Thamesford, ON · Single Family Home
Thames Springs West
Renderings and features may vary and are subject to change. Renderings are for illustrative purposes only.
A closer look at Thames Springs West.
Selling|From $764,900 to $1,052,980
- Home type
- Single Family Home
- Price
- From $764,900 to $1,052,980
- Bedrooms
- 1 – 5
- Bathrooms
- 1 – 5
- Size
- 1,458 – 2,643 ft²
- Homes
- 11
- Avg. price / ft²
- $392
Your Gateway to Spacious, Energy-Efficient Homes Finding an affordable home that doesn’t compromise on comfort or space can be a challenge. That’s where Thamesford, Ontario, shines. As the exclusive builder of Energy Star certified homes in this picturesque community, McKenzie Homes is proud to offer an opportunity for both savings and sustainable living. Source: McKenzie Homes
Project information
15 Kelly Dr, Thamesford, ON N0M 2M0, Canada
By Southside Group, McKenzie Homes
Request informationFind the home that's right for you
1 home available at Thames Springs West
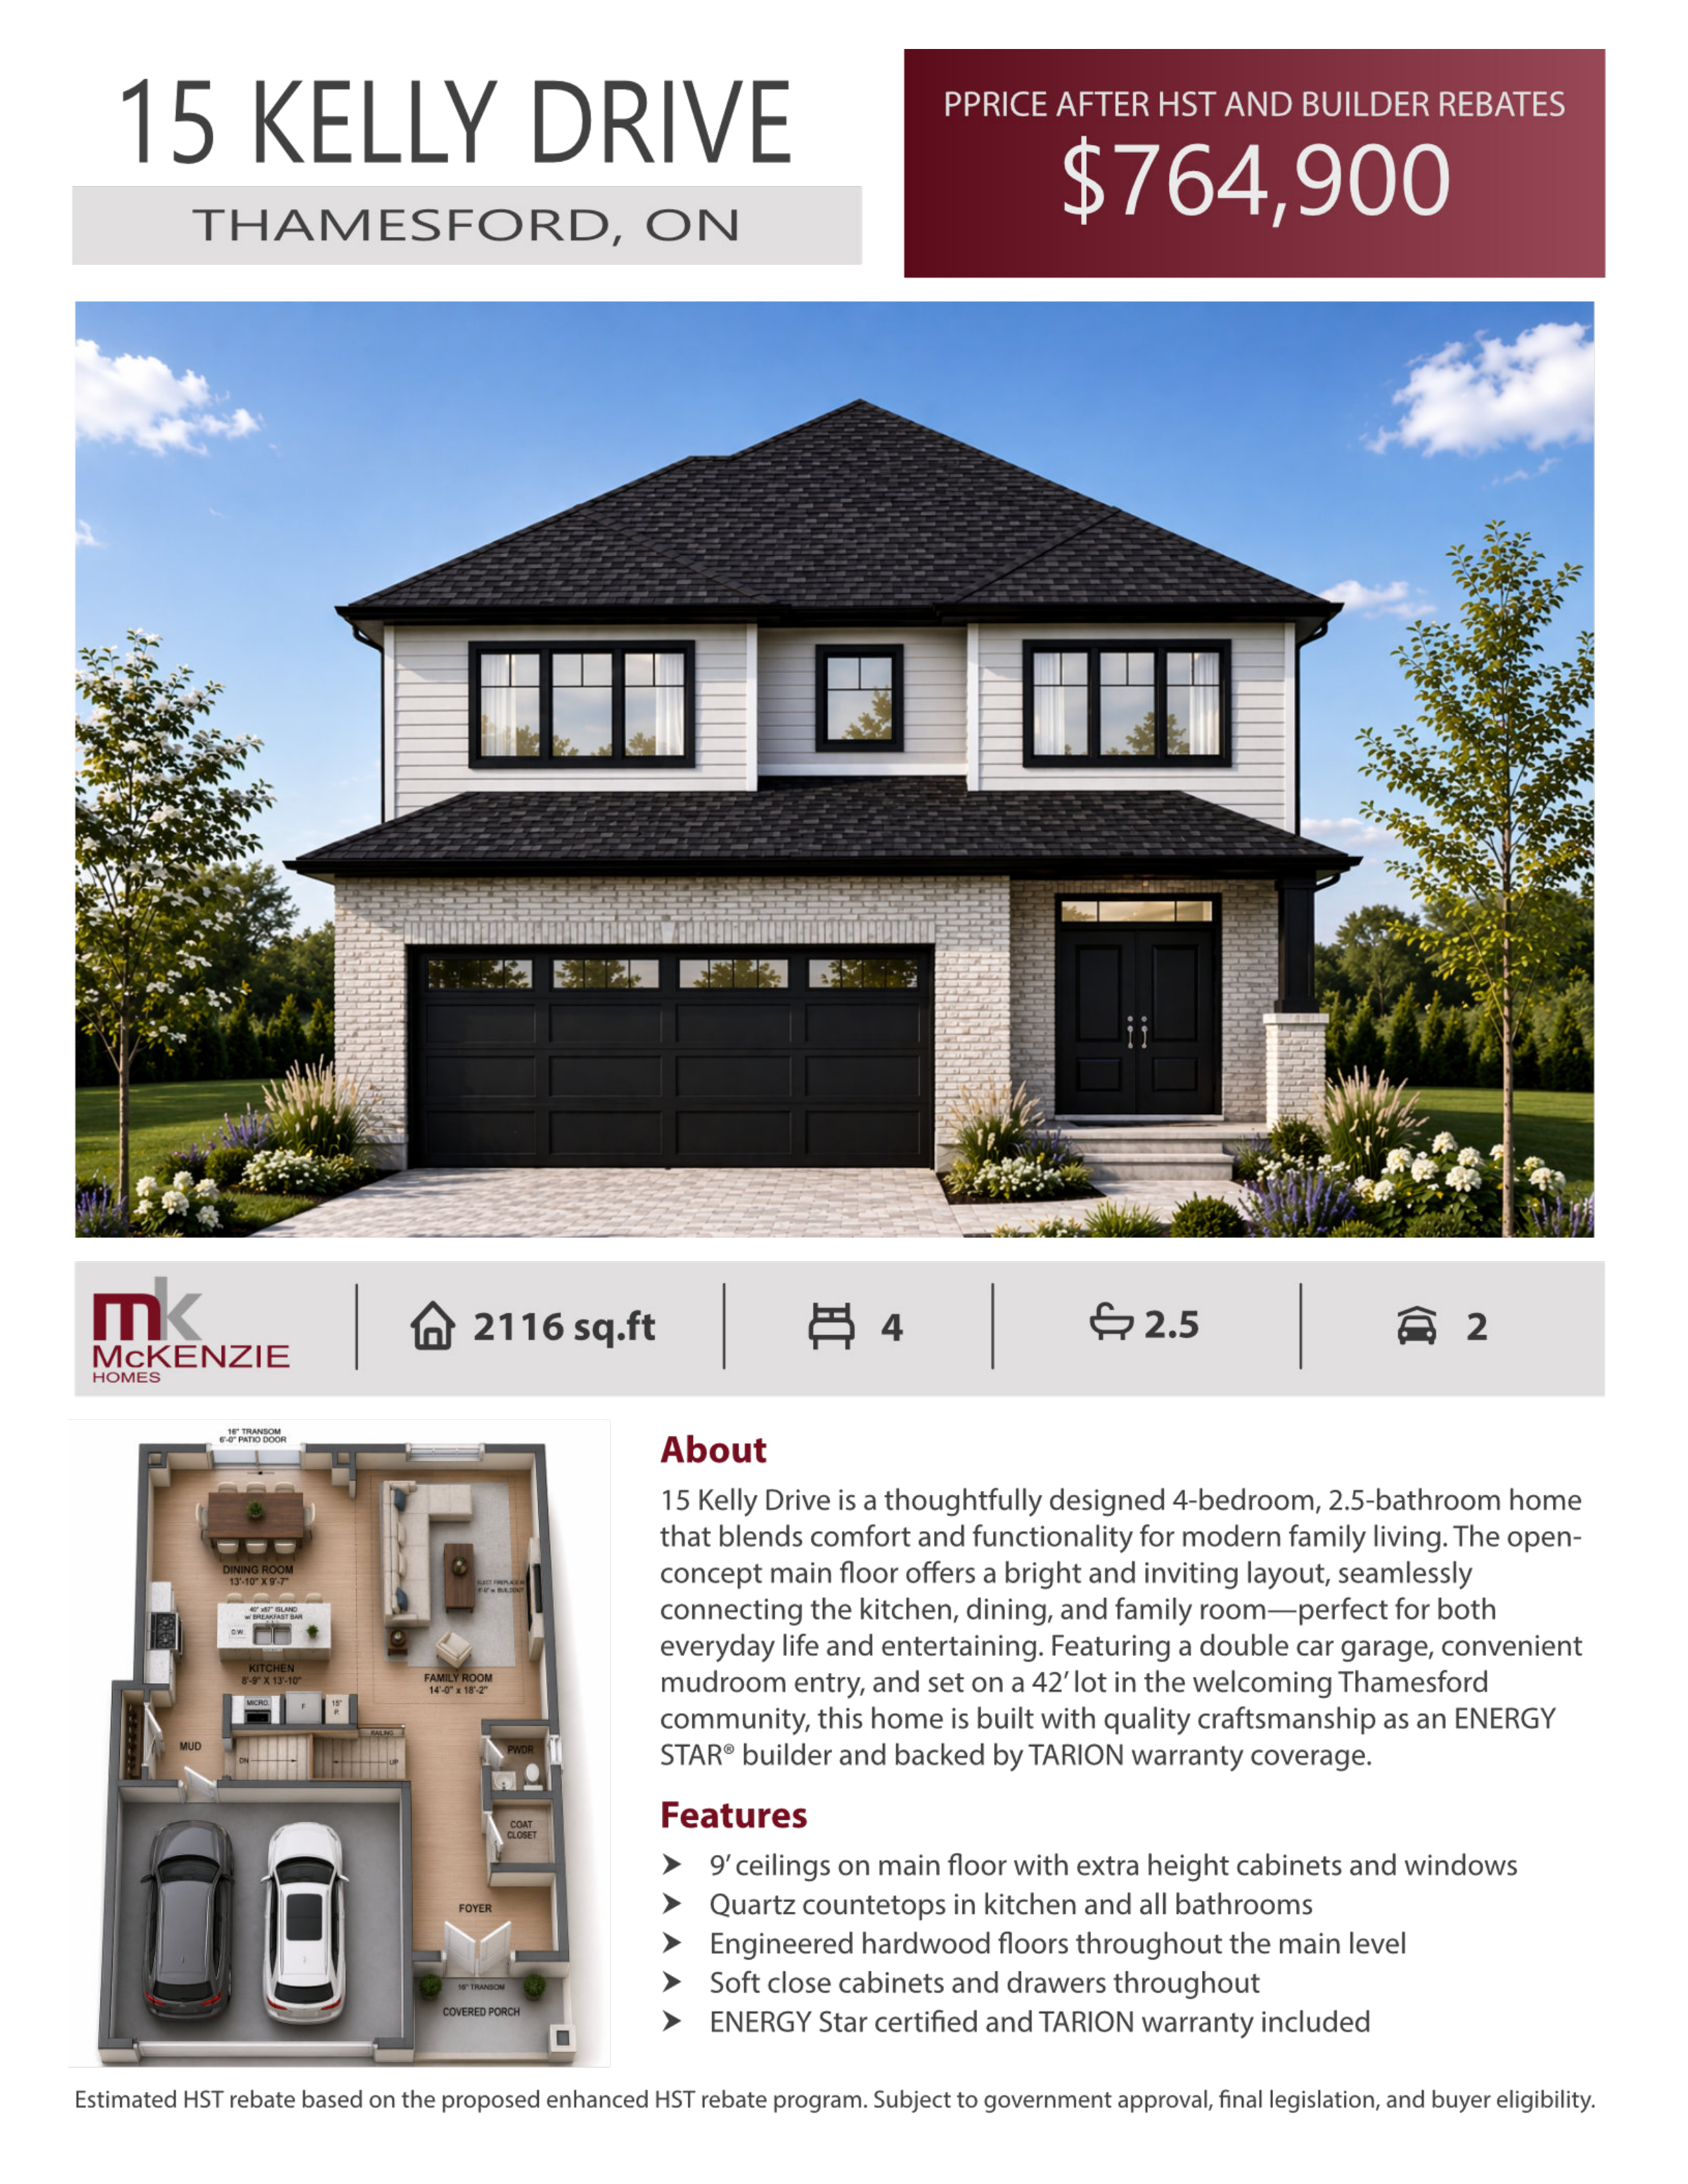
15 Kelly Drive
For sale4 bd · 3 ba · 2,116 ft²
$764,900
Pricing, deposit & incentives
Pricing and fees
- Available unit price
- From $764,900 to $1,052,980
- Average price / ft²
- $392
- Co-op agent commission
- 2%
- Percent sold
- 0%
Features & finishes
SITE Paver stone driveway and walkway to front porch (12x12 stone size) Custom address stone or metal address numbers as selected by builder Final grading completed in accordance with approved drainage site plan Lot will be completely sodded (where applicable) Building location survey paid by builder and provided on closing Ontario TARION new home warranty enrollment fee paid by builder CONSTRUCTION All homes are Energy Star certified and third party tested Concrete footings as per plan 9" poured concrete foundation (8" garage & porch), completely wrapped and sealed, 7'-10" high 2 rows of 15mm rebar top and bottom of all foundation walls Continuous underslab moisture and soil gas barrier under basement floor All wood stick framing 16" on center Stick framed roof or roof trusses 24" on centre as per plan 2"x 6" exterior walls (garage exterior walls to be 2"x 4") Home wrapped with continuous Tyvek air/weather barrier Garage fully insulated (walls only on bungalow plans) Garage drywalled completely (tape and one coat of drywall compound) 1" rigid insulation on exterior walls Clay brick or stone cladding on first floor Low maintenance vinyl and/or aluminum siding on second floor per plan Aluminum eaves, soffits, fascia and downspouts Lifetime warranty, self sealing fiberglass shingles Insulated roll-up, sectional garage doors as per plan 9'-0" ceilings on the main floor and 8'-0" on the second floor California ceilings throughout All windows are "Energy Star" approved Triple glazed PVC windows with Low E coatings and argon gas filled on main and upper floors Basement windows are double glazed PVC with Low E coatings and argon gas filled Large, operating basement windows as per plan Screens for all window openings Fiberglass insulated entry door system with PVC clad frame Drywalled stair walls to basement, underside of staircase exposed and unfinished INSULATION R-60 blown-in attic insulation R-27 exterior walls (R-22 batts plus R-5 rigid foam) R-20 insulation blanket on all exterior basement walls R-40 spray foam insulation to underside of floor of rooms over garage HEATING Central Air Conditioning included Wifi enabled integrated programmable thermostat to control furnace, A/C, and ERV ERV system (Energy Recovery Ventilator) simplified install, ducted to powder and laundry room High efficiency ultra quiet ECM motor exhaust fans in ensuite and main bath Stainless steel kitchen exhaust fan vented to exterior. Roughed in dryer vent 96% efficient, forced air high efficiency gas furnace with ECM motor and 2 stage gas valve Gas water heater. The purchaser(s) acknowledges that the hot water tank is supplied by Reliance Home Comfort and is a finance agreement and agrees to execute this agreement with Reliance Home Comfort within 60 days from closing date ELECTRICAL All copper wiring throughout 200 amp. service Smoke detector system provided as per Ontario Building Code Carbon monoxide detector as per building code Interior and exterior light fixtures provided as per plan - colour choice at Builder's discretion Two exterior waterproof receptacles as per plan 220 volt receptacle provided for stove All light bulbs are LED 5 LED pot lights on main floor 1 LED pot light in ensuite shower 2 pendant lights over kitchen island All bedrooms to have ceiling lights Decora light switches throughout Door bell system provided Electrical wire for future dishwasher provided (no breaker at panel) Plug for future garage door opener 2 plugs in kitchen island Total of 8 media outlets installed (combination of phone, cable, ethernet cat 6) PLUMBING ABS and PEX piping through-out Exterior water hose bibs, one in garage and one at rear Sealed sump pump chamber with high performance sump pump Fiberglas laundry tub with hook-up for washer or in-wall washer box as per plan Rough in plumbing for dishwasher (under kitchen sink only) Double stainless steel undermount kitchen sink Moen pull down kitchen faucet Deep soaker tubs in bathrooms as per plan Moen single or twin lever faucets per builders samples White china undermount bathroom sinks Ceramic tile to the ceiling above tub/showers Shut off valves on all fixtures except on tubs and showers Framed glass shower door in ensuite per plan All taps and toilets are water-saver products CABINETS 1-1/4" thick quartz or granite countertops in kitchen 1-1/4" thick quartz or granite countertops in all bathrooms Microwave shelf where applicable Counter depth cabinetry over fridge for built in appearance Crown moulding on kitchen cabinets Quality oak, maple, or painted cabinetry from builder's samples INTERIOR TRIM AND MILLWORK Painted modern trim throughout Designer series, painted doors Weiser black, knob style hardware on all interior doors Deadbolt on exterior swing doors Privacy lock on all bathroom doors Stained oak railings on main to upper floor staircase Melamine shelving in pantry Melamine shelf with closet rod in all closets PAINTING Exterior painting of front and side doors as per plan All interior walls to receive primer coat and 2 finish coats in 1 colour from builder's samples All trim painted white Railings stained and varnished on main staircase Basement handrail to be painted to match trim FLOORING Ceramic tile floors in entry, kitchen, and baths Level 2 engineered hardwood floors in living room, as per plan 3/4" high performance glued & screwed subfloor Level 1 broadloom and berber carpeting from builder's samples 10 mil chip-foam underlay from builder's samples Carpet on stairs to basement
Our team is here to help
Register to receive the latest updates on pricing, availability and incentives at Thames Springs West — before they reach the public.
Personalized help
Dedicated pre-construction experts to guide you, answer questions and help you choose the right plan.
VIP pricing & incentives
First access to launch pricing, deposit structures and developer incentives.
Floor plans & brochures
Get the full plan set, pricing sheets and project brochure delivered to your inbox.
Floor plans (13)
Plans available at Thames Springs West. Register for the full plan set with current pricing.
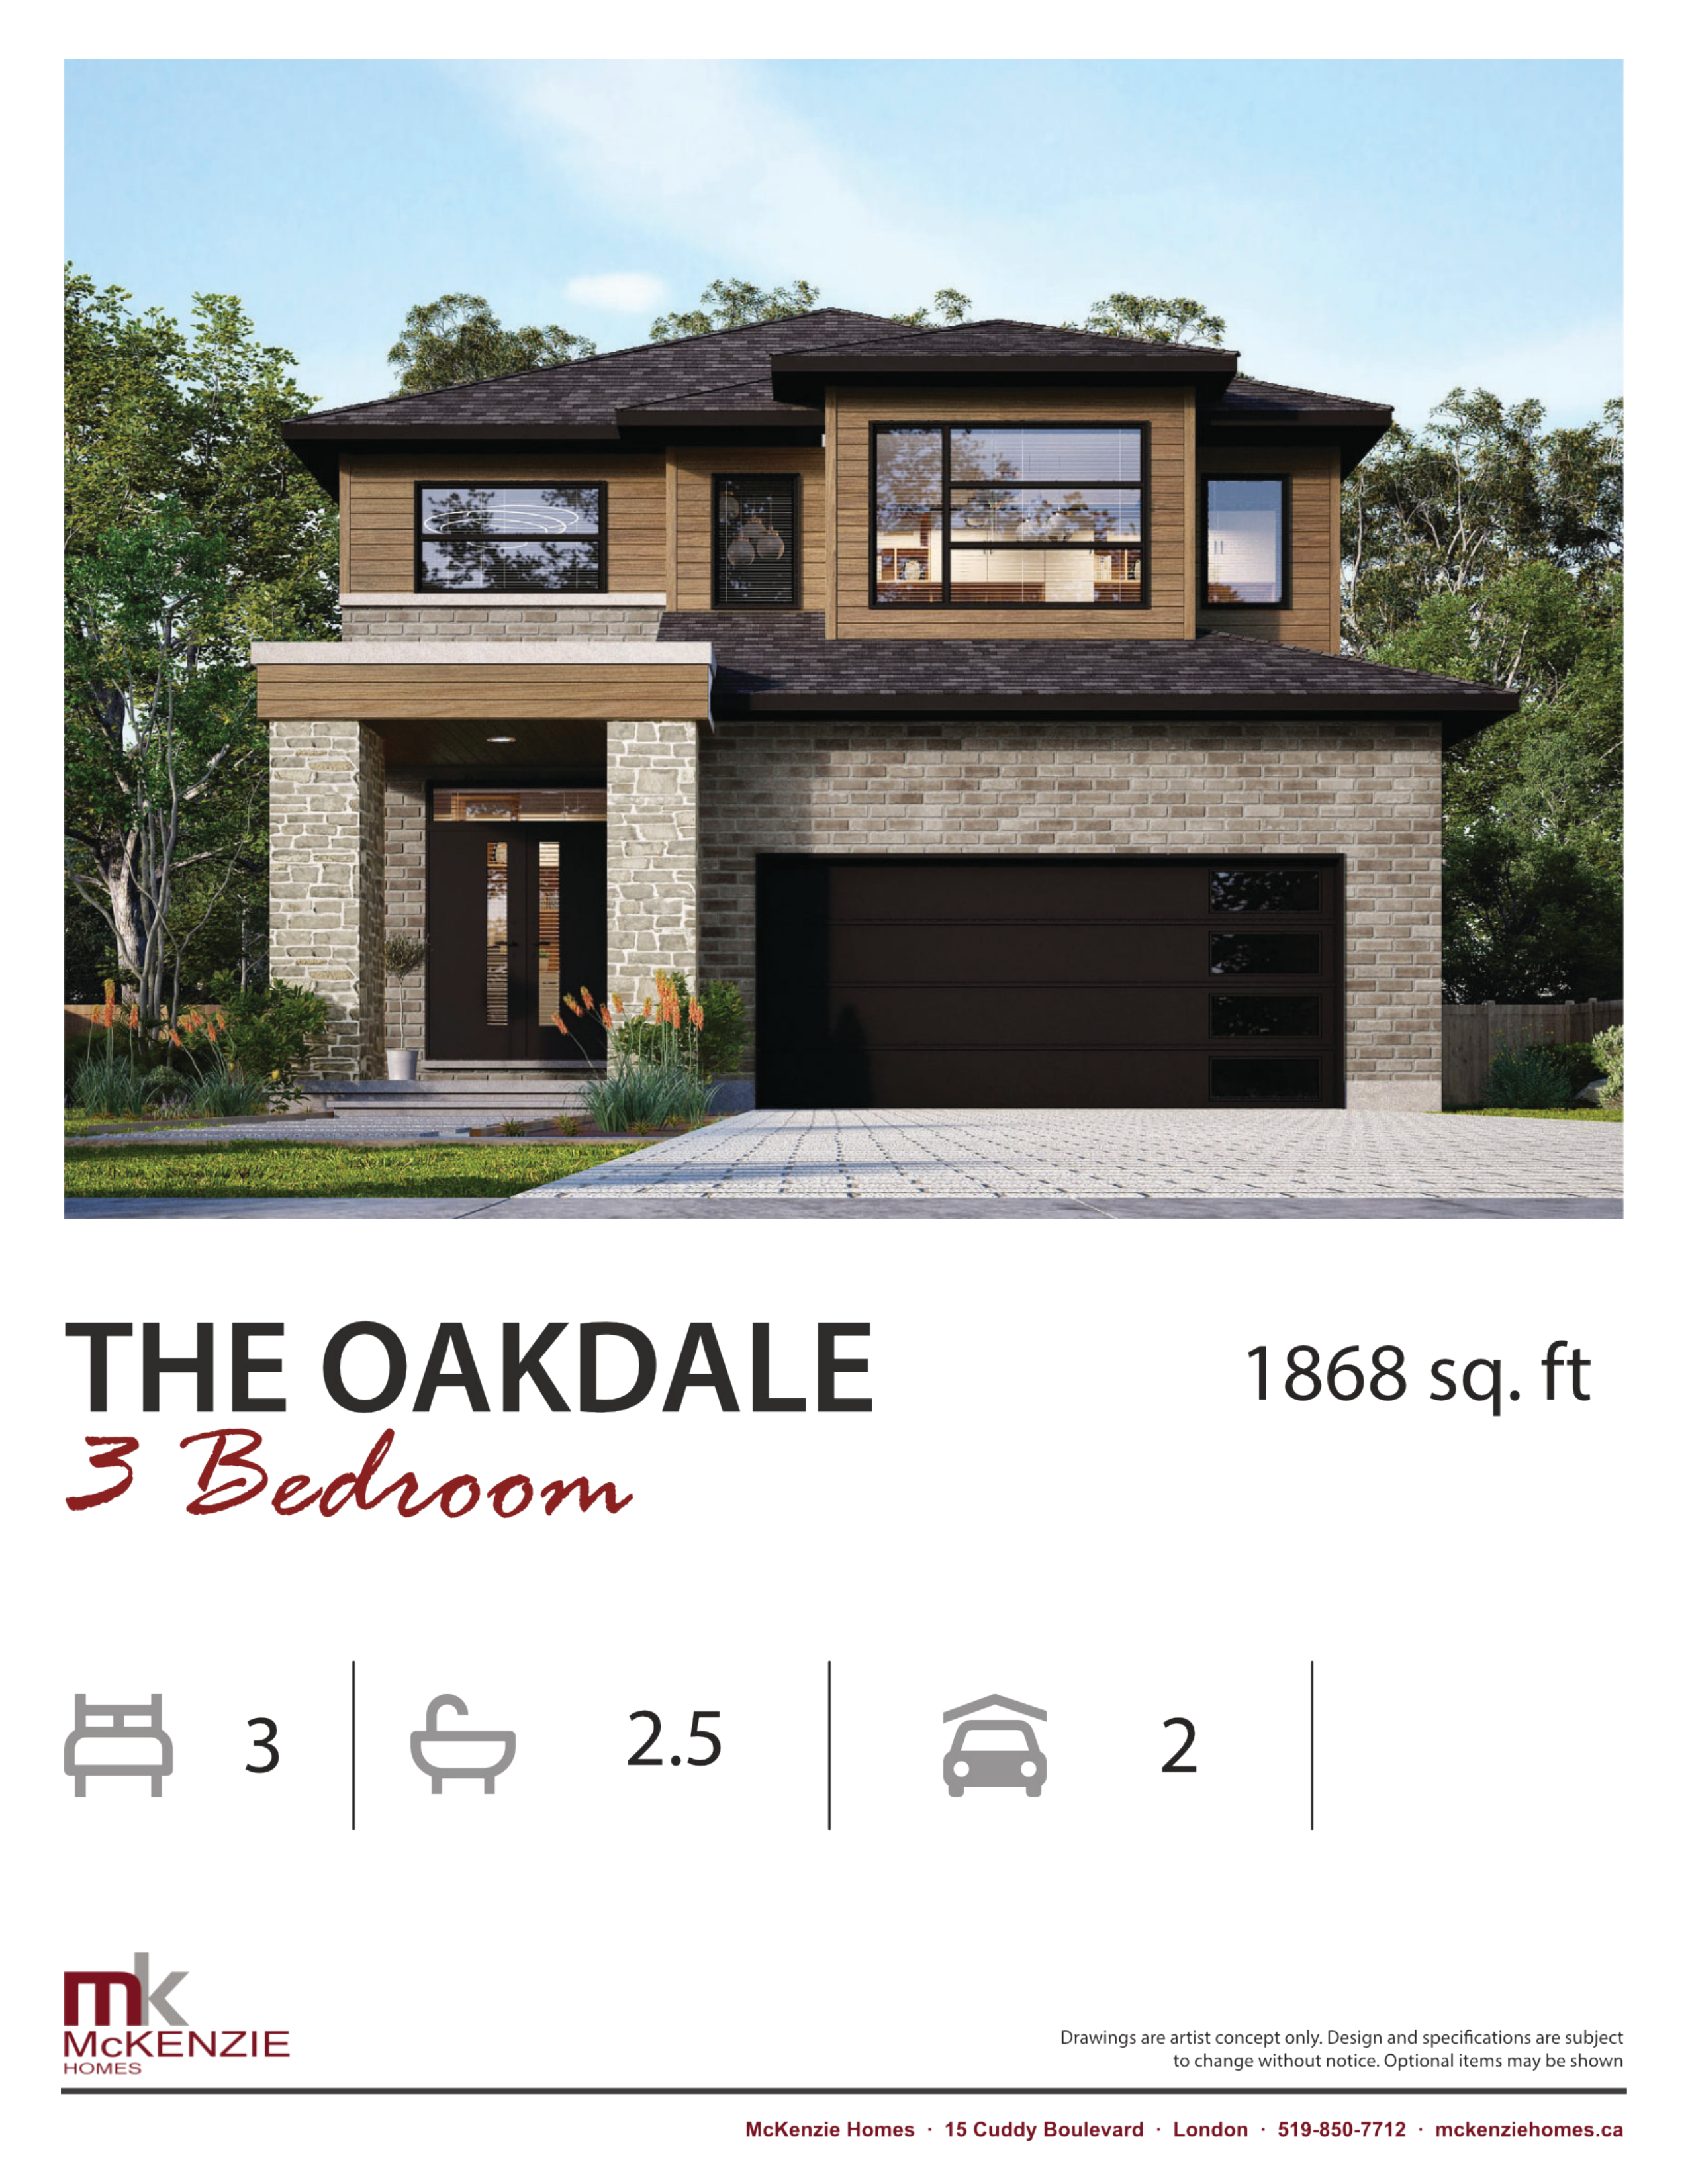
The Oakdale
For sale3 bd · 3 ba · 1,868 ft²
From $799,900
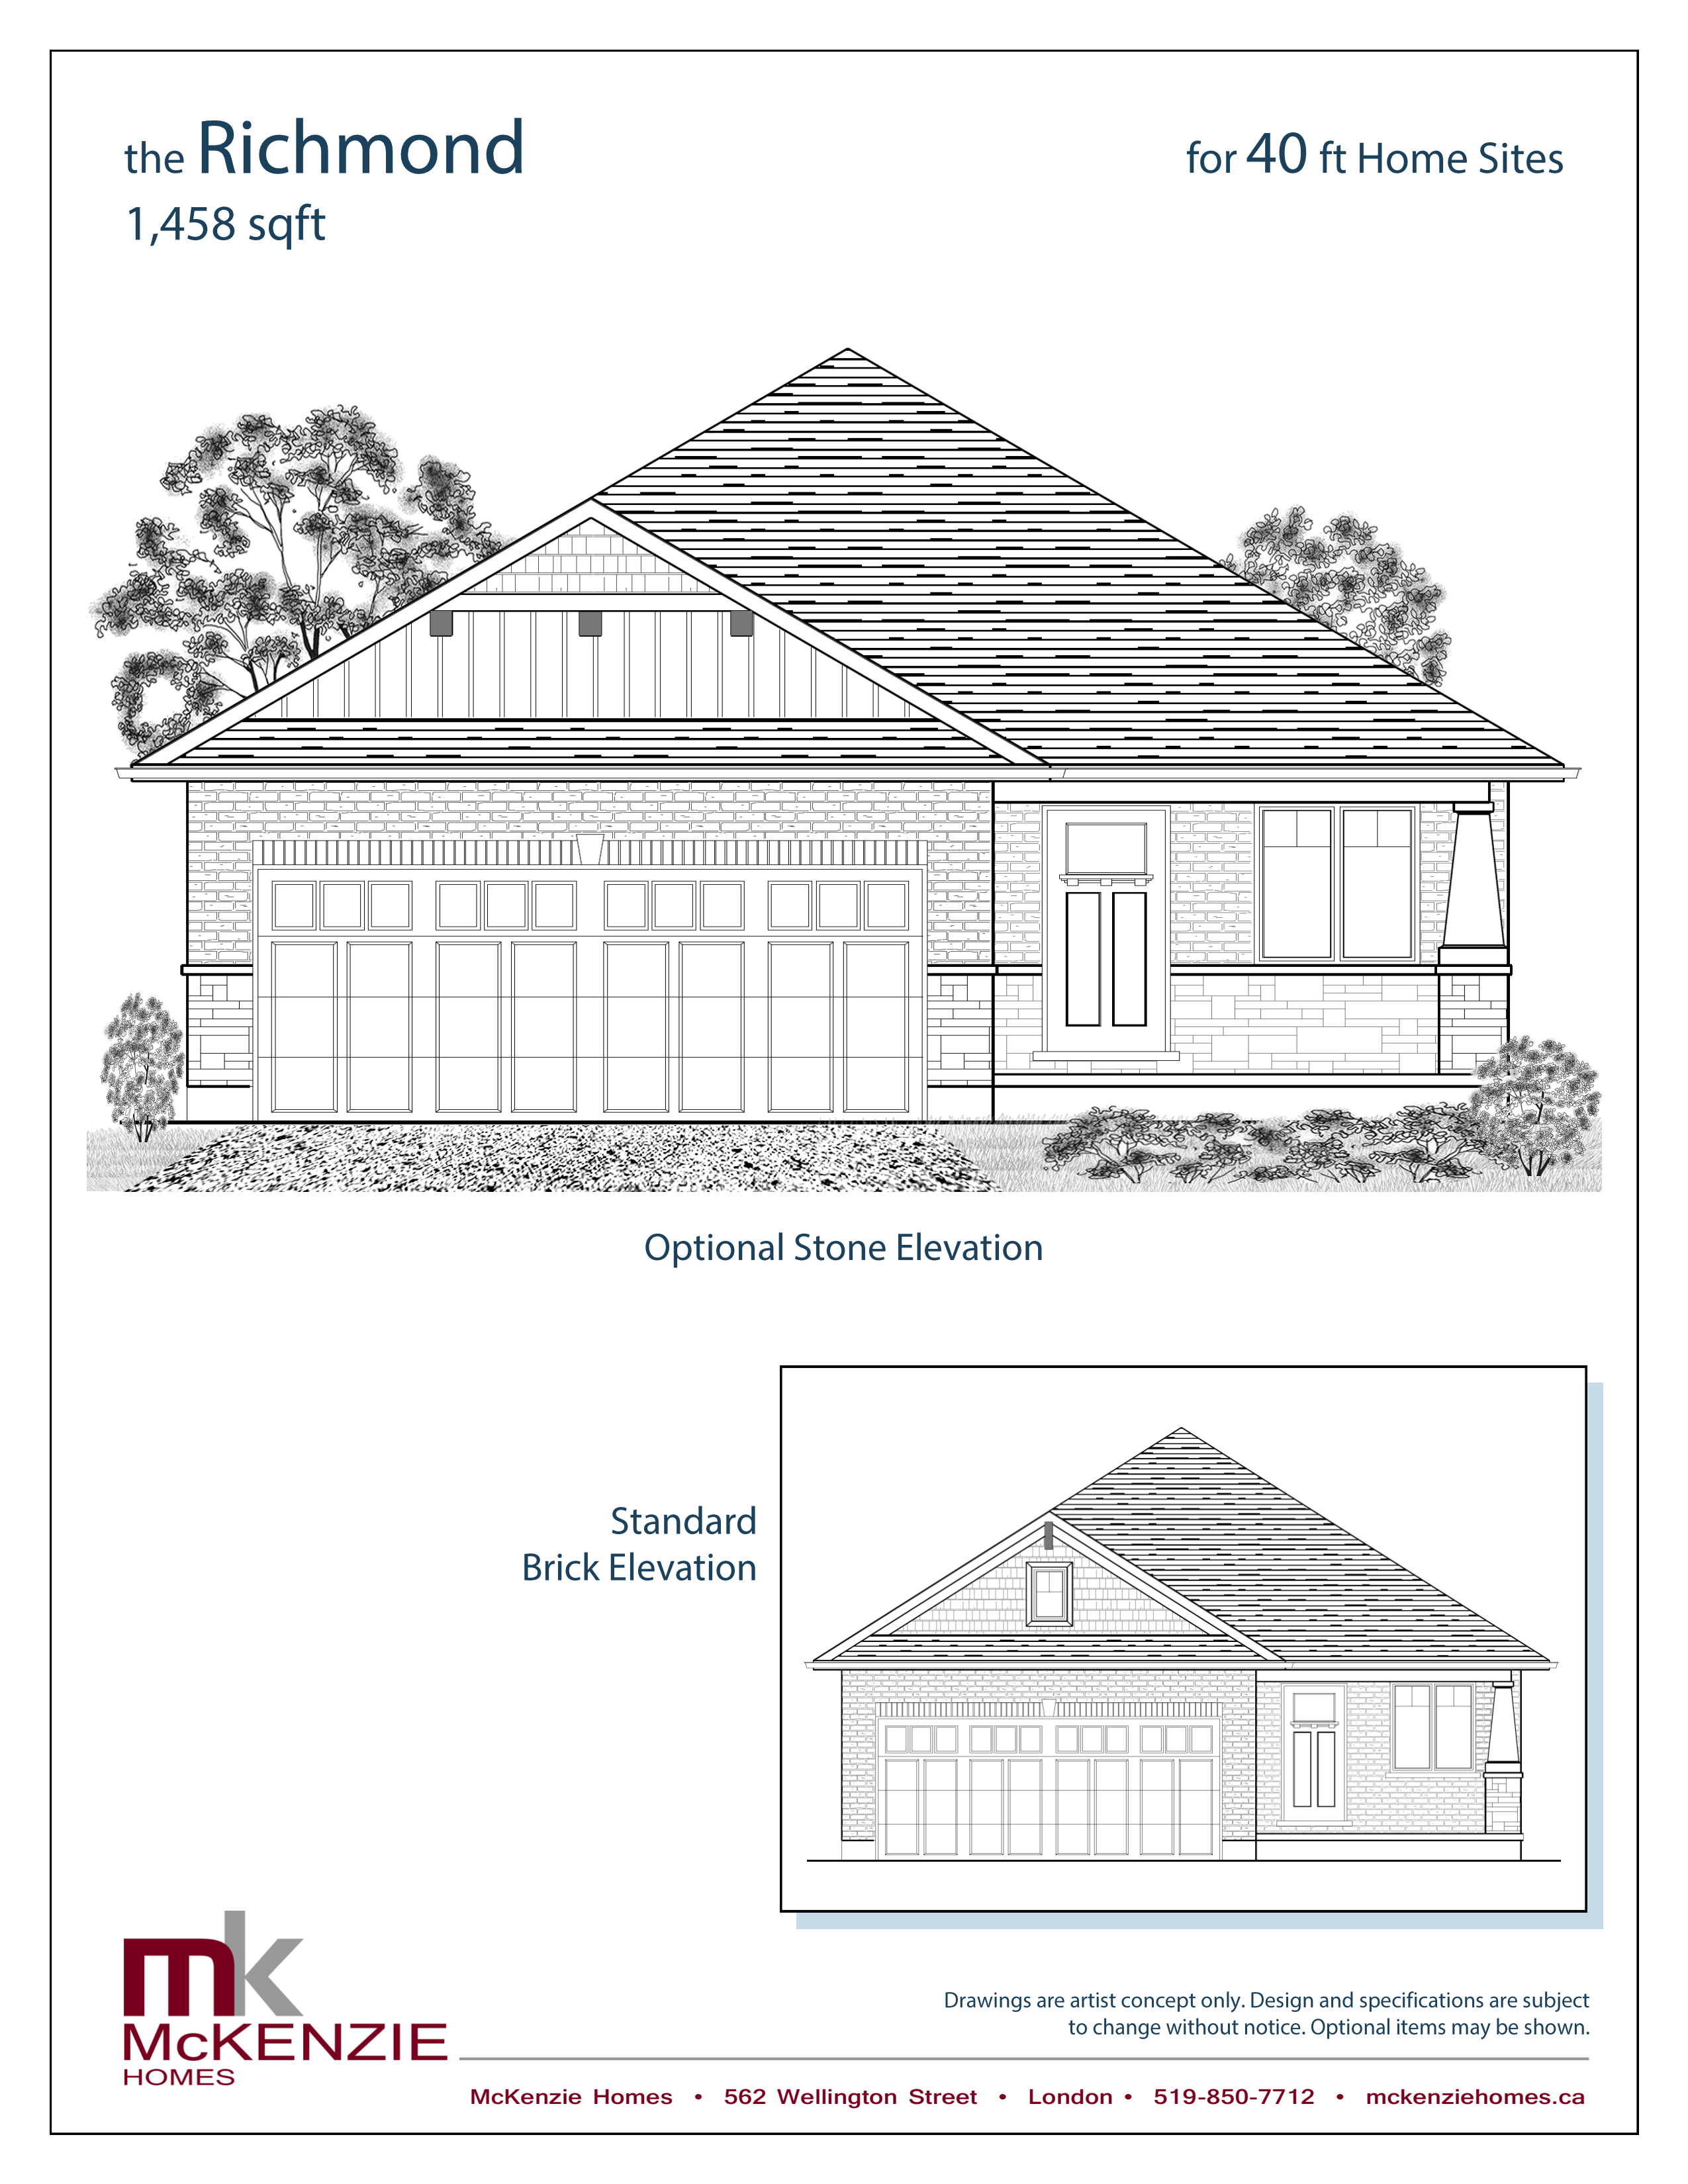
The Richmond
For sale2 bd · 2 ba · 1,458 ft²
From $814,900
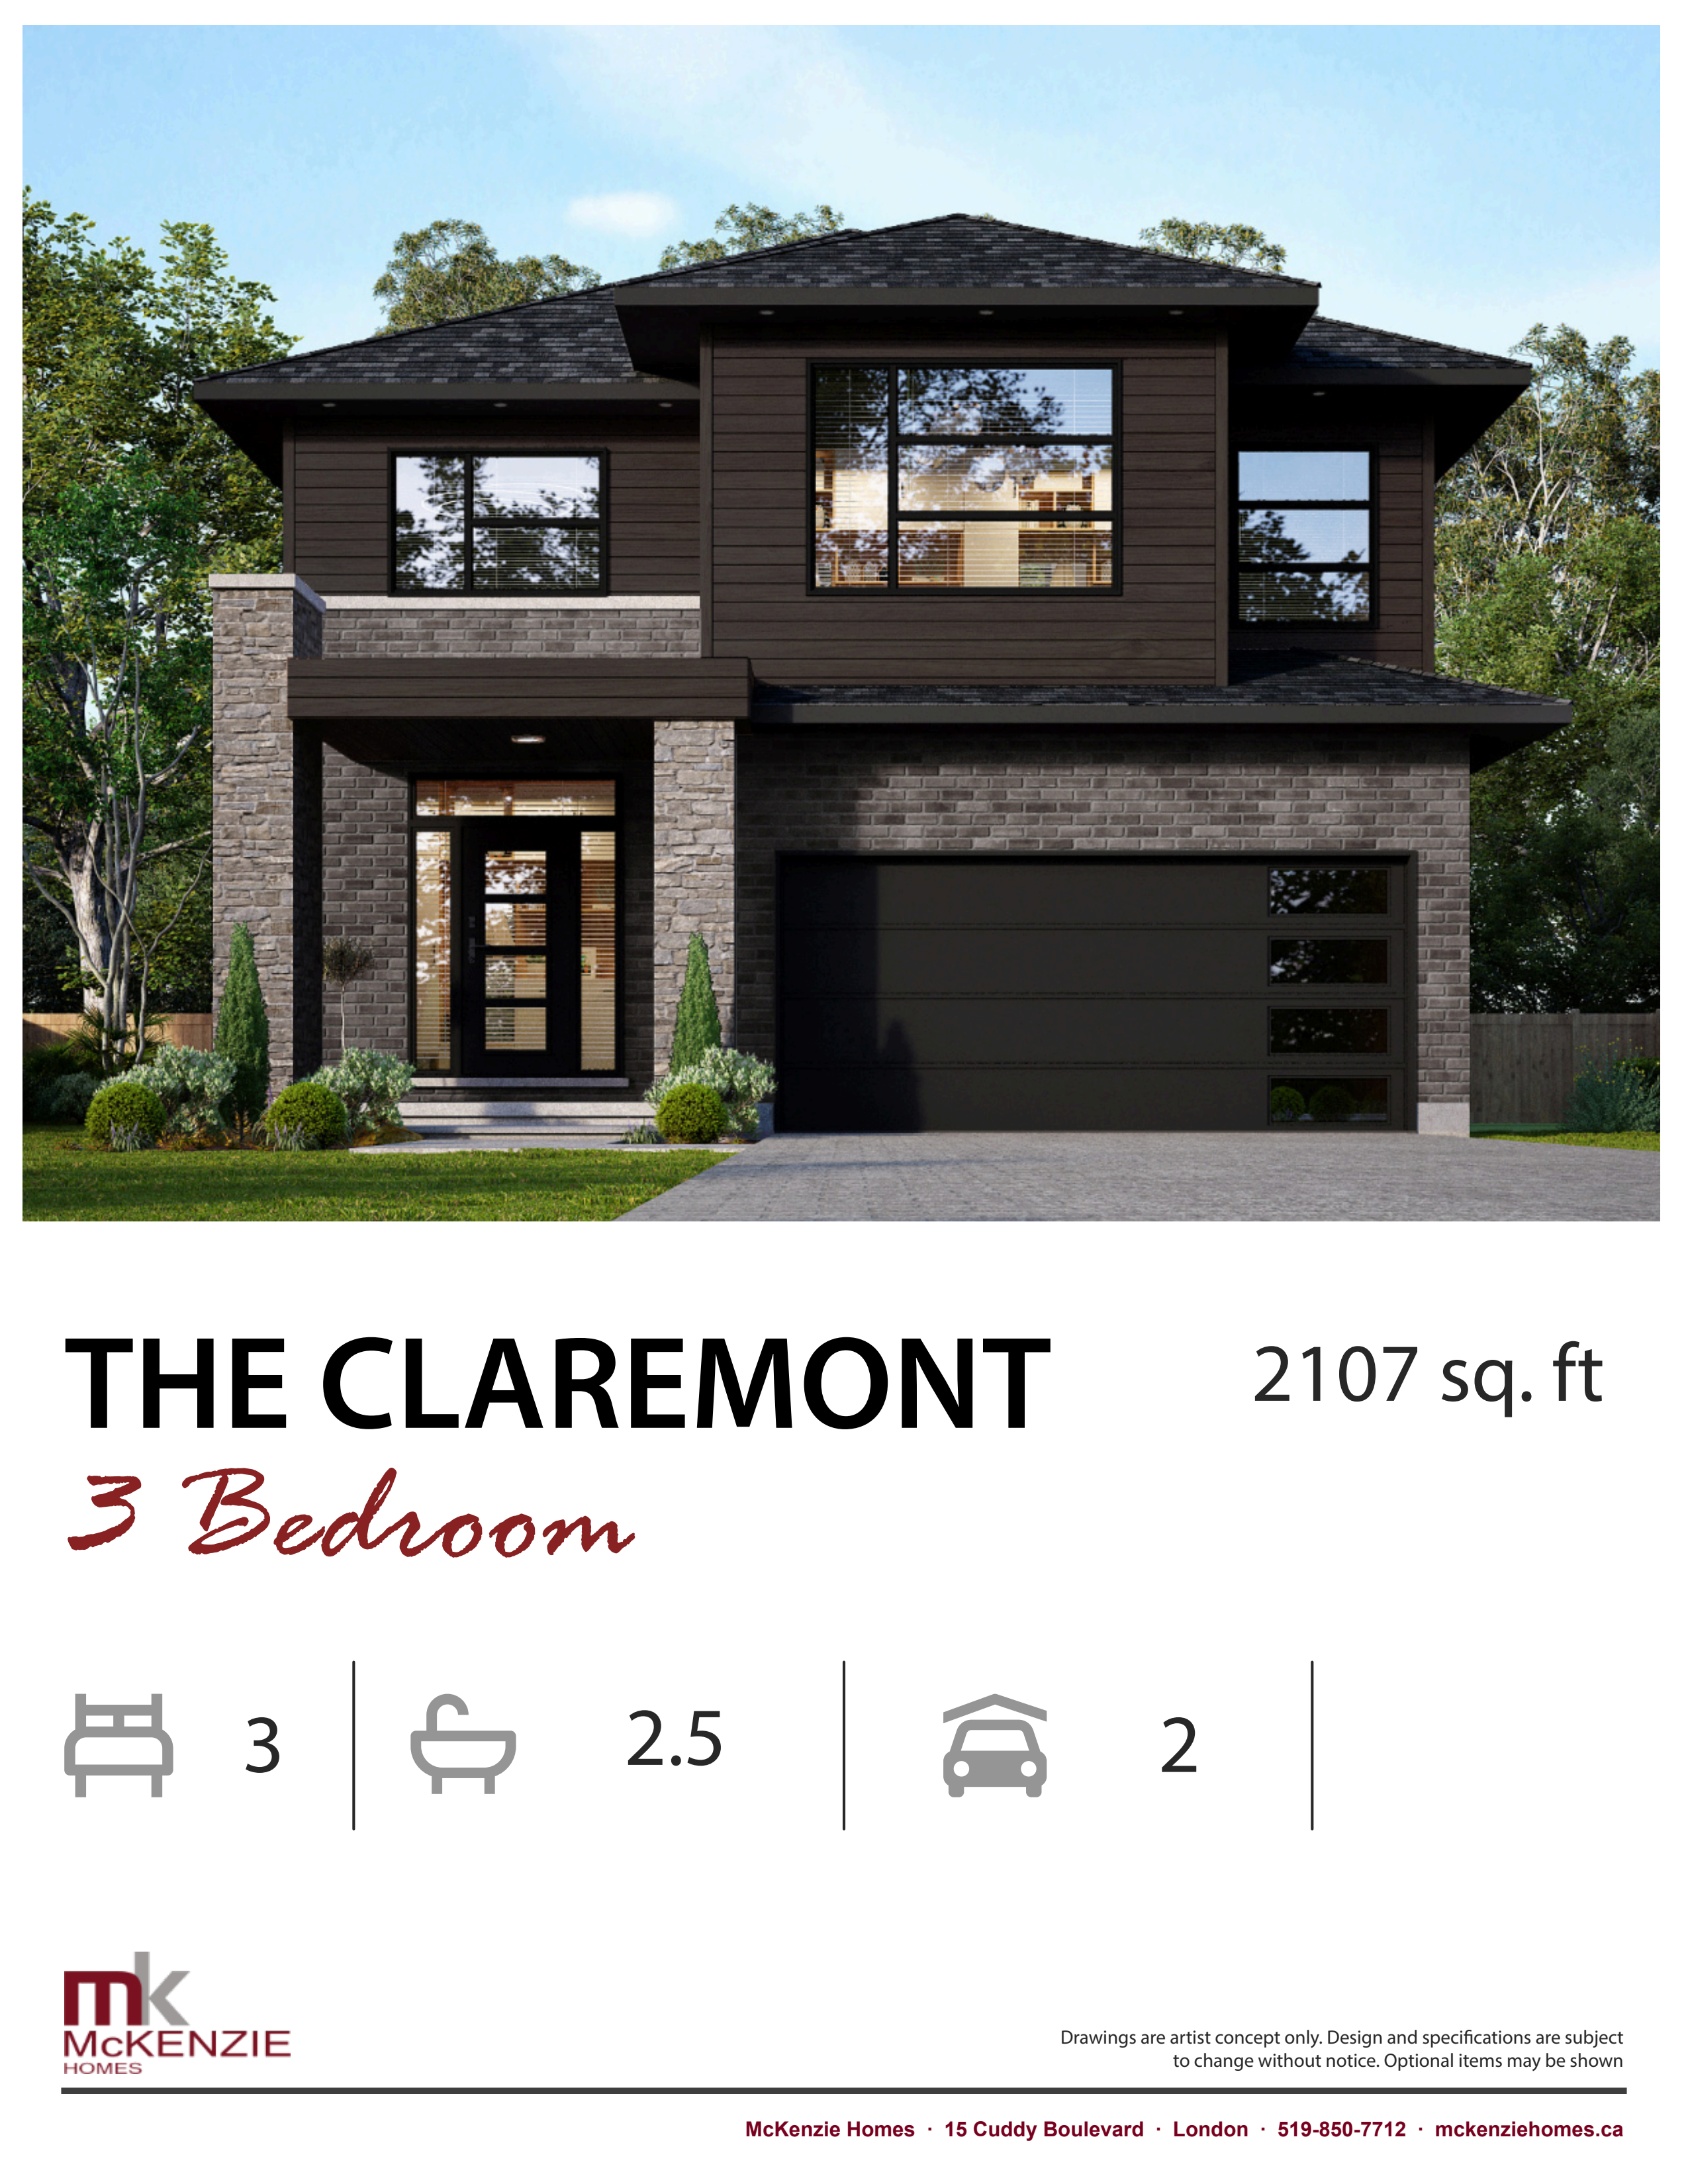
The Claremont - 3 Bed
For sale3 bd · 3 ba · 2,107 ft²
From $849,900
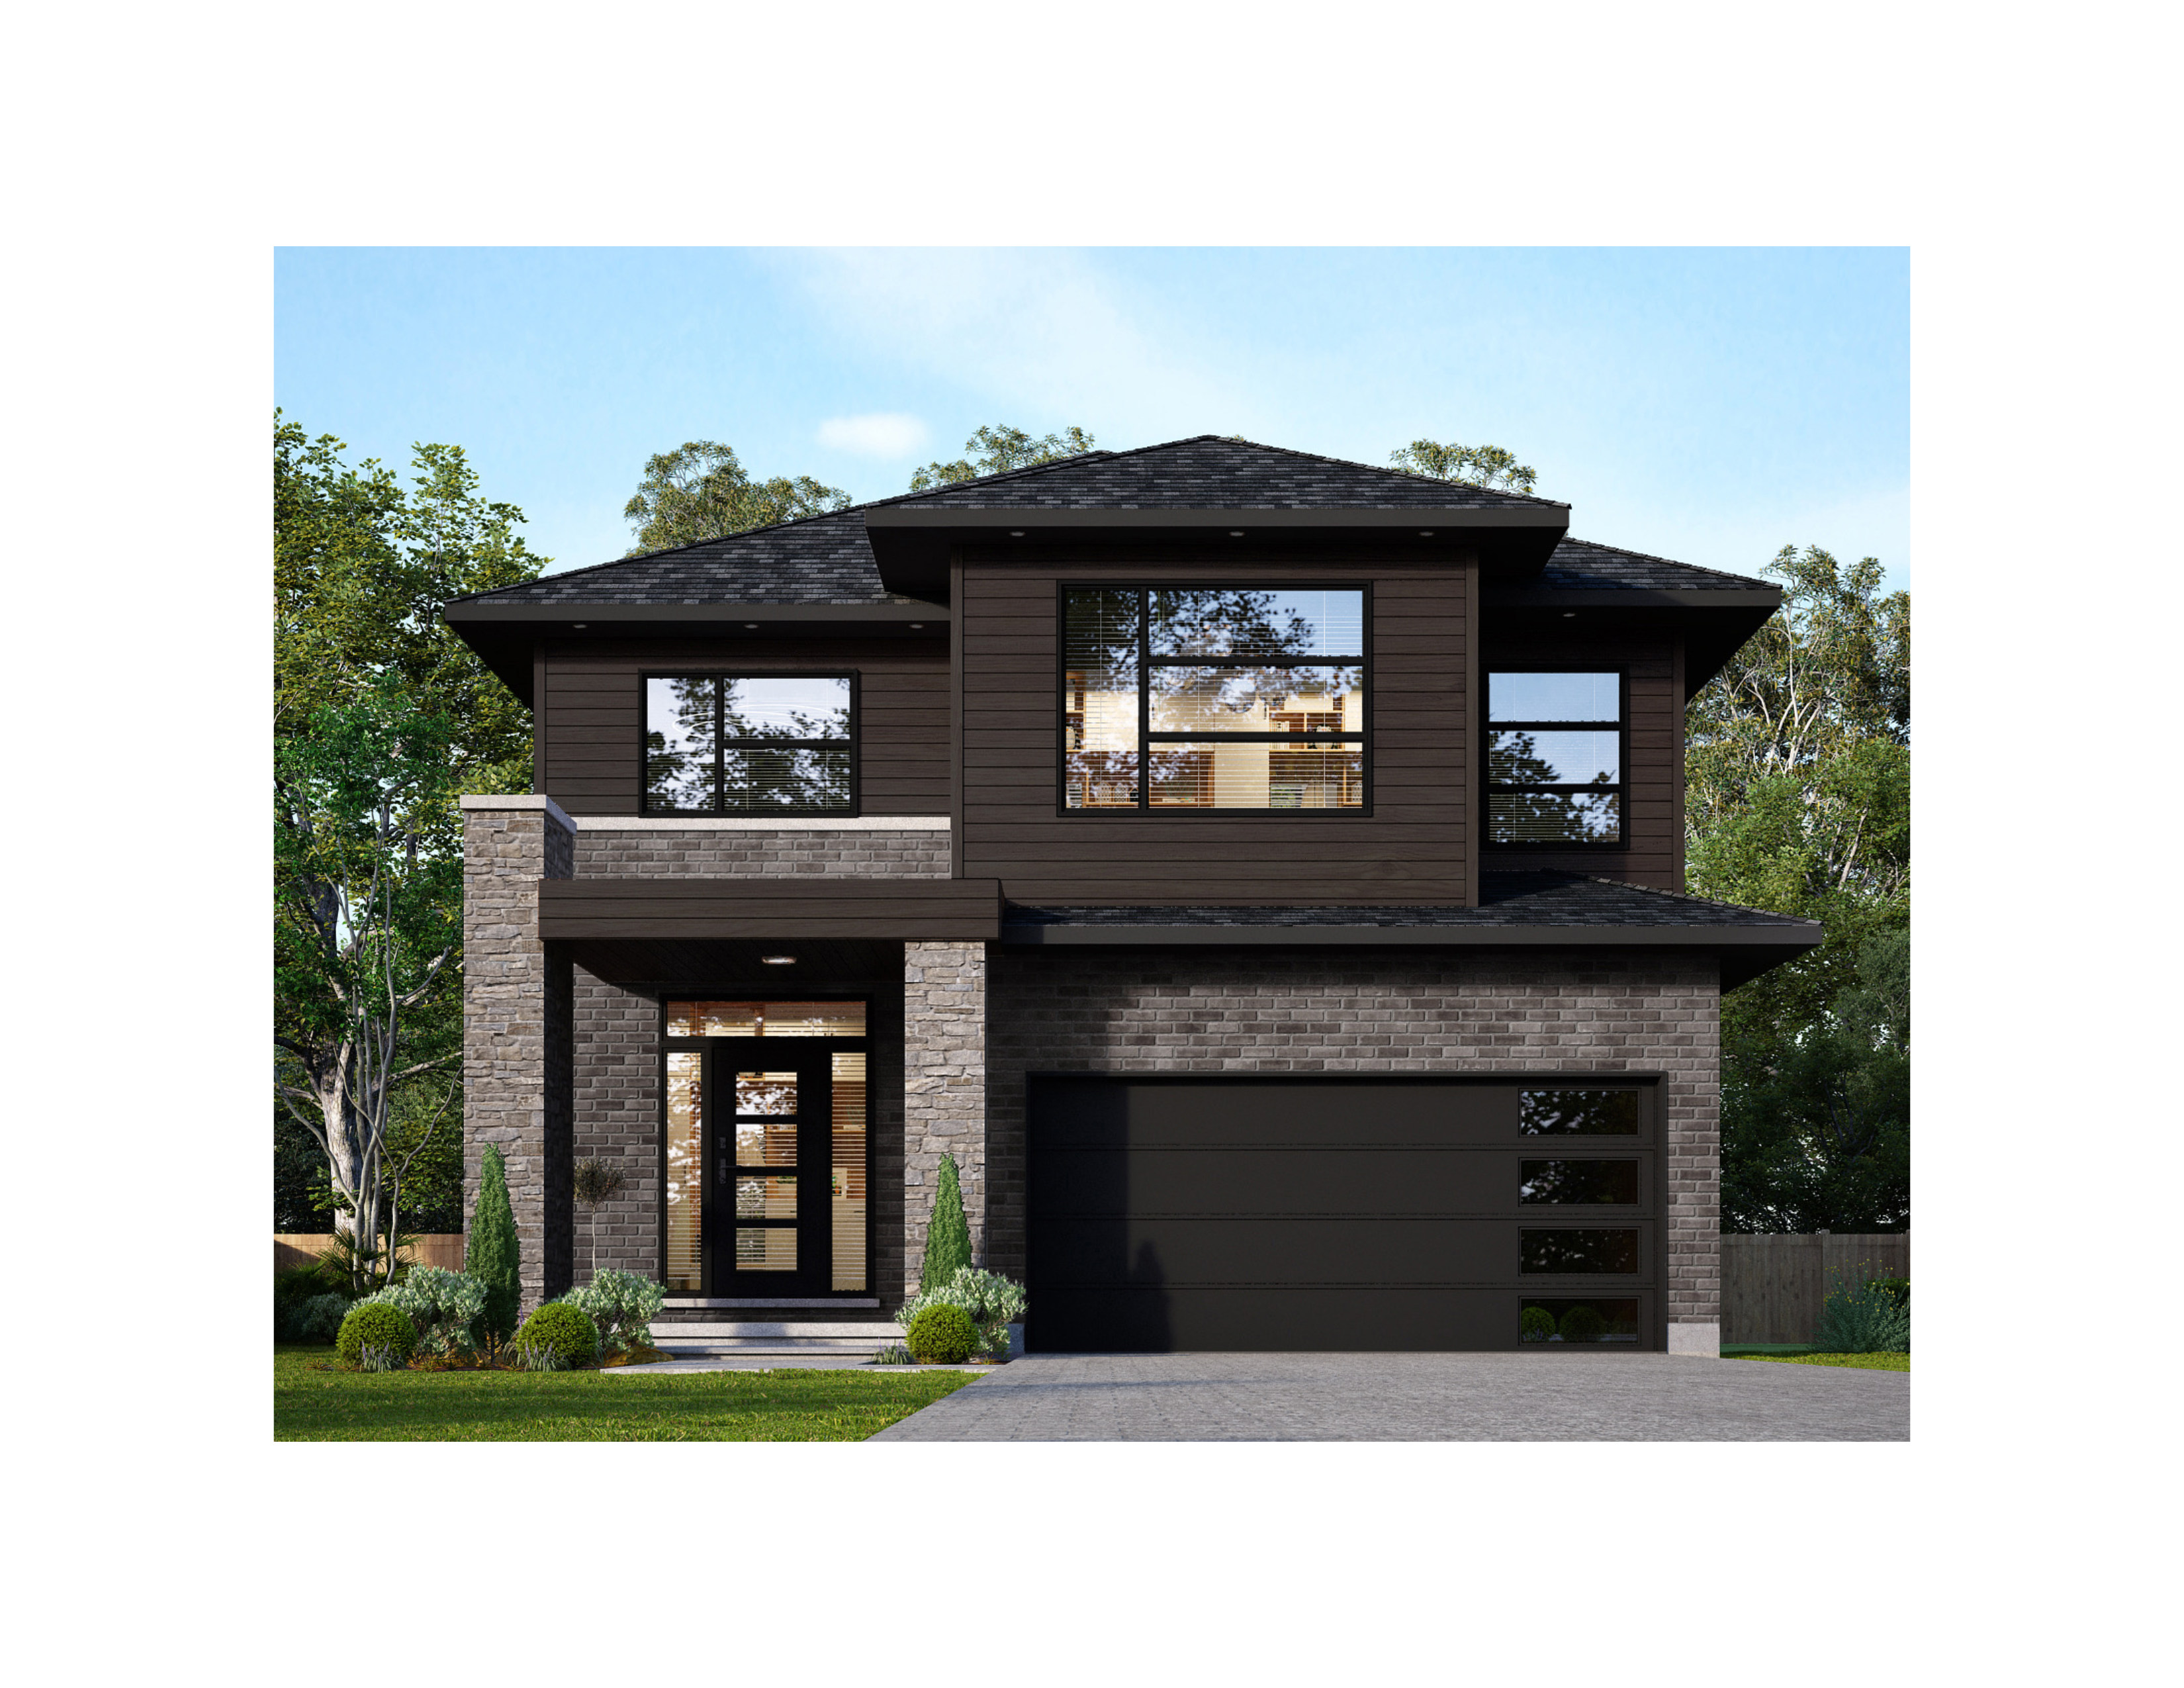
The Claremont - 4 Bed
For sale4 bd · 4 ba · 2,221 ft²
From $874,900
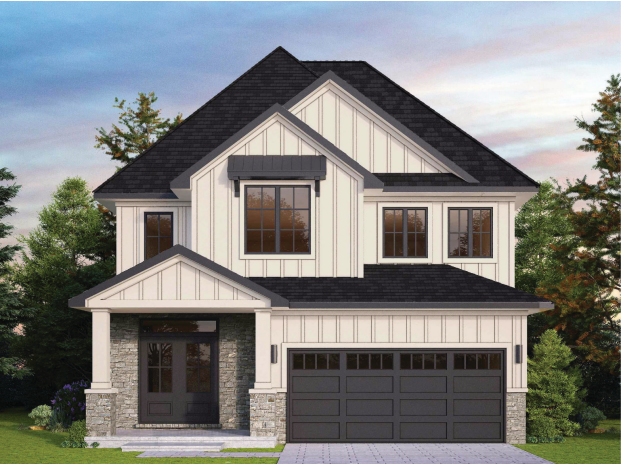
The Bedford - 2 Baths
For sale4 bd · 3 ba · 2,328 ft²
From $884,900

The Oakdale - Multifamily
For sale4 bd · 4 ba · 2,594 ft²
From $899,900
Floor plans and pricing are set by the developer and subject to change without notice.
Location
Thamesford|15 Kelly Dr, Thamesford, ON N0M 2M0, Canada
Project details
- Selling status
- Selling
- Construction status
- Construction
- Sales started
- Fall 2022
- Ownership
- Freehold
- Homes
- 11
- Floor plans
- 13
- Ceiling height
- From 8'0" to 9'0"
- Avg. price / ft²
- $392
Developed by
Southside Group · McKenzie Homes
Our pre-construction team works directly with the developer to give registered buyers first access to floor plans, pricing and incentives at Thames Springs West.
Get VIP access