
Stony Plain, AB · Townhouse / Single Family Home
The Brickyard
Renderings and features may vary and are subject to change. Renderings are for illustrative purposes only.
A closer look at The Brickyard.
Selling|From $412,713 to $666,656
- Home type
- Townhouse · Single Family Home
- Price
- From $412,713 to $666,656
- Bedrooms
- 3
- Bathrooms
- 3
- Size
- 1,289 – 2,283 ft²
- Homes
- 27
- Avg. price / ft²
- $315
Brickyard – Homes for Sale in Stony Plain Brickyard is a Stony Plain community designed for convenience and connection. With schools, parks, and local services close to home, it offers everything you need within reach. Alquinn Homes builds here with both quick possession and build-from-plan options, giving you flexibility to move on your timeline. A Connected Location Living in Brickyard means less time on the road and more time where you want to be. Shops, grocery stores, pharmacies, and fuel stations are just minutes away. Families benefit from easy access to schools, recreation centres, and medical providers. Commuters reach Edmonton and Spruce Grove quickly through direct highway routes. Homes Built for Your Lifestyle Homes in Brickyard are designed for real life. Floor plans balance bedrooms, storage, and garage space with open areas for gathering. Some lots also allow for legal suite-ready layouts, depending on plan and zoning. Source: Alquinn Homes
Project information
107 Brickyard Dr, Stony Plain, AB T7Z 0P2, Canada
By Alquinn Homes
Request informationFind the home that's right for you
7 homes available at The Brickyard
Quick move-in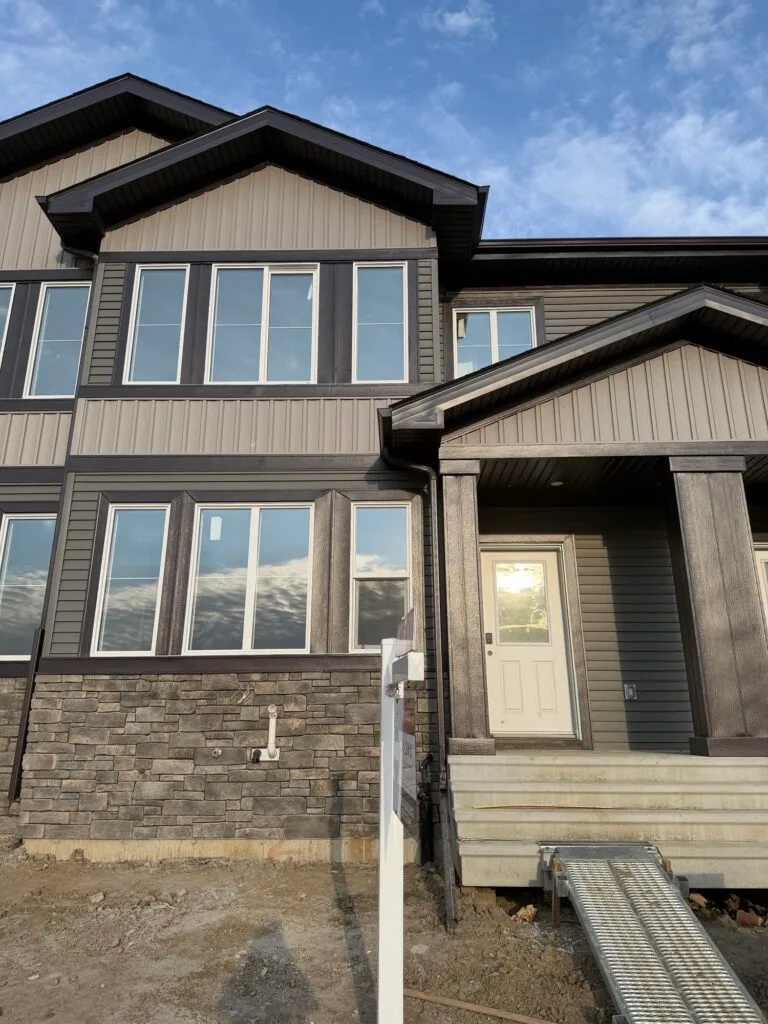
19 Brickyard Way
For sale3 bd · 3 ba · 1,366 ft²
$412,713
Quick move-in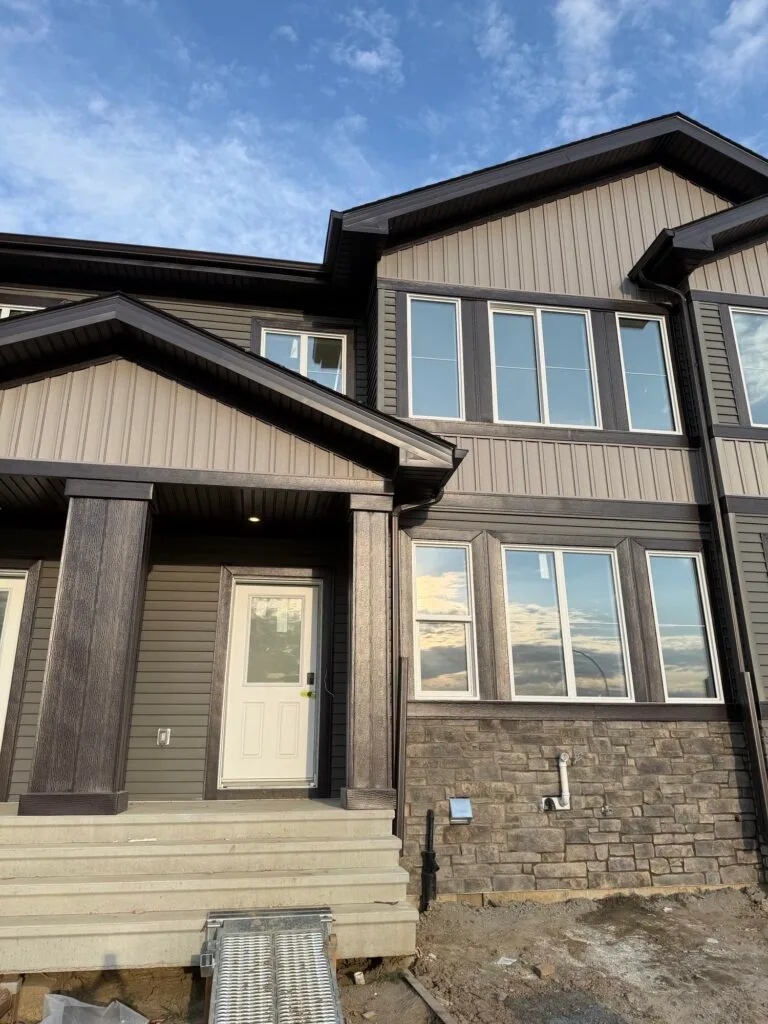
21 Brickyard Way
For sale3 bd · 3 ba · 1,366 ft²
$412,713
Quick move-in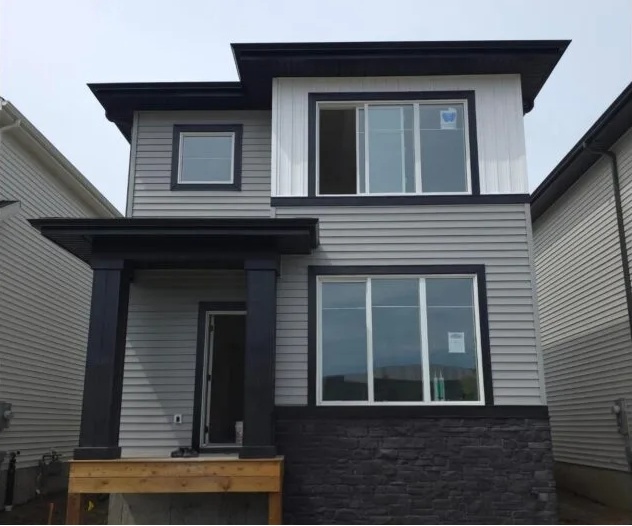
115 Brickyard Way
For sale3 bd · 3 ba · 1,289 ft²
$426,290
Quick move-in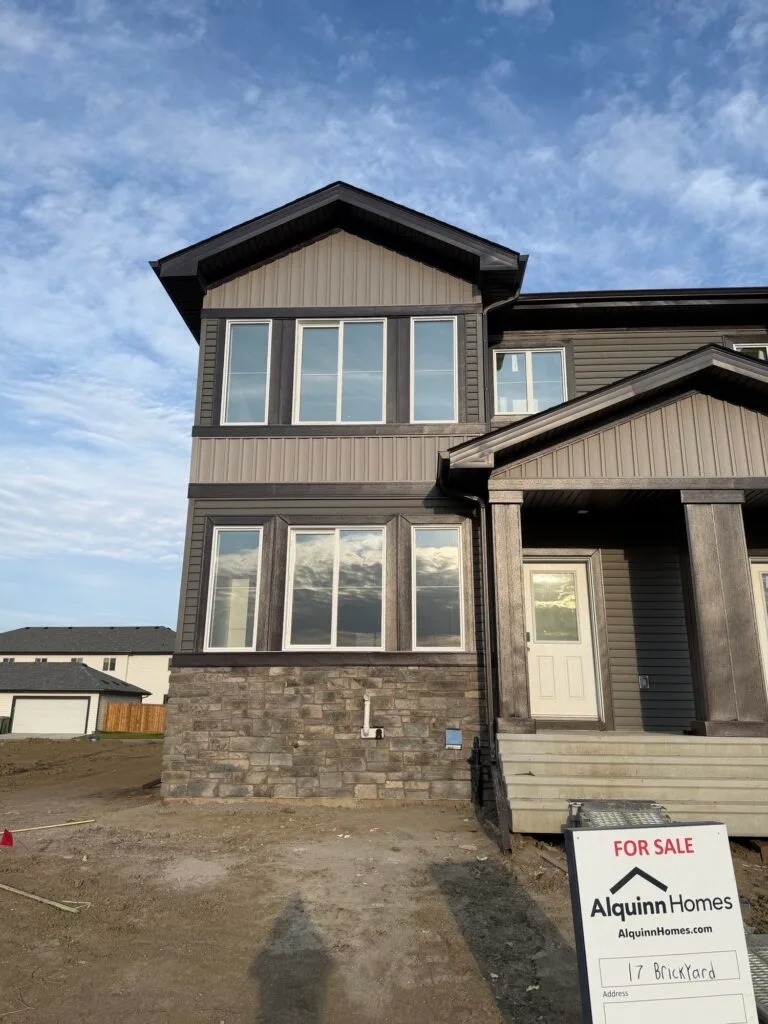
17 Brickyard Way
For sale3 bd · 3 ba · 1,366 ft²
$429,783
Quick move-in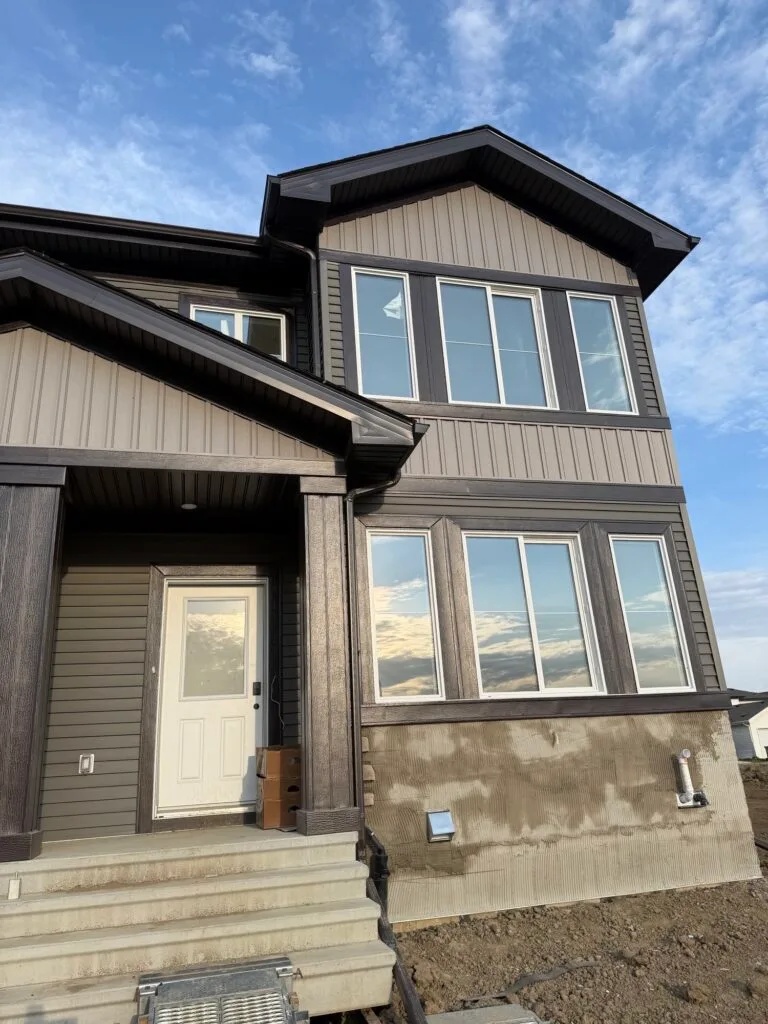
23 Brickyard Way
For sale3 bd · 3 ba · 1,366 ft²
$429,783
Quick move-in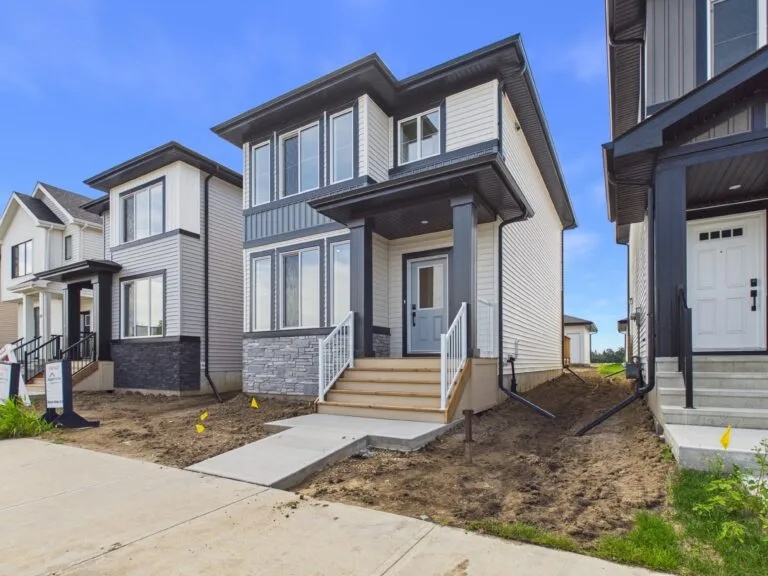
113 Brickyard Way
For sale3 bd · 3 ba · 1,363 ft²
$437,970
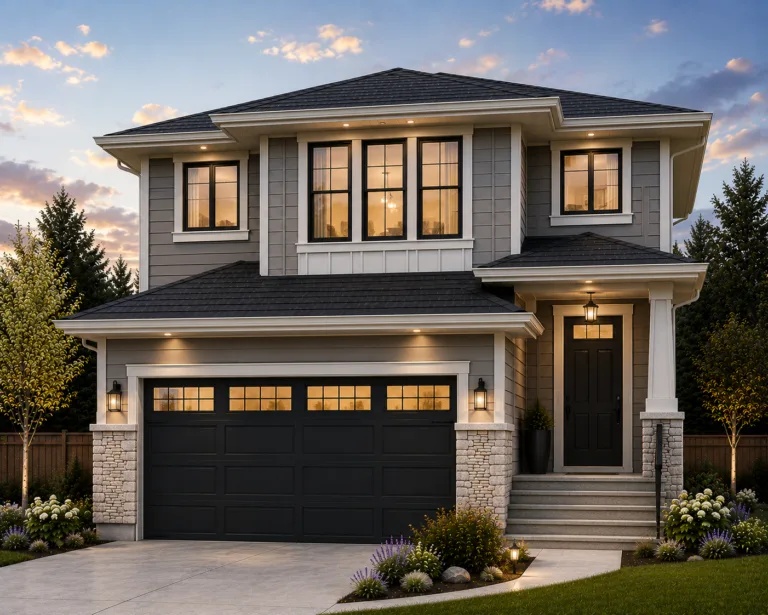
9 Brickyard View
For sale3 bd · 3 ba · 2,283 ft²
$666,656
For sale
Pricing, deposit & incentives
Pricing and fees
- Available unit price
- From $412,713 to $666,656
- Average price / ft²
- $315
- Percent sold
- 0%
Amenities
- Parks
- Trails
- Playgrounds
- Community Rink
Our team is here to help
Register to receive the latest updates on pricing, availability and incentives at The Brickyard — before they reach the public.
Personalized help
Dedicated pre-construction experts to guide you, answer questions and help you choose the right plan.
VIP pricing & incentives
First access to launch pricing, deposit structures and developer incentives.
Floor plans & brochures
Get the full plan set, pricing sheets and project brochure delivered to your inbox.
Location
Stony Plain|107 Brickyard Dr, Stony Plain, AB T7Z 0P2, Canada
Project details
- Selling status
- Selling
- Construction status
- Construction
- Ownership
- Freehold
- Homes
- 27
- Floor plans
- 0
- Avg. price / ft²
- $315
Developed by
Alquinn Homes
Based in Spruce Grove, Alberta
Our pre-construction team works directly with the developer to give registered buyers first access to floor plans, pricing and incentives at The Brickyard.
Get VIP access


