The Castle Mile by OPUS - Single-Family Homes · Brampton, ON
38-03 - Elevation T floor plan.
Explore the recorded layout, price and features, then confirm the configuration with the builder.
For sale
4 bd · 4 ba · 3,387 ft² · Single family - Detached Two+ Story
38-03 - Elevation T at The Castle Mile by OPUS - Single-Family Homes, Thorndale Rd & Boswell Dr, Brampton, ON L6P 3K8, Canada
Call us at 416-910-8923Source floor plan. Confirm dimensions and available configurations.
38-03 - Elevation T is a single family - detached two+ story home at The Castle Mile by OPUS - Single-Family Homes in Brampton, ON. Register for details to receive the full floor plan, pricing and availability.
Prices, dimensions and features may vary and are subject to change. Floor plans are for illustrative purposes only.
- Plan
- 38-03 - Elevation T
- Type
- Single family - Detached Two+ Story
- Status
- For sale
- Size
- 3,387 ft²
- Project
- The Castle Mile by OPUS - Single-Family Homes
- Developer
- OPUS Homes
Location
Brampton|The Castle Mile by OPUS - Single-Family Homes|Thorndale Rd & Boswell Dr, Brampton, ON L6P 3K8, Canada
Interested in 38-03 - Elevation T at The Castle Mile by OPUS - Single-Family Homes?
38-03 - Elevation T at
The Castle Mile by OPUS - Single-Family Homes
Thorndale Rd & Boswell Dr, Brampton, ON L6P 3K8, Canada
A world within, just a mile away As coveted as it is historic, the Castlemore neighbourhood embodies all the best of Brampton's offerings. From the gates of its radiant estates to the surrounding beauty of protected natural spaces, thi…
Explore this project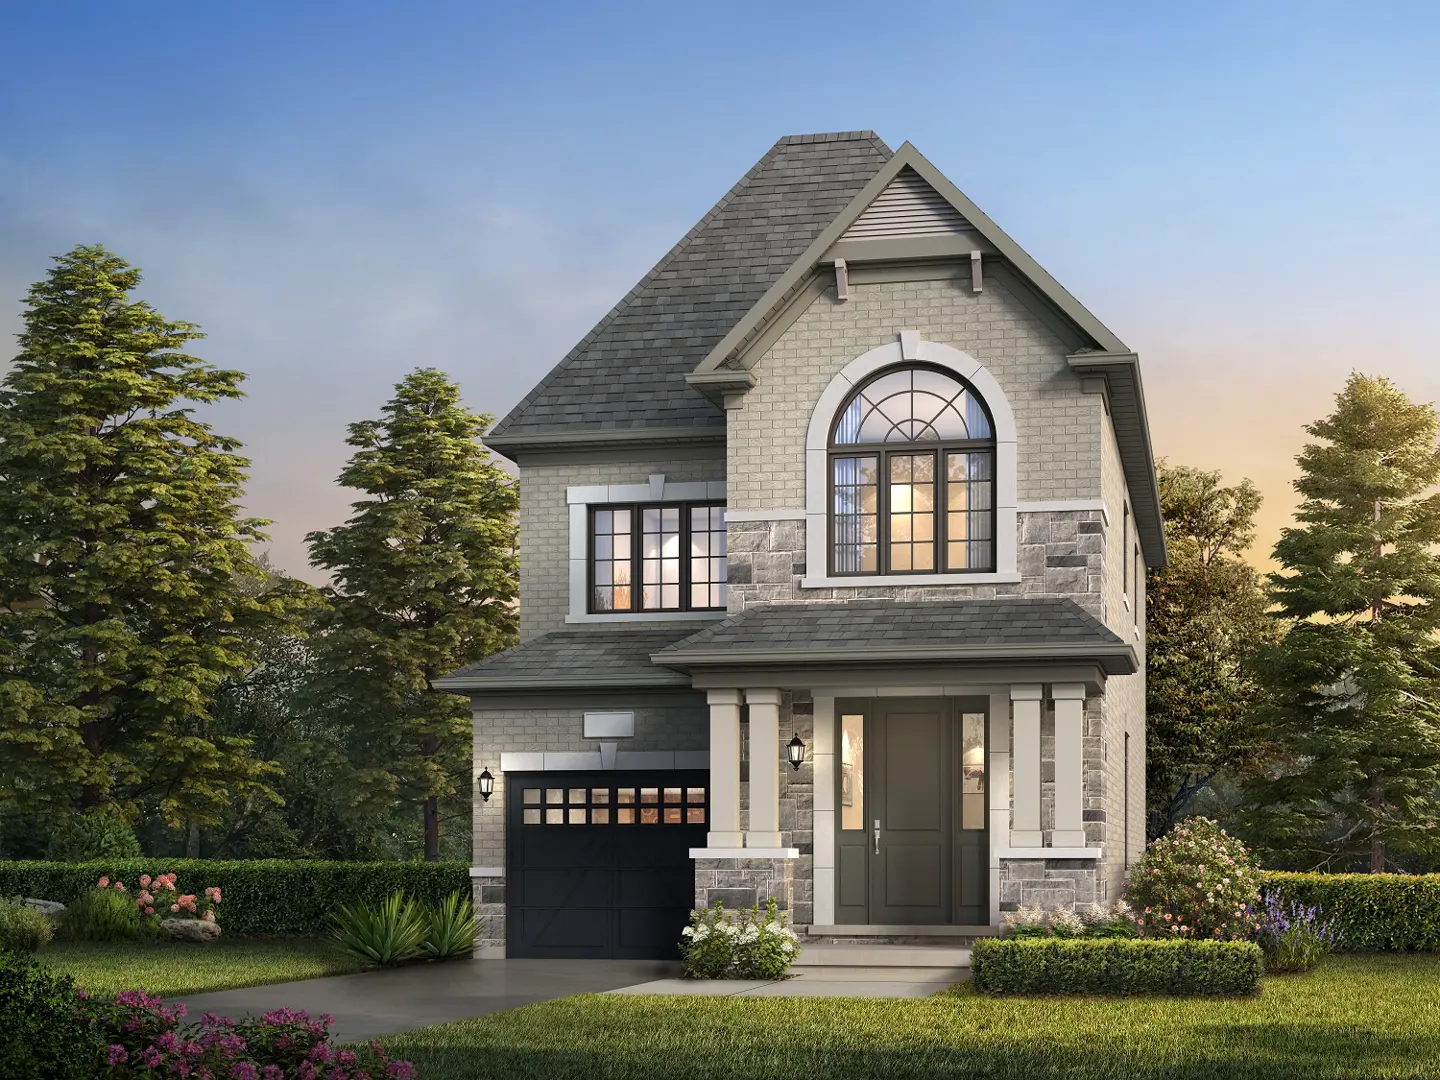
Other floor plans at The Castle Mile by OPUS - Single-Family Homes
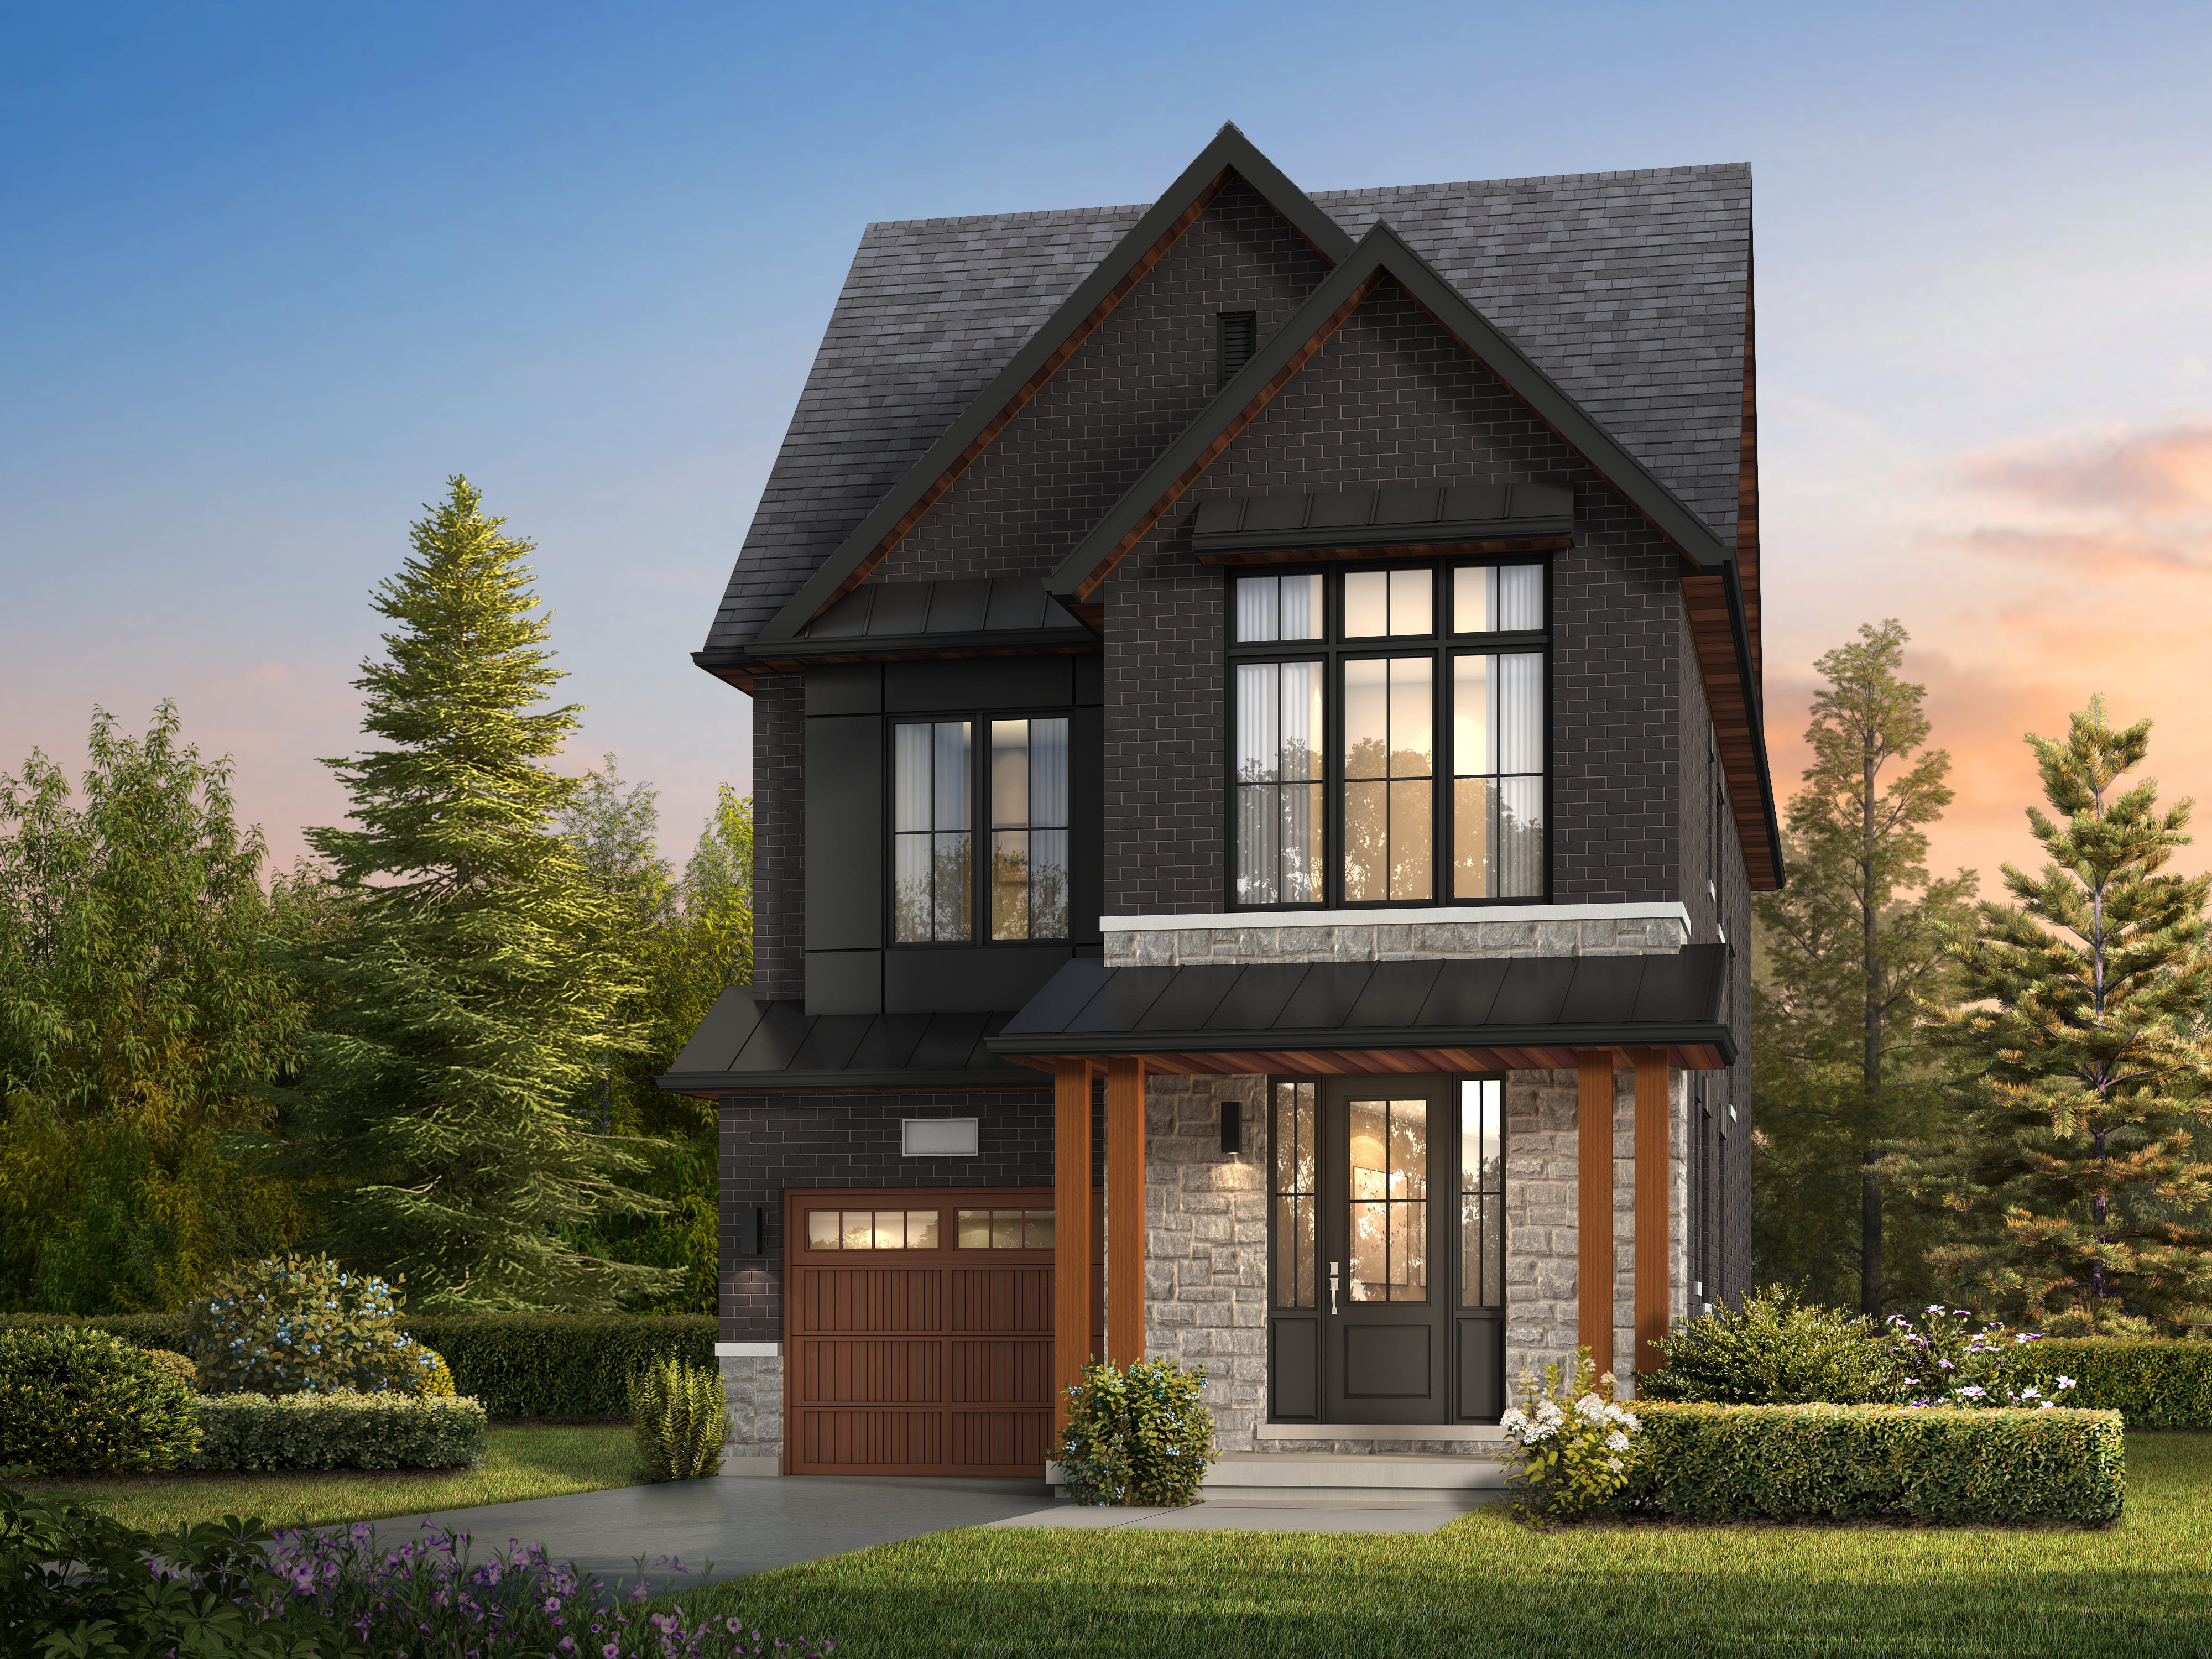
30-02 - Elevation F
For sale4 bd · 4 ba · 2,322 ft²
Last listed from the mid $1,300,000's
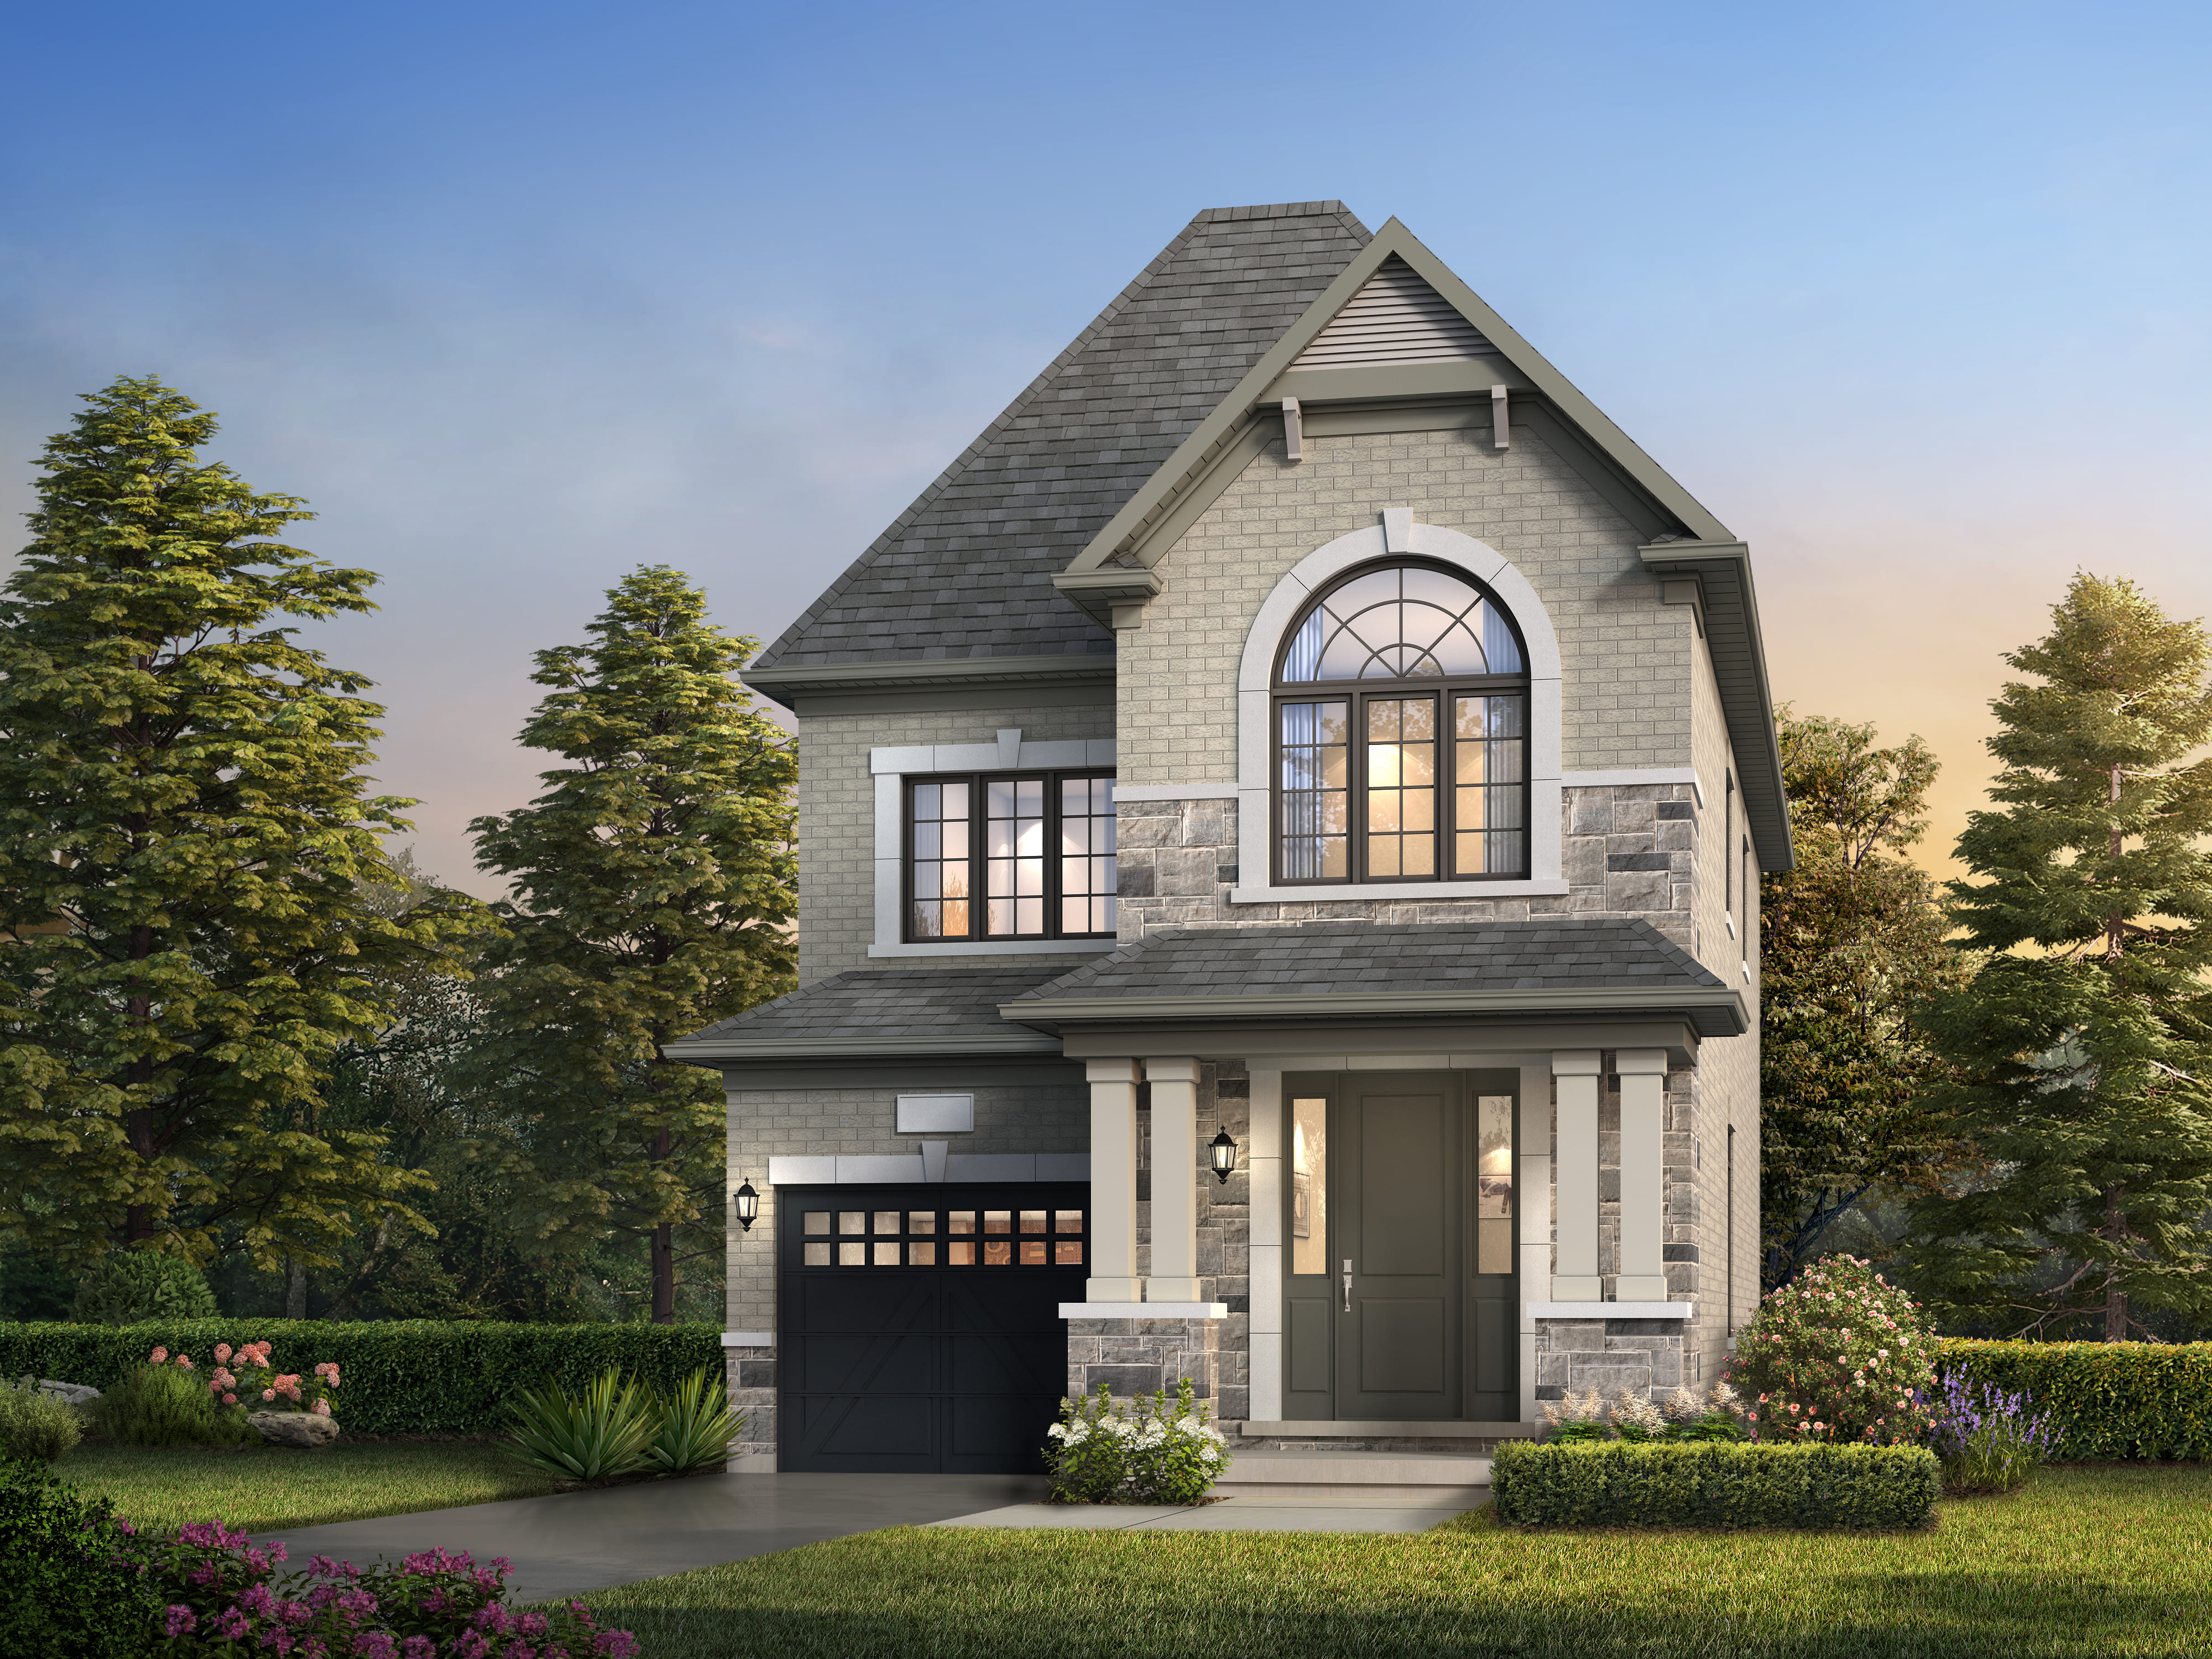
30-01 - Elevation T
For sale4 bd · 3 ba · 2,063 ft²
Last listed from the mid $1,300,000's
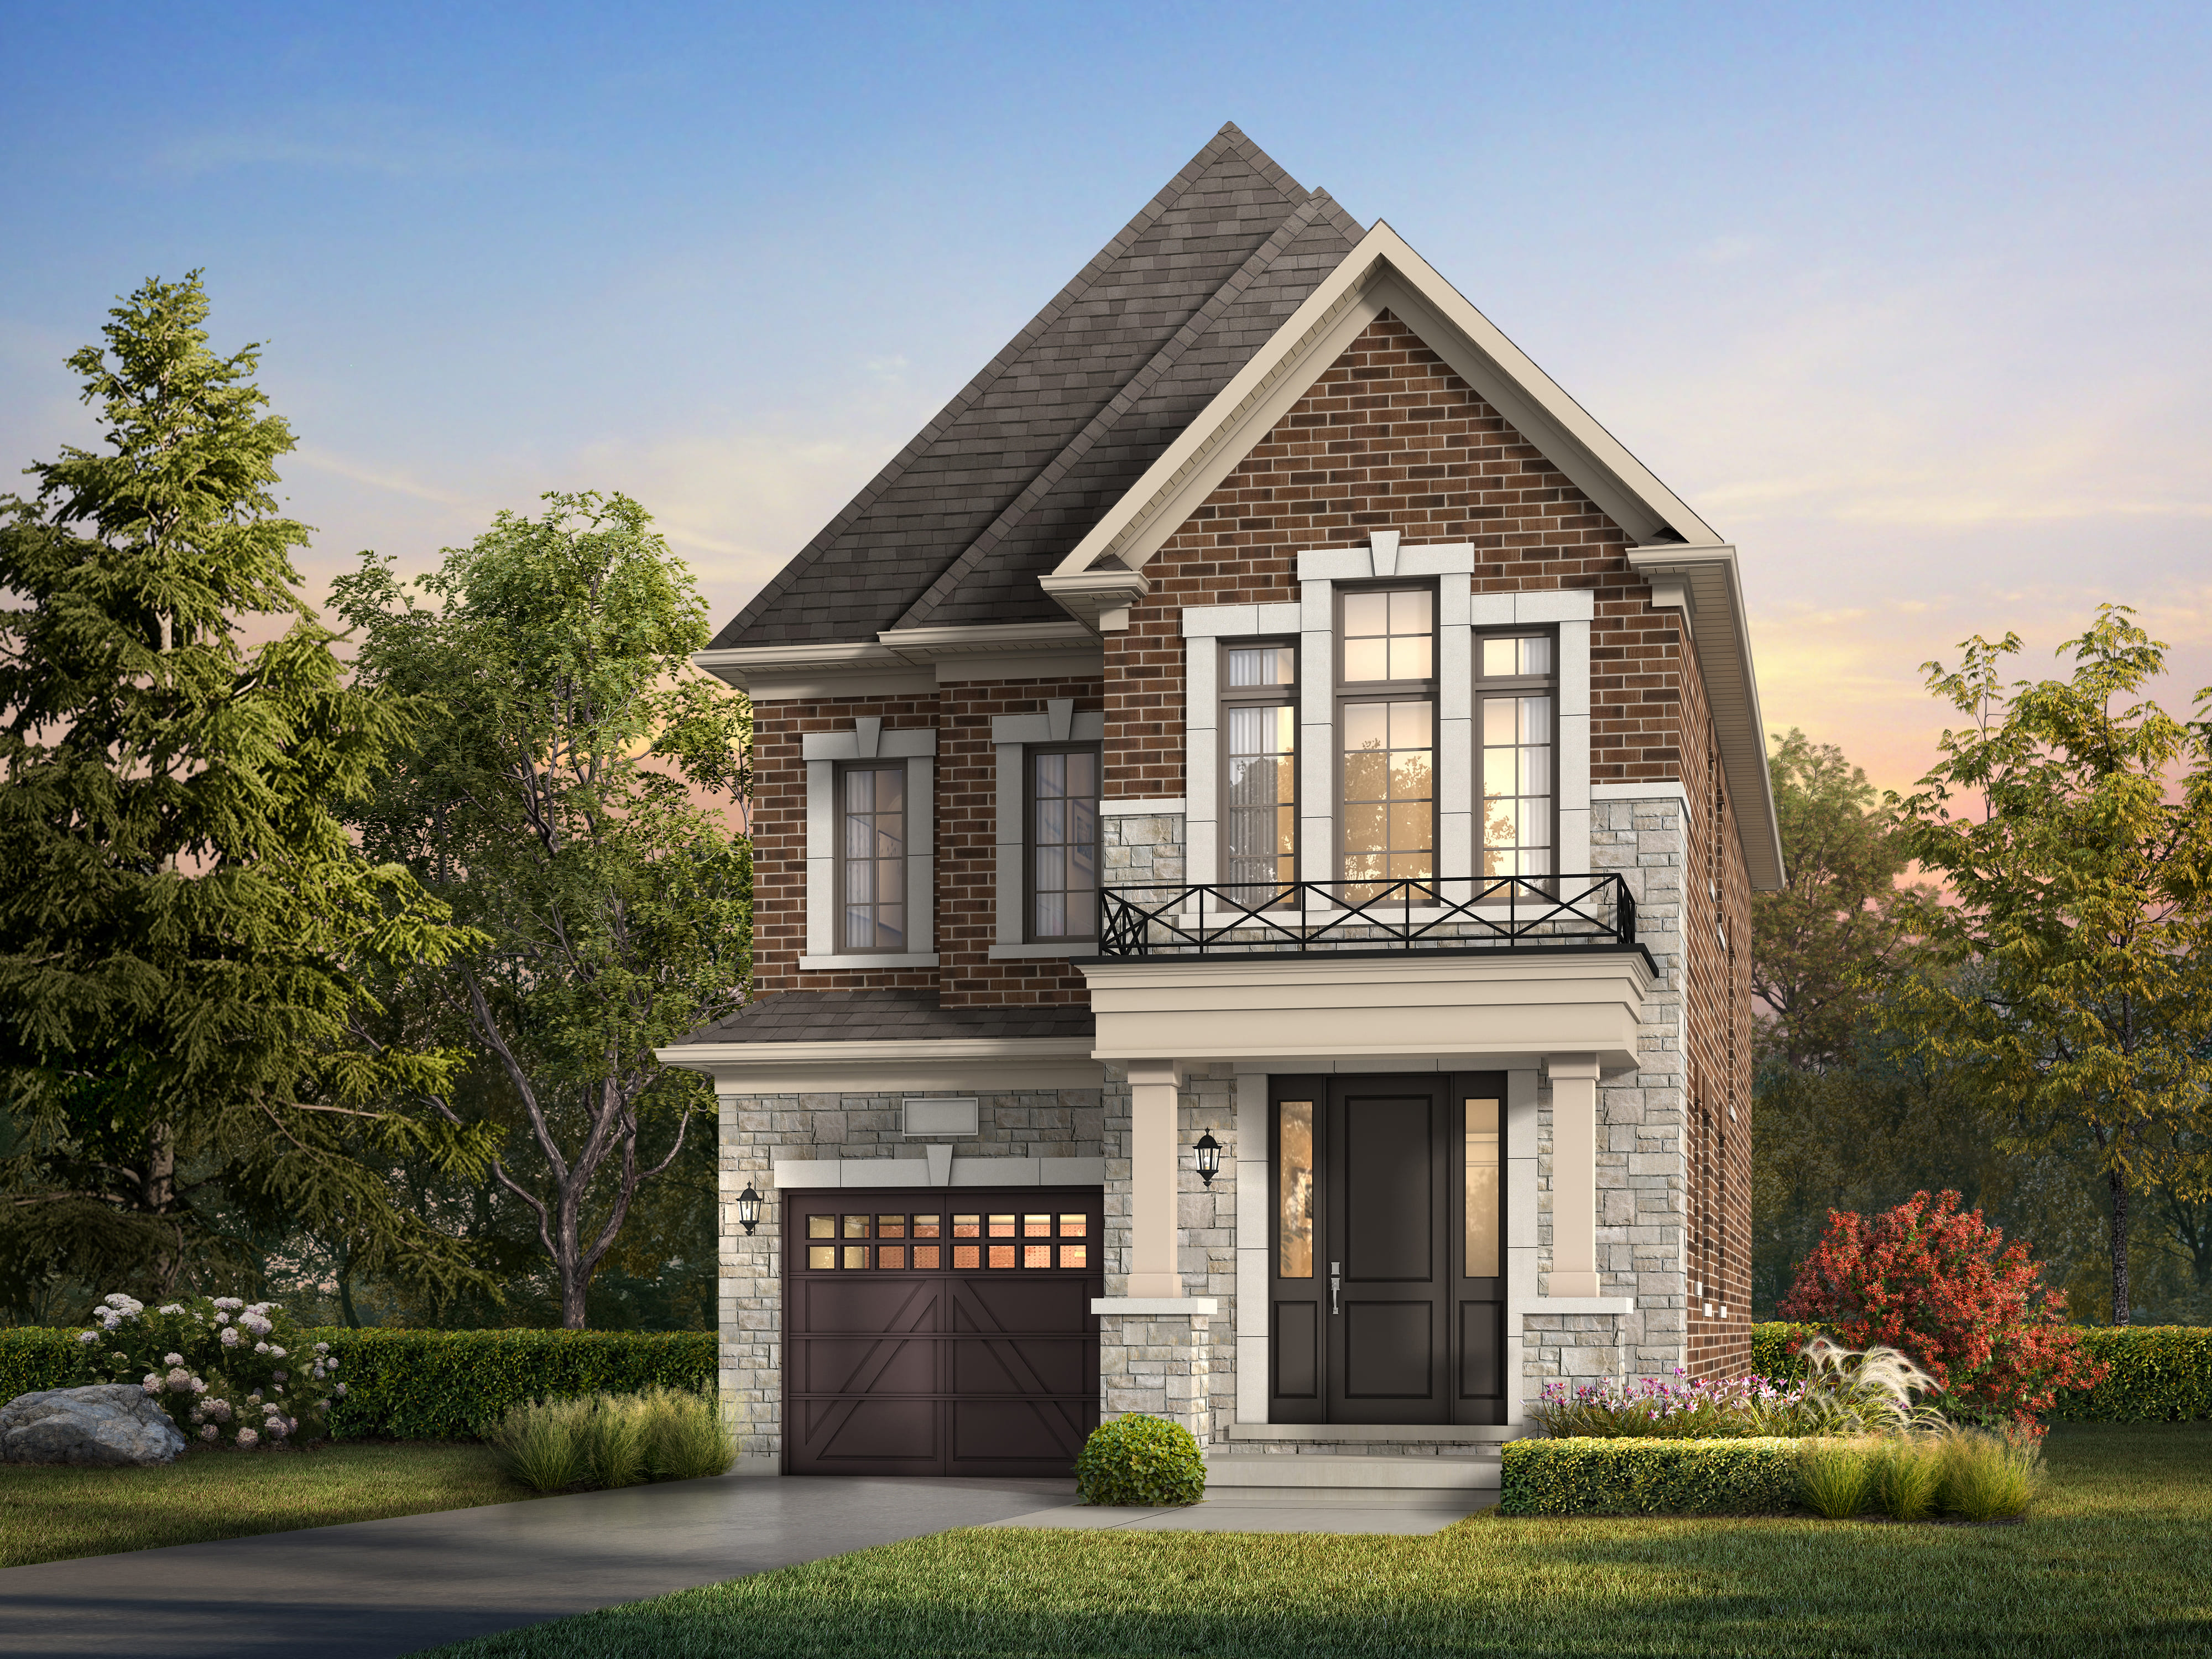
30-02 - Elevation T
For sale4 bd · 4 ba · 2,319 ft²
Last listed from the mid $1,300,000's
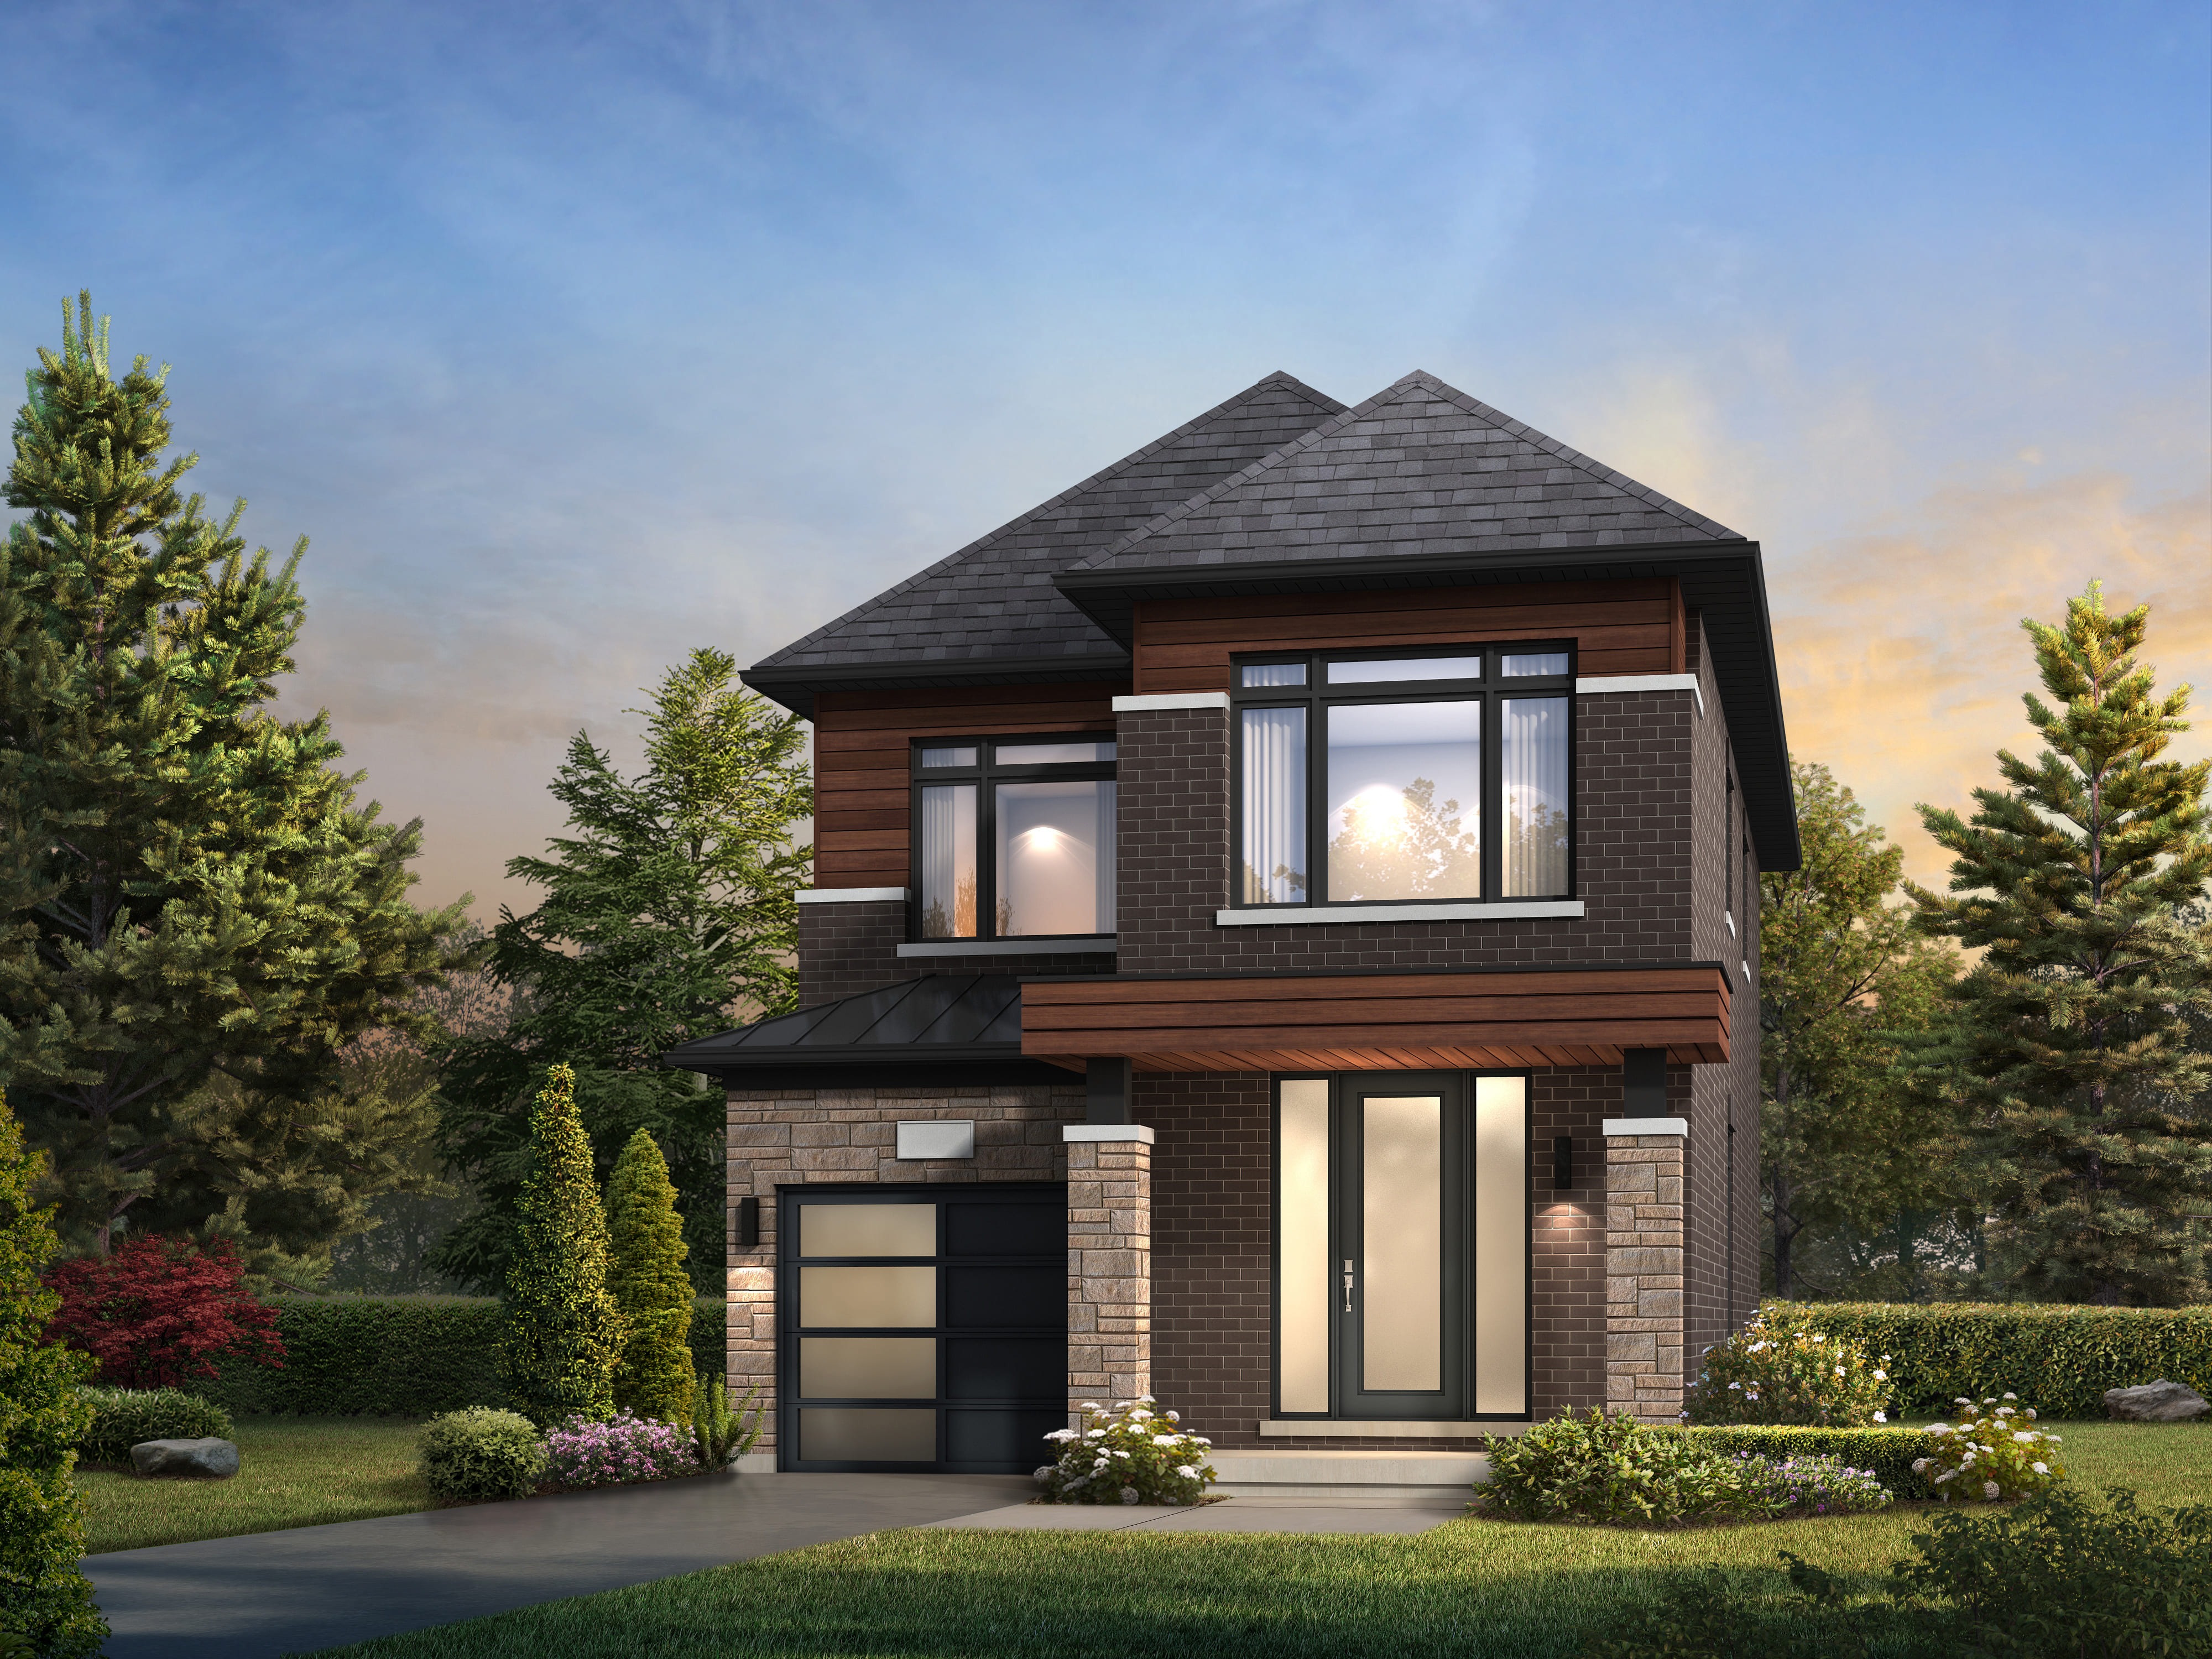
30-01 - Elevation C
For sale4 bd · 3 ba · 2,063 ft²
Last listed from the mid $1,300,000's
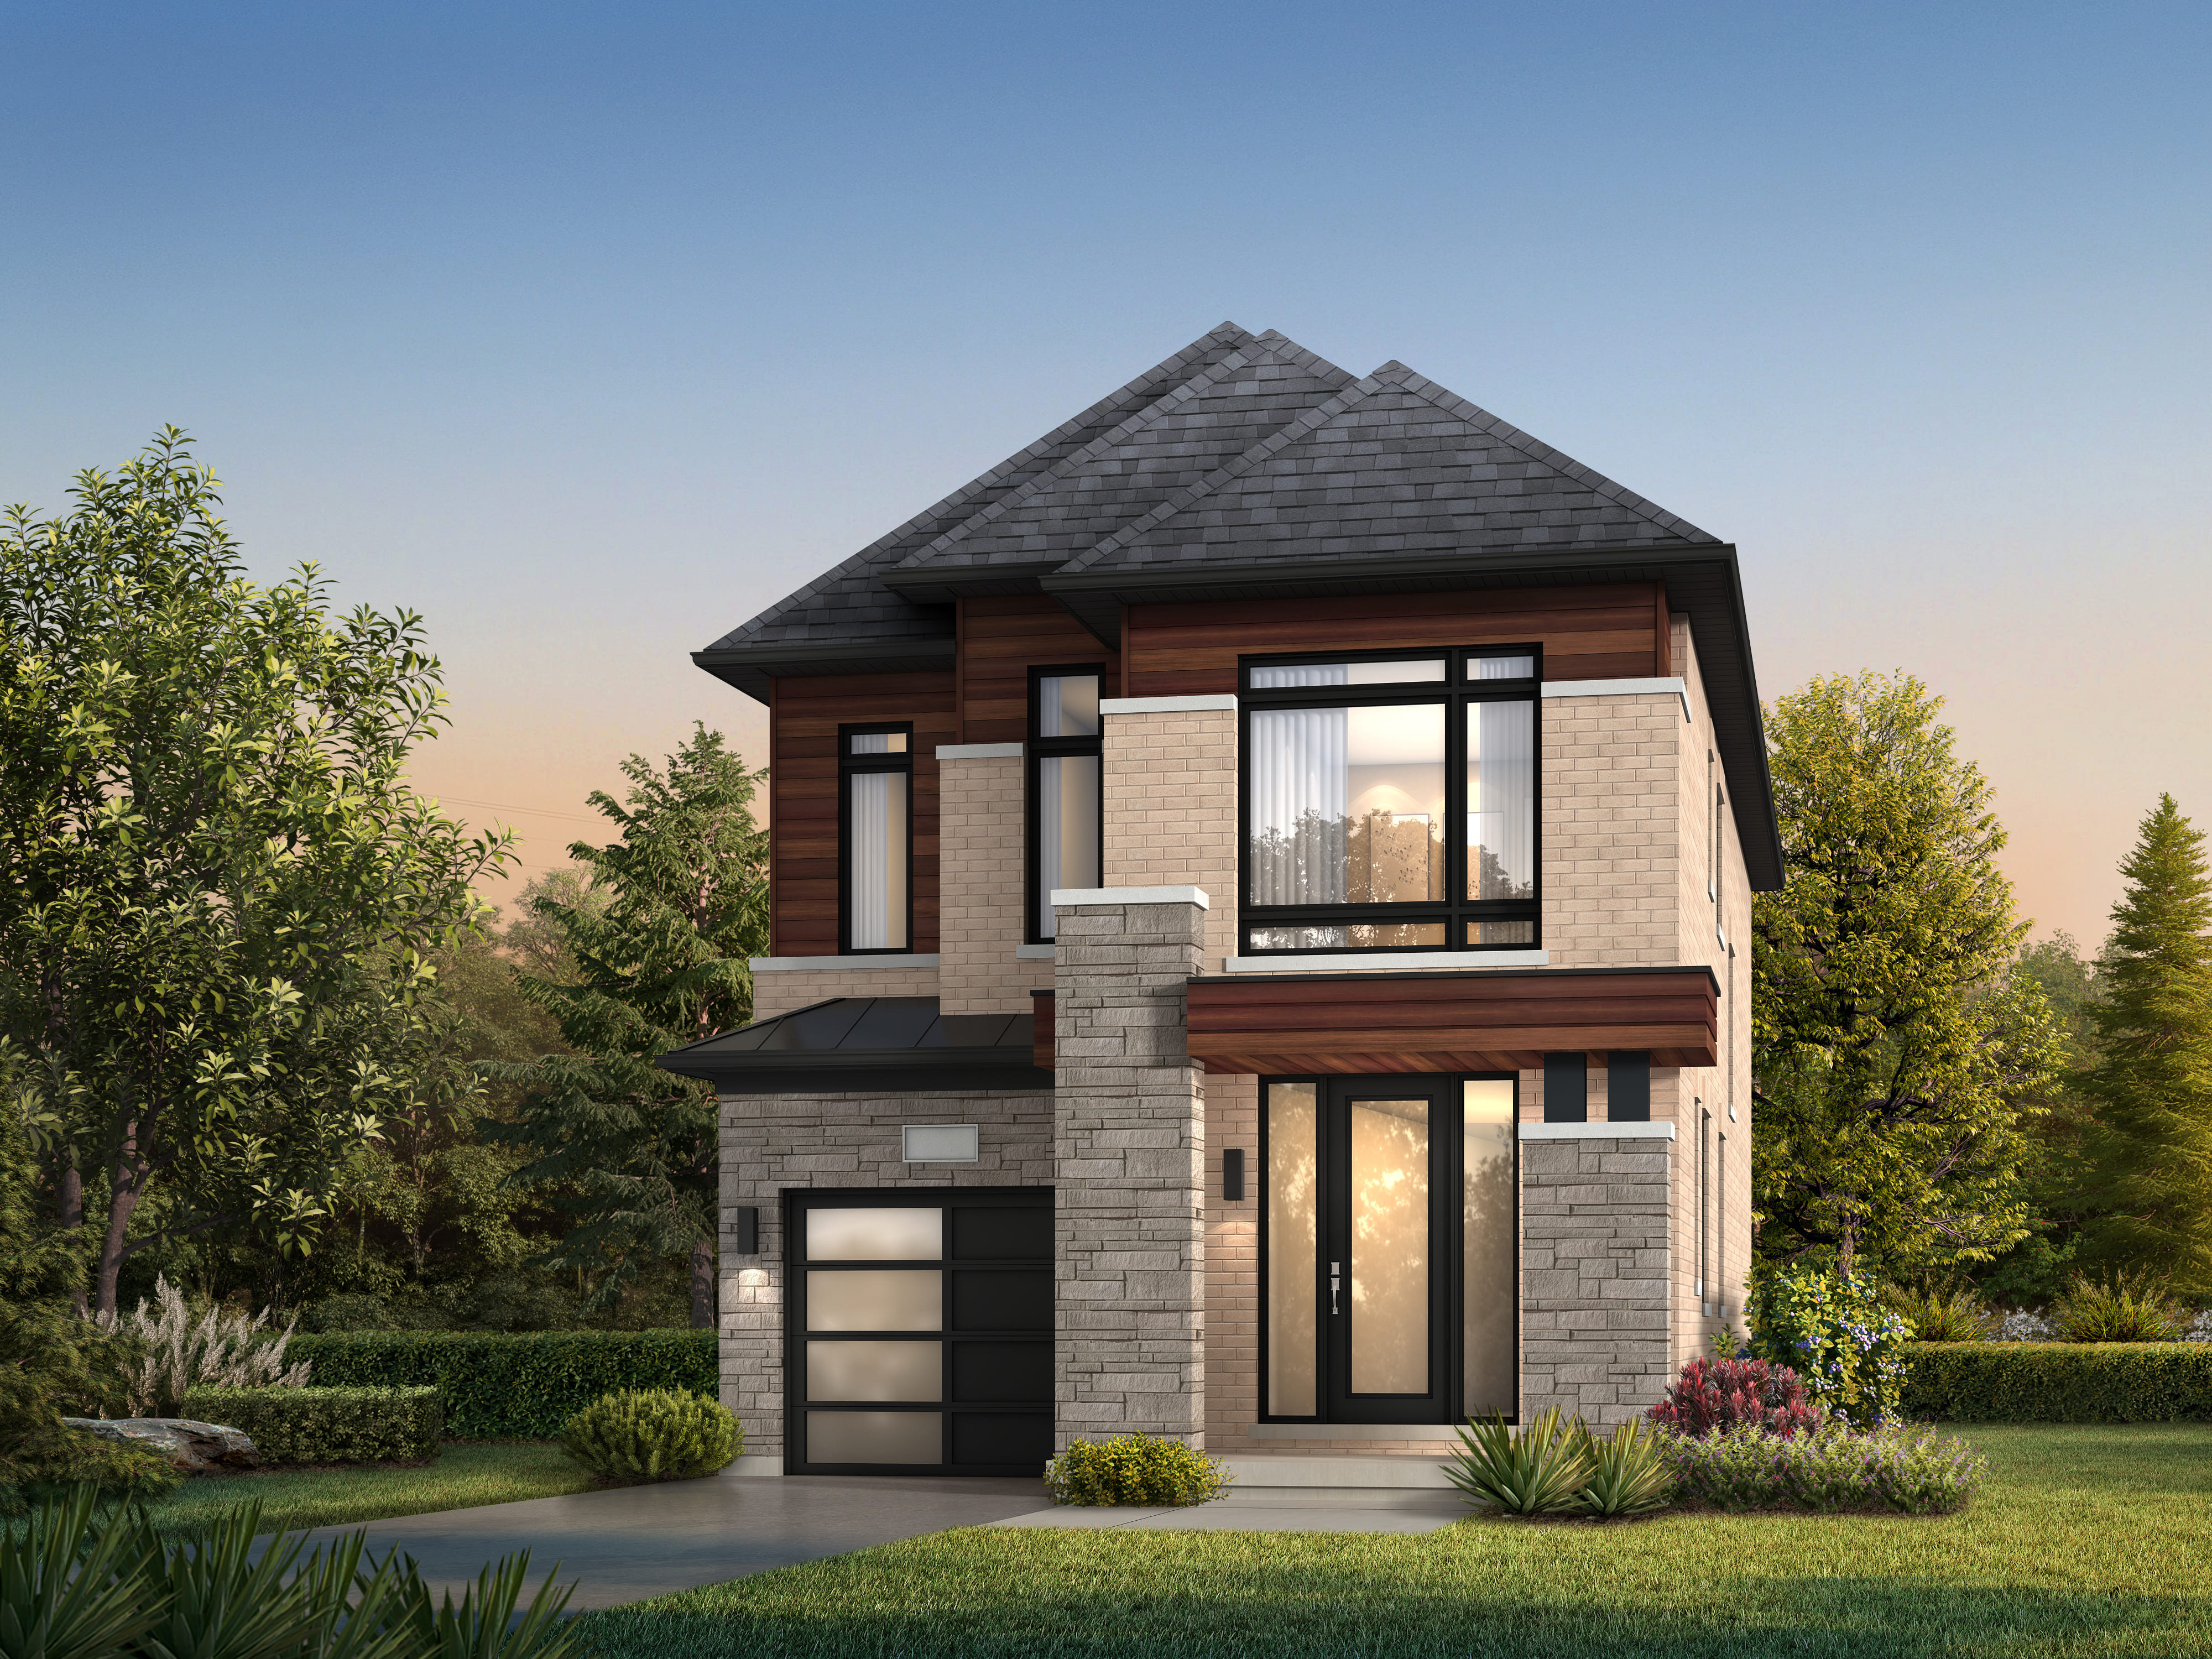
30-02 - Elevation C
For sale4 bd · 4 ba · 2,319 ft²
Last listed from the mid $1,300,000's
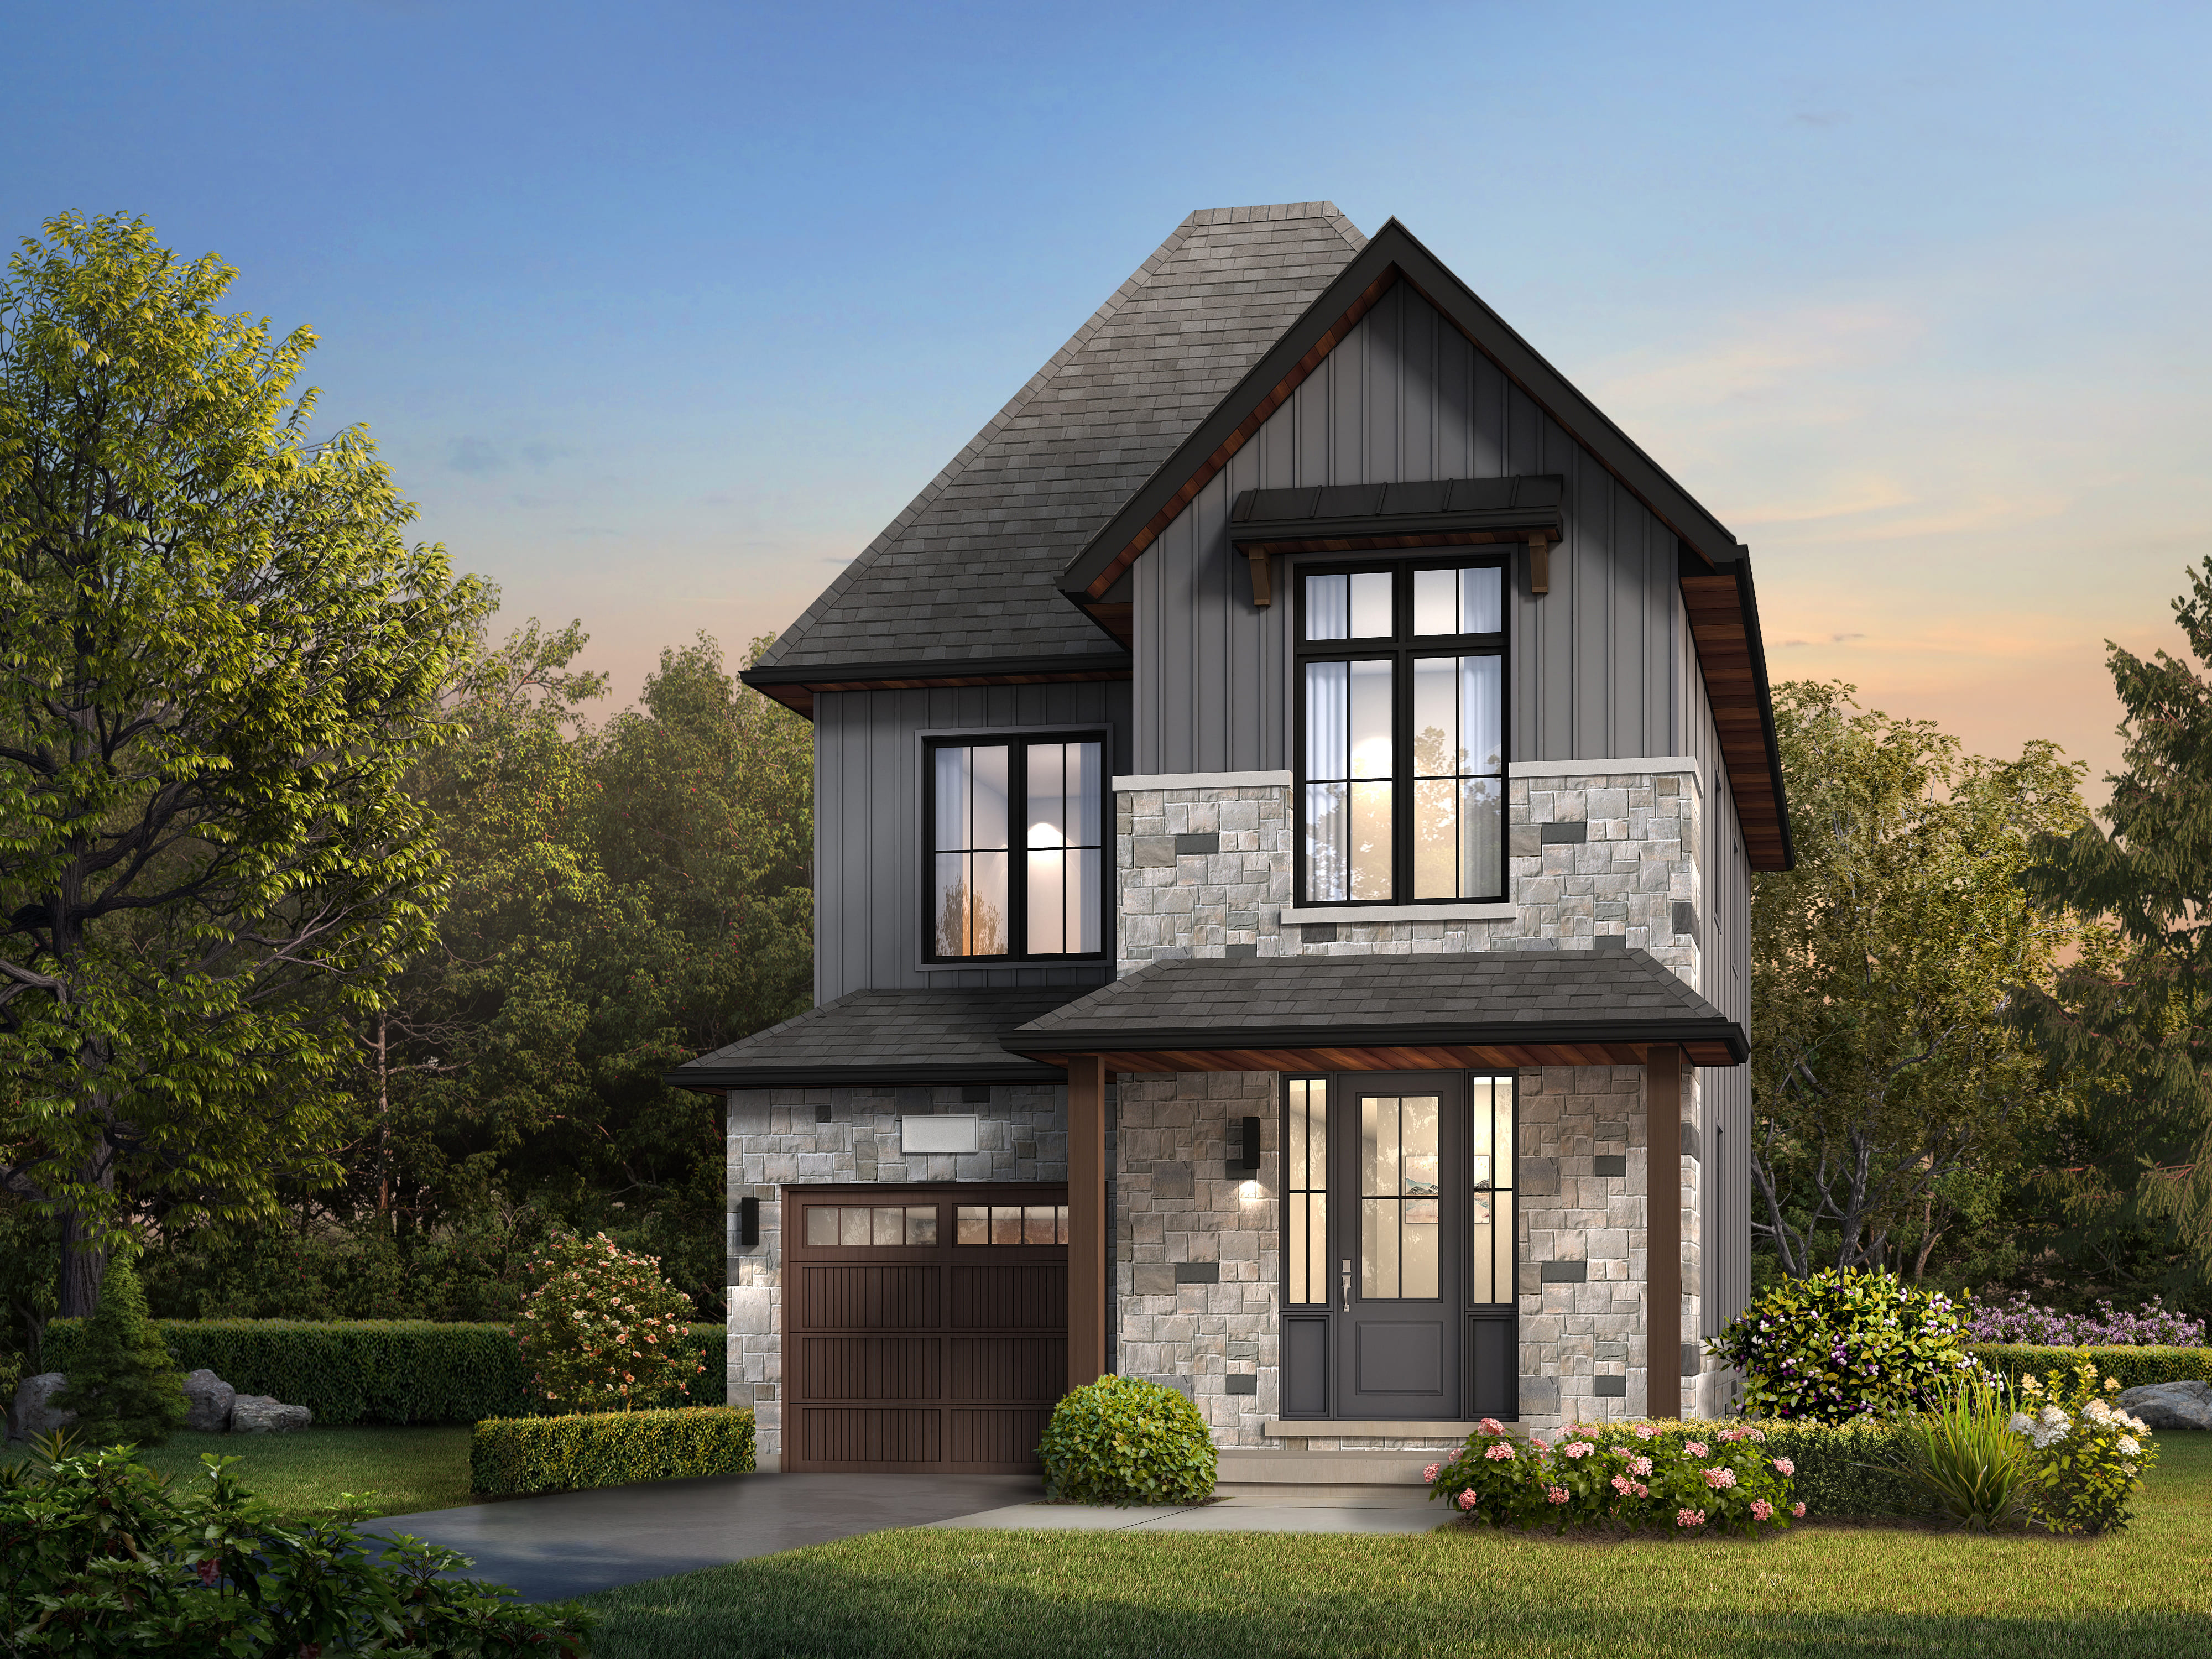
30-01 - Elevation F
For sale4 bd · 3 ba · 2,022 ft²
Last listed from the mid $1,300,000's