
For sale
4 bd · 4 ba · 2,555 ft² · Single family - Detached Two+ Story
The Inverness - Elev. A at The Castle Mile - Single-Family Homes, Cottrelle Blvd & The Gore Rd, Brampton, ON L6P 0Z3, Canada
Call us at 844-892-0774Artists rendering. Actual homes and features may vary.
The Inverness - Elev. A is a single family - detached two+ story home at The Castle Mile - Single-Family Homes in Brampton, ON. Register for details to receive the full floor plan, pricing and availability.
Prices, dimensions and features may vary and are subject to change. Floor plans are for illustrative purposes only.
- Plan
- The Inverness - Elev. A
- Type
- Single family - Detached Two+ Story
- Status
- For sale
- Size
- 2,555 ft²
- Project
- The Castle Mile - Single-Family Homes
- Developer
- ARISTA Homes
Location
Brampton|The Castle Mile - Single-Family Homes|Cottrelle Blvd & The Gore Rd, Brampton, ON L6P 0Z3, Canada
Interested in The Inverness - Elev. A at The Castle Mile - Single-Family Homes?
The Inverness - Elev. A at
The Castle Mile - Single-Family Homes
Cottrelle Blvd & The Gore Rd, Brampton, ON L6P 0Z3, Canada
As coveted as it is historic, the Castlemore neighbourhood embodies all the best of Brampton's offerings. Coming soon to Cottrelle Blvd. & Gore Rd., The Castle Mile is primed to build upon a rich history of opulence. Just 1 mile fro…
Explore this project
Other floor plans at The Castle Mile - Single-Family Homes
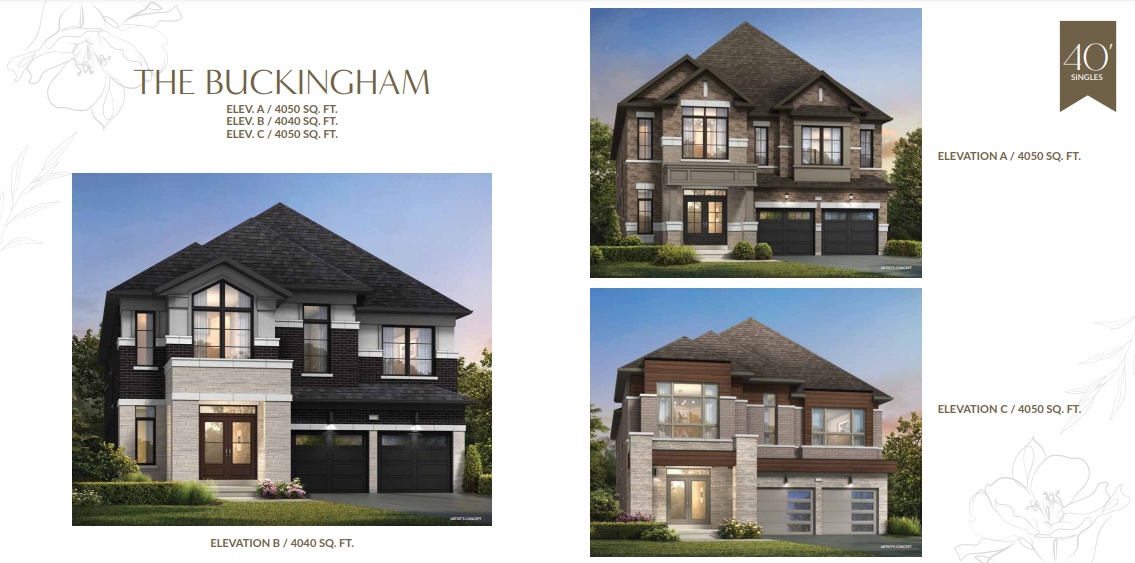
The Buckingham - Elev. A
For sale5 bd · 5 ba · 4,050 ft²
Pricing coming soon
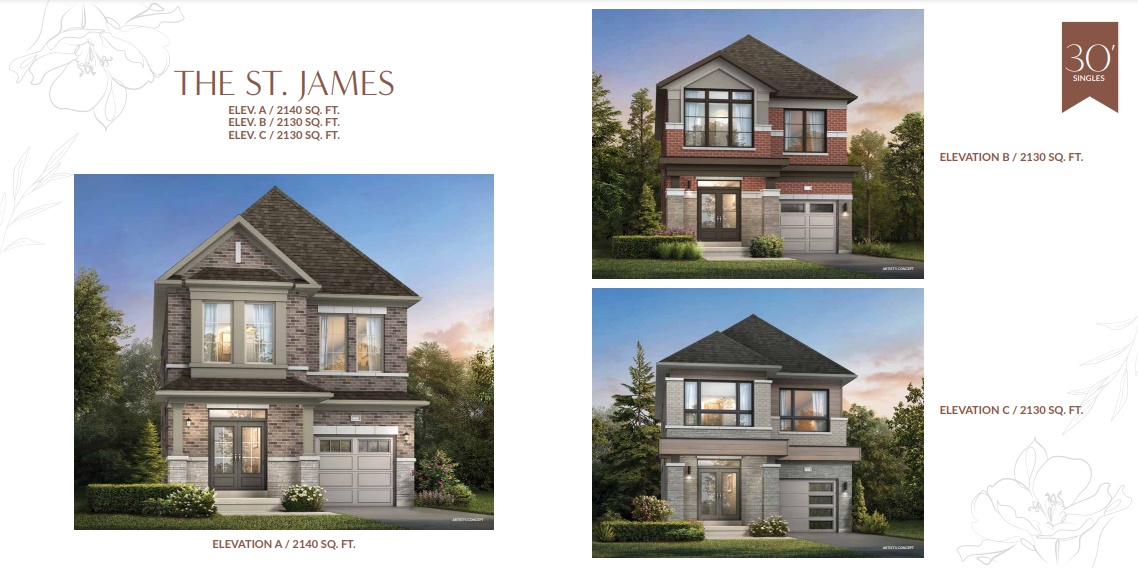
The St. James - Elev. A
For sale4 bd · 3 ba · 2,140 ft²
Pricing coming soon
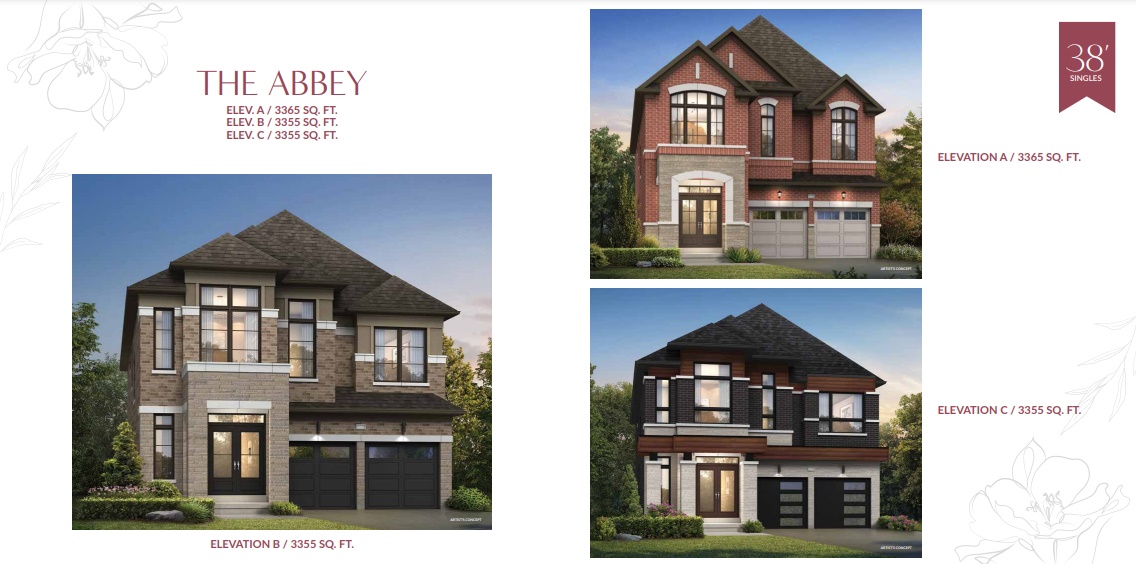
The Abbey - Elev. B
For sale4 bd · 4 ba · 3,355 ft²
Pricing coming soon
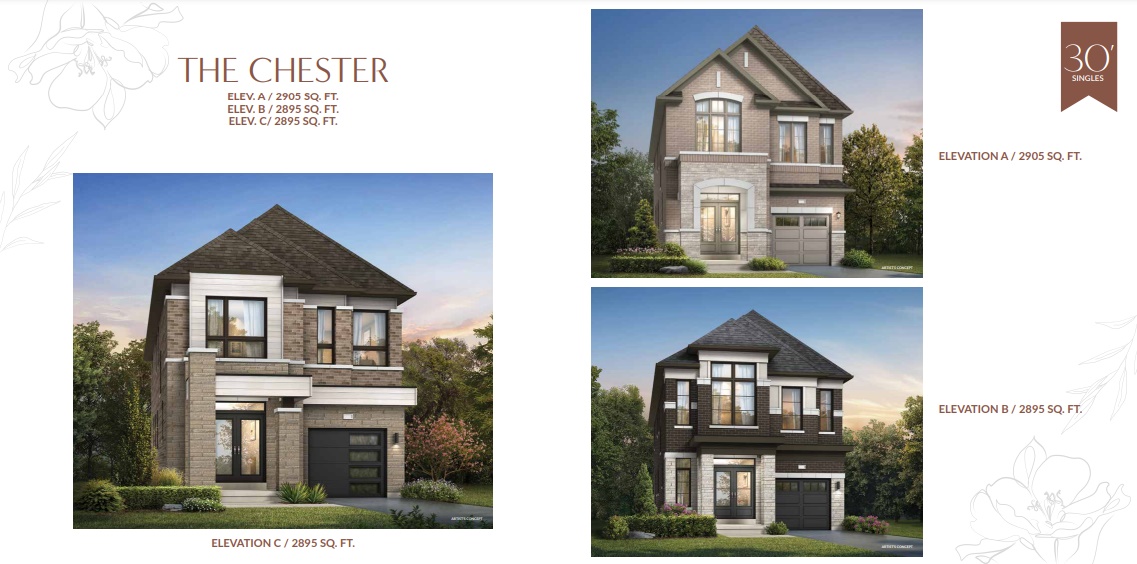
The Chester - Elev. B
For sale4 bd · 4 ba · 2,895 ft²
Pricing coming soon
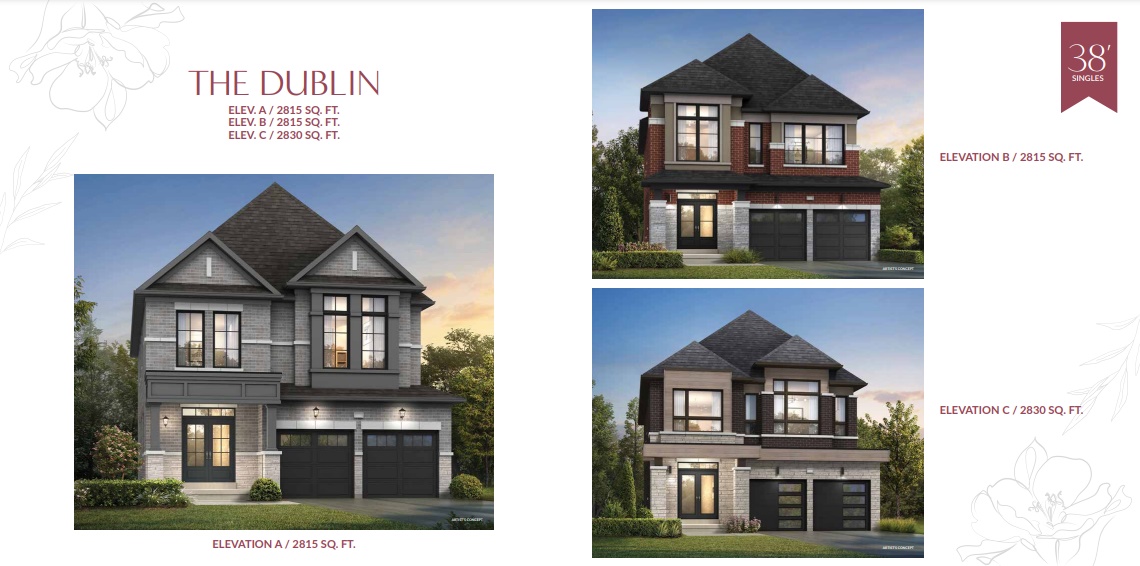
The Dublin - Elev. C
For sale4 bd · 4 ba · 2,830 ft²
Pricing coming soon
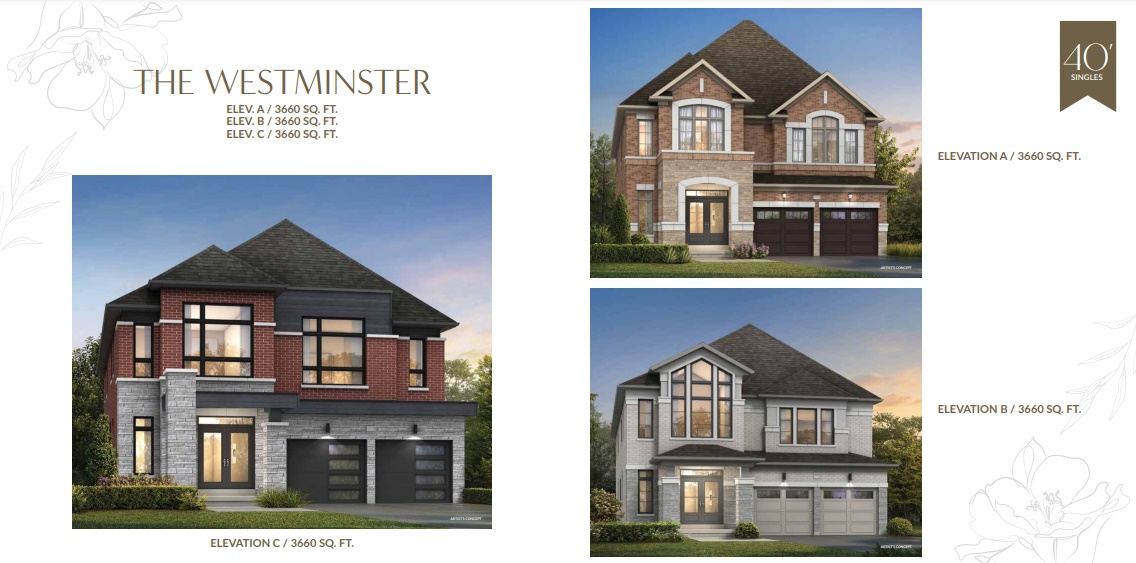
The Westminster - Elev. C
For sale5 bd · 5 ba · 3,660 ft²
Pricing coming soon