


Renderings and features may vary and are subject to change. Renderings are for illustrative purposes only.
The Castle Mile - Single-Family Homes
Registration — launching soon|Pricing coming soon|Incentives available
- Home type
- Single Family Home
- Price
- Pricing coming soon
- Bedrooms
- 4 – 6
- Bathrooms
- 3 – 7
- Size
- 2,130 – 4,050 ft²
- Homes
- 11
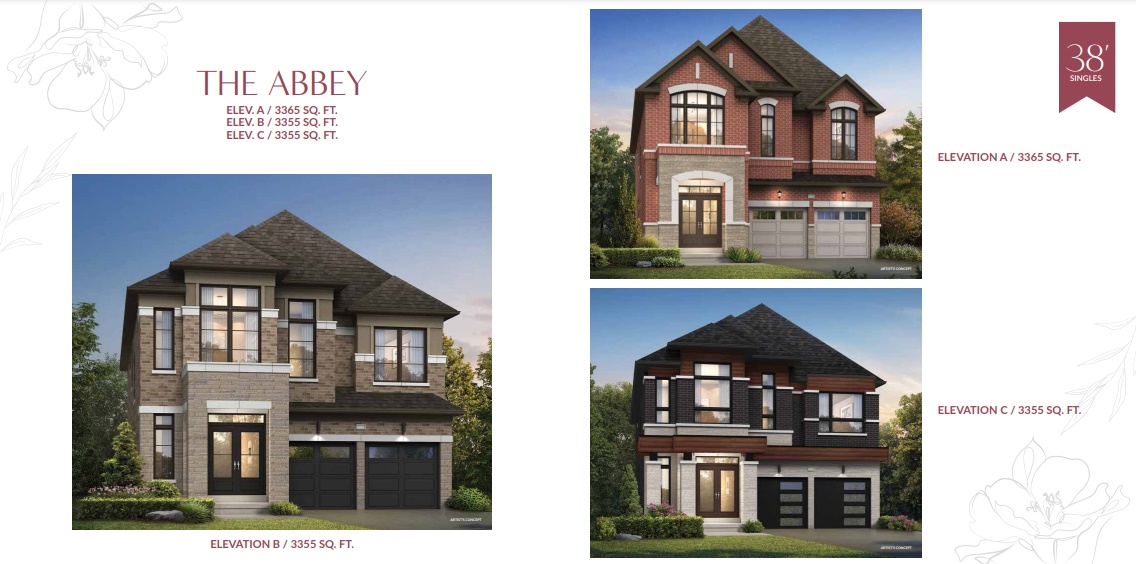
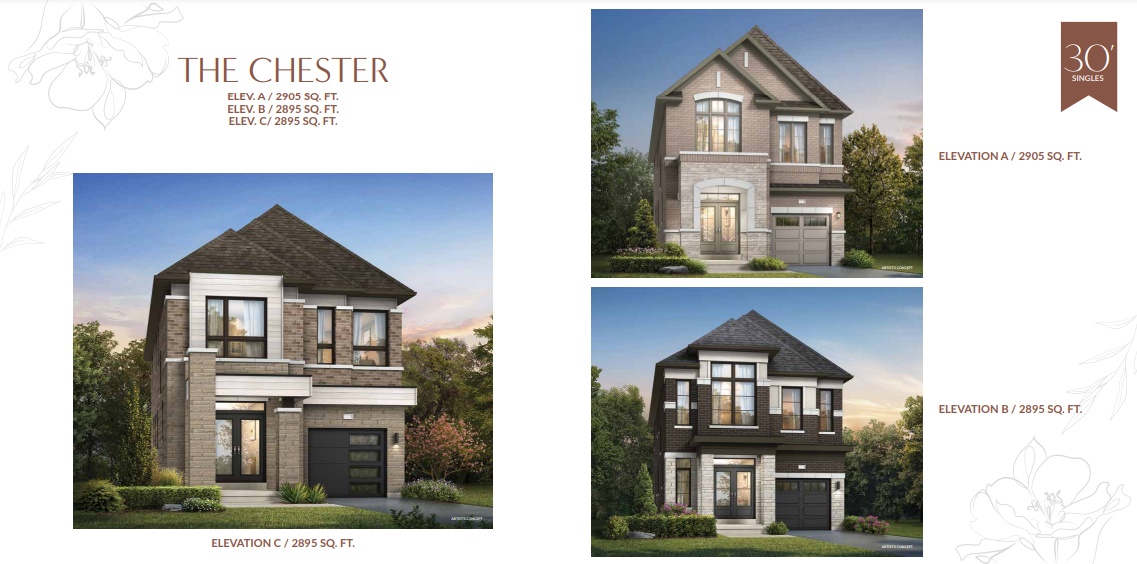
As coveted as it is historic, the Castlemore neighbourhood embodies all the best of Brampton's offerings. Coming soon to Cottrelle Blvd. & Gore Rd., The Castle Mile is primed to build upon a rich history of opulence. Just 1 mile from Castlemore Rd., Ebenezer Rd., McVean Dr., and Hwy. 50, embrace a lifestyle defined by beautiful 30', 38' & 40' Detached Homes and Distinctive Freehold Townhomes. Nestled within an existing community, The Castle Mile will feature superior finishes and designs, classic yet modern architecture as well as premium ravine/greenspace lots. Source: Arista Homes
Project information
Cottrelle Blvd & The Gore Rd, Brampton, ON L6P 0Z3, Canada
By ARISTA Homes
Request informationFind the home that's right for you
11 homes available at The Castle Mile - Single-Family Homes
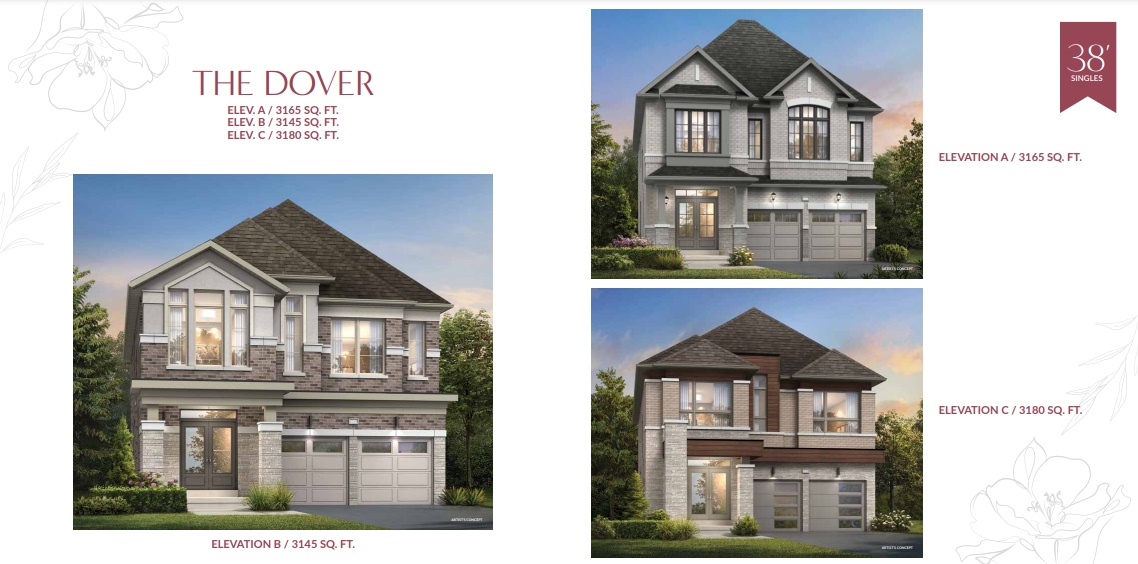
Lot 33
Sold4 bd · 4 ba · 3,210 ft²
Last listed at $1,759,990
Lot 1
Sold4 bd · 4 ba · 3,425 ft²
Last listed at $1,819,990
Lot 115
Not available4 bd · 4 ba · 2,895 ft²
Pricing on request
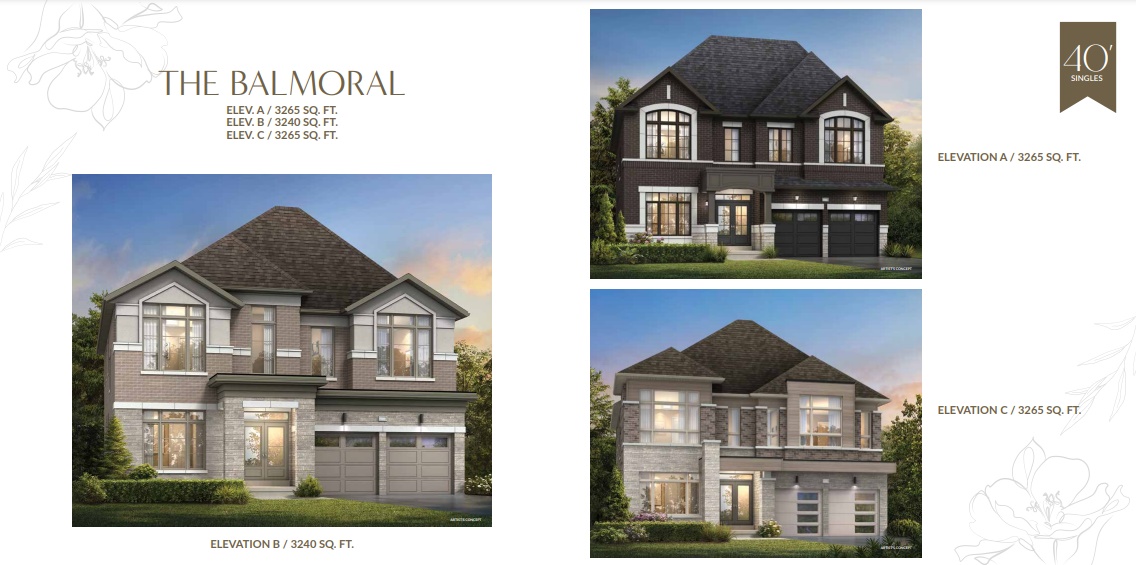
Lot 65
Not available4 bd · 4 ba · 3,240 ft²
Pricing on request
Lot 100
Not available4 bd · 4 ba · 2,895 ft²
Pricing on request
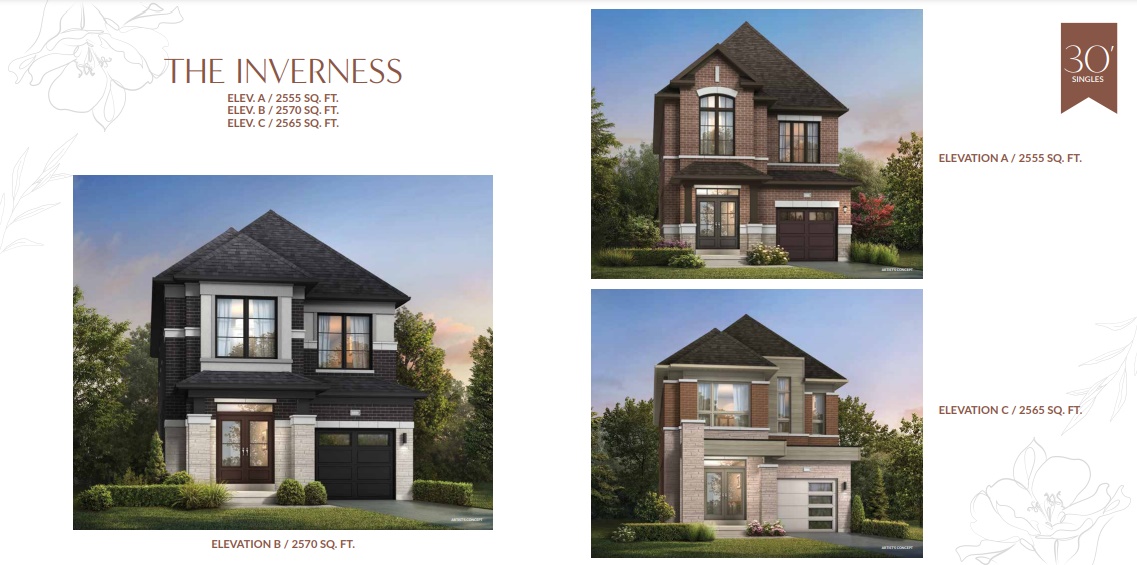
Lot 117
Not available4 bd · 4 ba · 2,570 ft²
Pricing on request
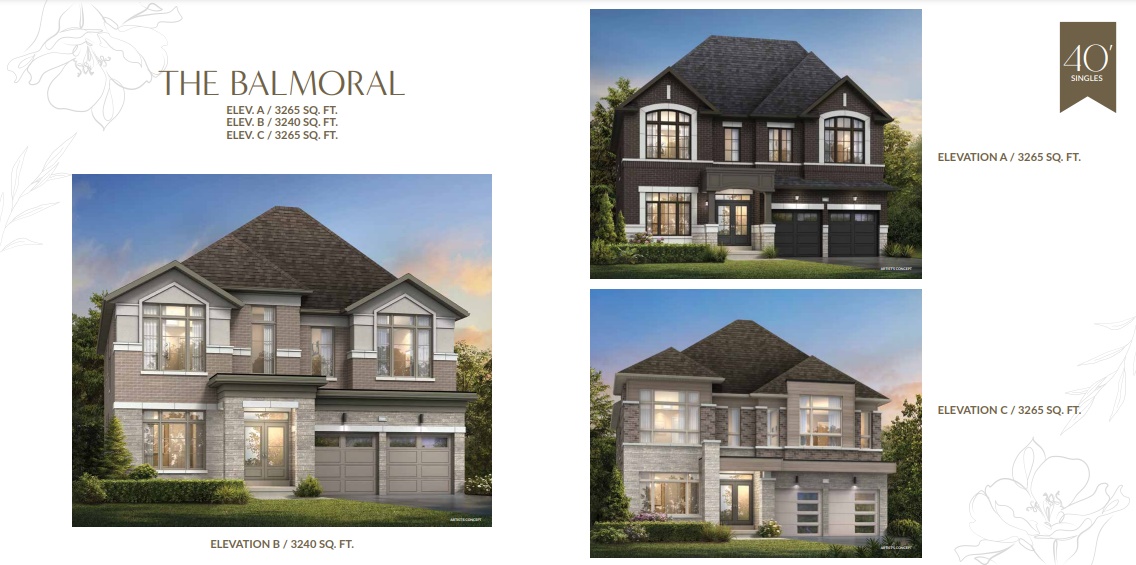
Lot 67
Not available4 bd · 4 ba · 3,265 ft²
Pricing on request
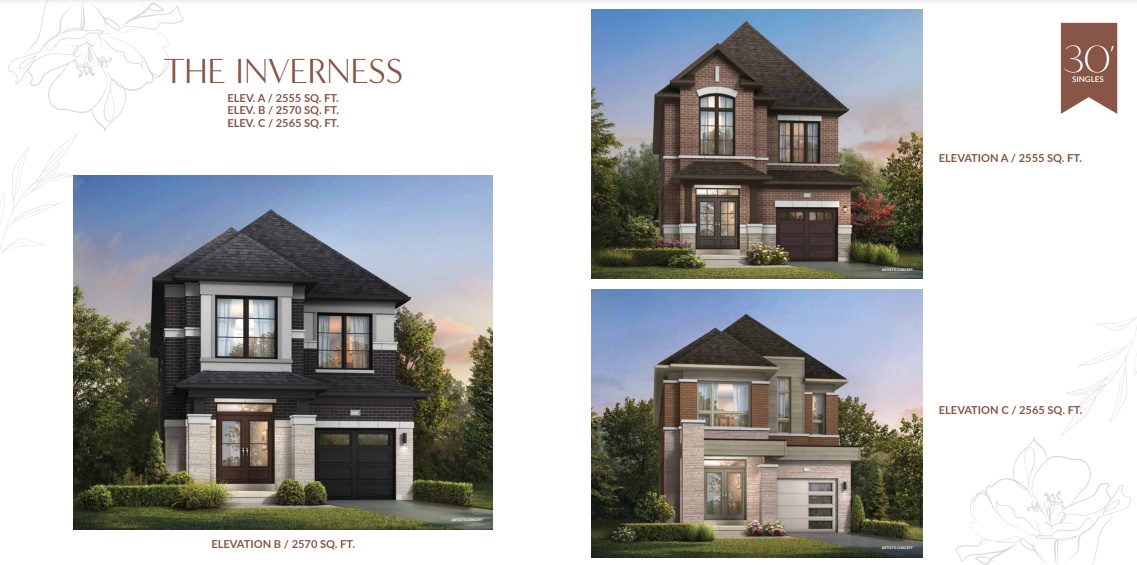
Lot 114
Not available4 bd · 4 ba · 2,565 ft²
Pricing on request
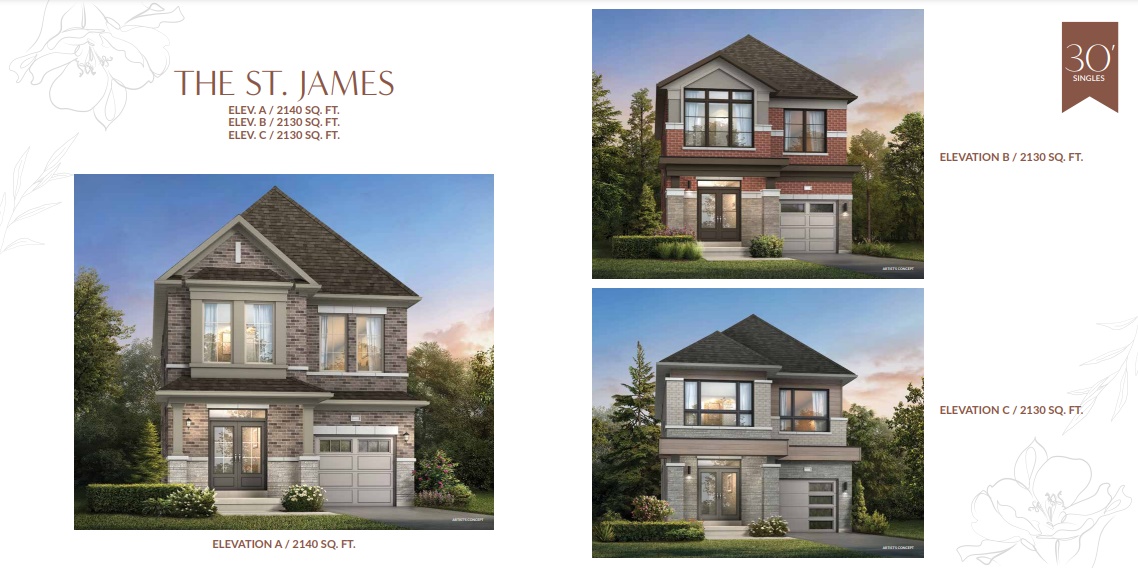
Lot 101
Not available4 bd · 3 ba · 2,130 ft²
Pricing on request

Lot 12
Not available5 bd · 4 ba · 2,700 ft²
Pricing on request
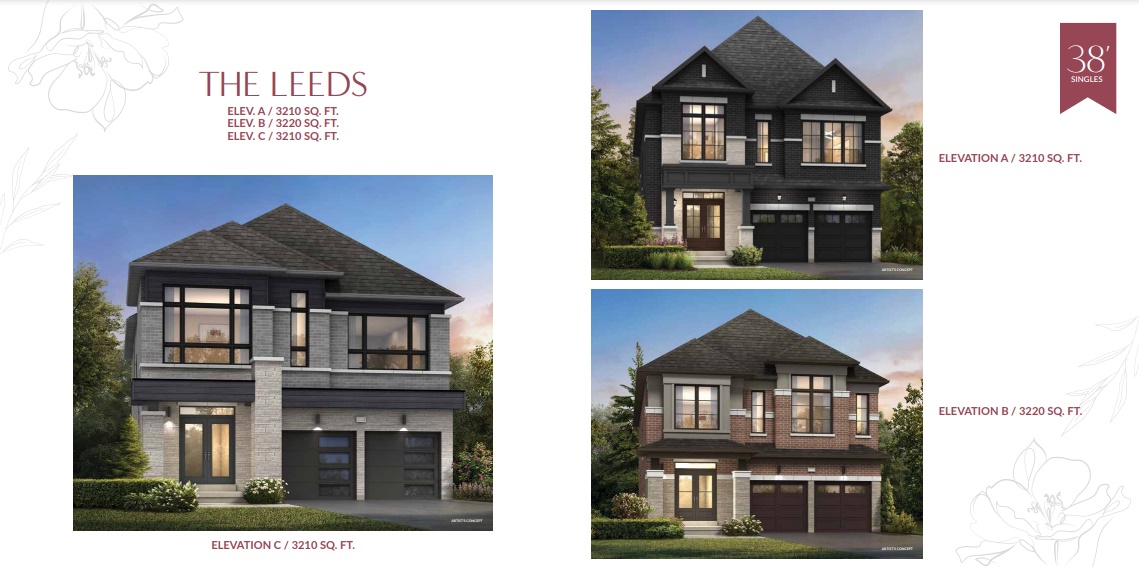
Lot 31
Not available4 bd · 4 ba · 3,220 ft²
Pricing on request
Pricing, deposit & incentives
Pricing and fees
- Available unit price
- Pricing coming soon
Deposit structure
30’ DETACHED with offer $30,000 30 days $30,000 60 days $30,000 120 days $30,000 180 days $30,000 TOTAL DEPOSIT: $150,000 38’ & 40’ DETACHED with offer $40,000 30 days $40,000 60 days $40,000 120 days $40,000 180 days $40,000 TOTAL DEPOSIT: $200,000
Current incentives
LIMITED TIME BONUS PACKAGE:
$$20,000 IN DÉCOR DOLLARS CENTRAL AIR CONDITIONING + PANASONIC BREATHE WELL BONUS PACKAGE, INCLUDING: 1 WHISPER AIR REPAIR POWERED BY NANOE™ X TECHNOLOGY 1 SWIDGET SMART AIR QUALITY SENSOR 1 ENERGY RECOVERY VENTILATOR UNIT (ERV) + SMART HOME BONUS FEATURES Smart doorbell, Smart thermostat, Smart water detector *Current incentive as of May 29, 2026.
Amenities
- Trails
- Parks
- Open Spaces
Features & finishes
ARISTA ADDED VALUE FEATURES* INCLUDED 9' CEILINGS ON MAIN AND UPPER FLOORS (if applicable)* SMOOTH CEILINGS THROUGHOUT MAIN FLOOR ENGINEERED OAK HARDWOOD THROUGHOUT MAIN FLOOR & UPPER FLOOR HALL (non-tiled areas - from builders standard samples) ENERGYSTAR® Certified Home Raised Co ered Ceiling in Principal Bedroom (as per plan) Freestanding Bathtub in Principal Ensuite (as per plan) Framed Glass Shower Enclosure in Principal Ensuite (as per plan) Smooth Two Panel Interior Doors Throughout Granite Kitchen Countertop Oak Staircase, Natural Finish (to Finished areas as per plan)* Cold Cellar (as per plan and only if Grade Permitting) 3-piece Rough-in Extended Height Upper Kitchen Cabinets Garage Access Door (only if Grade Permitting) † If applicable as per plan. * All items above are from builder standards samples and are subject to change at the discretion of the vendor. E. & O. E.
Our team is here to help
Register to receive the latest updates on pricing, availability and incentives at The Castle Mile - Single-Family Homes — before they reach the public.
Personalized help
Dedicated pre-construction experts to guide you, answer questions and help you choose the right plan.
VIP pricing & incentives
First access to launch pricing, deposit structures and developer incentives.
Floor plans & brochures
Get the full plan set, pricing sheets and project brochure delivered to your inbox.
Floor plans (30)
Plans available at The Castle Mile - Single-Family Homes. Register for the full plan set with current pricing.
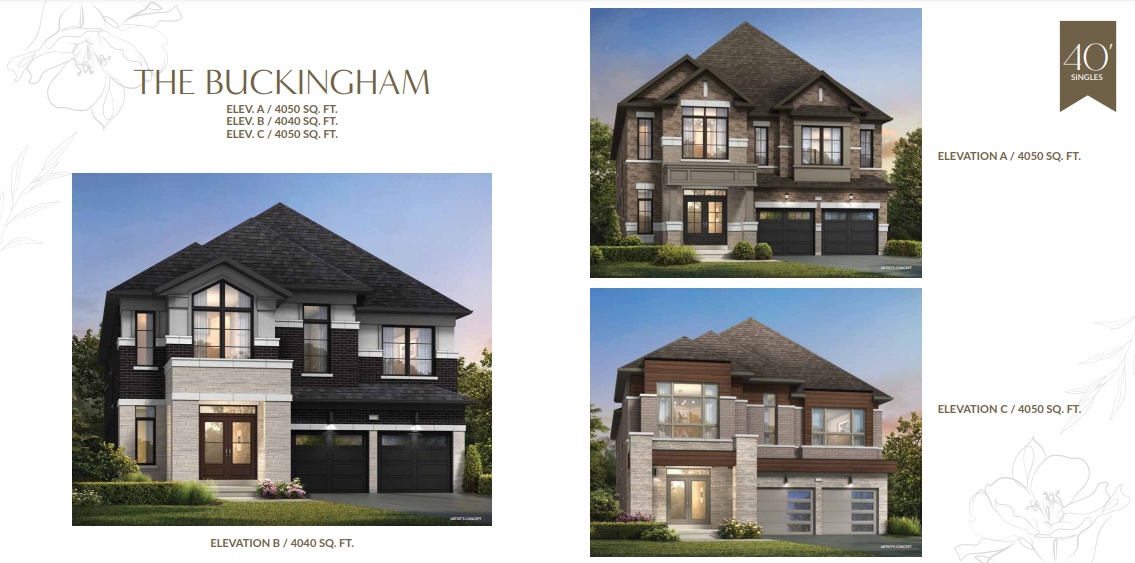
The Buckingham - Elev. A
For sale5 bd · 5 ba · 4,050 ft²
Pricing coming soon
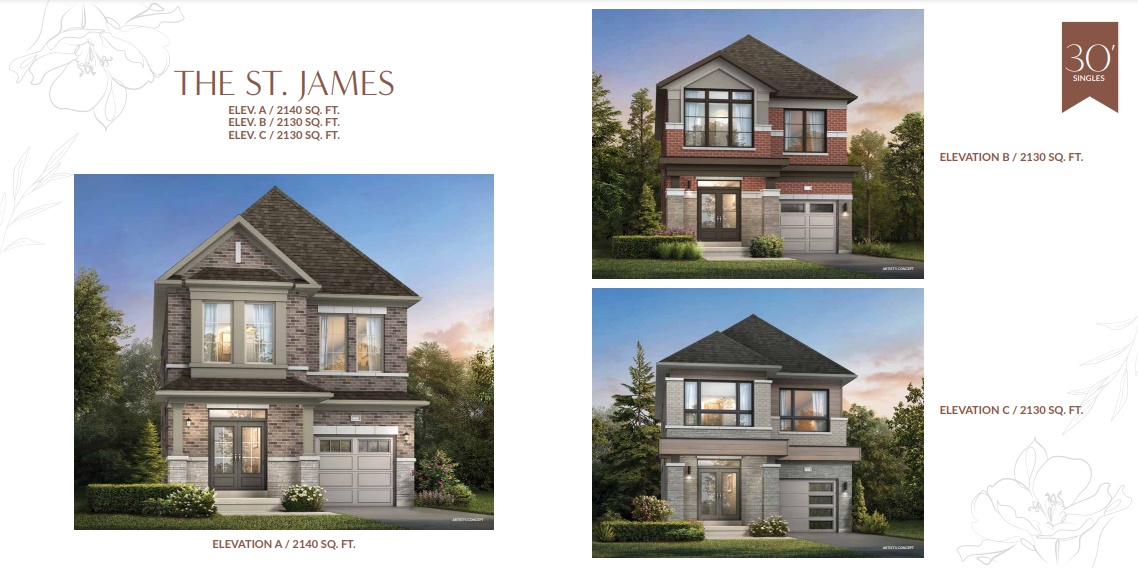
The St. James - Elev. A
For sale4 bd · 3 ba · 2,140 ft²
Pricing coming soon
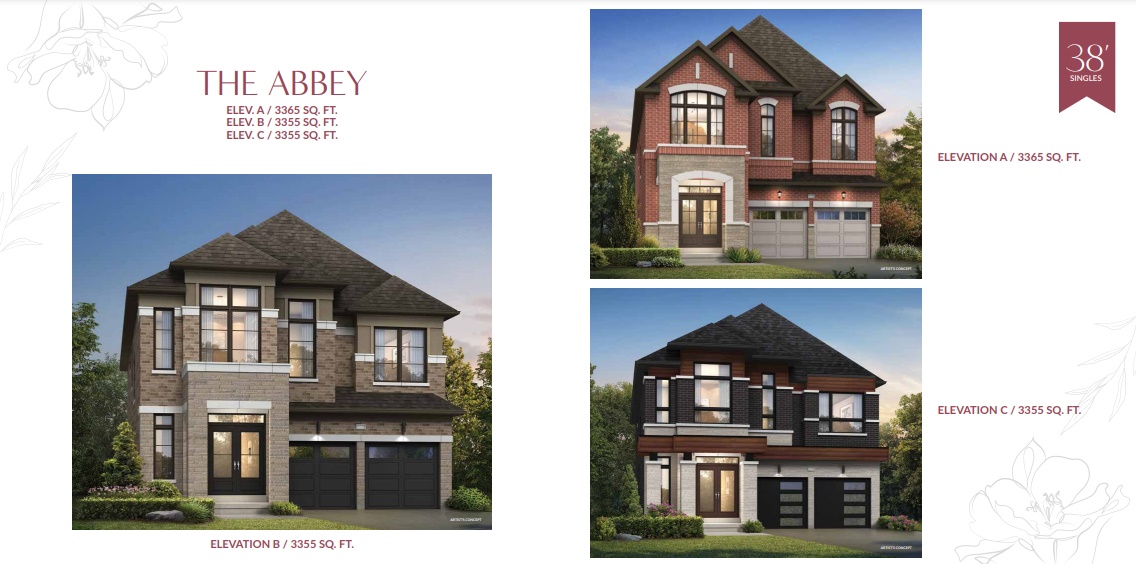
The Abbey - Elev. B
For sale4 bd · 4 ba · 3,355 ft²
Pricing coming soon
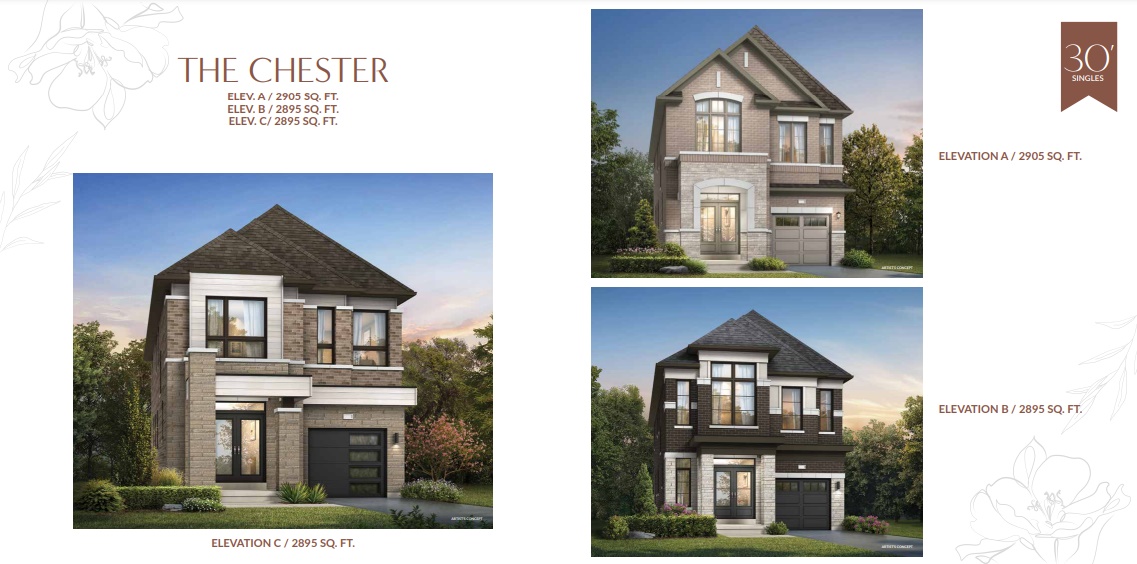
The Chester - Elev. B
For sale4 bd · 4 ba · 2,895 ft²
Pricing coming soon
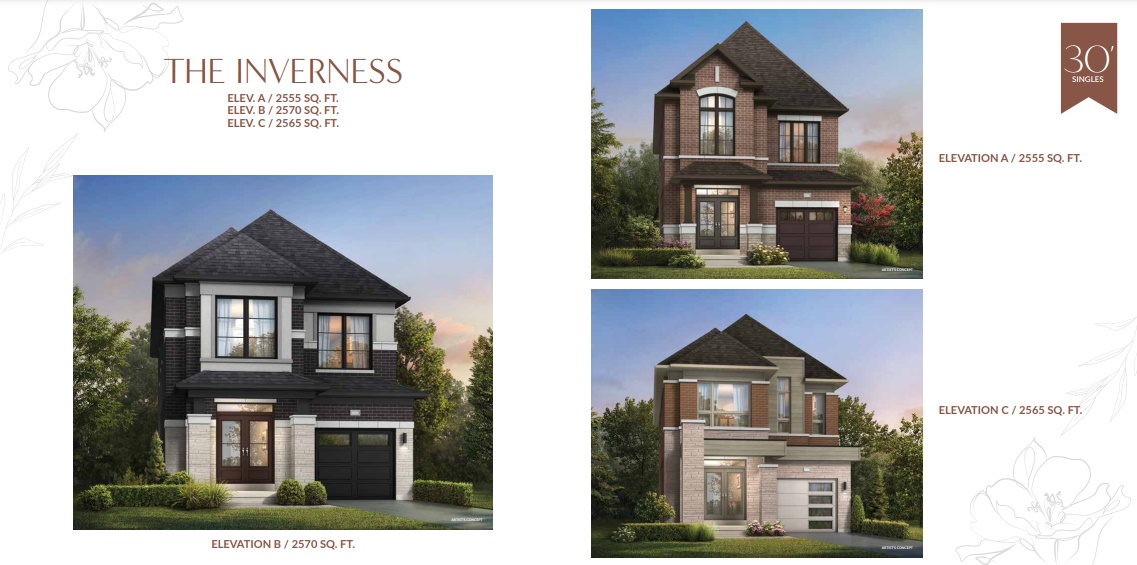
The Inverness - Elev. A
For sale4 bd · 4 ba · 2,555 ft²
Pricing coming soon
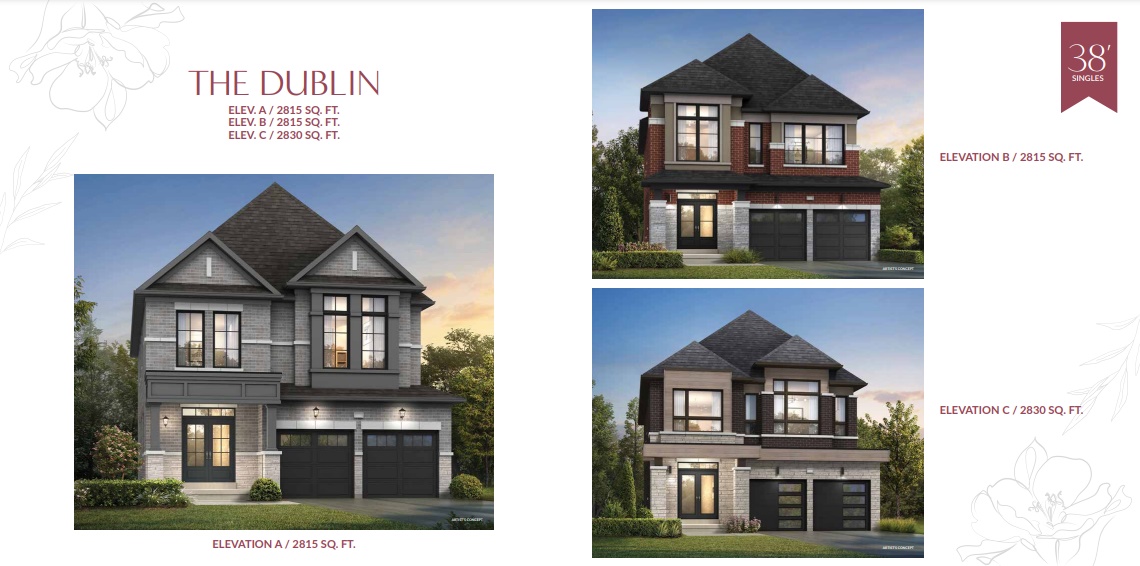
The Dublin - Elev. C
For sale4 bd · 4 ba · 2,830 ft²
Pricing coming soon
Floor plans and pricing are set by the developer and subject to change without notice.
Location
Brampton|Cottrelle Blvd & The Gore Rd, Brampton, ON L6P 0Z3, Canada
Project details
- Selling status
- Registration
- Construction status
- Construction
- Sales started
- Fall 2026
- Ownership
- Freehold
- Homes
- 11
- Floor plans
- 30
- Ceiling height
- Up to 9'0"
- Master-planned community
- The Castle Mile
Developed by
ARISTA Homes
Based in Vaughan, Ontario
Our pre-construction team works directly with the developer to give registered buyers first access to floor plans, pricing and incentives at The Castle Mile - Single-Family Homes.
Get VIP access
Other projects in Brampton
Union
Pricing coming soon · Brampton, ON
3–4 bd · Townhouse · Single Family Home
By Mattamy Homes Canada
Summit Series at Arbor West
From $552,204 · Brampton, ON
2–3 bd · Townhouse · Move in 2026
By Caivan

Urban Towndominiums
From $599,990 · Brampton, ON
2 bd · Townhouse
By Rosehaven Homes

Hillsview Towns
From $849,900 · Brampton, ON
3–4 bd · Townhouse · Move in 2026
By Umbria Development Group