
Kemptville, ON
Oxford Village
Pricing to be announced
2–5 bedsTownhouse / Single Family Home
By Mattamy Homes Canada
Kemptville, ON · Townhouse
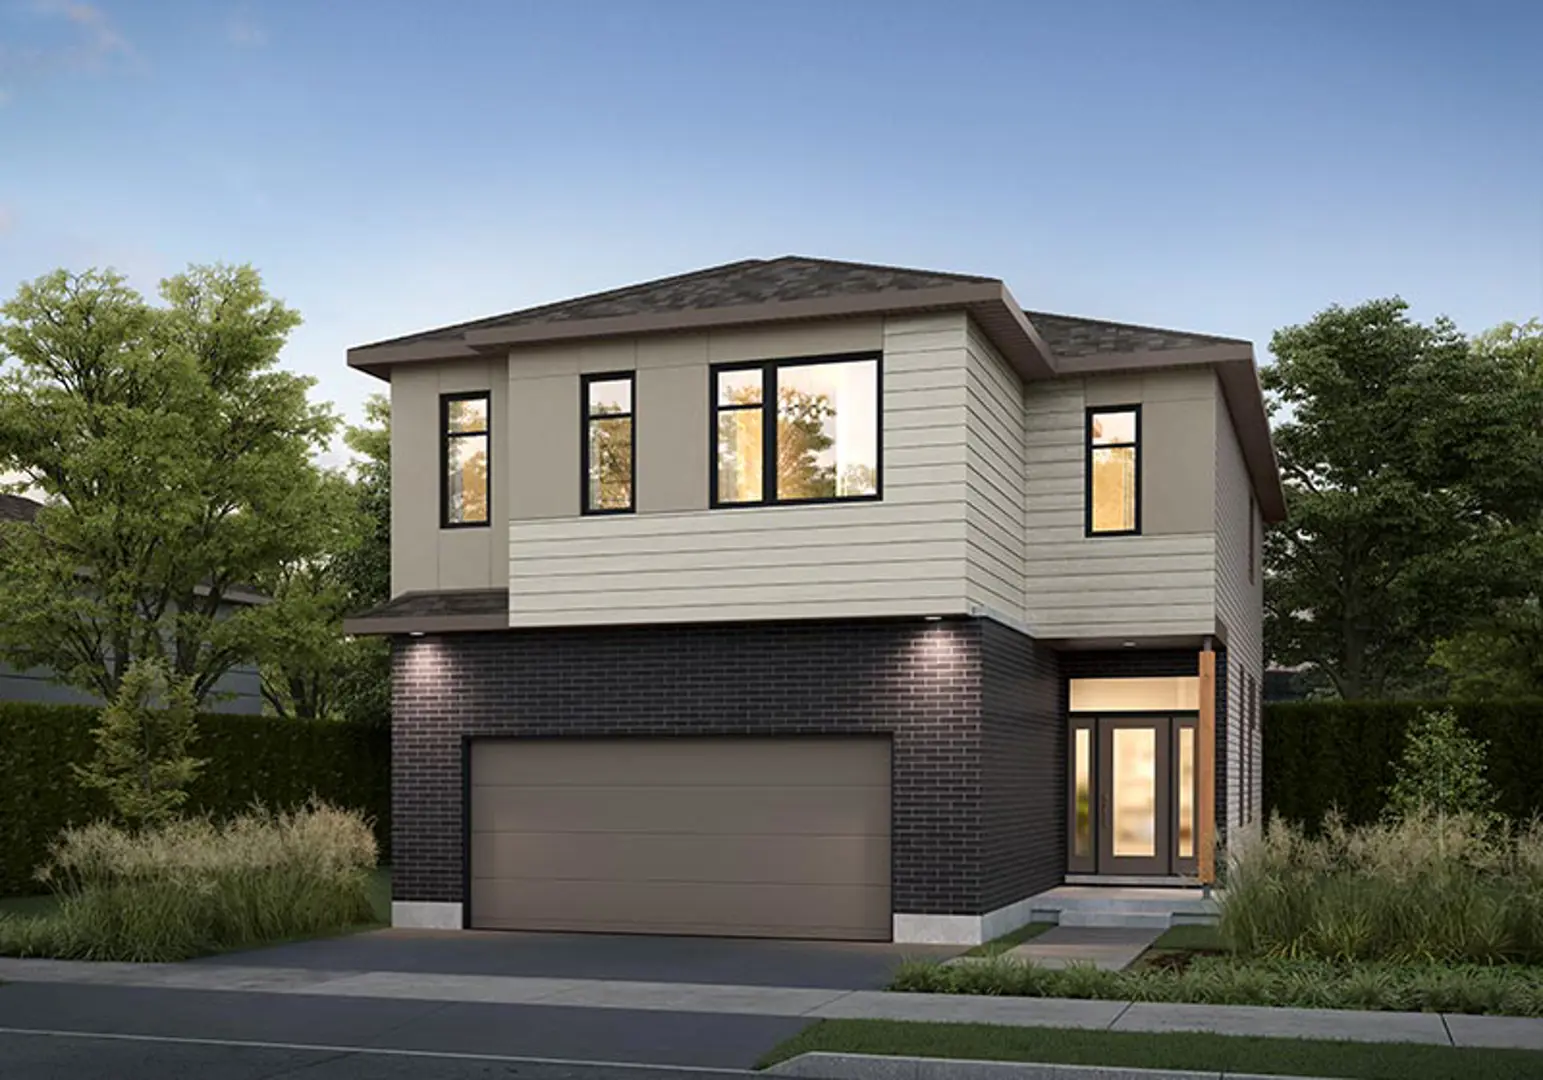
Renderings and features may vary and are subject to change. Renderings are for illustrative purposes only.
Selling|From $543,274 to $632,655
A NEW WAY TO OWN AT THE CREEK Designed for buyers who want more from their home and their investment, Aspire Singles combine thoughtful floor plans, ENERGY STAR® Certified performance, and the proven quality of an Urbandale home. It is a smarter approach to home ownership, balancing an accessible starting point with comfort, efficiency, and lasting value. Aspire Singles will start in the $600s. At The Creek, the Aspire Series will include eight thoughtfully planned single-family home models designed for a range of households, lifestyles and stages of life. The collection ranges from efficient three-bedroom designs to larger four- and five-bedroom homes, with flexible spaces such as dens, guest rooms, computer nooks and optional finished basements. Every model includes open-concept living, practical storage, bedroom-level laundry and a basement bathroom rough-in. Many also offer options for a main-floor guest room with a three-piece bathroom, giving homeowners more flexibility for visitors, multi-generation family members or working from home. Source: Urbandale
346 Whitham Cres, Kemptville, ON K0G 1J0, Canada
By Urbandale Construction
Request information5 homes available at The Creek Townhomes
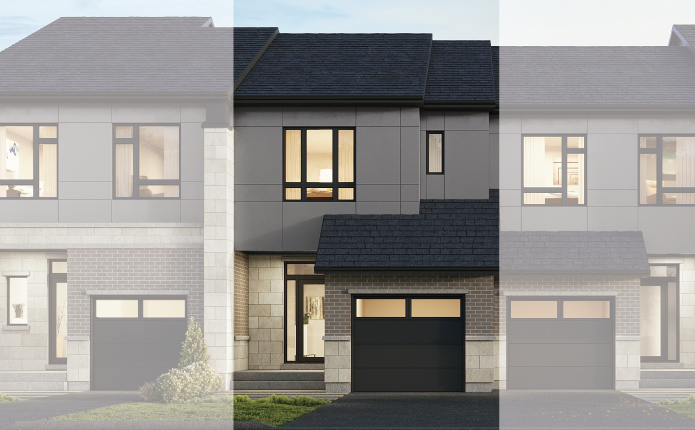
3 bd · 3 ba · 1,798 ft²
$543,274
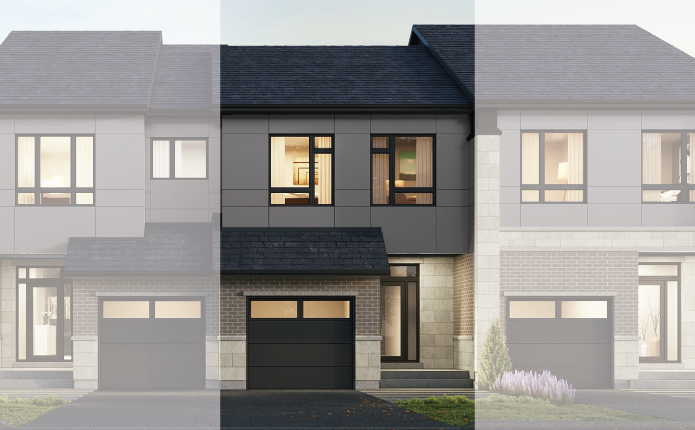
3 bd · 3 ba · 1,087 ft²
$549,469
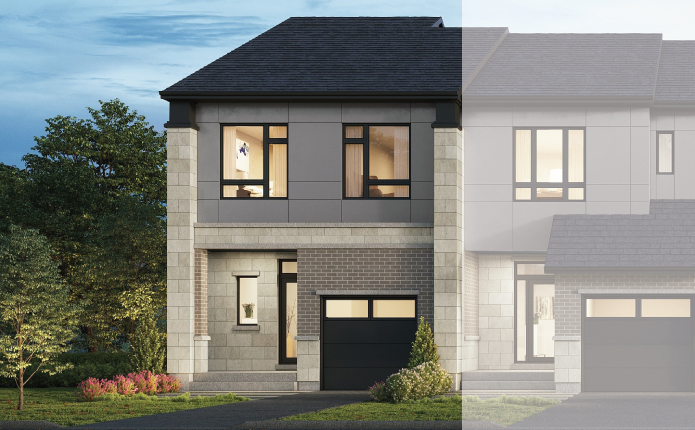
3 bd · 3 ba · 2,092 ft²
$600,796
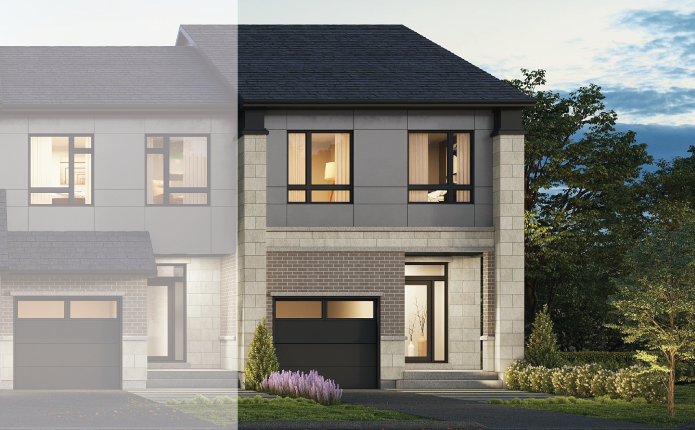
3 bd · 3 ba · 2,440 ft²
$632,655
3 bd · 3 ba · 2,440 ft²
$632,655
Register to receive the latest updates on pricing, availability and incentives at The Creek Townhomes — before they reach the public.
Personalized help
Dedicated pre-construction experts to guide you, answer questions and help you choose the right plan.
VIP pricing & incentives
First access to launch pricing, deposit structures and developer incentives.
Floor plans & brochures
Get the full plan set, pricing sheets and project brochure delivered to your inbox.
Kemptville|346 Whitham Cres, Kemptville, ON K0G 1J0, Canada
Developed by
Based in Ottawa, Ontario
Our pre-construction team works directly with the developer to give registered buyers first access to floor plans, pricing and incentives at The Creek Townhomes.
Get VIP access
Kemptville, ON
Pricing to be announced
By Mattamy Homes Canada

Neighbourhood
Livability index
Average overall
9 min
to groceries
5.0
Driving score
4 min
to dining
14
parks nearby
Score profile
Best for driving
On foot
Driving
5.0
Excellent
Quiet
4.6
Excellent
Schools nearby
Best for groceries
Best for daycares
Best for quiet
Walking estimates based on straight-line distance to each place.