The Laurels · Oakville, ON
2Bde floor plan.
Explore the recorded layout, price and features, then confirm the configuration with the builder.
For sale
2 bd · 2 ba · 785 ft² · Condo - Suite
2Bde at The Laurels, 1388 Dundas St W, Oakville, ON L6M 4L8, Canada
Call us at 416-910-8923Source floor plan. Confirm dimensions and available configurations.
This thoughtfully designed 2-bedroom + den, 2-bathroom suite offers a versatile and modern living experience. The open-concept living, dining, and kitchen area is perfect for entertaining or relaxing, featuring an optional island and access to a large outdoor balcony. The primary bedroom includes a private ensuite, a spacious walk-in closet, and a linen closet, creating a cozy and functional retreat. The second bedroom has a full closet and brings in plenty of natural light. The den provides a flexible space for work or leisure, with an optional barn door for added privacy. A conveniently located second bathroom and the stacked washer/dryer add extra convenience, completing this well-planned suite.
Prices, dimensions and features may vary and are subject to change. Floor plans are for illustrative purposes only.
- Plan
- 2Bde
- Type
- Condo - Suite
- Status
- For sale
- Size
- 785 ft²
- Project
- The Laurels
- Developer
- Mattamy Homes Canada
Location
Oakville|The Laurels|1388 Dundas St W, Oakville, ON L6M 4L8, Canada
Interested in 2Bde at The Laurels?
2Bde at
The Laurels
1388 Dundas St W, Oakville, ON L6M 4L8, Canada
Welcome to The Laurels a thoughtfully designed, master-planned community nestled beside a protected Natural Heritage System in Milton. Explore spacious 1 and 2 Bedroom Suites that blend contemporary design with the tranquility of the outdo…
Explore this project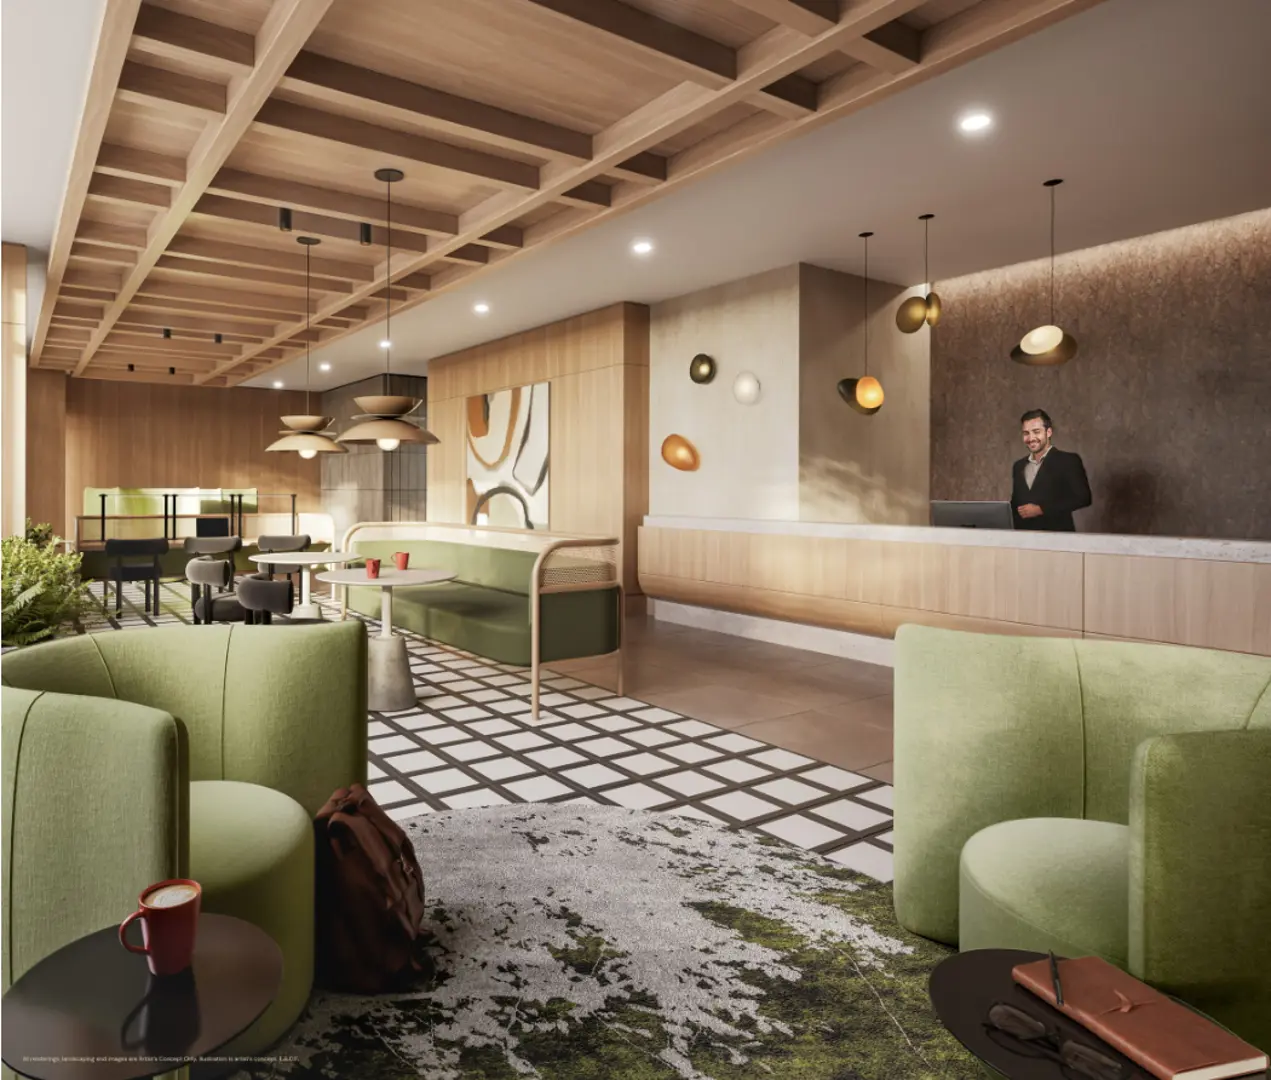
Other floor plans at The Laurels
1Bg
For sale1 bd · 1 ba · 540 ft²
Pricing coming soon
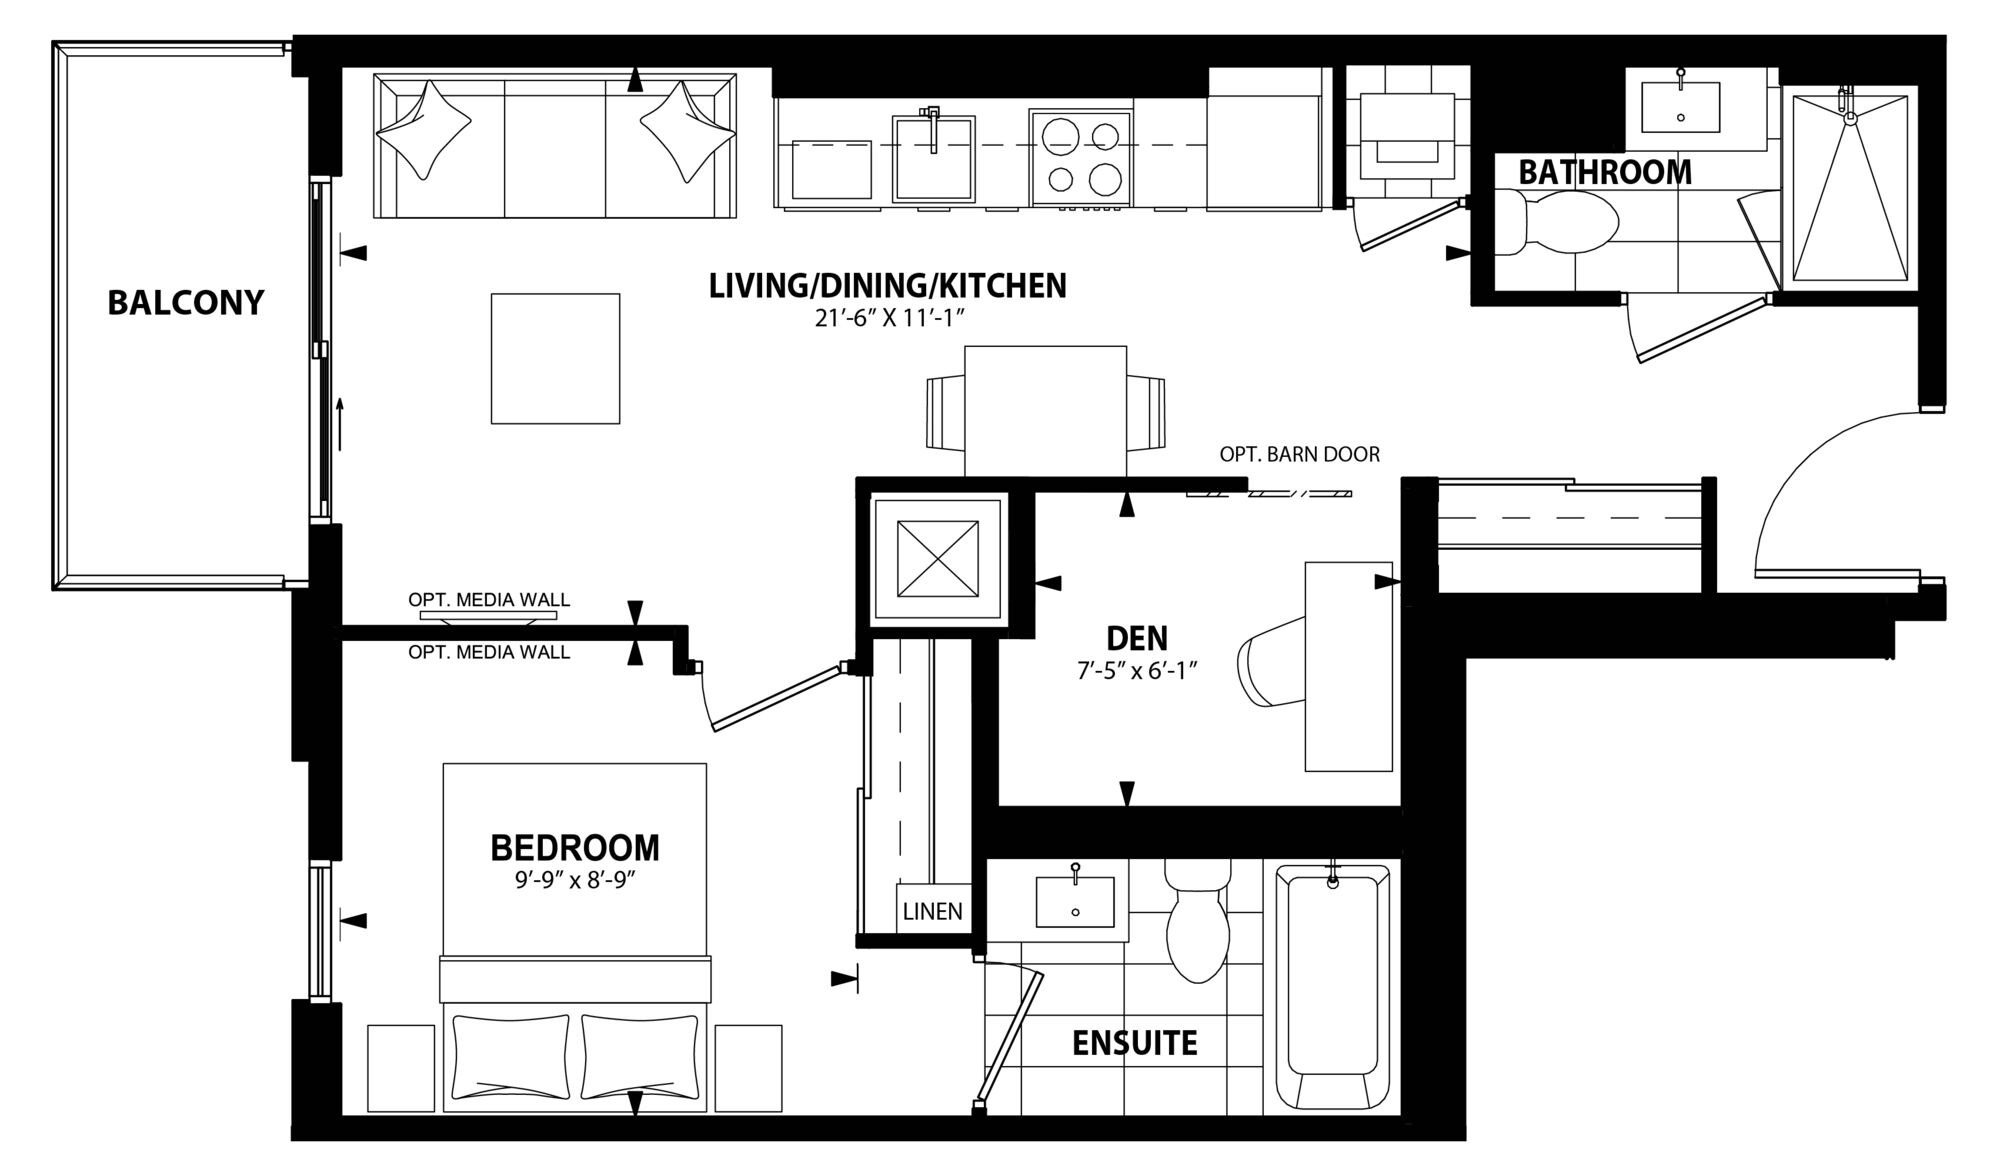
1Bdj
For sale1 bd · 1 ba · 515 ft²
Pricing coming soon

2Bk
For sale1 bd · 1 ba · 539 ft²
Pricing coming soon

1Bdr
For sale1 bd · 1 ba · 621 ft²
Pricing coming soon
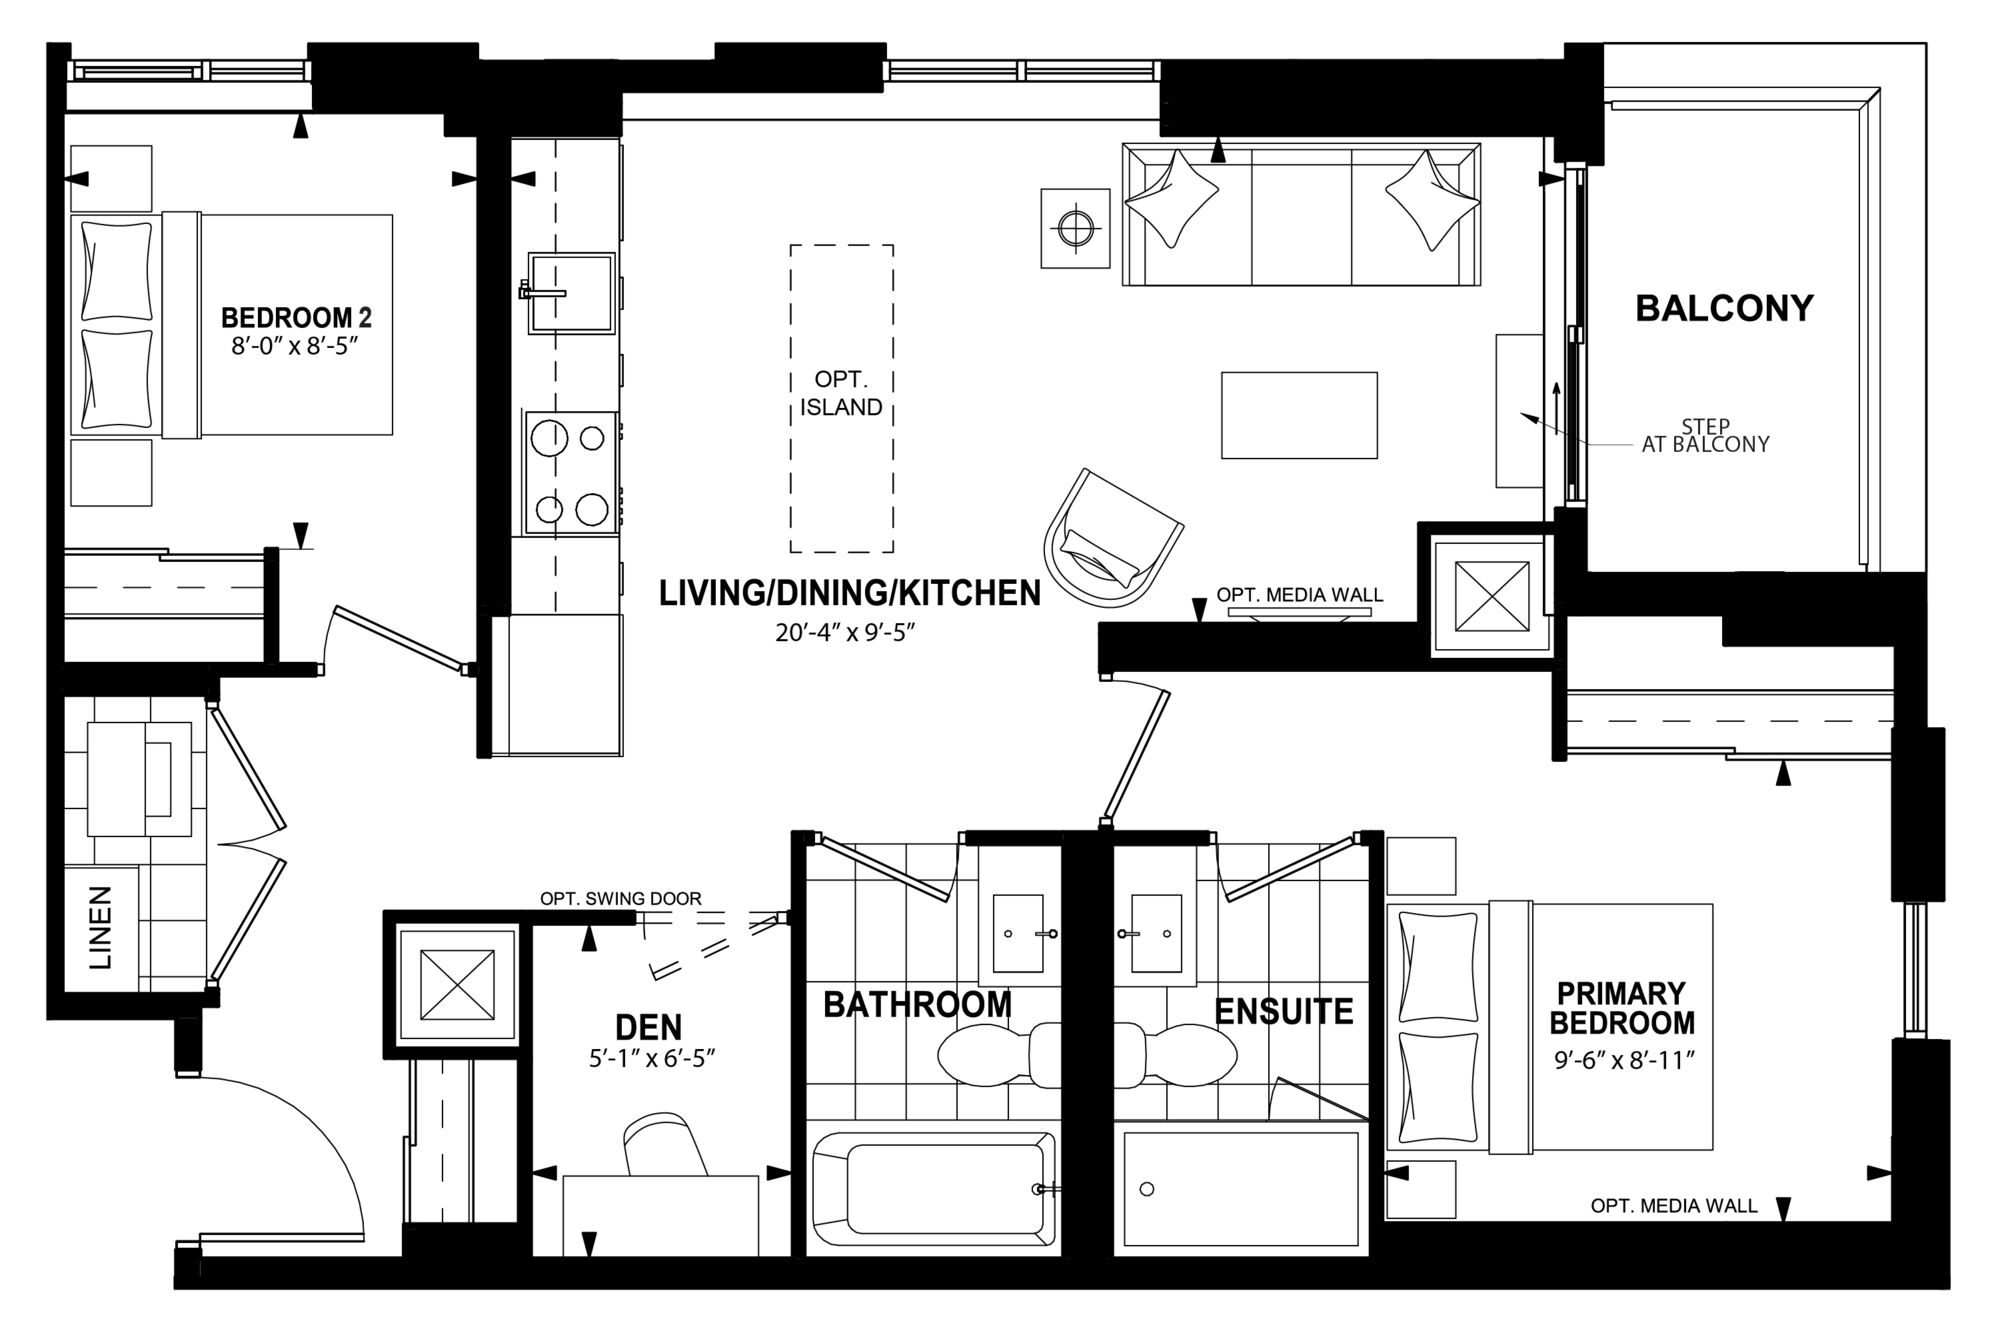
2Bdc
For sale2 bd · 2 ba · 779 ft²
Pricing coming soon

1Bdu
For sale1 bd · 2 ba · 643 ft²
Pricing coming soon