
Bowmanville, ON · Single Family Home
The Lyle Collection
Renderings and features may vary and are subject to change. Renderings are for illustrative purposes only.
A closer look at The Lyle Collection.
Registration — launching soon|Pricing coming soon|Incentives available
- Home type
- Single Family Home
- Price
- Pricing coming soon
- Bedrooms
- 3 – 4
- Bathrooms
- 3 – 5
- Size
- 2,182 – 2,312 ft²
- Homes
- 7
- Storeys
- 0
Detached, single family homes in Bowmanville. Two-storey single detached homes on 37’ and 47’ lots in an established neighborhood. Closings in 2026! Source: Woodland Homes
Project information
Mearns Ave & Lyle Dr, Bowmanville, ON L1C 5K2, Canada
By Woodland Homes
Request informationPricing, deposit & incentives
Pricing and fees
- Available unit price
- Pricing coming soon
Current incentives
HOMEOWNER REFERRAL PROGRAM
$$1000 VALUE! This program is available to all Woodland Homeowners who have purchased a new home from any of our communities. Just tell your friends about the comfort and pleasures of buying a Woodland Home. Should they purchase a new home, you and your friend both receive a gift of $500 each. A $500 reward to you for your referral and $500 in upgrades in the new home of your friend. *Current incentive as of July 13, 2026.
Features & finishes
QUALITY FEATURES CLASSIC EXTERIOR FEATURES • All elevations, exterior colours and materials are under strict architectural controls to ensure a truly harmonious streetscape. • Elegant clay brick, where applicable and vinyl siding exterior as per applicable plan. Front porches with architectural posts, columns, pillars and prefinished railings as per plan. • Long life prefinished low-maintenance aluminum and/or vinyl soffits, fascia, frieze boards, eavestrough, downspouts, siding and shutters where applicable, as per plan. • Steep roof pitches as per plans. • Self sealing asphalt roof shingles with a 25 year pro-rated manufacturer’s limited warranty. • Premium quality moulded steel sectional roll-up garage door with glass inserts as per plan. • Thermally insulated Fiberglass entrance door system with gripset and dead bolt and door inserts/side lights as per applicable elevation complete with weather stripping. • Door from garage area if grading/zoning permits as per plans. • Poured concrete basement walls with heavy duty dampproofing, perimeter weeping tiles and additional drainage barrier for extra protection against water penetration. Exposed exterior concrete to be brushcoated grey (Cold rooms are optional). Reinforced poured concrete garage floors. • 3/8" spruce plywood roof sheathing. • Superior 2" x 6" wood stud exterior construction (excluding garages). • Insulation in full conformity with the Ontario Building Code for the conservation of energy. • Lot is graded and fully sodded as per municipal standards. Side yard may have gravel. • Precast concrete steps and walks to front entrance, side and rear where applicable. • Two exterior hose bibs, one is in garage and one at rear of house (locations determined by Vendor). • Two exterior weatherproof electrical outlets connected to a safety ground-fault circuit, one is in garage (locations determined by Vendor). • Exterior trim to be painted with exterior latex semi-gloss and exterior doors in specially blended colours. • Services include: paved road, individual water connection, sanitary and storm sewers, curb and gutter, street lighting, sidewalks (if applicable) and underground wiring and gas. • Custom precast grey stone house number DISTINGUISHING INTERIOR FEATURES • Gas fireplaces as per plan. • All homes to have approximately 9 foot ceilings on main floors, except in sunken or raised areas, stairways, and areas that are raised, dropped or cathedral ceilings. • Elegant oak posts, pickets and handrail in natural finish on main staircases to second floor as per plan. • All tongue and groove spruce subflooring to be glued, and nailed plus joints sanded and screwed prior to the finish flooring being installed to assist in reducing floor squeaks. • Choice of quality ceramic tile flooring in front foyer, bathrooms, powder rooms and laundry room in finished areas as per plan. • Premium quality 35 oz carpeting with underpad on main and second floors where applicable. Purchasers have a choice of two colours from Vendor’s samples. • Smooth two panel doors throughout including closet doors. Sliding closet doors where applicable (Not applicable to cold storage doors or doors to the outside). • Ventilated “White Metal Shelving” systems in all closets. • Colonial baseboards and trim for doors, archways and window casings throughout finished areas. • Prefinished engineered hardwood flooring in hallways, kitchen and great room. • Quality latex interior paint work to be (2) colours in all areas and accentuated with white painted trim and doors throughout. • Smooth flat finished ceilings in kitchen, bathrooms, powder rooms and laundry rooms. Sprayed Stippled ceilings feature a smooth border throughout main and second floor except rooms with cathedral/vaulted sections. • Doors, windows and archways trimmed throughout where applicable. • Satin Nickel lockware and hardware for doors: deadbolts on exterior doors plus a gripset on front entry door. KITCHEN & BATHROOMS • Choices from an impressive selection of crafted custom designed kitchen cabinets in a variety of doors and colours. • Wide selection of laminate counter tops & upgraded optional quartz tops available. • Double stainless steel sink features single lever faucet complete with vegetable sprayer. • Stainless steel fridge, stove, dishwasher, white washer and dryer from vendor samples. • Extended breakfast bar in kitchen standard. • Exterior vented exhaust hood fan over stove area. • Electrical outlets are conveniently located for fridge and at counter level for small appliances. • Purchasers choice of deluxe vanities with laminate countertops in bathrooms, powder room and laundry room were applicable. • Acrylic oval soaking tub in ensuite bathroom as per applicable plan and five foot enameled steel bathtub where applicable in other bathrooms (All plumbing fixtures to be white).Ceramic shower stalls, as per plan, complete with curtain rod. • Chrome finished single lever taps with pop-up drains except oval or corner tubs and laundry tubs. • Positemp pressure / temperature balance valves for all showers. • Energy efficient water saving shower head and water saving insulated toilet tanks. • Exquisite wide mirror and strip lighting in all bathrooms and powder rooms. • Luxurious ceramic wall tiles. Three rows around soaker tub and Jacuzzi tubs and full wall height in standard tub enclosures (No Ceilings). • Exterior vented exhaust fans in all bathrooms. Privacy locks on all bathroom doors. ROUGH-INS & TECHNOLOGY ITEMS • Phone is prewired with CAT 6E wiring in five locations as determined by the Vendor. • Prewired for cable T.V. with RG6 Cable in three locations as determined by the Vendor. • Plastic rough-in for future washroom in basement as per applicable plan. • Rough-in ductwork for future air conditioning. • Mechanical rough-ins for future dishwasher. • Home is pre-wired with CAT 6E wiring in the great room or family room as determined by the Vendor. MECHANICAL, PLUMBING & ELECTRICAL DETAILS • 200 amp electrical service with circuit breakers and all copper wiring throughout. • Bell chime at front door (All wiring in accordance with Ontario Hydro Standards). • Smoke detectors located on each floor including basement & bedrooms. • A Carbon Monoxide Detector is installed in every home (Location by Vendor). • White grills and registers where applicable. • White Decora® switches and receptacles throughout finished areas. • Electrical Outlet for future garage door opener in garage ceiling. • Ceiling outlets with builder supplied fixtures for foyer, hallways, kitchen, breakfast and all bedrooms as per plan. • Dining room will have a capped ceiling outlet for a future light fixture. • Heavy duty copper cable for stove and dryer. • One single plastic laundry tub or stand pipe, where applicable as per plan. • Shut off valves for each sink. • Hot & cold laundry taps for washer; clothes dryer vent provided to the exterior. • All outlets on arc-fault circuit interrupters., as per applicable codes. • Black exterior light fixtures. Quality black coach lamps at front entry and garage as per applicable plans. Standard light fixture at side and rear doors where applicable. • All heating and air conditioning ducts to be cleaned prior to closing. • All water lines to be polyethylene tubing or equivalent throughout. • Electrical outlet in basement by the panel box. • Pot light above stone home number where applicable. • Maintenance free vinyl casement windows complete with window grills on the front elevations, sliding windows on side and rear elevations. Basement windows to be sliders. • All doors and windows are caulked on the exterior and spray foamed on the interior. All operatingwindows come complete with an insect screen. • Gas hi-efficiency forced air furnace. • HRV (Heat Recovery Ventilation System). • Drain water heat recovery pipe(s) on rental basis. • Ductwork sealed as per applicable codes. • Hi-efficiency tankless gas hot water system on a rental basis (purchase option is available). • Exhaust fans in the bathrooms or finished laundry rooms where applicable. • Energy efficient light bulbs. • Programmable thermostat located on main floor. WARRANTY TARION Coverage: Seven (7) years - major structural defects. Two (2) years - plumbing, heating, electrical system & building envelope One (1) year - all other items Warranties are limited to the requirements established by THE TARION WARRANTY CORPORATION. The Purchaser agrees to pay the TARION enrollment fee as an adjustment on closing.
Our team is here to help
Register to receive the latest updates on pricing, availability and incentives at The Lyle Collection — before they reach the public.
Personalized help
Dedicated pre-construction experts to guide you, answer questions and help you choose the right plan.
VIP pricing & incentives
First access to launch pricing, deposit structures and developer incentives.
Floor plans & brochures
Get the full plan set, pricing sheets and project brochure delivered to your inbox.
Floor plans (3)
Plans available at The Lyle Collection. Register for the full plan set with current pricing.
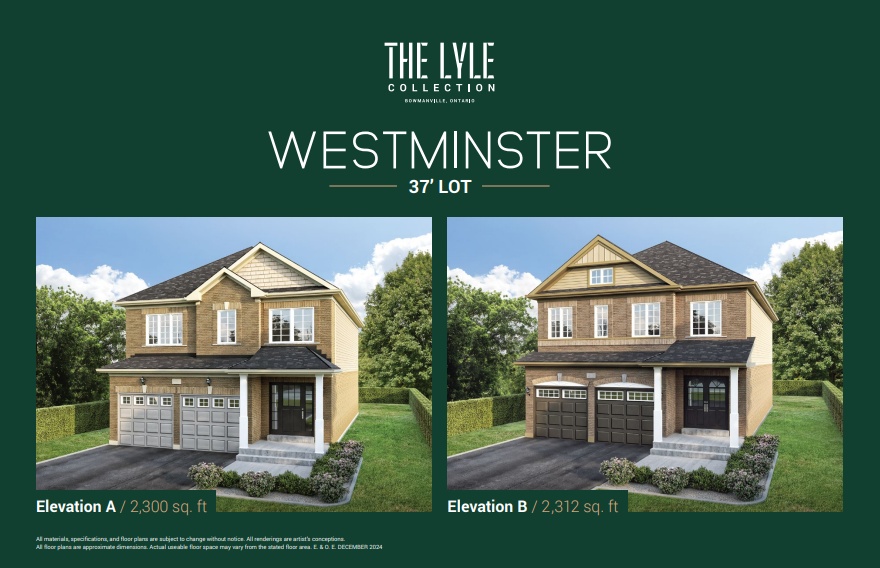
Westminster
For sale4 bd · 4 ba · 2,300 ft²
Pricing coming soon
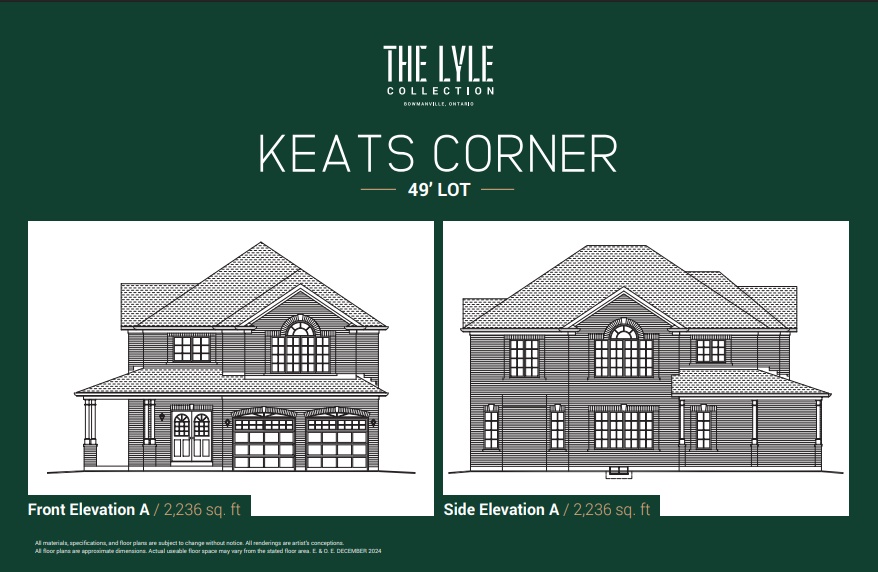
Keats
For sale3 bd · 3 ba · 2,182 ft²
Pricing coming soon
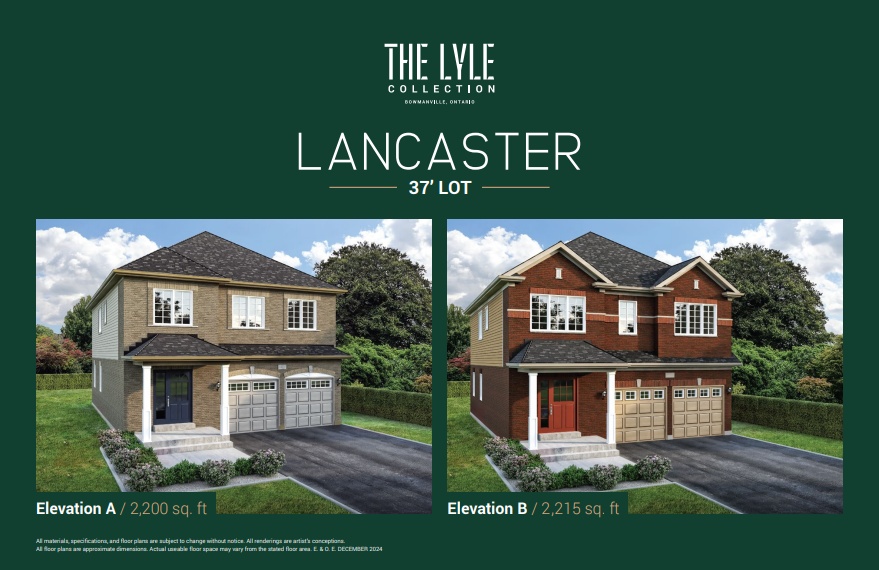
Lancaster
For sale4 bd · 4 ba · 2,200 ft²
Pricing coming soon
Floor plans and pricing are set by the developer and subject to change without notice.
Location
Bowmanville|Mearns Ave & Lyle Dr, Bowmanville, ON L1C 5K2, Canada
Project details
- Selling status
- Registration
- Construction status
- Preconstruction
- Construction started
- Spring 2026
- Ownership
- Freehold
- Homes
- 7
- Storeys
- 0
- Floor plans
- 3
- Ceiling height
- From 9'0"
Developed by
Woodland Homes
Based in Oshawa, Ontario
Our pre-construction team works directly with the developer to give registered buyers first access to floor plans, pricing and incentives at The Lyle Collection.
Get VIP access


