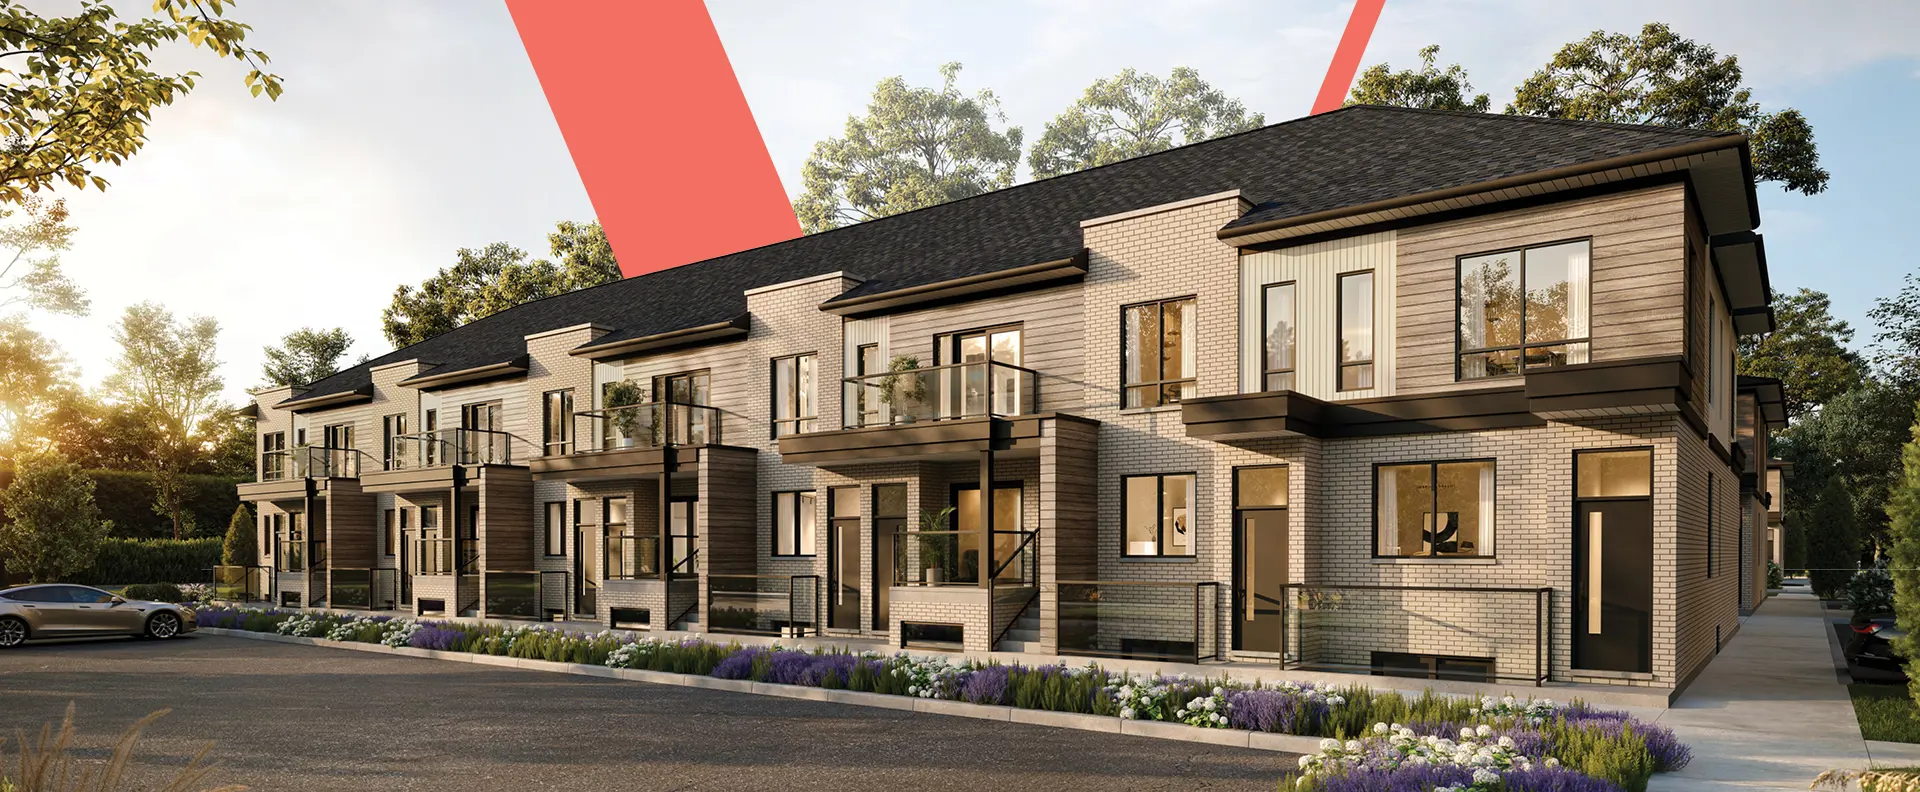
Hamilton, ON · Condo
The Moderne
Renderings and features may vary and are subject to change. Renderings are for illustrative purposes only.
A closer look at The Moderne.
Registration — launching soon|From $544,265 to $836,390
- Home type
- Condo
- Price
- From $544,265 to $836,390
- Bedrooms
- 1 – 2
- Bathrooms
- 1 – 3
- Size
- 532 – 1,464 ft²
- Units
- 236
- Storeys
- 36
- Avg. price / ft²
- $1,024
WELCOME TO THE MODERNE LUXURIOUSLY APPOINTED SUITES Spallacci Group and Valery Homes introduce the Moderne, the newest legacy on the rise in the iconic Royal Connaught Square. Soaring as high as 36 stories, this exquisite building will stand as the tallest condominium tower, that will transcend the imagination, in downtown Hamilton. The exterior facade features a monumental deco inspired podium, state-of-the-art sleek and reflective glass, with intricate accents of elemental precast. Residents have access to exclusive amenities that will enrich and enliven their condominium living, as well as, thoughtfully crafted living spaces that are unrivaled by any other residence in Hamilton. Source: Moderne Condos
Project information
8 Catharine St S, Hamilton, ON L8N 1A8, Canada
Move in 2030
By Valery Homes, Spallacci Homes
Request informationFind the home that's right for you
3 homes available at The Moderne
Plan image coming soon
901
For sale1 bd · 1 ba · 532 ft²
$544,265
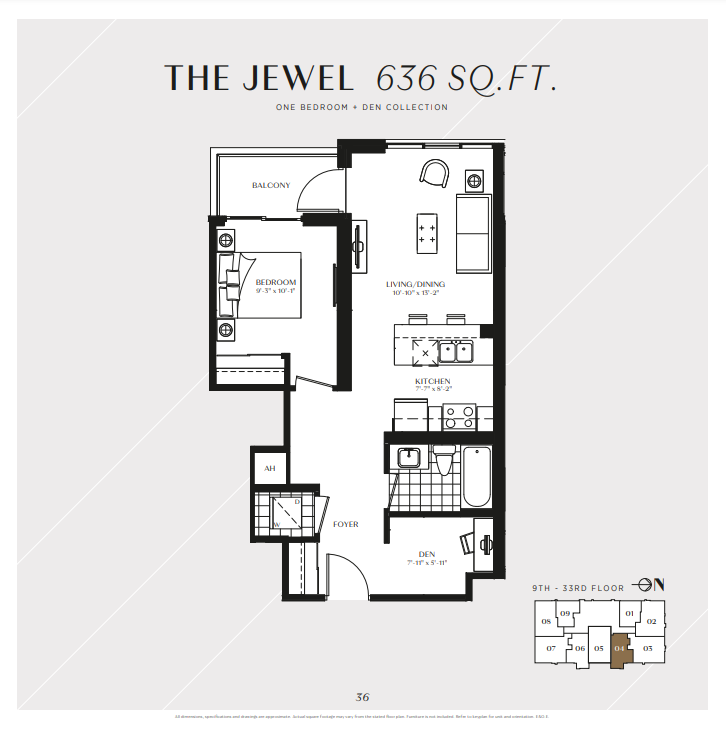
904
For sale1 bd · 1 ba · 636 ft²
$658,037
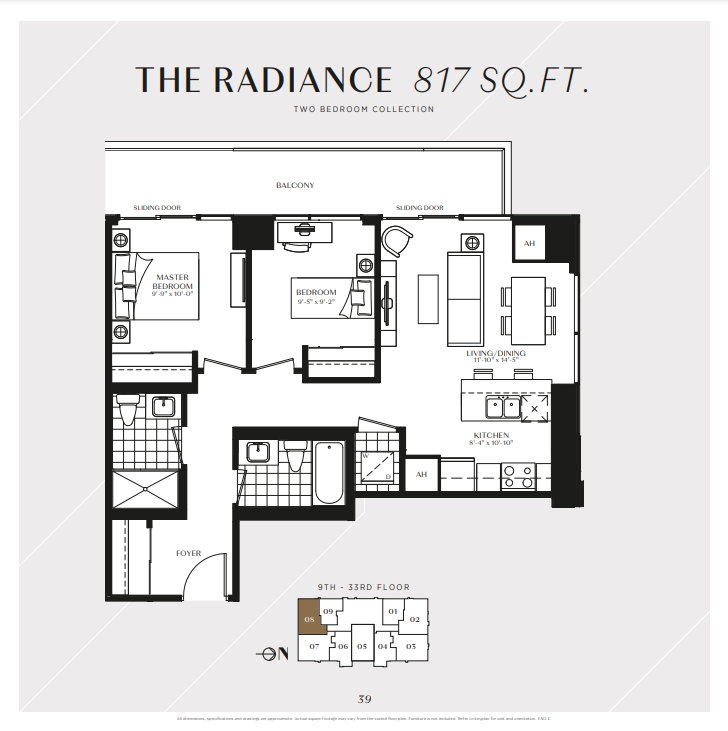
908
For sale2 bd · 2 ba · 817 ft²
$836,390
For sale
Pricing, deposit & incentives
Pricing and fees
- Available unit price
- From $544,265 to $836,390
- Average price / ft²
- $1,024
- Co-op agent commission
- 4%
Deposit structure
First deposit: 5%, Second deposit: 5%, Third deposit: 5%
Features & finishes
THE RESIDENCES MESMERIZING FROM EVERY ANGLE The spectacular panoramic views of the city maximize the living space delivering incredible visuals of the city’s monumental architecture, Hamilton’s downtown core, and crimson sunrises and sunsets into everyday perspective. Condominium spaces range from 1 bedroom, 1 bedroom +den, 2 bedroom, and 2 bedroom +den floorplans, all of which are a celebration of craftsmanship. The Moderne also includes elite penthouse suites that reign atop this monumental building. LUXURIOUS SUITE FEATURES DESIGN MATTERS Every detail is designed with a fresh perspective towards rejuvenation and your well-being, with life-centric layouts to match today’s new modern lifestyle. OPEN PLAN KITCHEN A MODERN MASTERPIECE A sense of light and space is enhanced by the 9' high ceilings and floor to ceiling windows. Open-plan living, kitchen and dining spaces have been designed with the use of rich contemporary materials and finishes. LIVING SPACES EXPANSIVE SUITE LAYOUTS Graciously sized one and two bedroom layouts incorporate carefully considered luxe finishes. Transition to an outdoor space of your very own. Private balconies and terraces allow residents to take in the prized views of the glittering cityscape and the escarpment from the comfort of their own home. ENSUITE DESIGNER CHIC A sanctuary with style. Lined with remarkable natural tones and carefully constructed with hand-selected materials, the master ensuites have been conceived of as a space to cocoon its residents. Indulge in self-care and harmony through the light, airy spaces that include porcelain backdrops, mosaic accents and ample storage. The result is your very own private oasis in the heart of the city. PRIVATE TERRACES LIFE AT THE TOP OF THE WORLD Balconies and terraces present both escarpment and lake views, and allow residents to step out into the fresh air and take in the panoramic expanse of the downtown Hamilton skyline.
Our team is here to help
Register to receive the latest updates on pricing, availability and incentives at The Moderne — before they reach the public.
Personalized help
Dedicated pre-construction experts to guide you, answer questions and help you choose the right plan.
VIP pricing & incentives
First access to launch pricing, deposit structures and developer incentives.
Floor plans & brochures
Get the full plan set, pricing sheets and project brochure delivered to your inbox.
Floor plans (20)
Plans available at The Moderne. Register for the full plan set with current pricing.
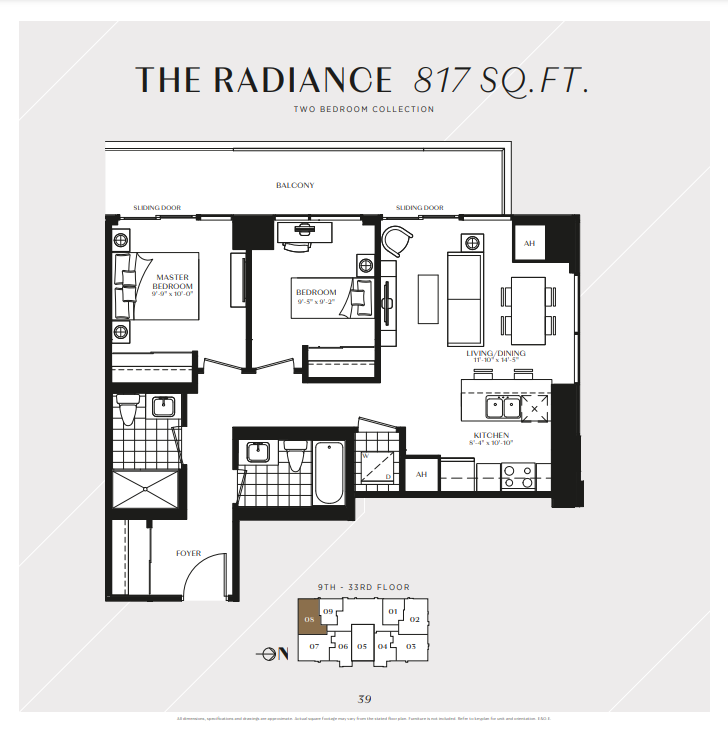
THE RADIANCE
For sale2 bd · 2 ba · 817 ft²
Last listed from $815,990
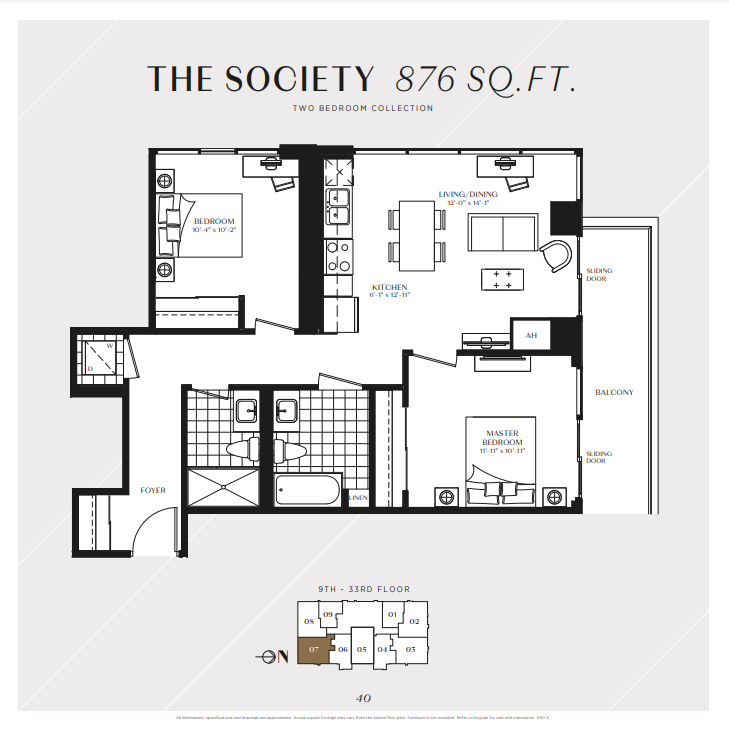
THE SOCIETY
For sale2 bd · 2 ba · 876 ft²
Last listed from $874,990
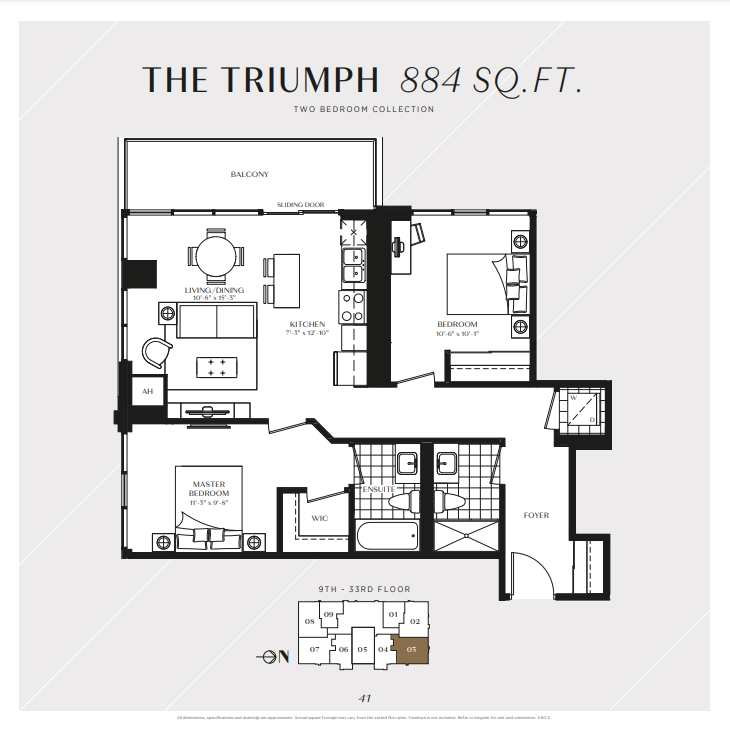
THE TRIUMPH
For sale2 bd · 2 ba · 884 ft²
Last listed from $882,990
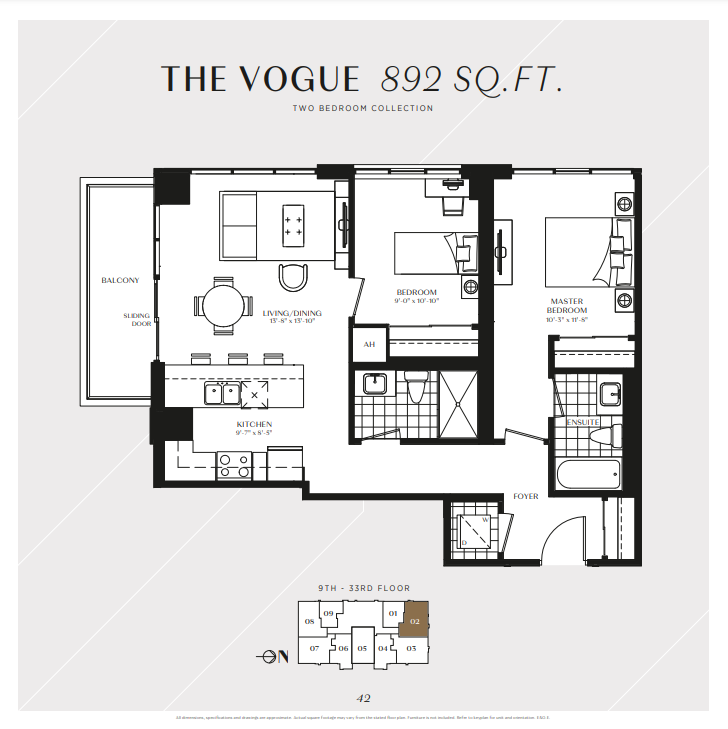
THE VOGUE
For sale2 bd · 2 ba · 892 ft²
Last listed from $890,990
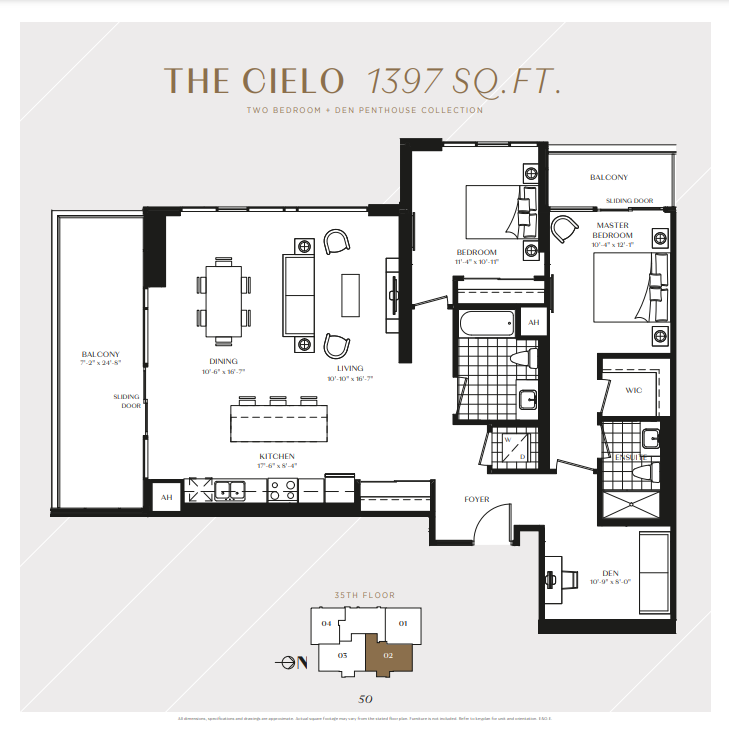
THE CIELO
For sale2 bd · 2 ba · 1,397 ft²
Pricing coming soon
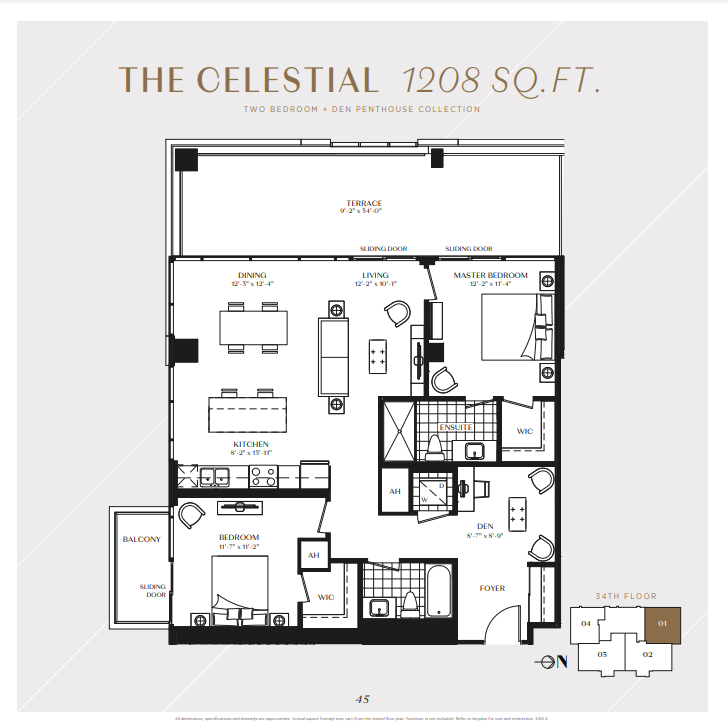
THE CELESTIAL
For sale2 bd · 2 ba · 1,208 ft²
Pricing coming soon
Floor plans and pricing are set by the developer and subject to change without notice.
Location
Hamilton|8 Catharine St S, Hamilton, ON L8N 1A8, Canada
Project details
- Selling status
- Registration
- Construction status
- Preconstruction
- Sales started
- Sept 17 2022
- Estimated completion
- Feb 2030
- Ownership
- Condominium
- Units
- 236
- Storeys
- 36
- Floor plans
- 20
- Ceiling height
- From 9'0"
- Avg. price / ft²
- $1,024
Developed by
Valery Homes · Spallacci Homes
Based in Hamilton, Ontario
Our pre-construction team works directly with the developer to give registered buyers first access to floor plans, pricing and incentives at The Moderne.
Get VIP access
Other projects in Hamilton
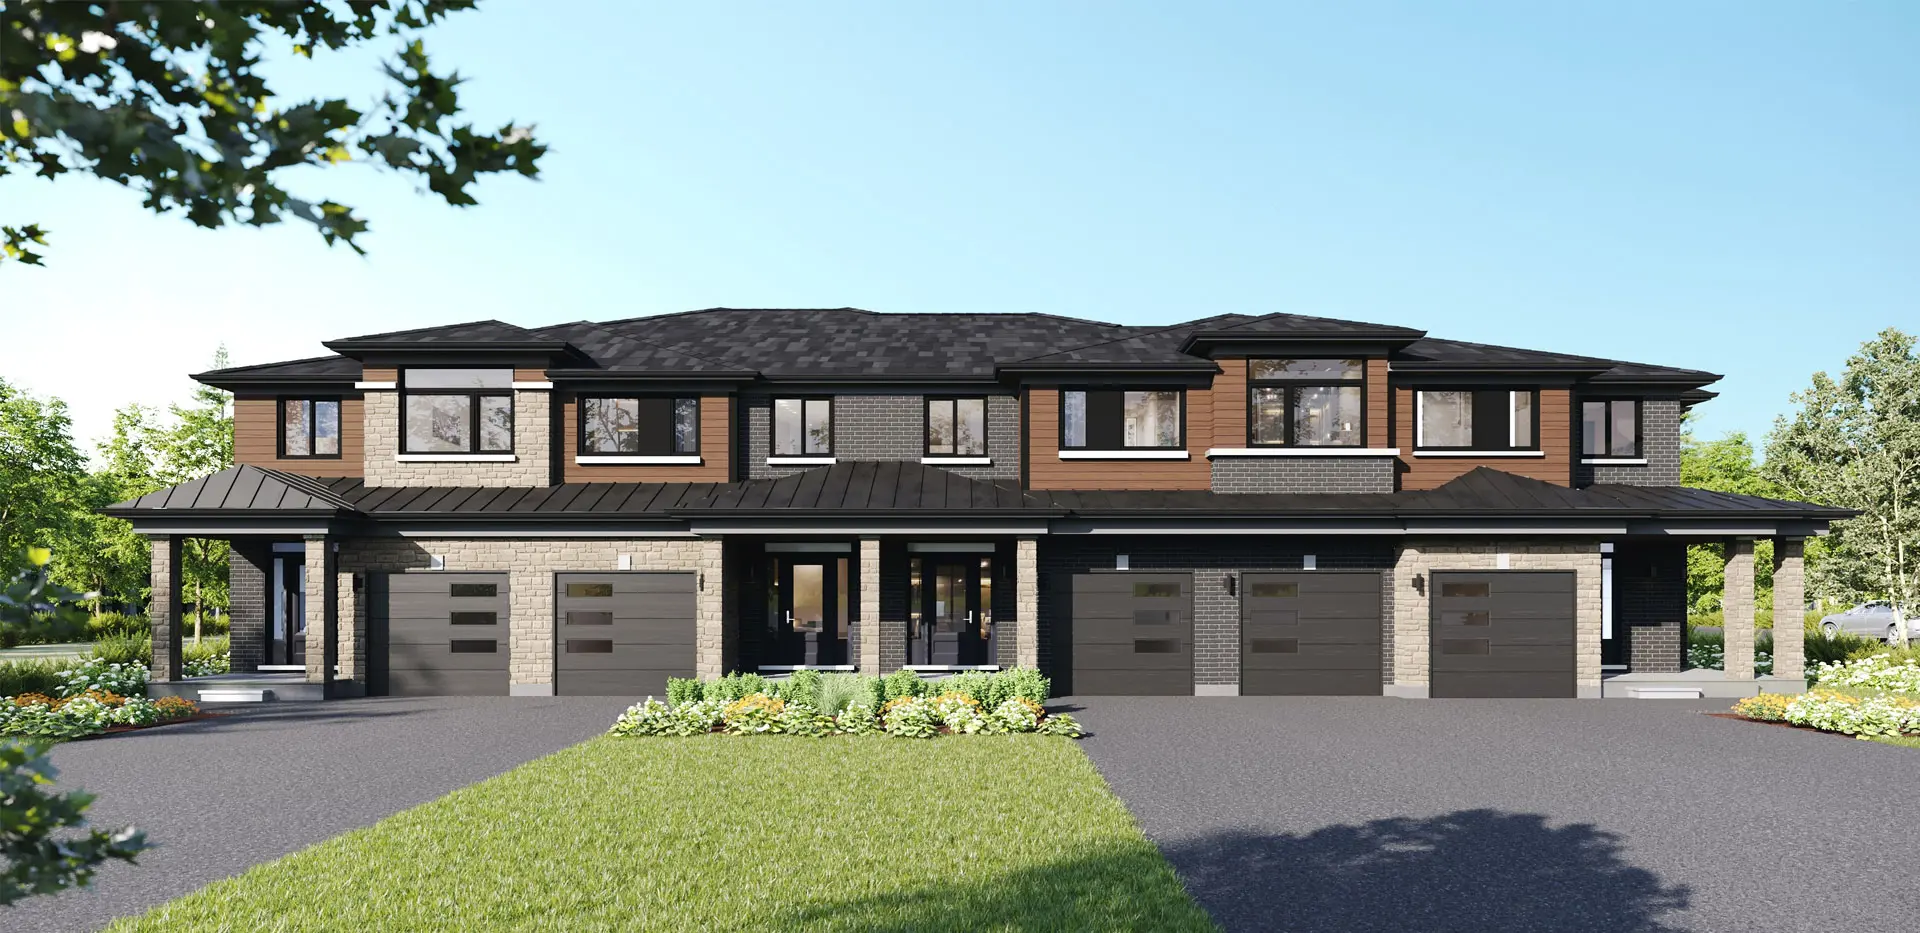

Hamilton, ON
Summit Park
From $1,049,990
3–6 bedsTownhouse / Single Family Home
By Multi-Area Developments Inc
