The Orchards · Edmonton, AB
Laned Collection - Marlow floor plan.
Explore the recorded layout, price and features, then confirm the configuration with the builder.
For sale
3 bd · 3 ba · 1,417 ft² · Single family - Detached Two+ Story
Laned Collection - Marlow at The Orchards, 2371 Chokecherry Cl SW, Edmonton, AB T6X 2M8, Canada
Call us at 416-910-8923Source floor plan. Confirm dimensions and available configurations.
The Marlow offers three levels of thoughtfully designed living space that balance style, comfort, and practicality. The main floor features an open-concept layout with a spacious great room, a bright dining area, and a functional kitchen complete with an eating bar and walk-in pantry, perfect for entertaining or everyday living. A welcoming foyer, convenient mudroom, and powder room round out this highly livable space. Upstairs, you'll find three bedrooms, including a private primary suite with a walk-in closet and full ensuite. A central laundry area, main bath, and additional linen storage make daily routines seamless. The basement offers two development options: a legal suite with a separate bedroom, kitchen, and laundry, or a finished basement with a rec room and extra bedroom. Both configurations provide flexibility for multigenerational living, guests, or rental income. Source: Brookfield Residential
Prices, dimensions and features may vary and are subject to change. Floor plans are for illustrative purposes only.
- Plan
- Laned Collection - Marlow
- Type
- Single family - Detached Two+ Story
- Status
- For sale
- Size
- 1,417 ft²
- Project
- The Orchards
- Developer
- Brookfield Residential
Location
Edmonton|The Orchards|2371 Chokecherry Cl SW, Edmonton, AB T6X 2M8, Canada
Interested in Laned Collection - Marlow at The Orchards?
Laned Collection - Marlow at
The Orchards
2371 Chokecherry Cl SW, Edmonton, AB T6X 2M8, Canada
A Place to Blossom Your Place, Your Space You’ll grow to love The Orchards for so many reasons. Each home receives a flowering tree based on its street name, making The Orchards one of south Edmonton’s most breathtaking and fragrant spring…
Explore this project
Other floor plans at The Orchards
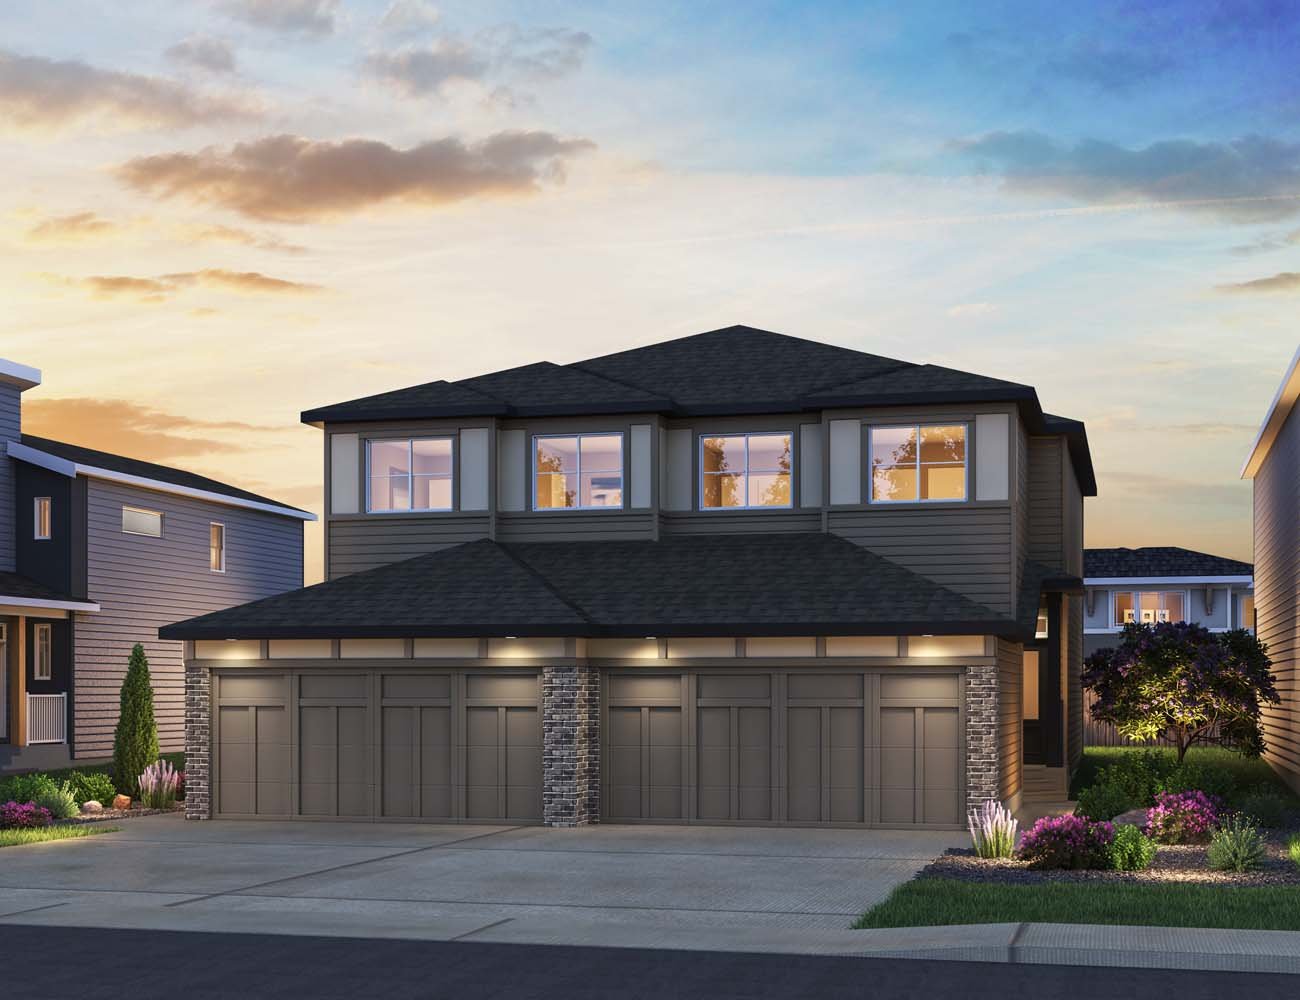
Duplex Collection - Hazel (Left)
For sale3 bd · 3 ba · 1,472 ft²
From $450,031
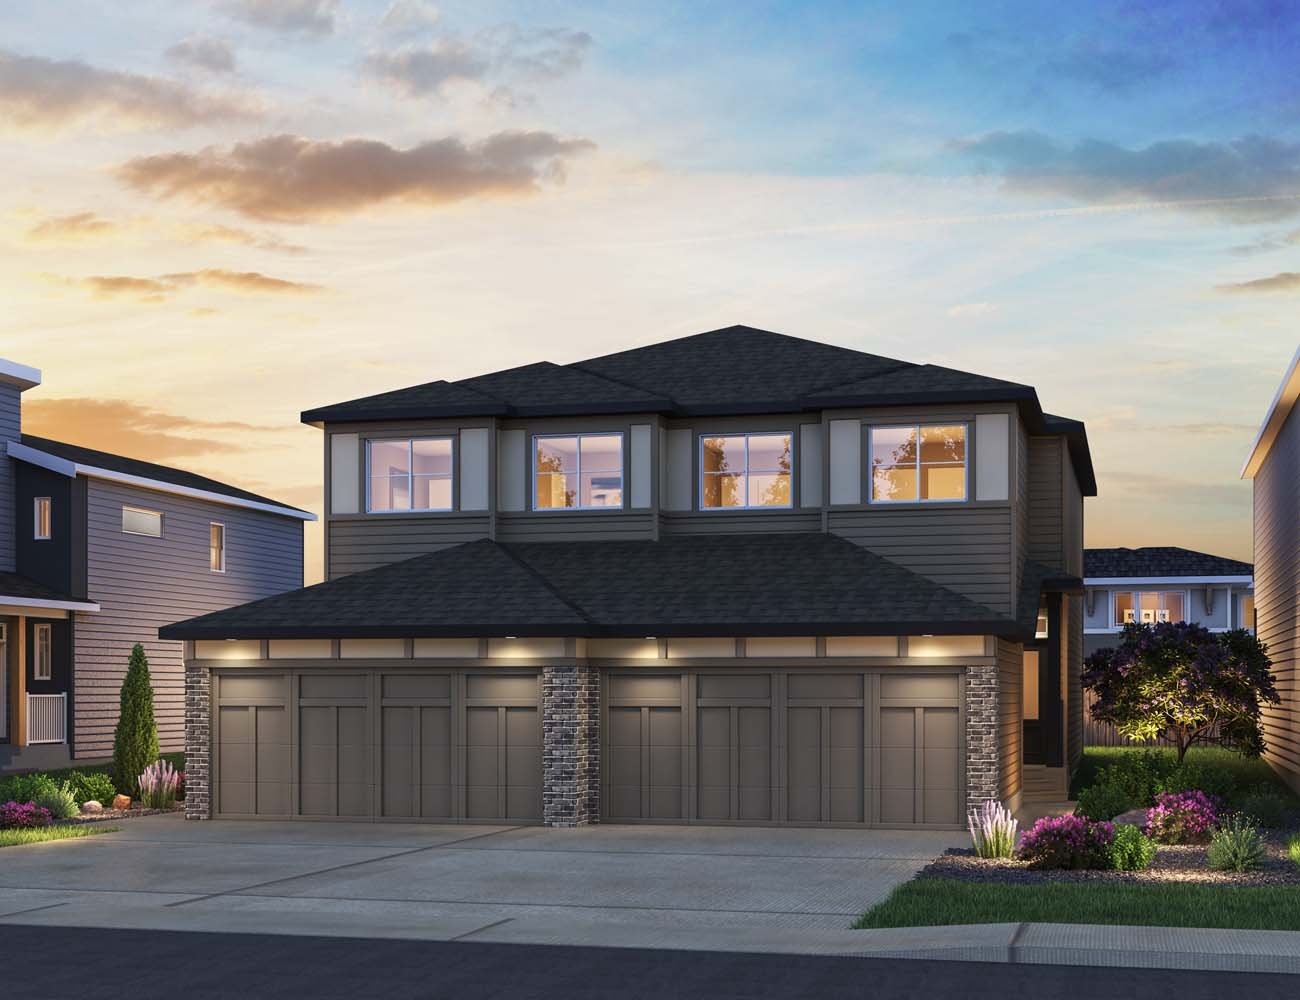
Duplex Collection - Hazel (Right)
For sale3 bd · 3 ba · 1,472 ft²
From $455,011
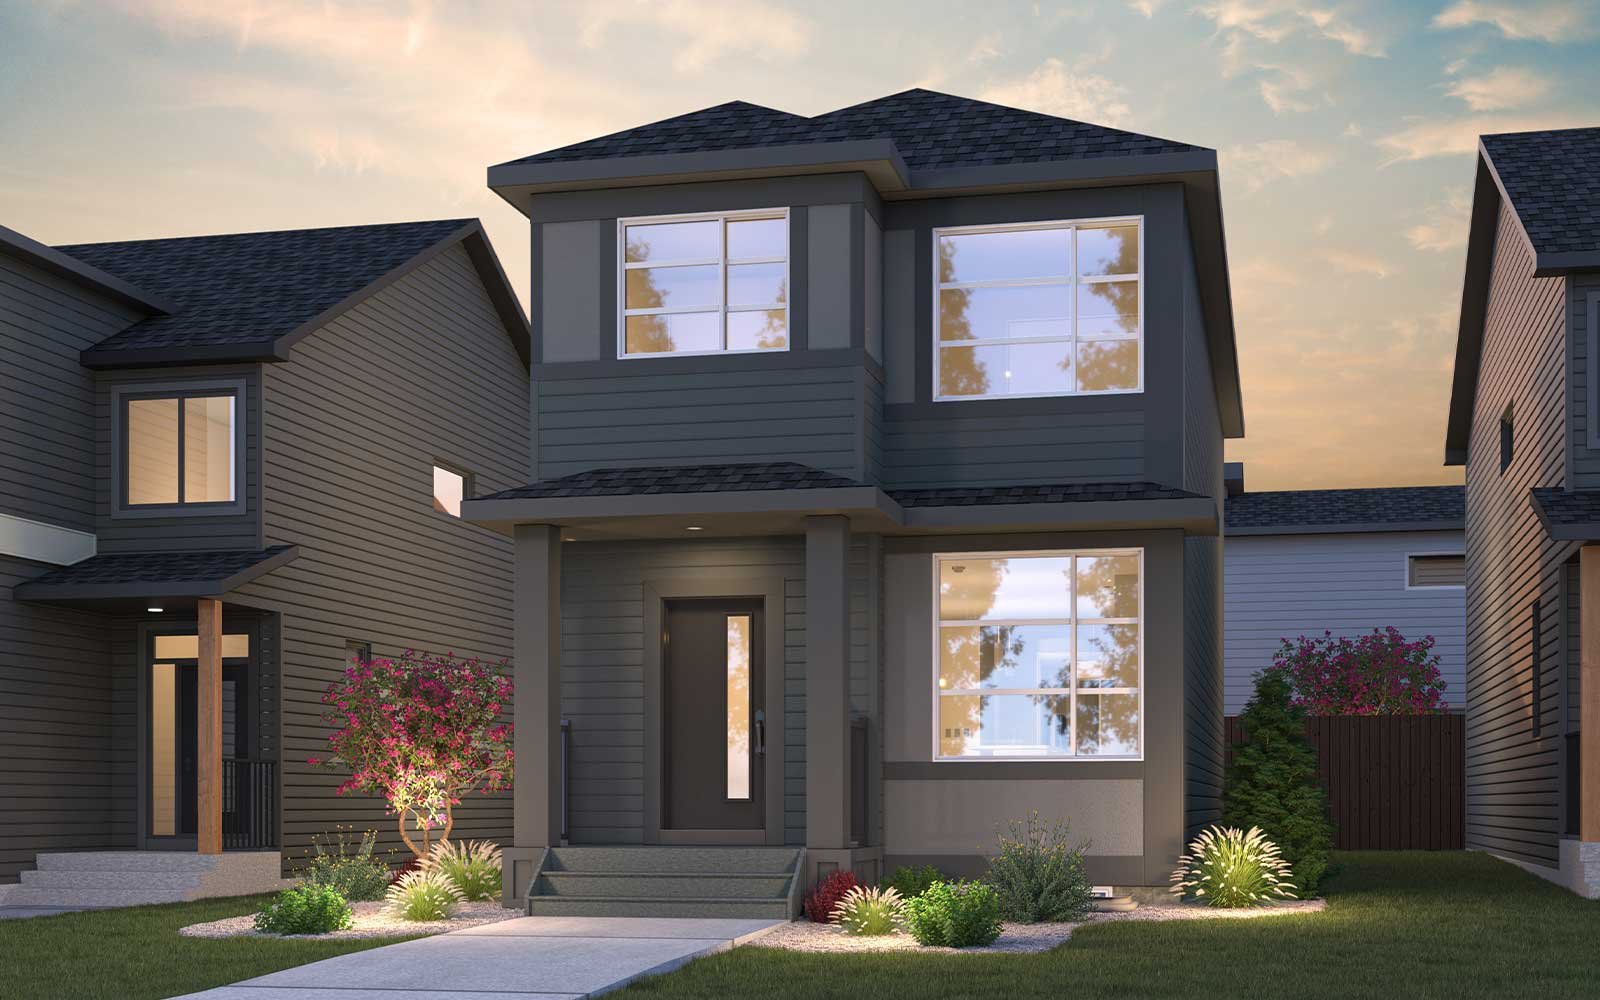
Laned Collection - Kendal
For sale3 bd · 3 ba · 1,515 ft²
From $464,000
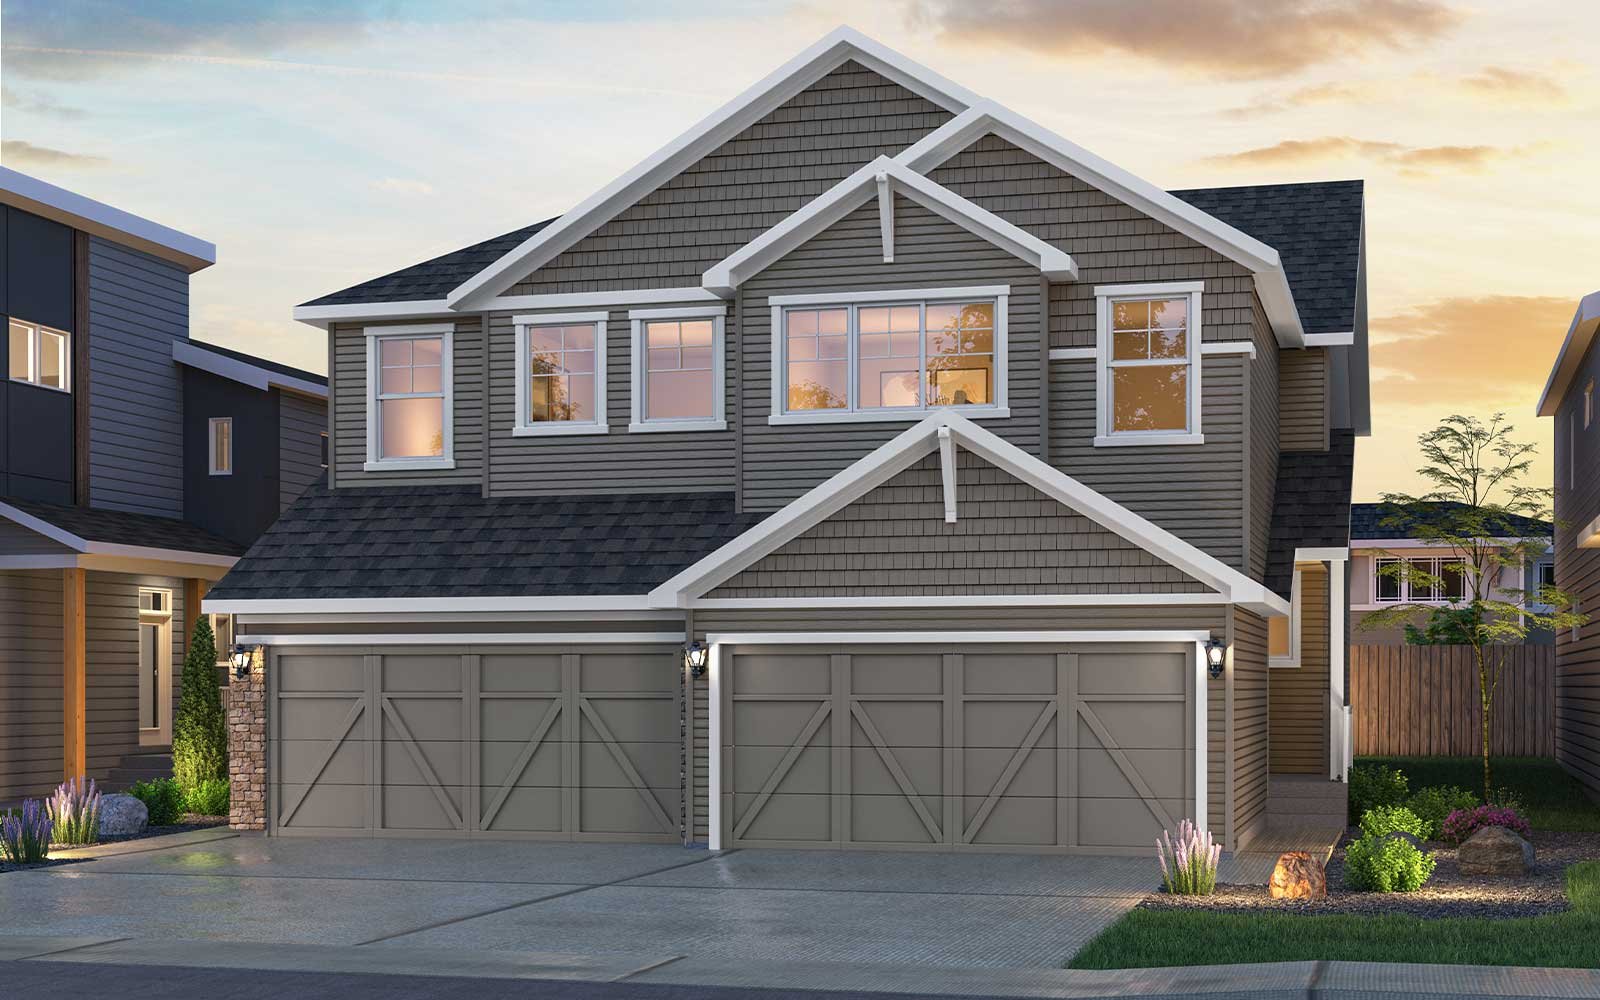
Duplex Collection - MacKay (Left)
For sale3 bd · 3 ba · 1,708 ft²
From $476,500
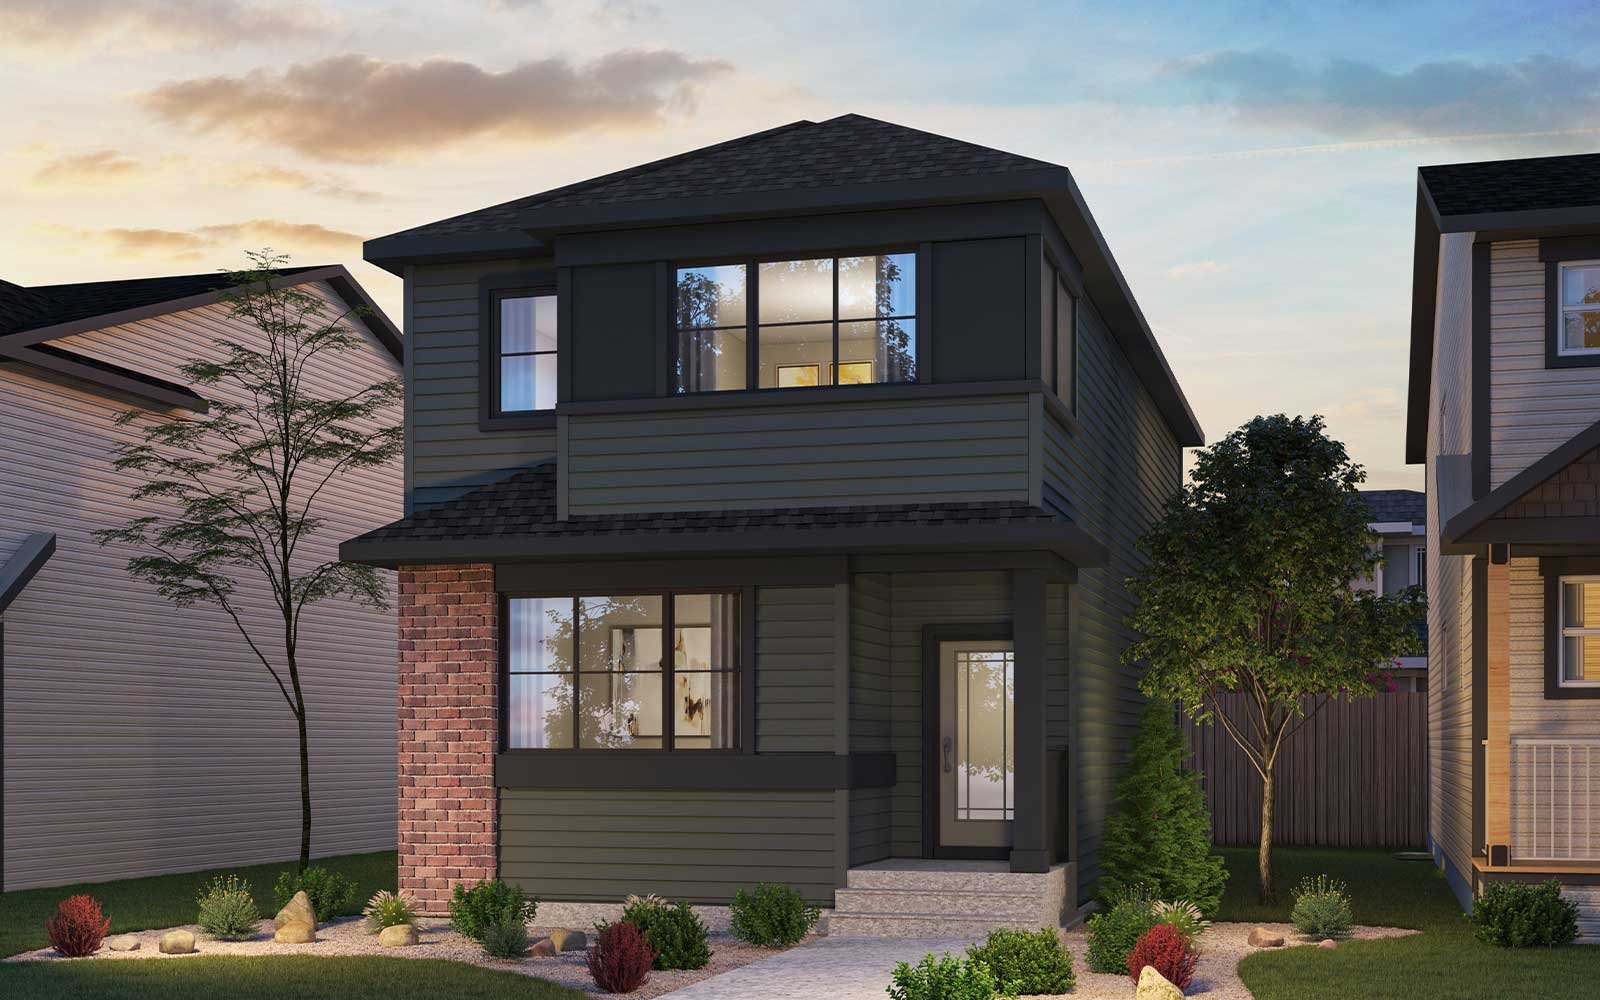
Laned Collection - Bristol
For sale3 bd · 3 ba · 1,720 ft²
From $483,316
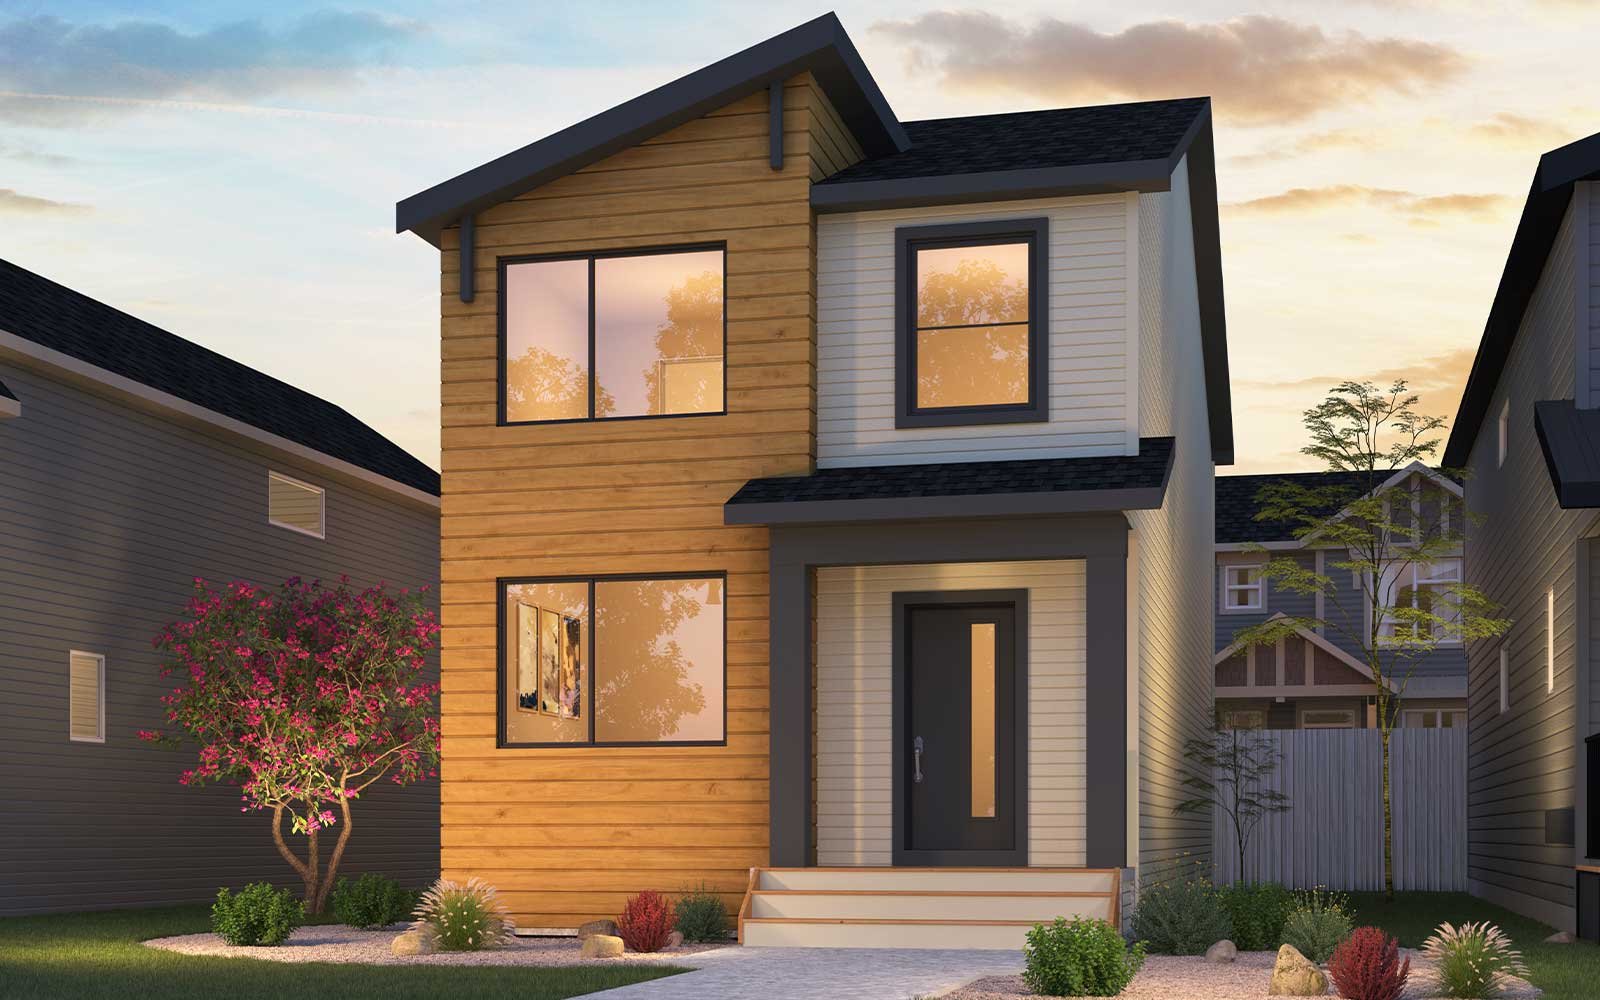
Laned Collection - Asher
For sale3 bd · 3 ba · 1,640 ft²
From $484,740