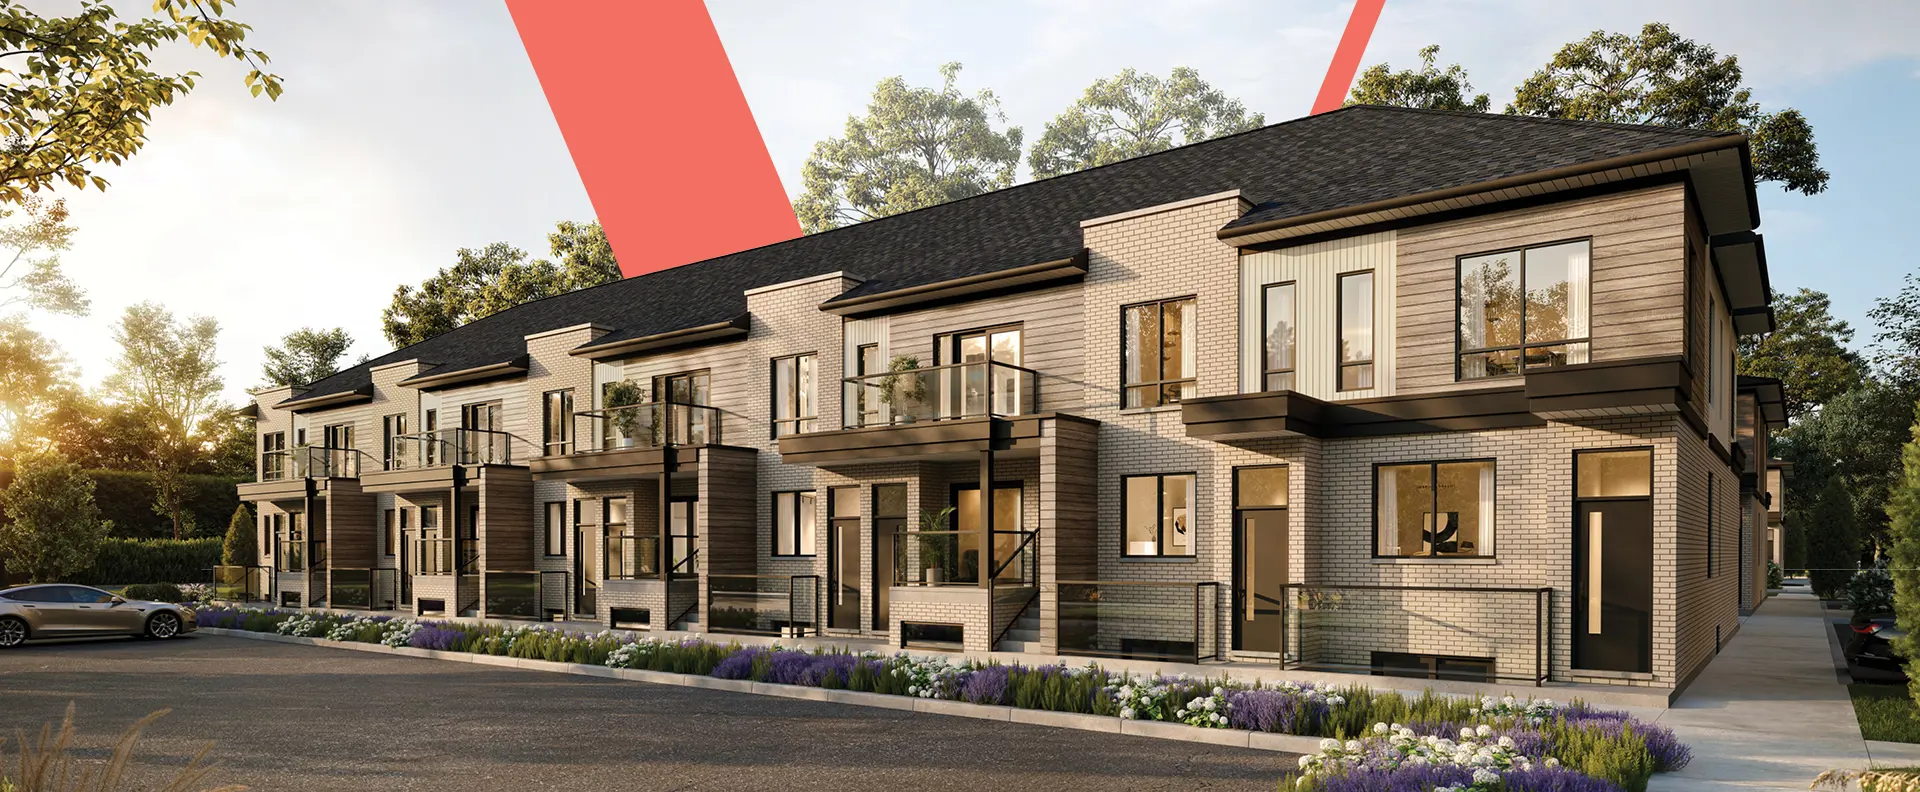
Hamilton, ON · Single Family Home
The Residences at Watershore
Renderings and features may vary and are subject to change. Renderings are for illustrative purposes only.
A closer look at The Residences at Watershore.
Selling|From $1,499,999 to $1,499,999
- Home type
- Single Family Home
- Price
- From $1,499,999 to $1,499,999
- Bedrooms
- 2 – 5
- Bathrooms
- 2 – 5
- Size
- 1,674 – 3,620 ft²
- Homes
- 21
- Storeys
- 0
- Avg. price / ft²
- $591
Last Lots. Last Chance. Only 2 Lakeside Homes & 4 Lakefront Lots Remaining Source: Marz Homes
Project information
100 Watershore Dr #7, Hamilton, ON L8E 0L4, Canada
By Marz Homes
Request informationFind the home that's right for you
1 home available at The Residences at Watershore
Quick move-in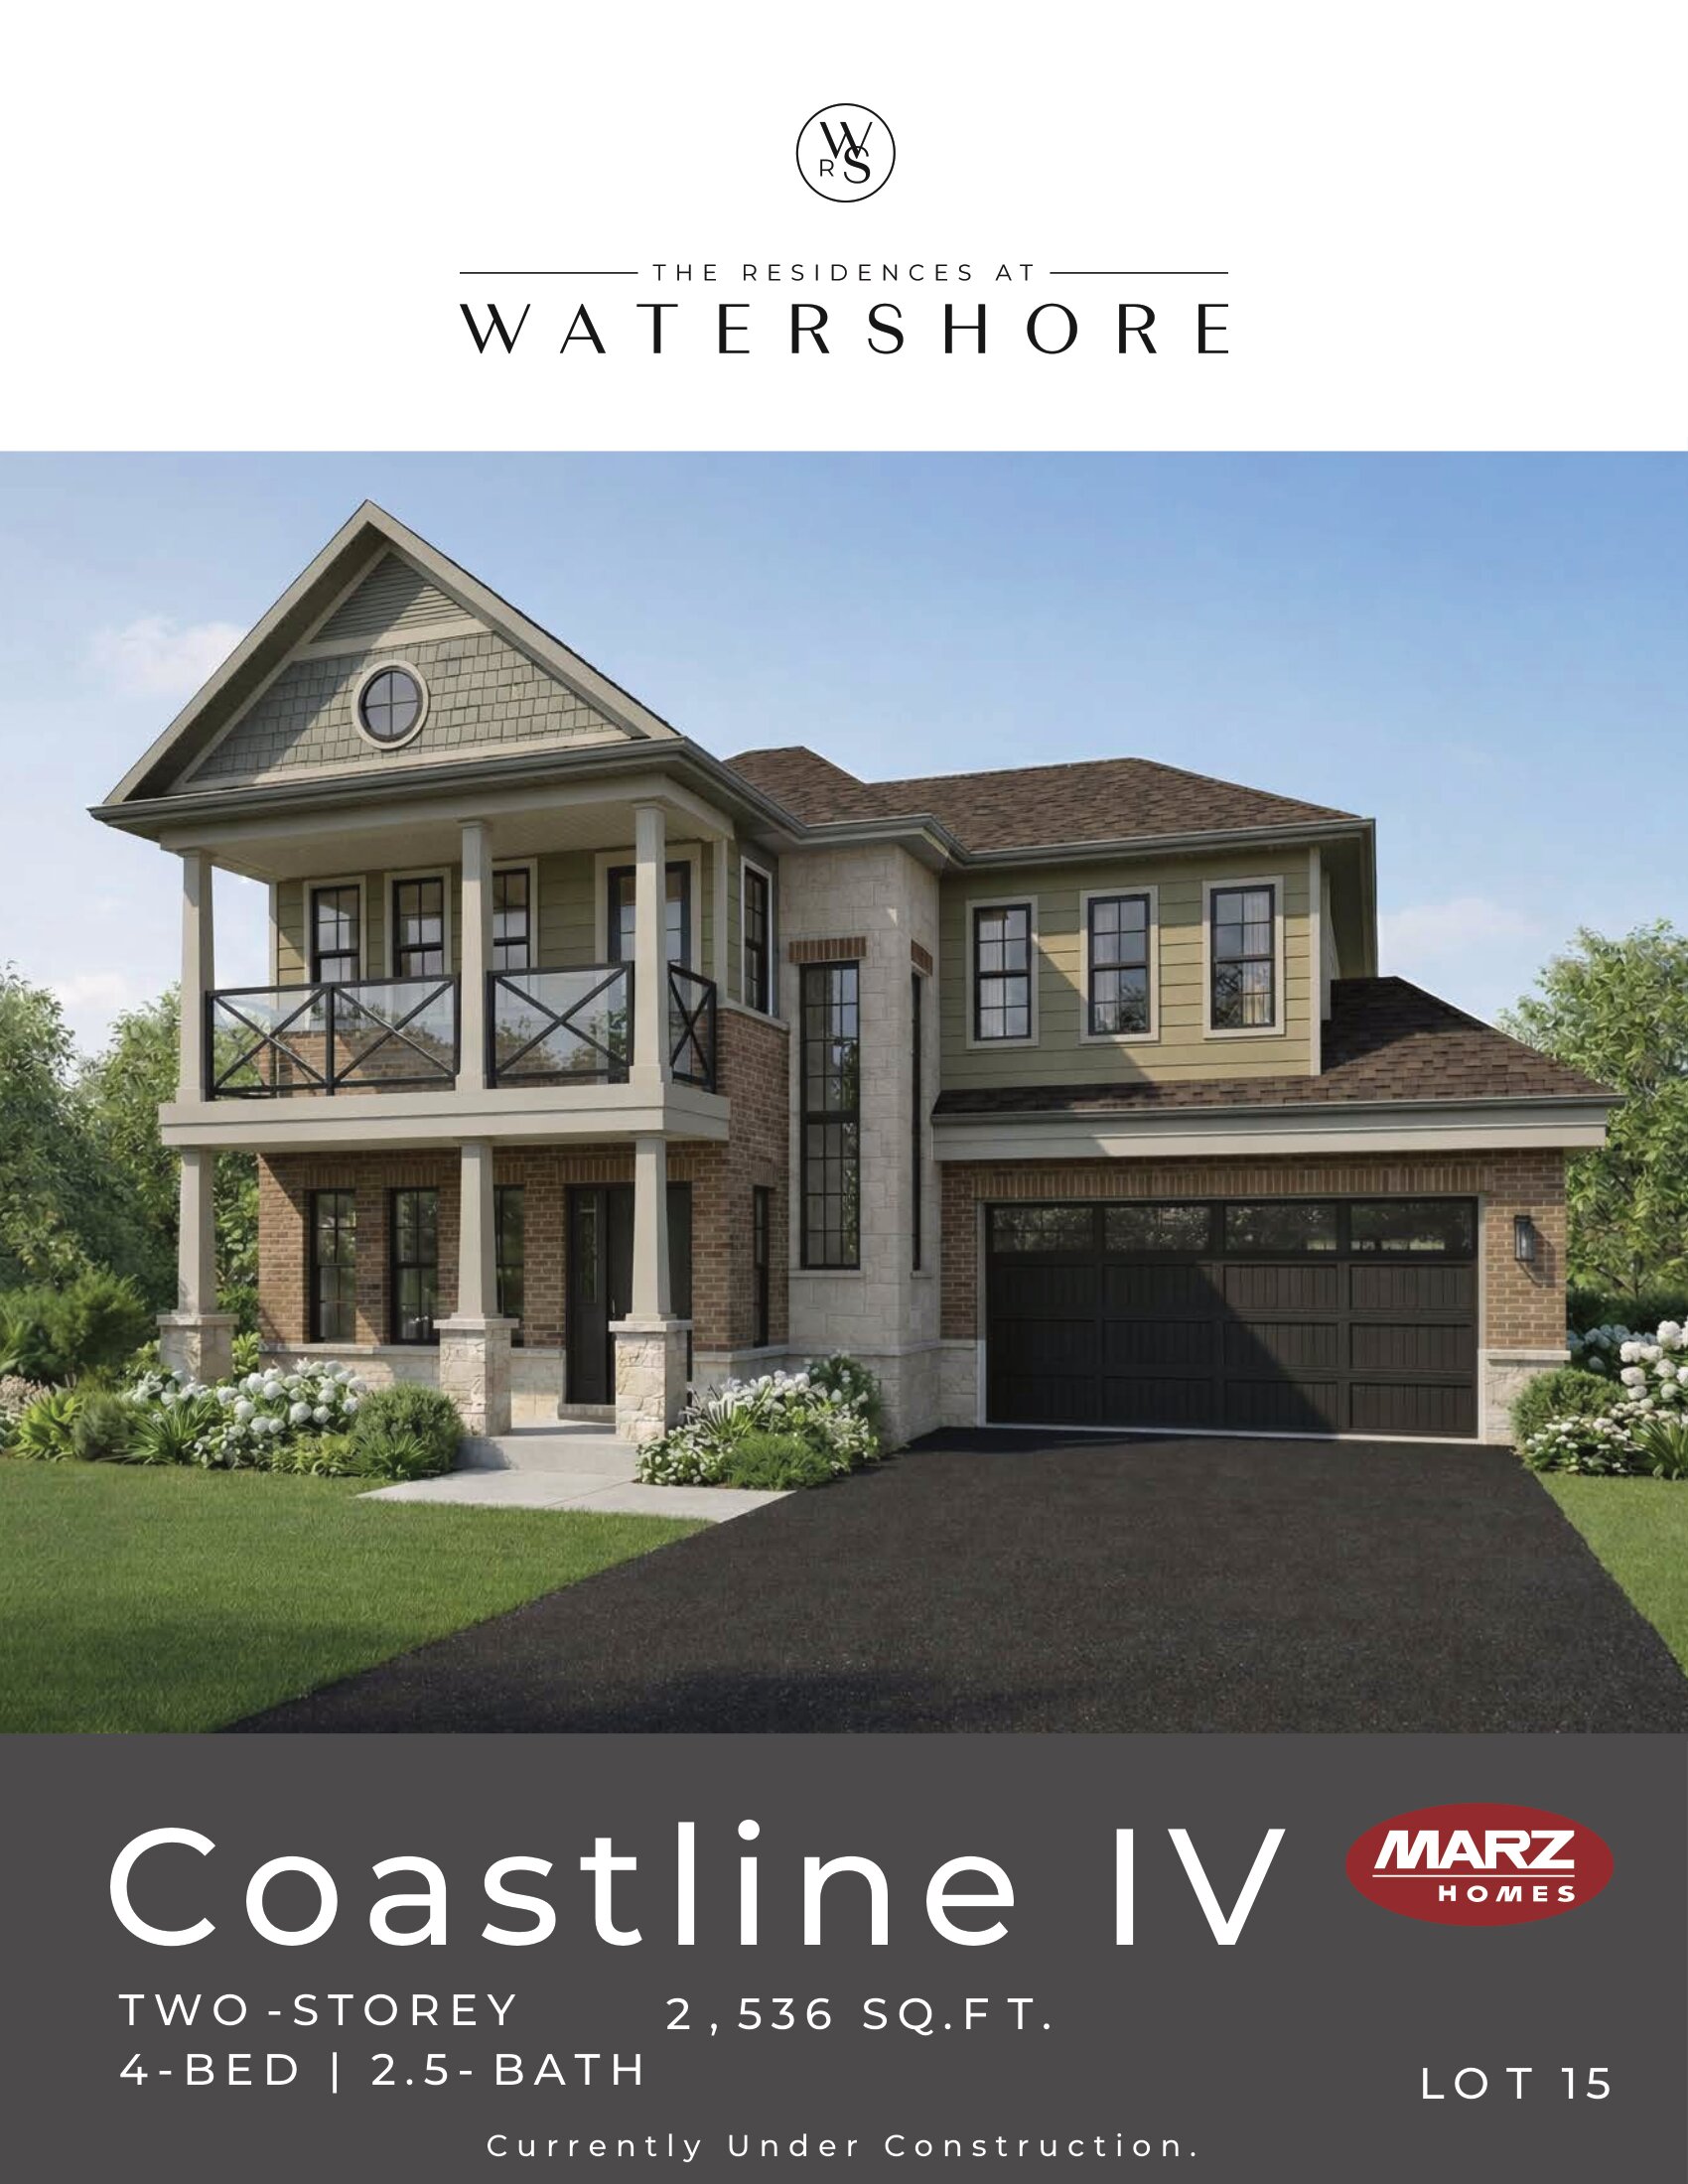
Lot 15 - 100 Watershore Drive
For sale4 bd · 3 ba · 2,536 ft²
$1,499,999
For sale
Pricing, deposit & incentives
Pricing and fees
- Available unit price
- From $1,499,999 to $1,499,999
- Average price / ft²
- $591
Features & finishes
LANDSCAPING 1. Sodded lot with landscape-architect designed front entry plantings and decorative precast walkway with manufactured stone steps. 2. Poured concrete front porches. Poured concrete rear covered porch, applicable to specific plans. 3. Paved driveway base coat and top finish lift applied in two separate seasonal applications. 4. Manufactured stone step at rear. Lots requiring multiple steps due to grade will be delivered with a landing and steps to rear yard (with railing depending on grade), as per plan. EXTERIOR FEATURES 5. Architecturally designed and coordinated exterior colour packages are pre-selected by Marz Homes to create a contemporary themed streetscape (renderings are artist concept and may not reflect actual colour packages. 6. Exteriors include precast stone detailing sills, aluminum frieze board, decorative columns with stone pediment bases and skirting (as per plan) with tooled brick masonry joints. Decorative coordinating vinyl corner post and flashing accents on front elements and windows as per plan. 7. Hardie Board (7" fiber cement) siding and shake for increased durability. 8. Brick applied to sides and back of home, with stucco accents, as per plan. 9. Exterior black vinyl windows (white on inside) to follow the contemporary design. Windows are split finish Low E Argon, (as per exterior selection package) Energy Star Qualified, U.V. rated, locally manufactured and painted. Casement and/or single hung windows on front elevation, as per plan. Vinyl Sandstone colour slider basement windows for added natural light in basement. 10. Premium molded black steel insulated garage door, with glass window inserts for natural daylight. 11. Metal insulated interior garage access door (if grade permits) and garage man door to outside complete with door closer. 12. Modern cast aluminum exterior coach lamp one (1) at front door and two (2) over the garage (connected to Smart home panel), one (1) next to garage man door to outside and one (1) at rear patio door. 13. Black Contemporary front entry fiberglass door with 3/4 glass insert, paired with transom above and sidelights on either side. 14. Exterior door handle: San Clement Grip set in a Black Finish with Smart keyless entry, connected to Smart home panel. 15. Front entry doorbell camera. 16. Maintenance free aluminum soffits, fascia, eaves trough, downspouts and ceiling of front and back covered porch, as per plan. 17. Two (2) waterproof electrical outlets, on the exterior of home. 18. Two (2) hose bibs: one (1) in garage and one (1) at rear of house. 19. GAF Timberline dual-layered, wood-shake look, asphat shingles with 10-year limited warranty, wind coverage up to 130mph and 25-year life expectancy. 20. Poured concrete garage floor, reinforced with steel, and saw cut. 21. 7/16" OSB sheathing for optimum structural exterior wall stability. GRAND INTERIORS 22. Grand 9' main floor ceilings and 8' second floor ceilings (some ceiling areas are lowered to accommodate bulkheads, as required, for optimum HVAC and plumbing efficiencies). 23. One (1) coat primer and one (1) coat of Dulux wall paint, selected from Marz's standard samples. 24. Vaulted and open ceiling areas, as per plan. 25. Primary bedrooms complete with ensuites and walk-in closets, as per plan. 26. Contemporary style trim package includes approx. 2 3/4 finger joint pine casing and 4 3/4 MDF base board. Trim painted designer semigloss. Wire shelving in all closets, as per plan. 27. 2-panel smooth interior doors with stylish black or satin nickel Daylon lever handles from Weiser. 28. Main stairs to be carpeted with stained oak stringers and handrails. Trimmed half-wall (as per plan) or stained oak railing and spindles. Solid oak nosing where step down occurs on a main level or where railings are installed. All finished in your choice of stain colour. 29. Smooth ceilings on main floor. California knock down ceilings in all second-floor rooms except bathrooms and laundry room. 30. 42" Napoleon Ascent Linear gas fireplace in living room with modern style wood beam stained mantle. 31. Duct cleaning of all vents prior to occupancy. 32. Cold storage room with weather-stripped door as per plan. BUILDING ENVELOPE SPECIFICATIONS 33. 2" x 6" exterior wall construction with R22 Batt insulation. 34. Poured concrete basement walls with a water proofing barrier & drainage membrane on exterior of wall. R20 continuous blanket insulation installed on interior of foundation wall. 35. R60 Blown insulation in attic space above ceiling. R-31 spray foam insulation applied in floor above garage for added heat retention. MECHANICAL SYSTEMS 36. Energy Recovery Ventilator (ERV) Unit included to enhance heating efficiency and air quality. 37. 96% A.F.U.E. Gas forced-air high-efficiency furnace with electronic ignition power, vented to exterior. Location based on energy efficiency calculation. 38. Gas-fired, hot water heater - on a rental basis. 39. Carrier Air Conditioning (AC) Unit included for added comfort. Model selected to be selected to be efficient with the home's square footage. 40. Honeywell T-6 ProSmart thermostat, connected to Smart home panel. 41. Active Slab Depressurization (ASD) system installed and vented through the rim joist. 42. Hammer free PEX & ABS plumbing throughout. FLOORING FEATURES 43. Choice of broadloom carpet in three (3) designer selected styles, Cut and Loop, Plush and Berber, with 3/8" chip underpad in all dens, bedrooms, upper hall, above grade staircases and lofts where applicable. 44. Designer selected waterproof wood-look vinyl plank flooring in the living room, kitchen and dinette, as per plan. 45. 13" x 13" ceramic tile included in main hallway, bathrooms and laundry room. 46. Screwed and glued Durastrand premium T&G sub-floor for decreased noise. KITCHEN FEATURES 47. 39"-42" extended height upper cabinets (depending on bulkhead) with 13" depth for more storage. 24" deep upper cabinets build-out over fridge for added access. 48. One (1) stacked bank of four (4) drawers. 49. Piano hinge in base corner cabinets for ease of access. 50. Kitchen backsplash chosen from Marz's Group 1 series. Subway tile backsplash (3" x 6") laid in a brick pattern. 51. Double Stainless steel "Ledgeback" sink with Moen Align pullout chrome faucet. 52. Selection of locally manufactured cabinetry from Marz's samples. Choice of standard cabinets include stained oak or maple, polymer and textured melamine with zero VOCs in all paints, stains, finishes and topcoats. 53. Choice of one (1) designer selected quartz countertop from Marz's standard collection. 54. Stainless steel exhaust fan with vent to exterior. 55. Open space for dishwasher with included plumbing and electrical, as per plan. 56. Two (2) 20-AMP GFI outlets with USB and USB-C adapters. One (1) on island and one (1) on Kitchen perimeter wall. 57. Under cabinet valence molding. BATHROOM & LAUNDRY FEATURES 58. Primary bedroom ensuite shower, complete with acrylic base and 8x10 wall tiles with stacked installation, glass shower door and shower pot light on separate switch. 59. Primary bedroom ensuite to have Mirolin Cari freestanding acrylic tub complete with Moen Eva deck mount faucet. 60. All other bathrooms include acrylic tub/shower with 8x10 wall tile with stacked installation. 61. Selection of locally manufactured cabinetry from builder's samples in all bathrooms and powder room. Choice of standard cabinets include stained oak or maple, polymer and textured melamine with zero VOCs in all paints, stains, finishes and topcoats. 62. White designer rectangular undermount sink with white quartz countertop on bathroom vanities. 63. Bathroom plumbing fixtures fitter with shut off valves. 64. American Standard Evolution right-height elongated Toilet. 65. Moen Eva single handle chrome faucet in all bathrooms. Powder room to have Moen Eva two handle chrome faucet. 66. Pressure-balance control valves in all showers with Moen Engage Magnetix Eco Performance 3662EP handheld shower in primary bedroom ensuite and Moen Engage Magnetix Eco Performance 26100EP handheld shower in all other bathrooms. 67. Ground fault interrupter protection in all bathrooms and powder room. 68. Bathroom exhaust fans vented to the exterior in all bathrooms and powder room. 69. Privacy door locks on all bathrooms. 70. Two-door laundry cabinet with stainless steel sink and faucet. 71. Drain and water connections and electrical outlet for future washing machine. 72. Heavy-duty electrical outlet and outside vent for future dryer. 73. A $250 gift card will be provided to purchasers to purchase and install their preferred bathroom accessories. ELECTRICAL FEATURES 74. 100 AMP electrical service with circuit breaker panel (labelled) and all copper wiring. 75. White Decora switches and plugs throughout in all finished areas. 76. Contemporary interior light fixtures throughout. 77. Polished chrome vanity light fixtures with satin white glass in all bathrooms. 78. Contemporary drum-style dinette light fixture. 79. Rough-in security system as per builder standard. Exterior doors pre-wired with door contacts, wiring for front and garage entry keypads/touchscreens and pre-wired front and rear motion detectors. 80. Front entry Smart touch screen panel connected to Thermostat, door lock and exterior coach lights. 81. Three (3) cable outlets and two (2) CAT-6 outlets, location of your choosing. 82. Two (2) USB/USB-C electrical outlets in primary bedroom and one (1) in all remaining bedrooms. 83. Garage electrical ceiling outlet for future garage door opener(s). 84. Rough-in central vacuum system to garage. 85. One (1) combination carbon monoxide/smoke detector located on each level and in each bedroom - interconnected. Location determined by Builder. 86. One (1) motion light in front hall closet. YOUR CHOICE Purchasers will choose the following items from a selection of designer curated colours and materials: (provided that they have not already been installed or ordered at the time the agreement is signed). 1. Kitchen cabinets and quartz countertop 2. Bathroom cabinets 3. Ceramic tiles 4. Broadloom Carpet (choice of 1) 5. Interior paint (choice of 1 for walls) 6. Vinyl plank flooring (choice of 1) 7. Optional features list to personalize your home at our decor centre WARRANTY MARZ HOMES (TRILLIUM) INC. warranty backed by TARION New Home Warranty Plan ensures home is free from defects in workmanship and materials for (1) year. TWO YEAR WARRANTY PROTECTION: The home is free from defects in workmanship including caulking, windows and doors so that the building envelope prevents water penetration. Defect in workmanship and materials in the electrical, plumbing and heating delivery and distribution systems. SEVEN YEAR WARRANTY PROTECTION: Major structural defects.
Our team is here to help
Register to receive the latest updates on pricing, availability and incentives at The Residences at Watershore — before they reach the public.
Personalized help
Dedicated pre-construction experts to guide you, answer questions and help you choose the right plan.
VIP pricing & incentives
First access to launch pricing, deposit structures and developer incentives.
Floor plans & brochures
Get the full plan set, pricing sheets and project brochure delivered to your inbox.
Floor plans (6)
Plans available at The Residences at Watershore. Register for the full plan set with current pricing.
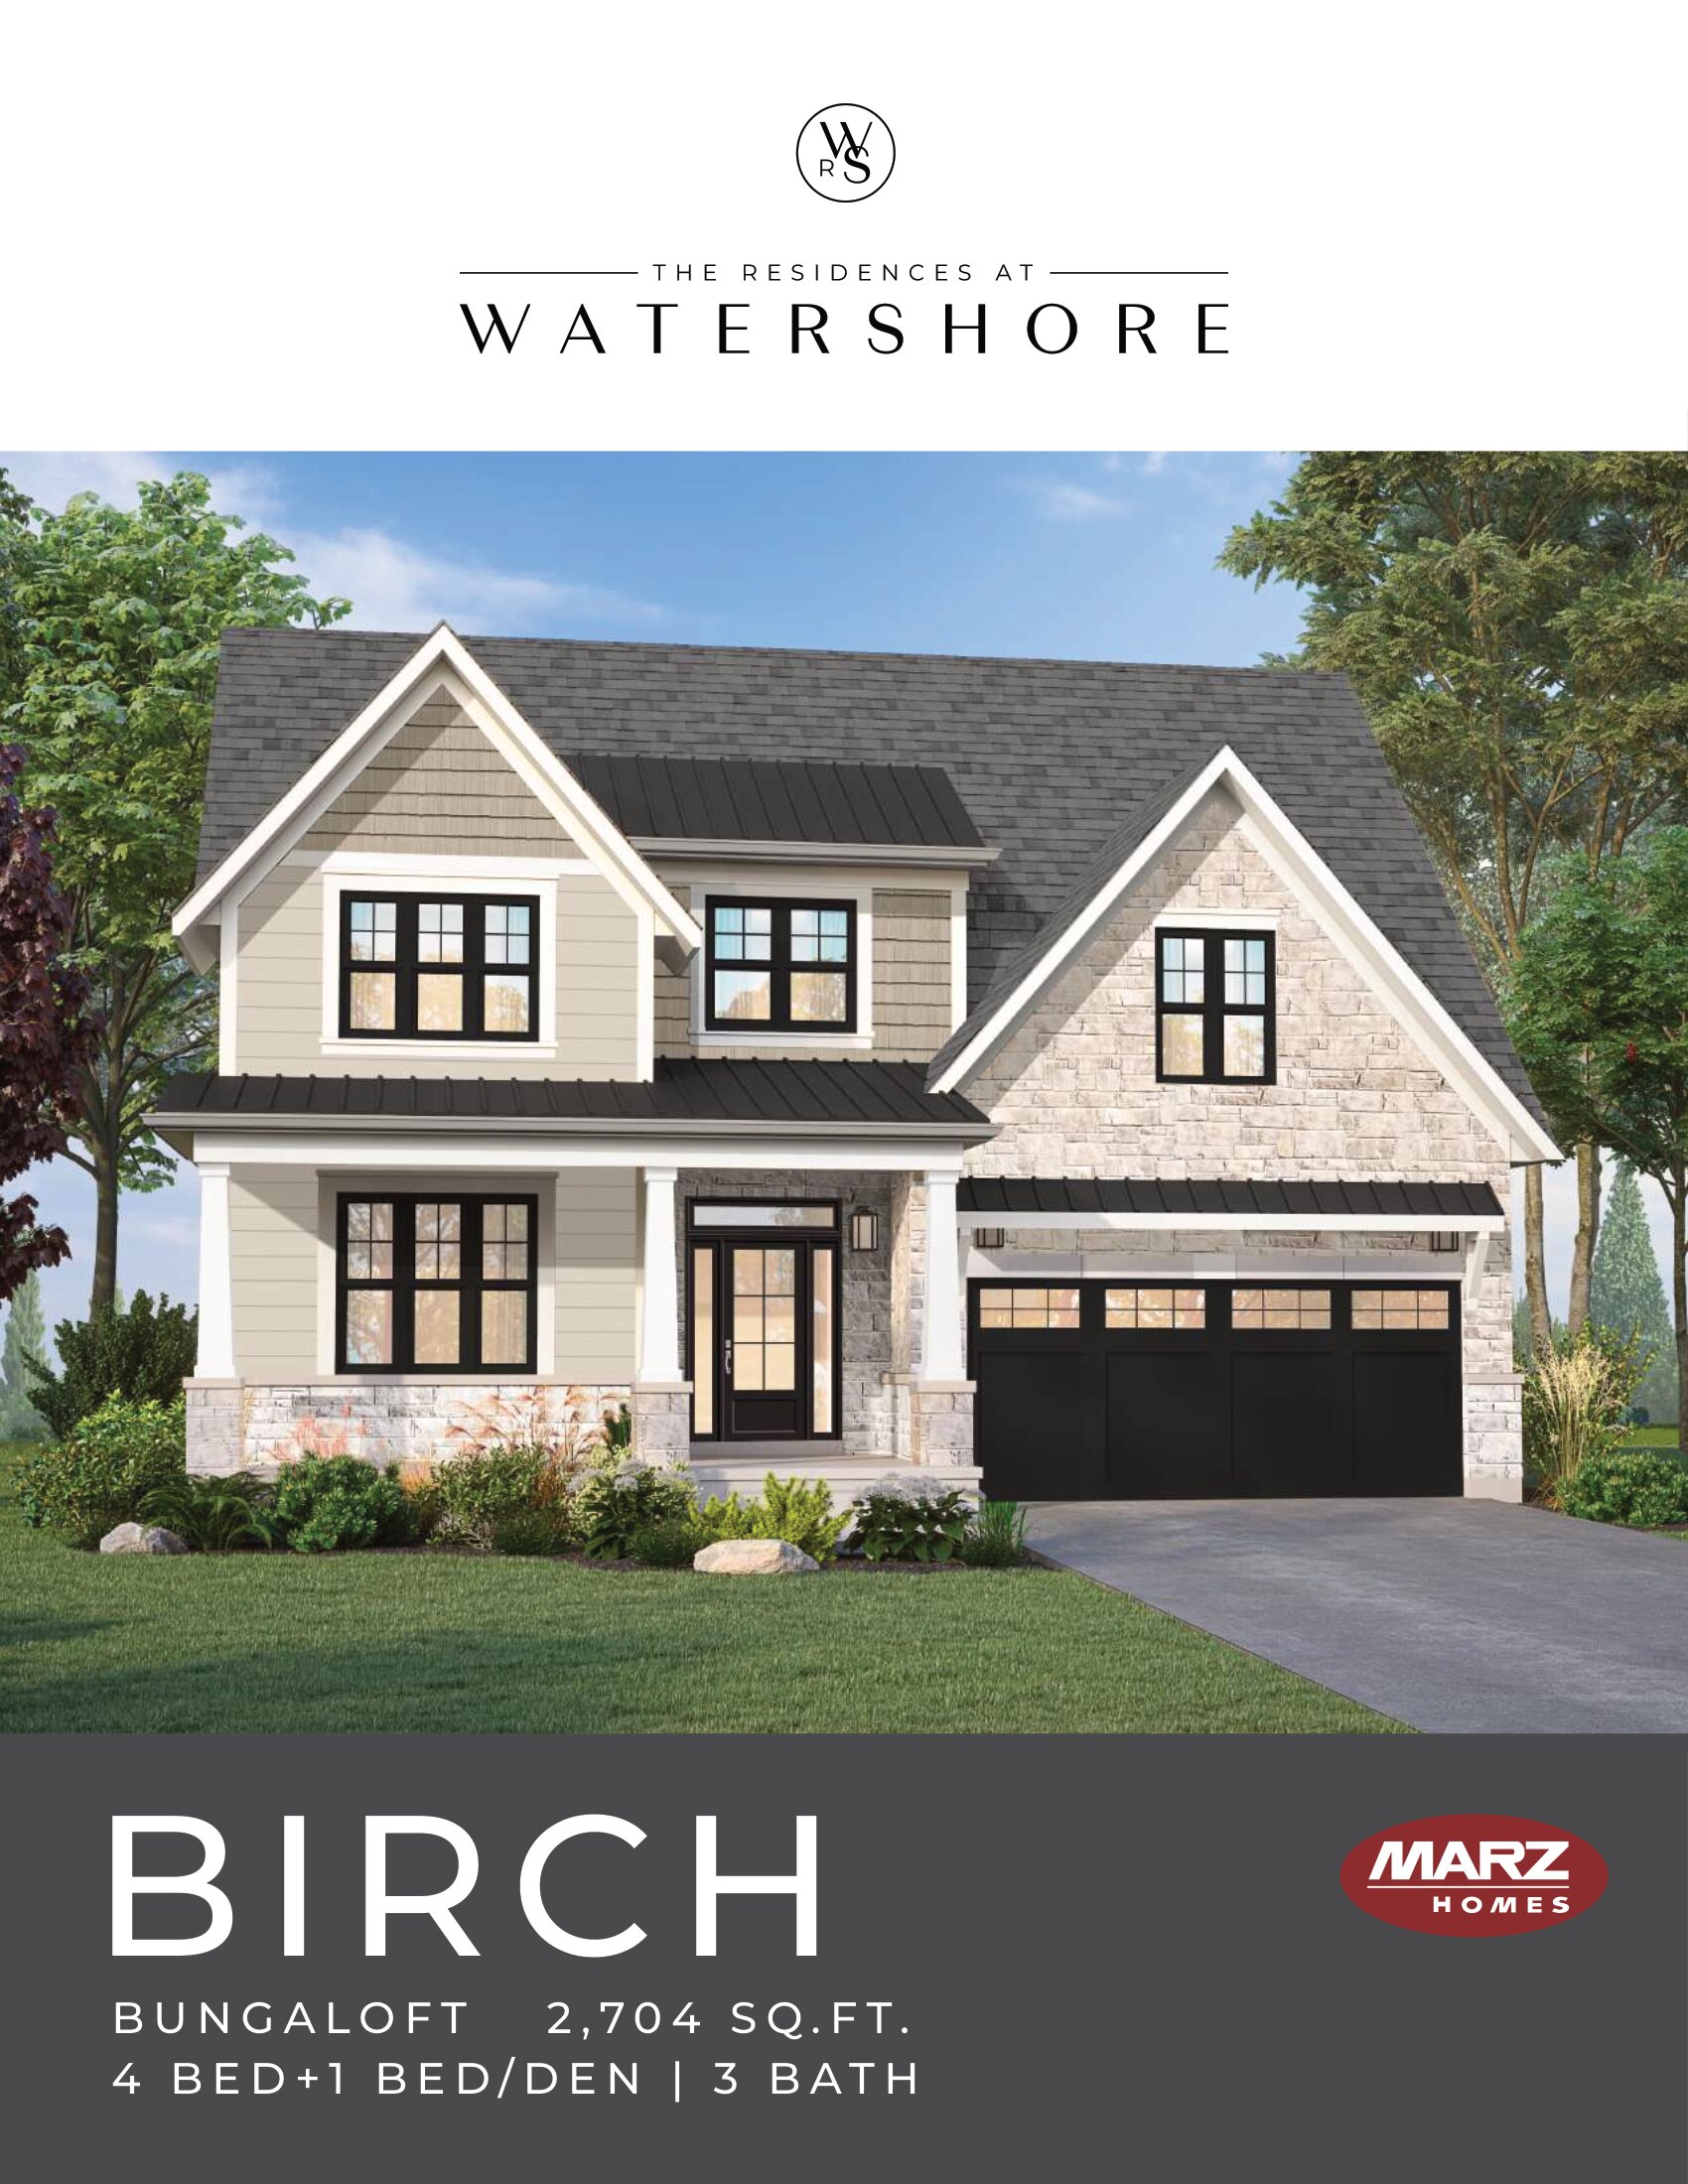
Birch
For sale5 bd · 3 ba · 2,704 ft²
Last listed from $1,500,000
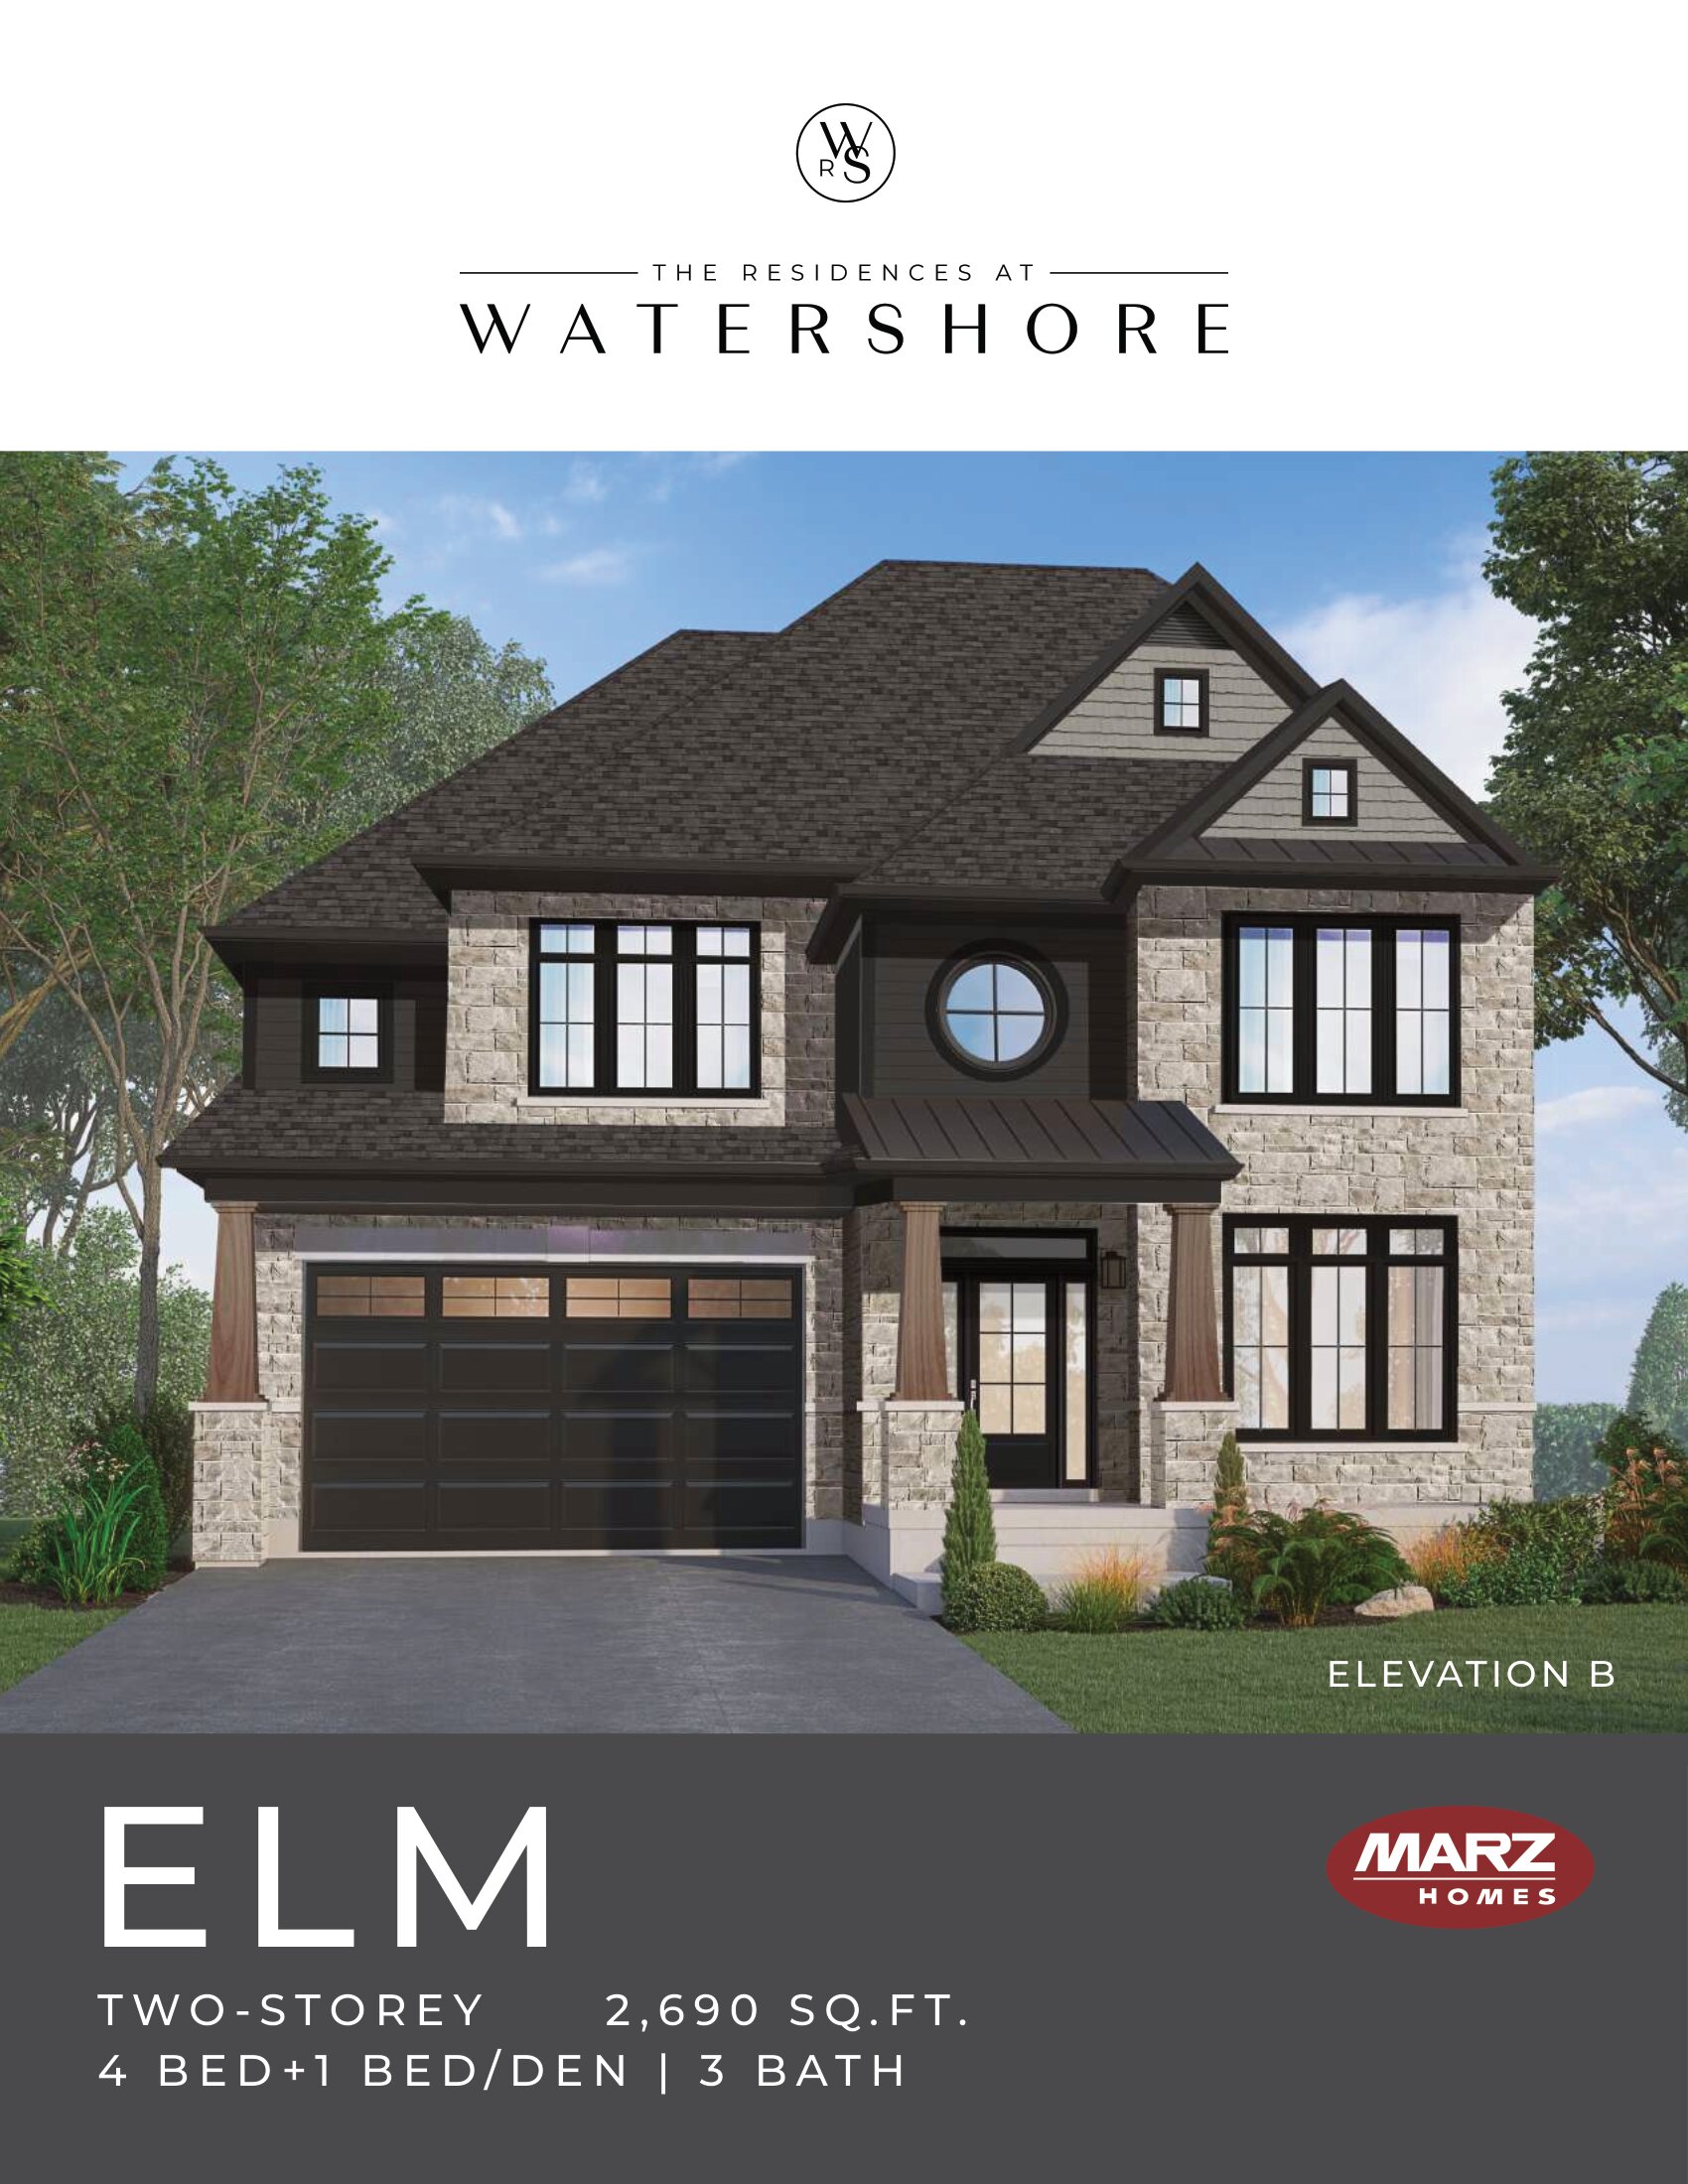
Elm
For sale4 bd · 3 ba · 2,690 ft²
Last listed from $1,500,000
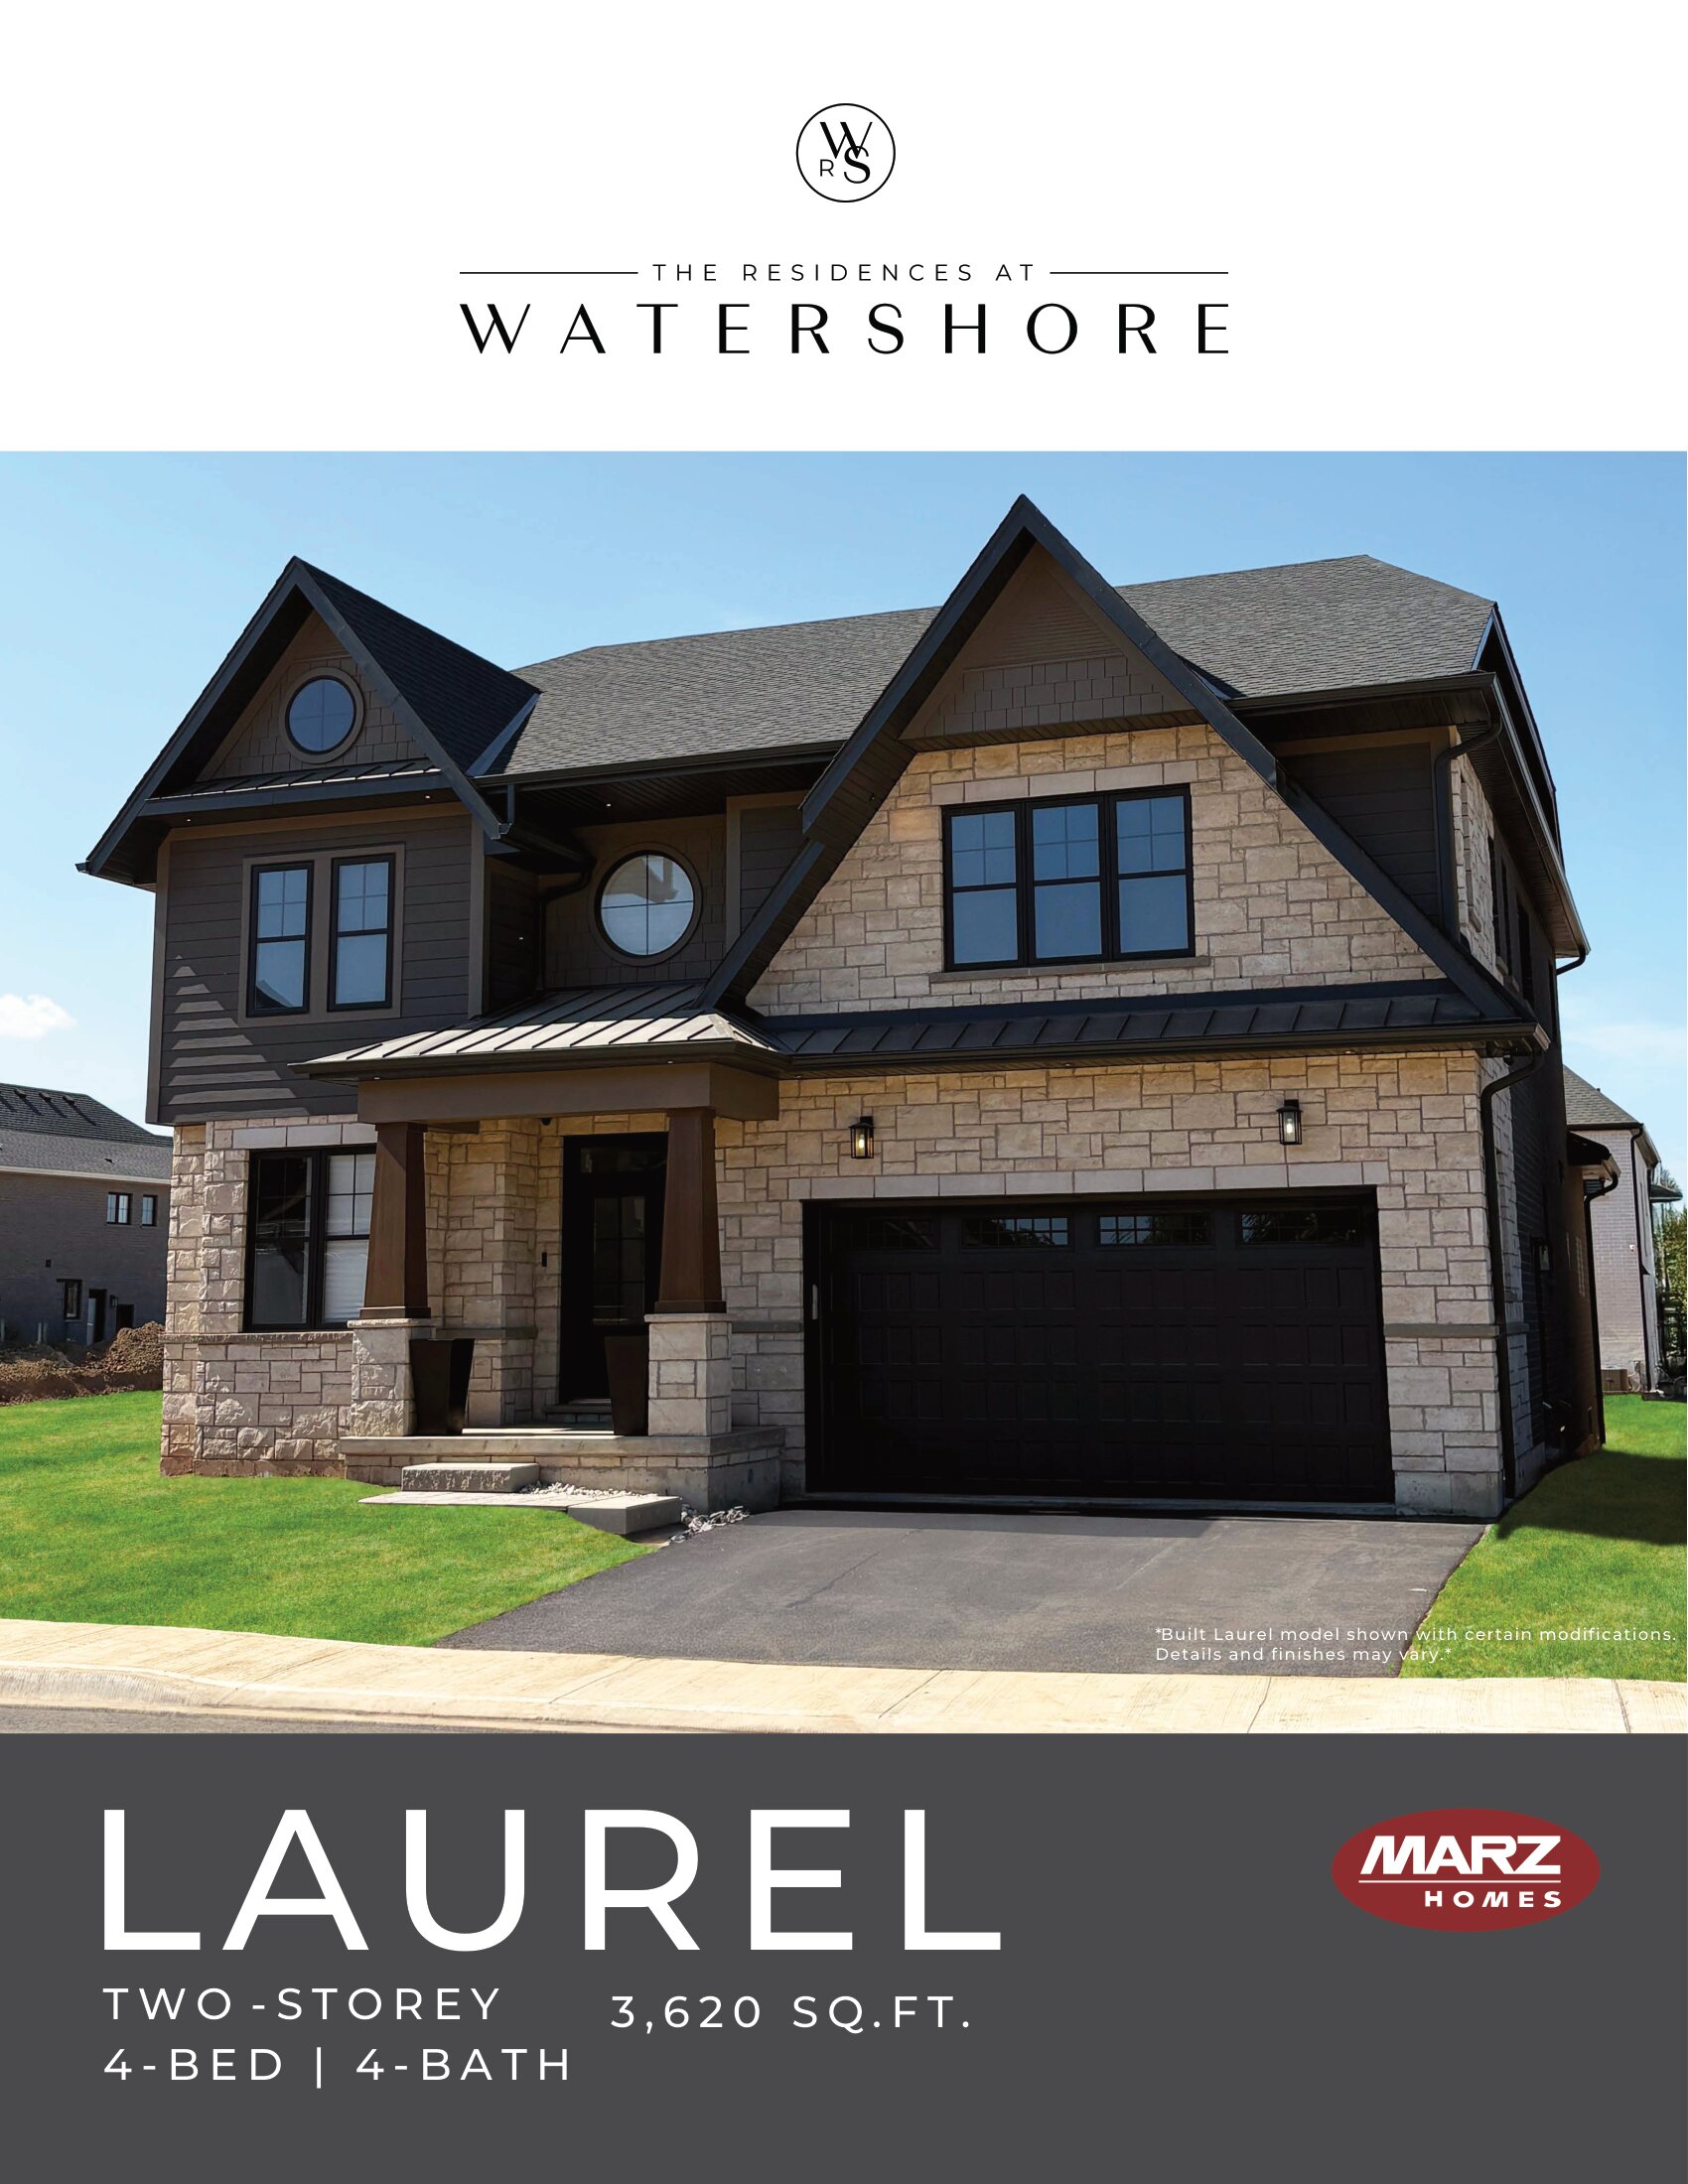
Laurel
For sale4 bd · 4 ba · 3,620 ft²
Last listed from $1,500,000
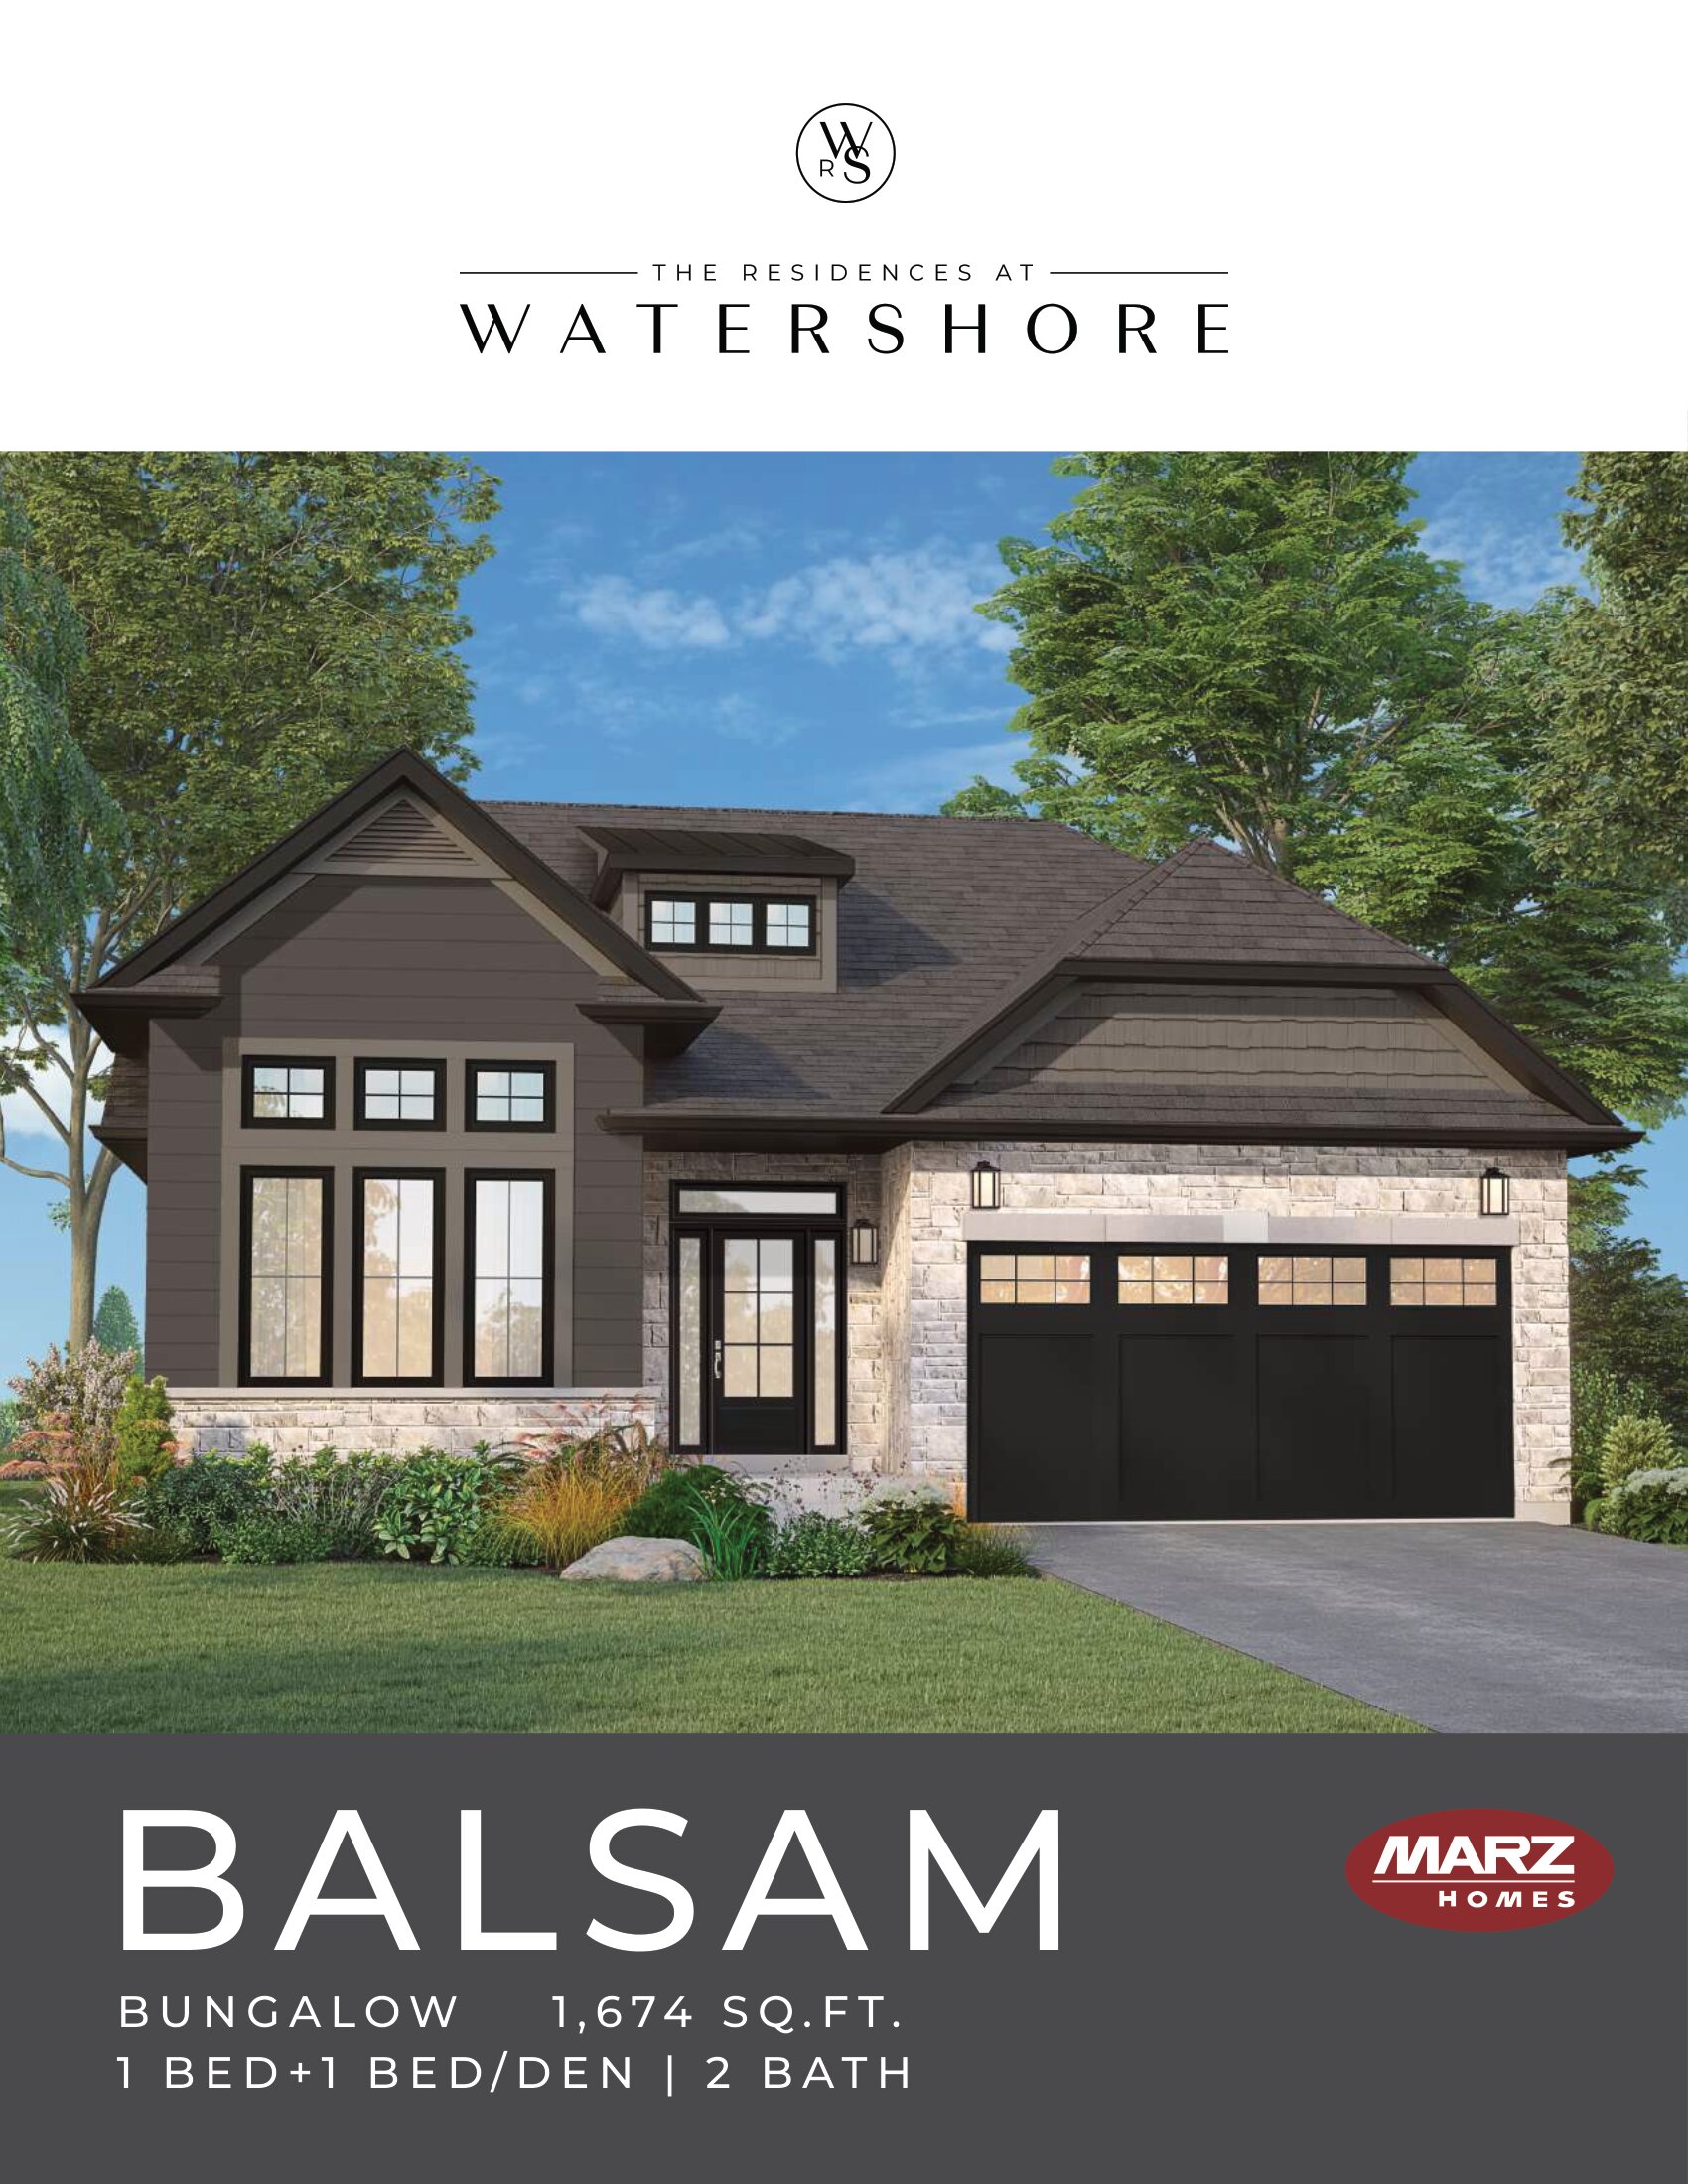
Balsam
For sale2 bd · 2 ba · 1,674 ft²
Last listed from $1,500,000
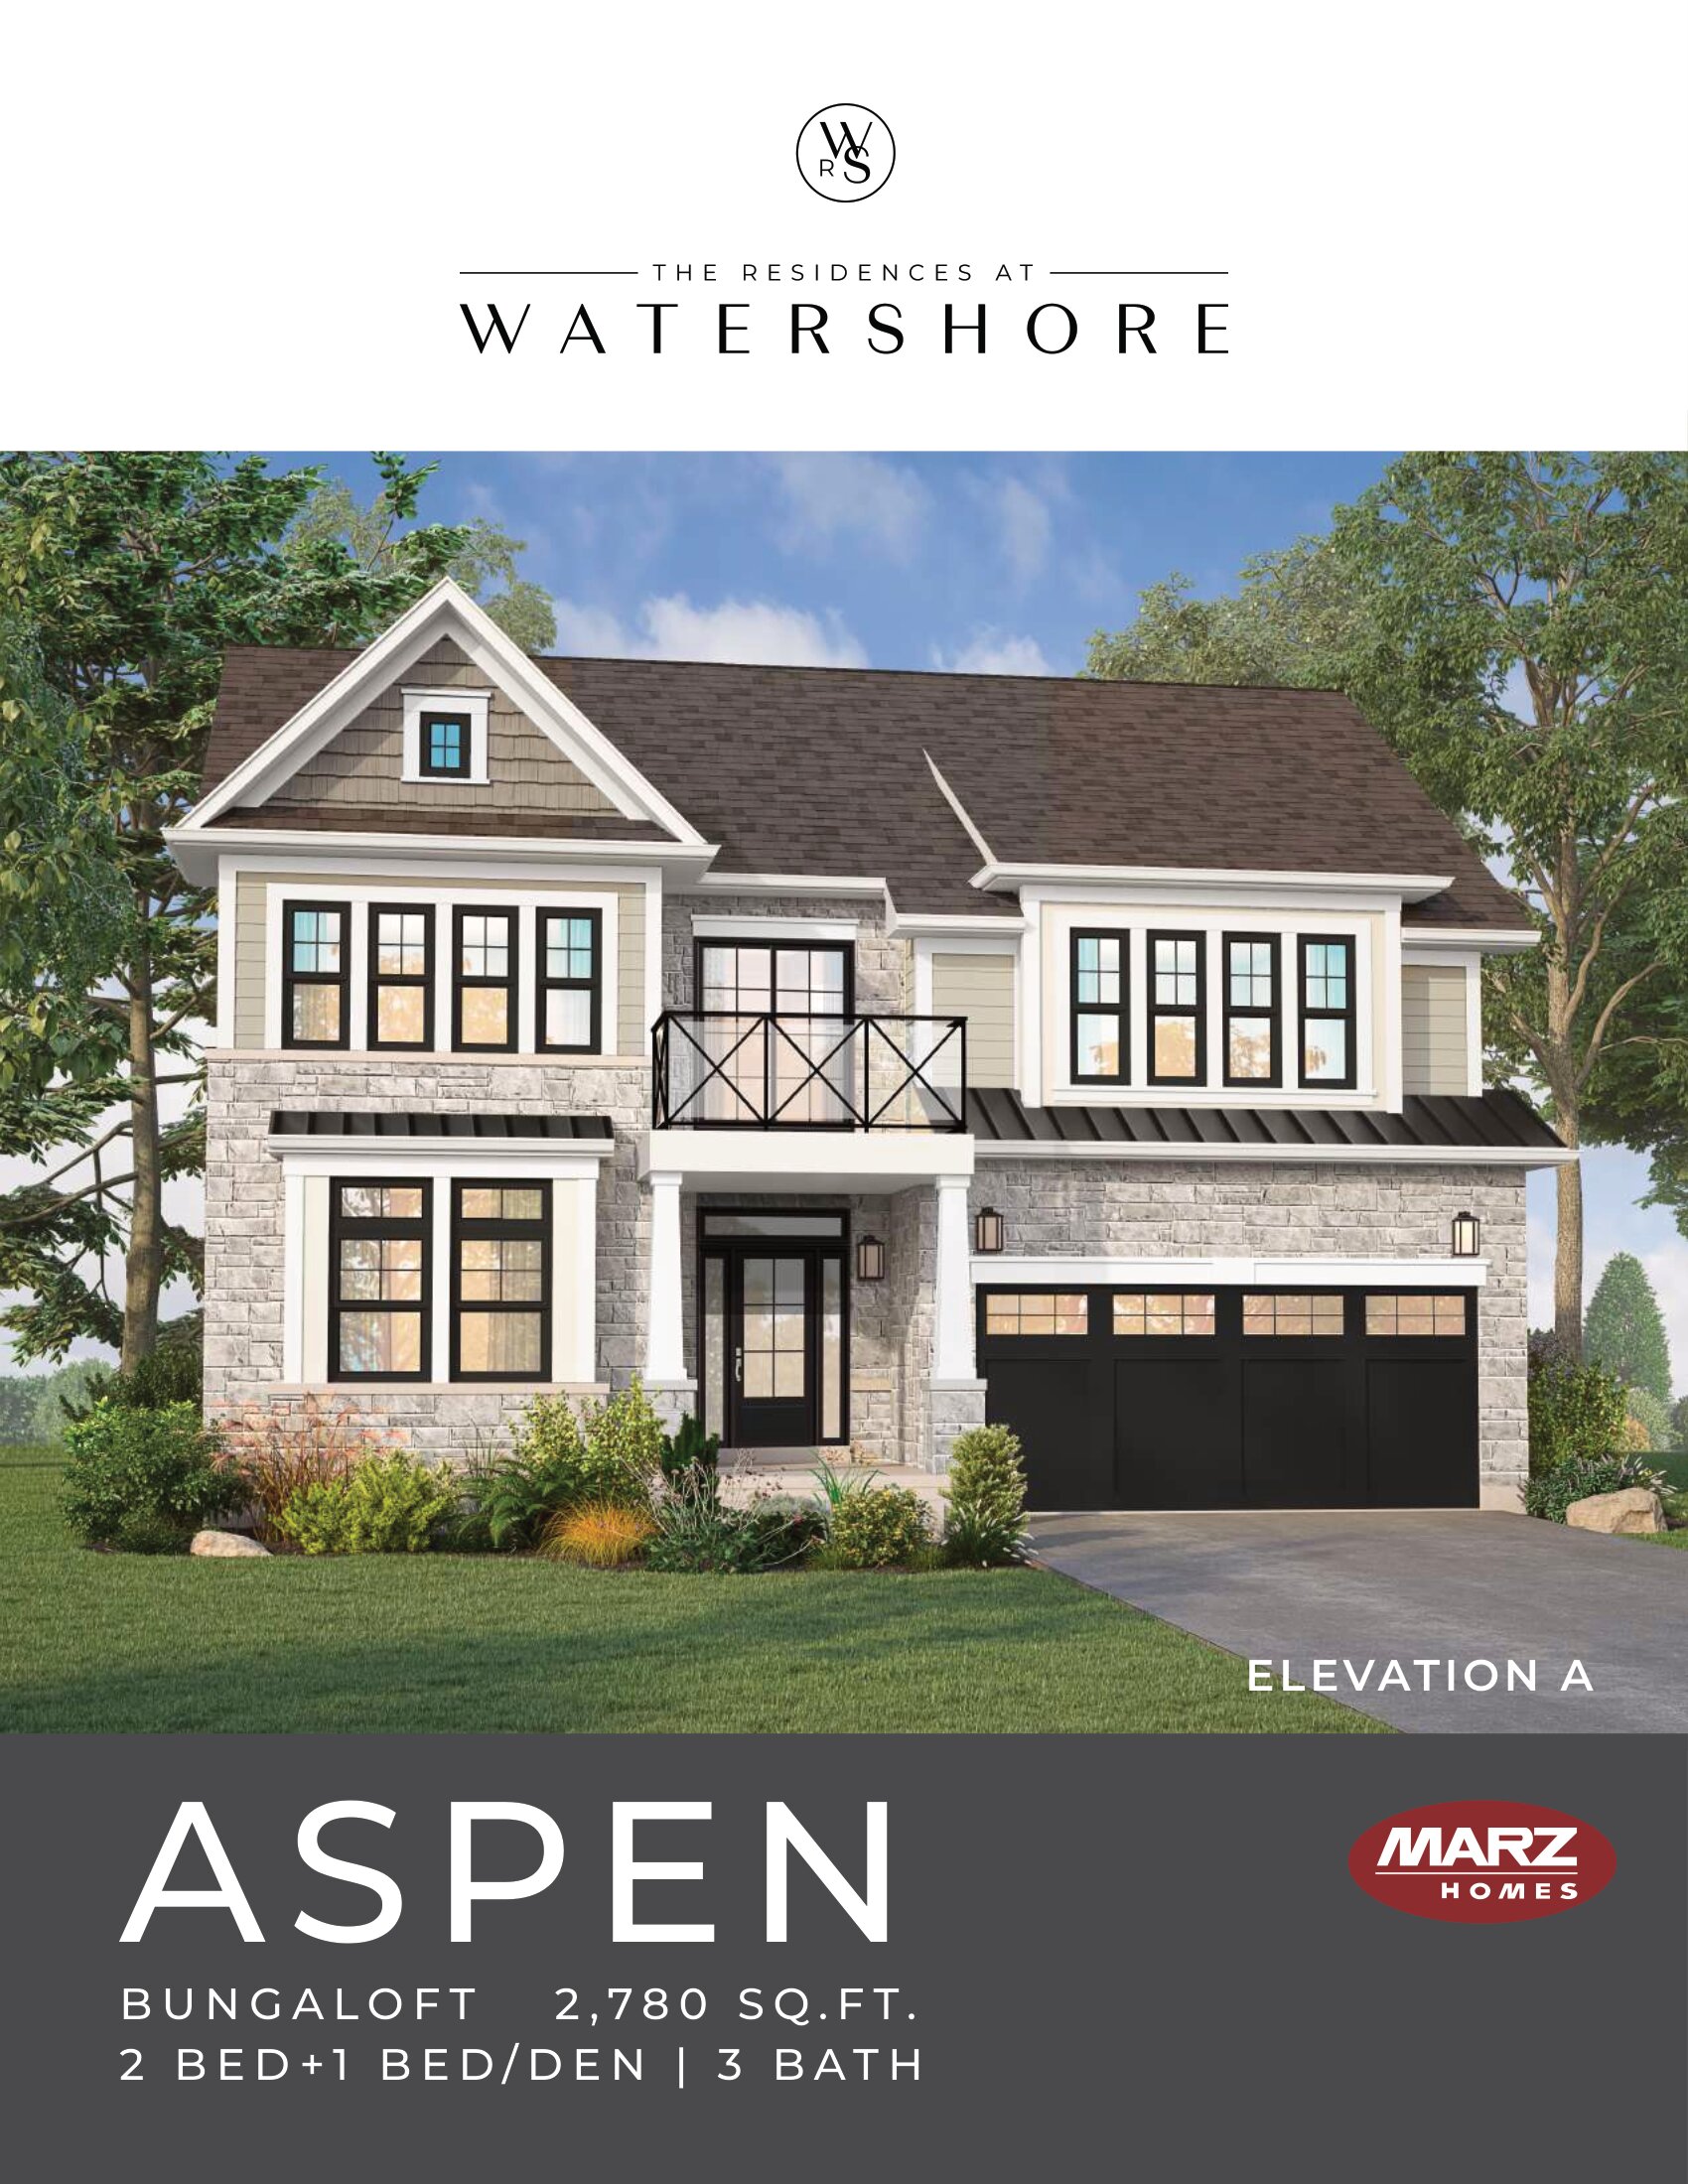
Aspen
For sale3 bd · 3 ba · 2,780 ft²
Pricing coming soon
Coastline IV
For sale4 bd · 3 ba · 2,536 ft²
Pricing coming soon
Floor plans and pricing are set by the developer and subject to change without notice.
Location
Hamilton|100 Watershore Dr #7, Hamilton, ON L8E 0L4, Canada
Project details
- Selling status
- Selling
- Construction status
- Construction
- Sales started
- Spring 2023
- Construction started
- Fall 2024
- Ownership
- Freehold
- Homes
- 21
- Storeys
- 0
- Floor plans
- 6
- Ceiling height
- From 8'0" to 9'0"
- Avg. price / ft²
- $591
Developed by
Marz Homes
Based in Hamilton, Ontario
Our pre-construction team works directly with the developer to give registered buyers first access to floor plans, pricing and incentives at The Residences at Watershore.
Get VIP access
Other projects in Hamilton
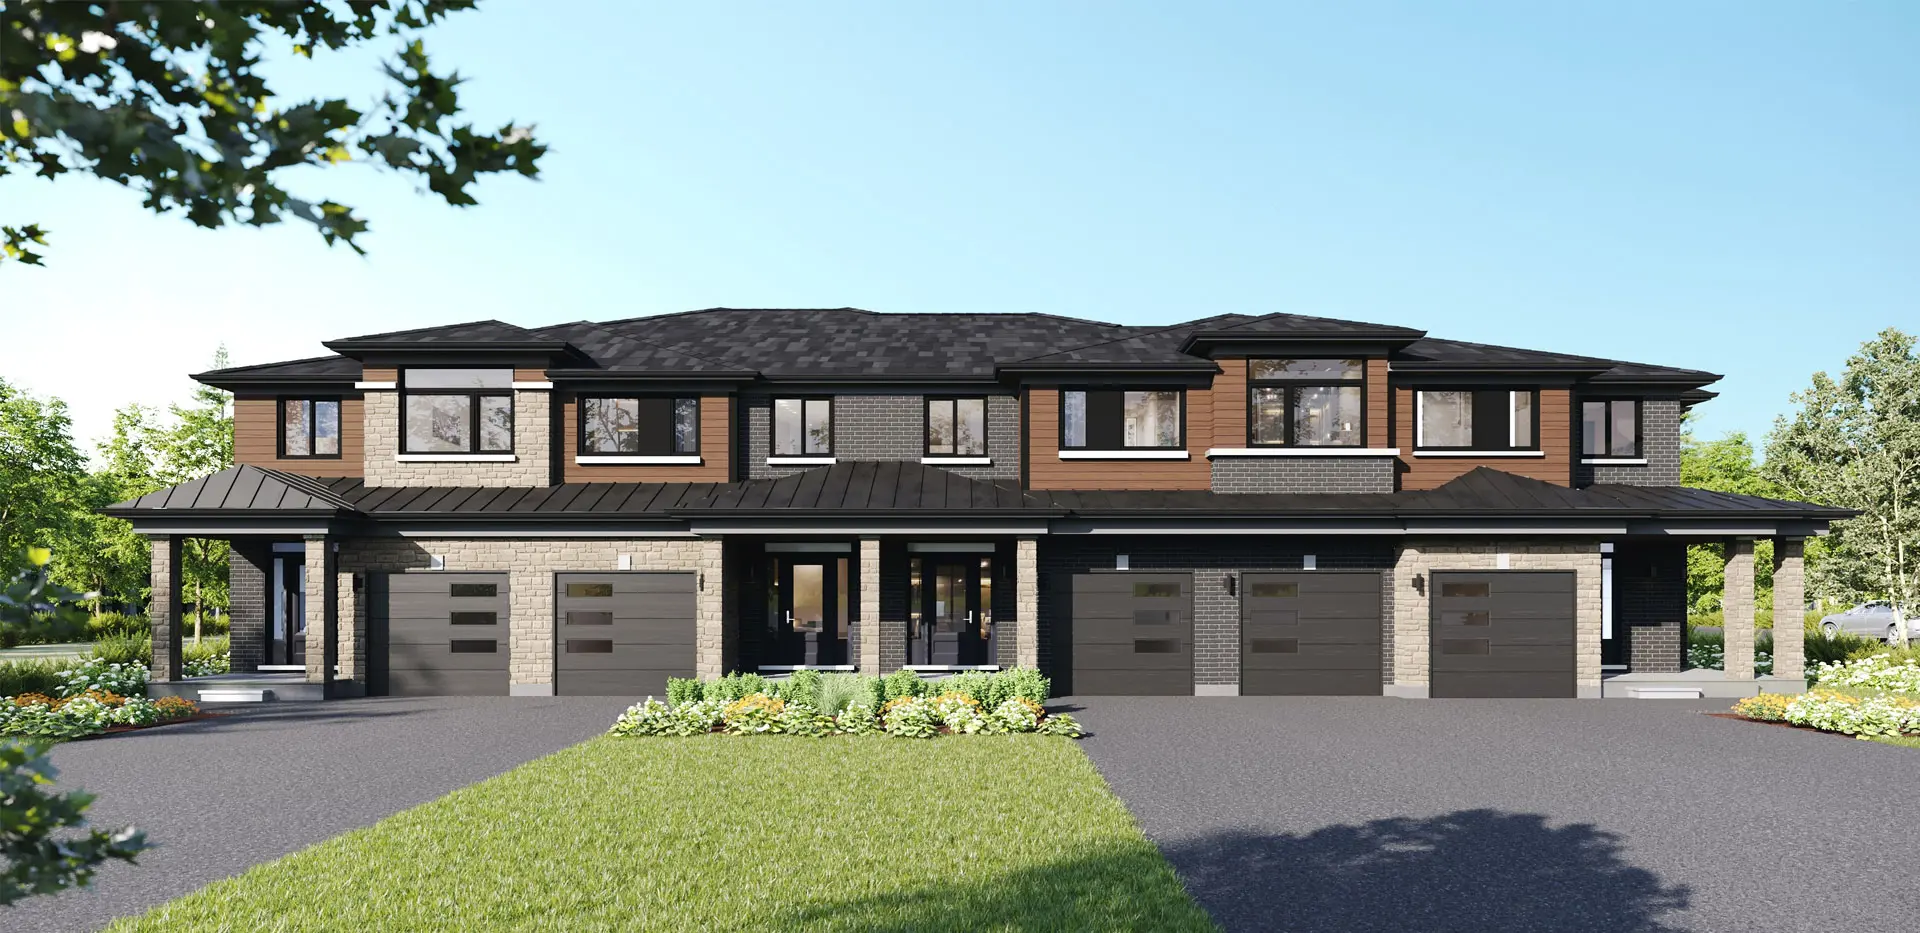

Hamilton, ON
Summit Park
From $1,049,990
3–6 bedsTownhouse / Single Family Home
By Multi-Area Developments Inc
