The Shores at Alces · Edmonton, AB
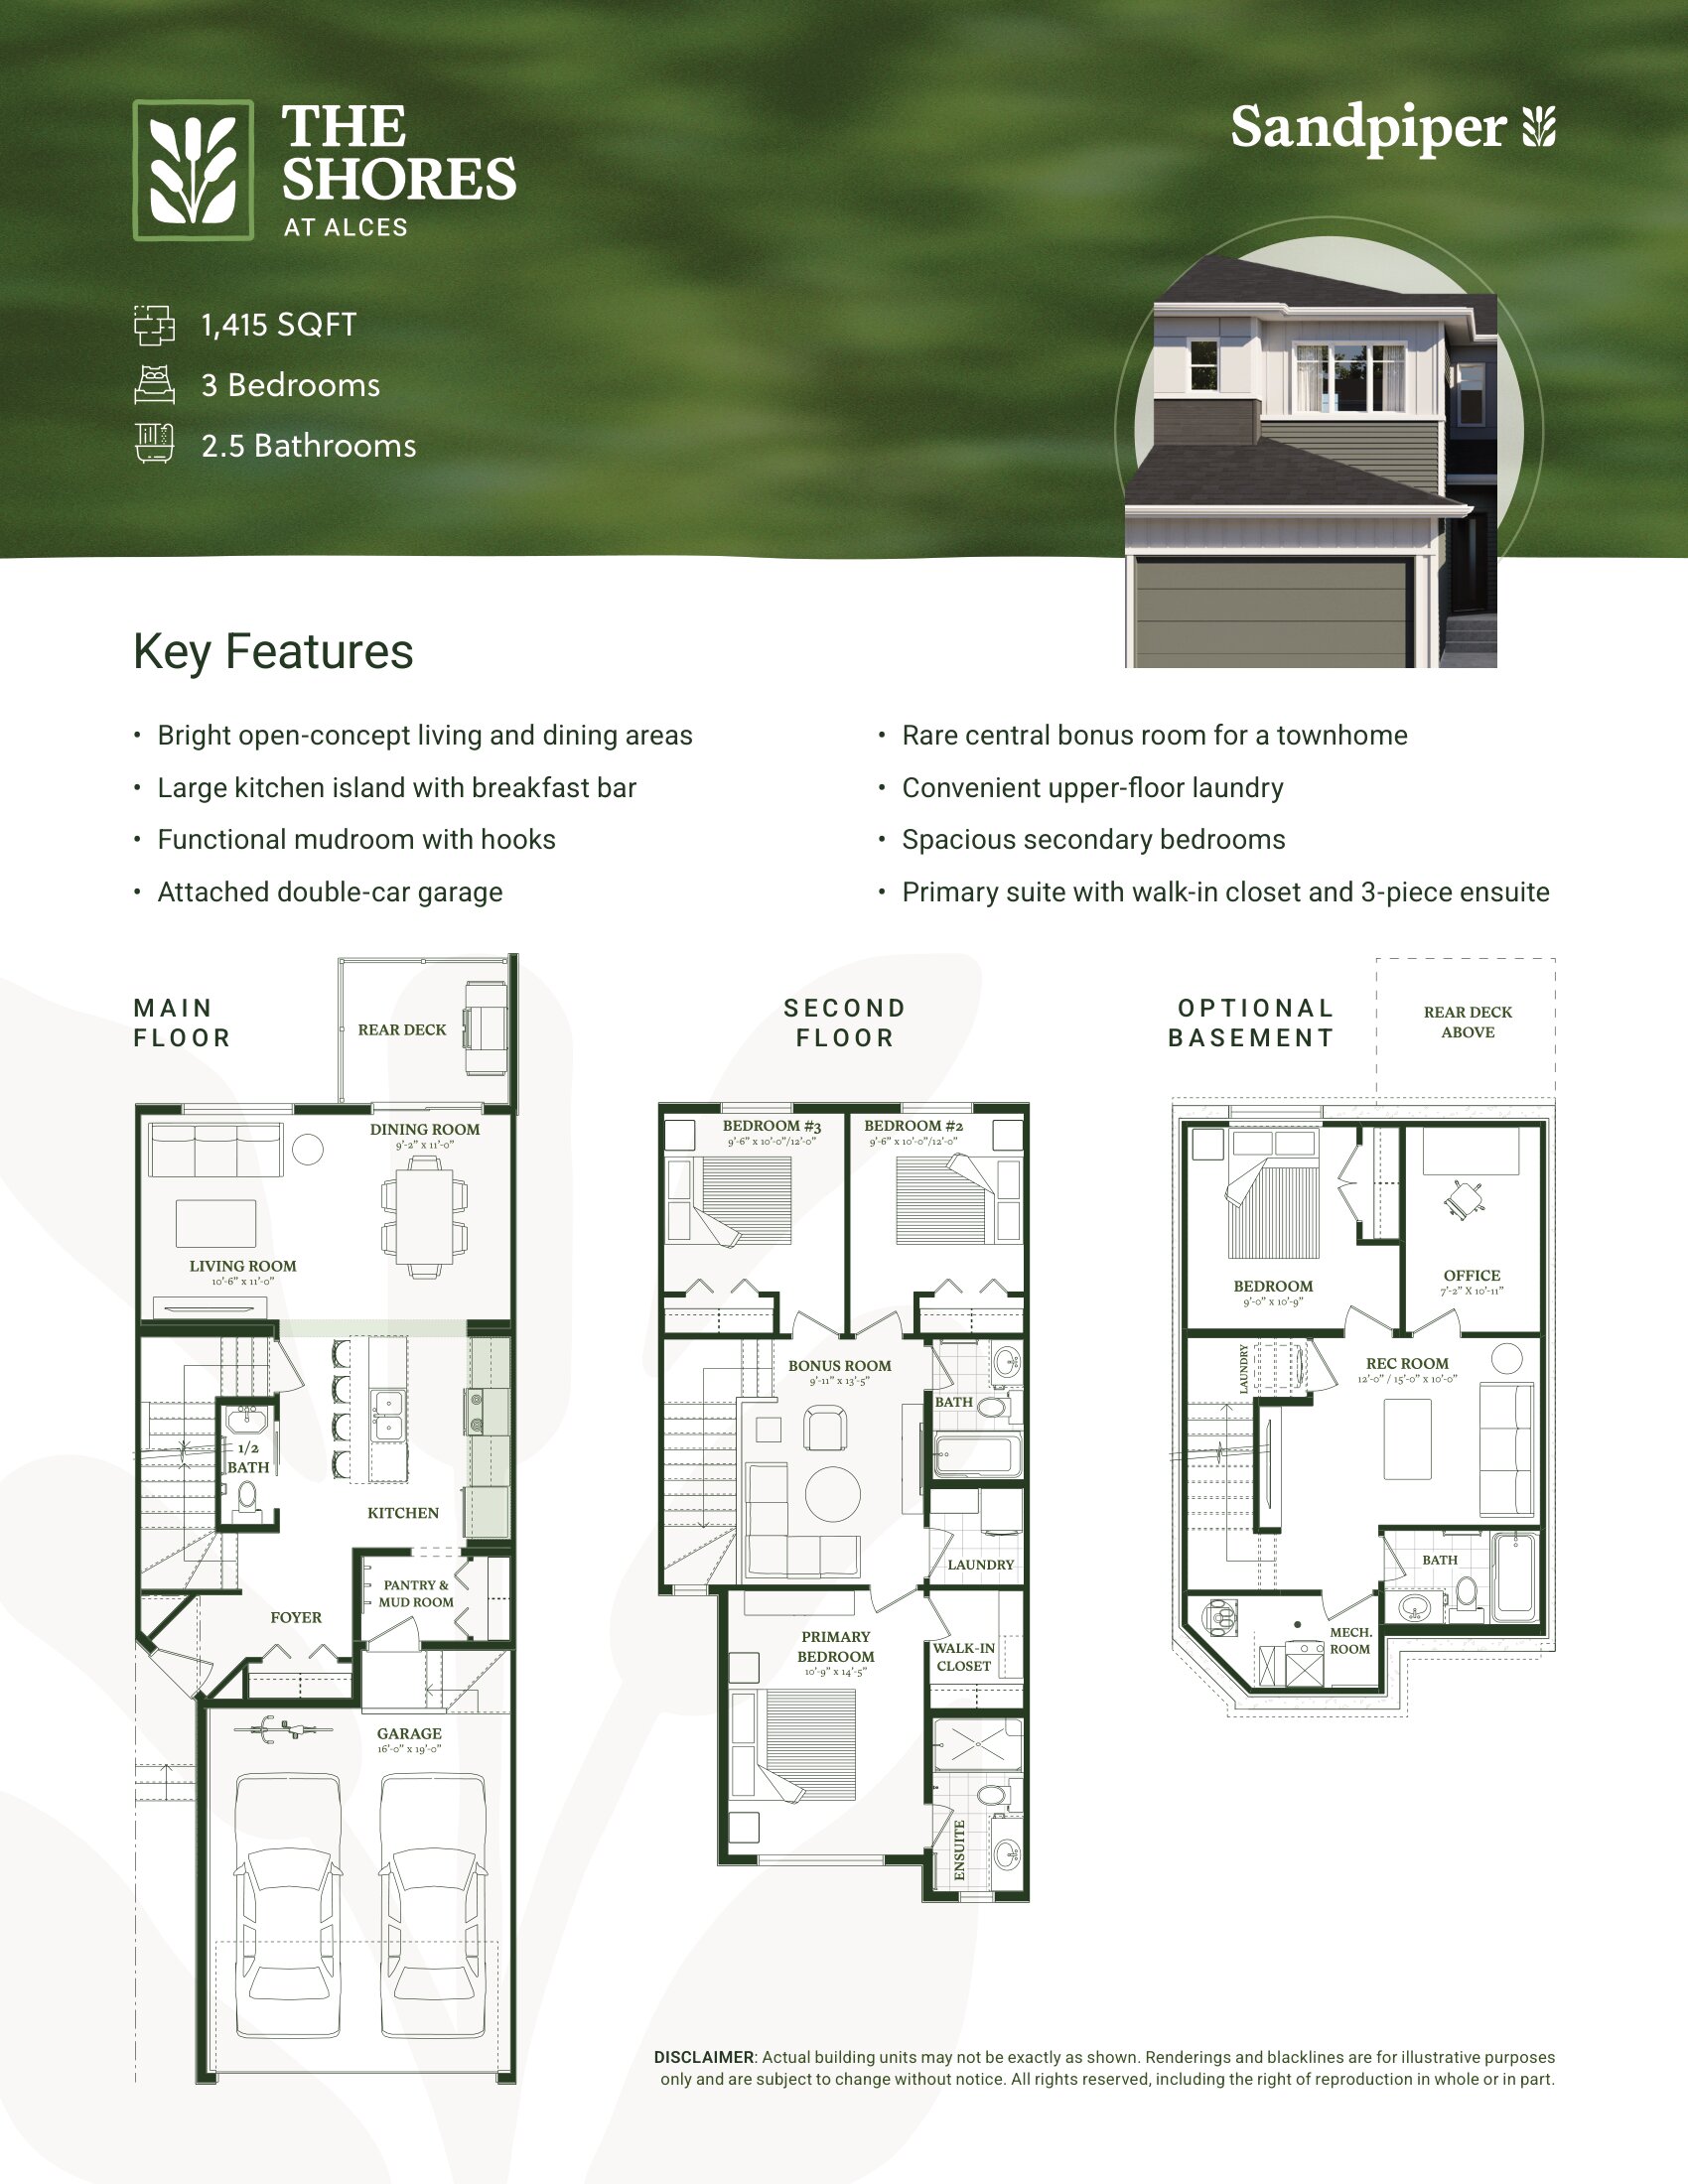
Heron floor plan.
Explore the recorded layout, price and features, then confirm the configuration with the builder.
For sale
3 bd · 3 ba · 1,407 ft² · Townhouse - Two+ Story
Heron at The Shores at Alces, 2270 Alces Dr, Edmonton, AB T6X 3E8, Canada
Call us at 416-910-8923Source floor plan. Confirm dimensions and available configurations.
Key Features • Bright open-concept living and dining areas • Large kitchen island with breakfast bar • Functional mudroom with hooks • Attached double-car garage • Rare central bonus room for a townhome • Convenient upper-floor laundry • Spacious secondary bedrooms • Primary suite with walk-in closet and 3-piece ensuite Source: Parkwood Homes
Prices, dimensions and features may vary and are subject to change. Floor plans are for illustrative purposes only.
- Plan
- Heron
- Type
- Townhouse - Two+ Story
- Status
- For sale
- Size
- 1,407 ft²
- Project
- The Shores at Alces
- Developer
- Parkwood Homes
Location
Edmonton|The Shores at Alces|2270 Alces Dr, Edmonton, AB T6X 3E8, Canada
Interested in Heron at The Shores at Alces?
Heron at
The Shores at Alces
2270 Alces Dr, Edmonton, AB T6X 3E8, Canada
Welcome to The Shores at Alces, a new collection of contemporary attached-garage townhomes in Southeast Edmonton. Thoughtfully designed floor plans, modern architecture, and access to nearby trails, wetlands, parks, and recreation make The…
Explore this project