
Renderings and features may vary and are subject to change. Renderings are for illustrative purposes only.
The Social - Urban Towns at Caledon Club by Fernbrook
Selling|From $699,990 to $789,990|Incentives available
- Home type
- Townhouse
- Price
- From $699,990 to $789,990
- Bedrooms
- 2 – 3
- Bathrooms
- 2 – 3
- Size
- 1,315 – 1,686 ft²
- Units
- 72
- Storeys
- 3
- Avg. price / ft²
- $536
Project information

Mayfield Rd & McLaughlin Rd N, Caledon, ON L7C 0Y9, Canada
Move in NOW
By Fernbrook Homes
Request informationFind the home that's right for you
52 homes available at The Social - Urban Towns at Caledon Club by Fernbrook
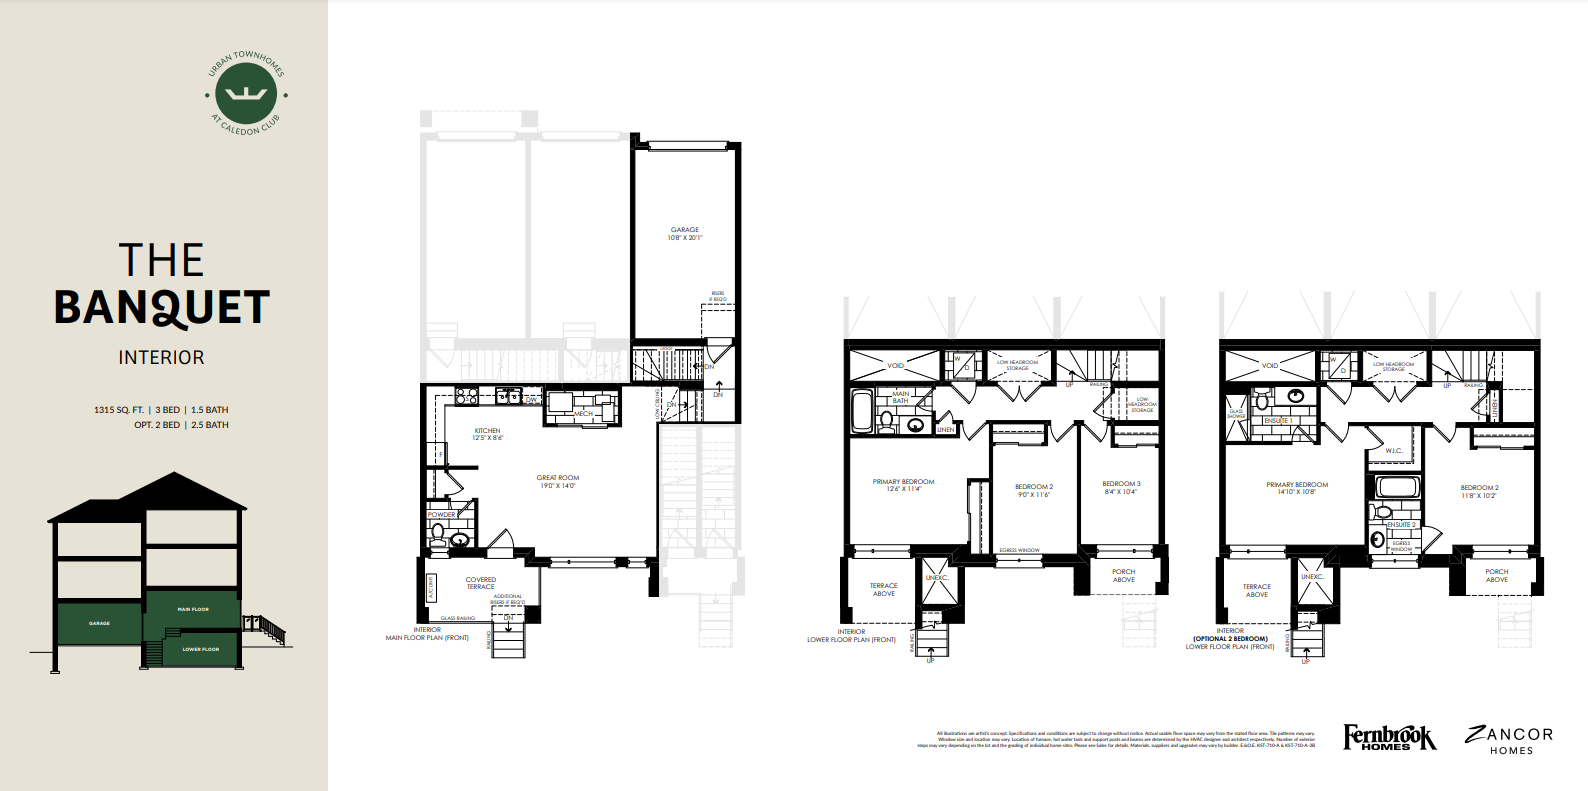
16F
For sale2 bd · 3 ba · 1,315 ft²
$$699,990
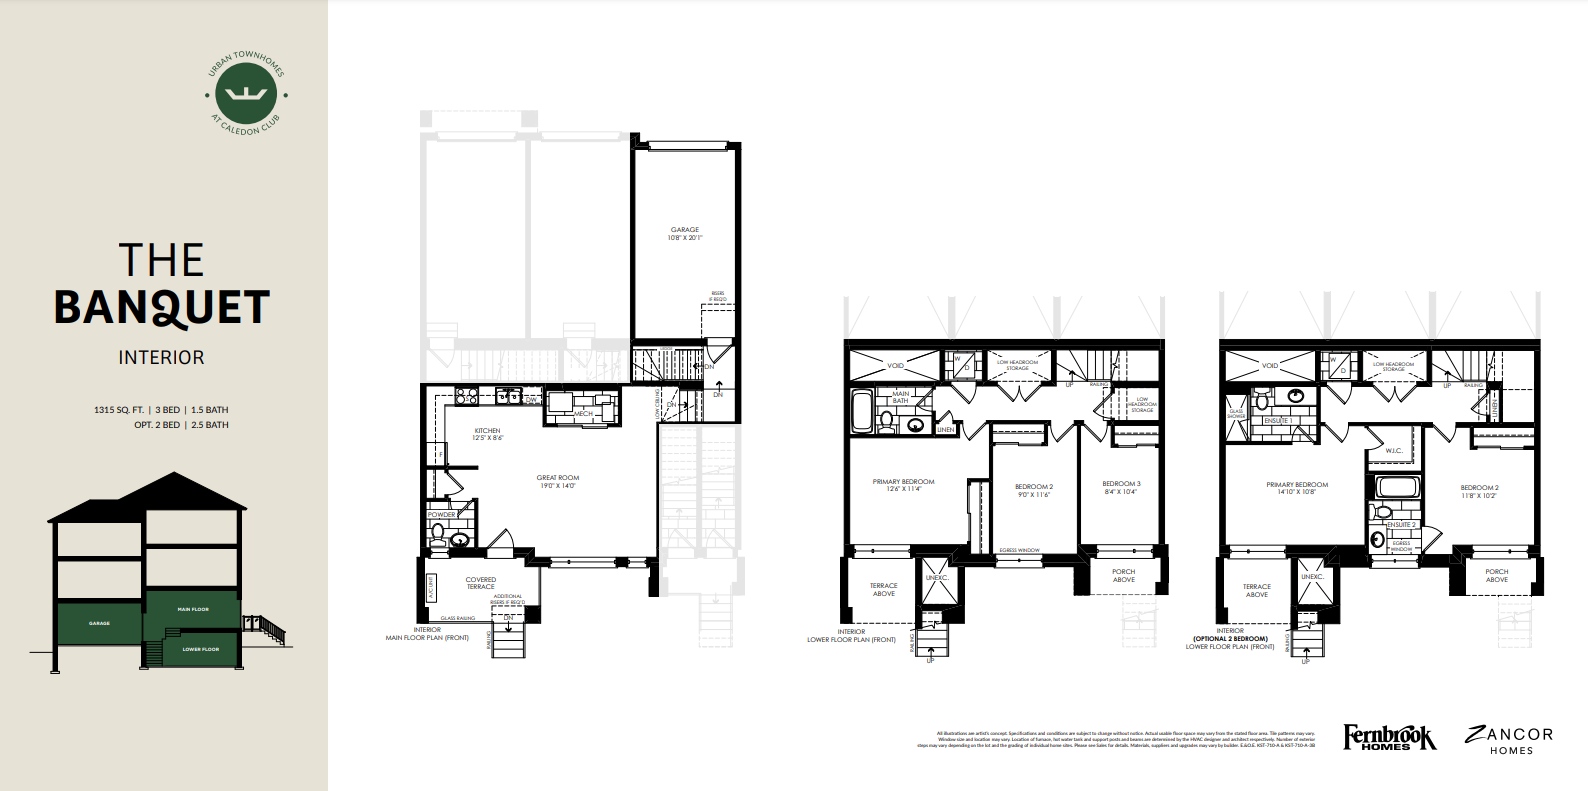
4F
For sale2 bd · 3 ba · 1,315 ft²
$$699,990
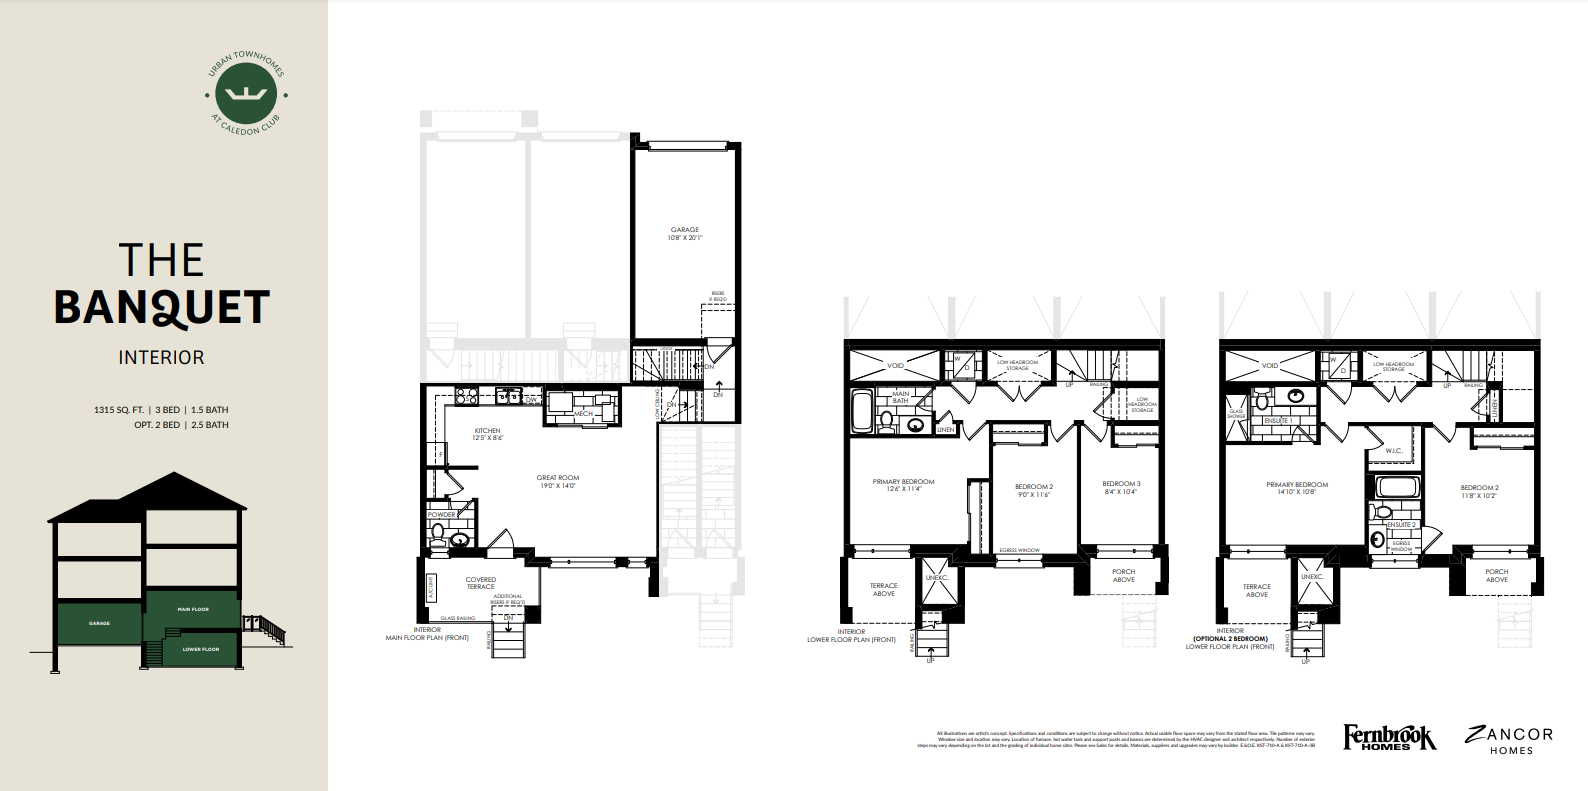
25F
For sale2 bd · 3 ba · 1,315 ft²
$$699,990
49F
For sale2 bd · 3 ba · 1,315 ft²
$$704,990
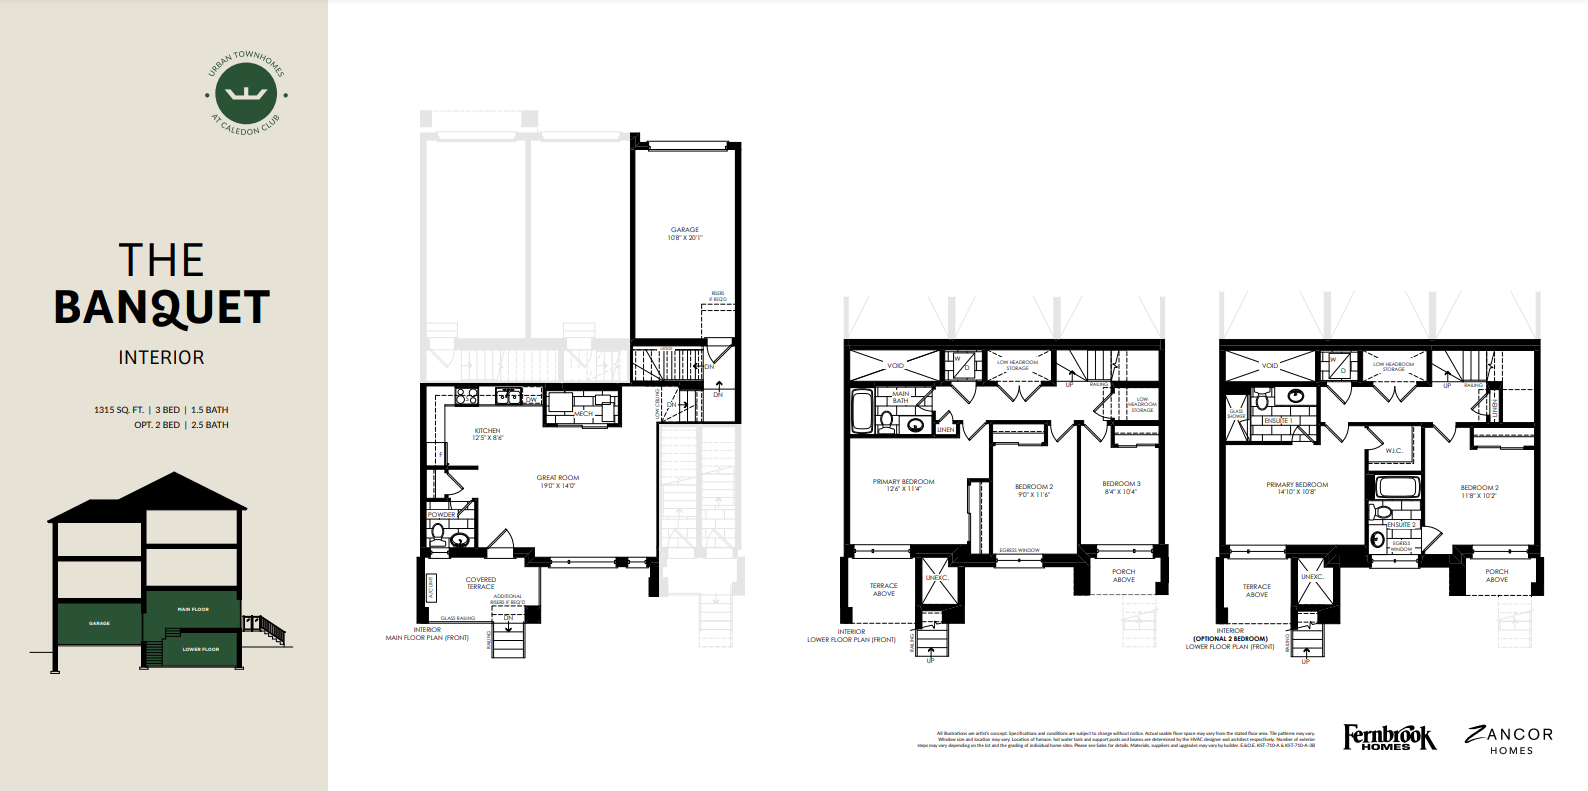
67F
For sale2 bd · 3 ba · 1,315 ft²
$$704,990
58F
For sale2 bd · 3 ba · 1,315 ft²
$$704,990
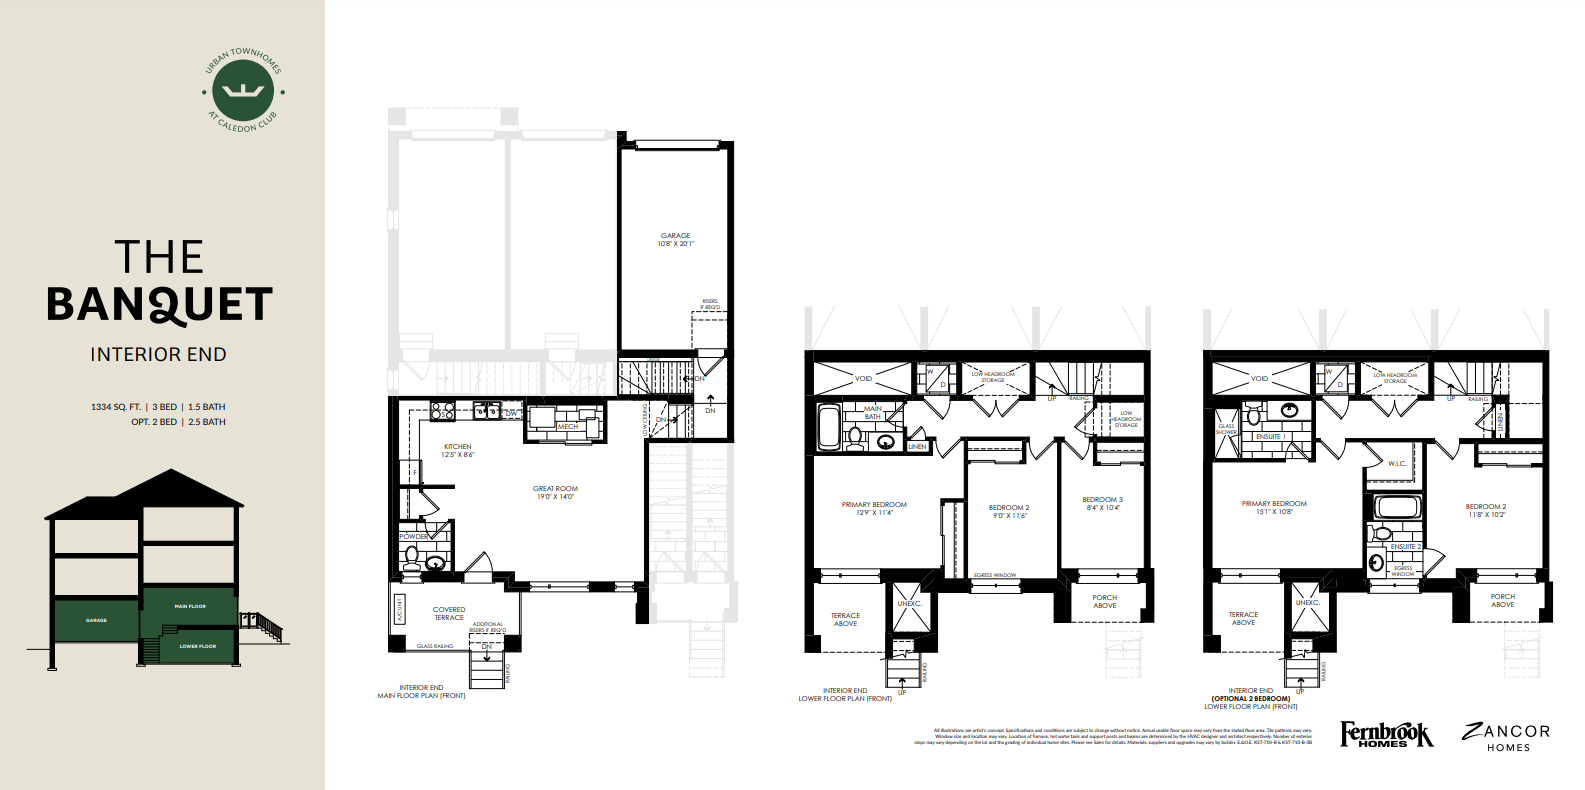
10F
For sale2 bd · 3 ba · 1,334 ft²
$$709,990
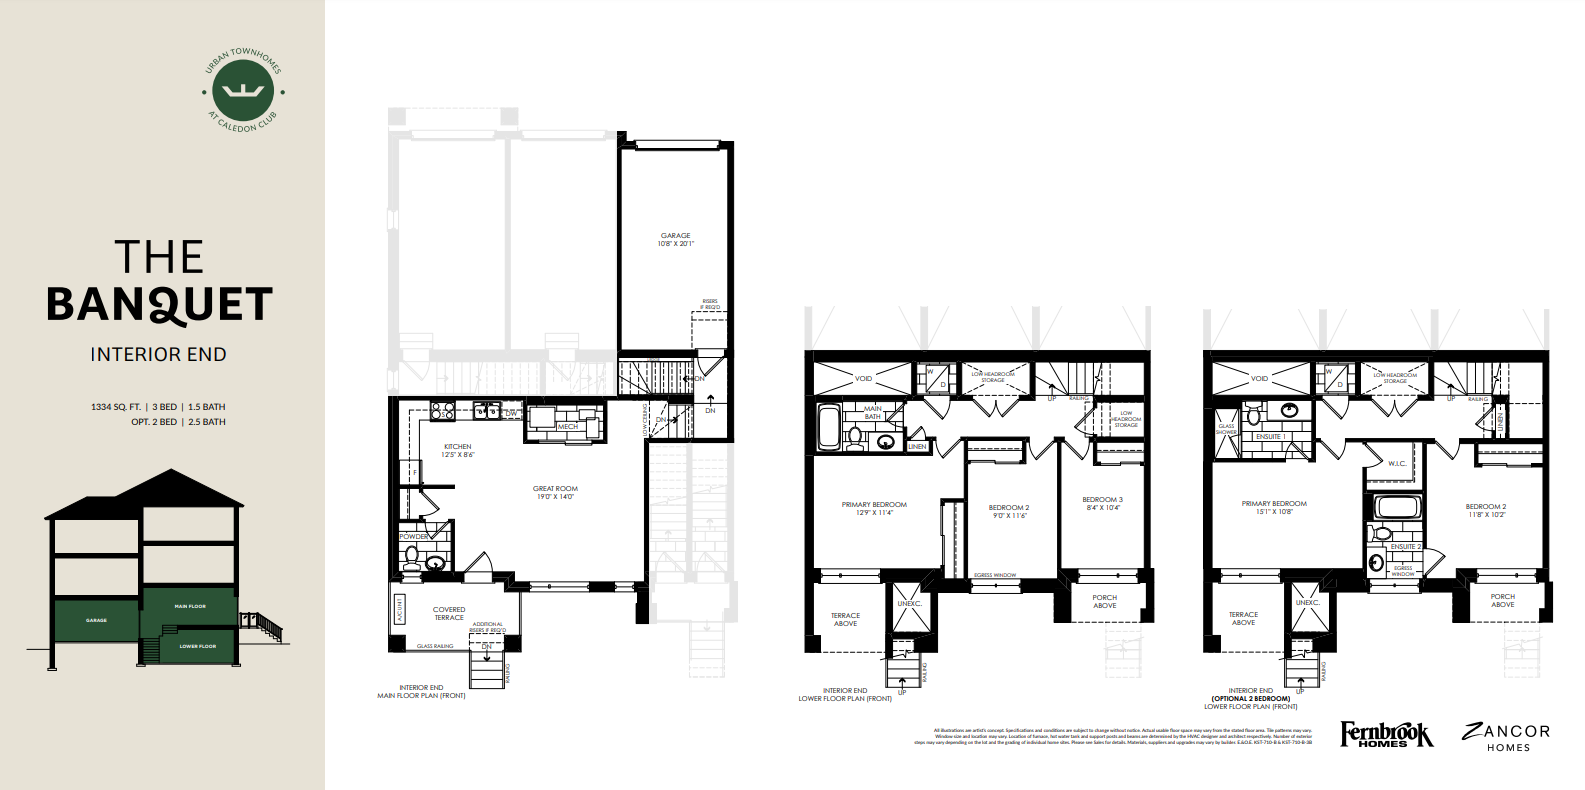
22F
For sale2 bd · 3 ba · 1,334 ft²
$$709,990
37F
For sale2 bd · 3 ba · 1,315 ft²
$$714,990
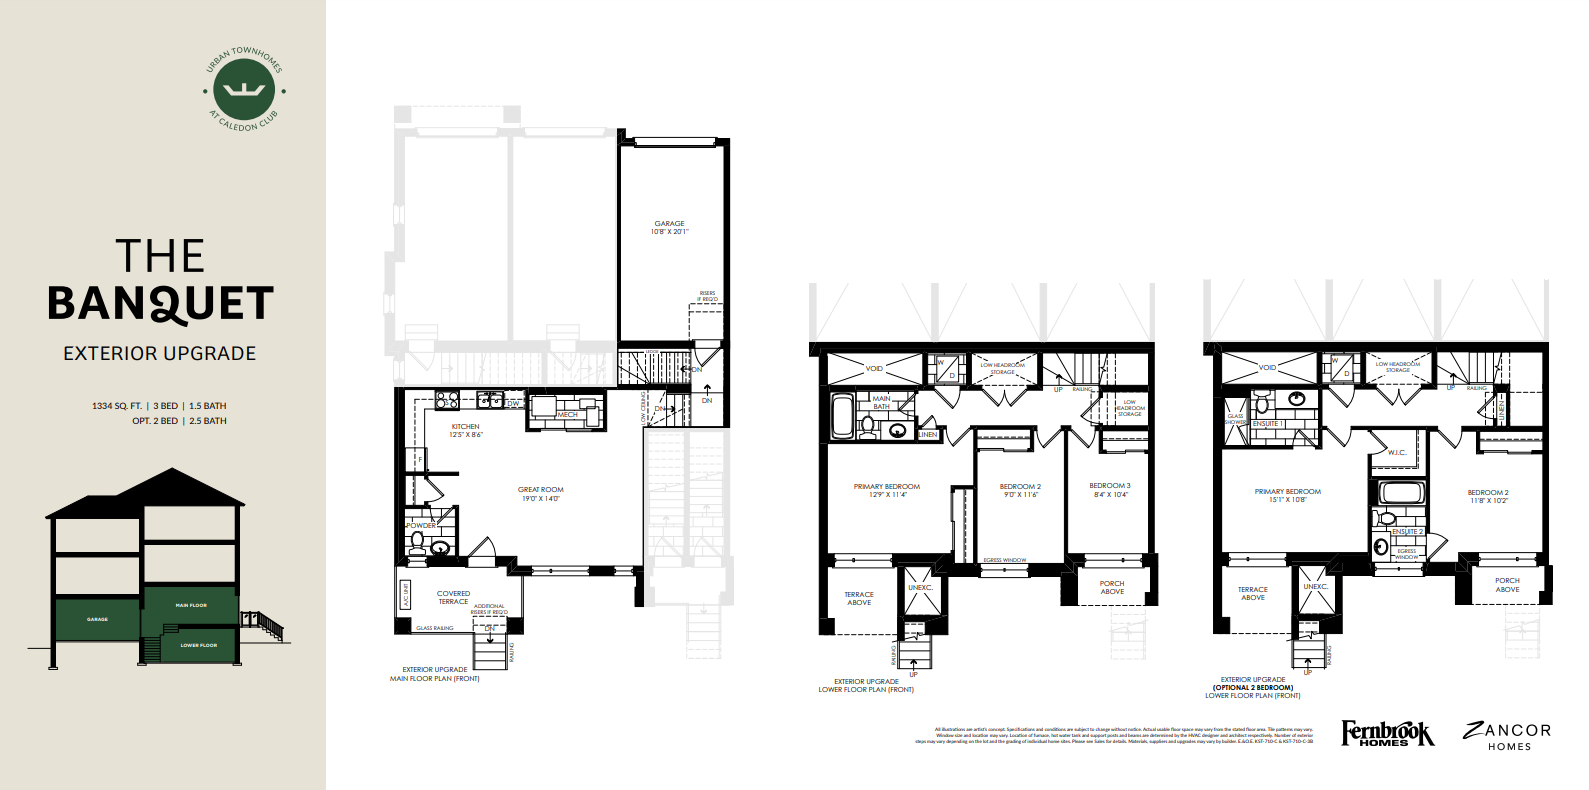
31F
For sale2 bd · 3 ba · 1,334 ft²
$$719,990
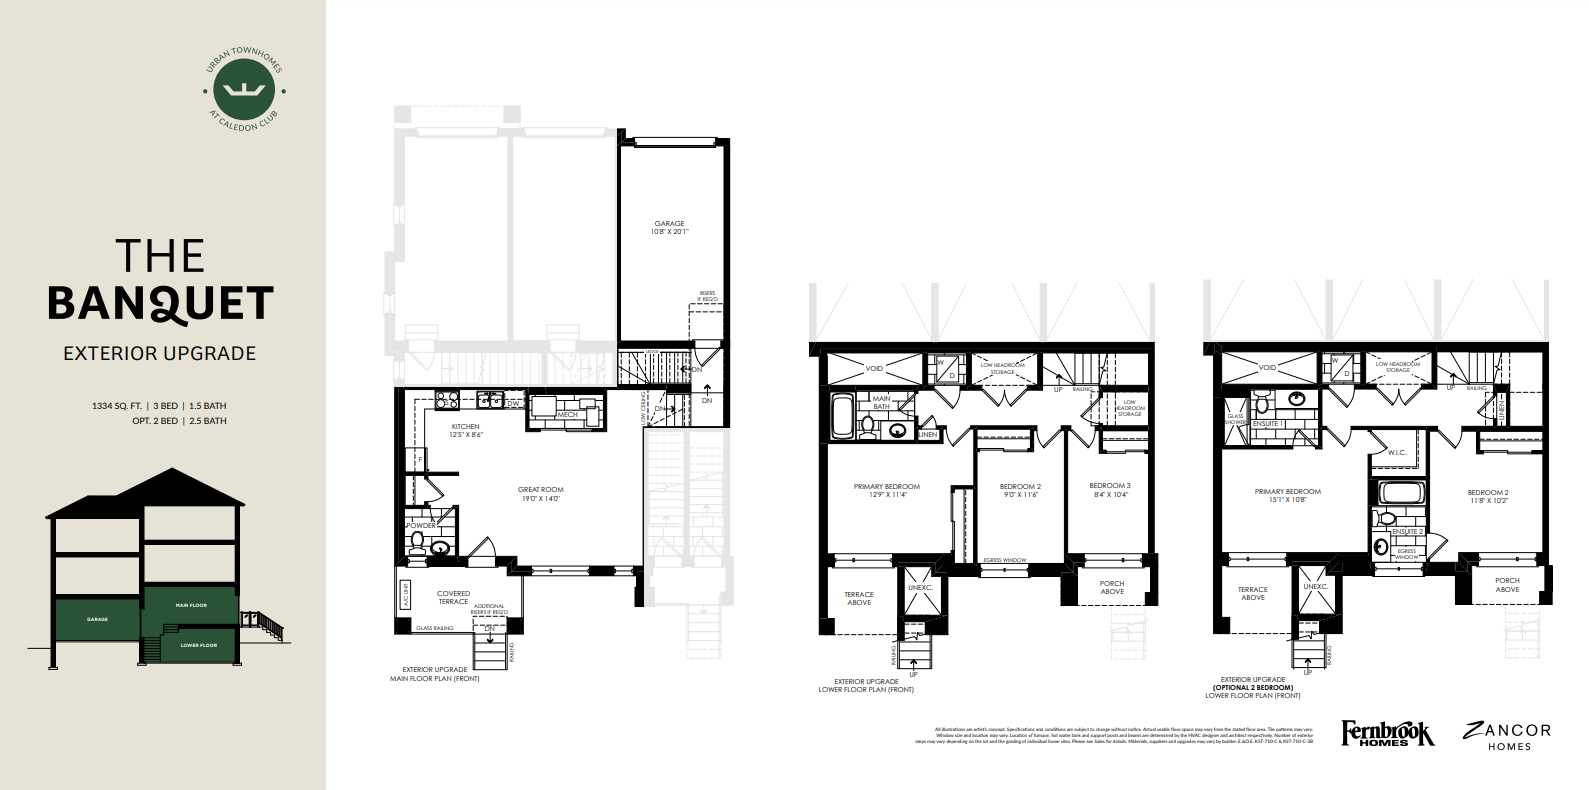
64F
For sale2 bd · 3 ba · 1,334 ft²
$$724,990
52F
For sale2 bd · 3 ba · 1,334 ft²
$$724,990
40F
For sale2 bd · 3 ba · 1,315 ft²
$$724,990
61F
For sale2 bd · 3 ba · 1,334 ft²
$$724,990
34F
For sale2 bd · 3 ba · 1,334 ft²
$$734,990
43F
For sale2 bd · 3 ba · 1,334 ft²
$$734,990
55F
For sale2 bd · 3 ba · 1,331 ft²
$$739,990
46F
For sale2 bd · 3 ba · 1,331 ft²
$$739,990
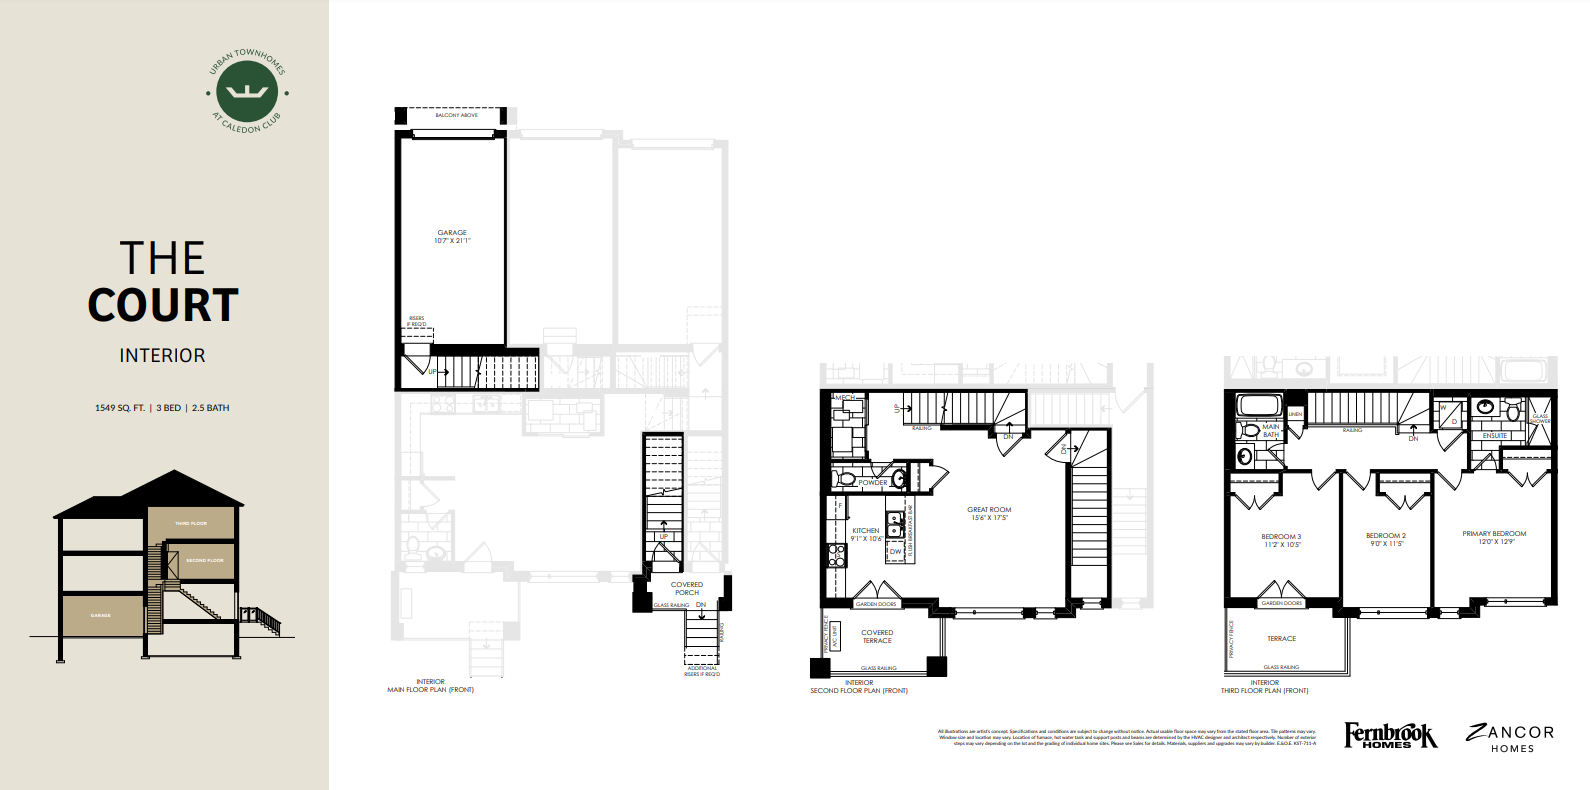
41F
For sale3 bd · 3 ba · 1,549 ft²
$$764,990
39F
For sale3 bd · 3 ba · 1,549 ft²
$$764,990
35F
For sale3 bd · 3 ba · 1,563 ft²
$$774,990
42F
For sale3 bd · 3 ba · 1,644 ft²
$$779,990
38F
For sale3 bd · 3 ba · 1,644 ft²
$$779,990
45F
For sale3 bd · 3 ba · 1,569 ft²
$$784,990
36F
For sale3 bd · 3 ba · 1,659 ft²
$$789,990
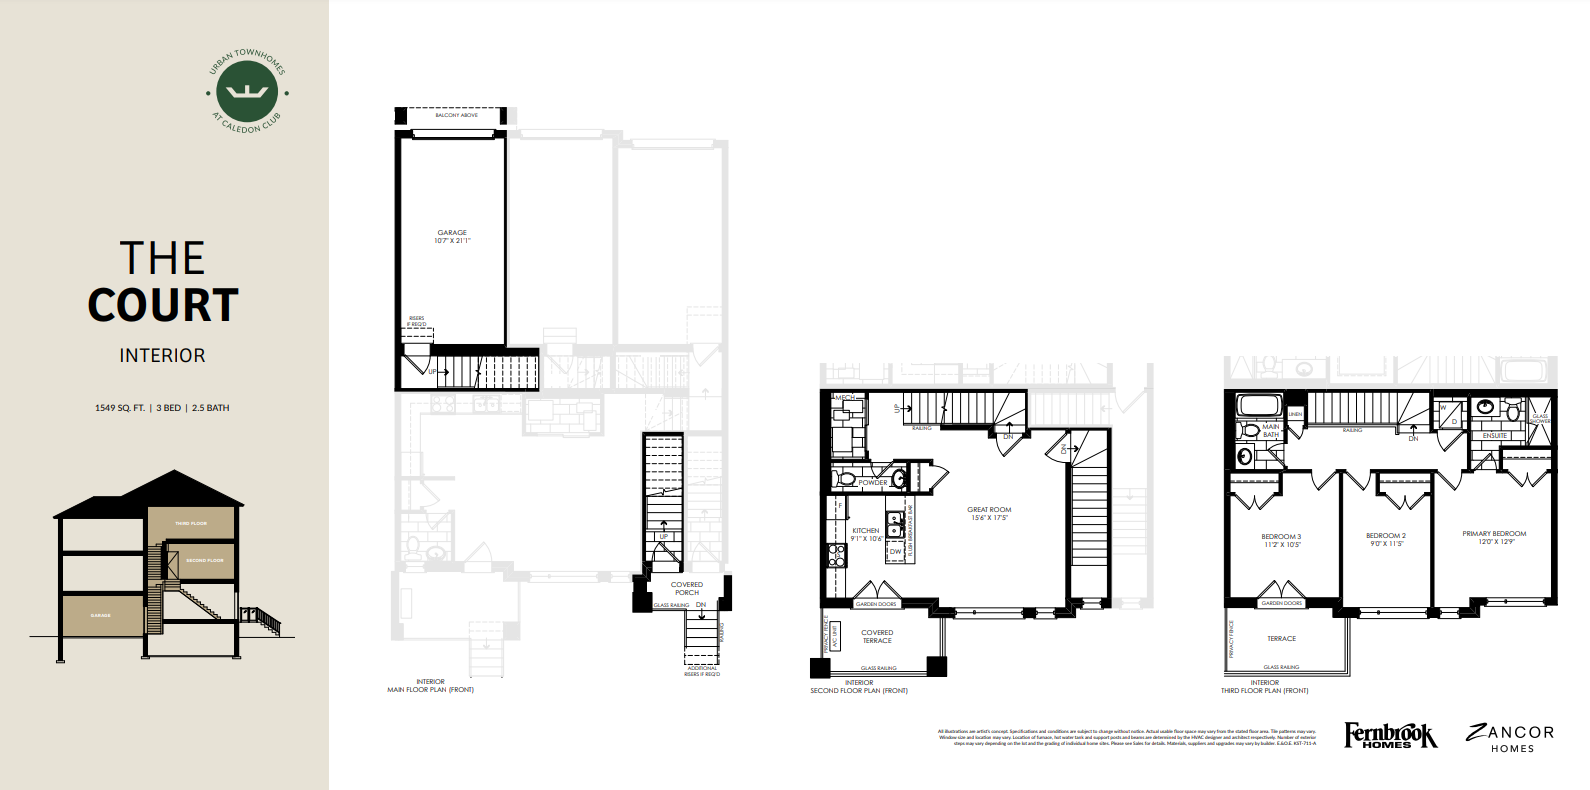
27F
Not available3 bd · 3 ba · 1,549 ft²
Pricing on request
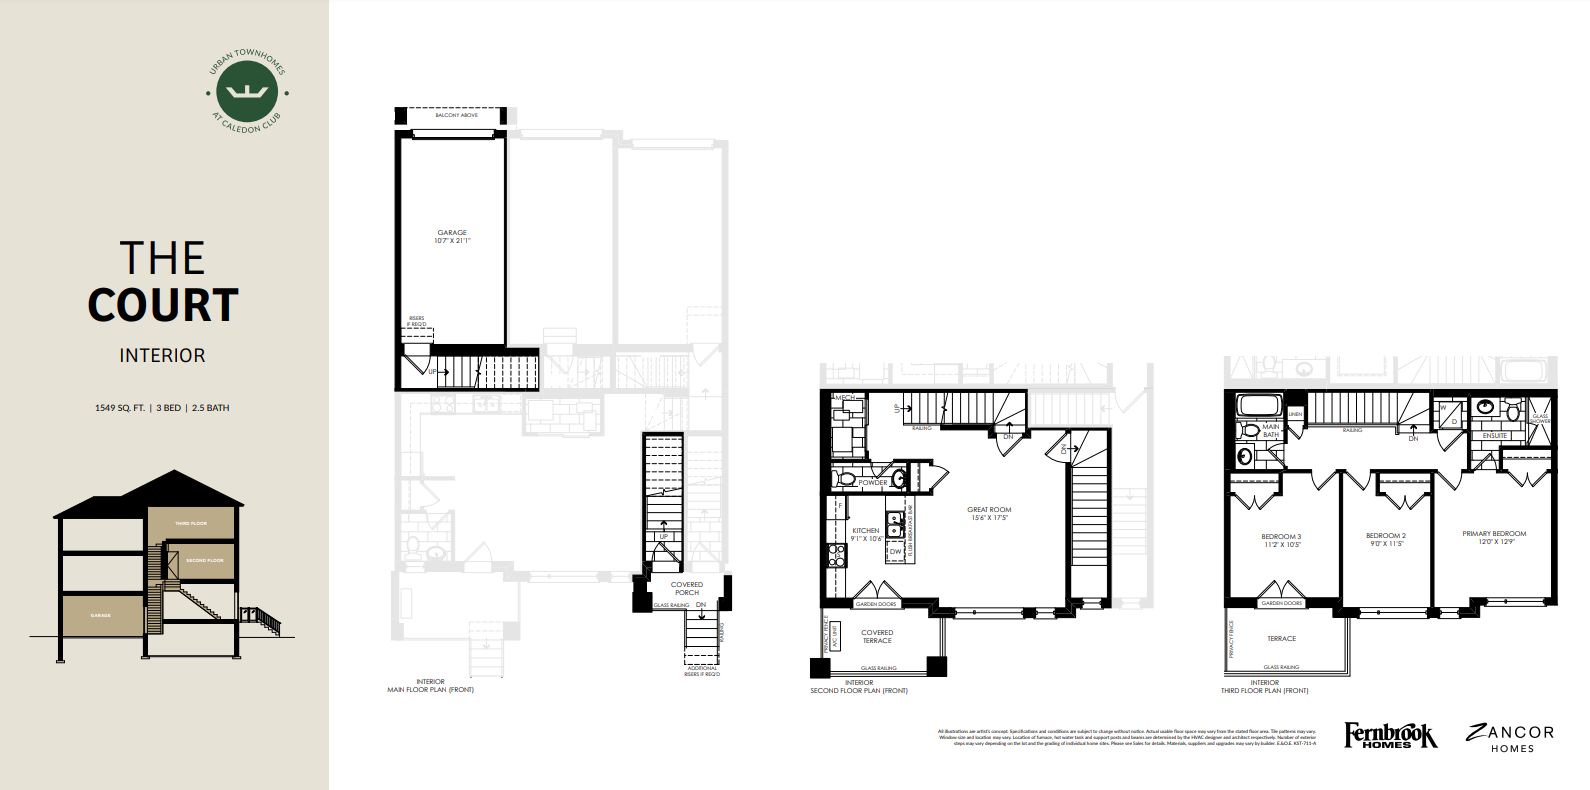
29F
Not available3 bd · 3 ba · 1,549 ft²
Pricing on request
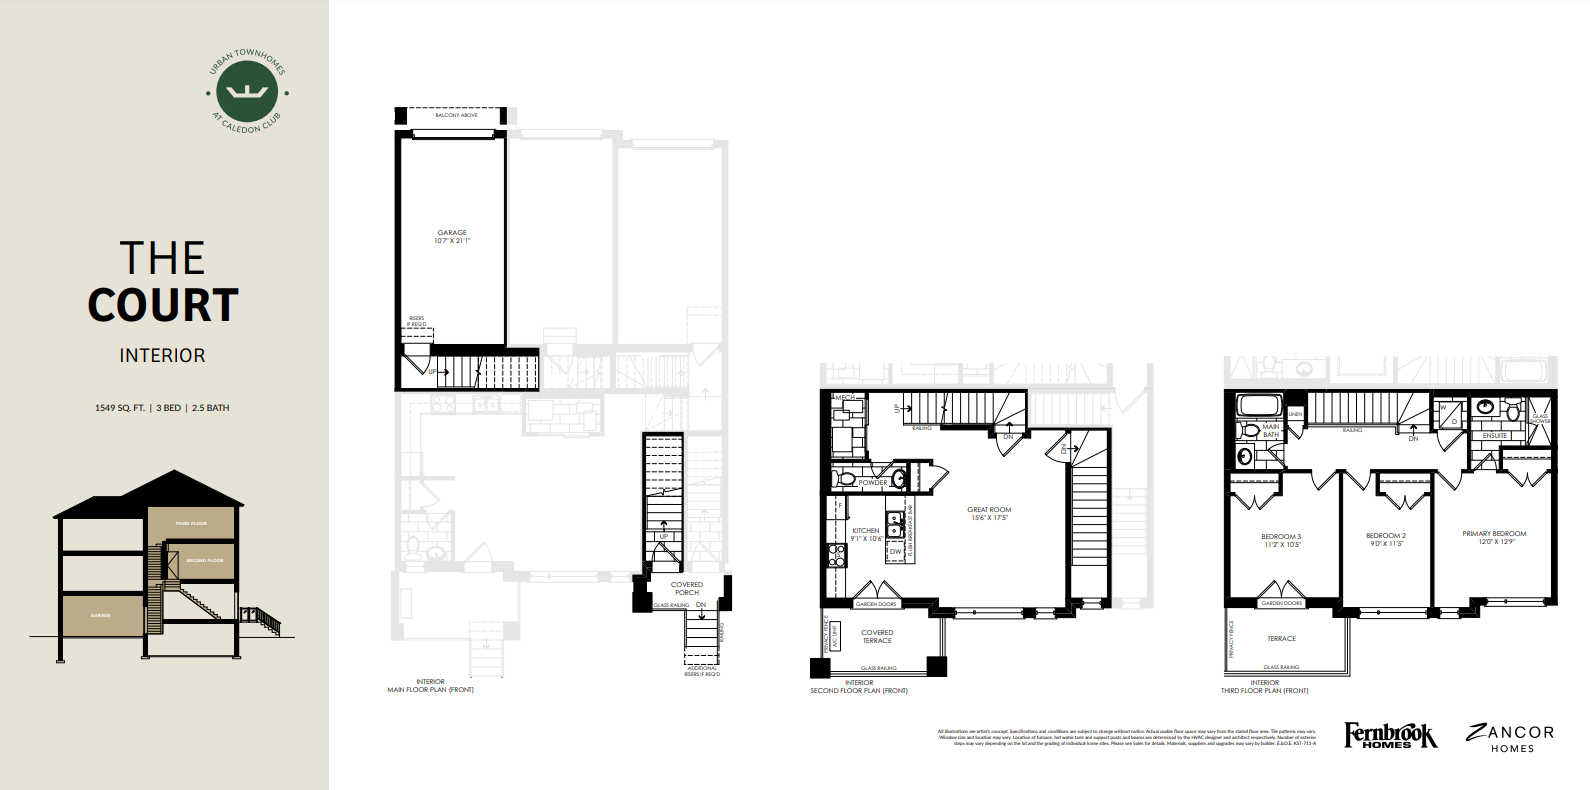
68F
Not available3 bd · 3 ba · 1,549 ft²
Pricing on request
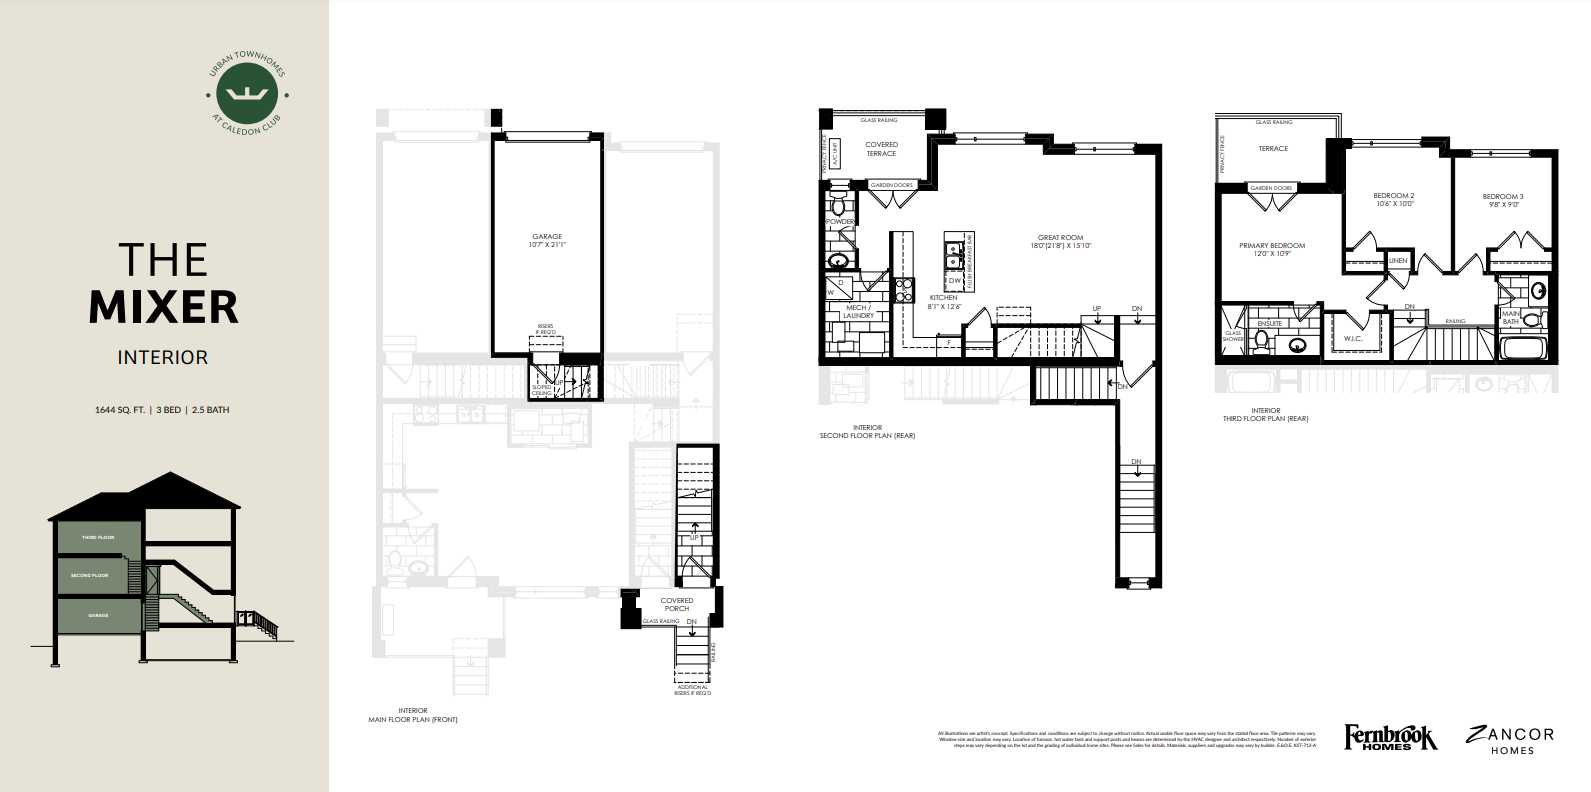
26F
Not available3 bd · 3 ba · 1,644 ft²
Pricing on request
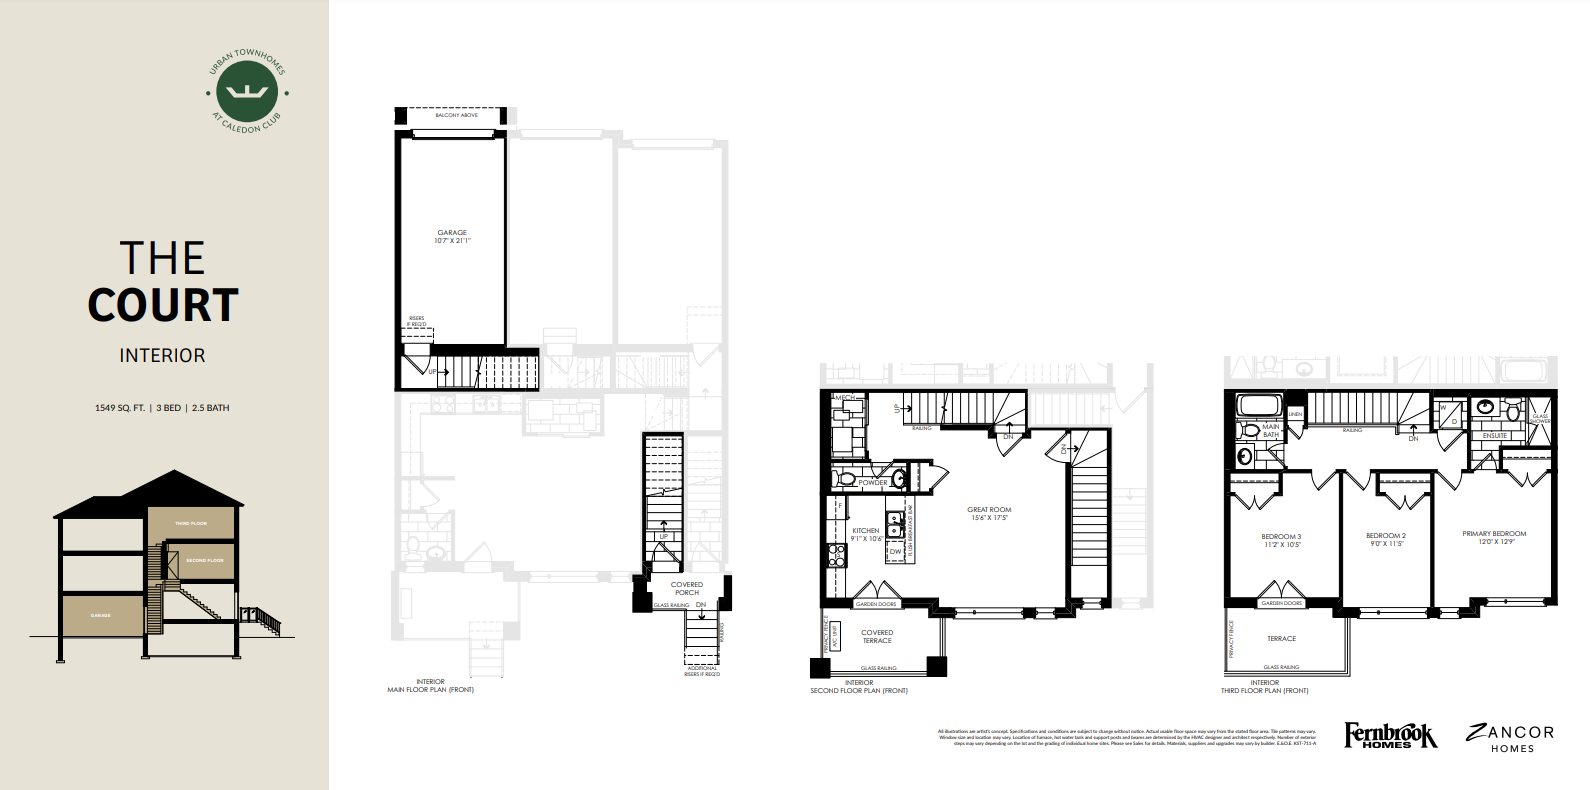
17F
Not available3 bd · 3 ba · 1,549 ft²
Pricing on request
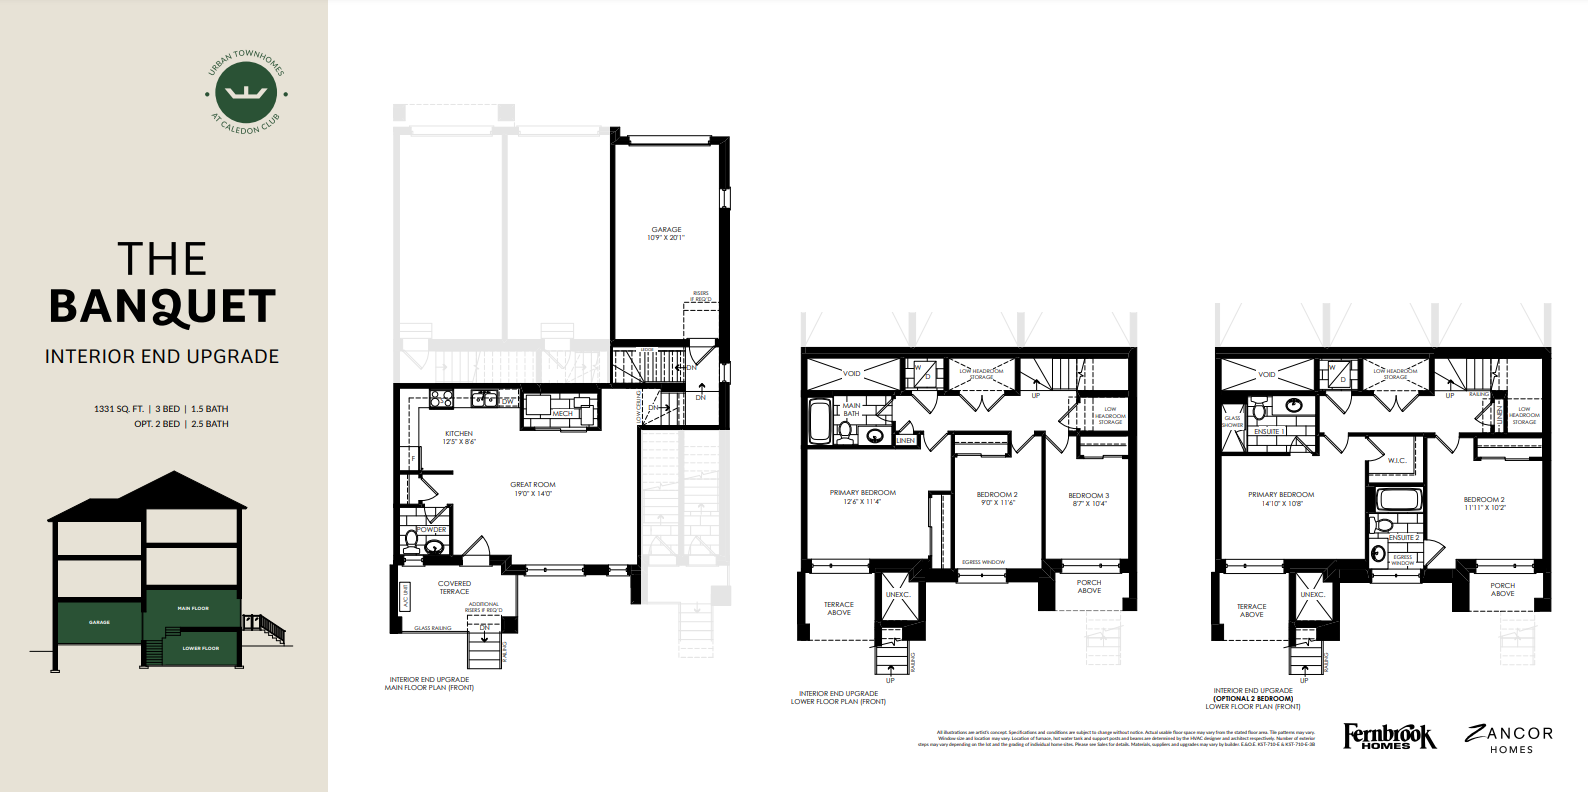
13F
Not available3 bd · 2 ba · 1,331 ft²
Pricing on request
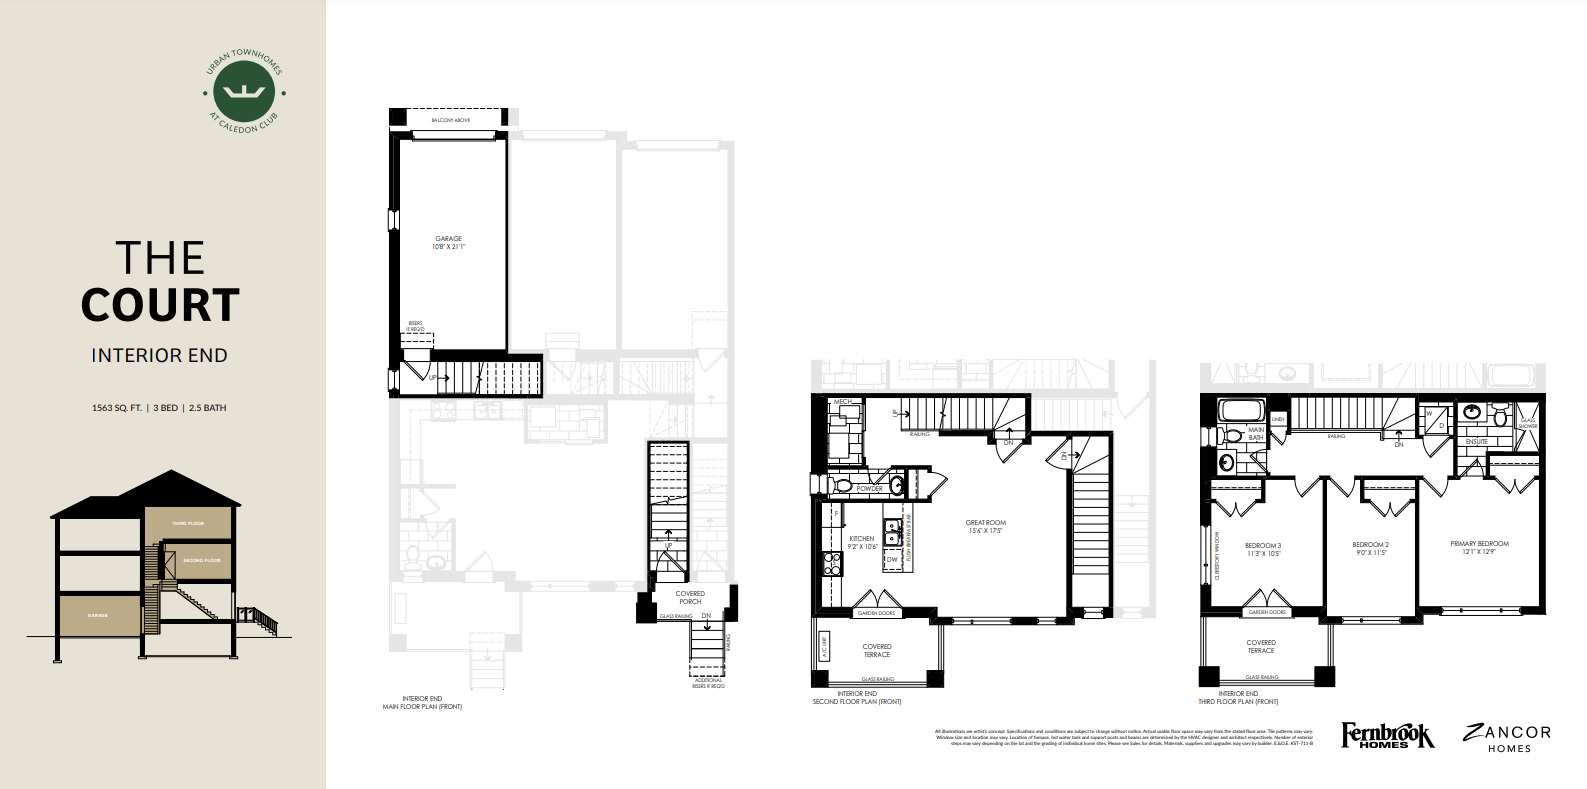
21F
Not available3 bd · 3 ba · 1,563 ft²
Pricing on request
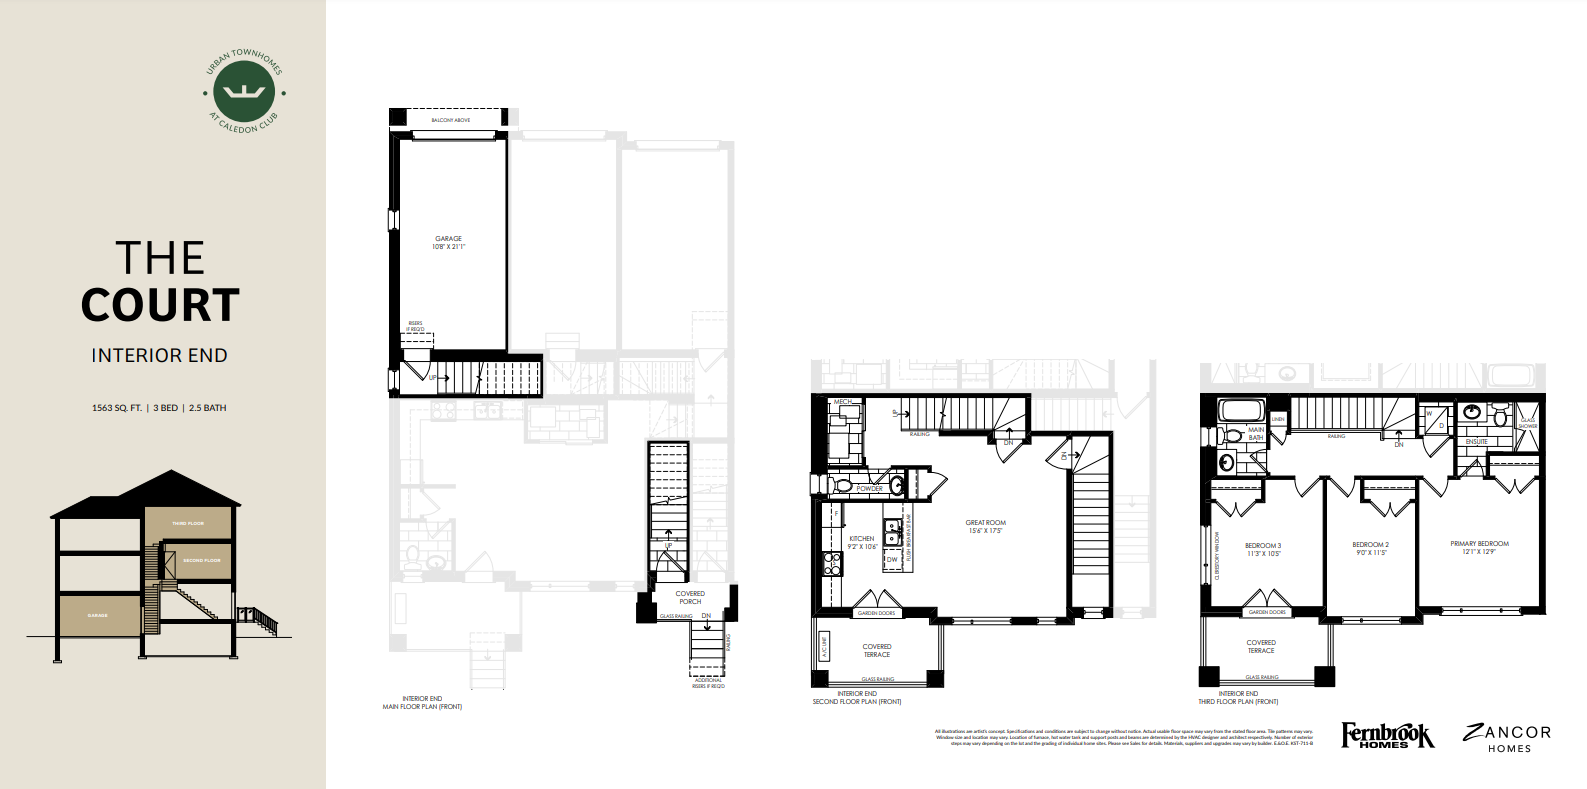
12F
Not available3 bd · 3 ba · 1,563 ft²
Pricing on request
8F
Not available3 bd · 3 ba · 1,549 ft²
Pricing on request
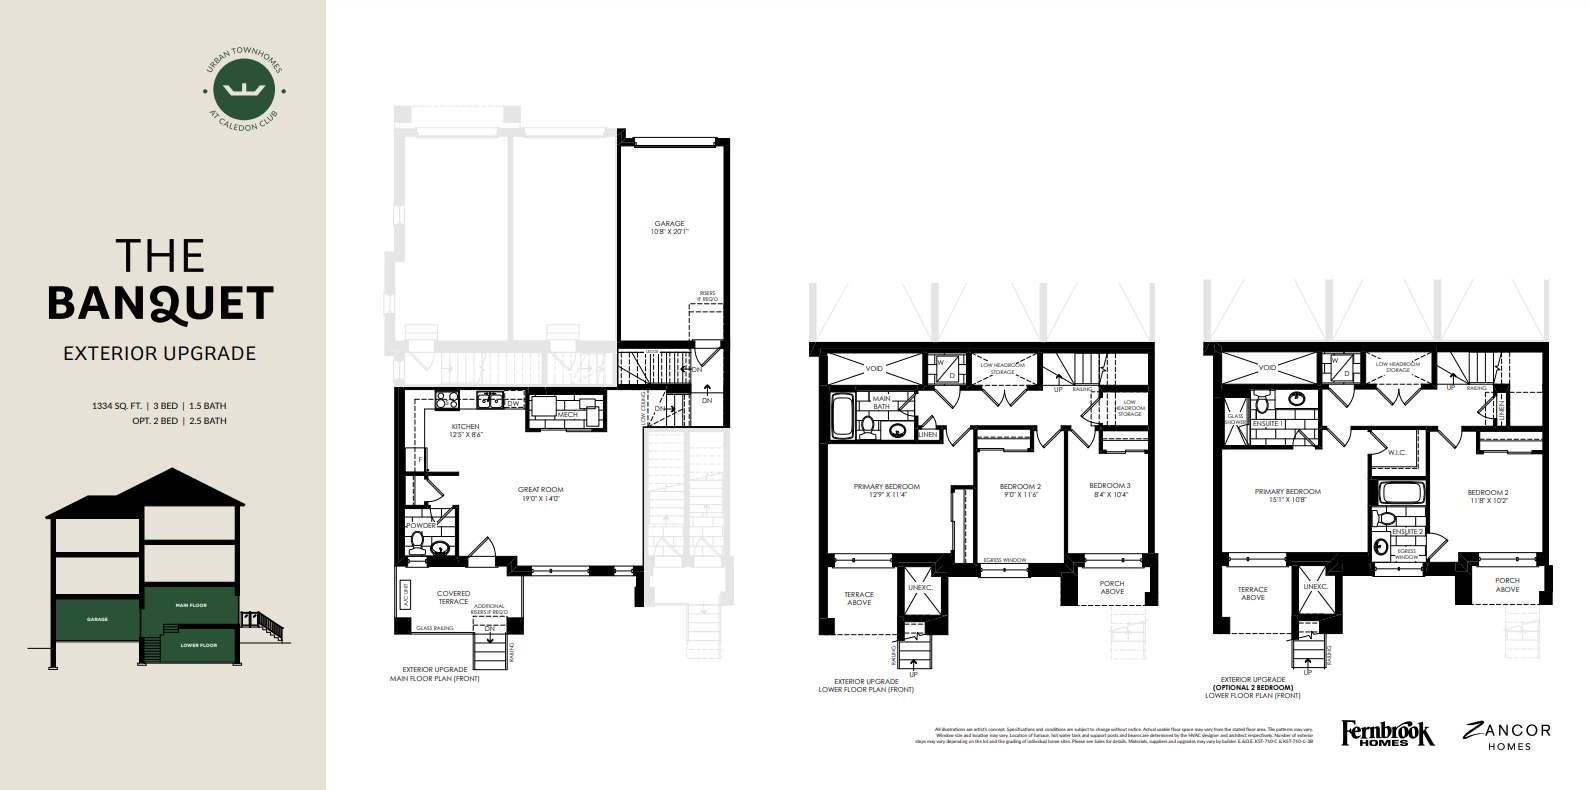
1F
Not available3 bd · 2 ba · 1,334 ft²
Pricing on request
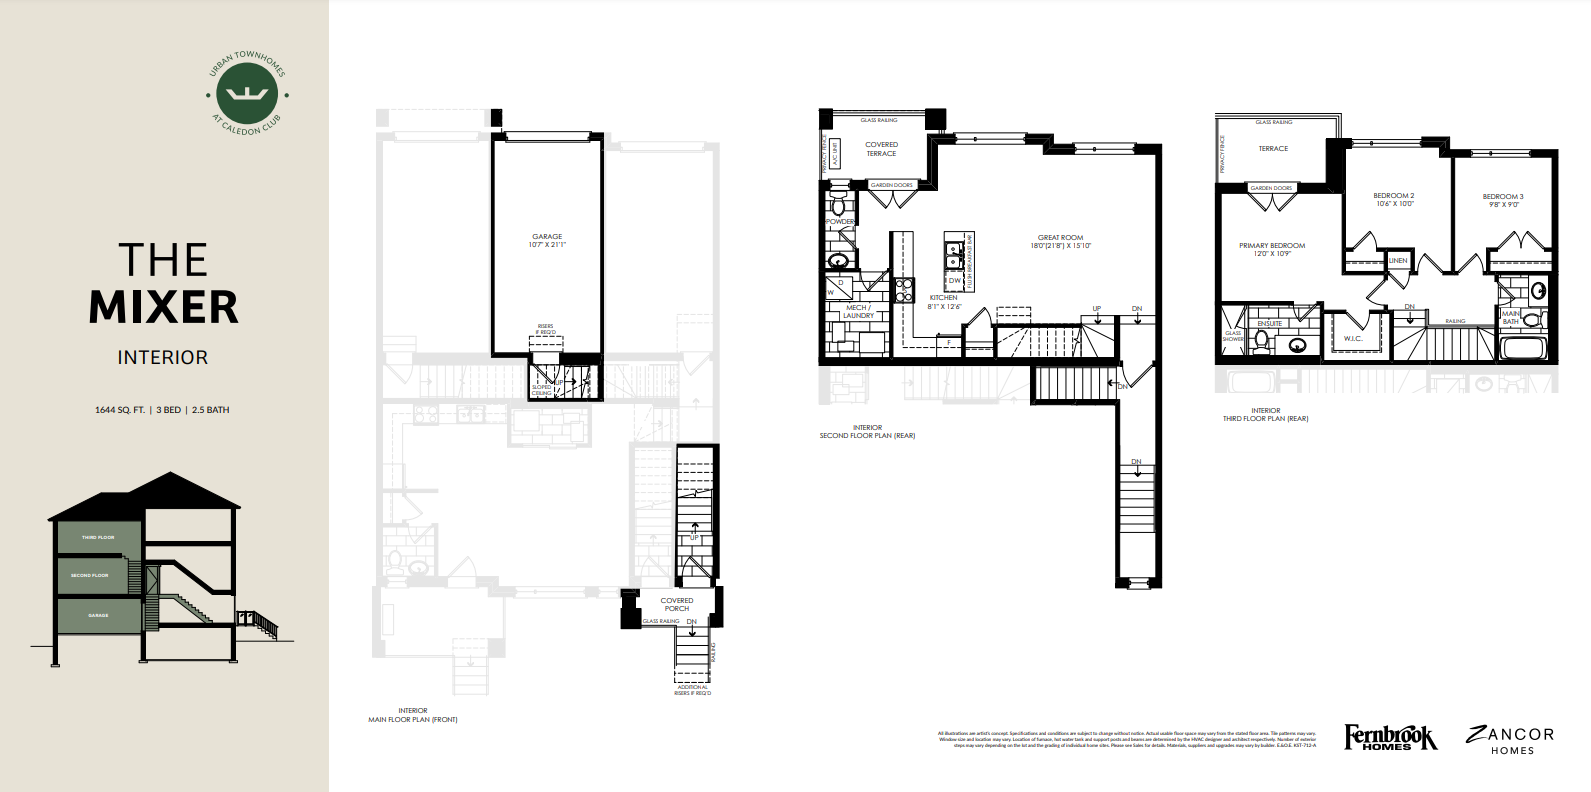
30F
Not available3 bd · 3 ba · 1,644 ft²
Pricing on request
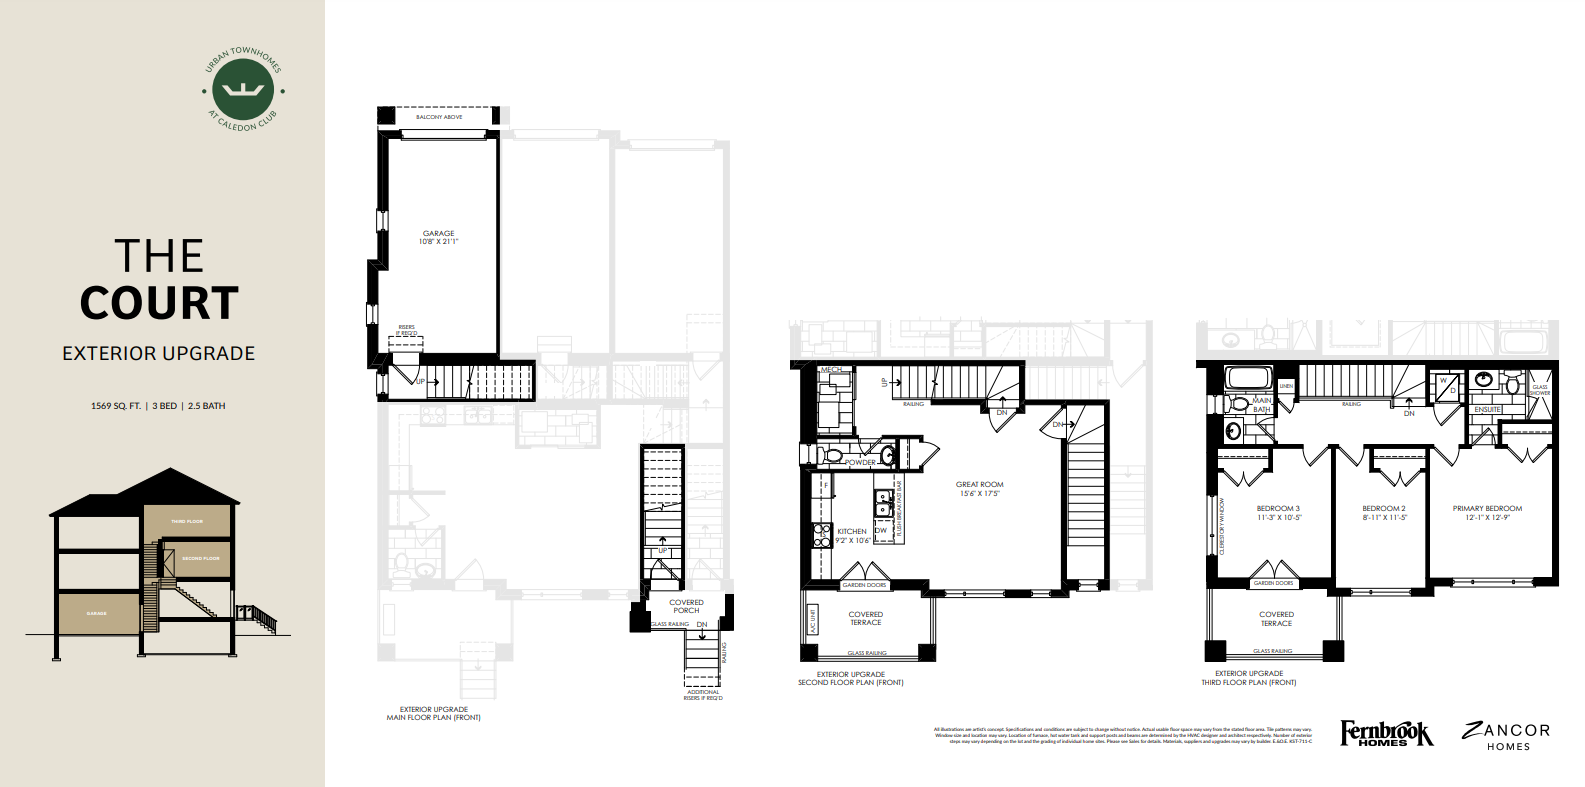
33F
Not available3 bd · 3 ba · 1,569 ft²
Pricing on request
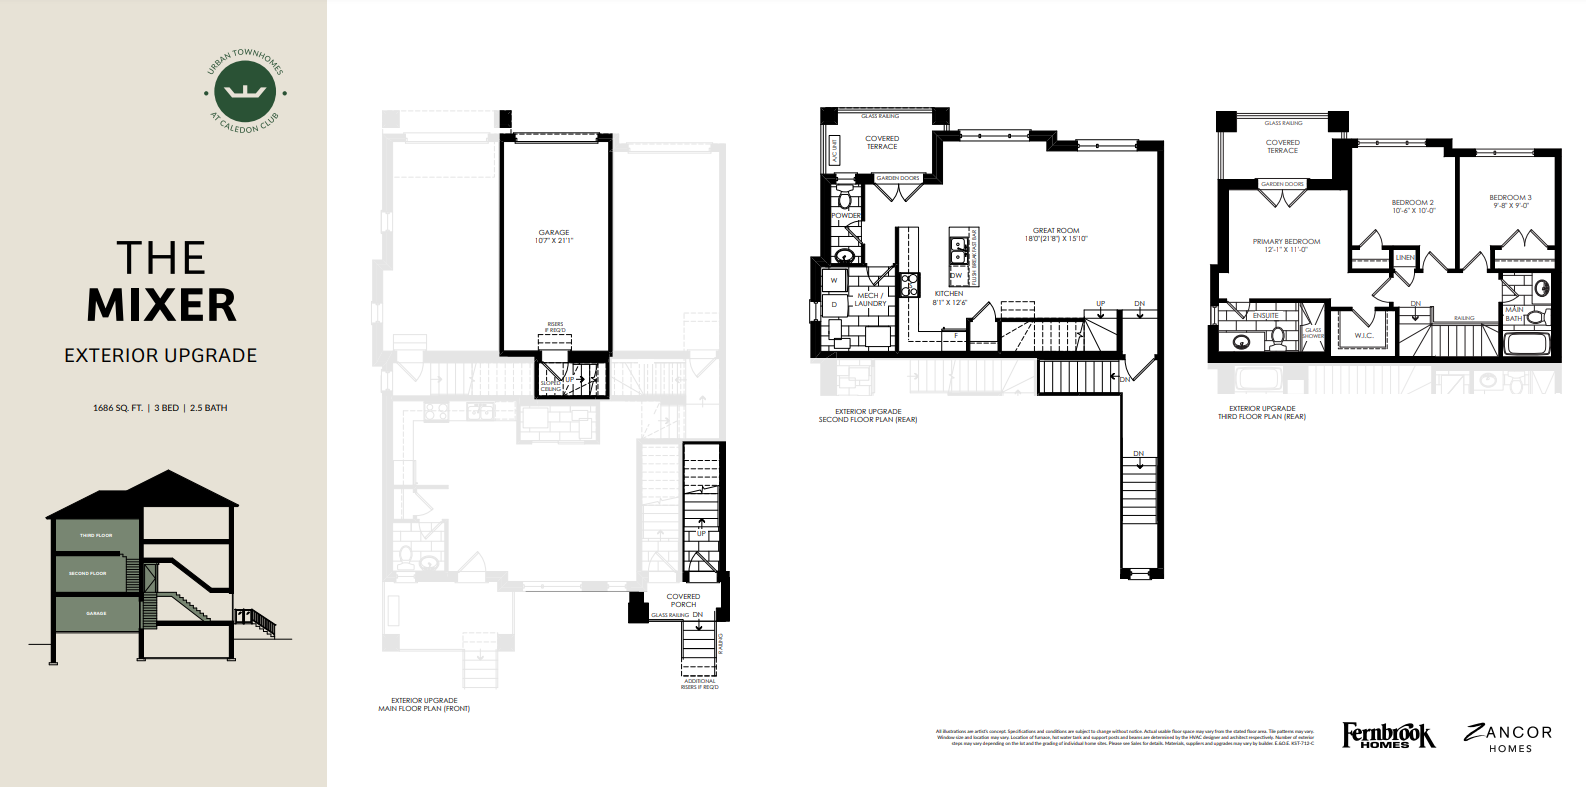
65F
Not available3 bd · 3 ba · 1,686 ft²
Pricing on request
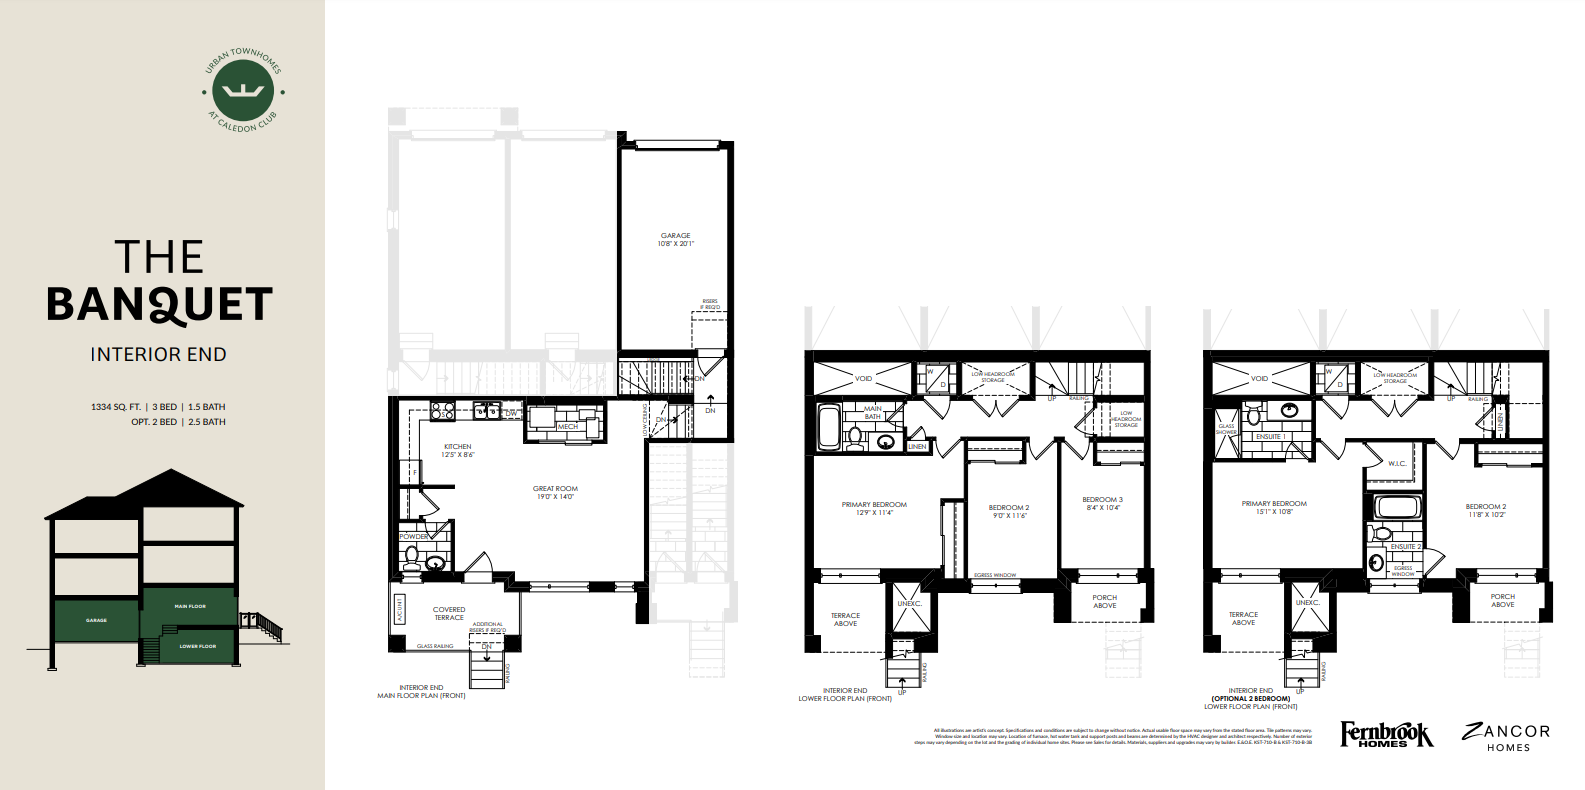
19F
Not available3 bd · 2 ba · 1,334 ft²
Pricing on request
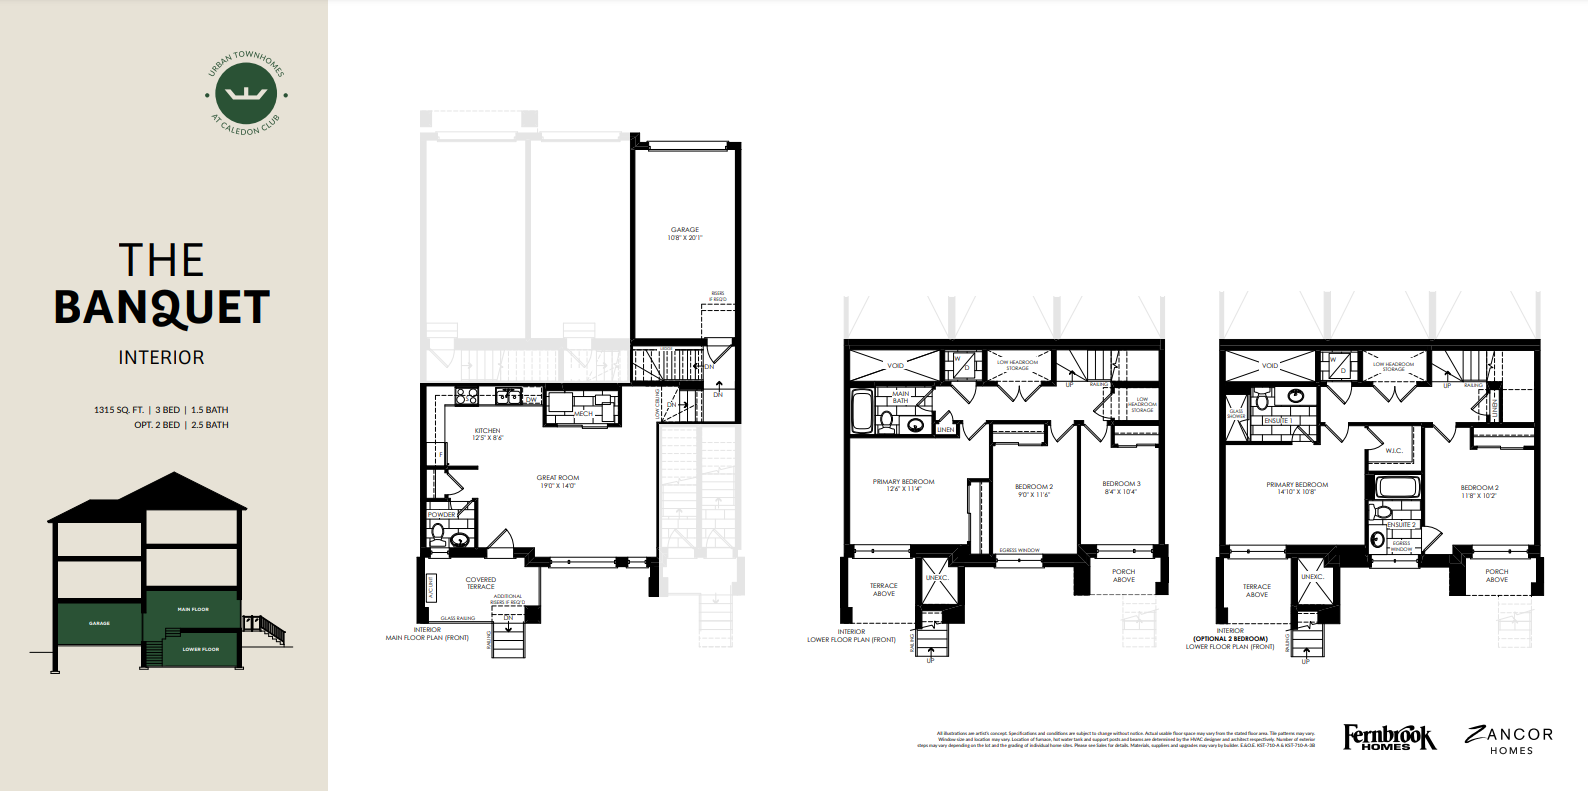
28F
Not available3 bd · 2 ba · 1,315 ft²
Pricing on request
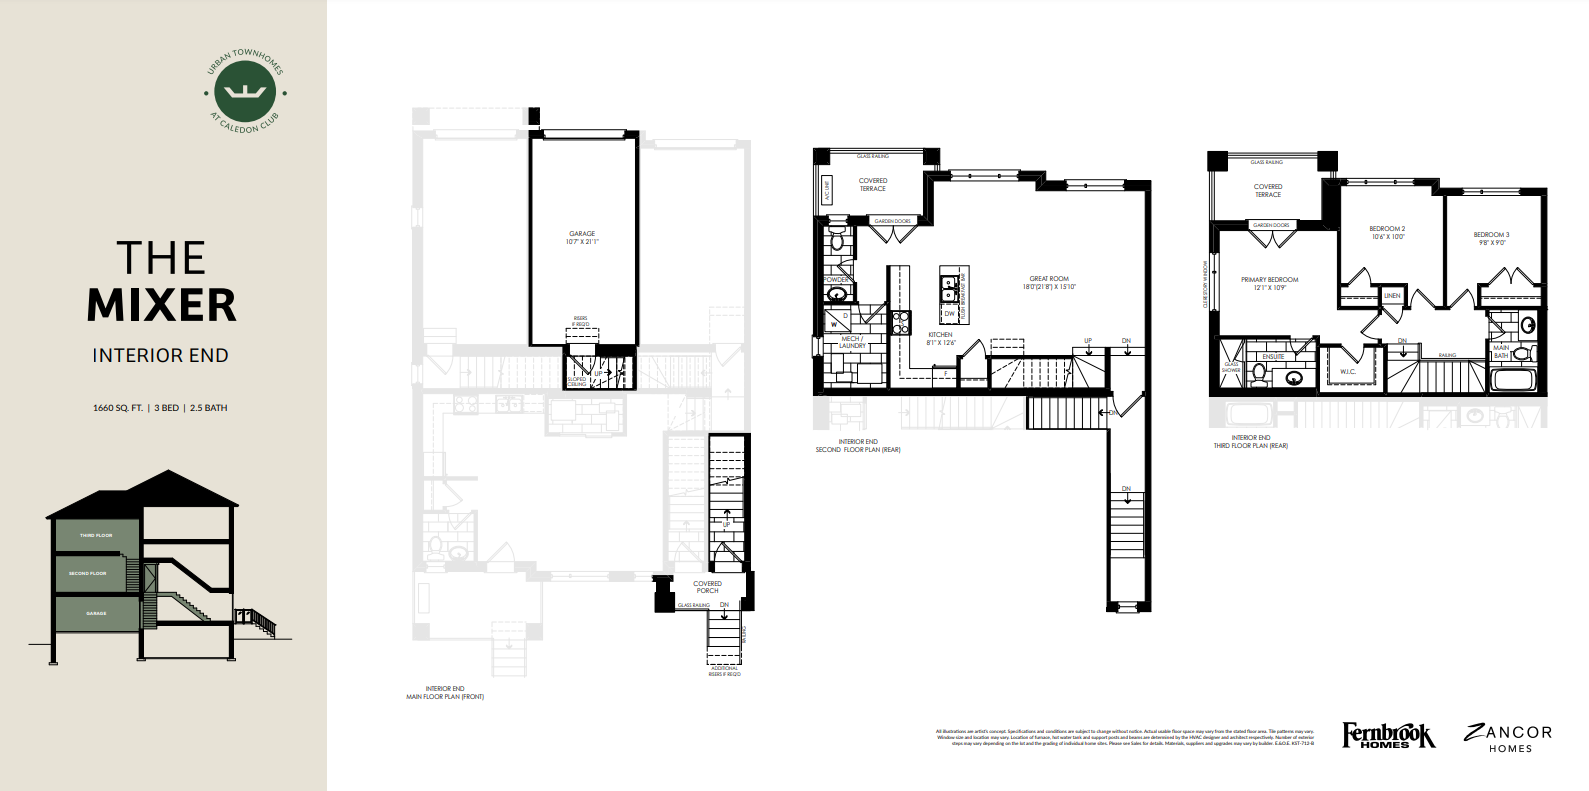
11F
Not available3 bd · 3 ba · 1,659 ft²
Pricing on request
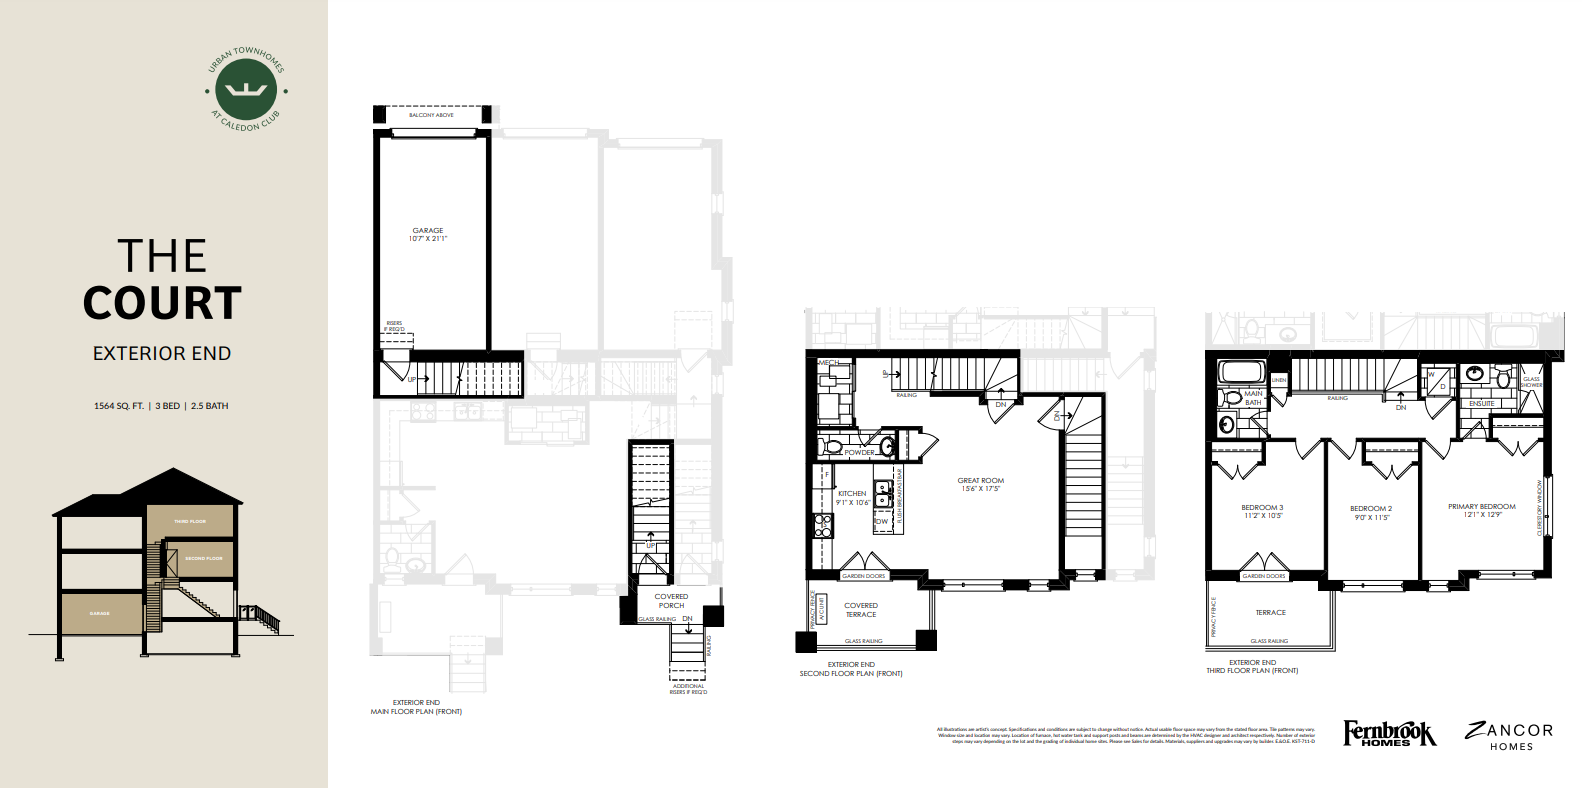
72F
Not available3 bd · 3 ba · 1,564 ft²
Pricing on request
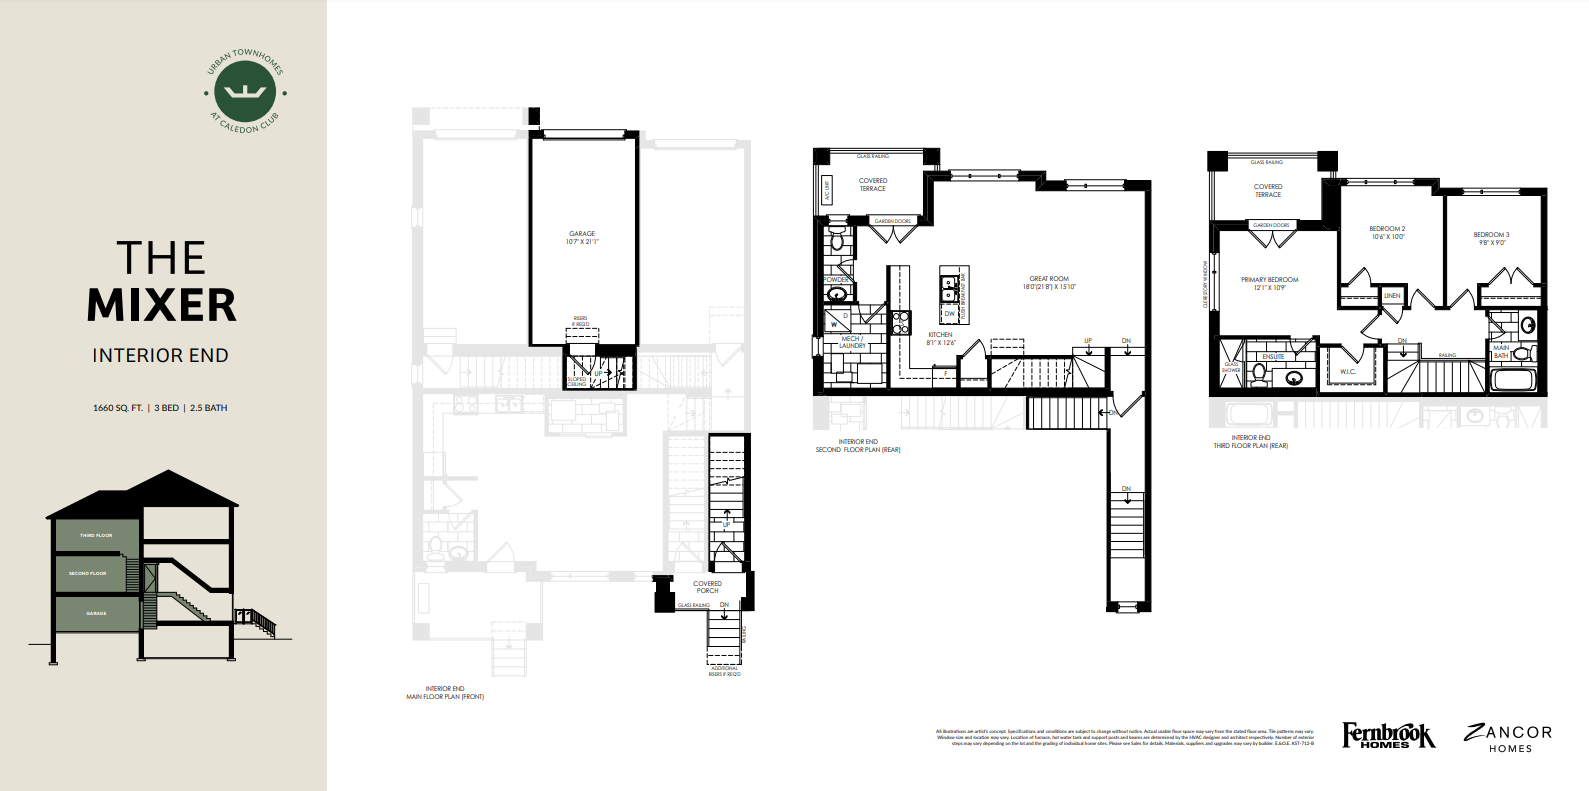
24F
Not available3 bd · 3 ba · 1,659 ft²
Pricing on request
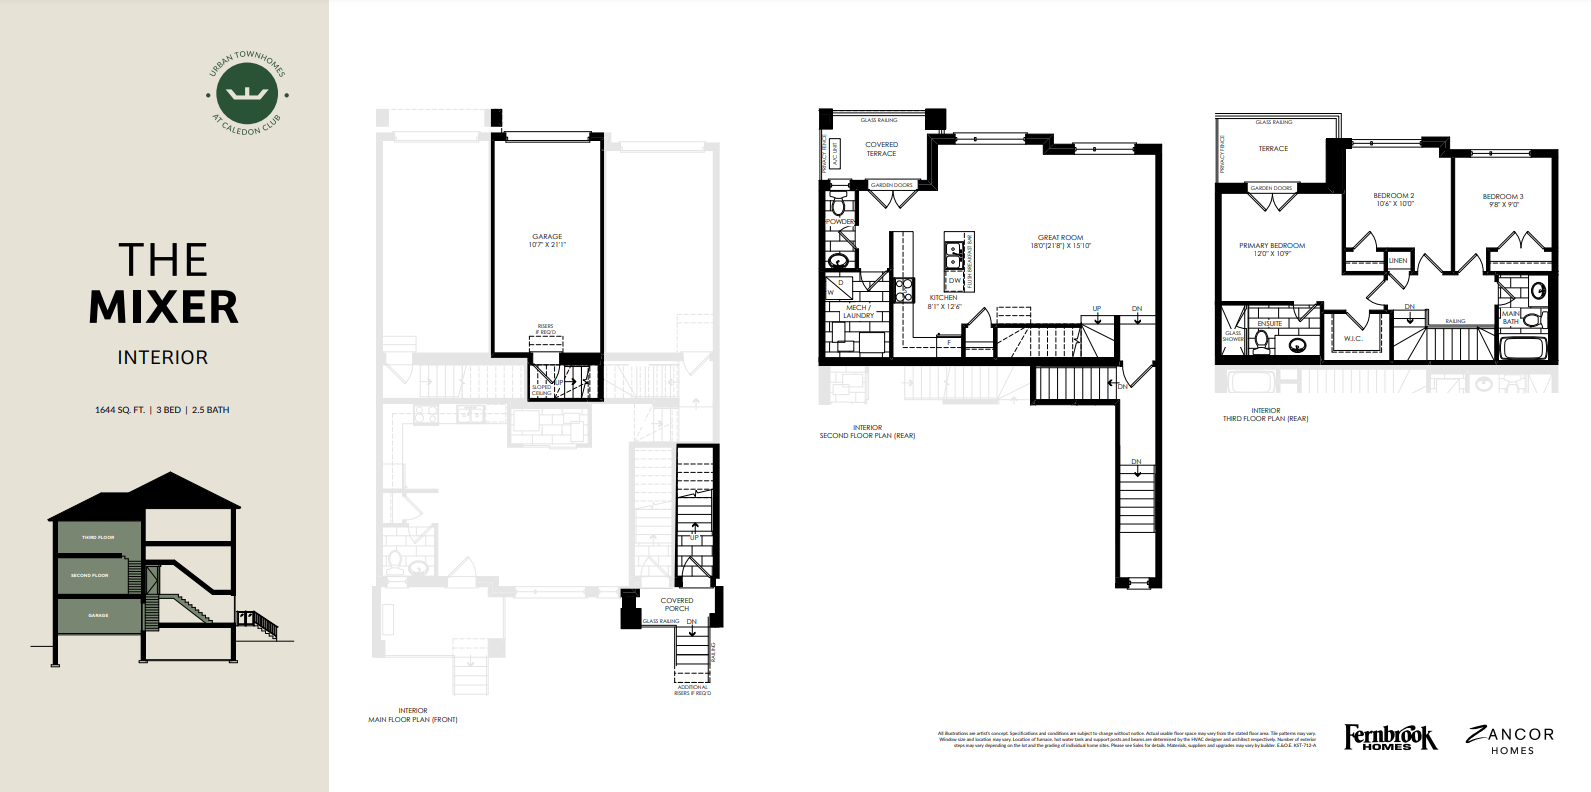
9F
Not available3 bd · 3 ba · 1,644 ft²
Pricing on request
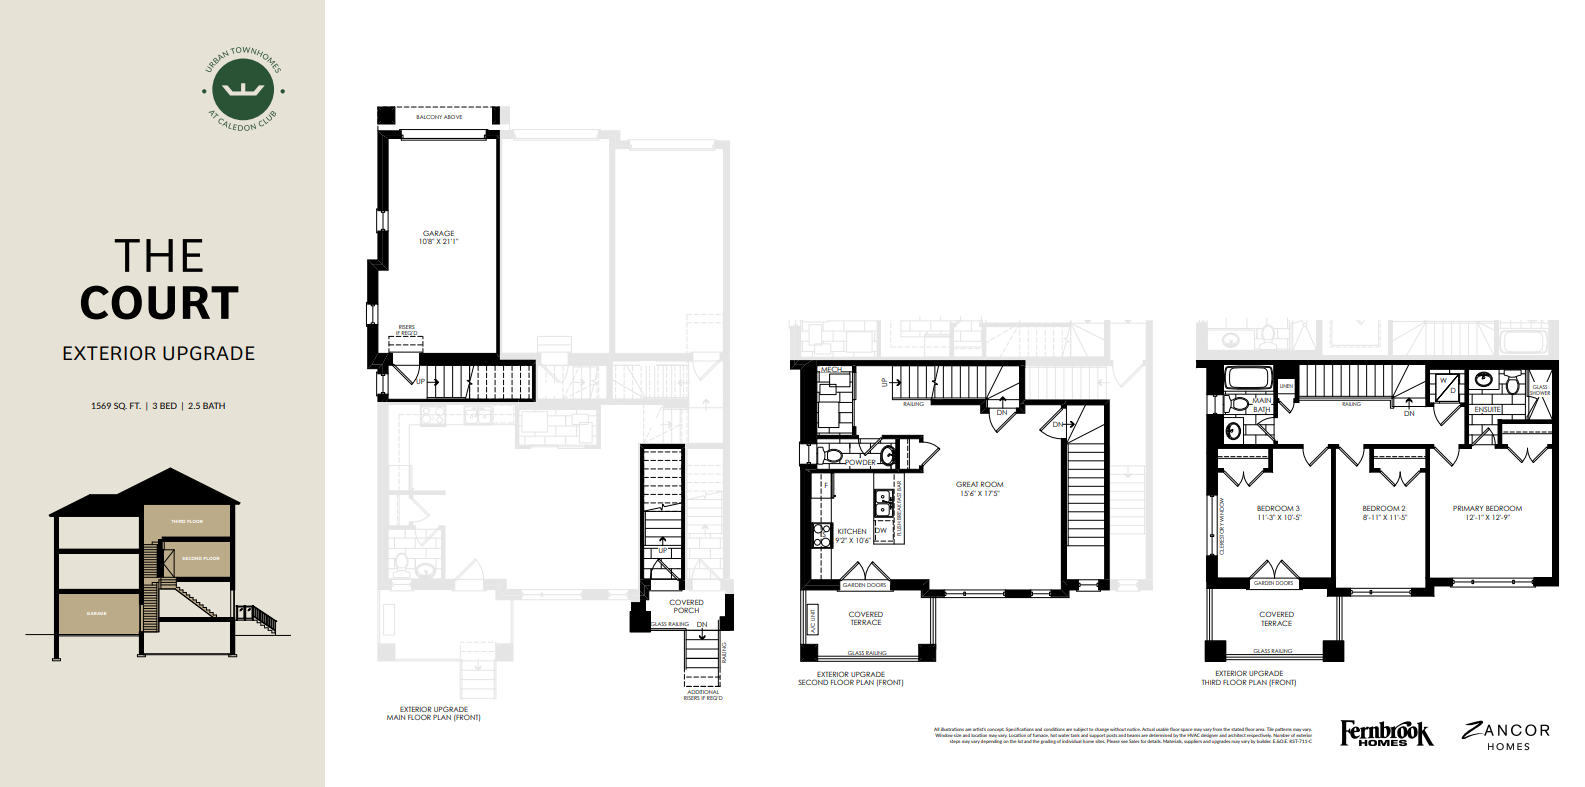
66F
Not available3 bd · 3 ba · 1,569 ft²
Pricing on request
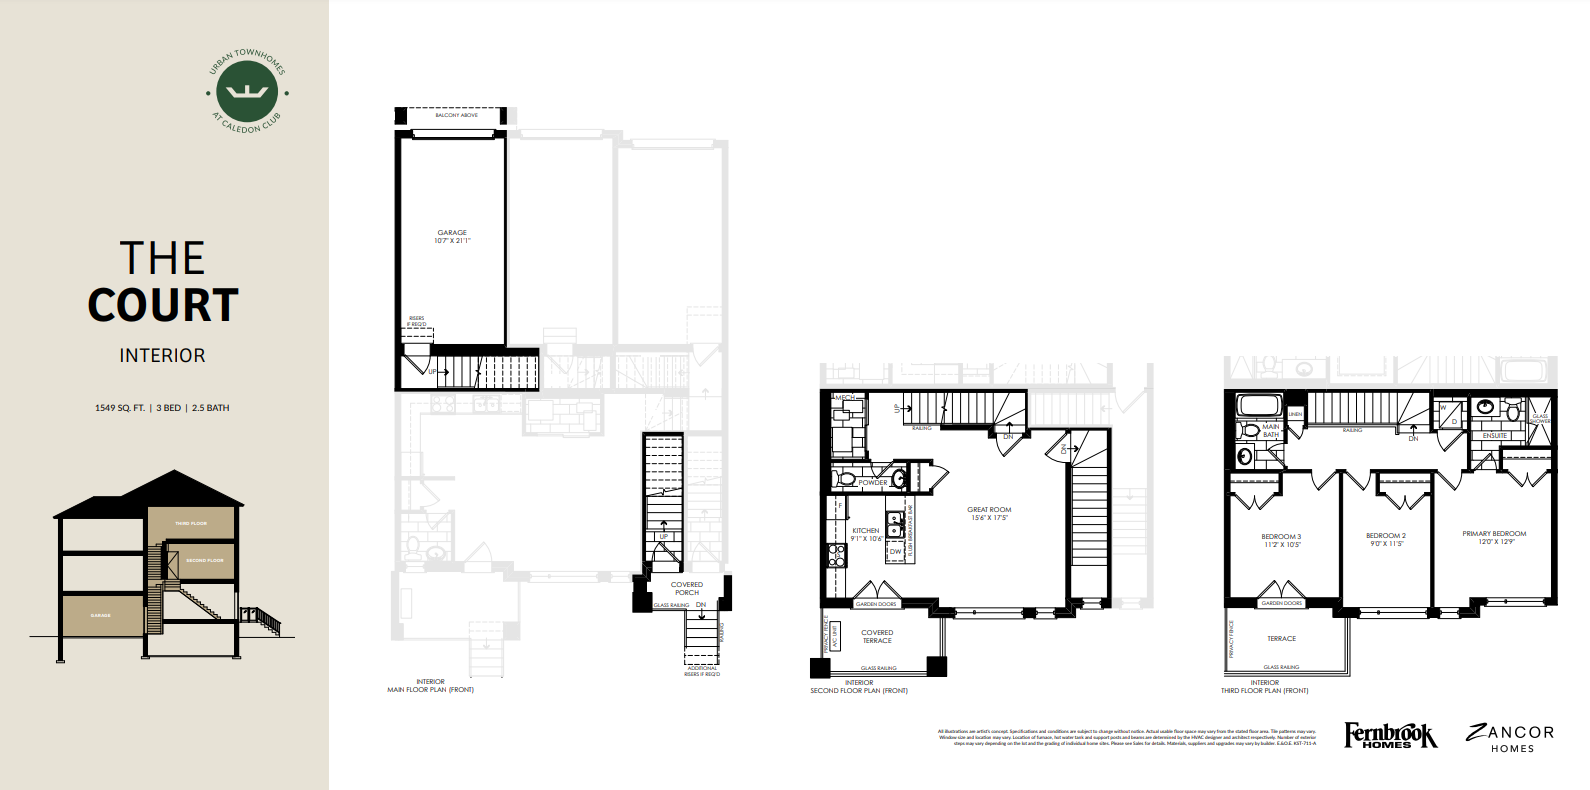
6F
Not available3 bd · 3 ba · 1,549 ft²
Pricing on request
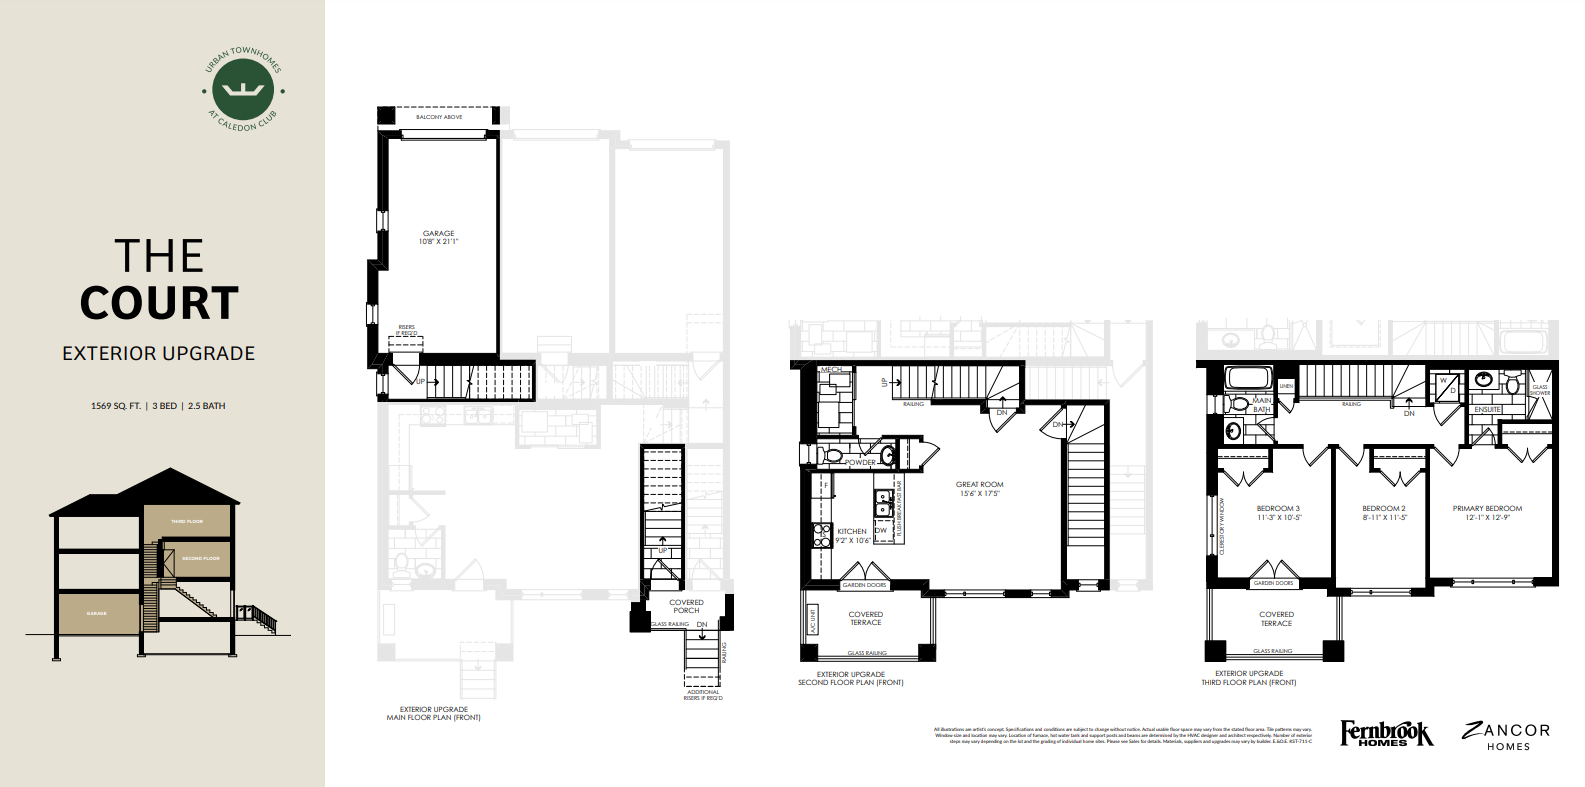
2F
Not available3 bd · 3 ba · 1,569 ft²
Pricing on request
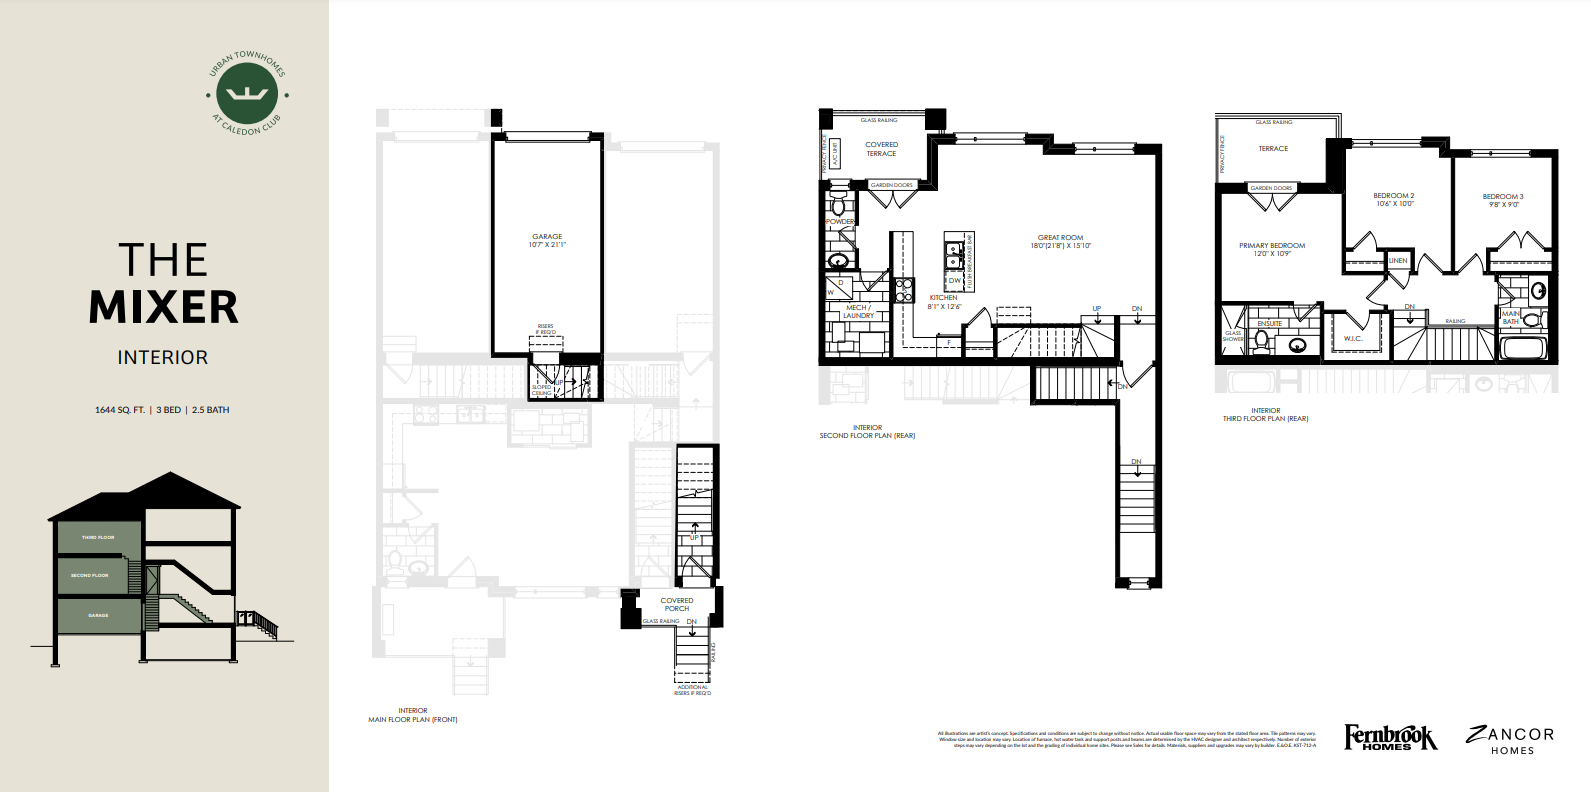
5F
Not available3 bd · 3 ba · 1,644 ft²
Pricing on request
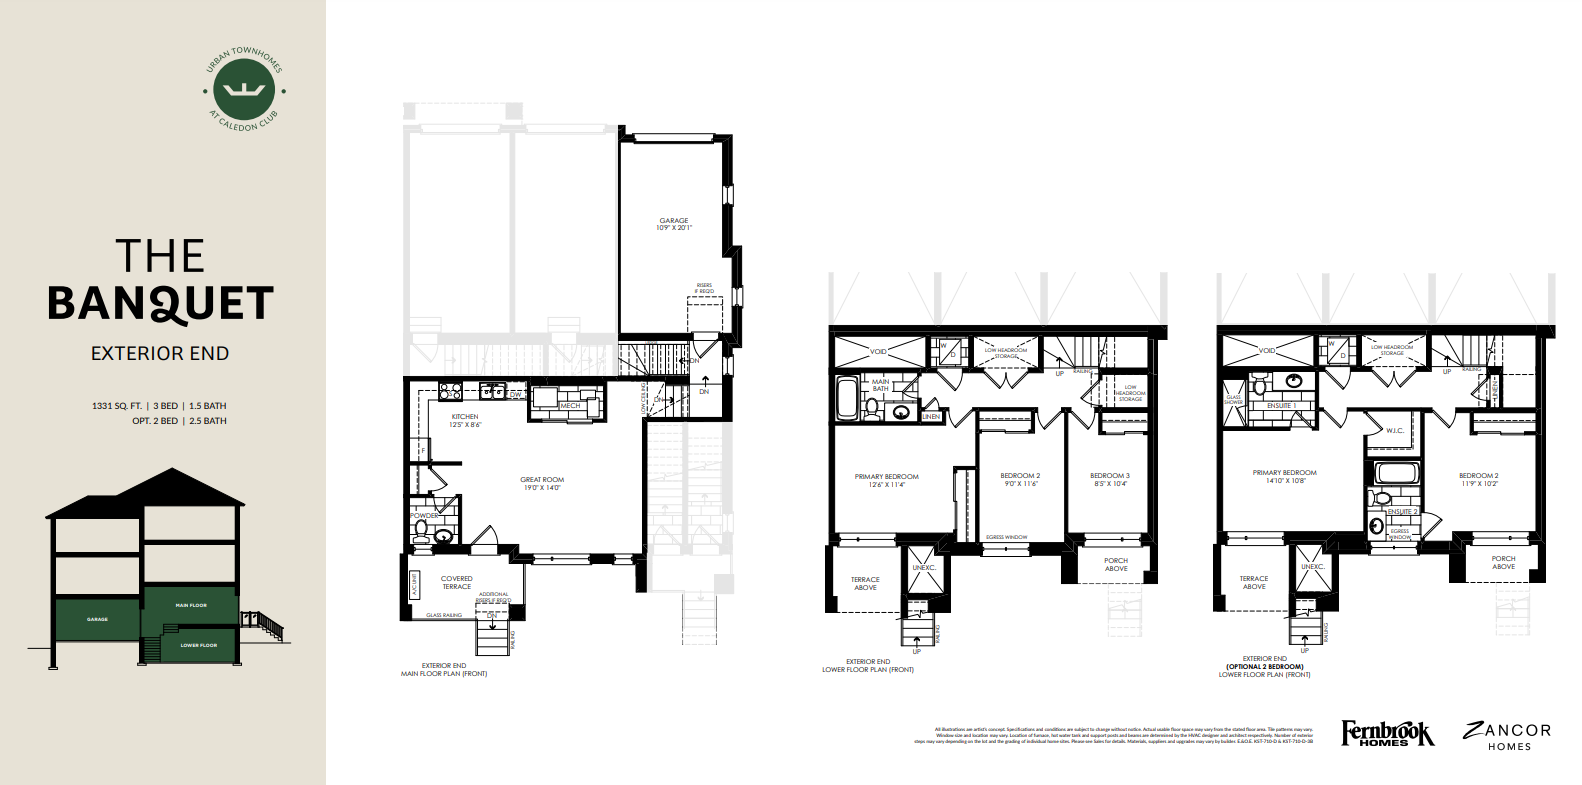
70F
Not available3 bd · 2 ba · 1,331 ft²
Pricing on request
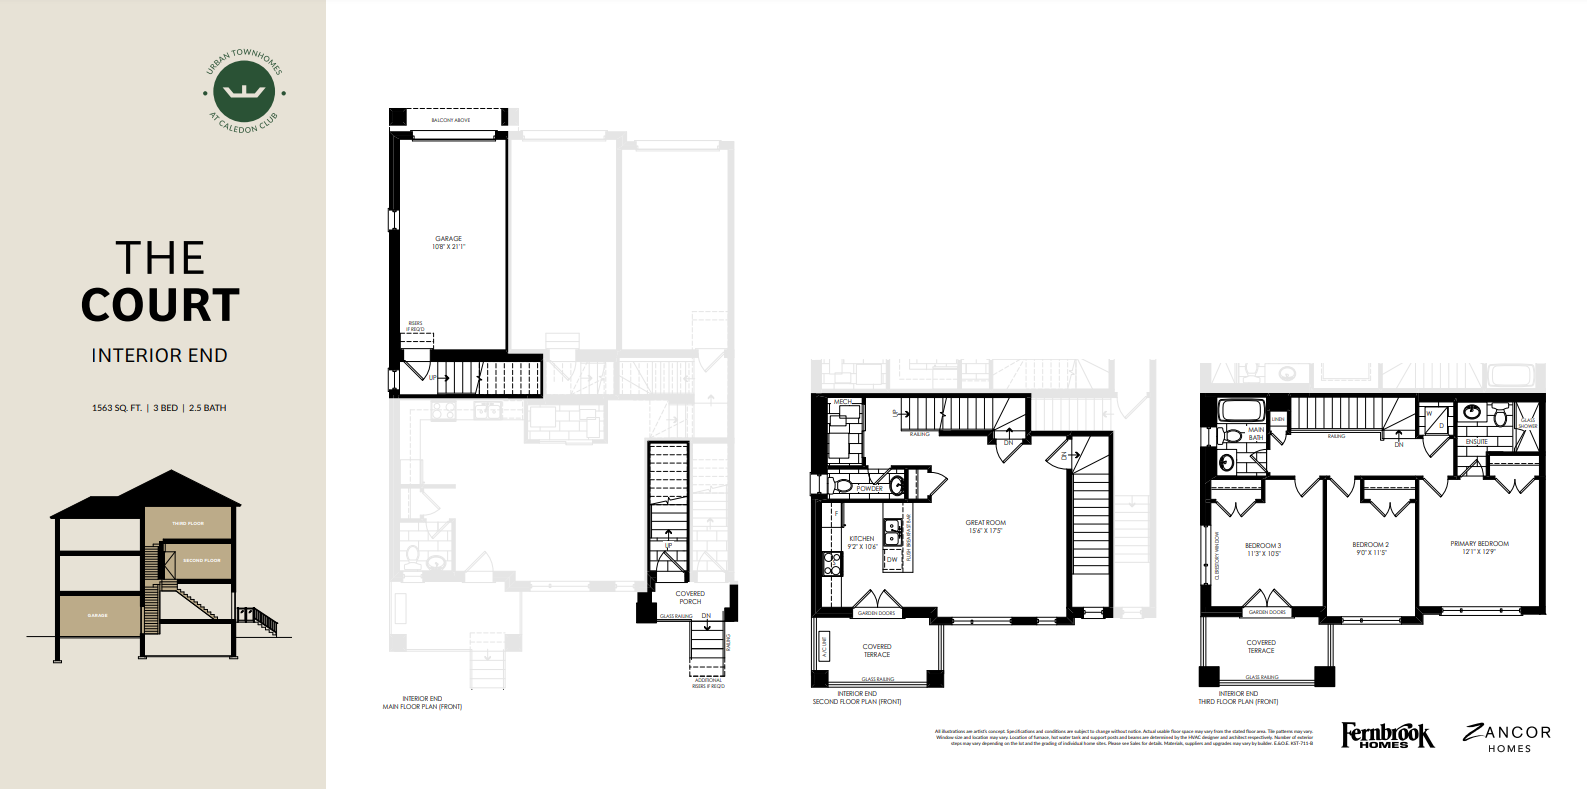
23F
Not available3 bd · 3 ba · 1,563 ft²
Pricing on request
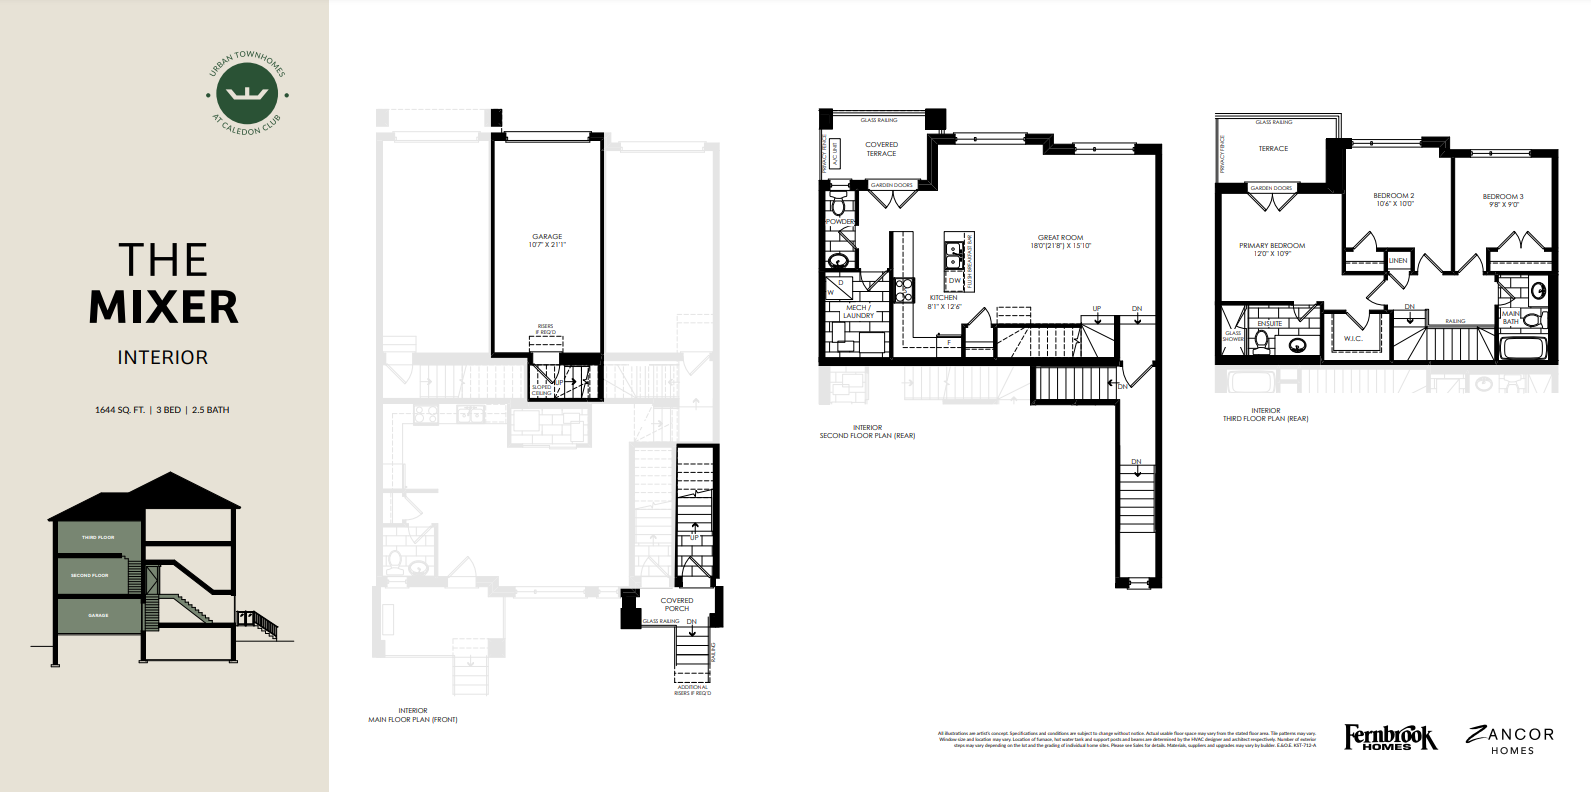
18F
Not available3 bd · 3 ba · 1,644 ft²
Pricing on request
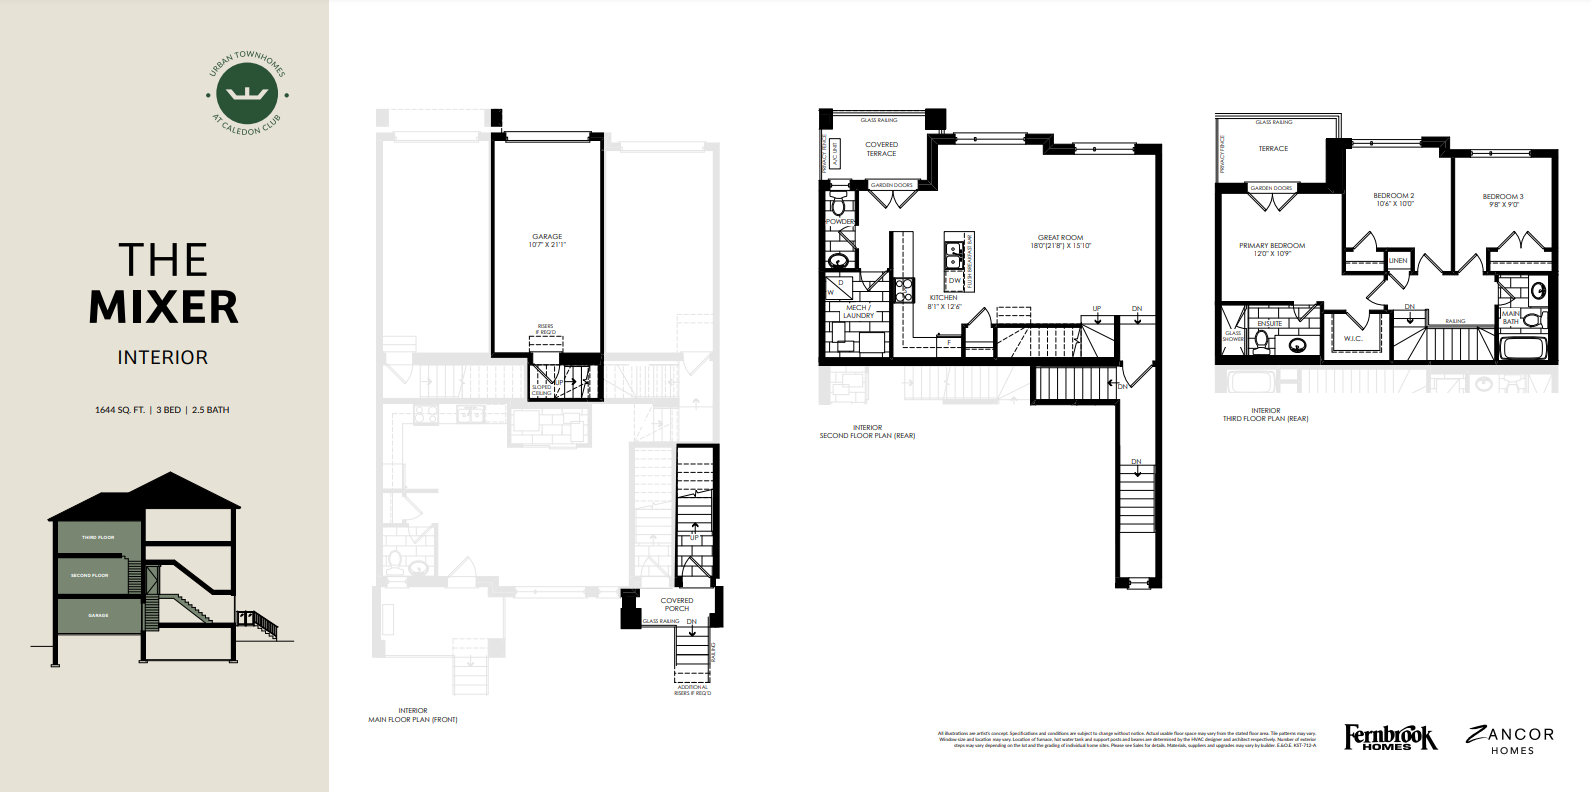
69F
Not available3 bd · 3 ba · 1,644 ft²
Pricing on request
Pricing, deposit & incentives
Pricing and fees
- Available unit price
- From $699,990 to $789,990
- Average price / ft²
- $536
- Co-op agent commission
- 4%
Deposit structure
First deposit: 3%, Second deposit: 3%, Third deposit: 3%
Current incentives
Incentive 1
No assignment fee
Incentive 2
Lease during occupancy
Incentive 3
1 year of maintenance fees
Incentive 4
$5,000 decor dollars
Incentive 5
No development charges
Incentive 6
3 piece stainless steel appliance package (Q1-2026)
Features & finishes

Part of Phase 1 of the Caledon Club development offering stacked townhomes from two developers, Fernbrook Homes and Zancor Homes. Located a 15 minute drive from Mount Pleasant GO Station and quick access to retail and services in the Snelgrove community. Conservation Drive Park is less than 10-minute drive. Development to feature future park and access to adjacent woodlots. Maintenance fees: $249.99 per mo., Kitchen Floor: Laminate, Entry Floor: Porcelain, Living Area Floor: Laminate, Bedroom Floor: Laminate, Main Bathroom Floor: Porcelain, Main Bathroom Counter: Laminate, Ensuite Bathroom Floor: Porcelain, Ensuite Bathroom Counter: Laminate, Cabinets: Laminate, Appliance Finish: Stainless, Fridge: Bottom Freezer, Stove: Electric Glass Top, Heating Source: Heat Pump
Our team is here to help
Register to receive the latest updates on pricing, availability and incentives at The Social - Urban Towns at Caledon Club by Fernbrook — before they reach the public.
Personalized help
Dedicated pre-construction experts to guide you, answer questions and help you choose the right plan.
VIP pricing & incentives
First access to launch pricing, deposit structures and developer incentives.
Floor plans & brochures
Get the full plan set, pricing sheets and project brochure delivered to your inbox.
Location
Caledon|Mayfield Rd & McLaughlin Rd N, Caledon, ON L7C 0Y9, Canada
Project details
- Selling status
- Selling
- Construction status
- Complete
- Sales started
- Jul 12 2023
- Estimated completion
- Sept 2025
- Ownership
- Condominium
- Units
- 72
- Storeys
- 3
- Ceiling height
- From 9'0"
- Avg. price / ft²
- $536
- Master-planned community
- Caledon Club
Developed by
Fernbrook Homes
Based in Vaughan, Ontario
Our pre-construction team works directly with the developer to give registered buyers first access to floor plans, pricing and incentives at The Social - Urban Towns at Caledon Club by Fernbrook.
Get VIP access
Other projects in Caledon
Wildfield Village
Pricing coming soon · Caledon, ON
Townhouse · Single Family Home
By Solmar Development Corp.

SouthCal - Townhomes
From $749,990 · Caledon, ON
3–4 bd · Townhouse · Move in 2027
By ARISTA Homes
SouthCal - Townhomes
From $749,990 · Caledon, ON
3–4 bd · Townhouse · Move in 2027
By OPUS Homes
SouthCal by DECO
From $779,990 · Caledon, ON
3 bd · Townhouse · Move in 2027
By DECO Homes