Caledon, ON · Townhouse / Single Family Home
Wildfield Village
Project information updated: Confirm current pricing and availability with the builder.
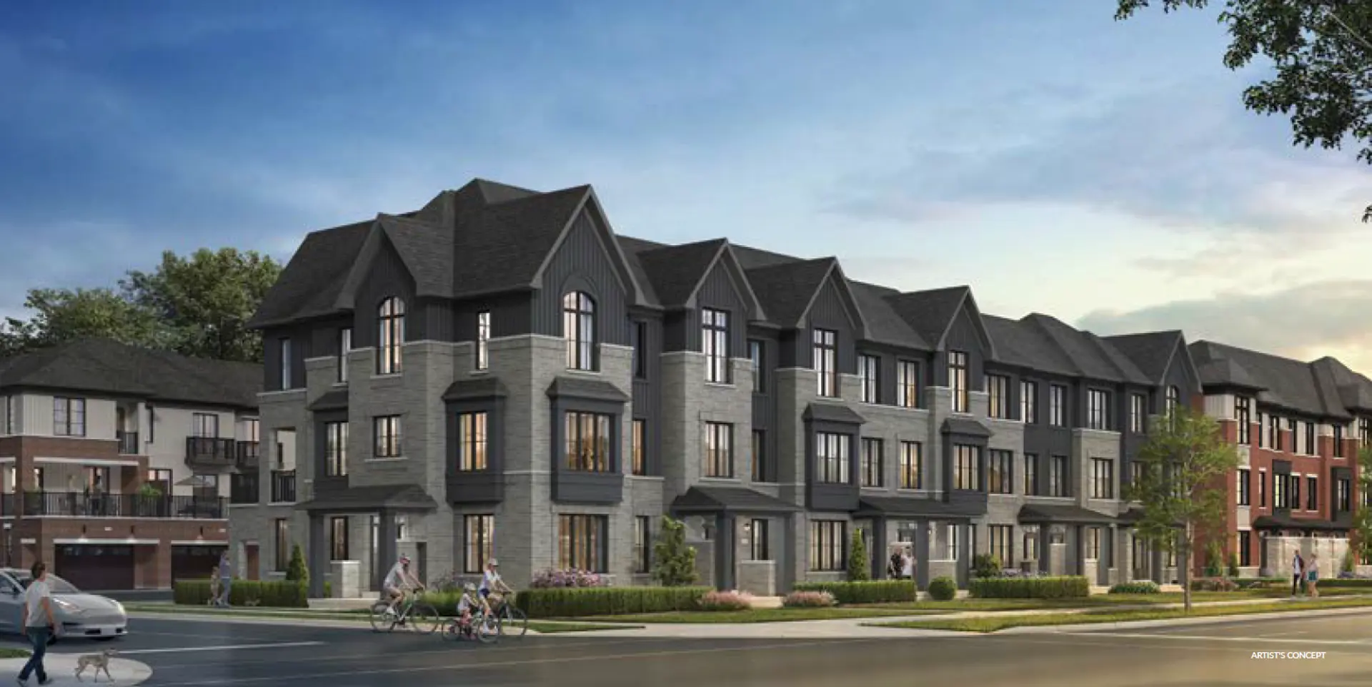
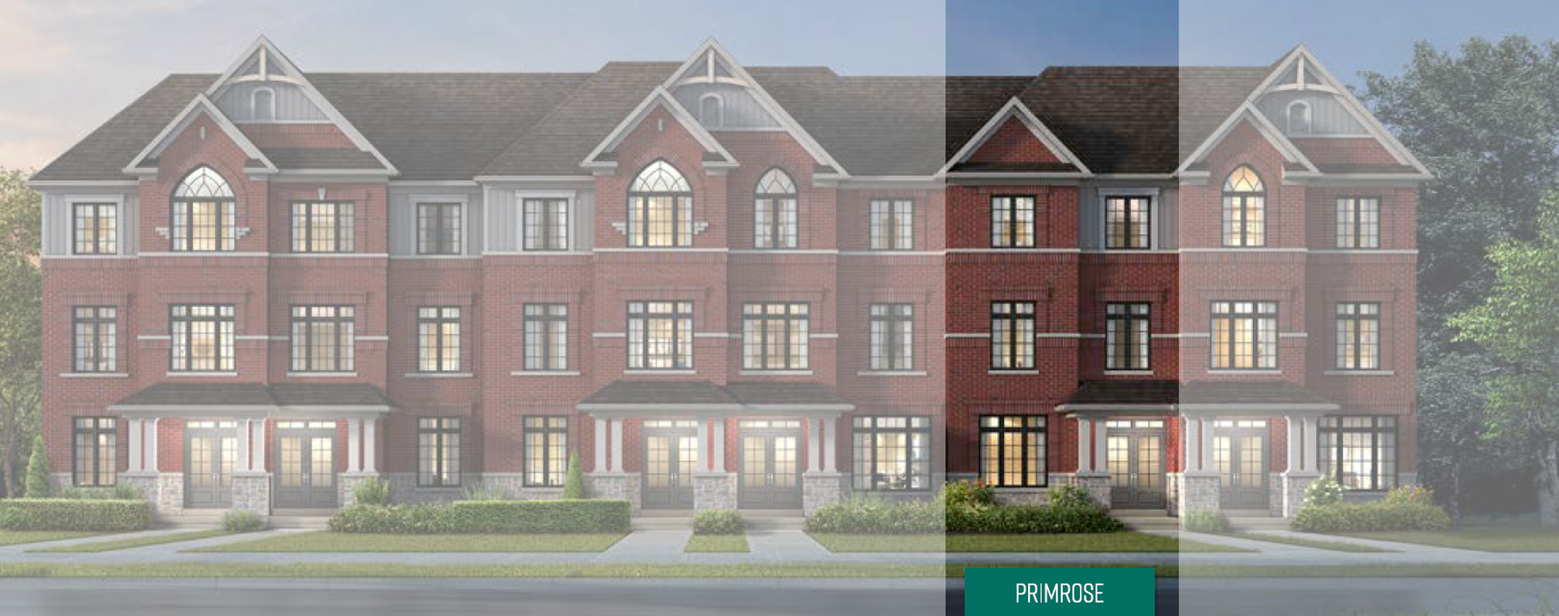
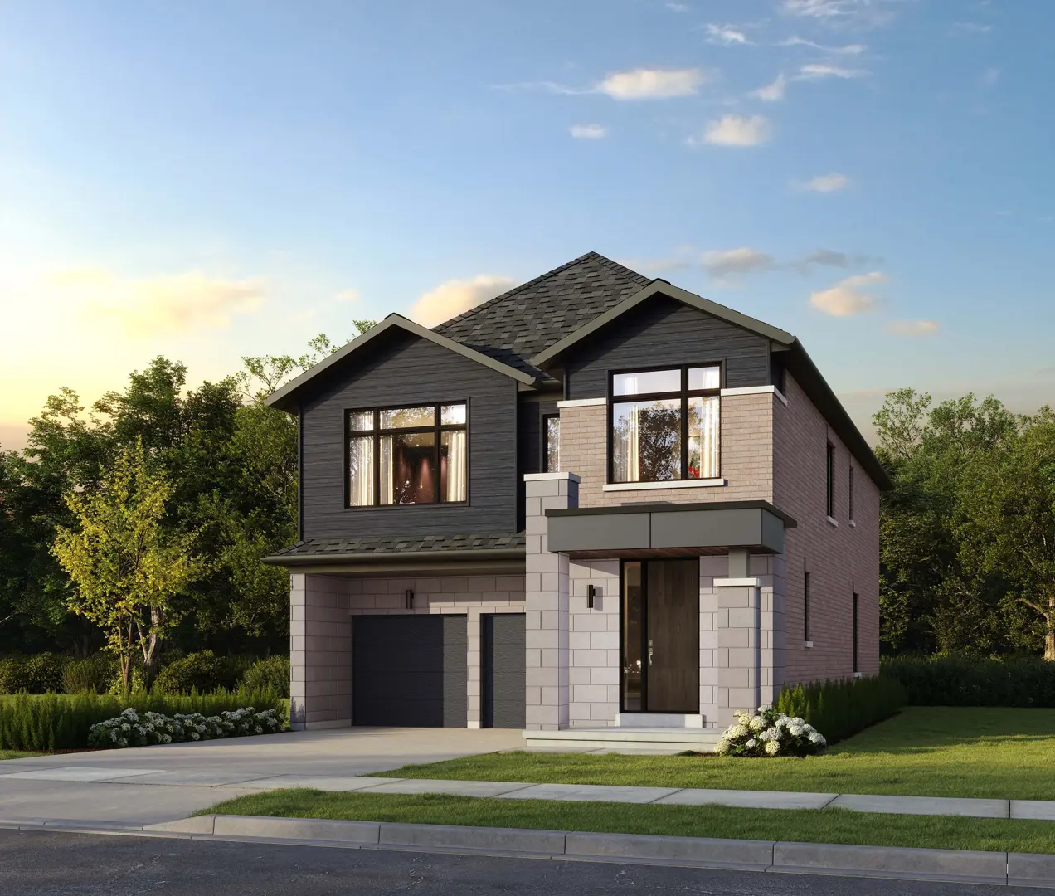
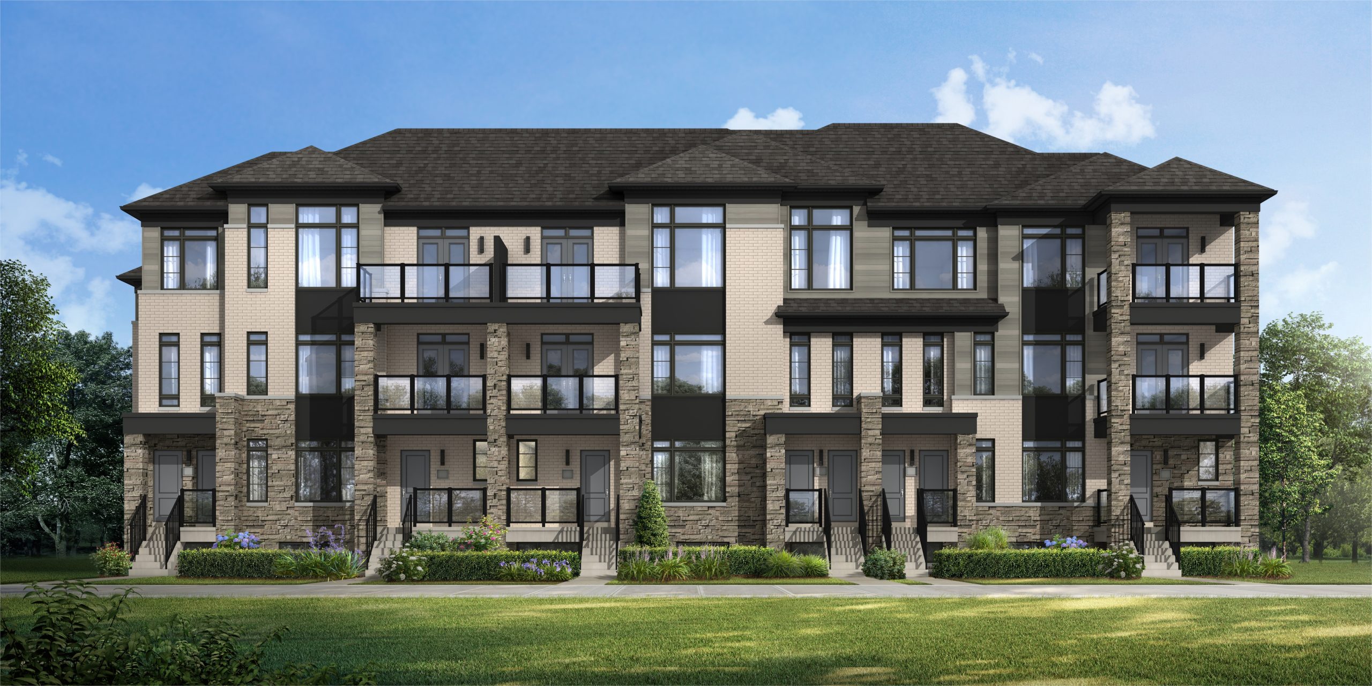
Renderings and features may vary and are subject to change. Renderings are for illustrative purposes only.
A closer look at Wildfield Village.
- Home type
- Townhouse · Single Family Home
- Price range
- From $749,900 to $1,199,900
- Bedrooms
- 3 – 5
- Bathrooms
- 3 – 6
- Interior size
- 1,351 – 2,618 ft²
Welcome to Wildfield Village, a village of neighbourhoods connected by people and pathways in the heart of Caledon. This brand new master-planned community is where family life and nature intertwine, and this is your chance to grow with it from the very beginning.
Communities Like This Don't Come Around Often
Project information
12494 The Gore Rd, Bolton, ON L7C 3C8, Canada
By Solmar Development Corp.
Pricing, deposit & incentives
Pricing and fees
- Available unit price
- From $749,900 to $1,199,900
- Average price / ft²
- $508
Deposit structure
| When | Amount |
|---|---|
| On Signing | $10,000.00 |
| 30 days | $10,000.00 |
| 60 days | $10,000.00 |
| 120 days | $10,000.00 |
| 180 days | $10,000.00 |
| 240 days | $10,000.00 |
(10%) Balance to 10% 365 days
Floor plans (42)
Compare home designs at Wildfield Village. Open a plan to explore its layout, dimensions and recorded pricing.
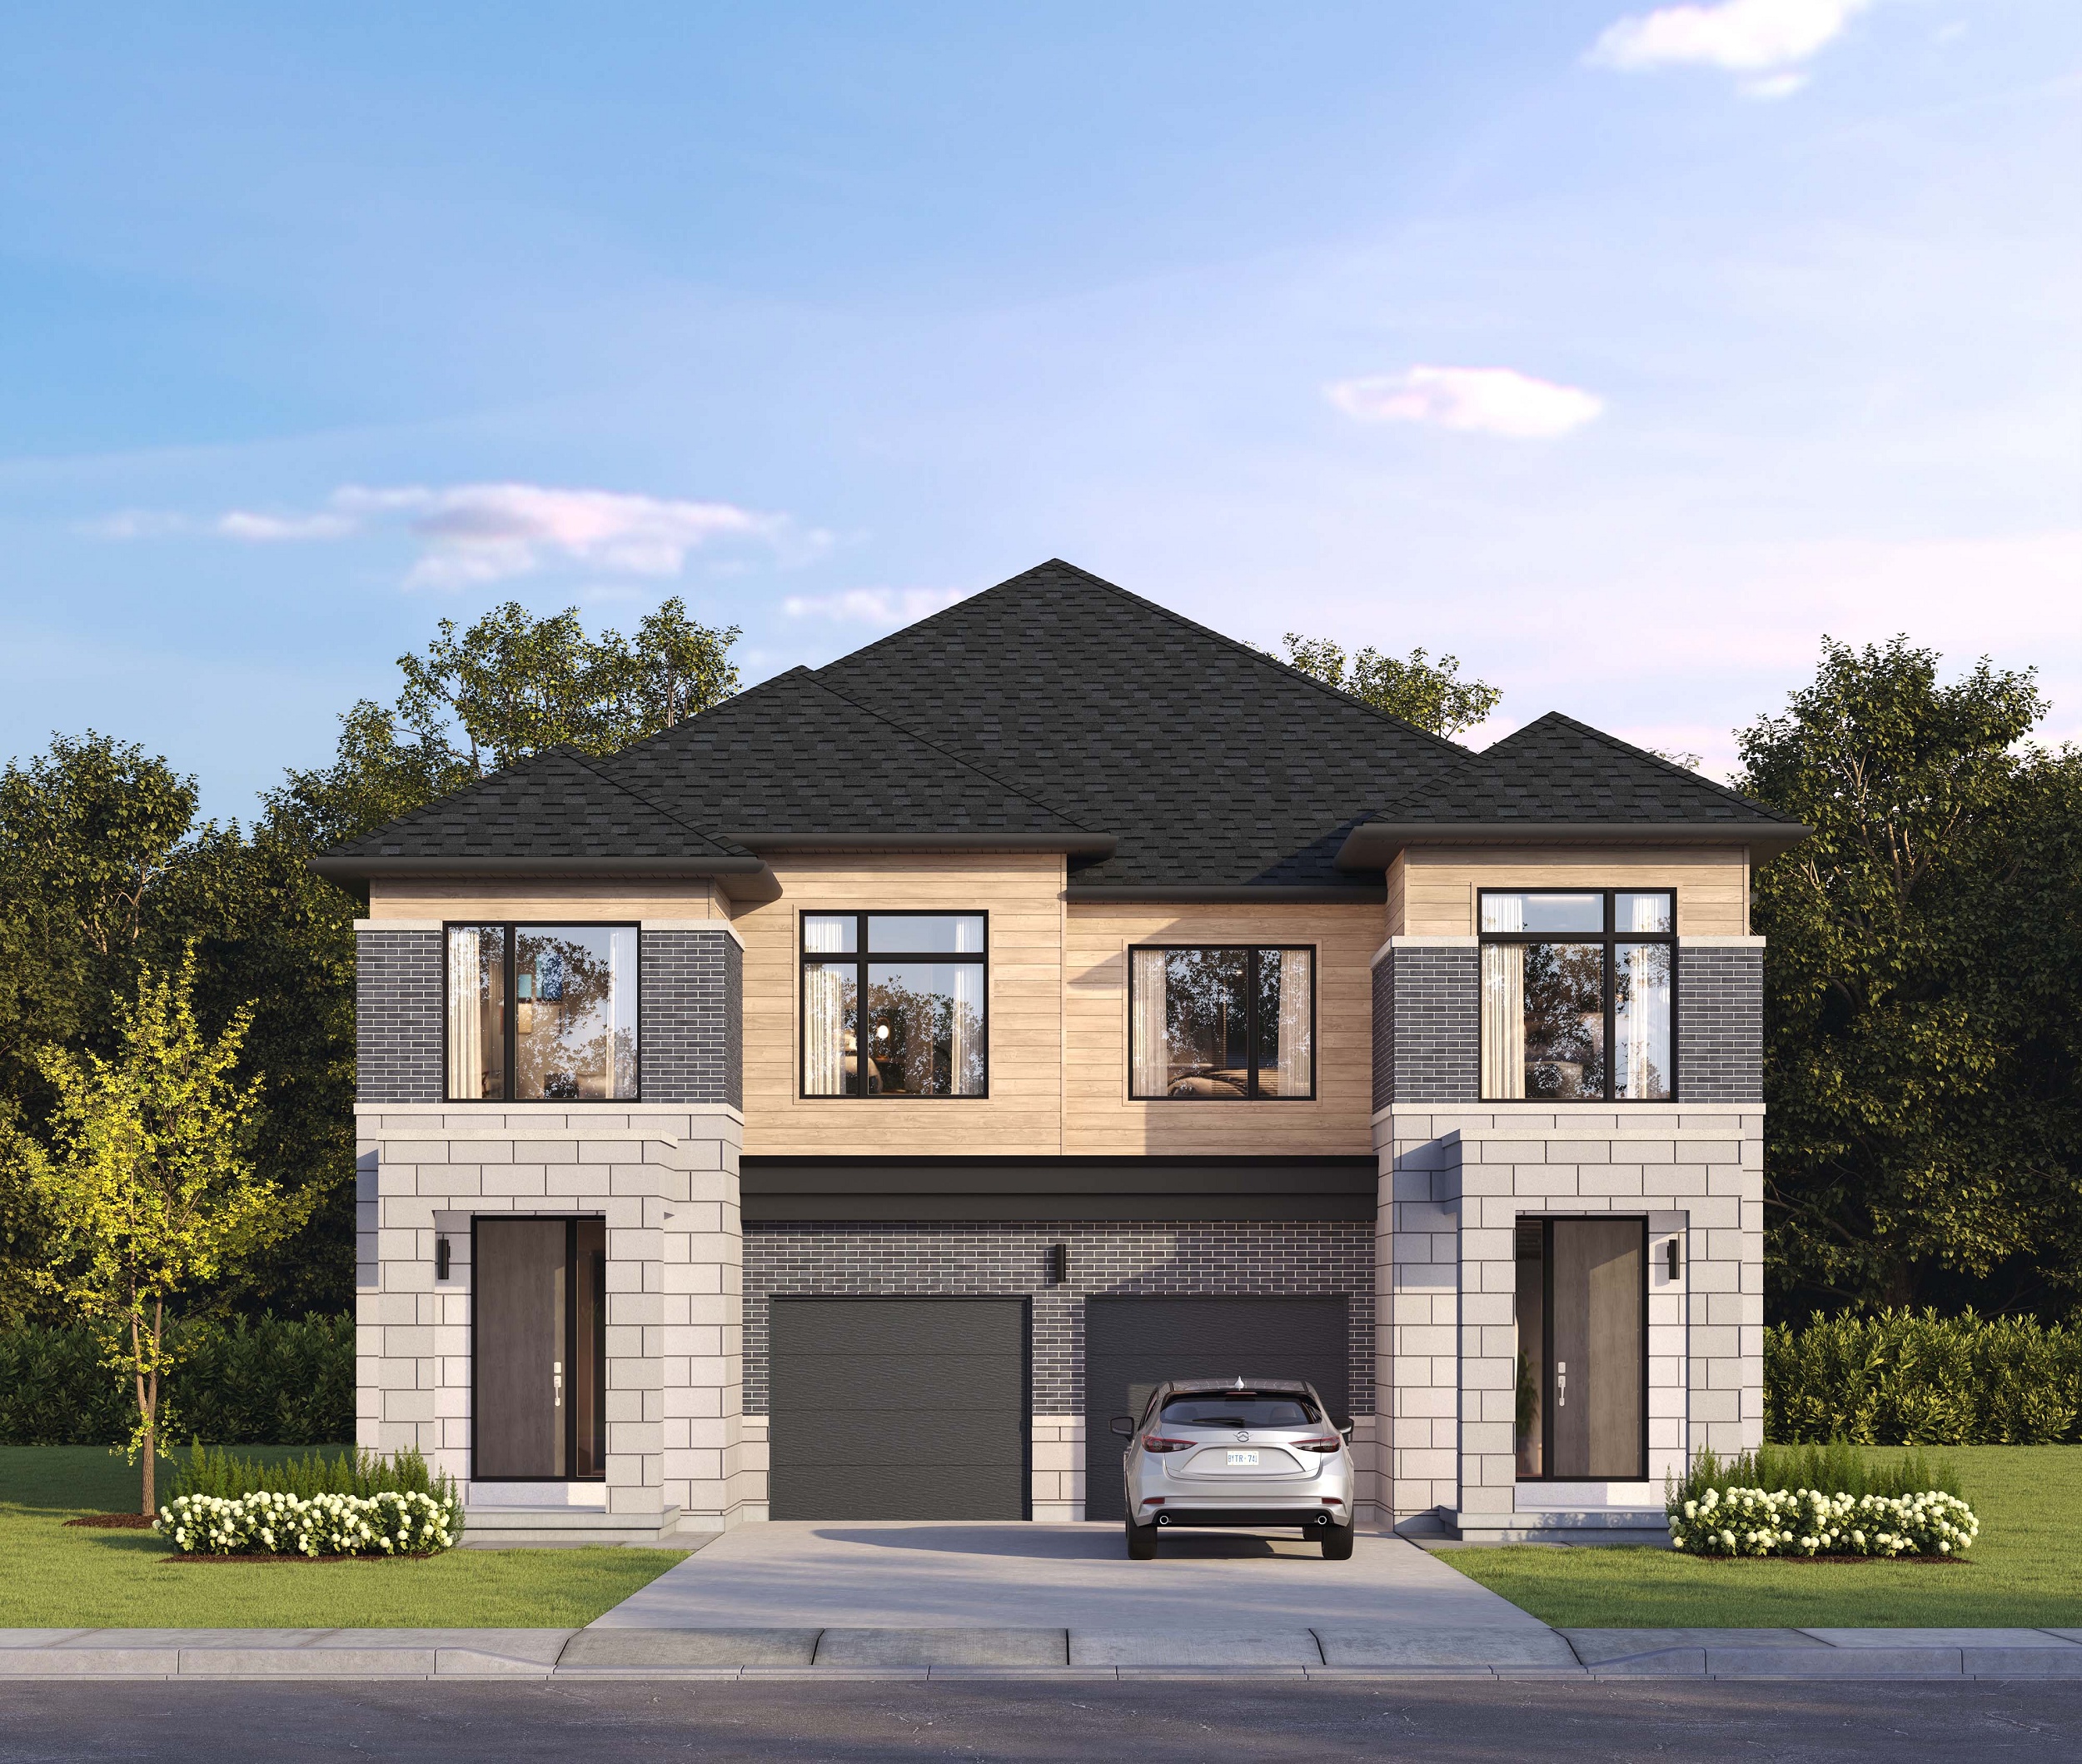
Meadowlark - Elev. B
For sale- 4 beds
- 3 baths
- 1,846 ft²
Pricing coming soon
View floor plan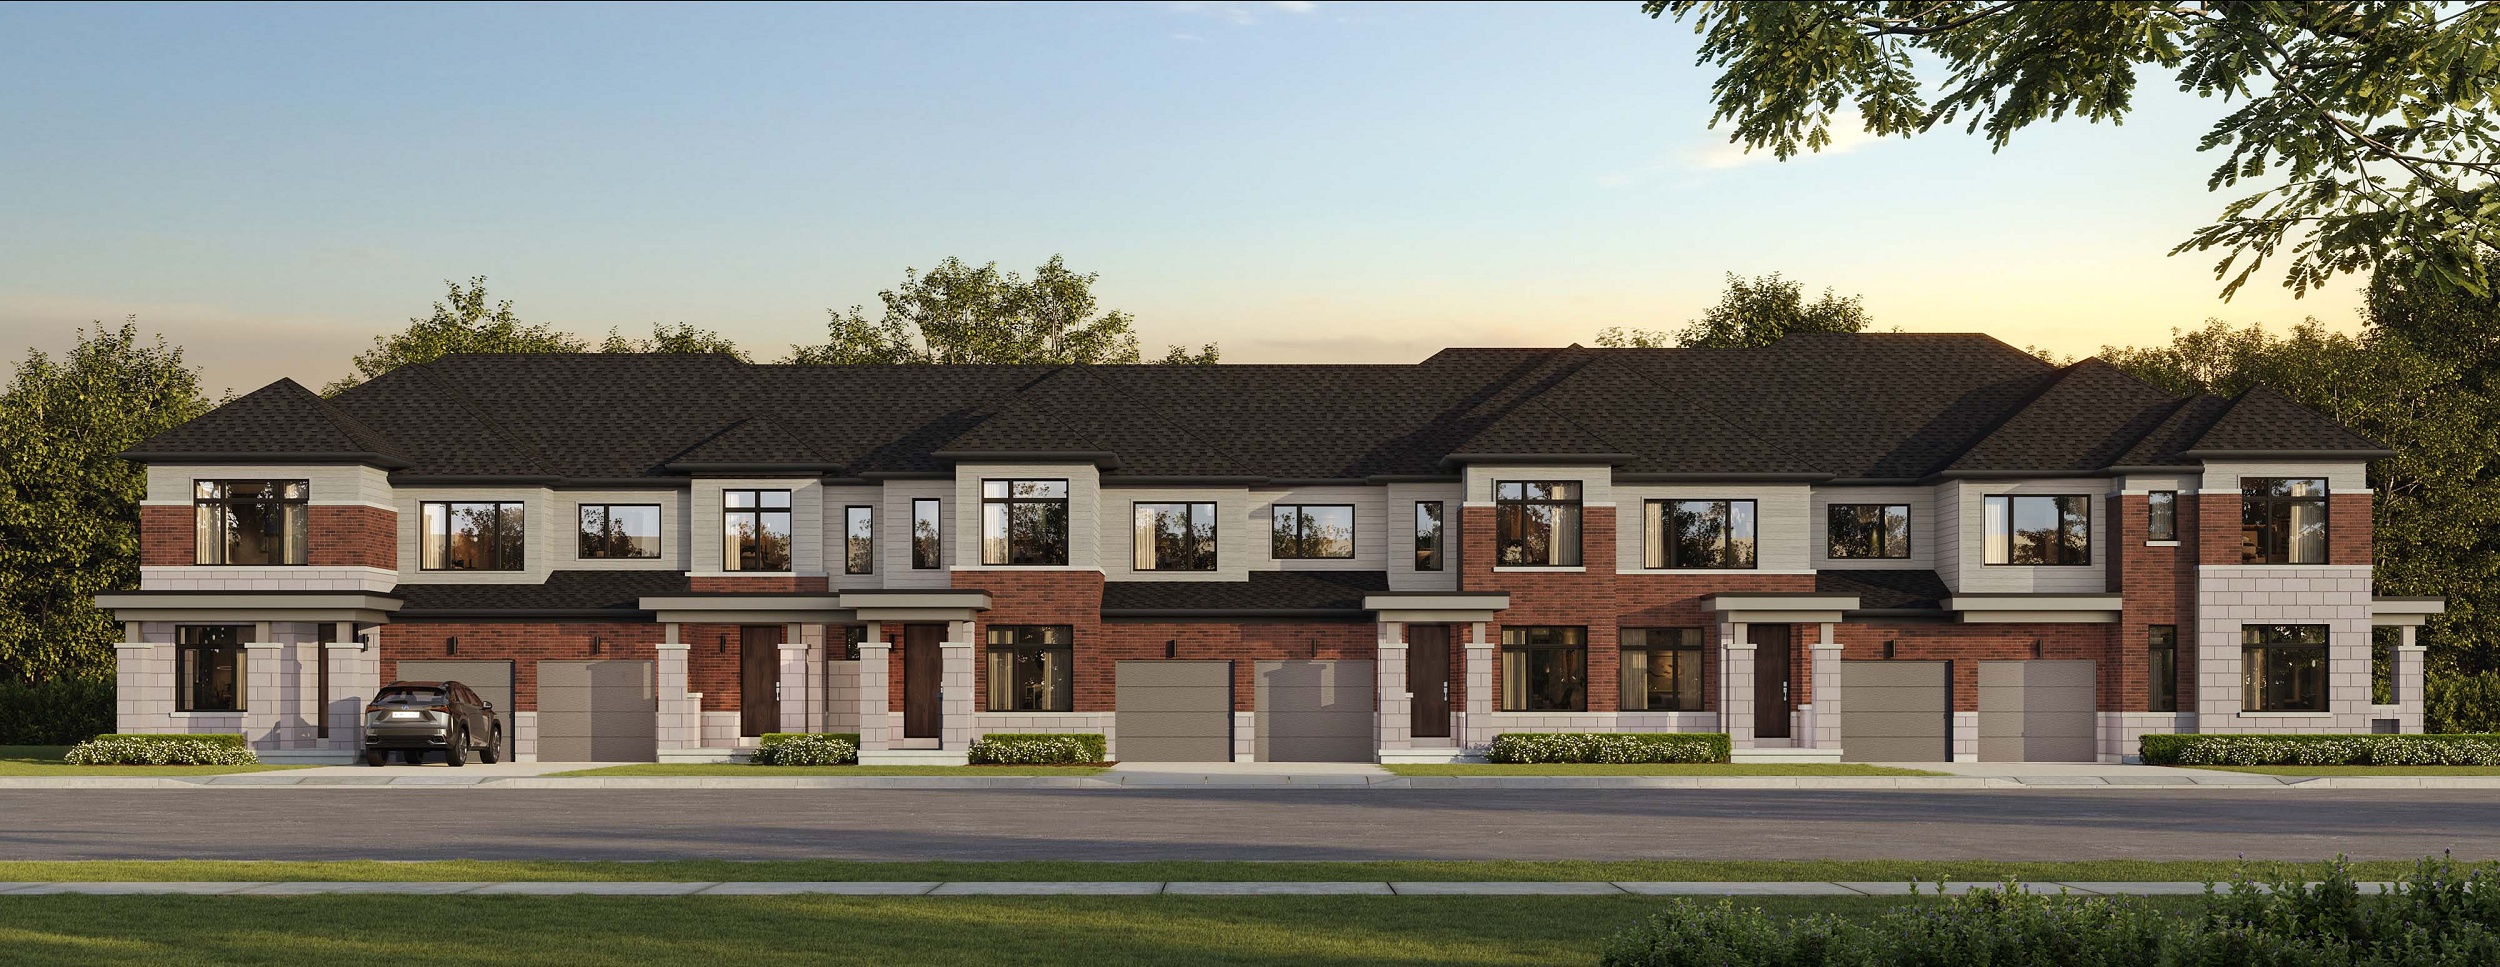
Fern - Elev. B
For sale- 4 beds
- 3 baths
- 2,295 ft²
Pricing coming soon
View floor plan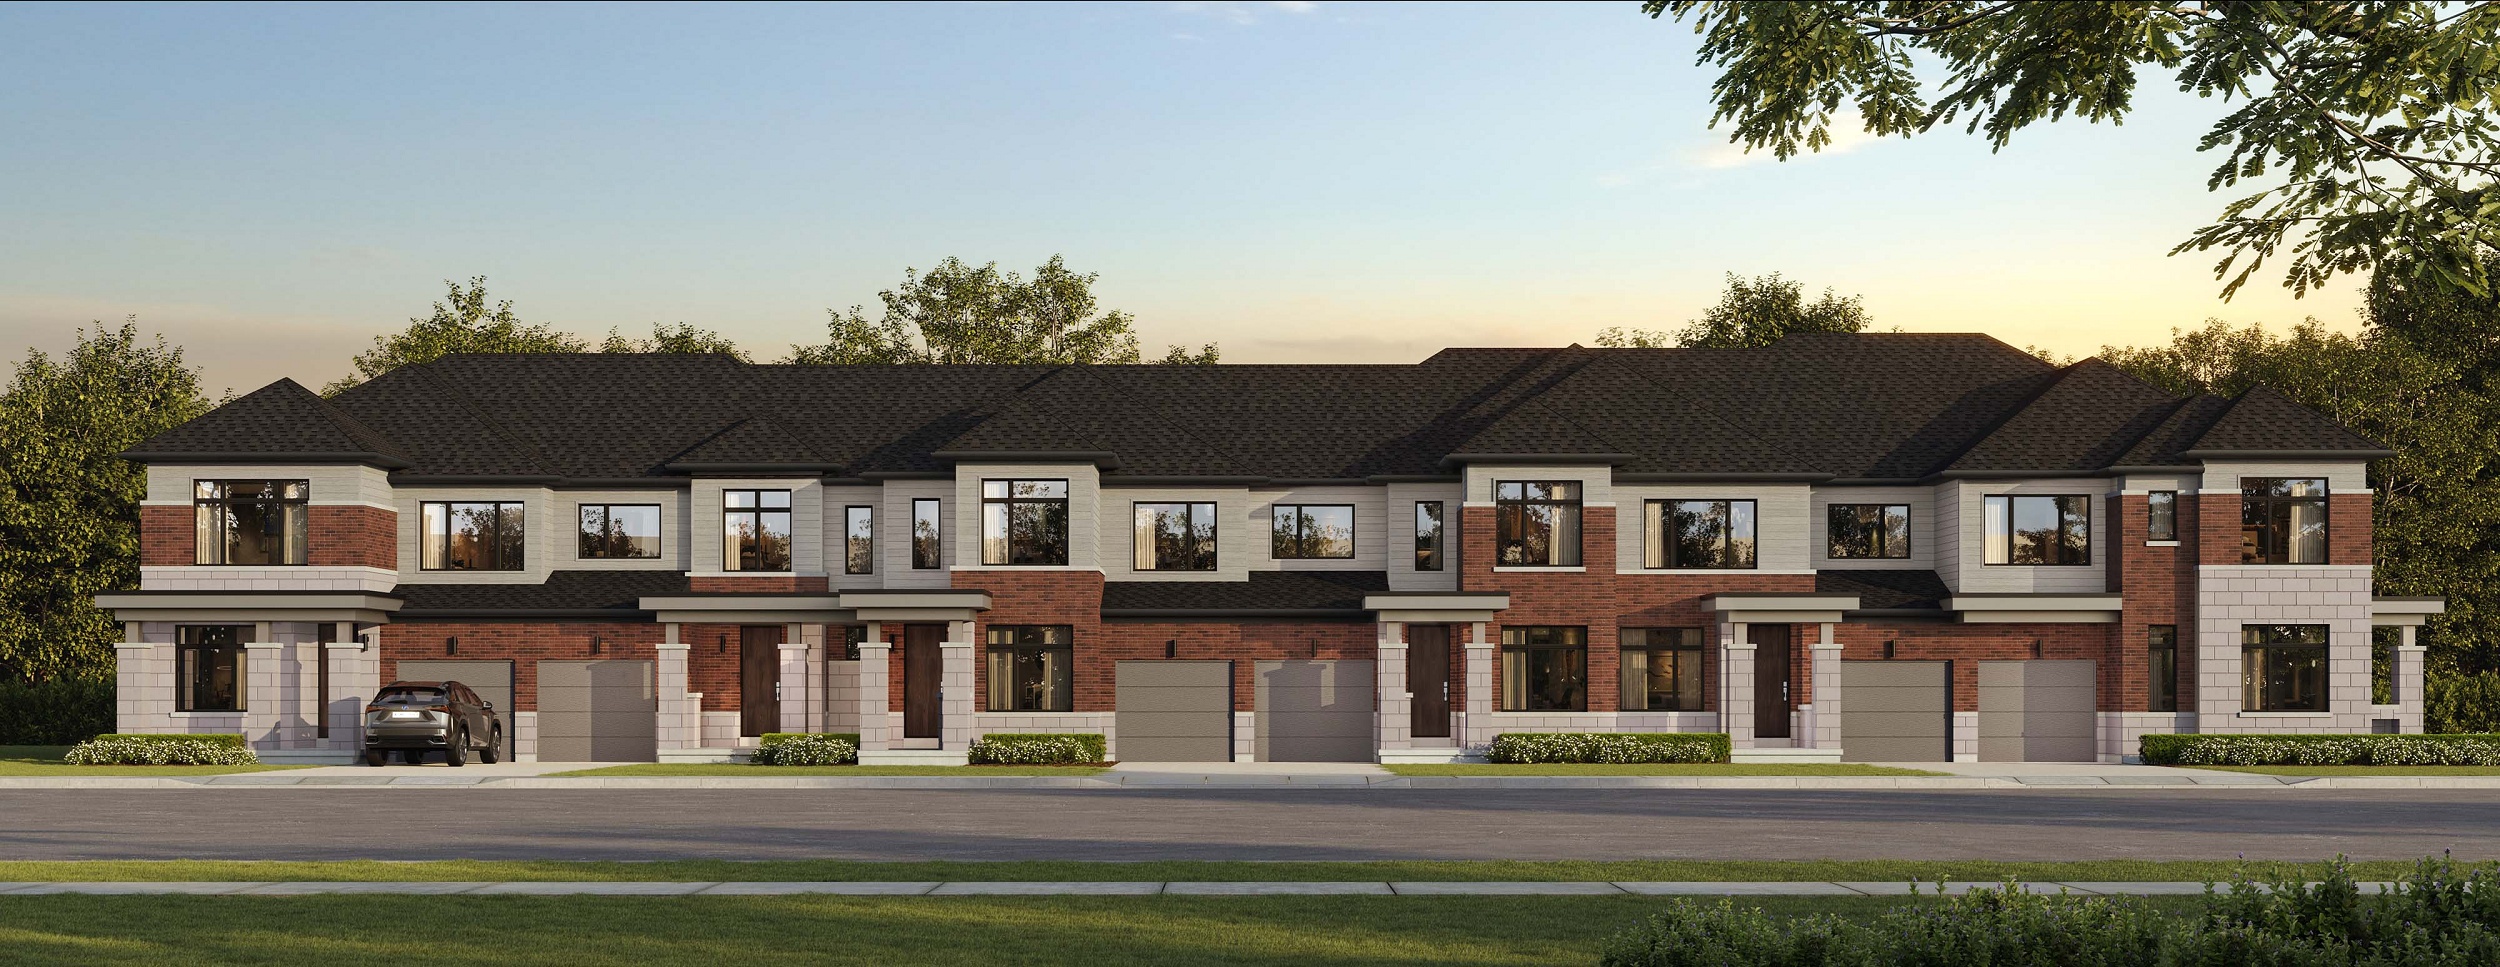
Aspen - Elev. B
For sale- 3 beds
- 3 baths
- 1,672 ft²
Pricing coming soon
View floor plan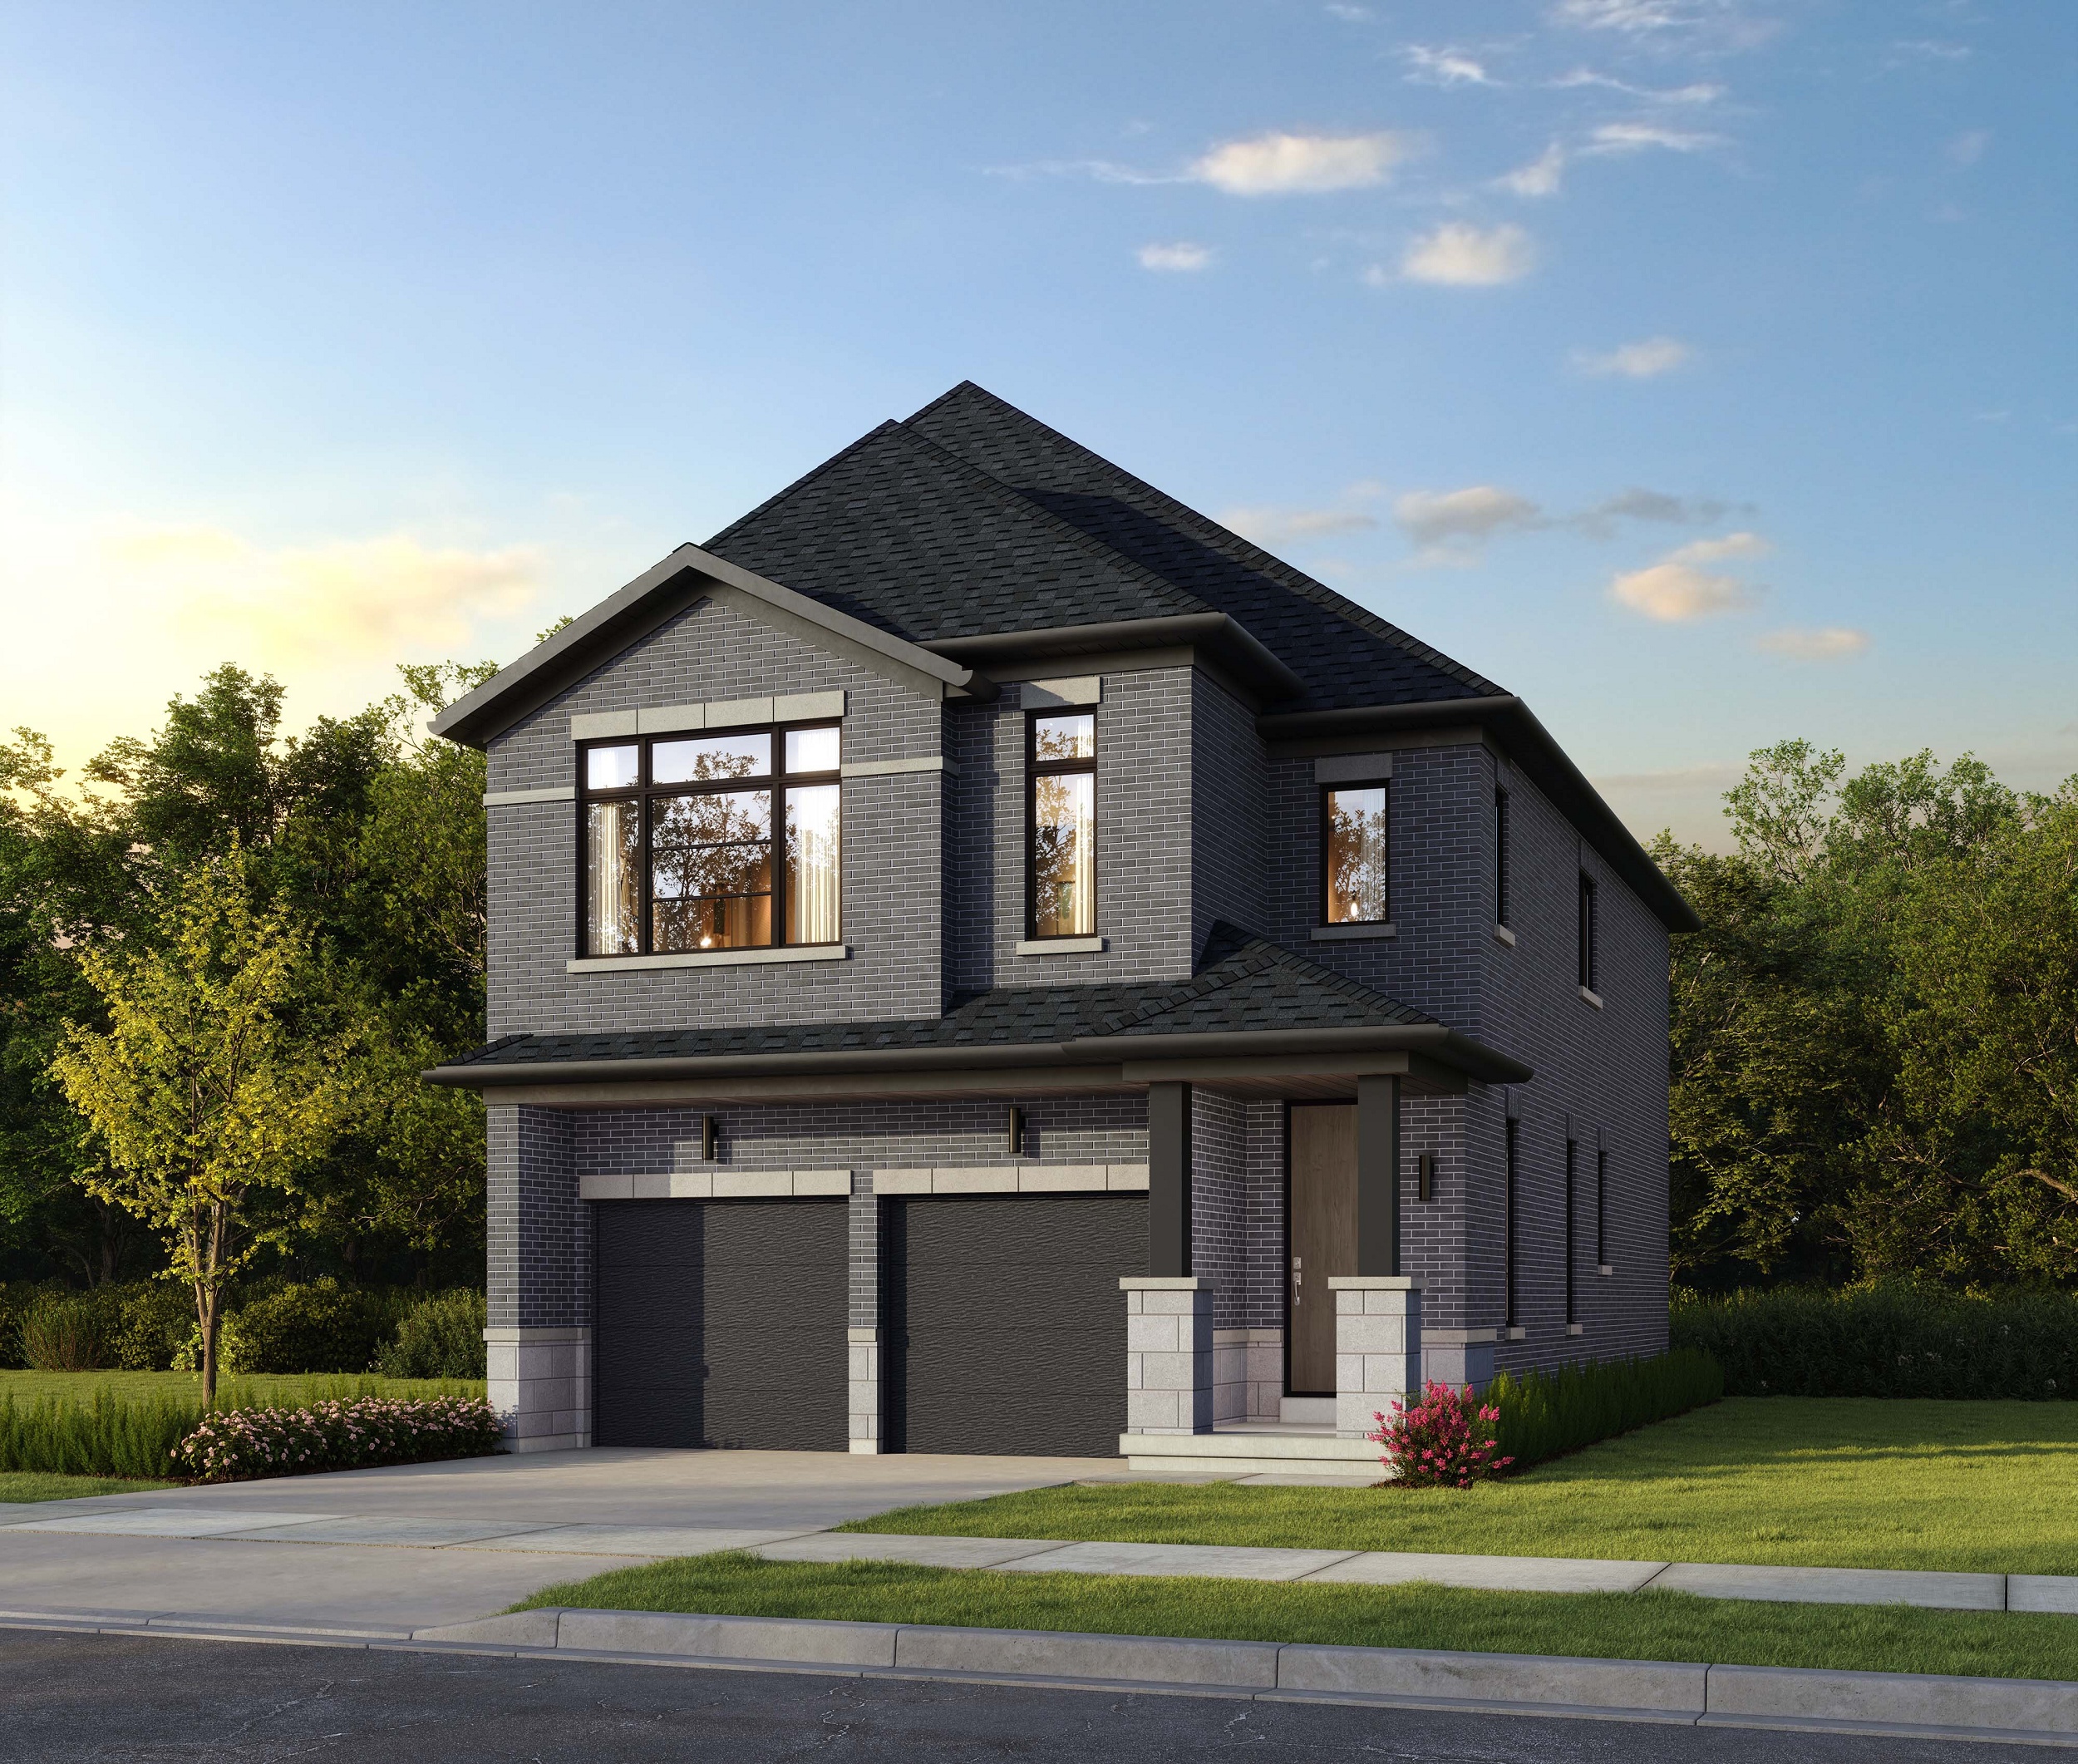
Clover - Elev. A
For sale- 4 beds
- 3 baths
- 1,985 ft²
Pricing coming soon
View floor plan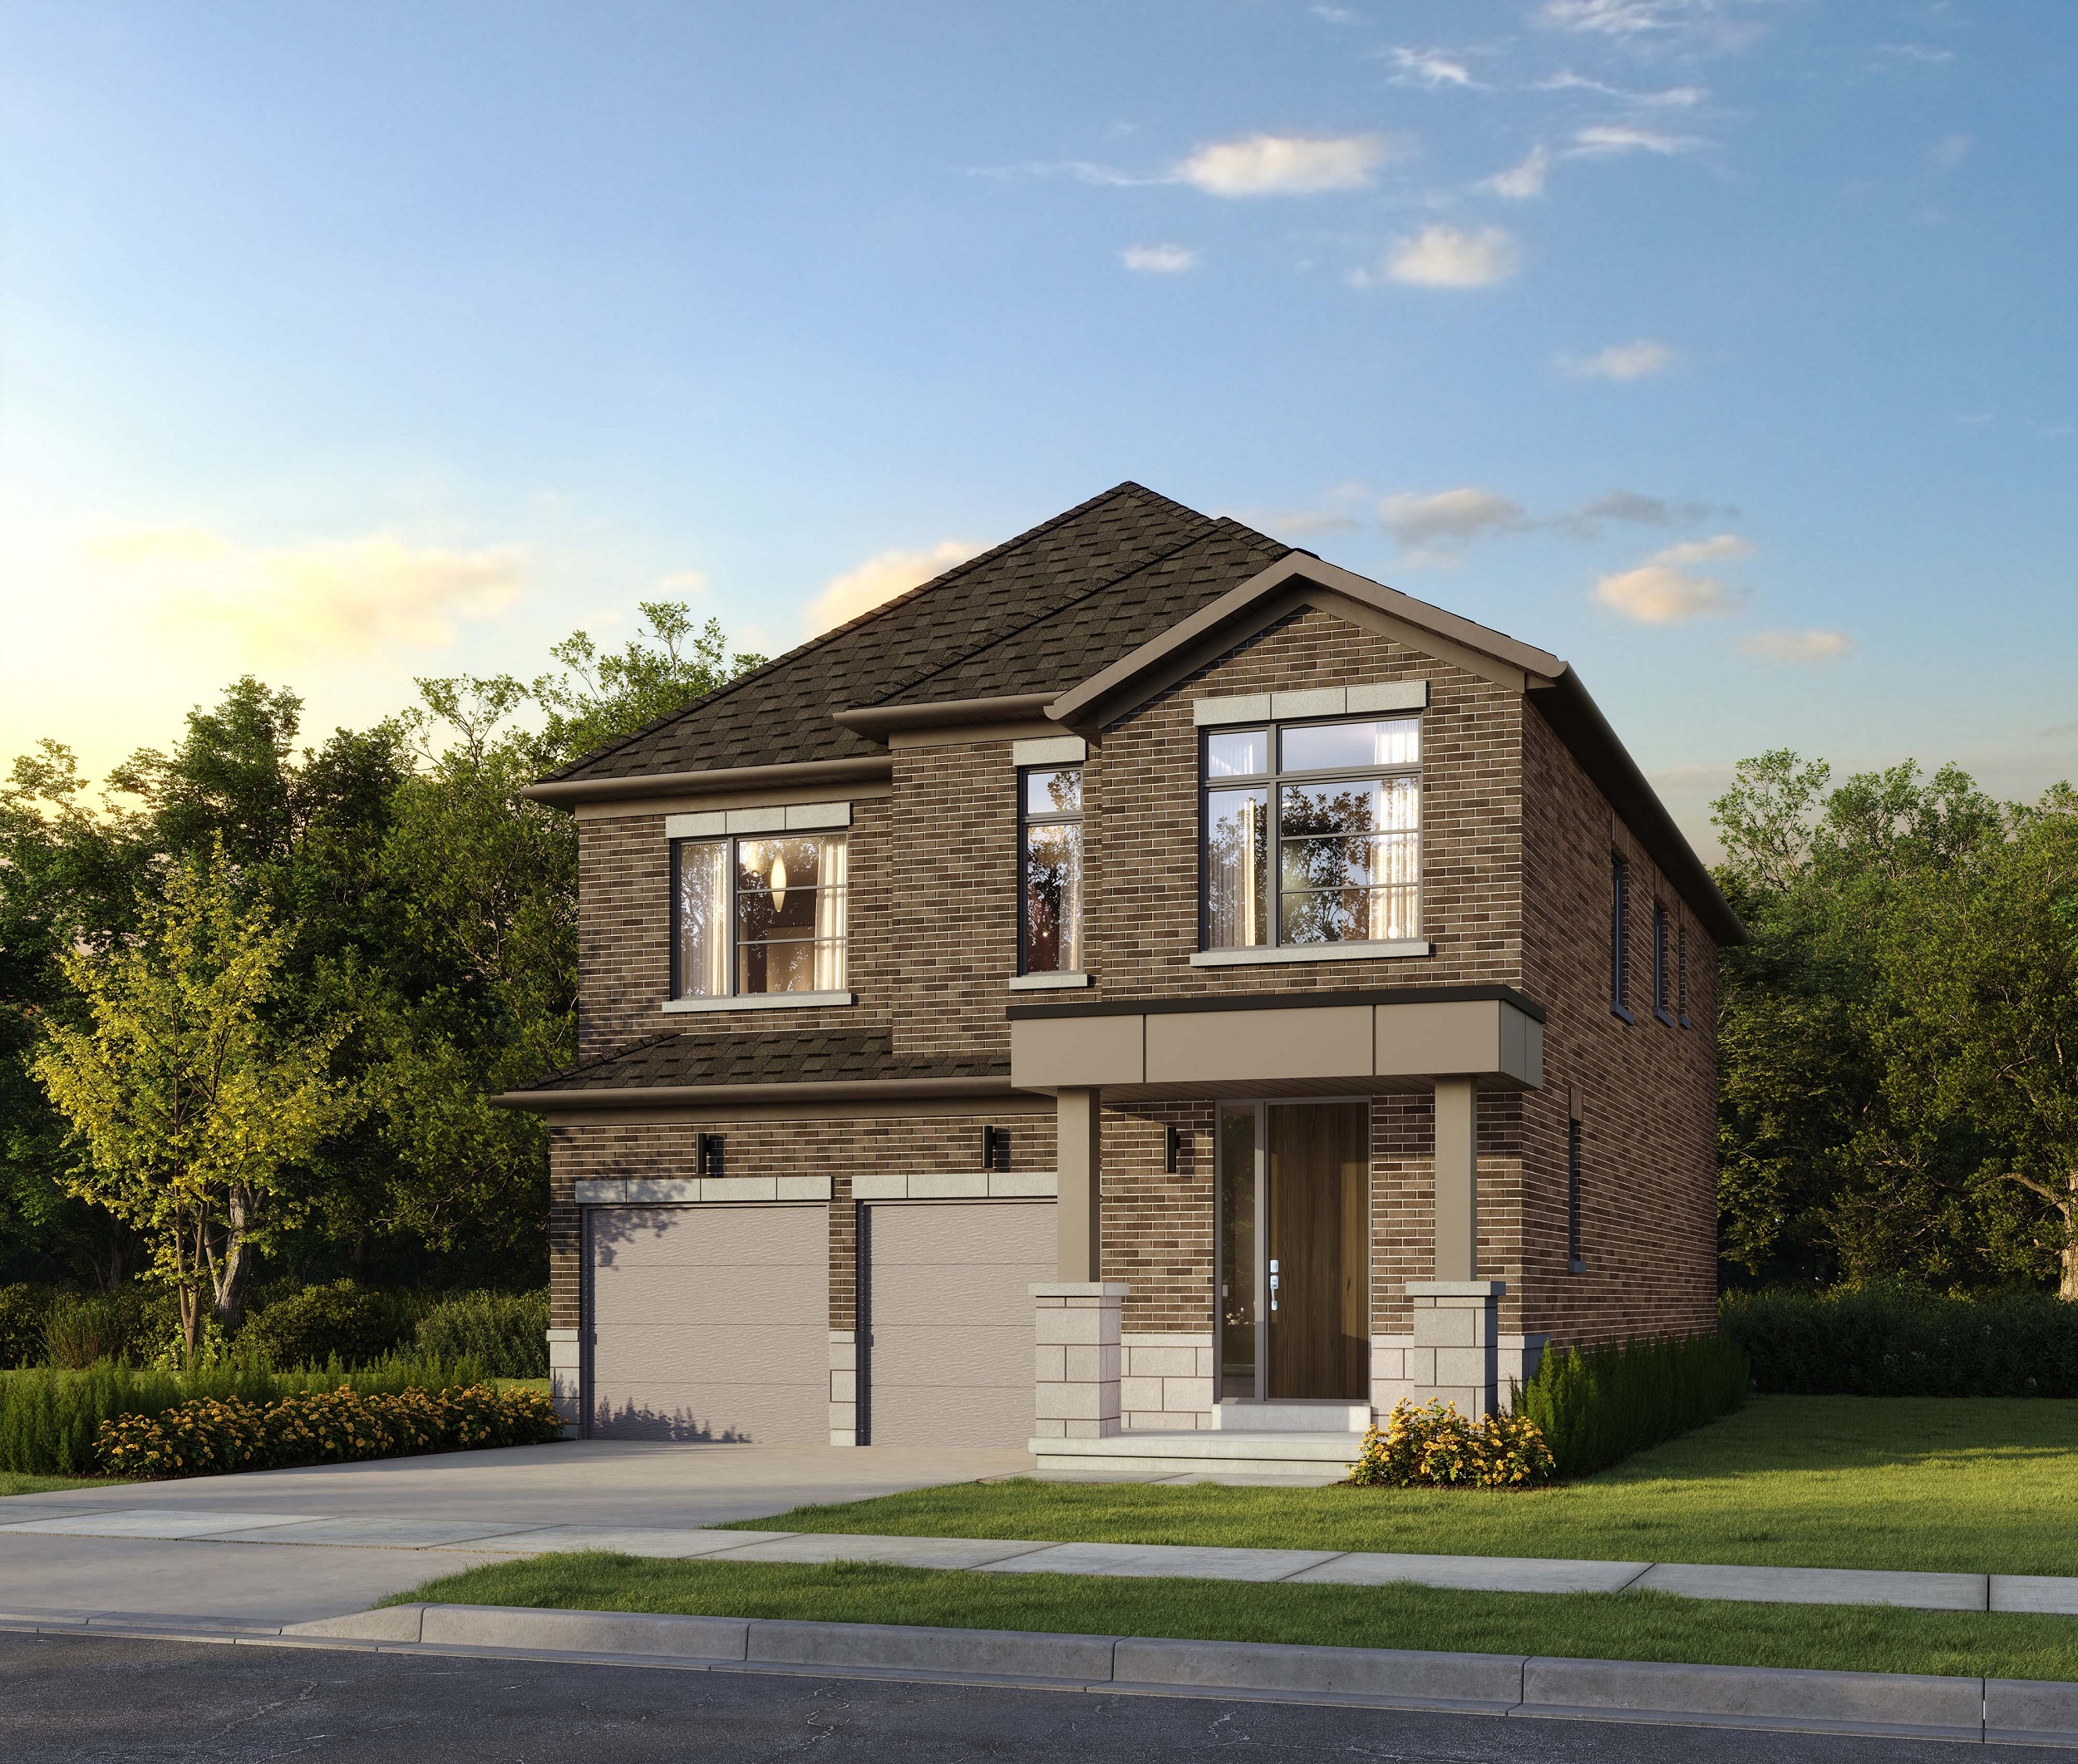
Aster - Elev. A
For sale- 4 beds
- 4 baths
- 2,205 ft²
Pricing coming soon
View floor plan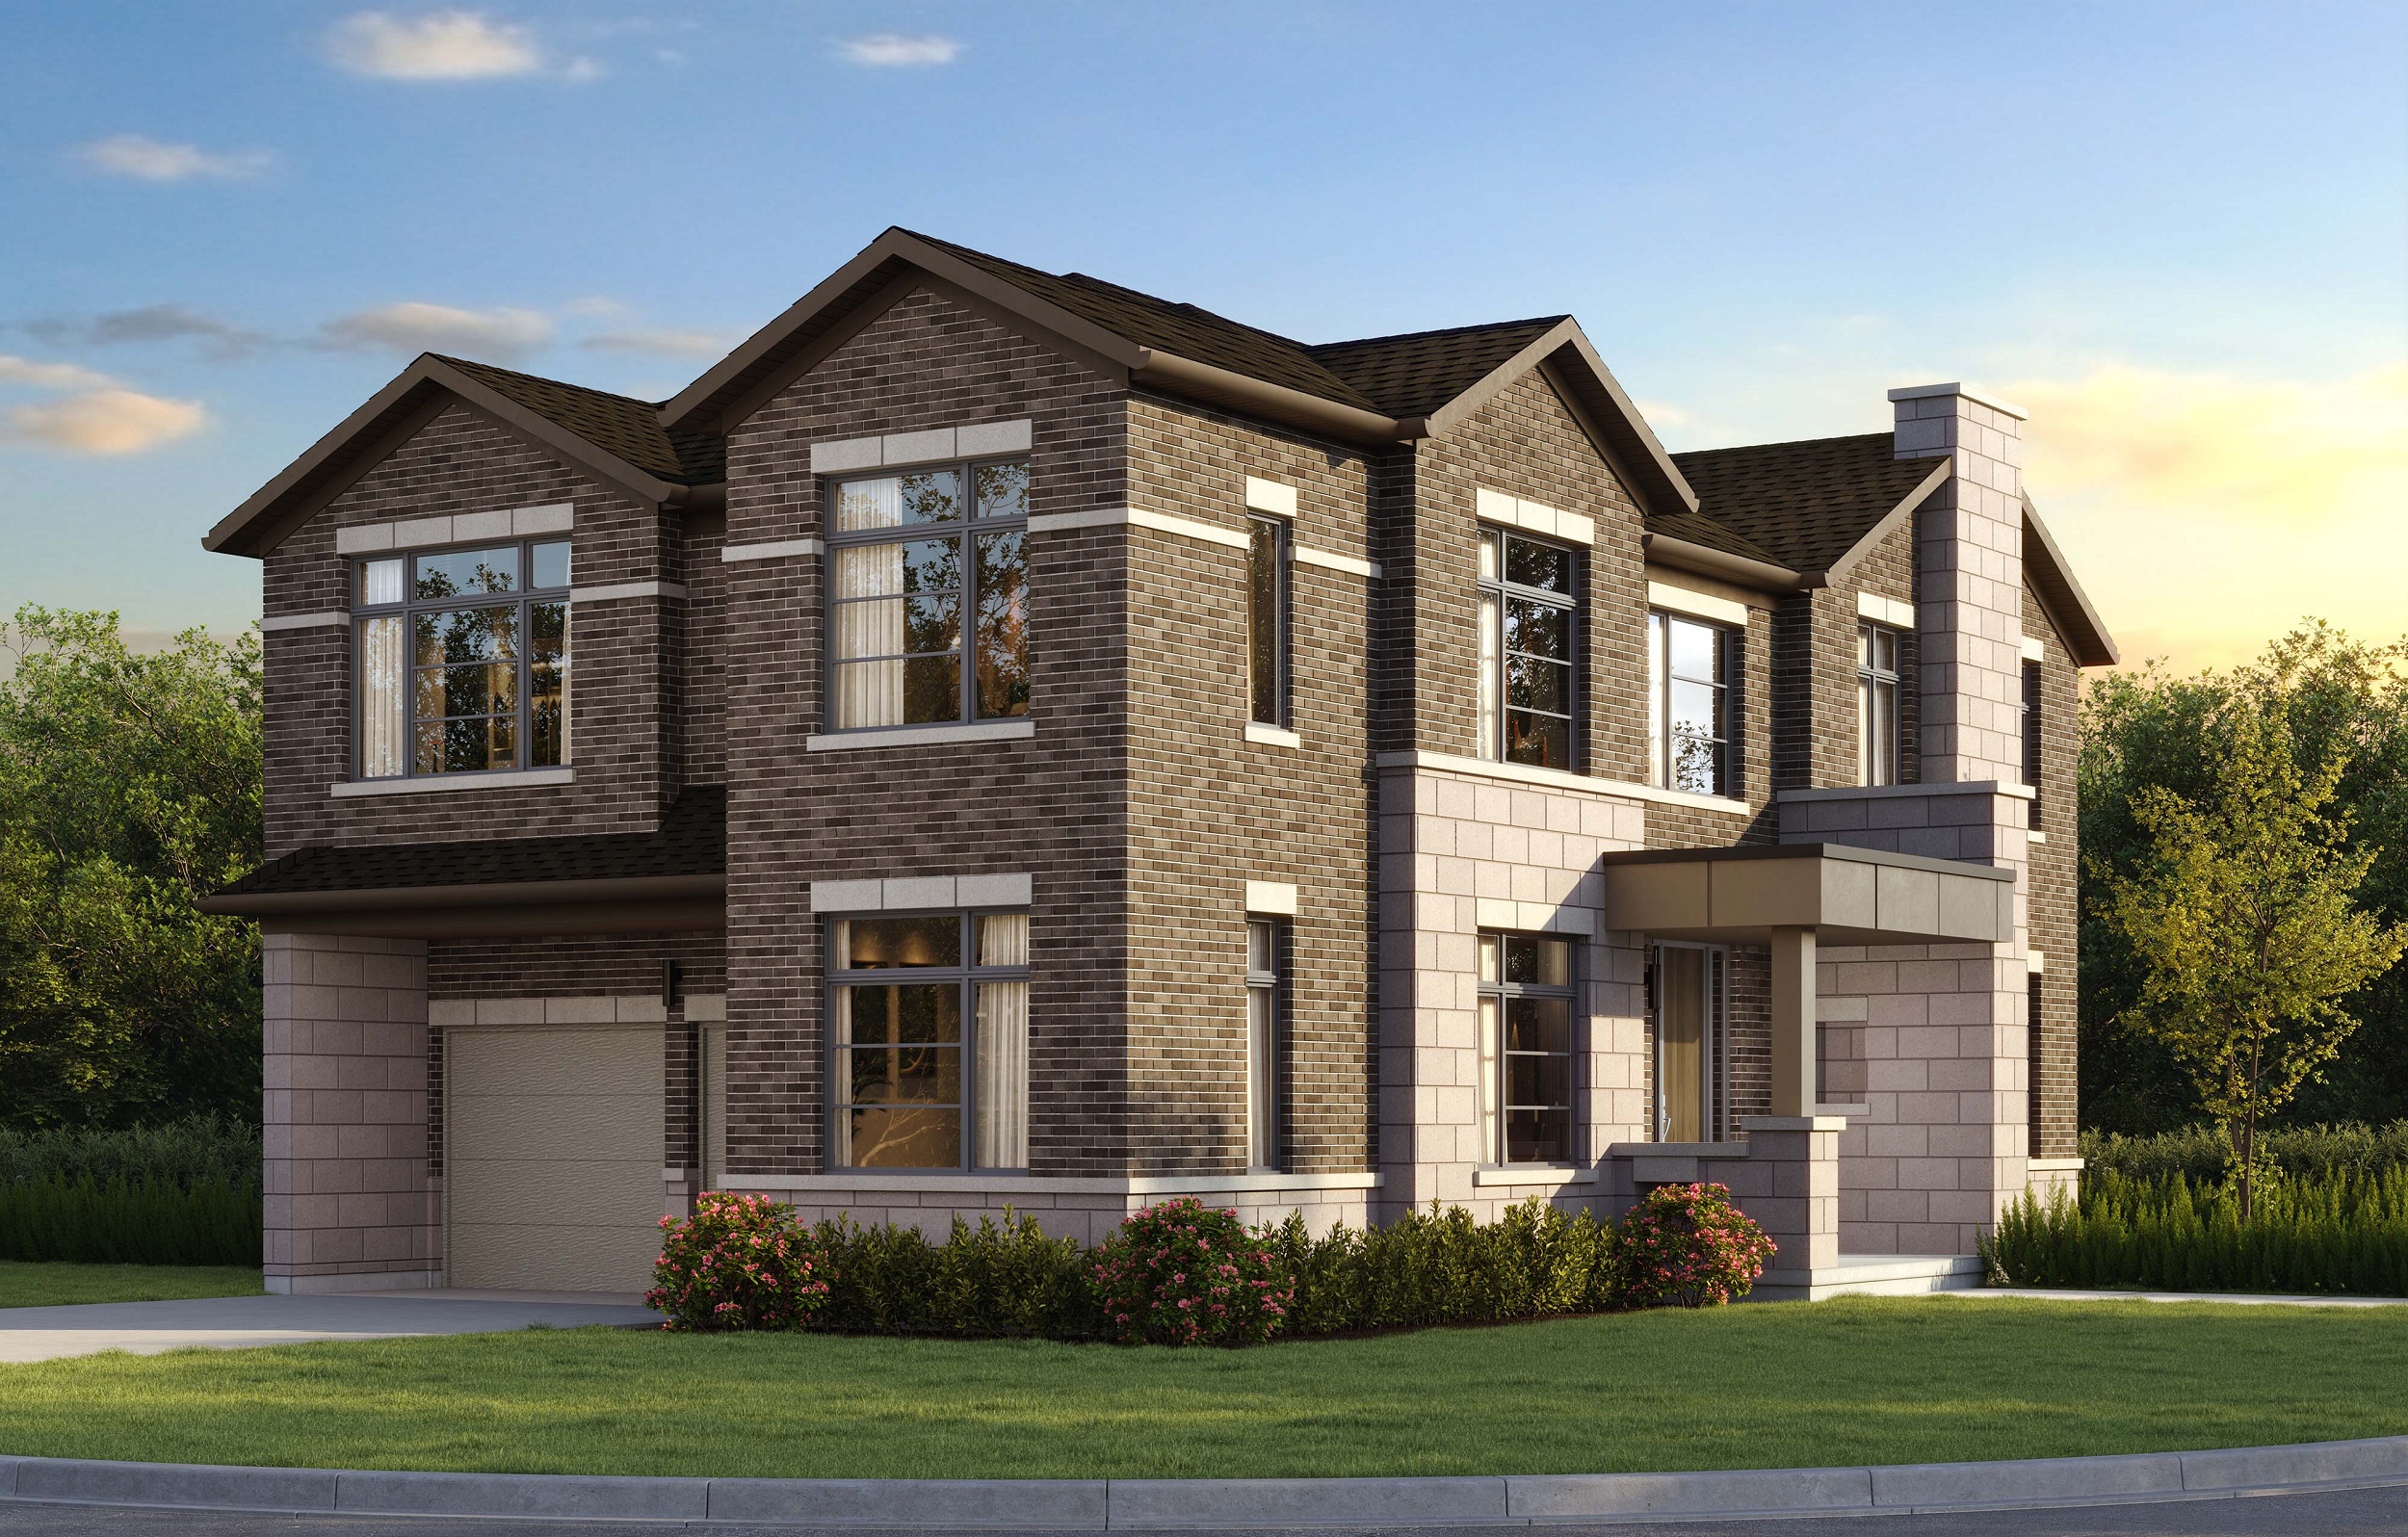
Birch - Elev. A
For sale- 4 beds
- 4 baths
- 2,618 ft²
Pricing coming soon
View floor planFloor plans and pricing are set by the developer and subject to change without notice.
Amenities
6 recorded amenities
Fitness & wellness
- Splash Pad
Outdoor spaces & recreation
- Community Park
- Cricket Field
- Basketball Court
- Pickleball Court
- Winding Pathways
Features & finishes
Explore the details by category. Features and inclusions vary by model; confirm the specifications for your selected home with the builder.
Full specifications
At Wildfield Village, experience a beautiful selection of Singles, Semis and Townhomes, each with distinctive architectural features, large windows to let in natural light and quality exterior finishes that leave a lasting impression.
Exterior features
8 items
- Maintenance-free exterior with brick, stone, and siding combinations
- Covered porches with decorative columns as per elevation
- Fully sodded lots with asphalt driveways
- Insulated garage doors with decorative inserts
- Energy-efficient Low-E argon windows throughout
- 8' front entry door with sidelights and upgraded hardware
- Poured concrete basement with damp-proofing and drainage system
- Fully sealed exterior doors and windows for draft protection
Interior features
15 items
- 9' ceilings on main floor and 8' ceilings on second floor
- Smooth ceilings in key living areas
- Elegant oak staircase with natural finish
- 7' interior doors with brushed nickel hardware
- Contemporary baseboards and trim package
- Designer paint applied throughout
- Engineered floor system for enhanced stability and reduced noise
- 2" x 6" exterior wall construction with upgraded insulation
- R-60 attic insulation for improved energy efficiency
- Custom kitchen cabinetry with extended upper cabinets
- Quartz countertops in kitchen and bathrooms
- Undermount stainless steel sink with modern faucet
- Full-height ceramic tile in bath and shower areas
- LED lighting package throughout key areas
- High-efficiency furnace with central air conditioning
Location & neighbourhood
Explore the full location guide ↗Caledon|12494 The Gore Rd, Bolton, ON L7C 3C8, Canada
Loading the neighbourhood guide…
LOCAL MARKET INSIGHTS · SEP 2026
The market around Caledon.
Understand the existing-home market alongside your new-home search. These completed-month observations cover the provider’s Caledon geography across all property types. Builder prices and availability need a separate, current quote.
- Median sold price
- $951,000 -11.6% year over year
- Recorded sales
- 67 +28.8% year over year
- Active listings
- 499 224 new sale listings that month
- Listing days
- 44 days Provider’s listing-days measure
Compare the home and ownership type
Single-family is a broad catalogue category. Detached and semi-detached figures are shown separately as references; confirm the project’s exact home type.
| Property type | Median sold | Annual change | Sales | Active listings | Monthly rent |
|---|---|---|---|---|---|
| Freehold townhomes | $781,250 | -1.1% | 6 | 37 | $3,00013 recorded rentals |
| Detached homes | $1,009,500 | -15.9% | 50 | 363 | $3,00027 recorded rentals |
| Semi-detached homes | UnavailableFewer than five sales | Unavailable | 4 | 17 | $3,2505 recorded rentals |
What this means for your search. Compare a similar home type first, then account for floor area, age, parking, maintenance fees and the future closing date. Changes in a monthly median also reflect which homes sold; they do not measure same-home appreciation. Recorded rents are historical resale observations, not projected rent for this development.
Explore price and rental history, sales activity, property-type filters and community comparisons in the full market report.
HouseSigma supplied aggregate export, captured 2026-10-24. Latest completed month: Sep 2026. Sale medians and annual price comparisons require at least 5 sales in each relevant month; rents require 5 rentals. Missing observations stay unavailable. These are resale figures, not project sales, appraisals or forecasts. Sources & methodology
Project details
Building & property details
- Selling status
- Registration
- Construction status
- Preconstruction
- Floor plans
- 42
- Ceiling height
- From 8'0" to 9'0"
Launch & timeline information
- Launch / sales date
- 2026-06-17
- Avg. price / ft²
- $508/sq ft
Additional information & categories
- Ownership types
- Freehold
- Google Maps
- View on Map ↗
Developed by
Solmar Development Corp.
Based in Vaughan, Ontario
Explore the developers behind Wildfield Village. Team Arora provides independent guidance to help you compare home designs and confirm current pricing, availability and purchase details.
Request pricing & availability
Our team is here to help
Ask Team Arora about pricing, availability and incentives at Wildfield Village. We’ll help you compare the options and confirm the details with the builder.
Personalized help
Dedicated pre-construction experts to guide you, answer questions and help you choose the right plan.
Pricing & incentives
Understand recorded pricing, deposit schedules and the incentives to confirm with the builder.
Floor plans & brochures
Request available layouts and project materials to help you choose your next home.