
For sale
4 bd · 3 ba · 2,217 ft² · Single family - Detached Two+ Story
The Ashberry S - B at The Trails of Country Lane - Single-Family Homes, Deer Rdg Cres, Whitby, ON L1P, Canada
Call us at 844-892-0774Artists rendering. Actual homes and features may vary.
The Ashberry S - B is a single family - detached two+ story home at The Trails of Country Lane - Single-Family Homes in Whitby, ON. Register for details to receive the full floor plan, pricing and availability.
Prices, dimensions and features may vary and are subject to change. Floor plans are for illustrative purposes only.
- Plan
- The Ashberry S - B
- Type
- Single family - Detached Two+ Story
- Status
- For sale
- Size
- 2,217 ft²
- Project
- The Trails of Country Lane - Single-Family Homes
- Developer
- Andrin Homes
Location
Whitby|The Trails of Country Lane - Single-Family Homes|Deer Rdg Cres, Whitby, ON L1P, Canada
Interested in The Ashberry S - B at The Trails of Country Lane - Single-Family Homes?
The Ashberry S - B at
The Trails of Country Lane - Single-Family Homes
Deer Rdg Cres, Whitby, ON L1P, Canada
The Trails of Country Lane is an exciting community that is the ideal place for families. We all have a dream that defines what we want for our family home – aesthetically inspiring spaces that afford both functionality and that unmistakab…
Explore this project
Other floor plans at The Trails of Country Lane - Single-Family Homes
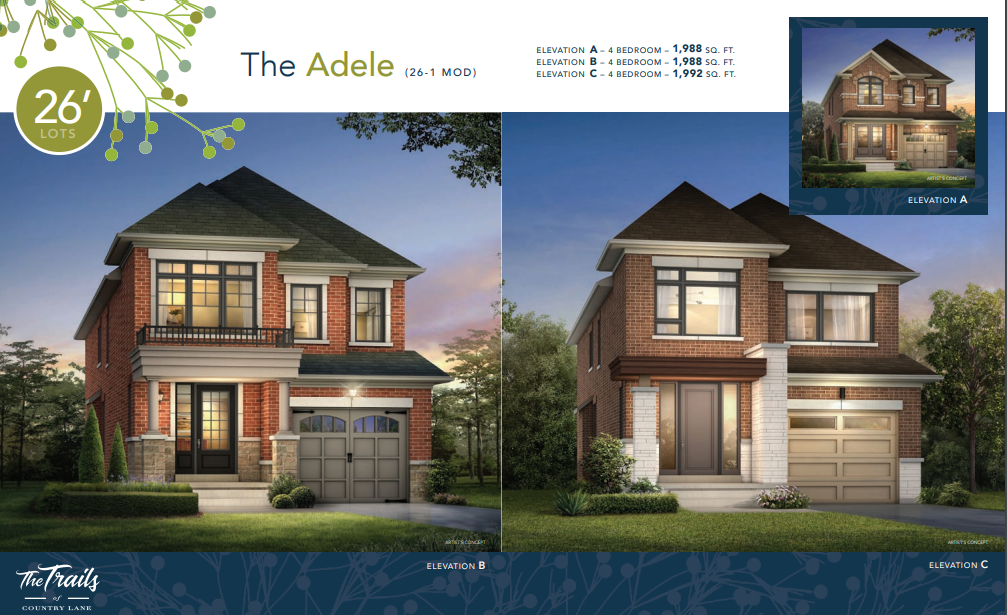
The Adele Mod - A
For sale4 bd · 3 ba · 1,988 ft²
Last listed from $1,049,990
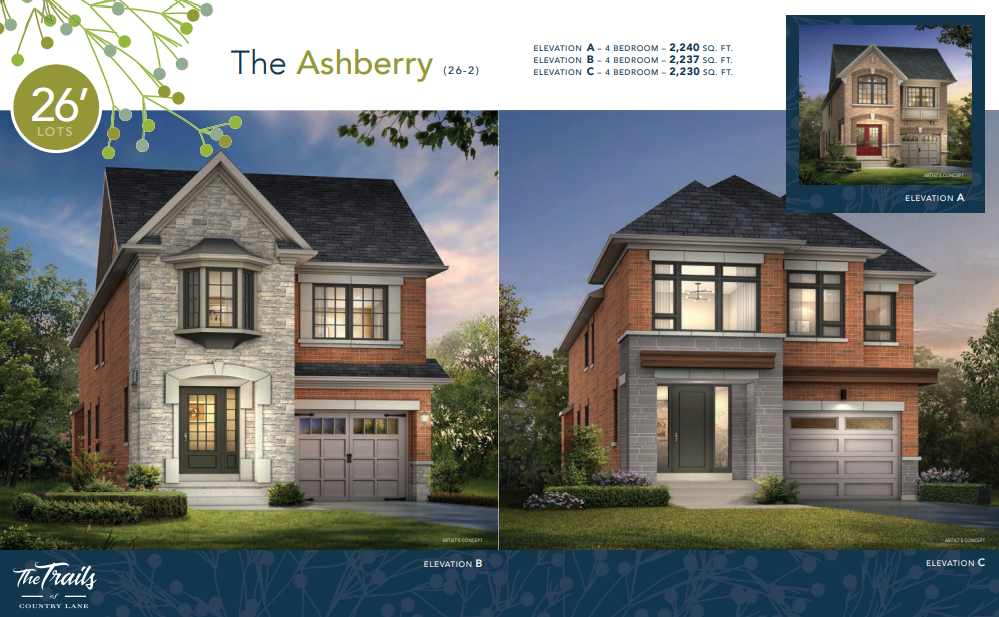
The Ashberry - A
For sale4 bd · 3 ba · 2,240 ft²
Last listed from $1,078,990
The Ashberry - C
For sale4 bd · 3 ba · 2,230 ft²
Last listed from $1,100,990
The Ashberry - B
For sale4 bd · 3 ba · 2,237 ft²
Last listed from $1,100,990
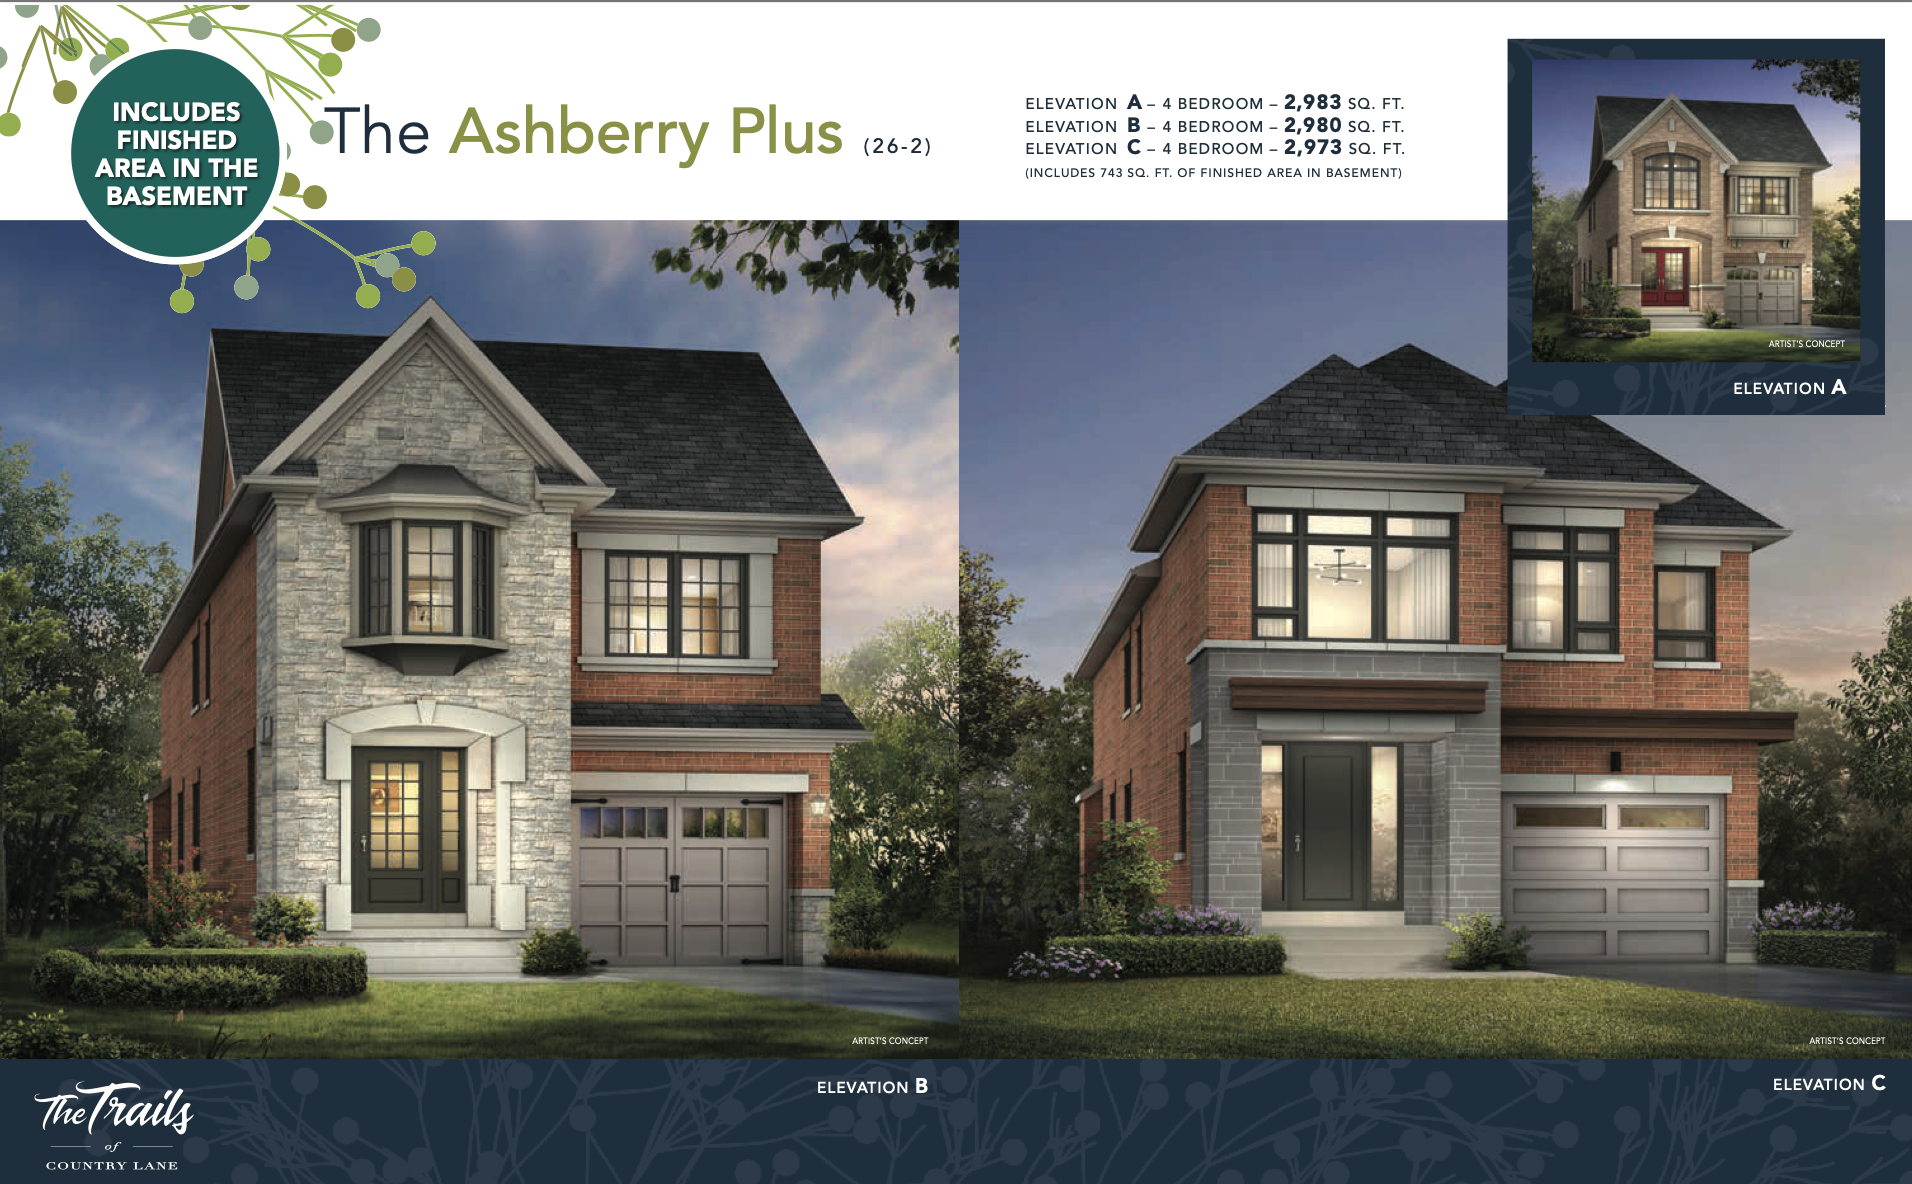
The Ashberry Plus - A
For sale4 bd · 4 ba · 2,983 ft²
Last listed from $1,110,990
The Ashberry Plus - C
For sale4 bd · 4 ba · 2,973 ft²
Last listed from $1,317,990