The Uplands at Riverview · Edmonton, AB
Kelowna floor plan.
Explore the recorded layout, price and features, then confirm the configuration with the builder.
For sale
3 bd · 2 ba · 2,075 ft² · Single family - Detached Two+ Story
Kelowna at The Uplands at Riverview, 2660 194 St NW, Edmonton, AB T6M 1K9, Canada
Call us at 416-910-8923Source floor plan. Confirm dimensions and available configurations.
Features: 2 Storey Home Owner's Suite Upstairs Second Floor Laundry Mudroom Open to Below Bonus Room Dual En-Suite Sinks Main Floor Bedroom Double Attached Garage Flex Room on Main Floor Walk-Through Pantry Source: Park Royal Homes
Prices, dimensions and features may vary and are subject to change. Floor plans are for illustrative purposes only.
- Plan
- Kelowna
- Type
- Single family - Detached Two+ Story
- Status
- For sale
- Size
- 2,075 ft²
- Project
- The Uplands at Riverview
- Developer
- Park Royal Homes
Location
Edmonton|The Uplands at Riverview|2660 194 St NW, Edmonton, AB T6M 1K9, Canada
Interested in Kelowna at The Uplands at Riverview?
Kelowna at
The Uplands at Riverview
2660 194 St NW, Edmonton, AB T6M 1K9, Canada
The Uplands is a thoughtfully planned community in West Edmonton that captures the contentment of a Sunday afternoon without sacrificing the energy and excitement of city life. Source: Park Royal Homes…
Explore this project
Other floor plans at The Uplands at Riverview
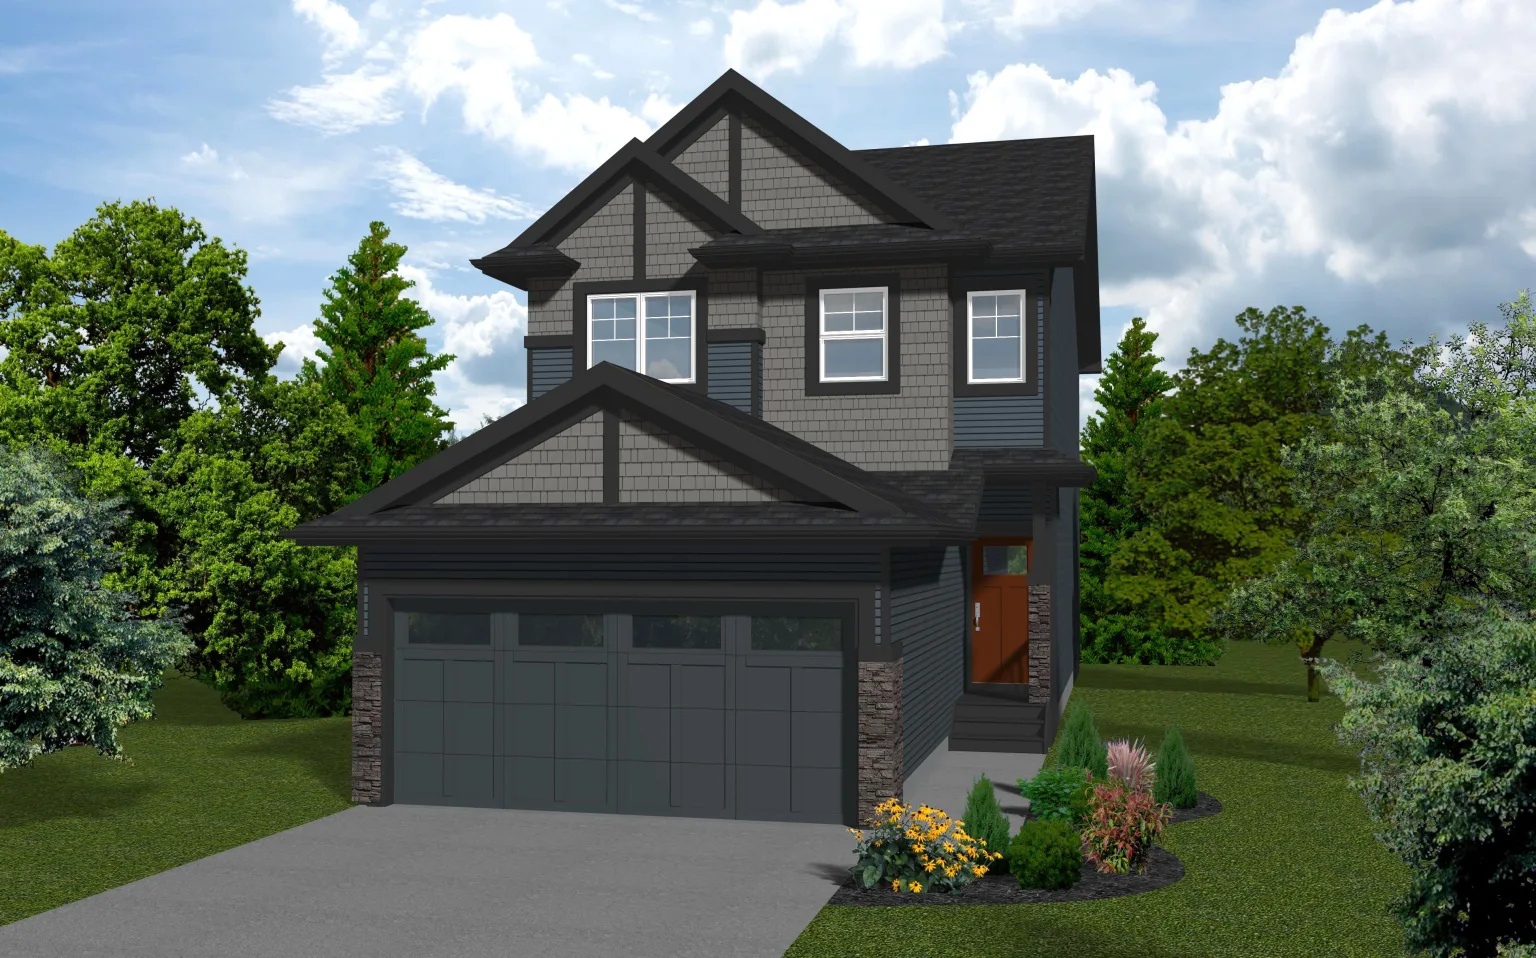
Dalton
For sale3 bd · 3 ba · 1,564 ft²
From $498,876
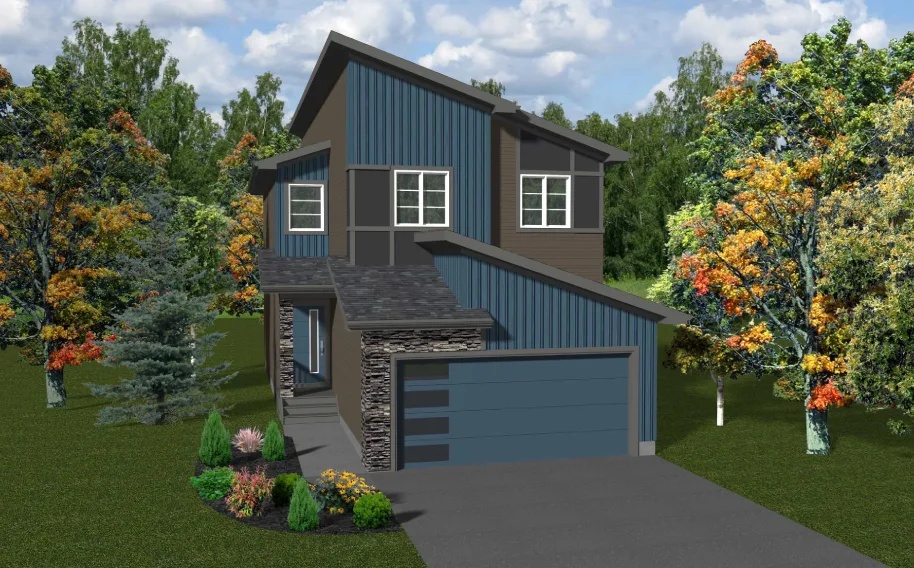
Ripley
For sale3 bd · 3 ba · 1,649 ft²
From $504,257
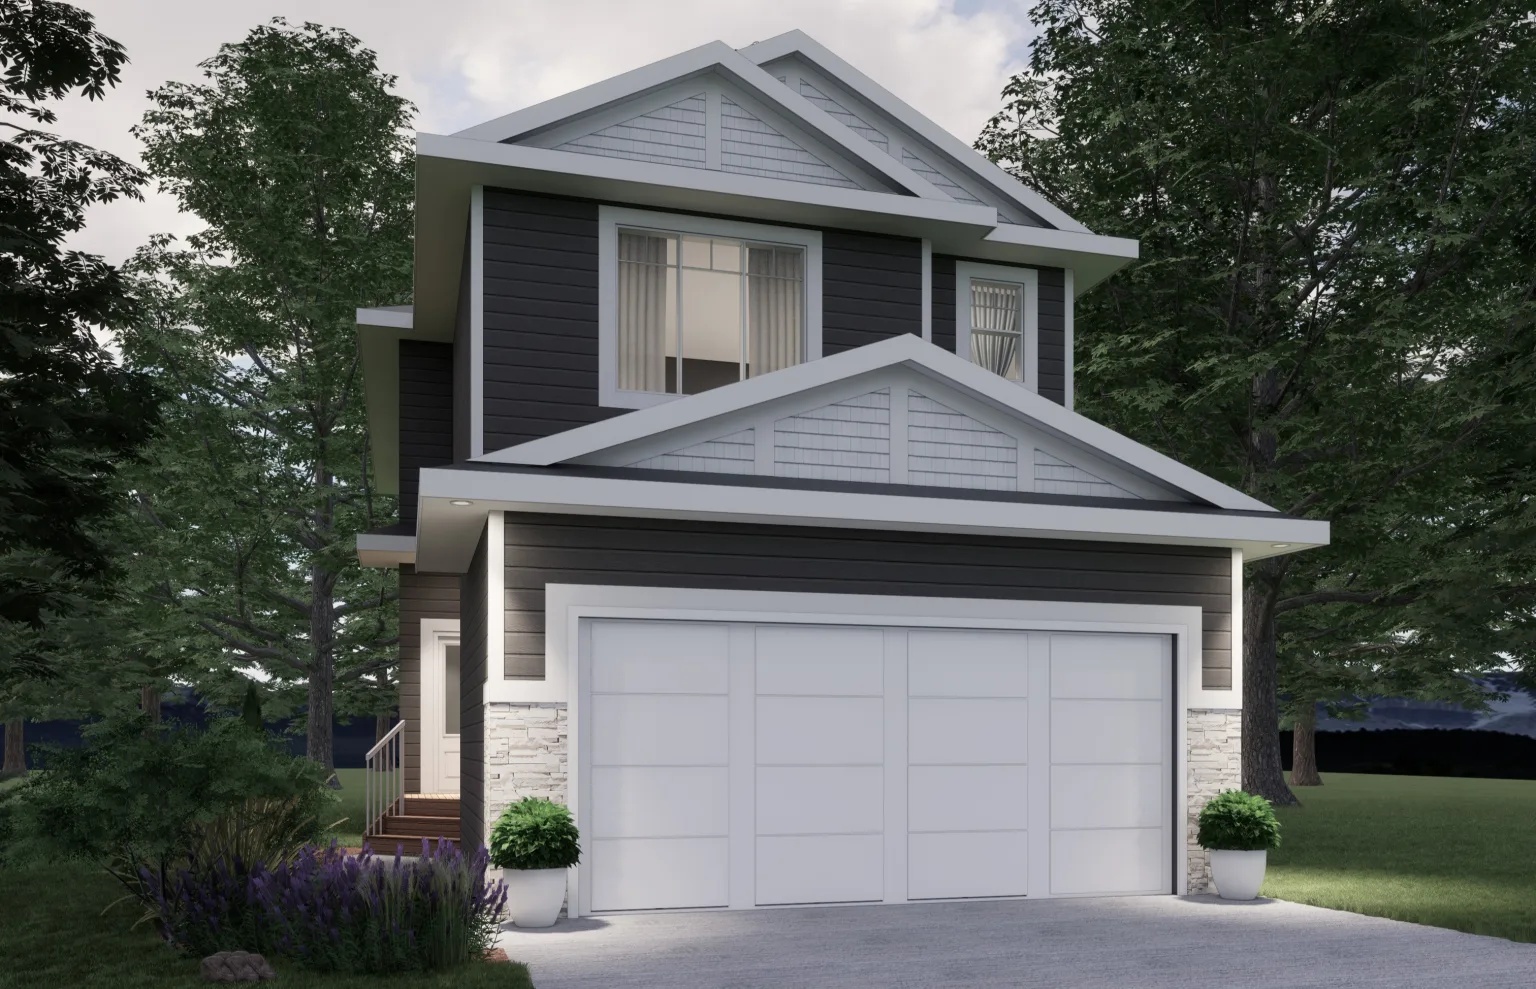
Warwick
For sale3 bd · 3 ba · 1,646 ft²
From $511,287
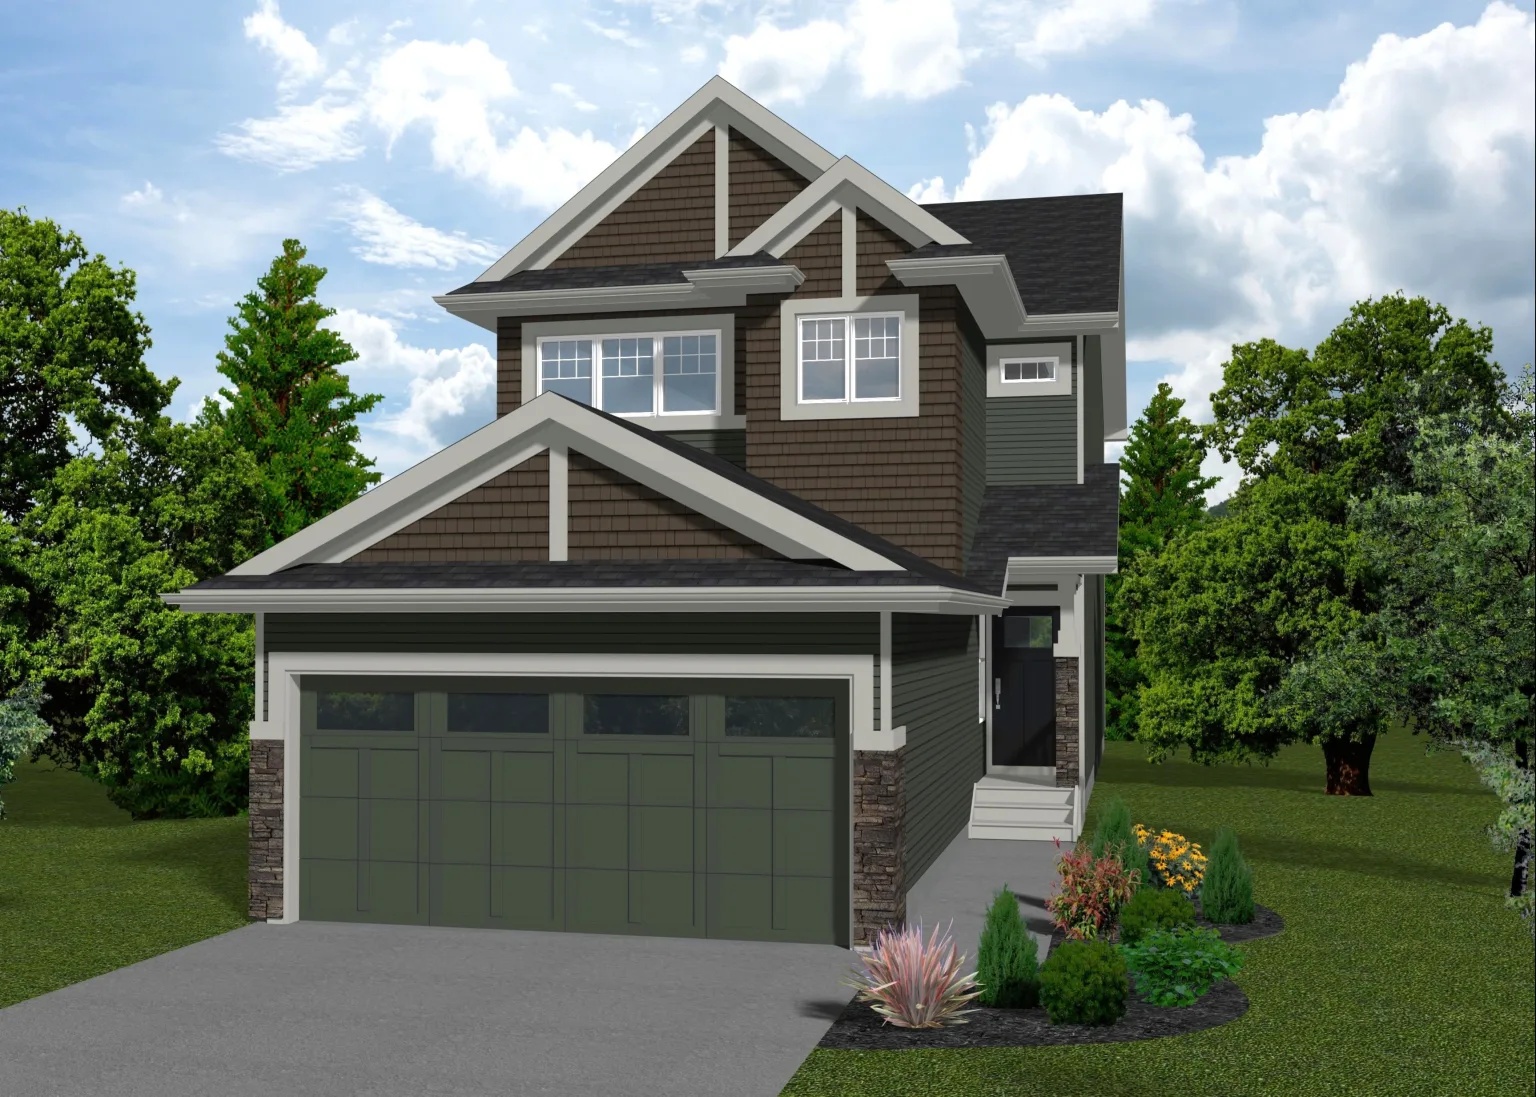
Lincoln
For sale4 bd · 3 ba · 1,909 ft²
From $512,342
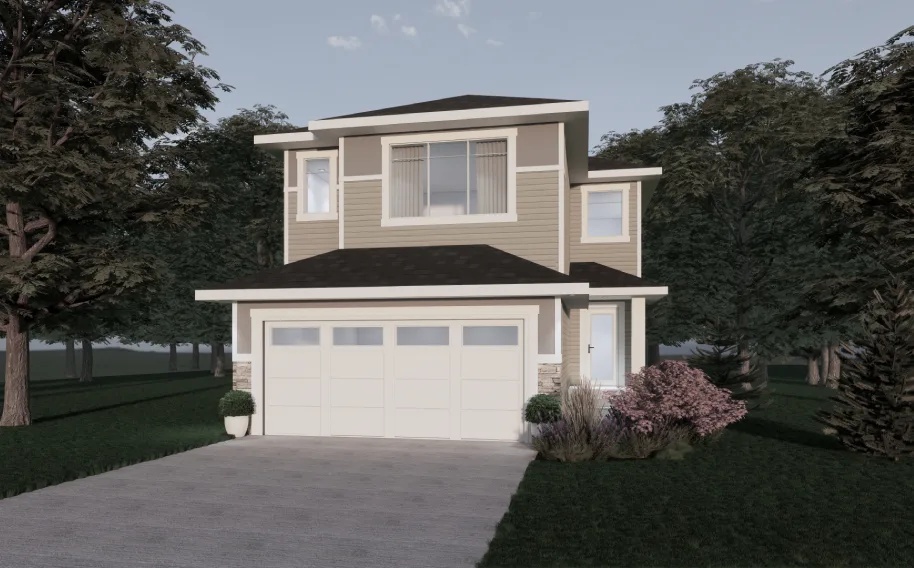
Craigmillar
For sale3 bd · 3 ba · 1,717 ft²
From $516,941
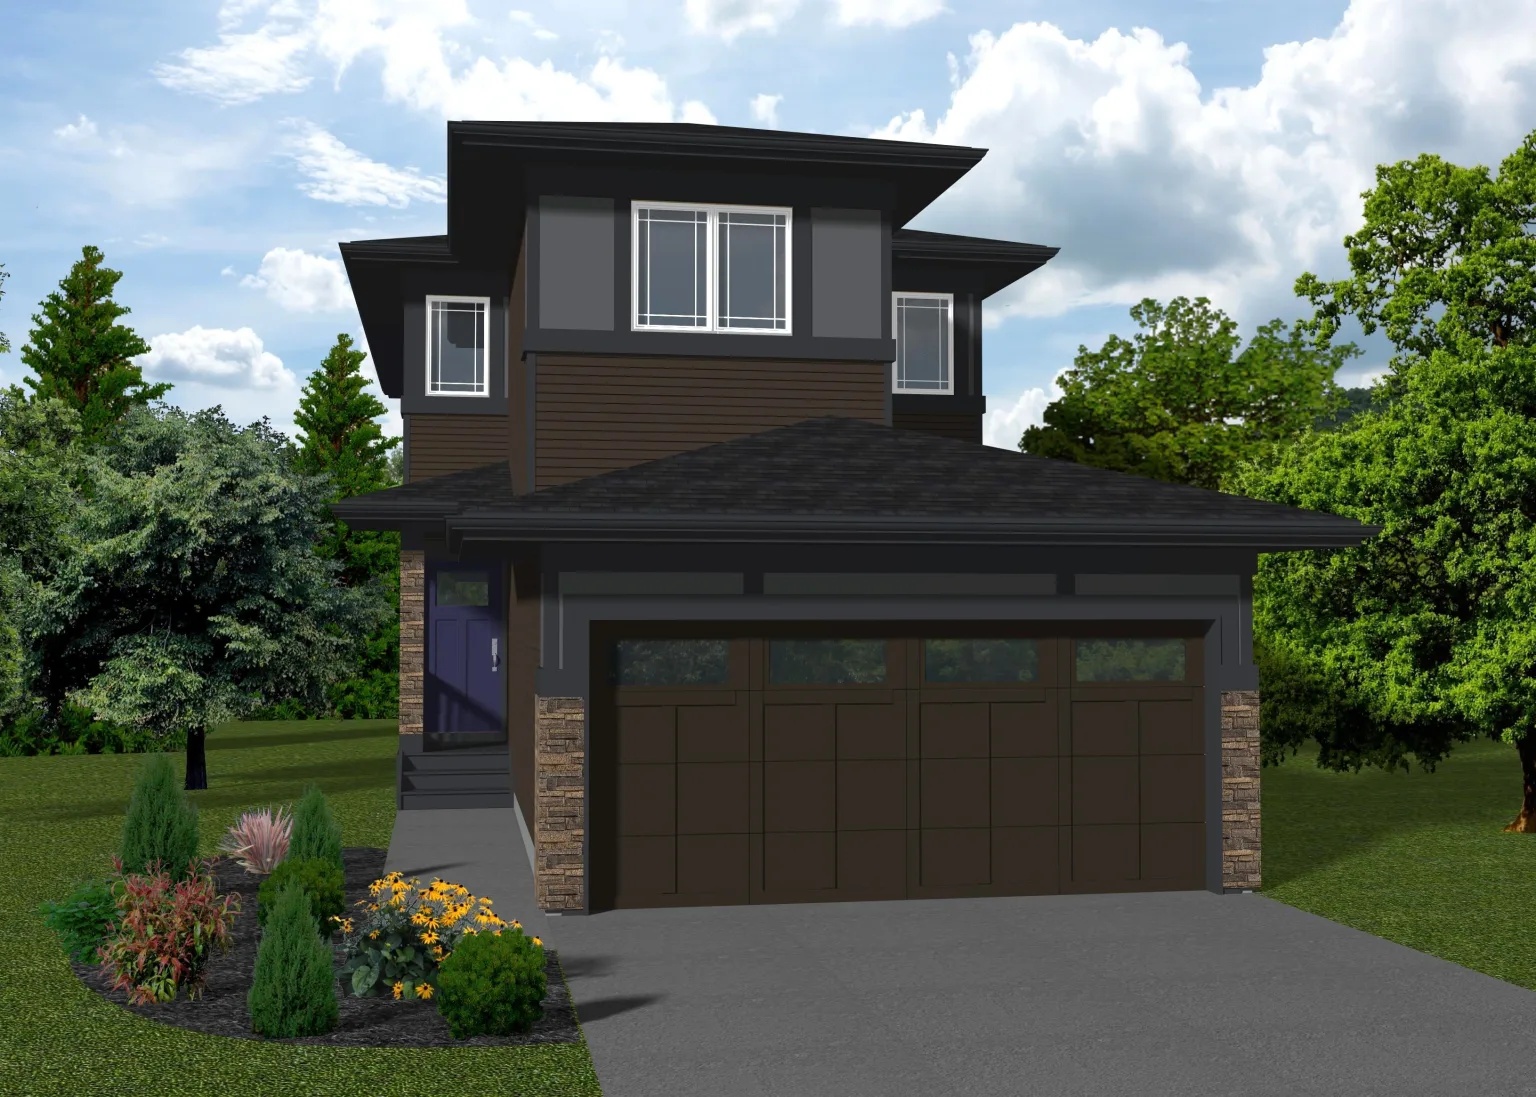
Newport
For sale4 bd · 3 ba · 1,946 ft²
From $524,034