
Ritchot, MB · Single Family Home
The Villas at Grande Pointe Meadows
Renderings and features may vary and are subject to change. Renderings are for illustrative purposes only.
A closer look at The Villas at Grande Pointe Meadows.
Selling|From $466,400 to $732,450
- Home type
- Single Family Home
- Price
- From $466,400 to $732,450
- Bedrooms
- 2 – 3
- Bathrooms
- 2 – 3
- Size
- 1,205 – 1,661 ft²
- Homes
- 20
- Avg. price / ft²
- $378
10 minutes to the city; 10 steps to the country. South of Winnipeg, this community blends country-inspired living with nearby city conveniences. Grande Pointe Meadows combines the charm of country living with the convenience of nearby city amenities. This thoughtfully designed community features plenty of green space and scenic pond features, adding a stunning aesthetic appeal not typically found in other developments. This is a new style of development by North Grassie Properties, blending rural charm with thoughtful neighbourhood planning. Turn off the highway and you will feel miles away from the city, even though it is only a short 10-minute drive. Welcome to Grande Pointe Meadows – where city and country living unite to create the perfect community. Source: Broadview Homes WPG
Project information
100 Grande Pointe Mdws Blvd, Ritchot, MB R5A 1H6, Canada
By Broadview Homes (Winnipeg)
Request informationFind the home that's right for you
6 homes available at The Villas at Grande Pointe Meadows
Quick move-in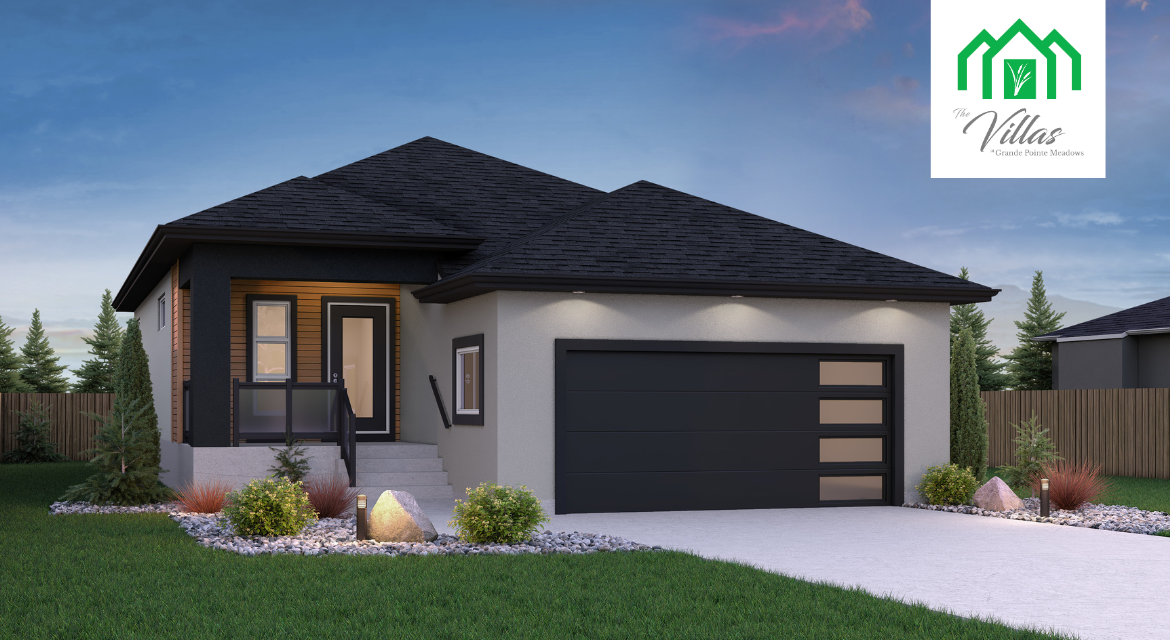
88 - 100 Grande Pointe Meadows Boulevard
For sale2 bd · 2 ba · 1,281 ft²
$466,400
Quick move-in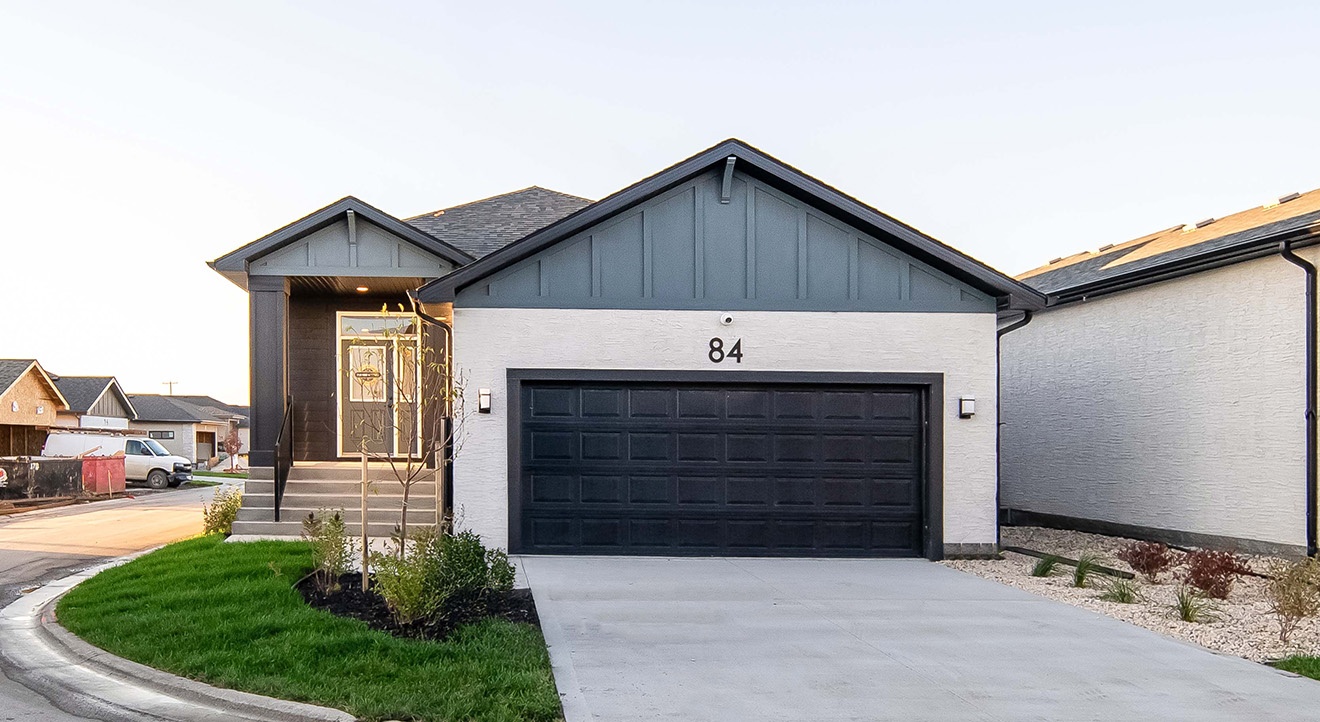
84 - 100 Grande Pointe Meadows Boulevard
For sale3 bd · 2 ba · 1,205 ft²
$468,500
Quick move-in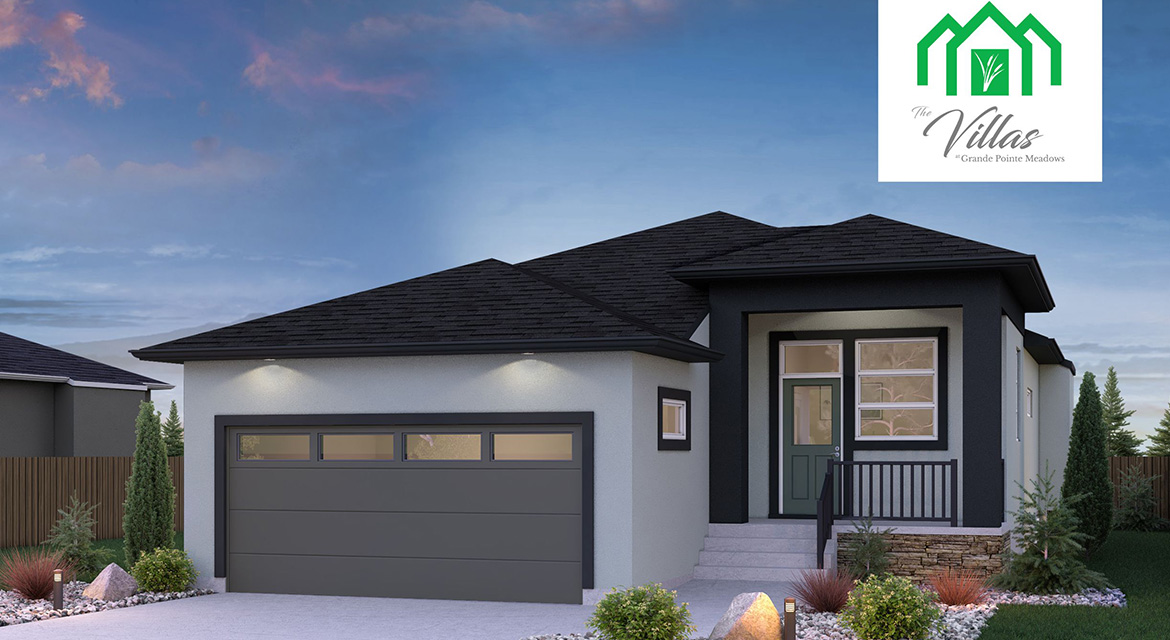
92 - 100 Grande Pointe Meadows Boulevard
For sale3 bd · 2 ba · 1,476 ft²
$481,000
Quick move-in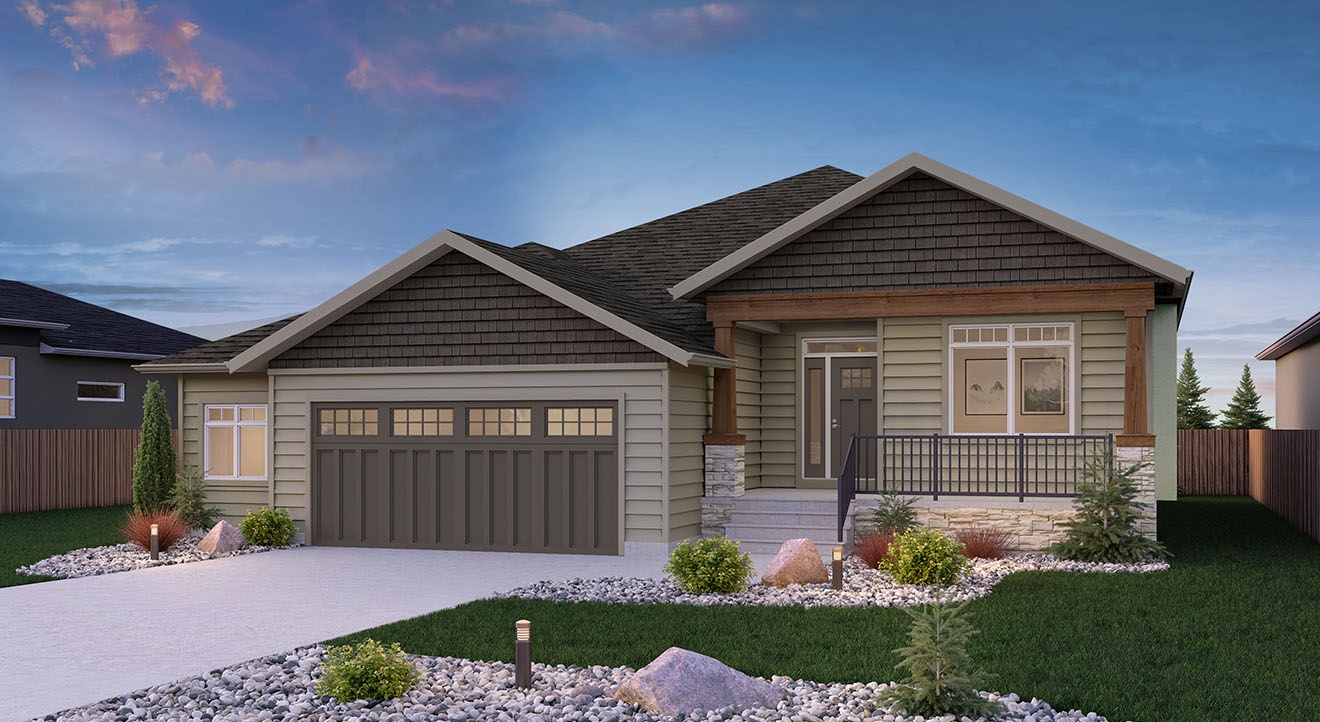
104 Buffalo Trail
For sale3 bd · 2 ba · 1,652 ft²
$622,000
Quick move-in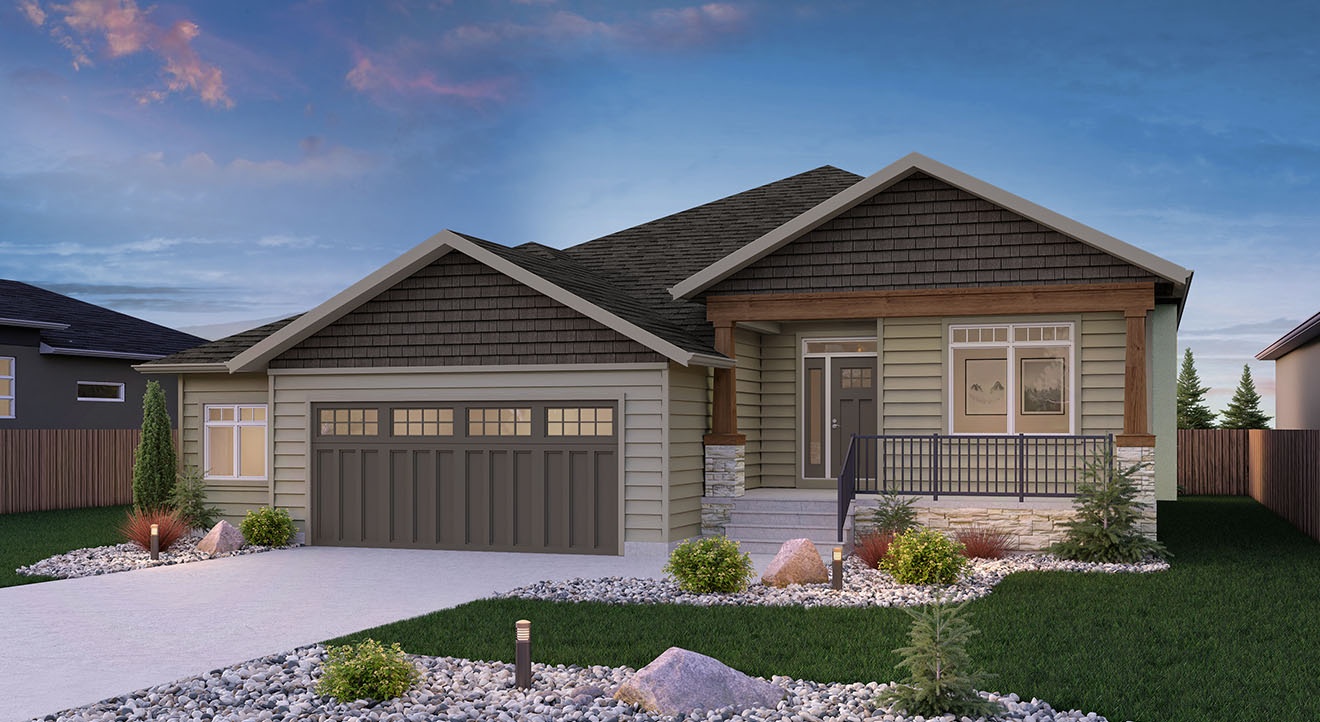
107 Lynne Lane
For sale3 bd · 2 ba · 1,652 ft²
$628,380
Quick move-in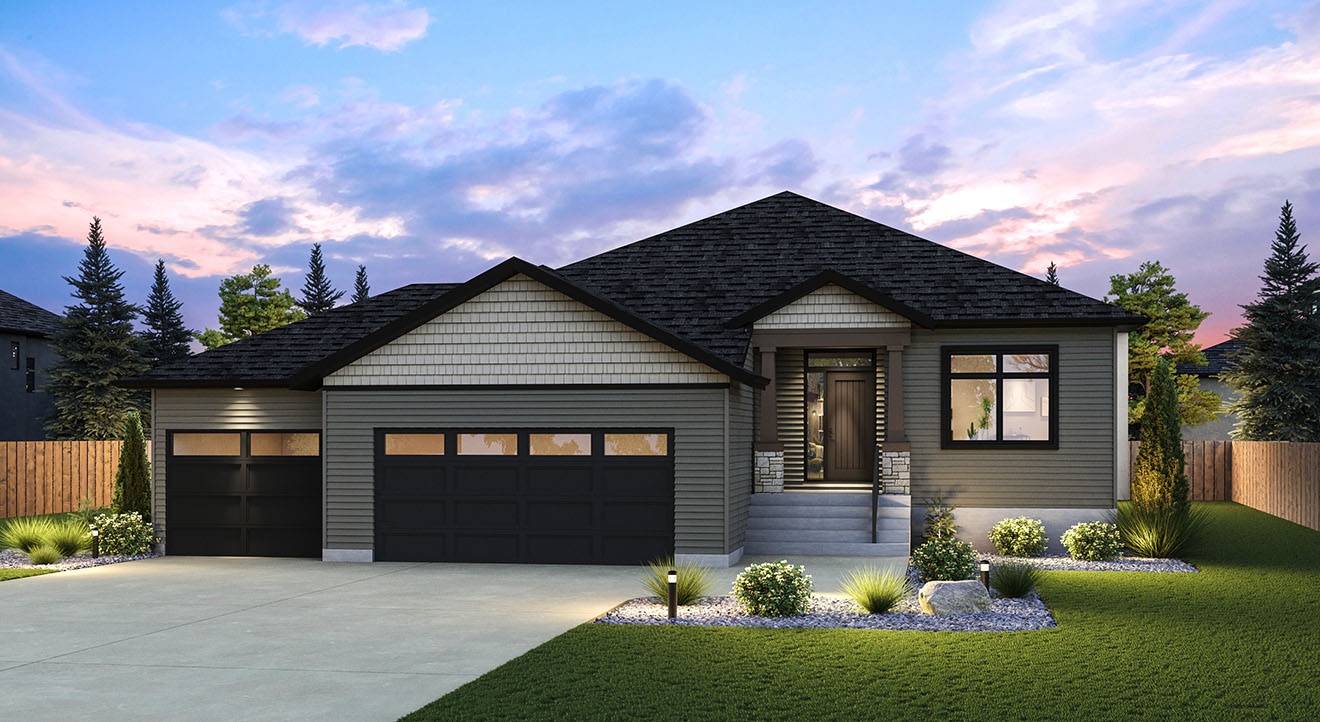
396 Grande Pointe Meadows Blvd
For sale3 bd · 2 ba · 1,661 ft²
$732,450
For sale
Pricing, deposit & incentives
Pricing and fees
- Available unit price
- From $466,400 to $732,450
- Average price / ft²
- $378
Amenities
- Parks
- Green Spaces
- Walking Paths
Features & finishes
KITCHEN & BATHROOMS • 3 Pendant Lights Over Island • 40.5" High Upper Cabinets in Kitchen • Black Kitchen Faucet • Disc Lights in Kitchen with Dimmer • Kitchen Appliances Included • Quartz Kitchen Backsplash • Quartz Kitchen Countertop • Soft Close Drawers in Kitchen • Stainless Steel OTR Microwave • Undercabinet Lighting in Kitchen • Cultured Marble Counters at Bathrooms • Disc Lights in Great Room with Dimmer FLOORING & INTERIOR FINISHES • Laminate Flooring on Main Floor • Window Coverings (As installed by builder) • Black Lighting Package • Alarm System Installed LAYOUT FEATURES • 9' Main Floor Ceiling Height • 9' Rear Patio Door • Fireplace in Great Room • Piano Window at Dining Room • Lower Level Laundry GARAGE & BASEMENT • 1'-6" Added to Garage Width • Double Car Front Attached Garage • Garage Door Opener With 2 Remotes • Keyless Entry Pad at Garage • Concrete Piled Foundation • Painted Basement Floor • Select Basement Windows Increased in Size EXTERIOR FEATURES • Black Exterior Aluminum Railing at Front • Covered Concrete Front Porch • House Numbers • Painted Front Door • Cedartone Rear Deck Included • Triple Pane Windows (Excl. Patio & Lower Level) • Landscaping Included • Poured Concrete Driveway and Sidewalk • Video Doorbell Camera ENERGY EFFICIENCY & MECHANICAL • Air Conditioner • HRV System • Programmable Thermostat • Moen Kitchen & Bath Faucets • Certified Energy Efficient (By Efficiency Manitoba) • R22 Basement Wall Insulation • R22 Fibreglass Insulation on Exterior Walls • R50 Insulation in Ceiling • 1-2-5-10 Year New Home Warranty Program
Our team is here to help
Register to receive the latest updates on pricing, availability and incentives at The Villas at Grande Pointe Meadows — before they reach the public.
Personalized help
Dedicated pre-construction experts to guide you, answer questions and help you choose the right plan.
VIP pricing & incentives
First access to launch pricing, deposit structures and developer incentives.
Floor plans & brochures
Get the full plan set, pricing sheets and project brochure delivered to your inbox.
Location
Ritchot|100 Grande Pointe Mdws Blvd, Ritchot, MB R5A 1H6, Canada
Project details
- Selling status
- Selling
- Construction status
- Construction
- Ownership
- Freehold
- Homes
- 20
- Floor plans
- 0
- Ceiling height
- From 9'0"
- Avg. price / ft²
- $378
Developed by
Broadview Homes (Winnipeg)
Based in Winnipeg, Manitoba
Our pre-construction team works directly with the developer to give registered buyers first access to floor plans, pricing and incentives at The Villas at Grande Pointe Meadows.
Get VIP access
Other projects in Ritchot

Ritchot, MB
The Villas at Grande Pointe Meadows
From $434,187
2–5 bedsSingle Family Home
By Kensington Homes

