Mount Brydges, ON · Single Family Home
Timberview Trail - Single-Family Homes
Renderings and features may vary and are subject to change. Renderings are for illustrative purposes only.
A closer look at Timberview Trail - Single-Family Homes.
Selling|From $622,000 to $805,300
- Home type
- Single Family Home
- Price
- From $622,000 to $805,300
- Bedrooms
- 3 – 5
- Bathrooms
- 2 – 4
- Size
- 1,494 – 2,070 ft²
- Homes
- 36
- Storeys
- 0
- Avg. price / ft²
- $390
Timberview Trail features a thoughtfully designed collection of single-family homes and semi-detached residences, offering a variety of layouts to suit families, professionals, and downsizers alike. Many homes are ideally positioned backing onto parkland and mature treed areas, providing a sense of privacy and a strong connection to the natural surroundings. With carefully planned streetscapes, generous lot options, and a community designed to balance everyday convenience with natural surroundings, Timberview offers a place where quality craftsmanship meets comfortable, modern living. Whether you're looking for space to grow or a low-maintenance lifestyle, there's a home at Timberview designed to fit your needs. Source: Timberview
Project information
Regent St, Mount Brydges, ON N0L 1W0, Canada
By Banman Developments Inc
Request informationPricing, deposit & incentives
Pricing and fees
- Available unit price
- From $622,000 to $805,300
- Average price / ft²
- $390
Features & finishes
CONCRETE WORK • Poured concrete foundation • Concrete floors in front porch are “broom swept” finish, basement and garage is smooth “trowel” finish. • Above ground foundation walls to be parged within 1-year of occupancy. CONSTRUCTION • Frame construction; 2x6 exterior stud walls on 16" centres with OSB exterior sheathing and 2 x 4 interior stud walls with floor joists as per blueprints. • Exterior to be clay brick on the first floor, from builder's standard. Vinyl siding on second storey walls and above. • Interior stud walls of living area to have 1/2" drywall • Certainteed “Landmark” shingles, or similar • Aluminum soffit, fascia, eavestrough and downspouts (no splash pads) • Porch soffits to be aluminum DOORS AND WINDOWS • Double-glazed, white or colour (within builder standards) exterior windows with argon standard. Window interiors to be white. Window operations and grids (if any) as per plan. • Insulated R9 (minimum) overhead garage doors, architectural glass and door openers not included. • Rear doors to be 8' tall patio sliders as standard. • Front door to be solid single steel paint grade slab. Side lite and/or tramsom windows (if shown on black-line drawings) to be clear glass, as standard. • Interior garage doors as per plan. PLUMBING • Single lever chrome Riobel GS plumbing fixtures, or similar, in all bathroom sinks. • White porcelain undermount sinks in all bathrooms. • Chrome Riobel GS or similar hardware in tubs/showers. • Double stainless steel undermount sink in kitchen • If laundry sink is shown on plans, white plastic basin sink included as standard. • Water meter installed by builder where required per local municipality require. HEATING AND DUCTWORK • High efficiency gas furnace (one sided) • Central Air (A/C) installed • Gas meter installed by Enbridge per Union Gas Policy and location determined by Union Gas • HRV installed ELECTRICAL WORK • 100 amp - 80 circuit electrical panel. • Decora light switches and outlets in all areas • Two outside, weatherproof receptacles • Electrical stove and dryer outlets supplied and installed. • Over-the-range microwave installed • Prewire 3 telephone via CAT-6 and 3 television outlets. WATER HEATER • Installation of natural gas tankless hot water heater. Water heater installed on a rental basis - the purchaser will assume the rental contract on closing. INTERIOR TRIM • 5" minimum baseboard trim throughout, from builder’s standards. • All closets to have single wire shelving except linen closet (ensuite) which will have four (4) rows. • All door hardware to be Weiser Toluca brand lever handles in brush nickel • All first to second stairs (and above) to be paint grade, with full width carpet runners, and drywall knee wall railings • All basement stairs to be unfinished paint grade, with paint grade railing. PAINTING AND DECORATION • Semi-gloss paint on all doors and trim – primer plus two coats • Latex paint on all walls in living area – primer plus two coats. All areas to be matte finish. • Garage walls to be paint ready. • Vendor not responsible for variations in stain colours and shades due to grain variation in wood. • Vendor not responsible for variations in stain colours and shades on hardwood or stairs due to grain variations or variety in wood • Painting to include a maximum of three (3) colours. Accent walls extra. KITCHEN AND BATHROOM CABINETS • All cabinetry to be installed as plans. • Quartz countertops throughout • All doors and drawers to be installed with soft-close hinges KITCHEN, BATHROOMS, LAUNDRY ROOM AND FOYER FLOORING • ¾" OSB sub floor screwed and glued to floor joist • Bathrooms laundry room and mud room areas to be tile • All other areas on main floor to be ¾" engineered hard wood from builder standards • Mohawk Cascade Forest (or similar) carpet with premium underpad on stairs, second floor hallways and bedr MIRRORS • Mirrors in all washrooms (except powder room) are vanity width. Powder room mirror not included. LIGHTING • 4" flush pot lights to be installed in the kitchen, ensuite shower and main bath (number and location to be determined by the electrician as needed per model). • $2,000 lighting fixture allowance provided LANDSCAPING • Lot to be fine graded and seeded or sodded within one year of occupancy. • Driveway to be broom swept concrete.
Our team is here to help
Register to receive the latest updates on pricing, availability and incentives at Timberview Trail - Single-Family Homes — before they reach the public.
Personalized help
Dedicated pre-construction experts to guide you, answer questions and help you choose the right plan.
VIP pricing & incentives
First access to launch pricing, deposit structures and developer incentives.
Floor plans & brochures
Get the full plan set, pricing sheets and project brochure delivered to your inbox.
Floor plans (7)
Plans available at Timberview Trail - Single-Family Homes. Register for the full plan set with current pricing.
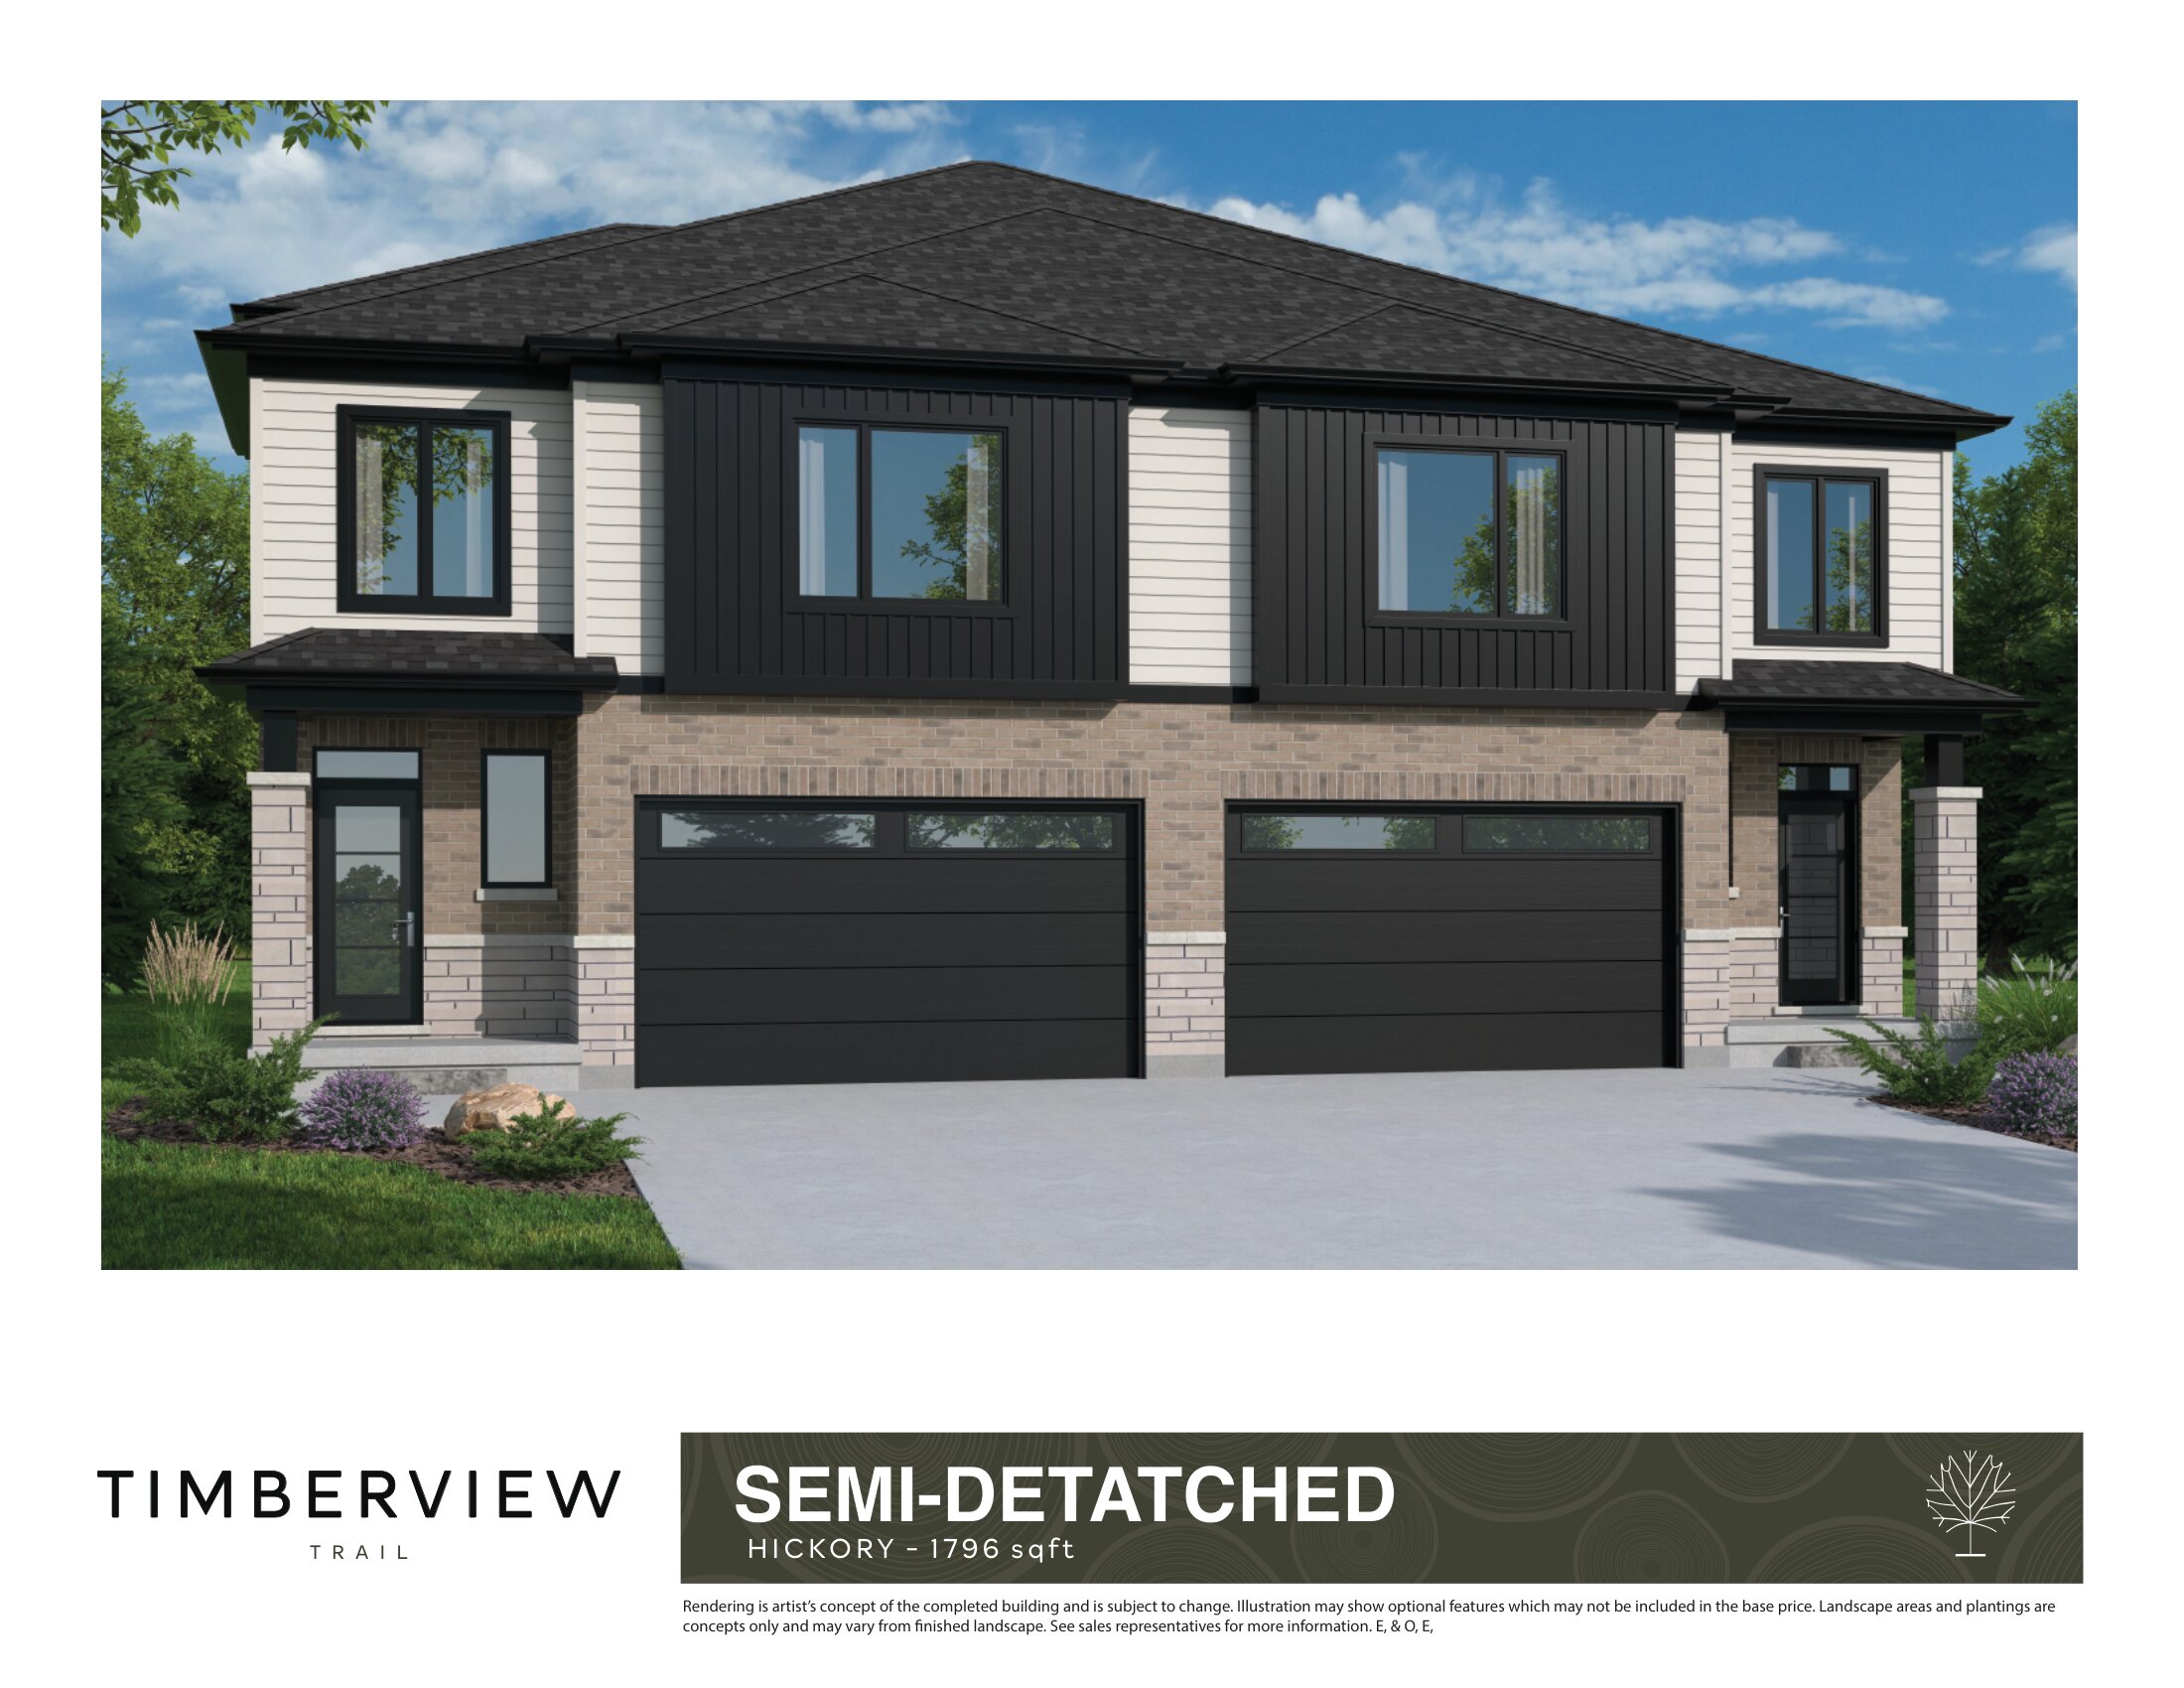
Hickory
For sale3 bd · 3 ba · 1,796 ft²
From $622,000
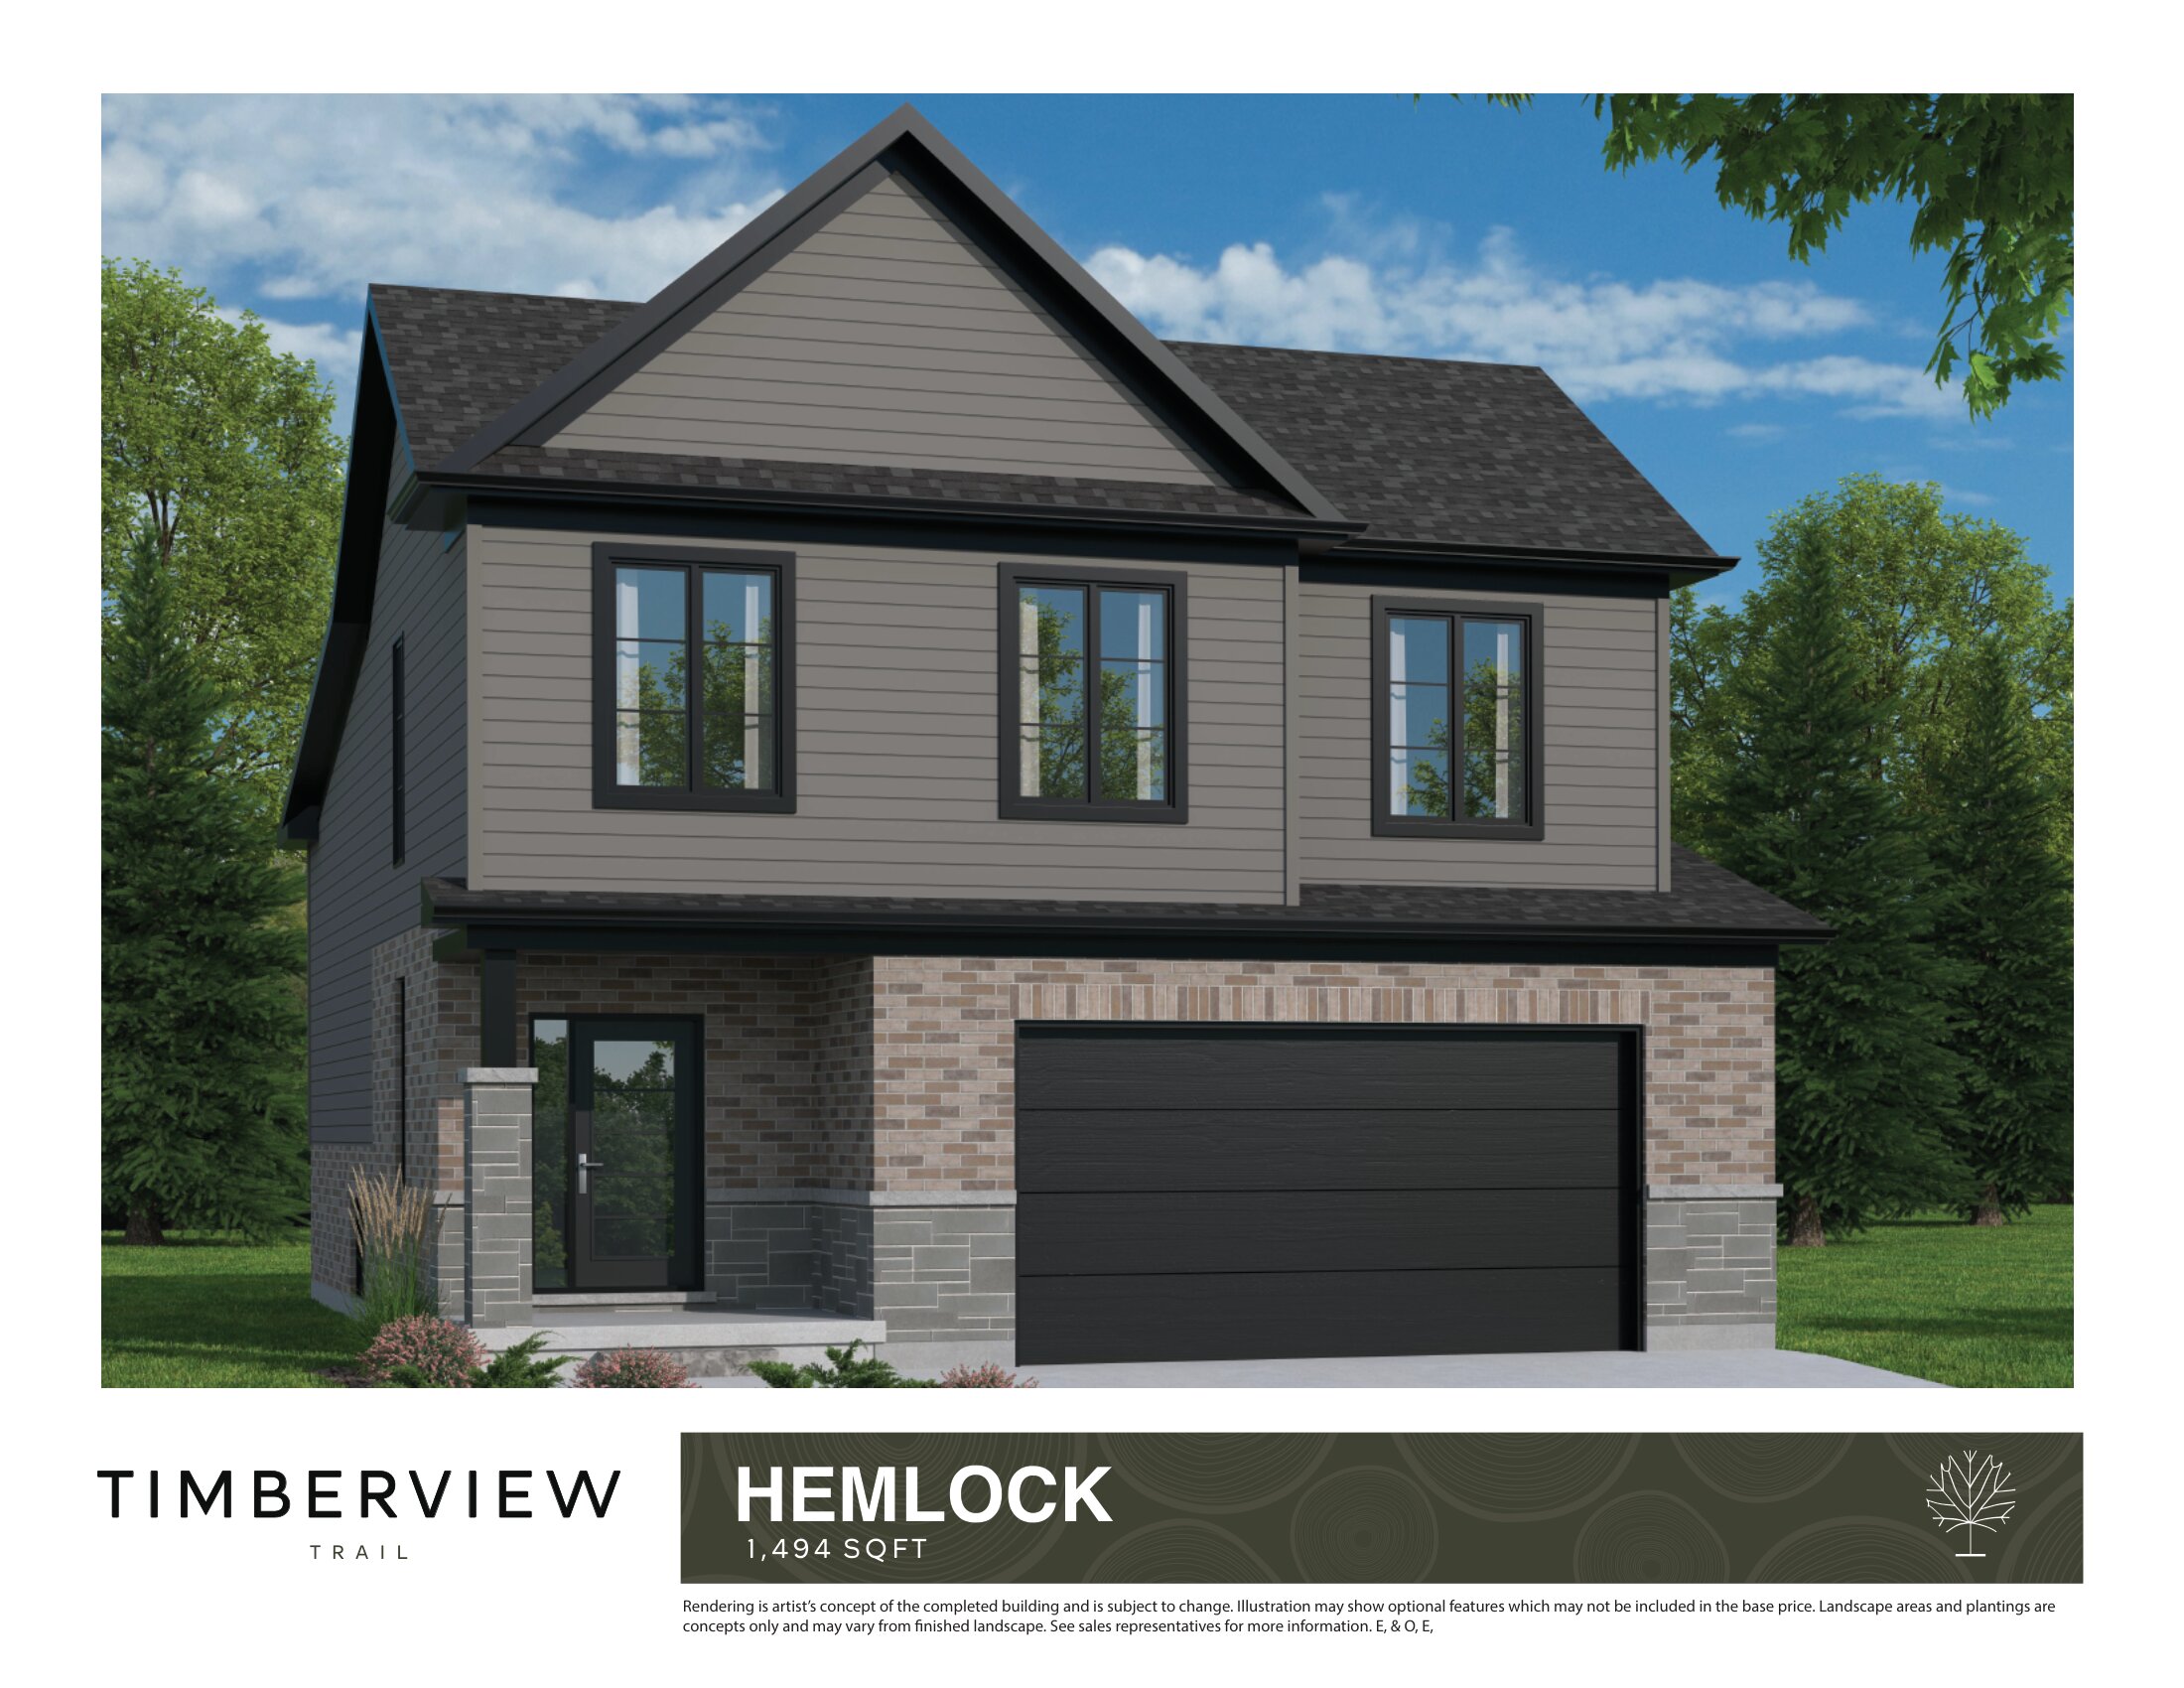
Hemlock
For sale3 bd · 3 ba · 1,494 ft²
From $675,000
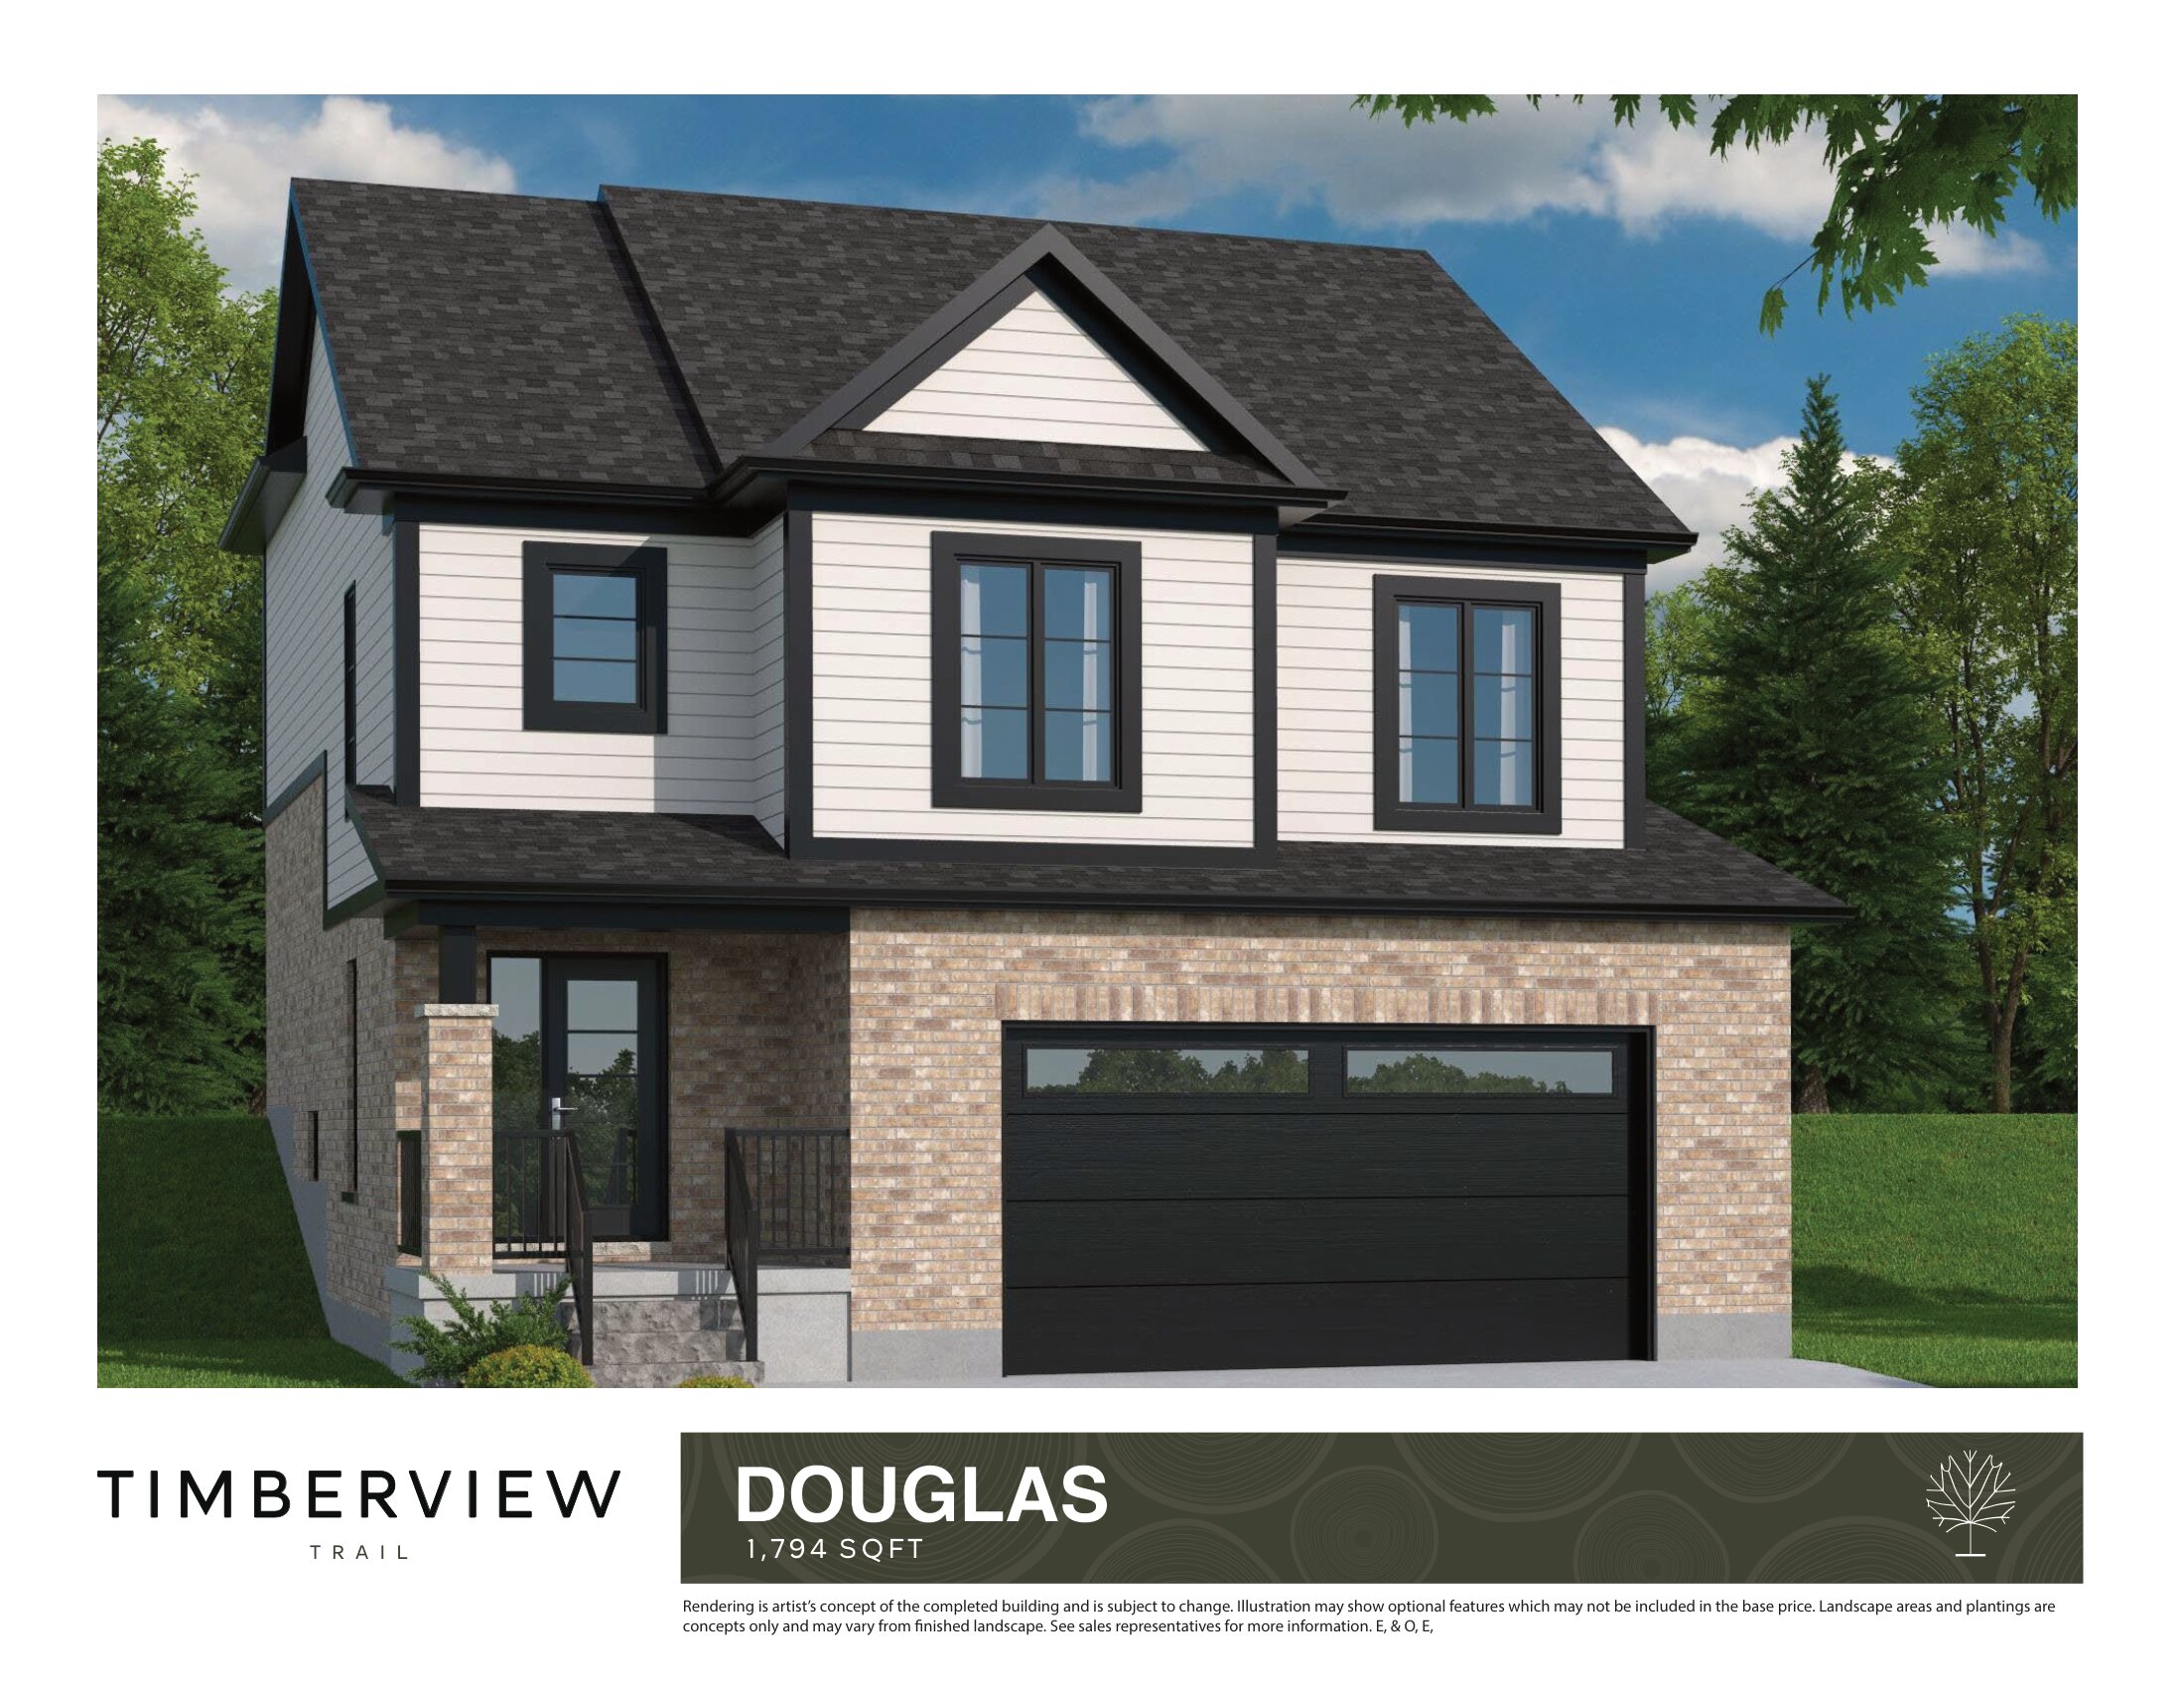
Douglas
For sale3 bd · 3 ba · 1,794 ft²
From $699,000
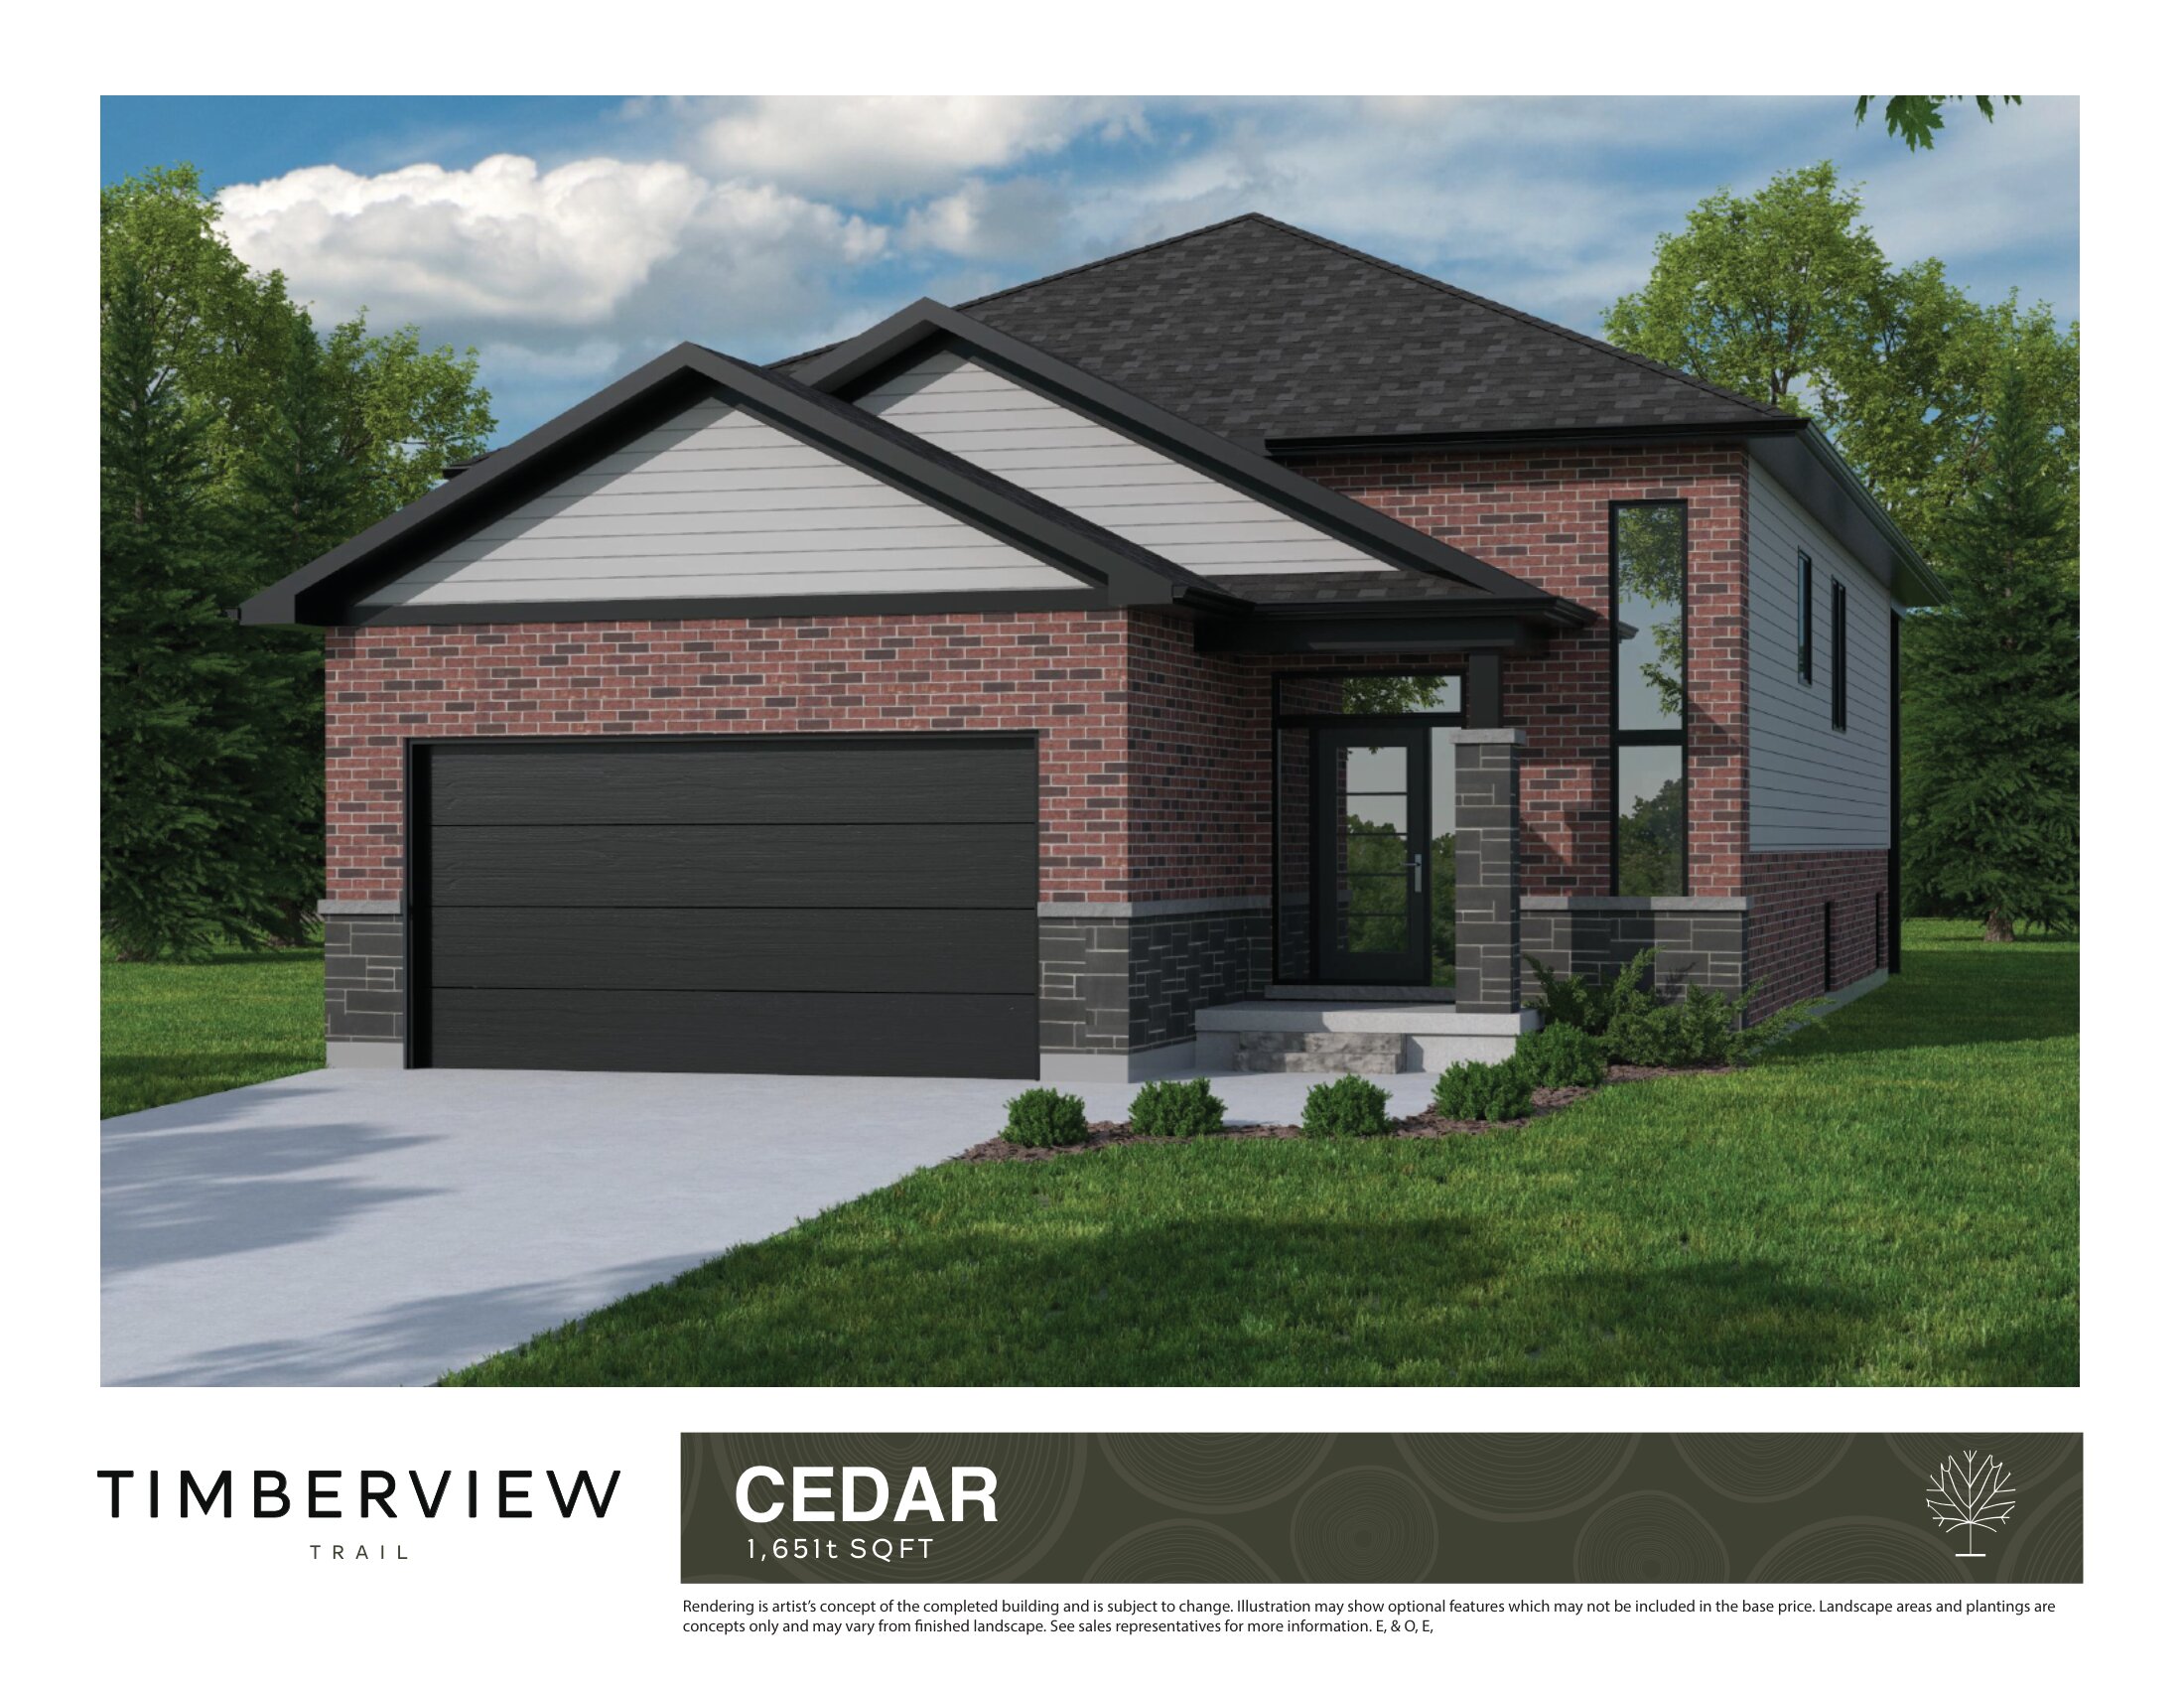
Cedar
For sale3 bd · 2 ba · 1,651 ft²
From $728,300
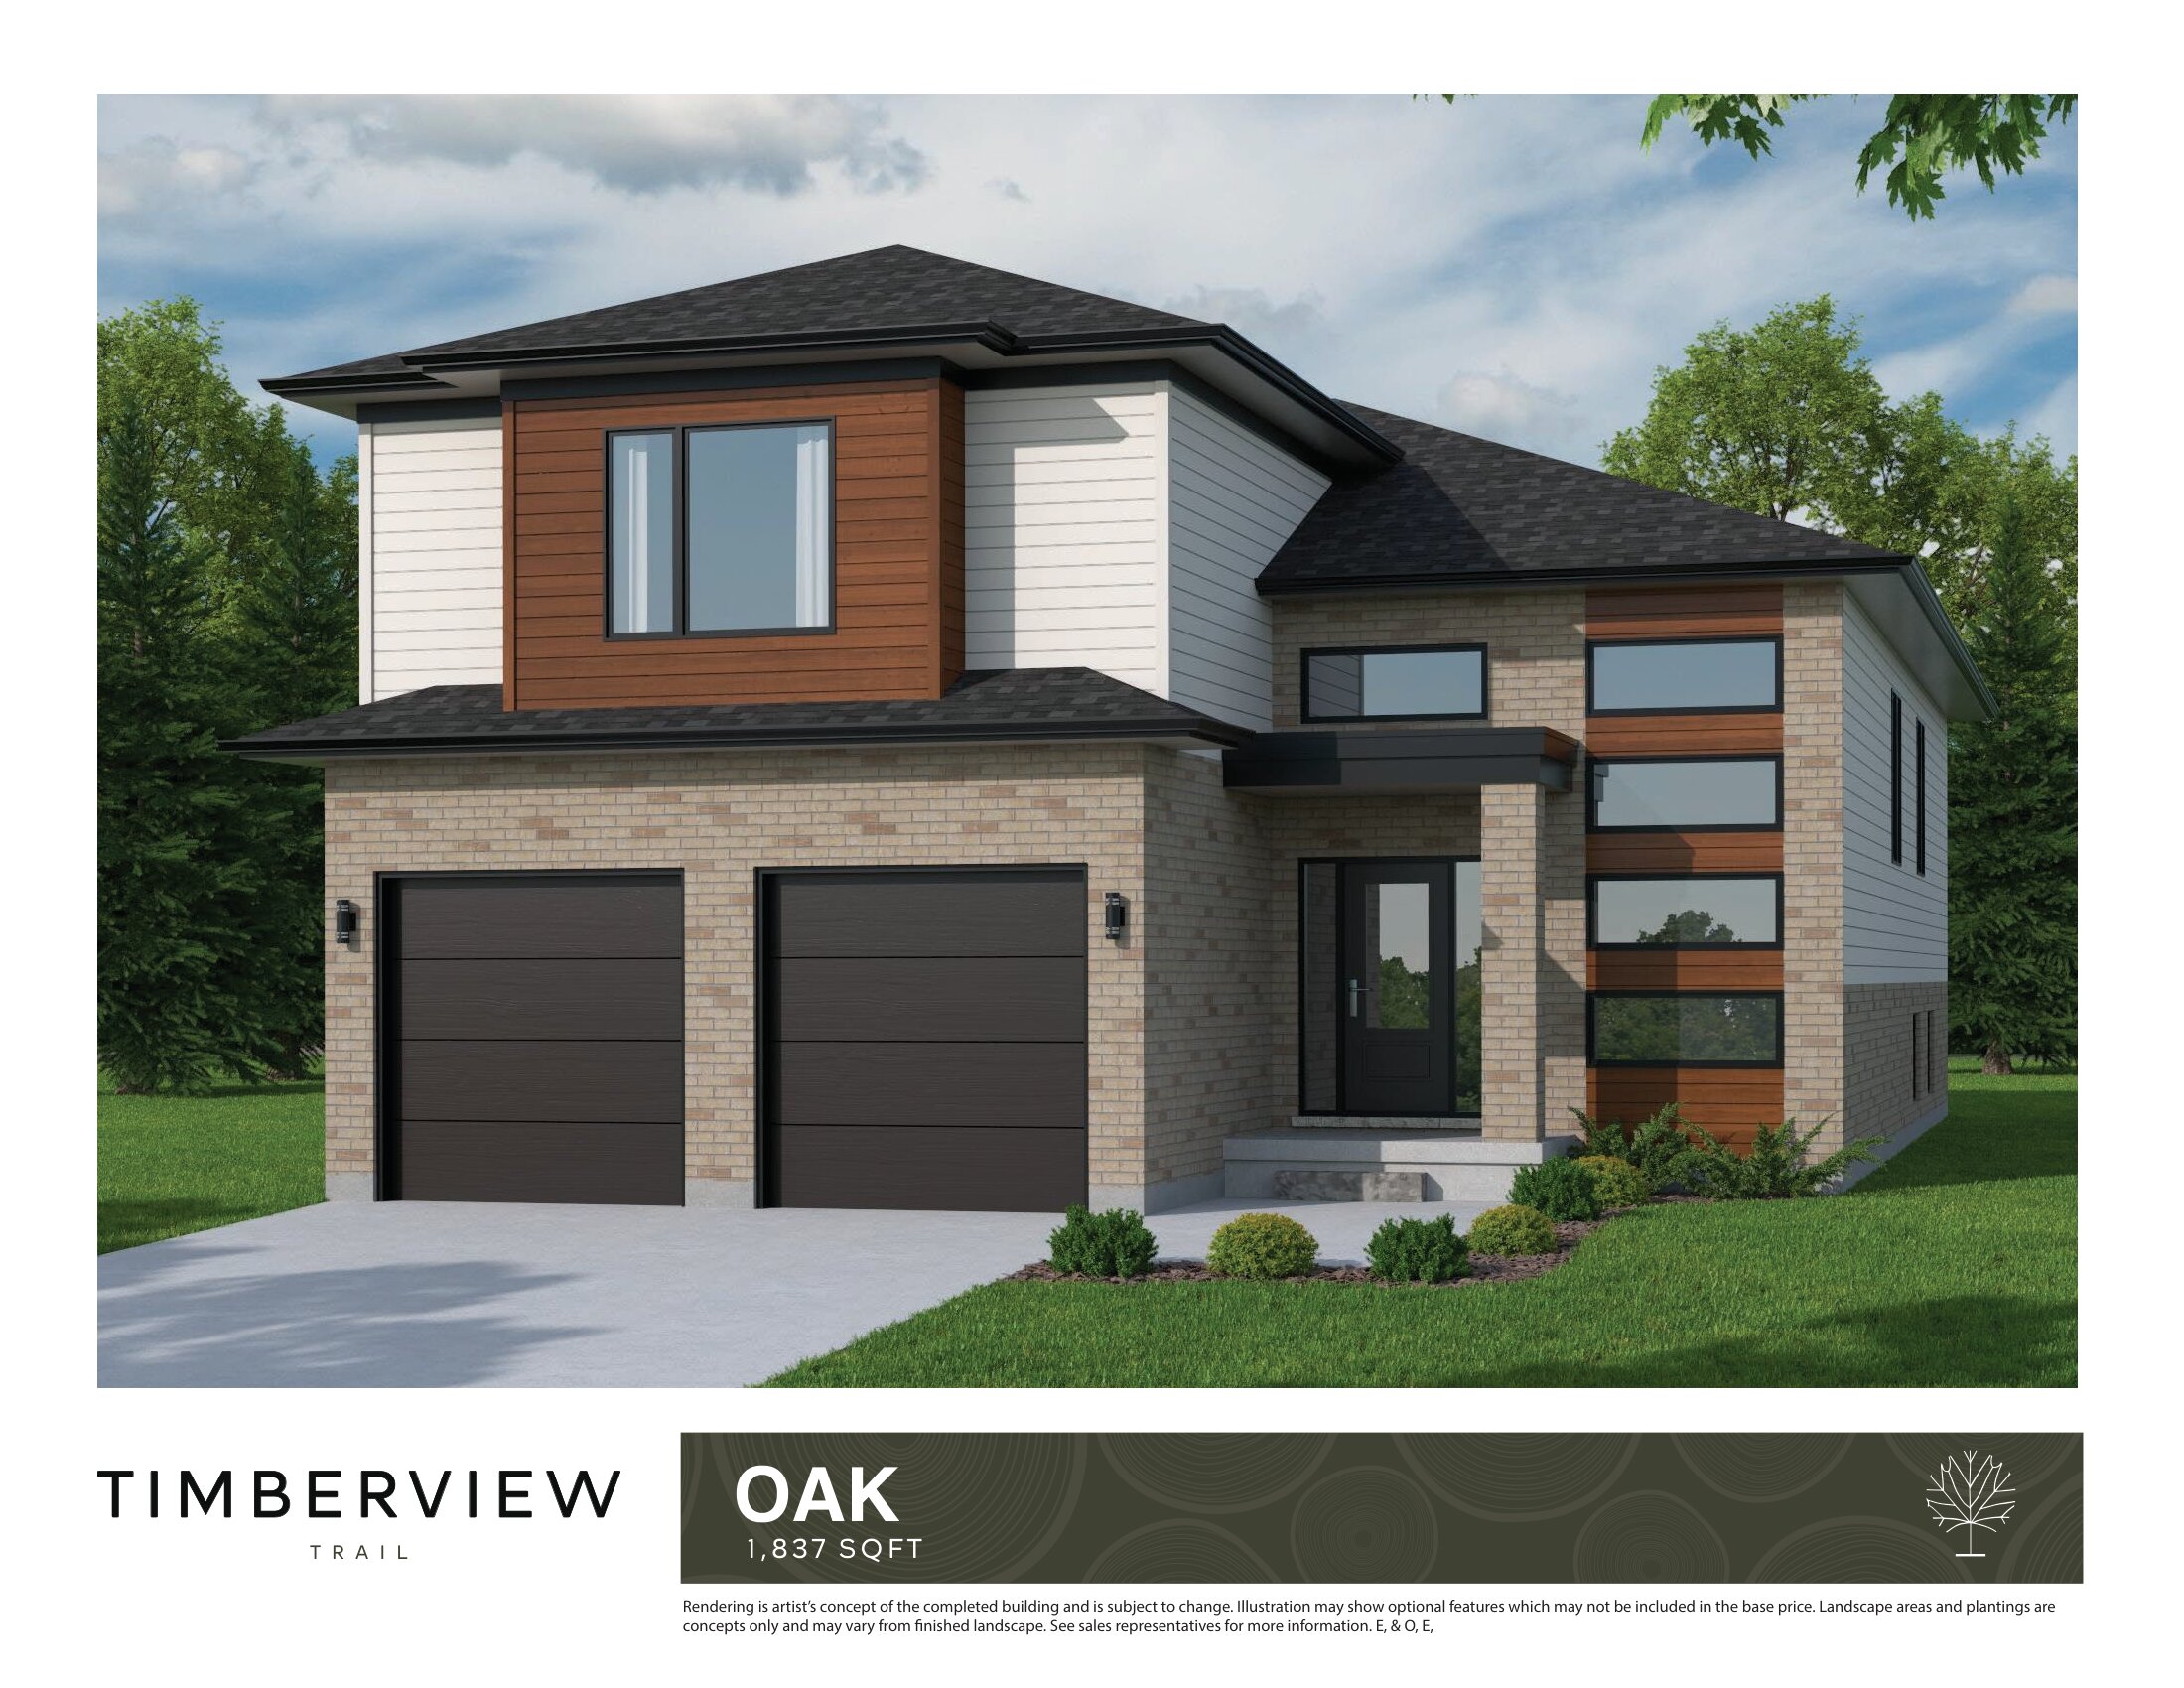
Oak
For sale3 bd · 2 ba · 1,837 ft²
From $728,300
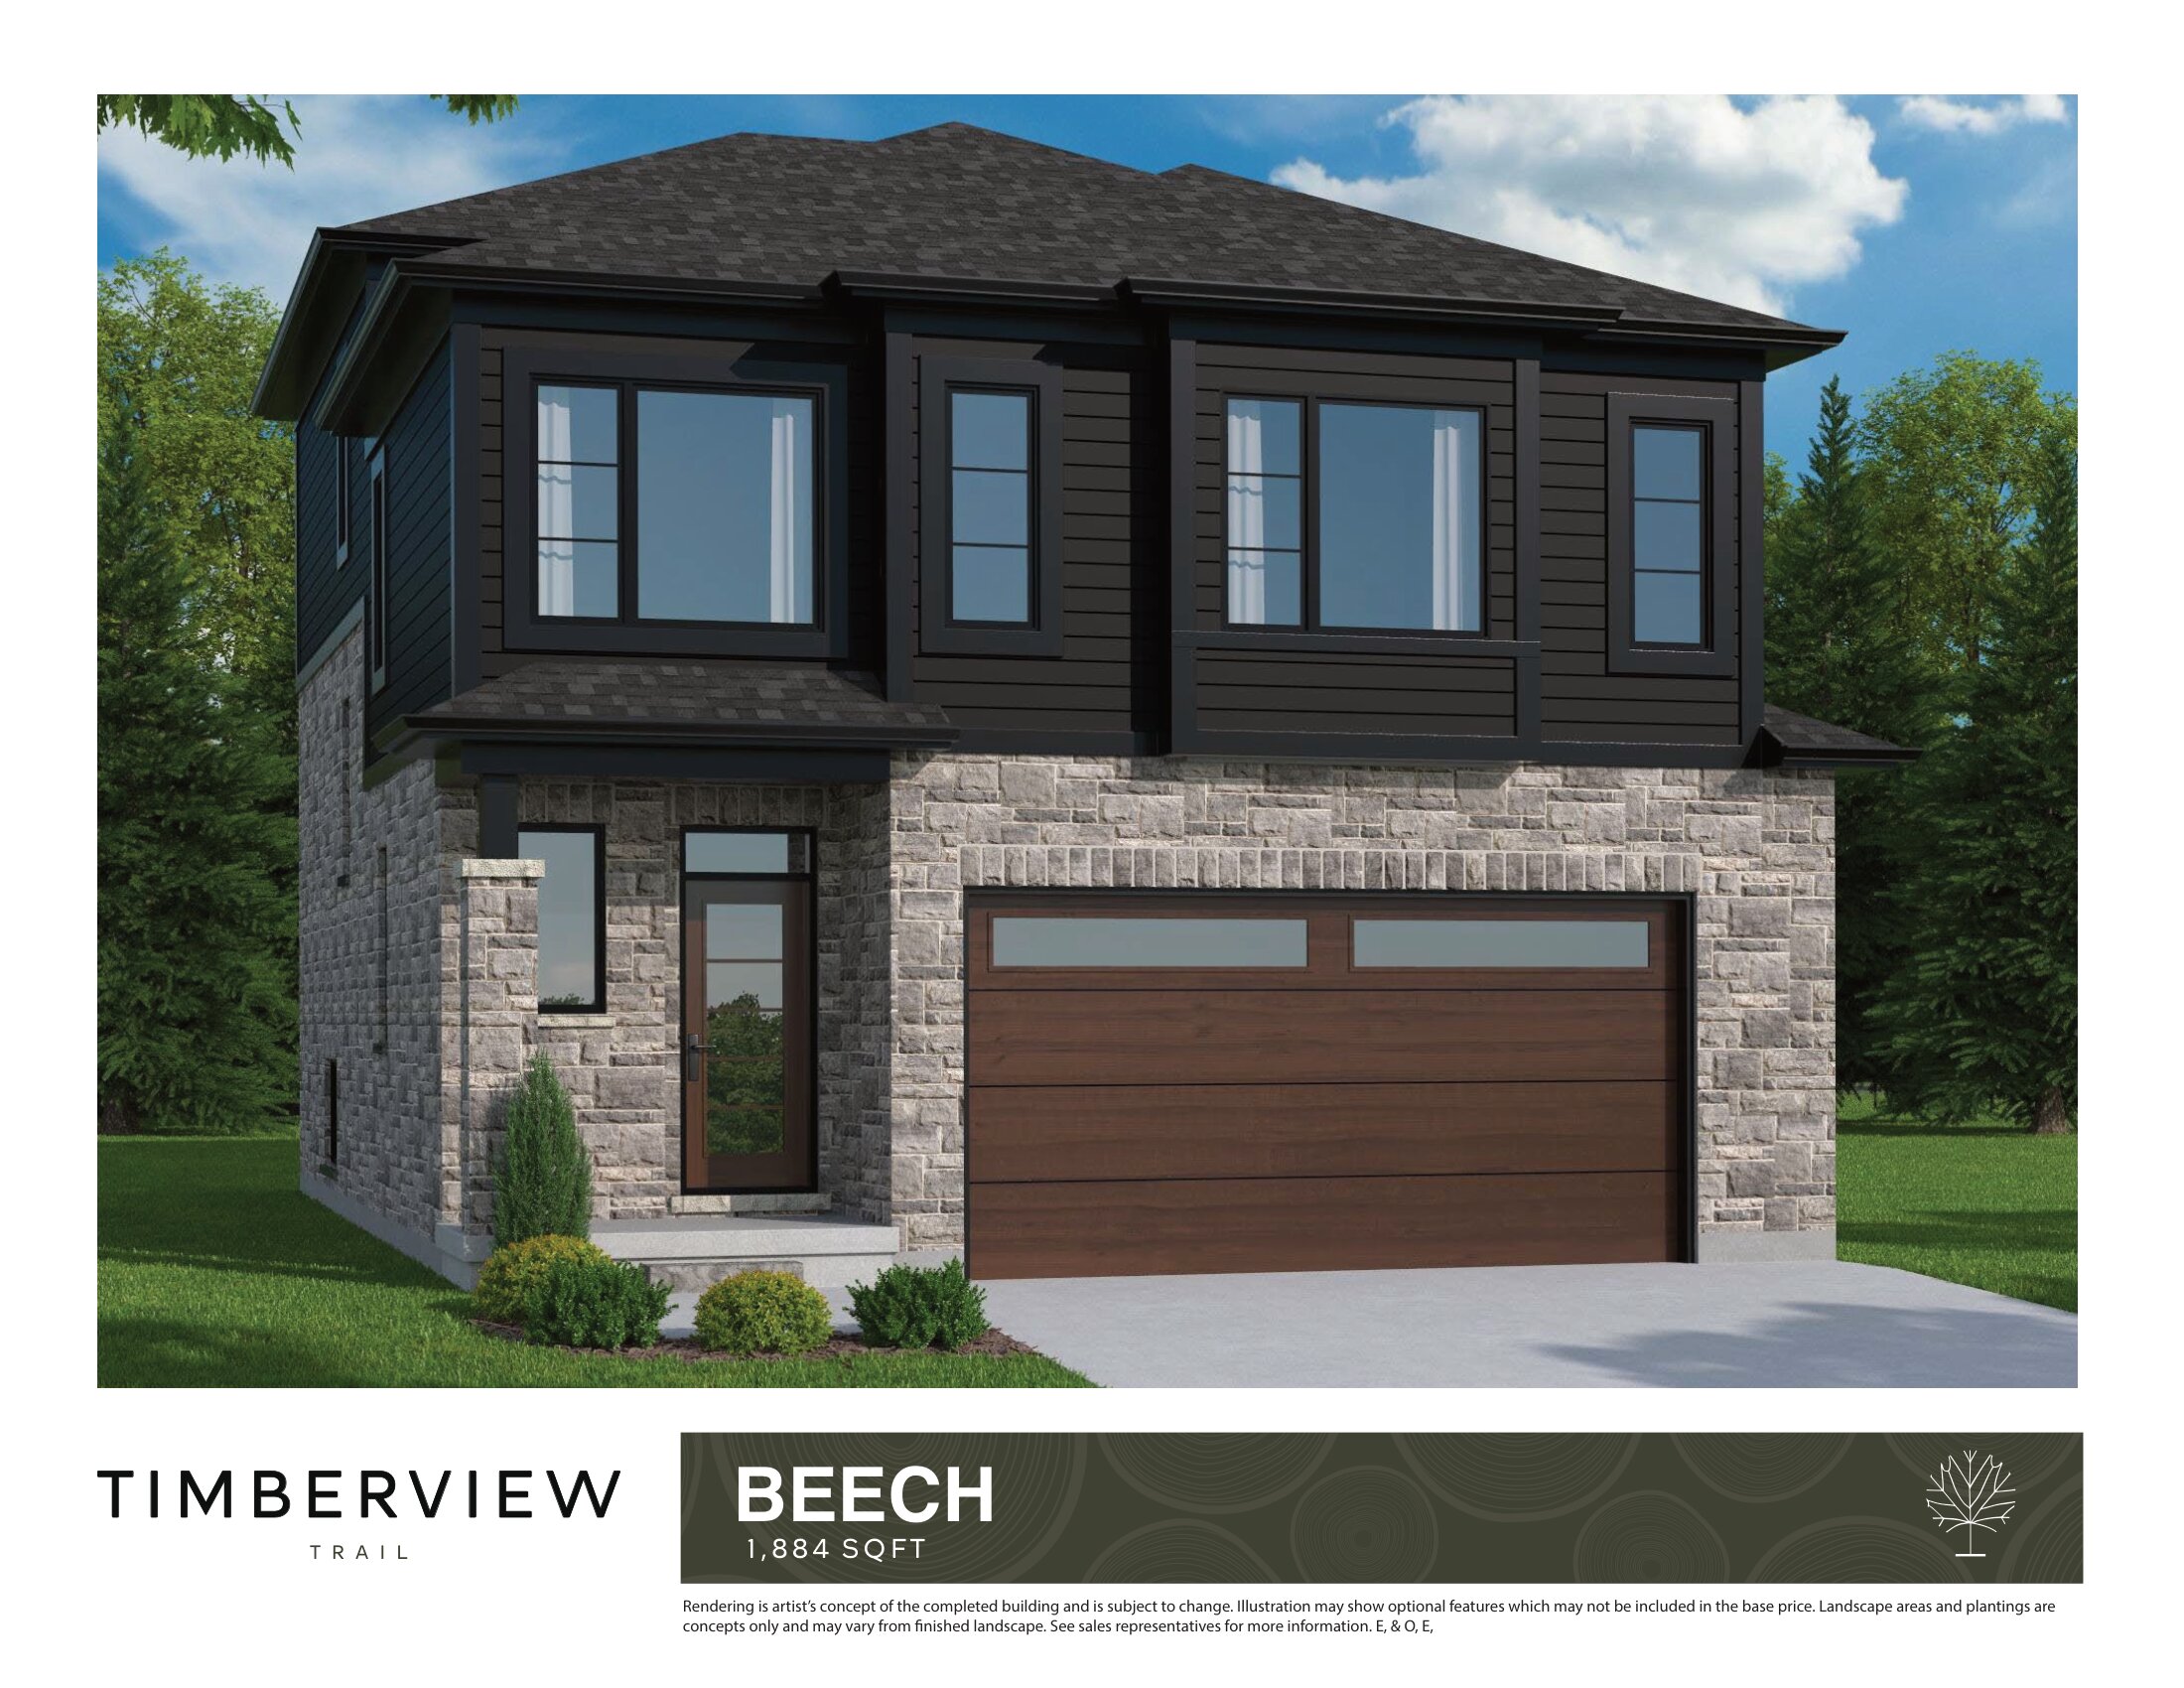
Beech
For sale3 bd · 3 ba · 1,884 ft²
From $734,500
Floor plans and pricing are set by the developer and subject to change without notice.
Location
Mount Brydges|Regent St, Mount Brydges, ON N0L 1W0, Canada
Project details
- Selling status
- Selling
- Construction status
- Construction
- Ownership
- Freehold
- Homes
- 36
- Storeys
- 0
- Floor plans
- 7
- Avg. price / ft²
- $390
Developed by
Banman Developments Inc
Based in London, Ontario
Our pre-construction team works directly with the developer to give registered buyers first access to floor plans, pricing and incentives at Timberview Trail - Single-Family Homes.
Get VIP access