Trail View · Ottawa, ON
The William IV floor plan.
Explore the recorded layout, price and features, then confirm the configuration with the builder.
For sale
4 bd · 4 ba · 3,280 ft² · Single family - Detached Two+ Story
The William IV at Trail View, 261 Metric Cir, Ottawa, ON K2V 0L2, Canada
Call us at 416-910-8923Source floor plan. Confirm dimensions and available configurations.
The William IV is a single family - detached two+ story home at Trail View in Ottawa, ON. Register for details to receive the full floor plan, pricing and availability.
Prices, dimensions and features may vary and are subject to change. Floor plans are for illustrative purposes only.
- Plan
- The William IV
- Type
- Single family - Detached Two+ Story
- Status
- For sale
- Size
- 3,280 ft²
- Project
- Trail View
- Developer
- Metric Homes
Location
Ottawa|Trail View|261 Metric Cir, Ottawa, ON K2V 0L2, Canada
Interested in The William IV at Trail View?
The William IV at
Trail View
261 Metric Cir, Ottawa, ON K2V 0L2, Canada
Situated conveniently between Stittsville and Kanata, Trail View is the perfect community to call home. Explore the beauty of the Trans Canada Trail that weaves through this quiet family-oriented neighbourhoods. Offering designs in both sin…
Explore this project
Other floor plans at Trail View
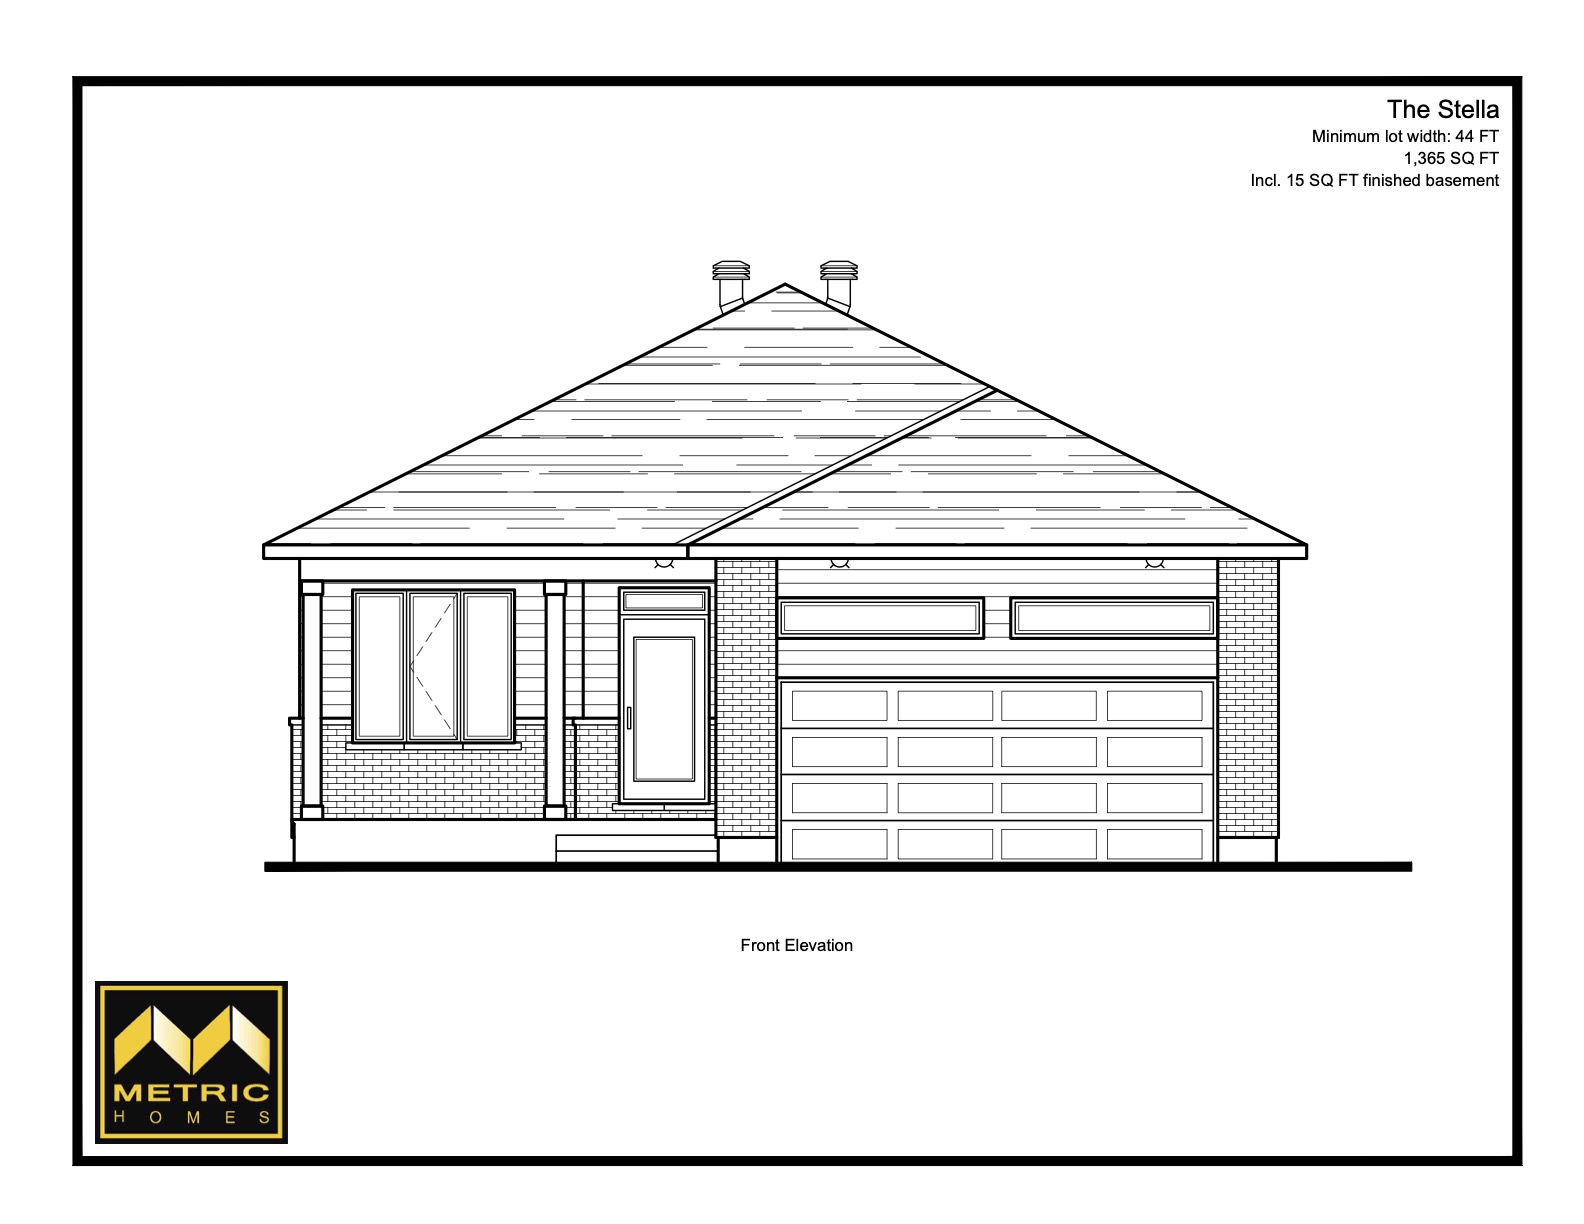
The Stella
For sale2 bd · 2 ba · 1,365 ft²
From $997,257
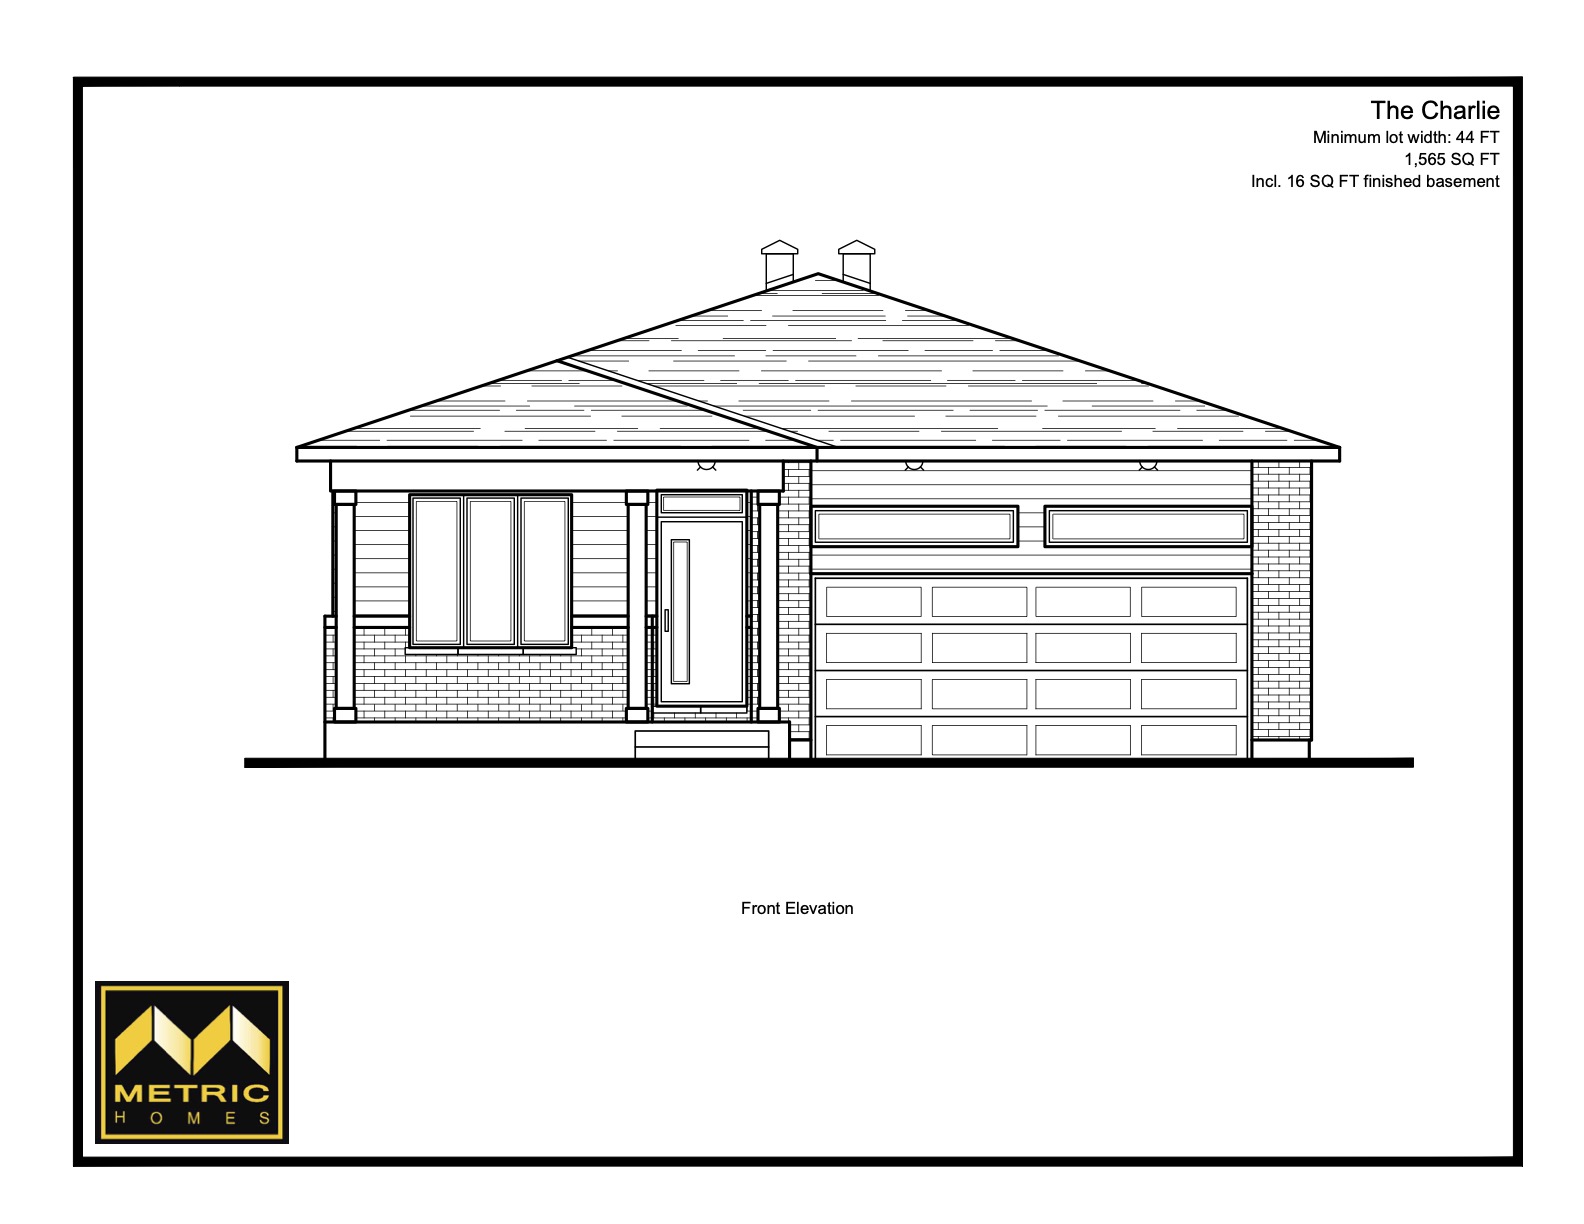
The Charlie
For sale2 bd · 2 ba · 1,565 ft²
From $1,020,900
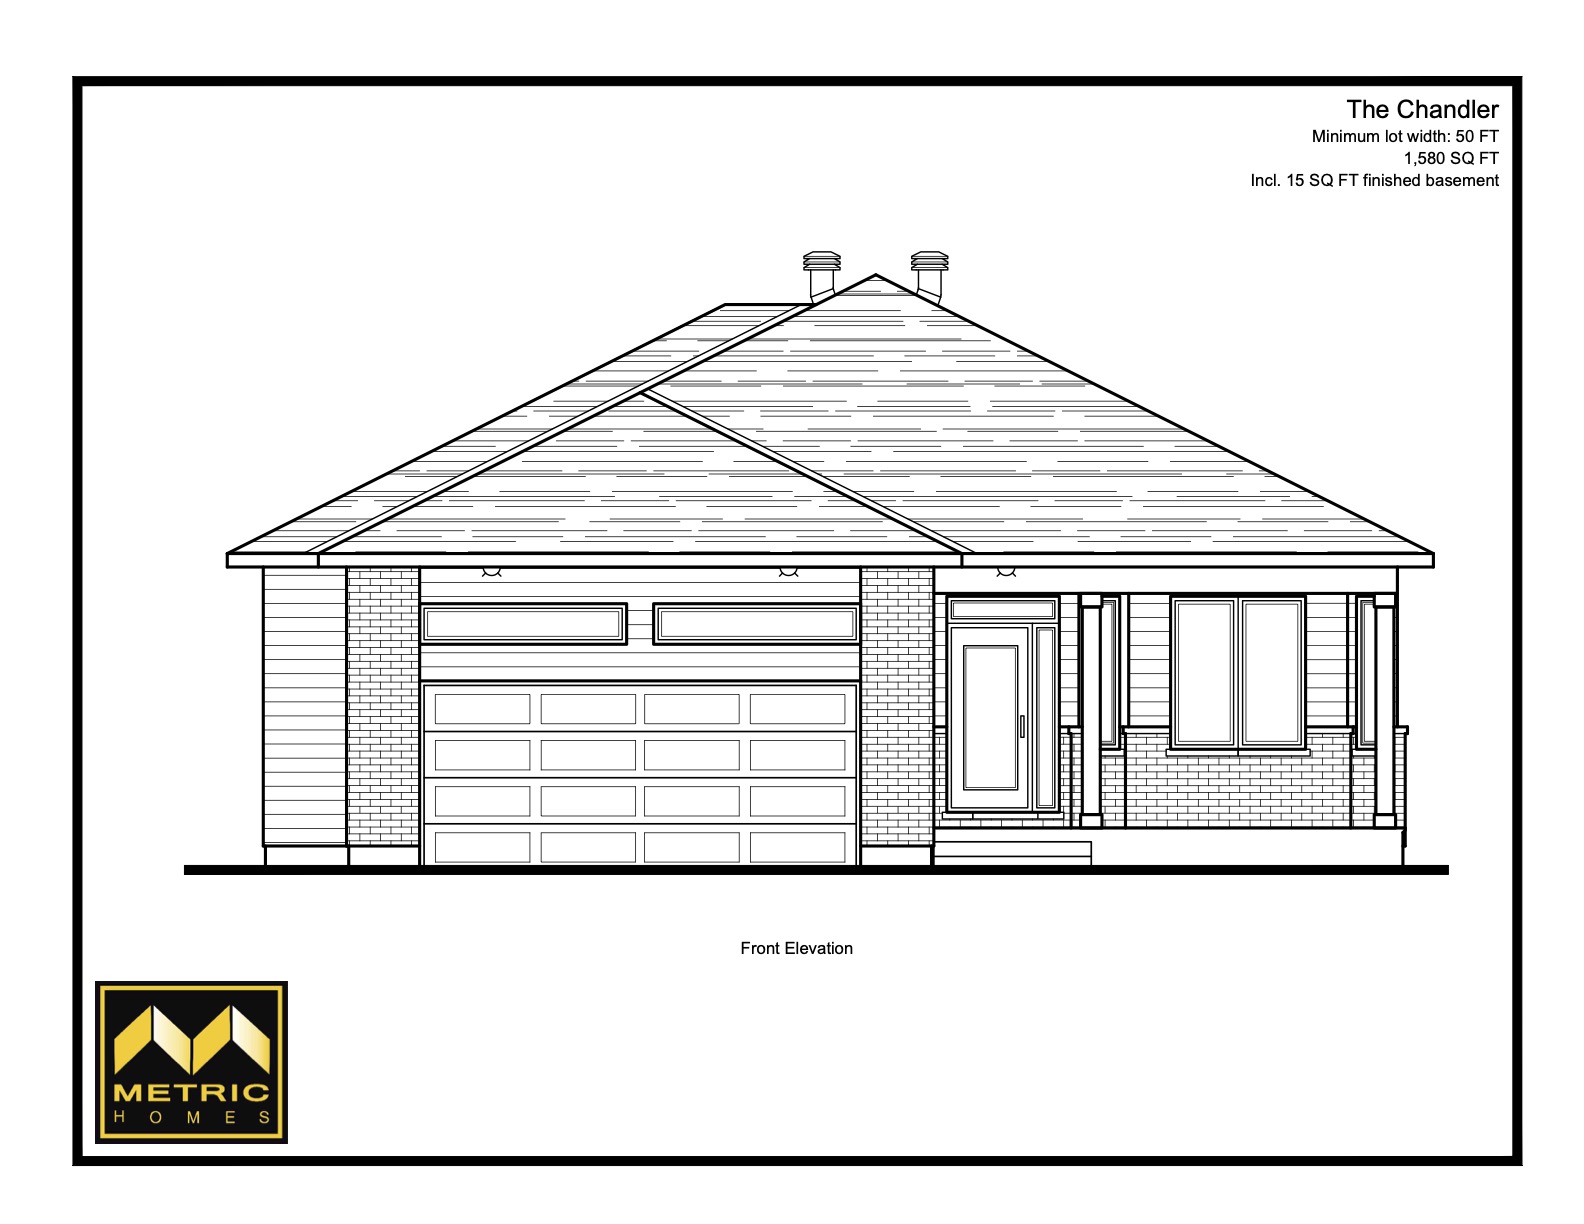
The Chandler
For sale3 bd · 2 ba · 1,580 ft²
From $1,020,900
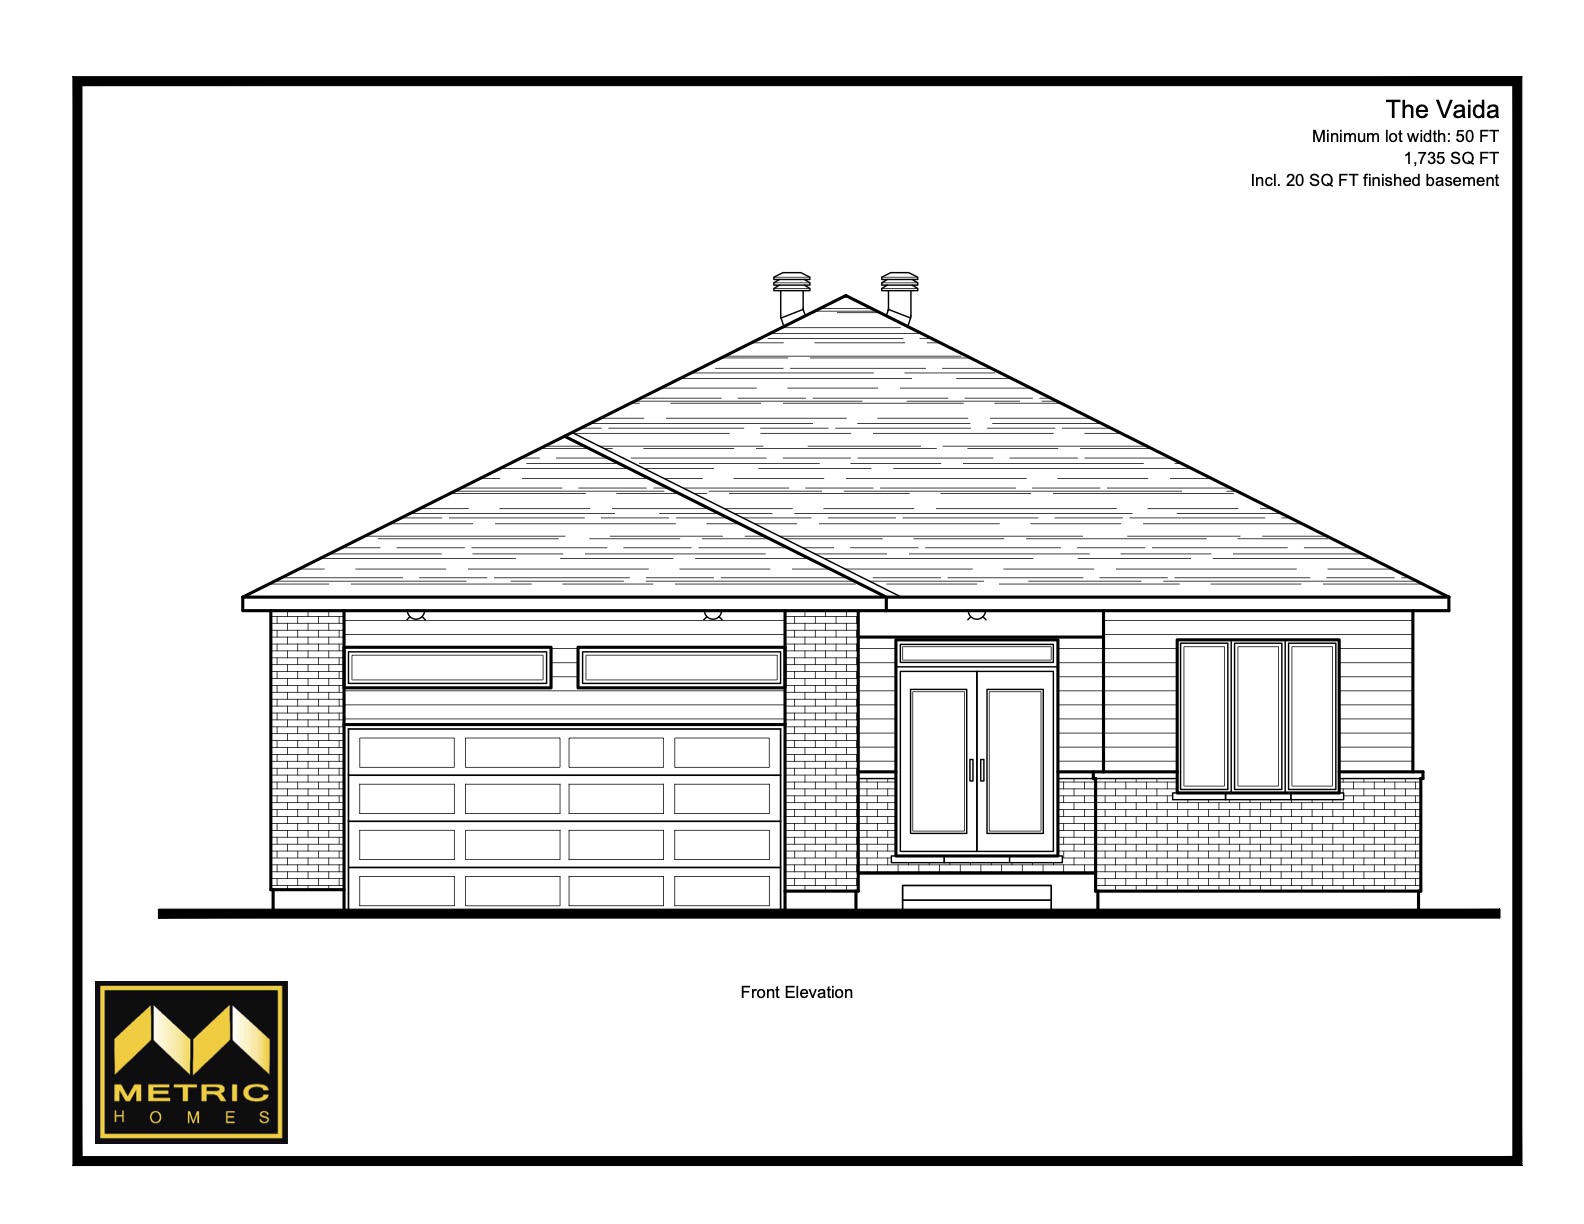
The Vaida
For sale3 bd · 2 ba · 1,735 ft²
From $1,039,900
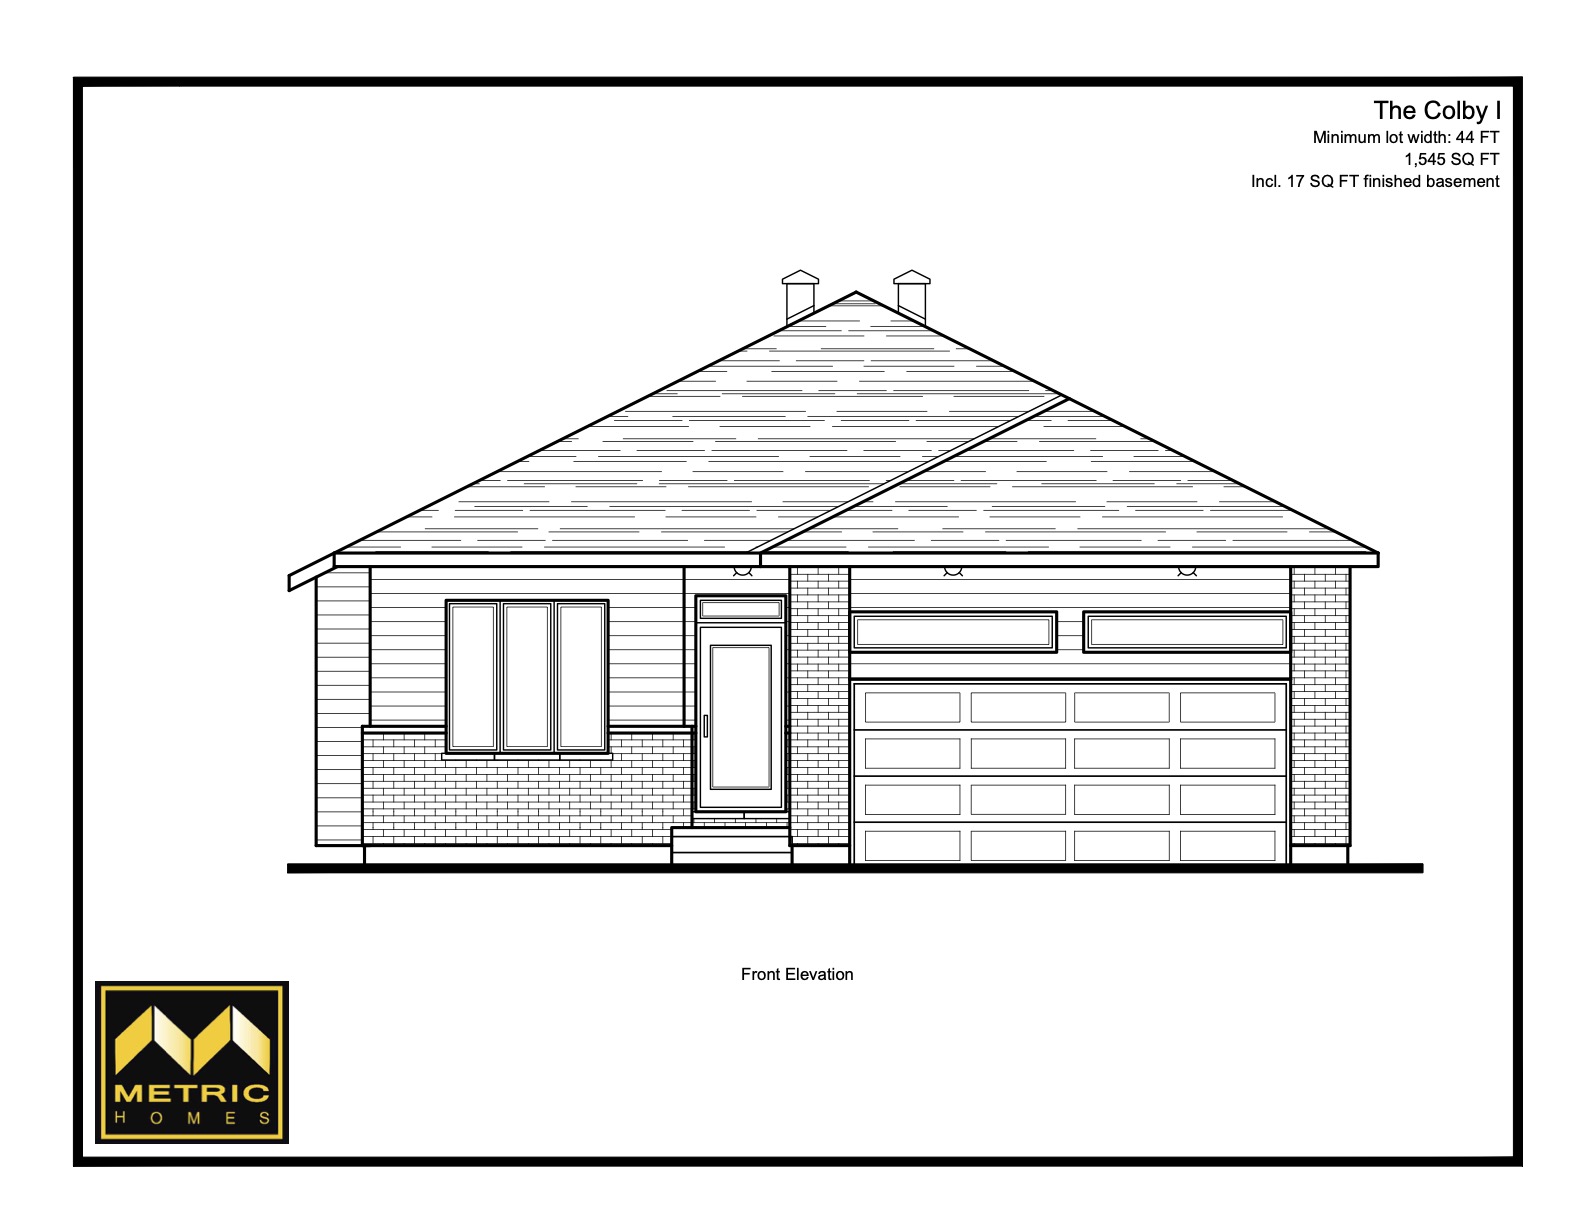
The Colby I
For sale2 bd · 2 ba · 1,545 ft²
From $1,044,900
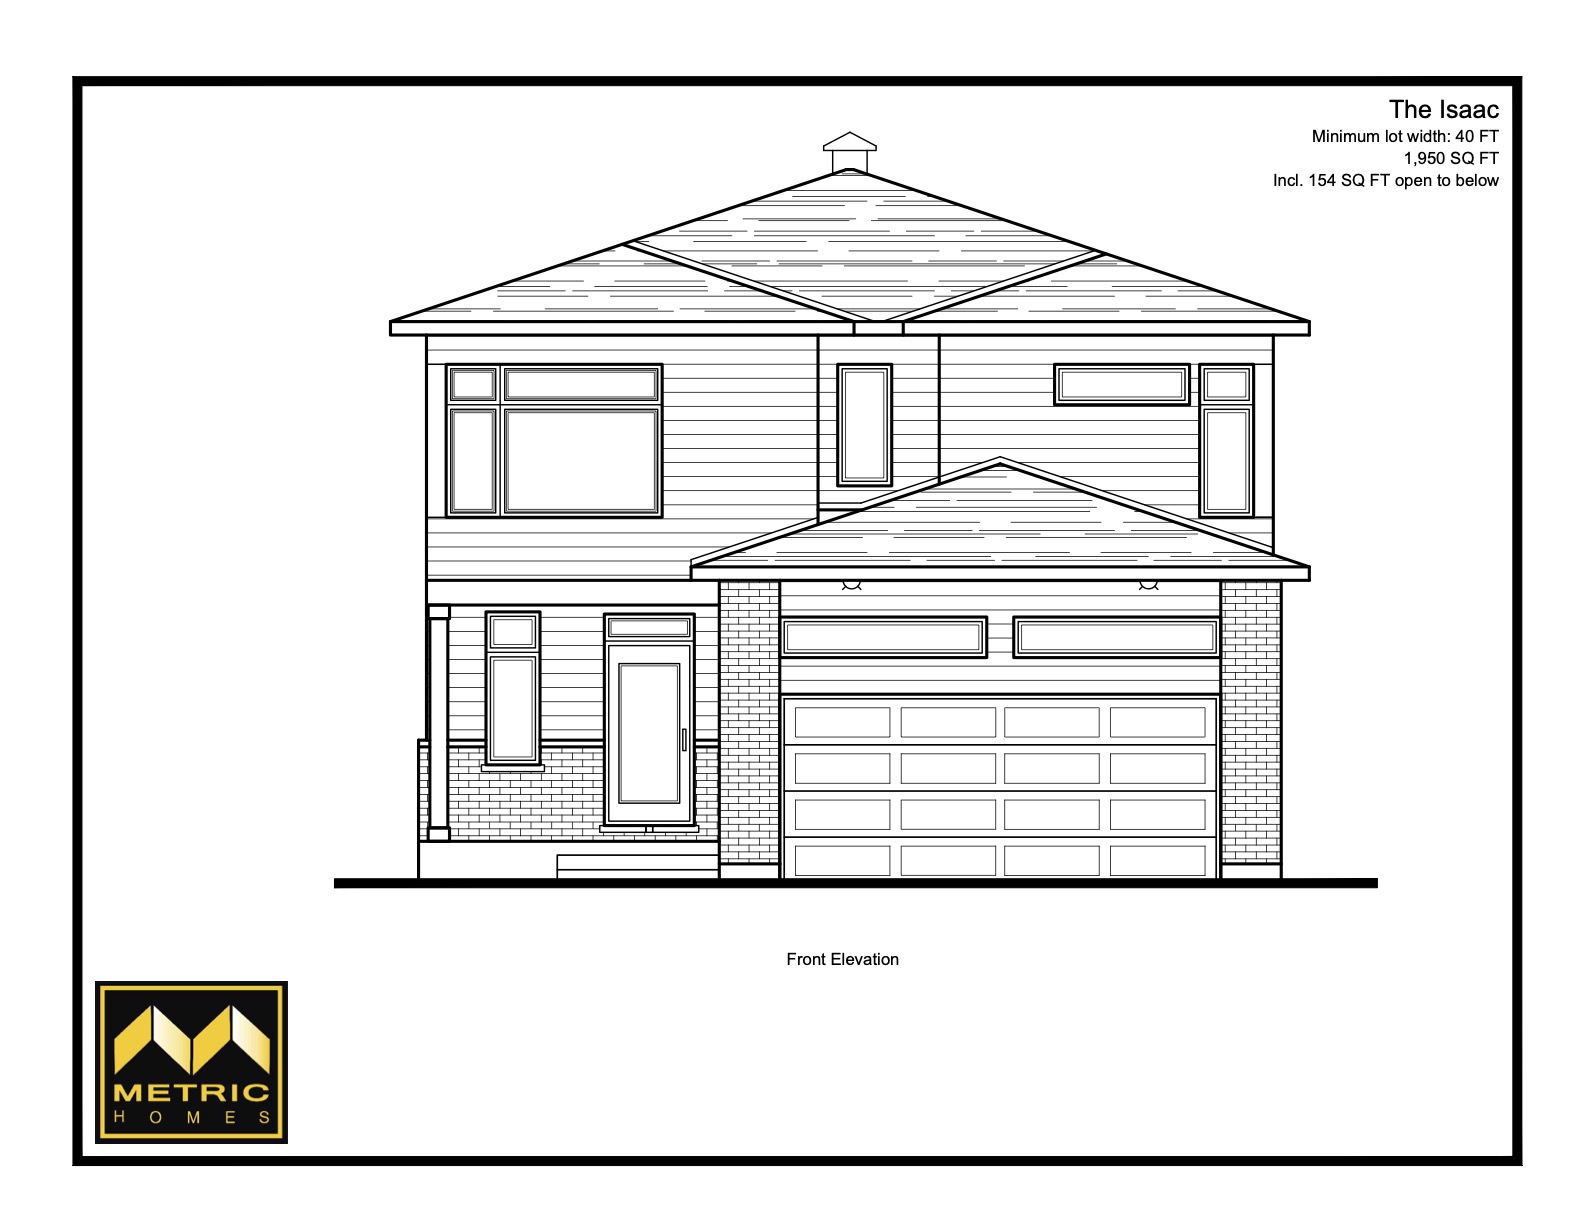
The Isaac
For sale3 bd · 3 ba · 1,950 ft²
From $1,047,900