Trussler West · Kitchener, ON
Hail II D floor plan.
Explore the recorded layout, price and features, then confirm the configuration with the builder.
For sale
3 bd · 3 ba · 2,650 ft² · Single family - Detached Two+ Story
Hail II D at Trussler West, 10 Stephanie St., Kitchener, ON N2E 0J8, Canada
Call us at 416-910-8923Source floor plan. Confirm dimensions and available configurations.
Hail II D is a single family - detached two+ story home at Trussler West in Kitchener, ON. Register for details to receive the full floor plan, pricing and availability.
Prices, dimensions and features may vary and are subject to change. Floor plans are for illustrative purposes only.
- Plan
- Hail II D
- Type
- Single family - Detached Two+ Story
- Status
- For sale
- Size
- 2,650 ft²
- Project
- Trussler West
- Developer
- Fusion Homes
Location
Kitchener|Trussler West|10 Stephanie St., Kitchener, ON N2E 0J8, Canada
Interested in Hail II D at Trussler West?
Hail II D at
Trussler West
10 Stephanie St., Kitchener, ON N2E 0J8, Canada
Rediscover the feeling of home. Nestled in West Kitchener, Trussler West is minutes from Sunrise Shopping Centre, The Boardwalk, hiking trails, major highways, schools and more. Customizable Detached Homes Up To 3,700 Sq. Ft. Release High…
Explore this project
Other floor plans at Trussler West
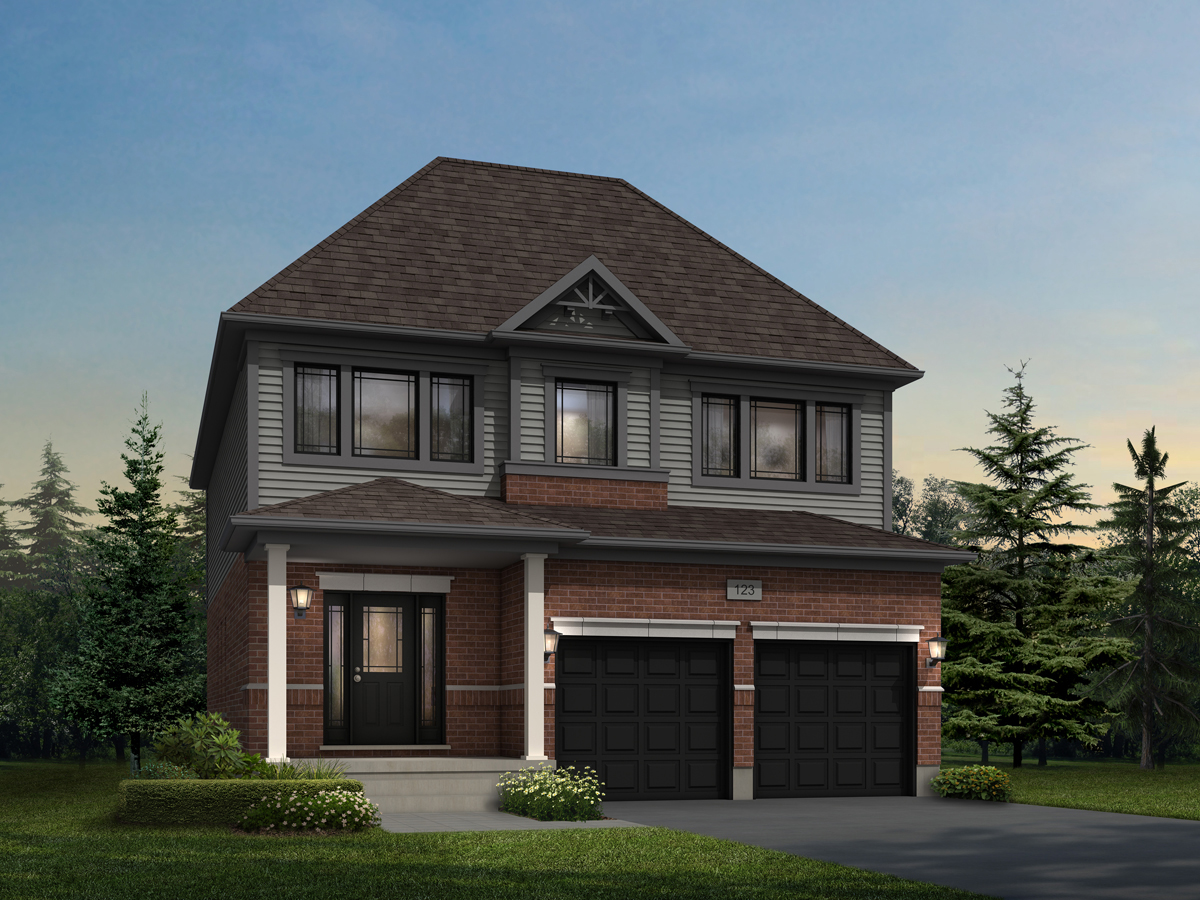
Rahi A
For sale3 bd · 3 ba · 2,350 ft²
Last listed from $1,160,900
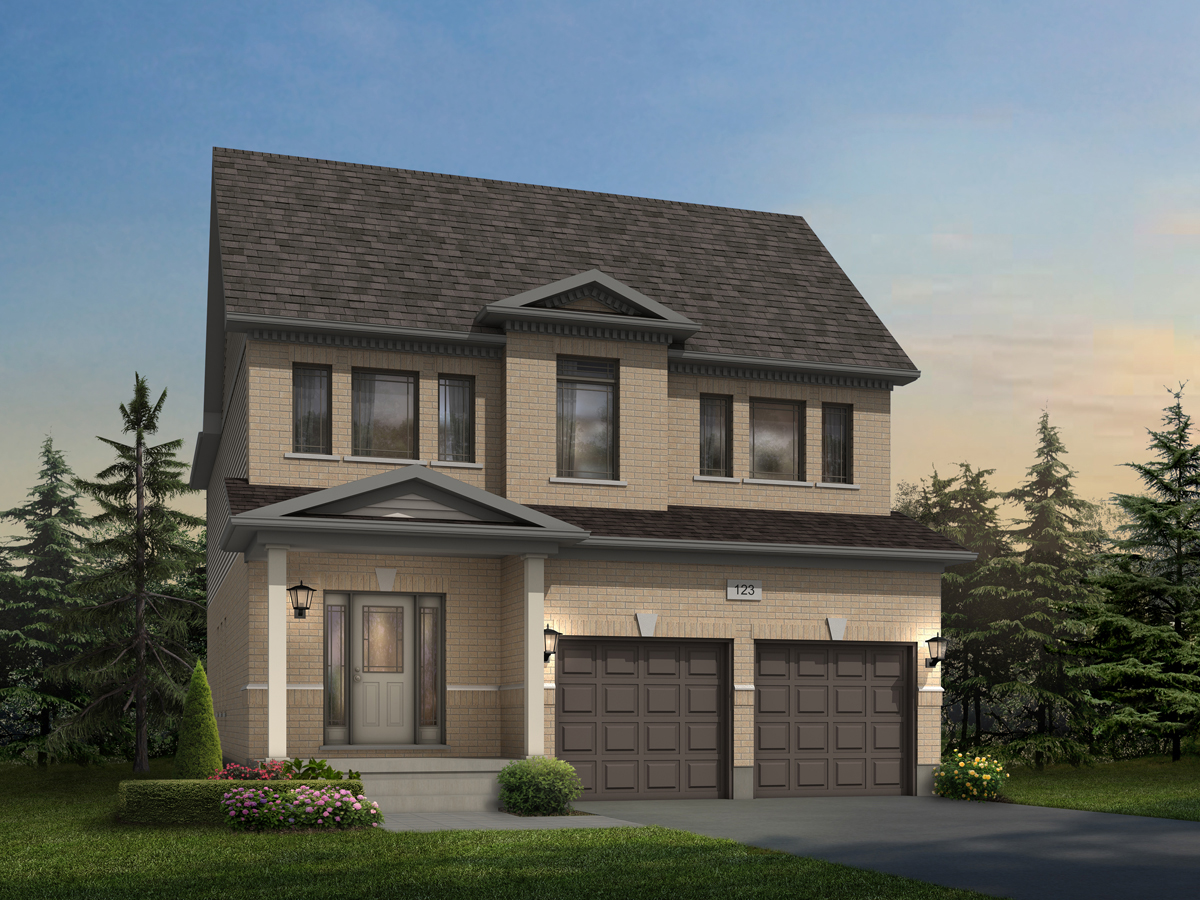
Rahi B
For sale3 bd · 3 ba · 2,350 ft²
Last listed from $1,180,900
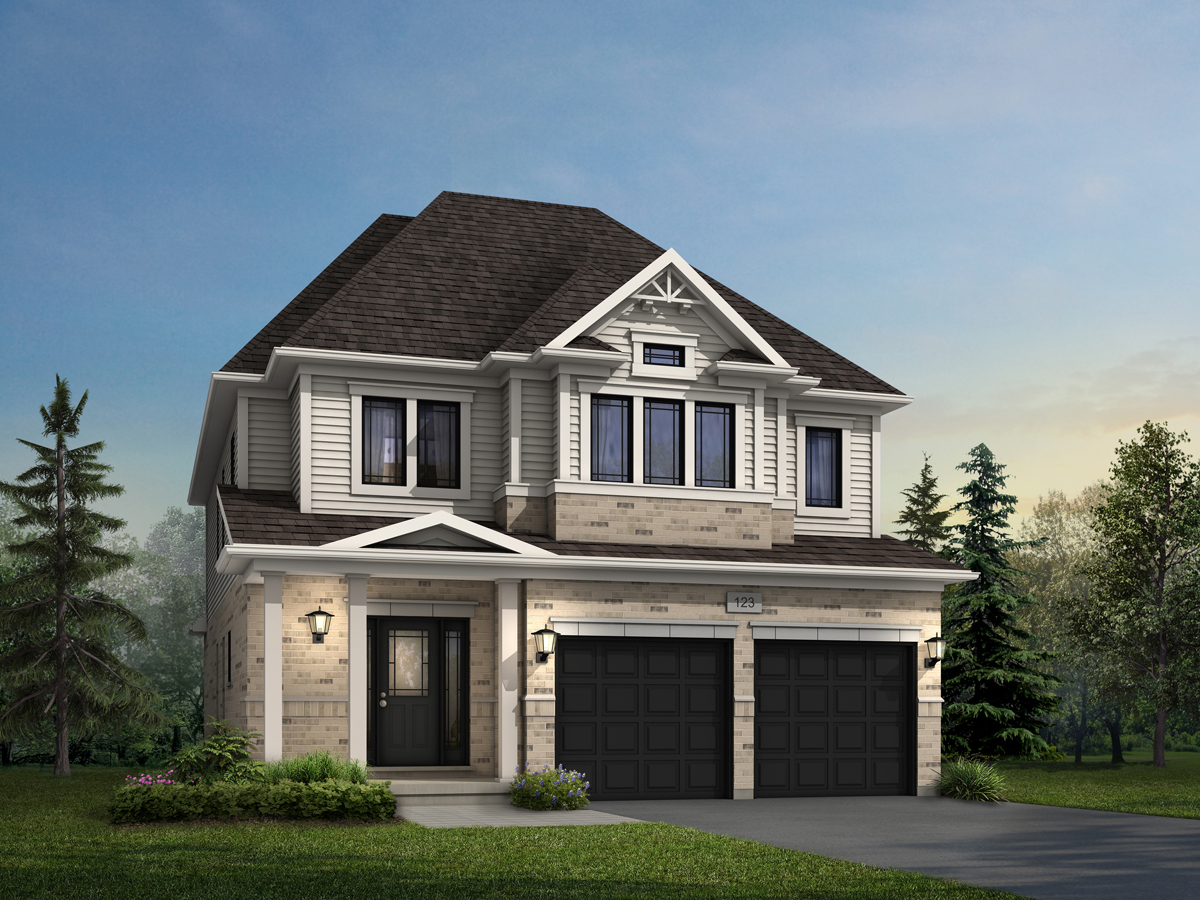
Able A
For sale3 bd · 3 ba · 2,550 ft²
From $1,190,900
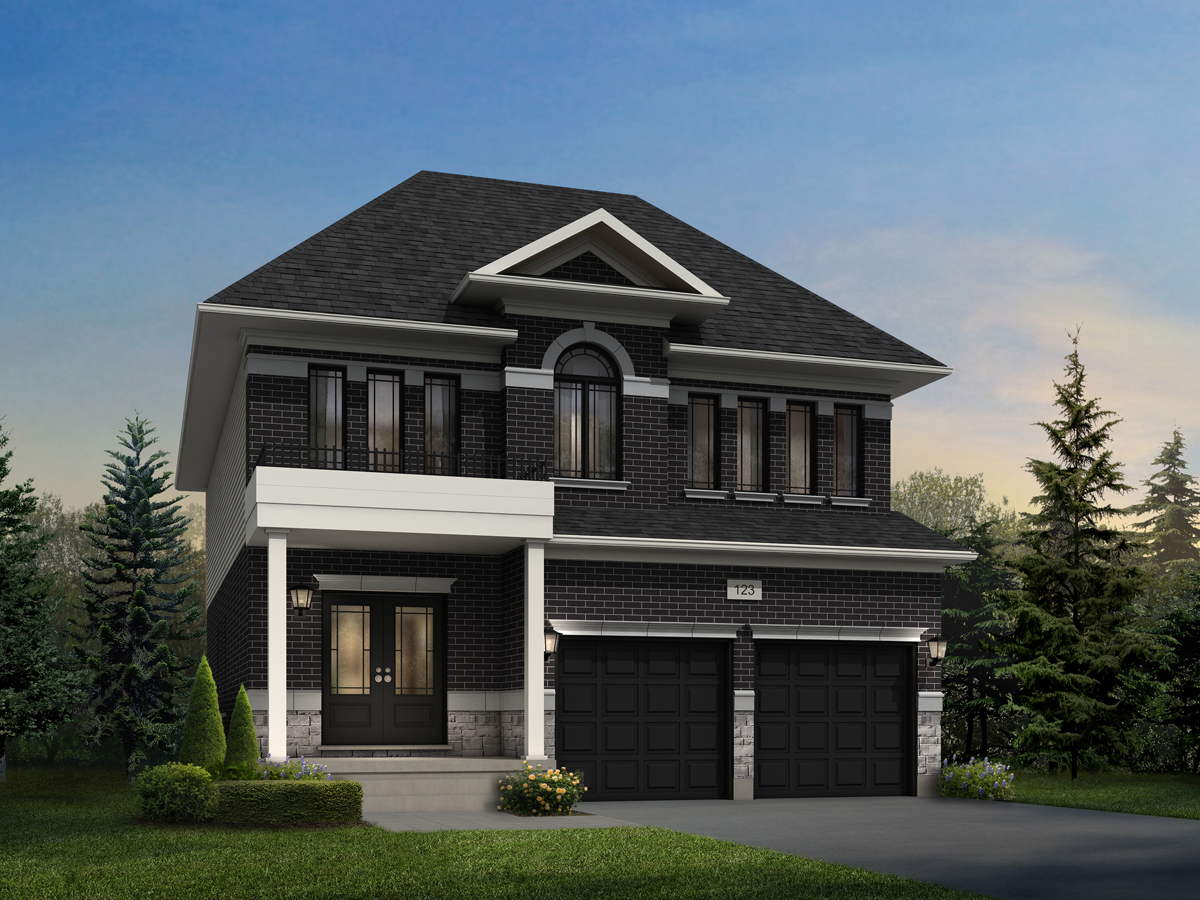
Rahi D
For sale3 bd · 3 ba · 2,350 ft²
Last listed from $1,200,900
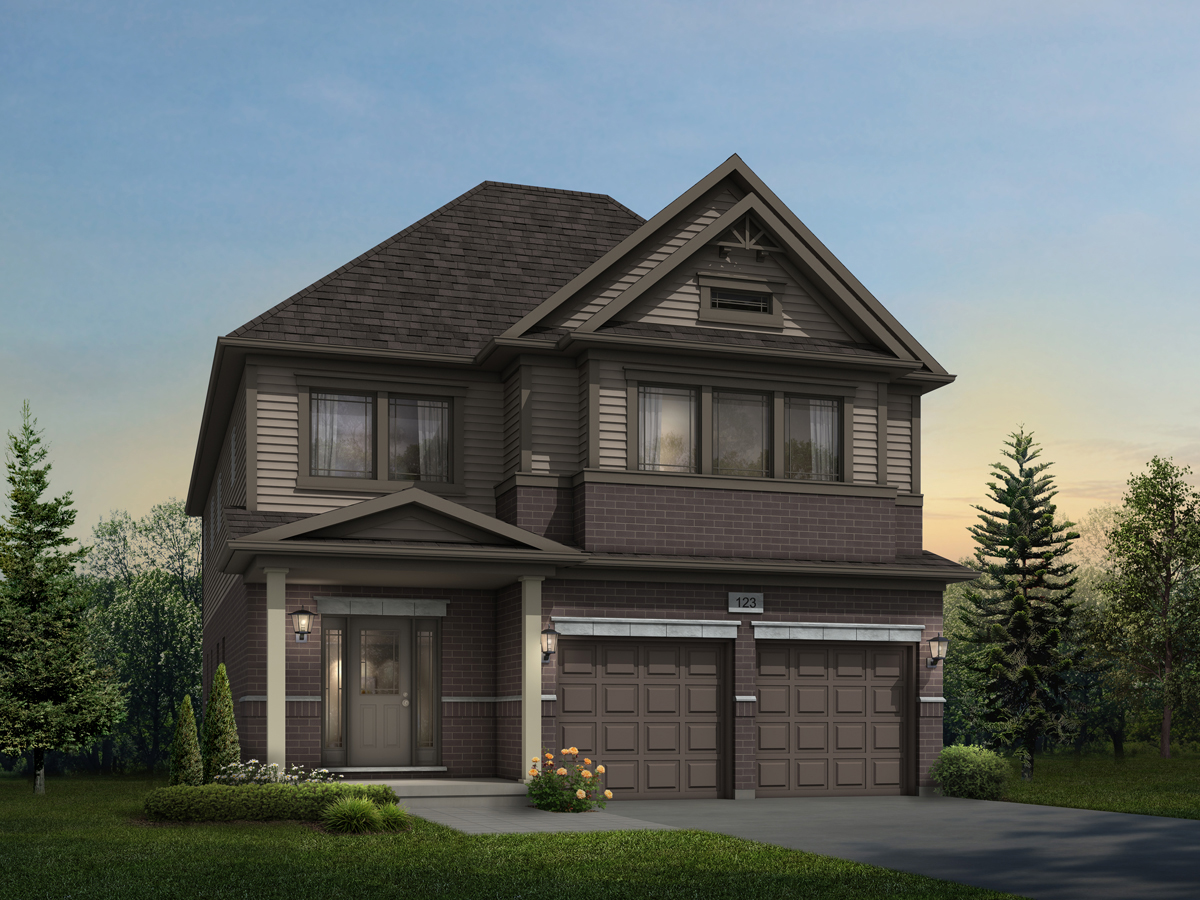
Hail II A
For sale3 bd · 3 ba · 2,650 ft²
From $1,210,900
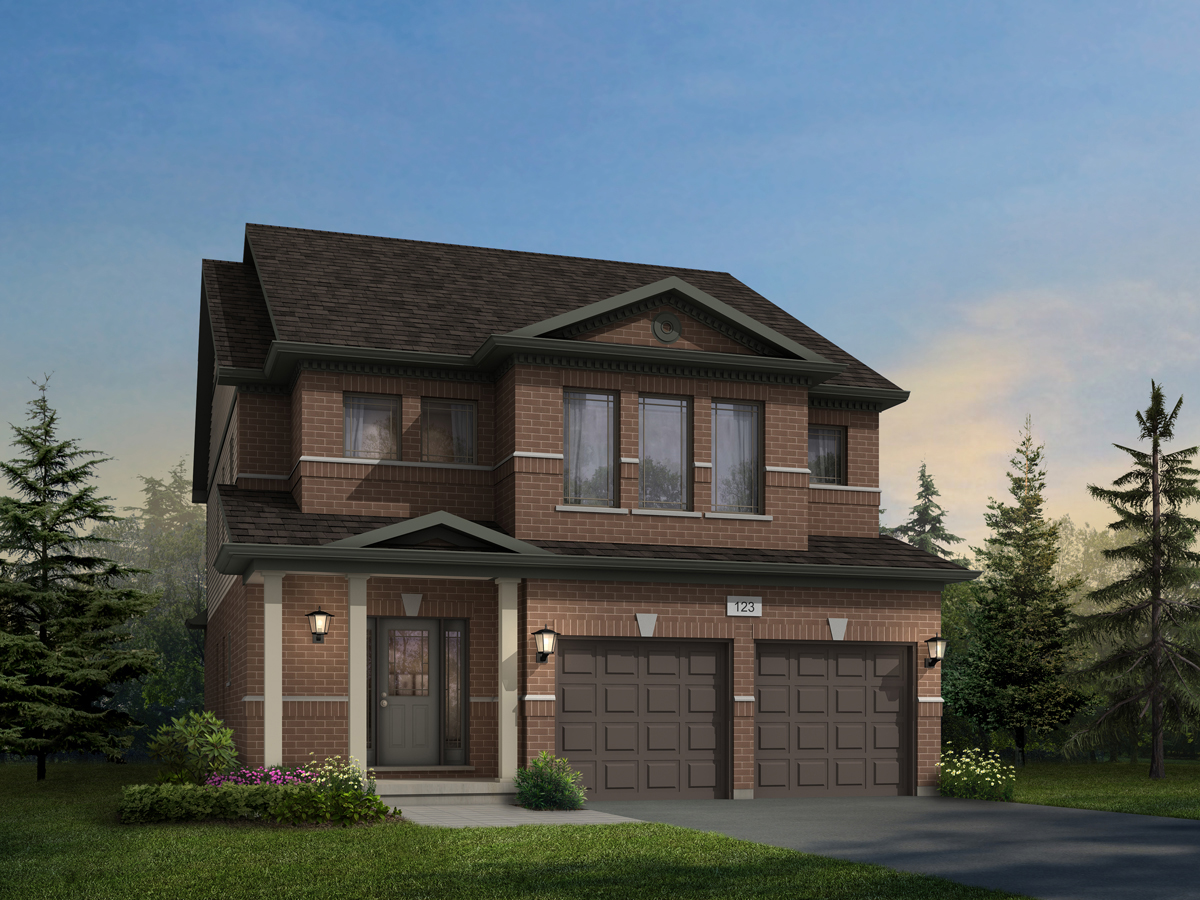
Able B
For sale3 bd · 3 ba · 2,550 ft²
From $1,210,900