
Not available
4 bd · 5 ba · 2,806 ft² · Single family - Detached Two+ Story
Pimlico B at Upper Caledon East - Single-Family Homes, 15717 Airport Rd, Caledon, ON L0N, Canada
Call us at 844-892-0774Artists rendering. Actual homes and features may vary.
Pimlico B is a single family - detached two+ story home at Upper Caledon East - Single-Family Homes in Caledon, ON. Register for details to receive the full floor plan, pricing and availability.
Prices, dimensions and features may vary and are subject to change. Floor plans are for illustrative purposes only.
- Plan
- Pimlico B
- Type
- Single family - Detached Two+ Story
- Status
- Not available
- Size
- 2,806 ft²
- Project
- Upper Caledon East - Single-Family Homes
- Developer
- CountryWide Homes
Location
Caledon|Upper Caledon East - Single-Family Homes|15717 Airport Rd, Caledon, ON L0N, Canada
Interested in Pimlico B at Upper Caledon East - Single-Family Homes?
Pimlico B at
Upper Caledon East - Single-Family Homes
15717 Airport Rd, Caledon, ON L0N, Canada
COMING SOON Detached Homes in Caledon As you embark on this journey to find your home, all paths will lead you to Upper Caledon East. This majestic new community sits upon the greenest of valleys at the intersection of Airport Road and Cra…
Explore this project
Other floor plans at Upper Caledon East - Single-Family Homes
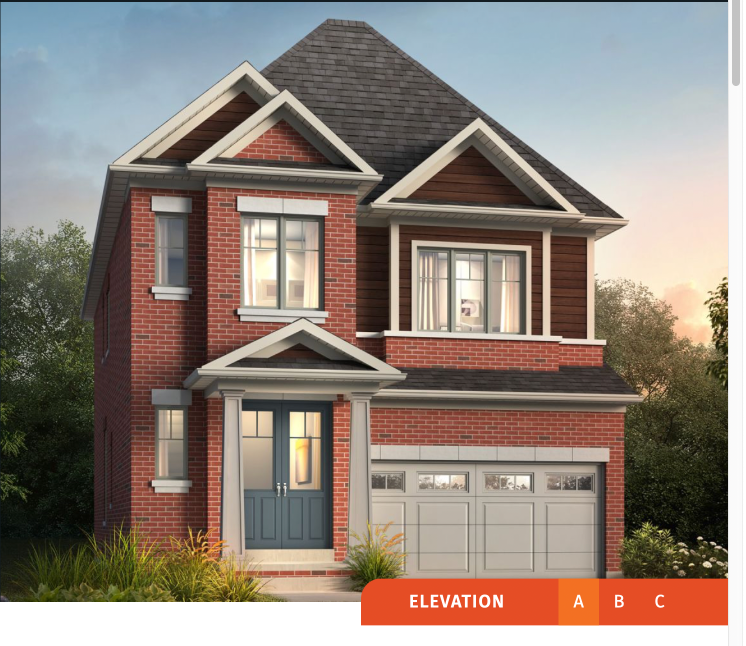
Churchill A
Not available4 bd · 5 ba · 2,602 ft²
From $1,529,990
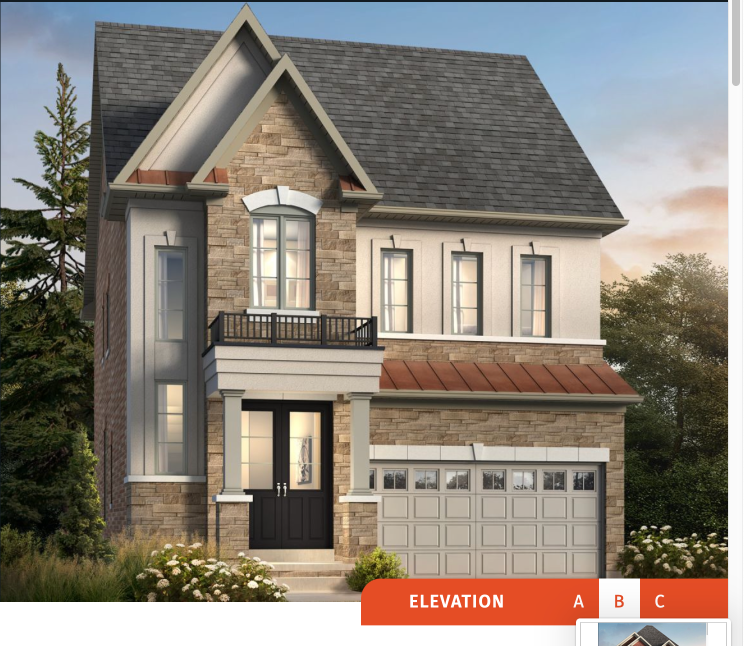
Churchill B
Not available4 bd · 5 ba · 2,590 ft²
From $1,559,990
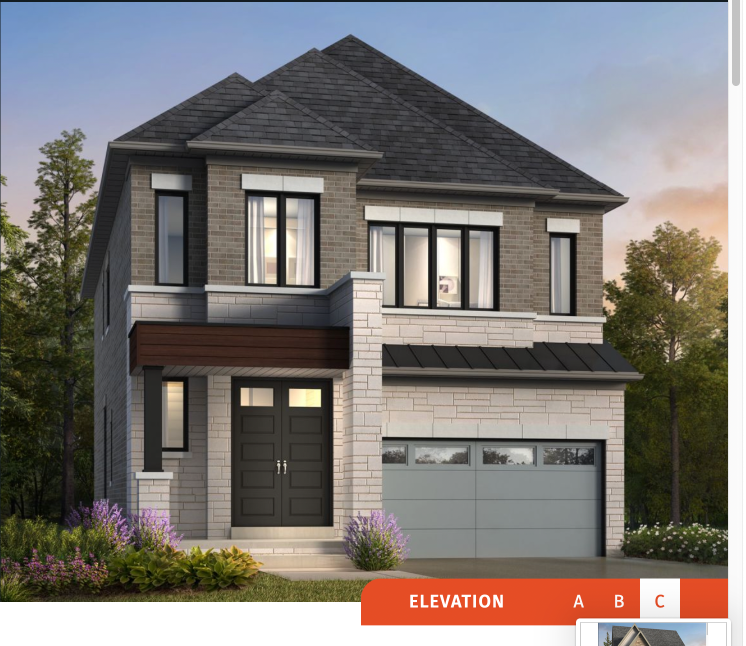
Churchill C
Not available4 bd · 5 ba · 2,604 ft²
From $1,559,990
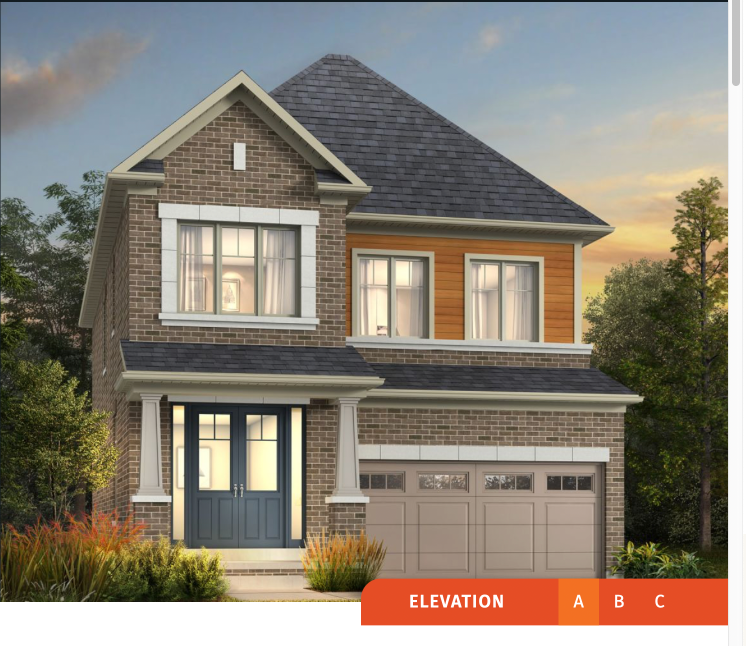
Pimlico A
Not available4 bd · 5 ba · 2,806 ft²
From $1,589,990
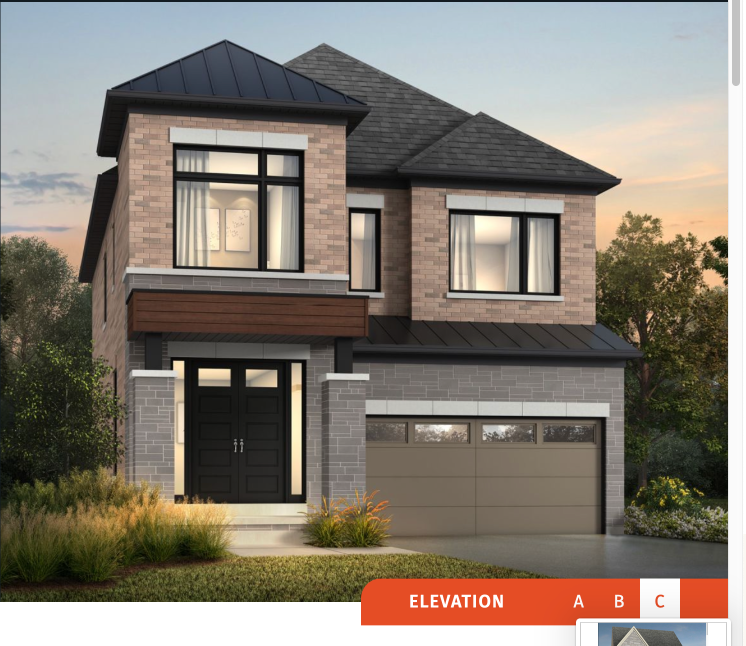
Pimlico C
Not available4 bd · 5 ba · 2,818 ft²
From $1,629,990
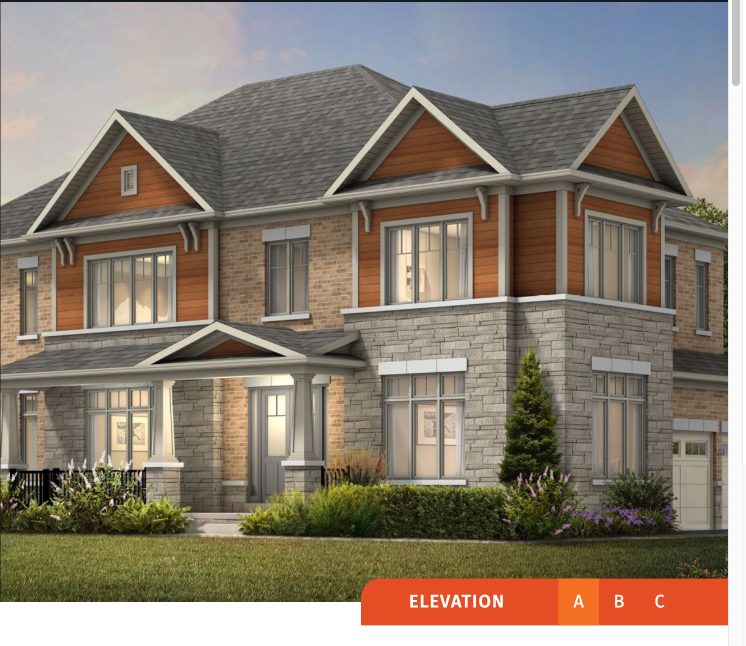
Ascot Corner A
Not available4 bd · 5 ba · 3,252 ft²
From $1,689,990