
Renderings and features may vary and are subject to change. Renderings are for illustrative purposes only.
Upper Caledon East - Single-Family Homes
Registration — launching soon|Pricing coming soon
- Home type
- Single Family Home
- Price
- Pricing coming soon
- Bedrooms
- 4 – 5
- Bathrooms
- 3 – 7
- Size
- 2,033 – 3,728 ft²
- Avg. price / ft²
- $581
COMING SOON Detached Homes in Caledon As you embark on this journey to find your home, all paths will lead you to Upper Caledon East. This majestic new community sits upon the greenest of valleys at the intersection of Airport Road and Cranston Drive in the prestigious town of Caledon East. With a state of the art selection of 32’ Rear Lane Detached Homes and 38’, 45’ and 50’ Detached Homes, you can be sure to experience a lifestyle enriched with poise and class. Source: CountryWide Homes
Pricing, deposit & incentives
Pricing and fees
- Available unit price
- Pricing coming soon
- Average price / ft²
- $581
Amenities
- Community Park
- Tennis Courts
- Half Basketball Courts
Features & finishes
$3b
Our team is here to help
Register to receive the latest updates on pricing, availability and incentives at Upper Caledon East - Single-Family Homes — before they reach the public.
Personalized help
Dedicated pre-construction experts to guide you, answer questions and help you choose the right plan.
VIP pricing & incentives
First access to launch pricing, deposit structures and developer incentives.
Floor plans & brochures
Get the full plan set, pricing sheets and project brochure delivered to your inbox.
Floor plans (39)
Plans available at Upper Caledon East - Single-Family Homes. Register for the full plan set with current pricing.
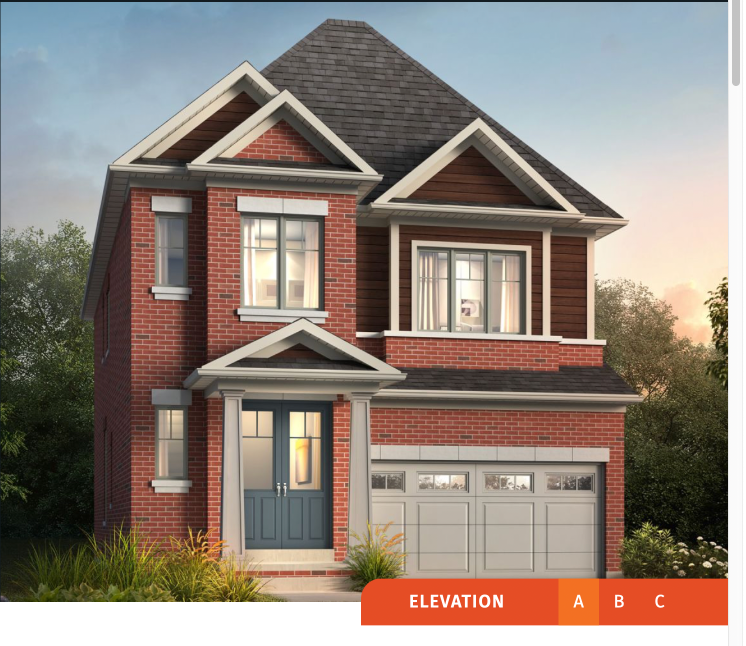
Churchill A
Not available4 bd · 5 ba · 2,602 ft²
From $1,529,990
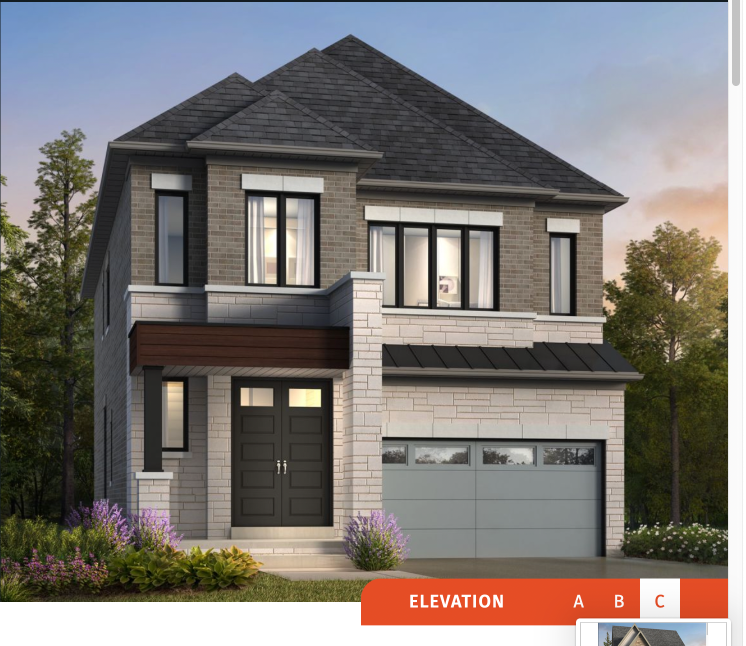
Churchill C
Not available4 bd · 5 ba · 2,604 ft²
From $1,559,990
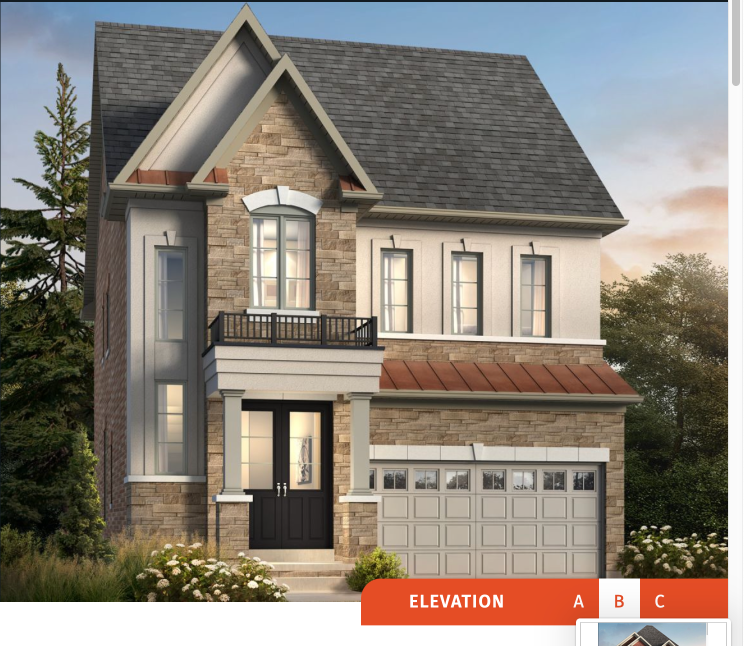
Churchill B
Not available4 bd · 5 ba · 2,590 ft²
From $1,559,990
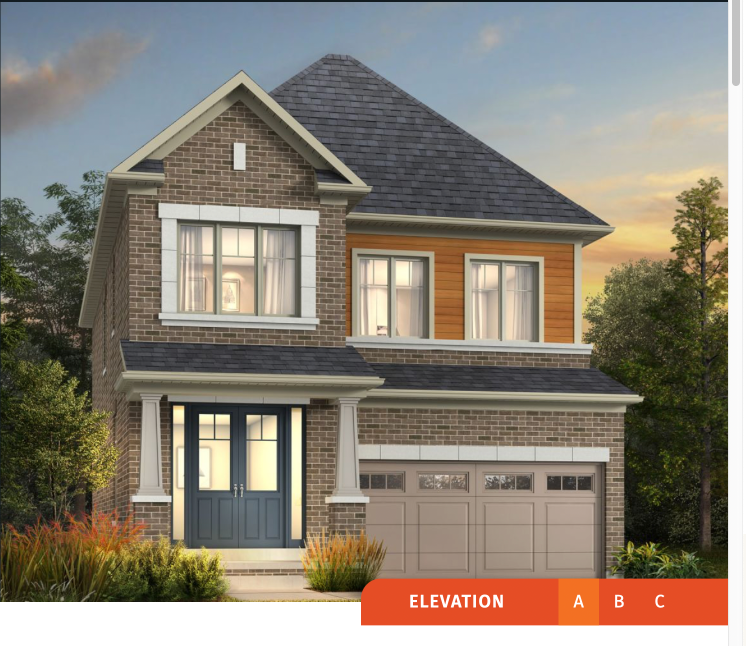
Pimlico A
Not available4 bd · 5 ba · 2,806 ft²
From $1,589,990
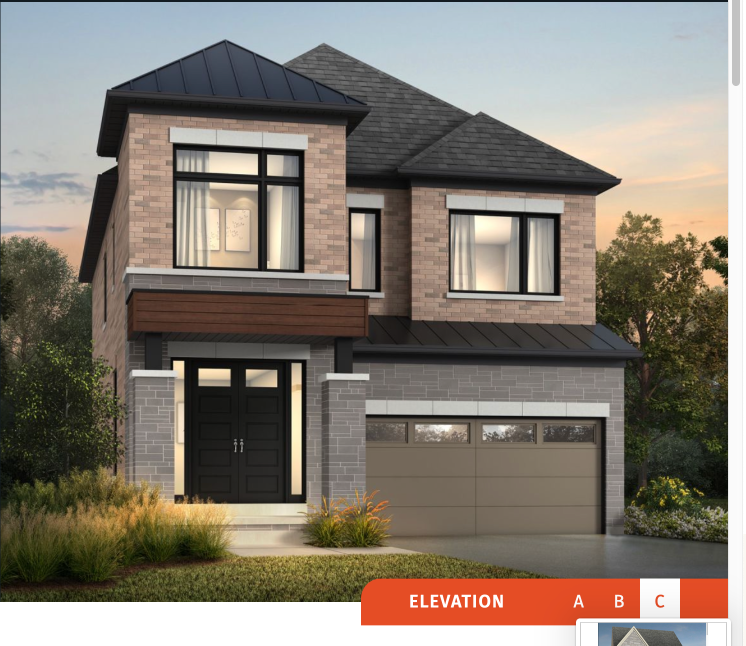
Pimlico C
Not available4 bd · 5 ba · 2,818 ft²
From $1,629,990
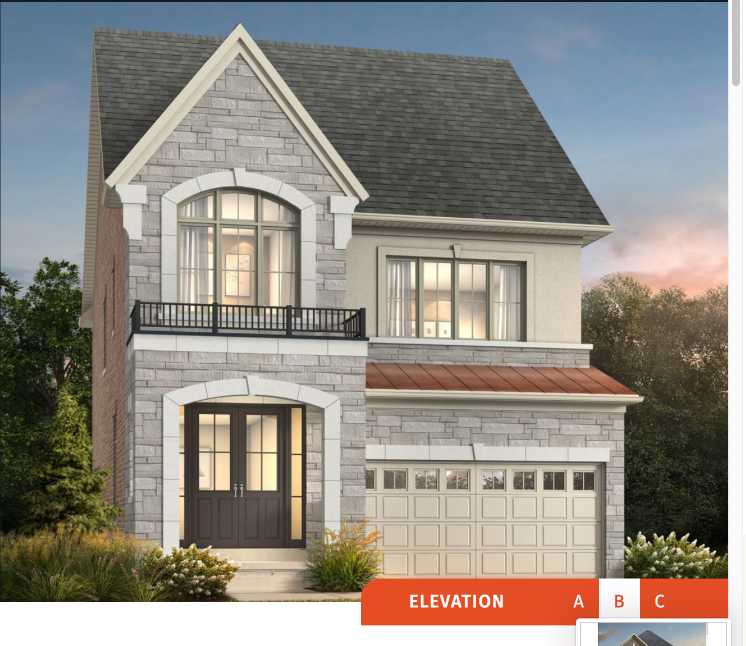
Pimlico B
Not available4 bd · 5 ba · 2,806 ft²
From $1,629,990
Floor plans and pricing are set by the developer and subject to change without notice.
Location

Caledon|15717 Airport Rd, Caledon, ON L0N, Canada
Project details
- Selling status
- Registration
- Construction status
- Construction
- Ownership
- Freehold
- Floor plans
- 0
- Ceiling height
- From 9'0" to 10'0"
- Avg. price / ft²
- $581
- Master-planned community
- Upper Caledon East
Developed by
CountryWide Homes
Based in Concord, Ontario
Our pre-construction team works directly with the developer to give registered buyers first access to floor plans, pricing and incentives at Upper Caledon East - Single-Family Homes.
Get VIP access
Other projects in Caledon
Wildfield Village
Pricing coming soon · Caledon, ON
Townhouse · Single Family Home
By Solmar Development Corp.


The Social - Urban Towns at Caledon Club by Fernbrook
From $699,990 · Caledon, ON
2–3 bd · Townhouse · Move in NOW
By Fernbrook Homes
SouthCal - Townhomes
From $749,990 · Caledon, ON
3–4 bd · Townhouse · Move in 2027
By ARISTA Homes
SouthCal - Townhomes
From $749,990 · Caledon, ON
3–4 bd · Townhouse · Move in 2027
By OPUS Homes