Veranda at Legacy · Calgary, AB
Willow floor plan.
Explore the recorded layout, price and features, then confirm the configuration with the builder.
For sale
3 bd · 3 ba · 2,612 ft² · Single family - Detached Two+ Story
Willow at Veranda at Legacy, Legacy Rdg Hts SE, Calgary, AB T2X 0X6, Canada
Call us at 416-910-8923Source floor plan. Confirm dimensions and available configurations.
This family home seamlessly blends comfort and functionality with its thoughtfully designed floorplan. As you step through the inviting entryway, open-concept living space that effortlessly connects the living room, dining area, and modern kitchen. The abundant natural light streaming through large windows creates a warm and welcoming atmosphere throughout. Willow Features Large mudroom with walk-in closet Walk-through pantry into spacious kitchen 3 bedrooms on the upper level with bonus room, or optional 4th bedroom Source: Veranda at Legacy
Prices, dimensions and features may vary and are subject to change. Floor plans are for illustrative purposes only.
- Plan
- Willow
- Type
- Single family - Detached Two+ Story
- Status
- For sale
- Size
- 2,612 ft²
- Project
- Veranda at Legacy
- Developer
- Veranda Estate Homes Inc.
Location
Calgary|Veranda at Legacy|Legacy Rdg Hts SE, Calgary, AB T2X 0X6, Canada
Interested in Willow at Veranda at Legacy?
Willow at
Veranda at Legacy
Legacy Rdg Hts SE, Calgary, AB T2X 0X6, Canada
Thoughtfully Designed Homes Built for Real Life in Calgary Choose from Three Incredible Phases to Call Home. Exclusive Ridge & Pond Lots in Legacy Now Available Legacy is the perfect backdrop to build your forever home with Veranda’s…
Explore this project
Other floor plans at Veranda at Legacy
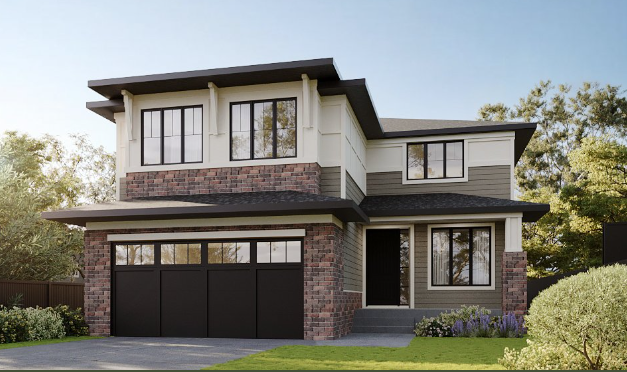
Briarwood 34
For sale3 bd · 2 ba · 2,868 ft²
Last listed from $1,270,000
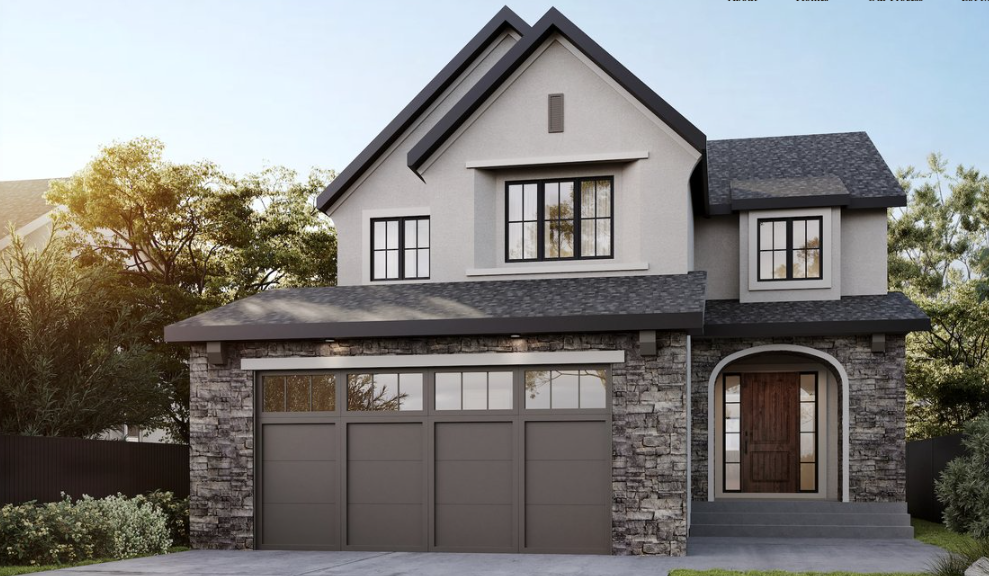
Alder
For sale3 bd · 3 ba · 2,655 ft²
Last listed from $1,290,000
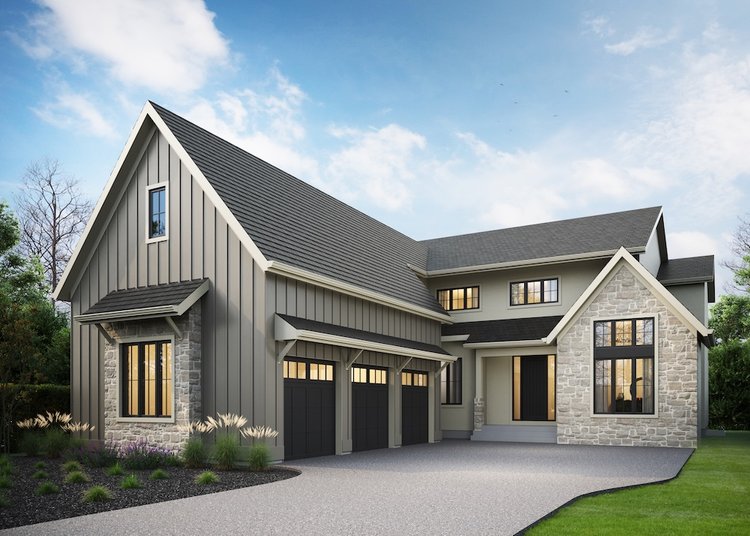
Blane
For sale4 bd · 3,473 ft²
Last listed from $1,900,000
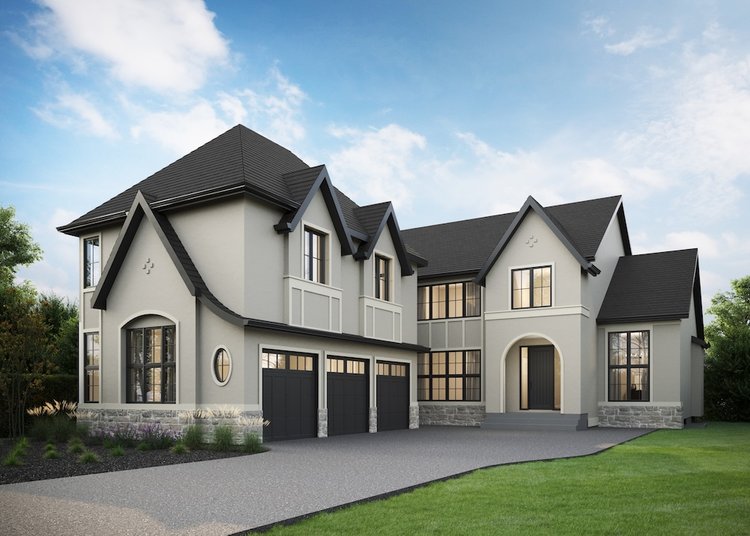
Robson
For sale4 bd · 3,910 ft²
Last listed from $1,900,000

Rundle
For sale4 bd · 3,505 ft²
Last listed from $1,900,000

Logan
For sale2,202 ft²
Last listed from $1,900,000