Verge at Stillwater · Edmonton, AB
Calypso floor plan.
Explore the recorded layout, price and features, then confirm the configuration with the builder.
For sale
3 bd · 2 ba · 1,911 ft² · Single family - Detached Two+ Story
Calypso at Verge at Stillwater, 1916 210 St NW, Edmonton, AB T6M 1R6, Canada
Call us at 416-910-8923Source floor plan. Confirm dimensions and available configurations.
Calypso is a single family - detached two+ story home at Verge at Stillwater in Edmonton, AB. Register for details to receive the full floor plan, pricing and availability.
Prices, dimensions and features may vary and are subject to change. Floor plans are for illustrative purposes only.
- Plan
- Calypso
- Type
- Single family - Detached Two+ Story
- Status
- For sale
- Size
- 1,911 ft²
- Project
- Verge at Stillwater
- Developer
- Pacesetter Homes
Location
Edmonton|Verge at Stillwater|1916 210 St NW, Edmonton, AB T6M 1R6, Canada
Interested in Calypso at Verge at Stillwater?
Calypso at
Verge at Stillwater
1916 210 St NW, Edmonton, AB T6M 1R6, Canada
Modern Living in Southwest Edmonton’s Scenic Riverview District Escape the city without leaving it behind. Verge at Stillwater is a premier residential enclave located in the highly sought-after Riverview area of Southwest Edmonton. Design…
Explore this project
Other floor plans at Verge at Stillwater
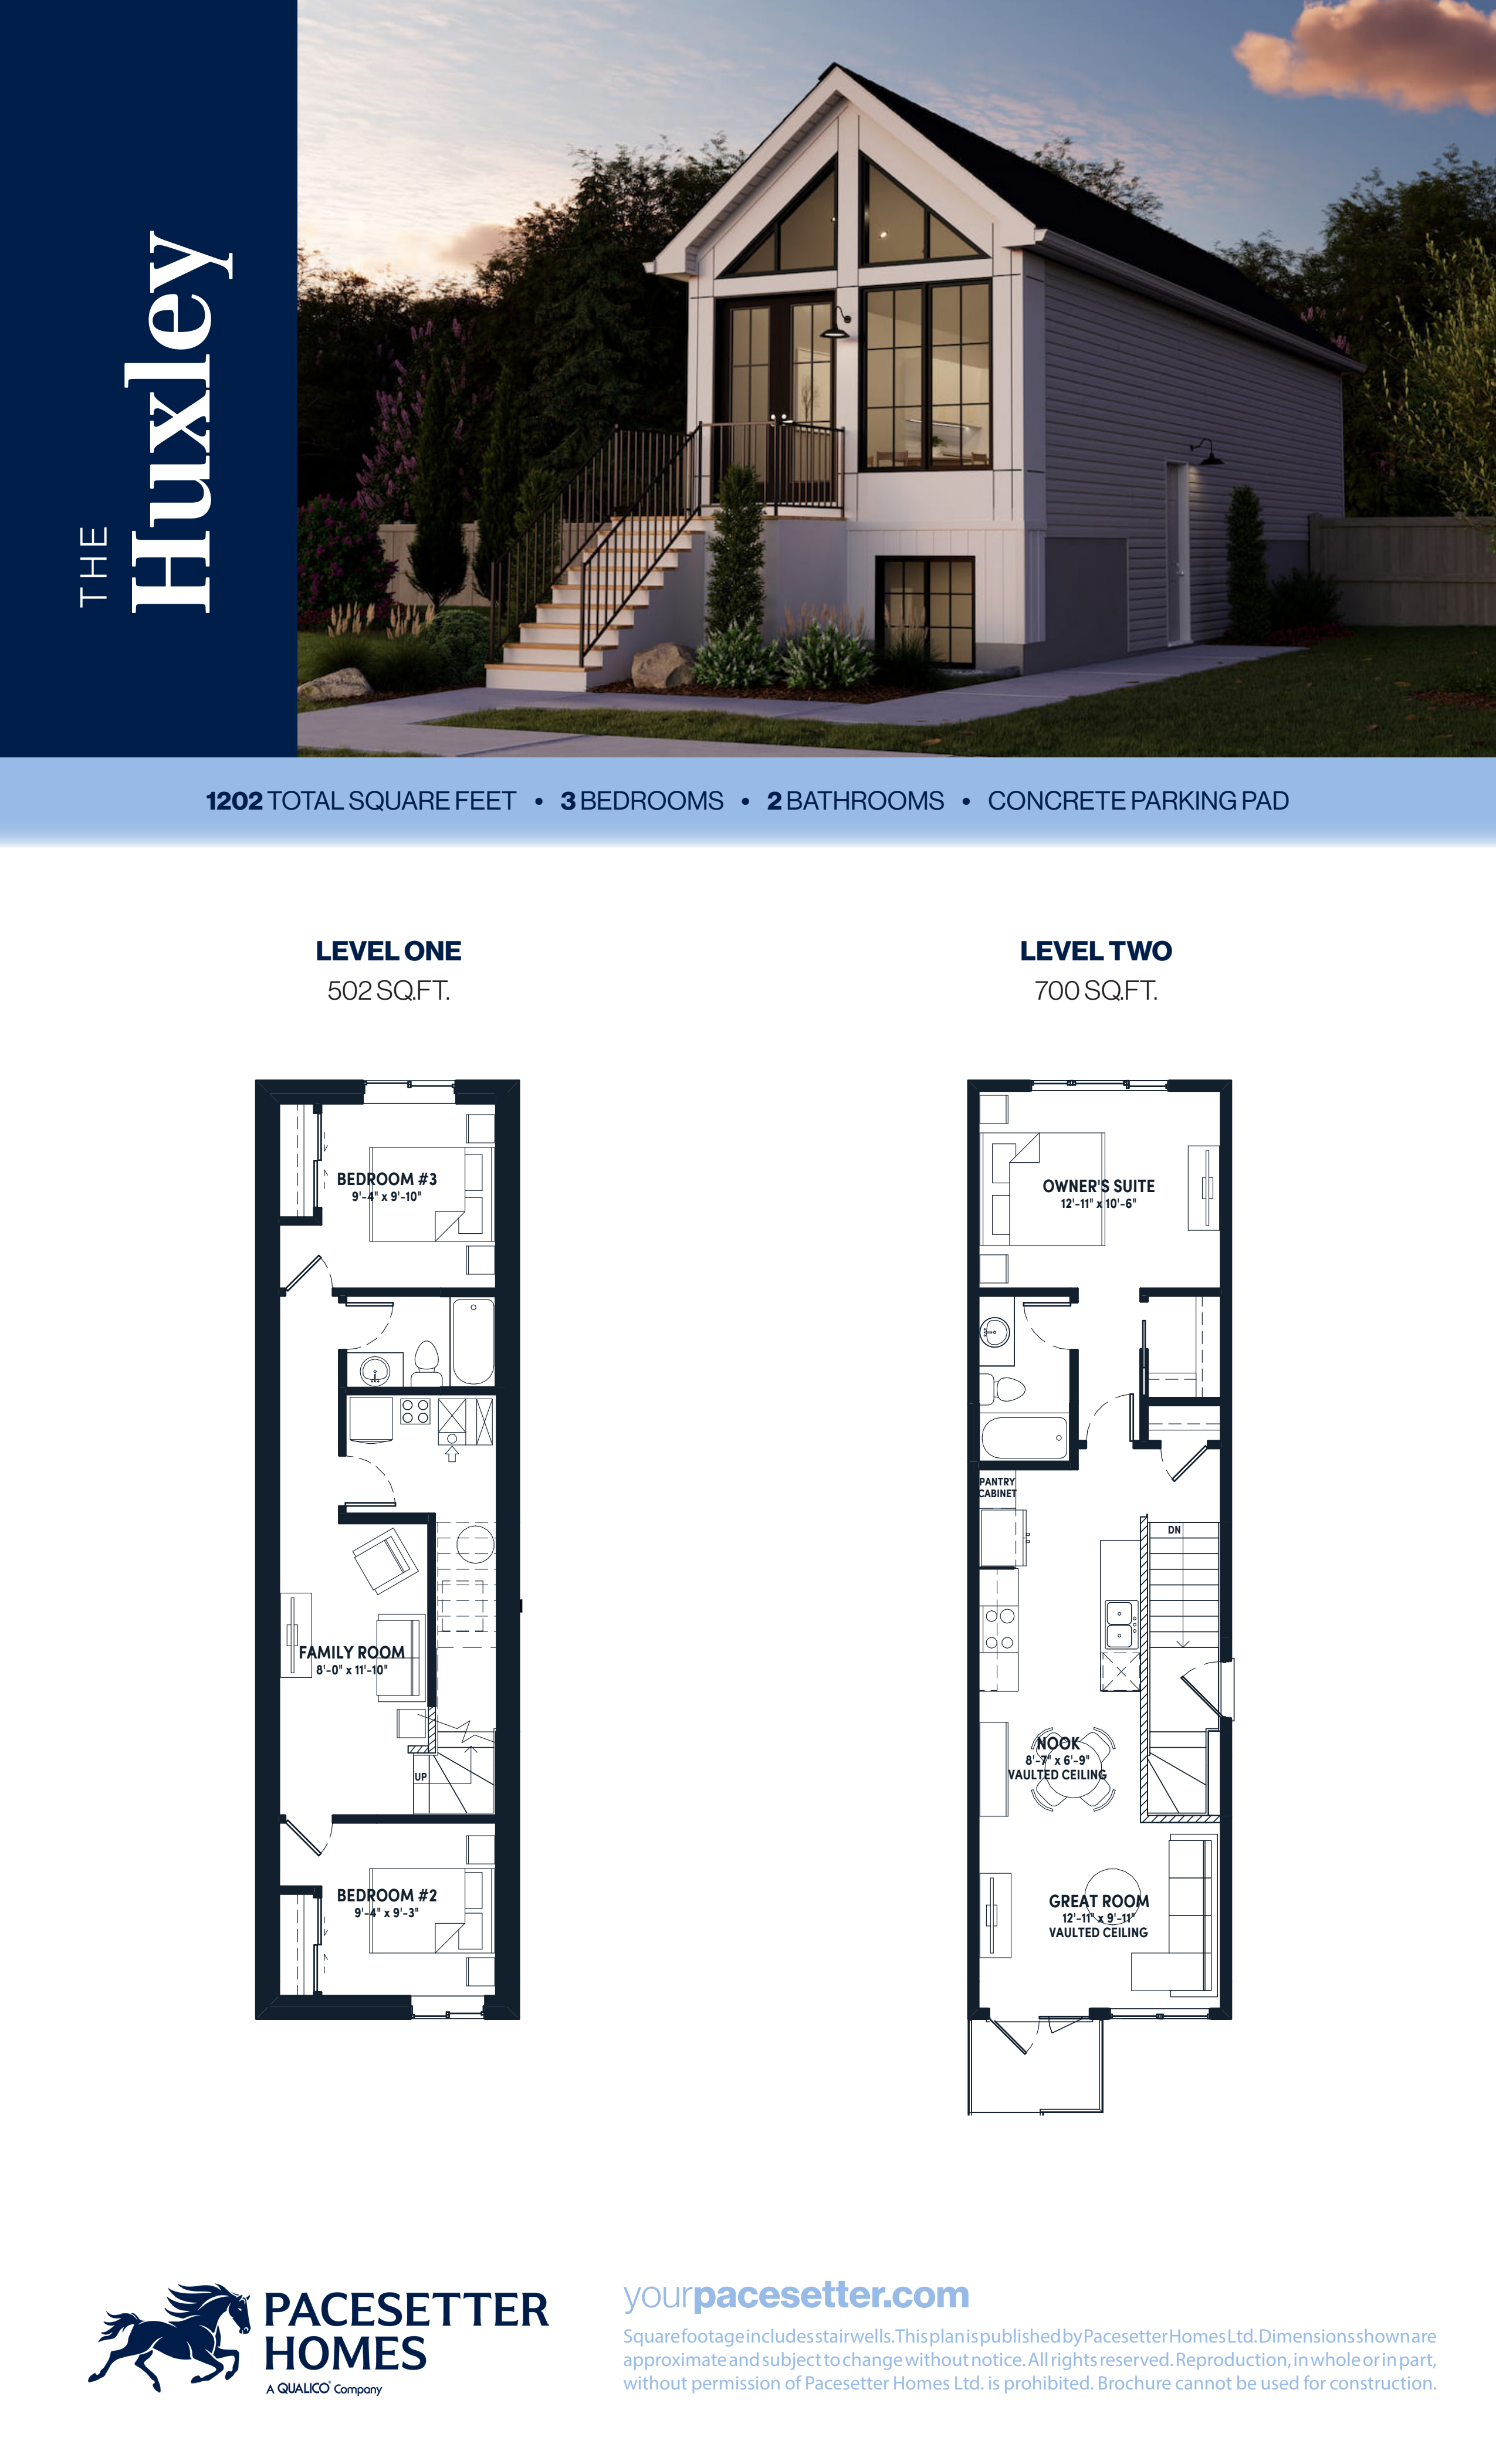
Huxley
For sale3 bd · 2 ba · 1,122 ft²
From the high $300,000's
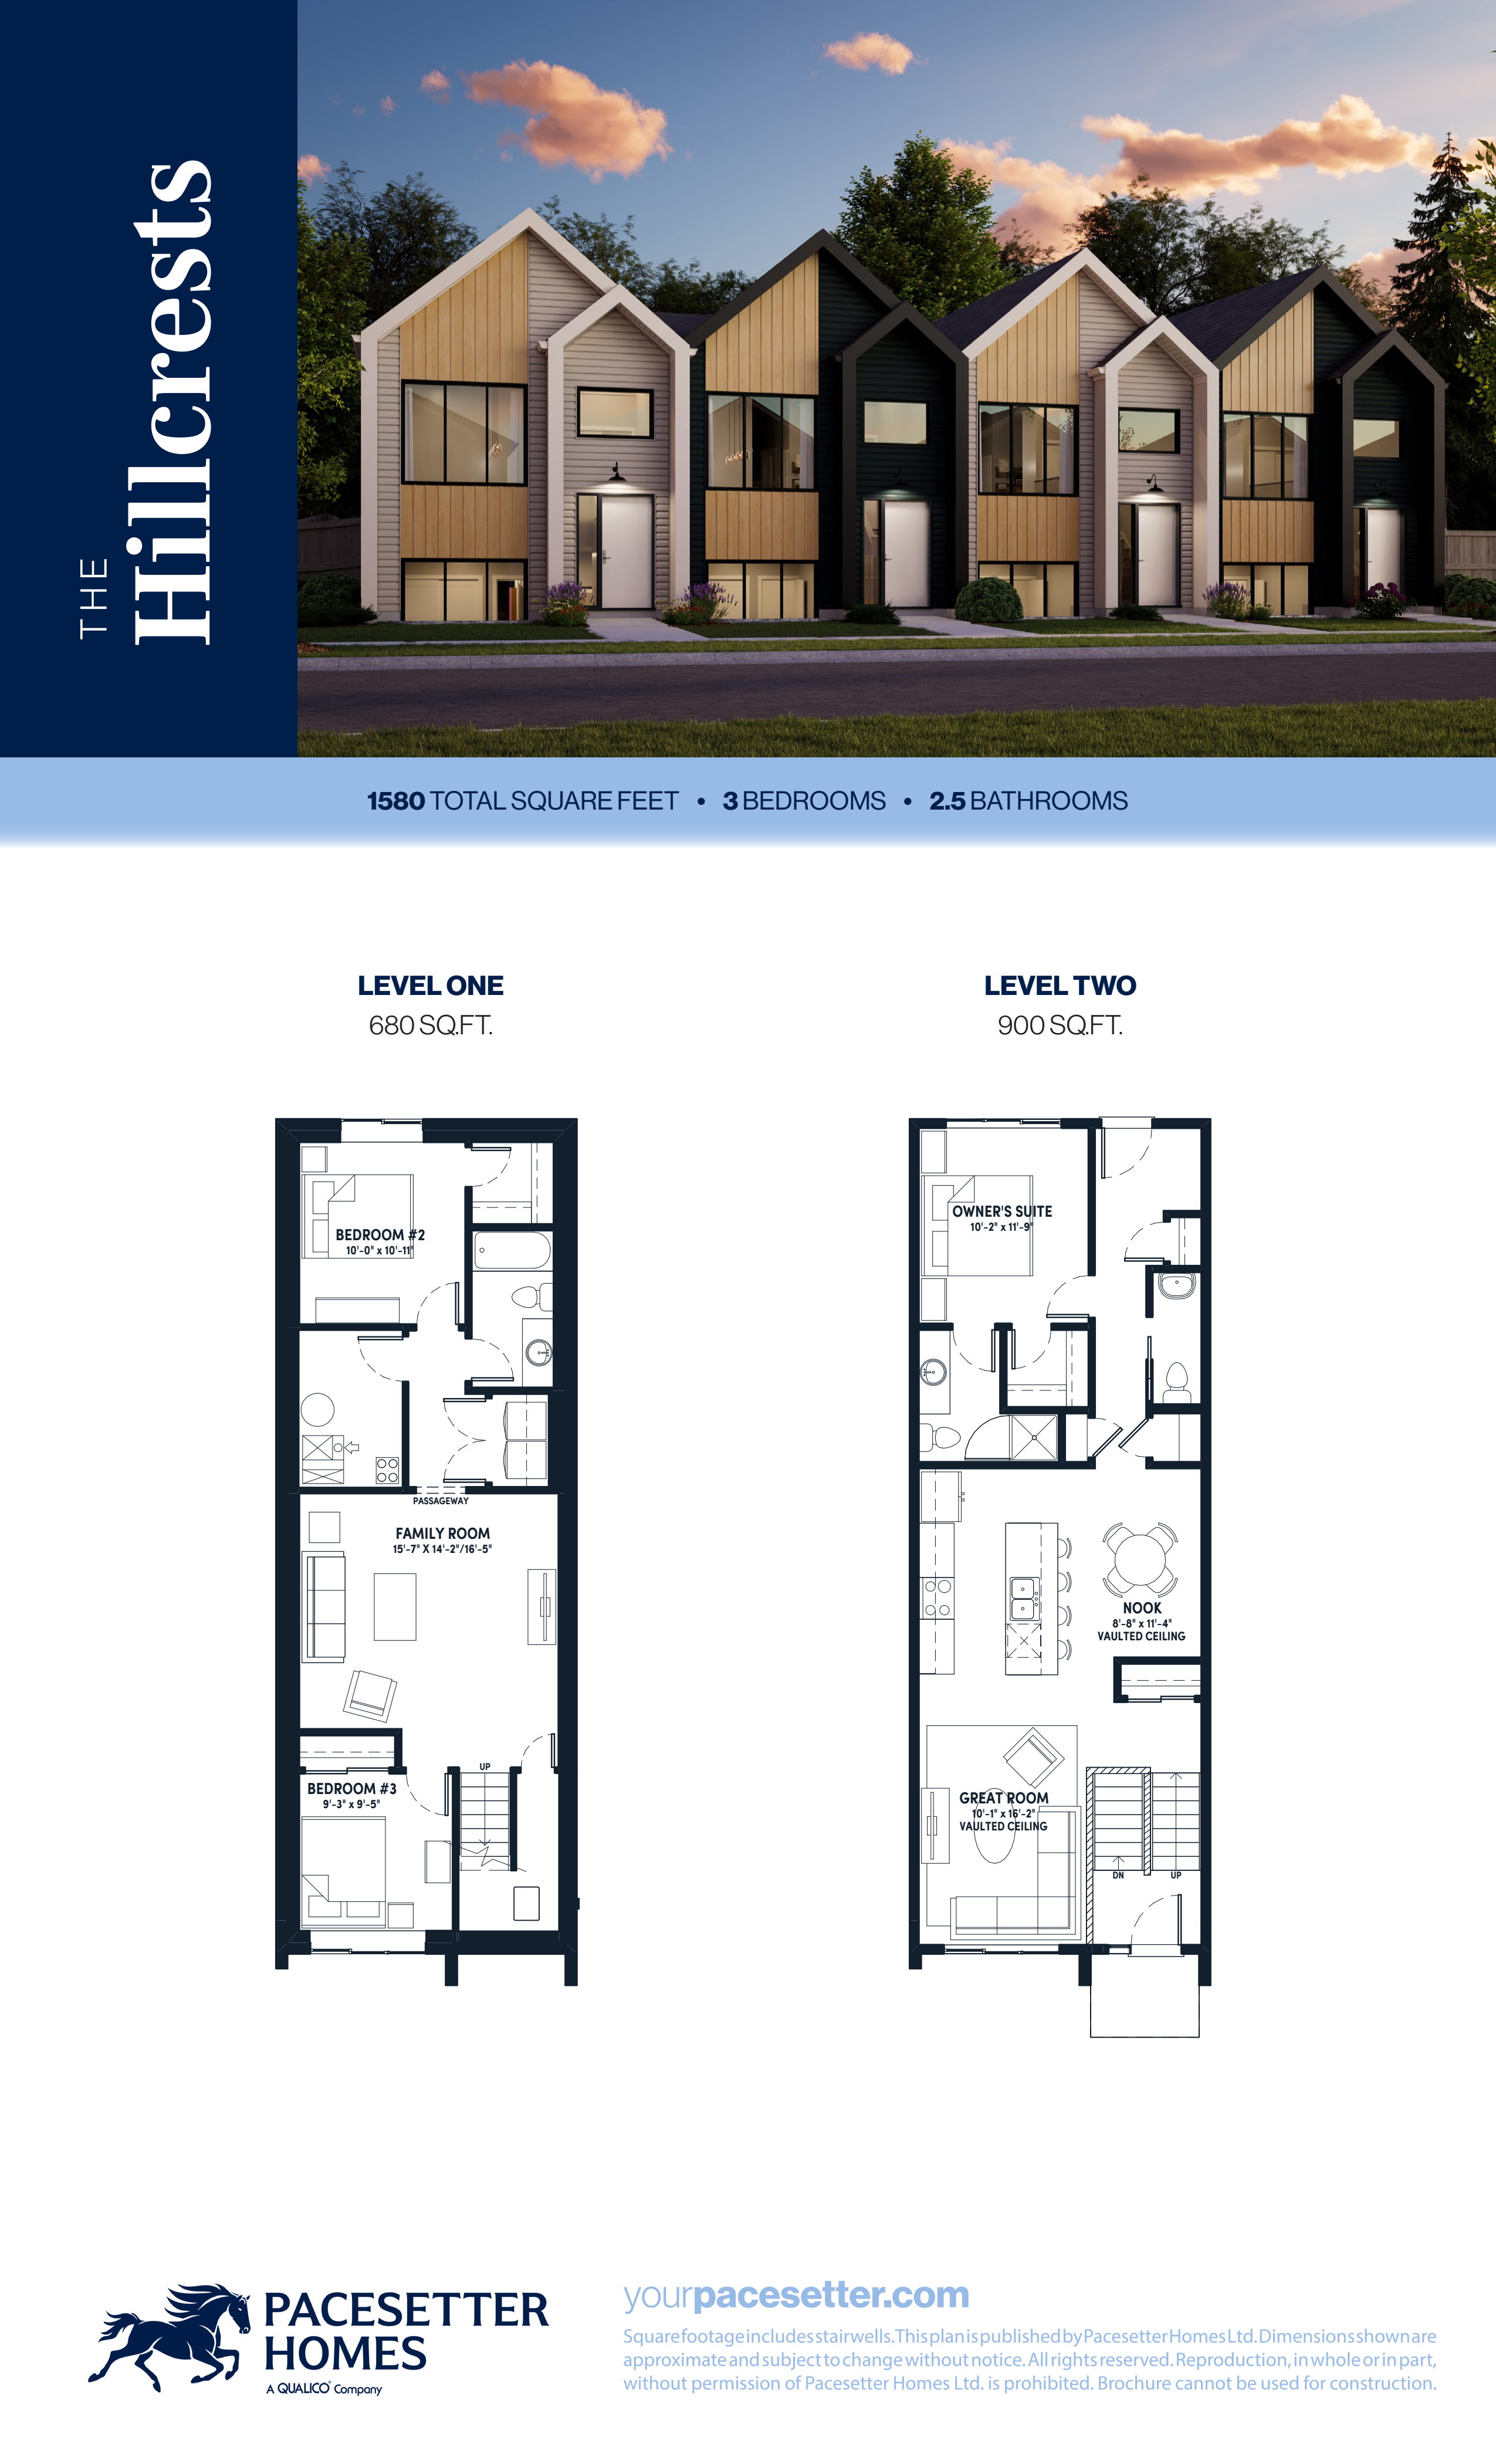
Hillcrests
For sale3 bd · 3 ba · 1,580 ft²
From the mid $300,000's
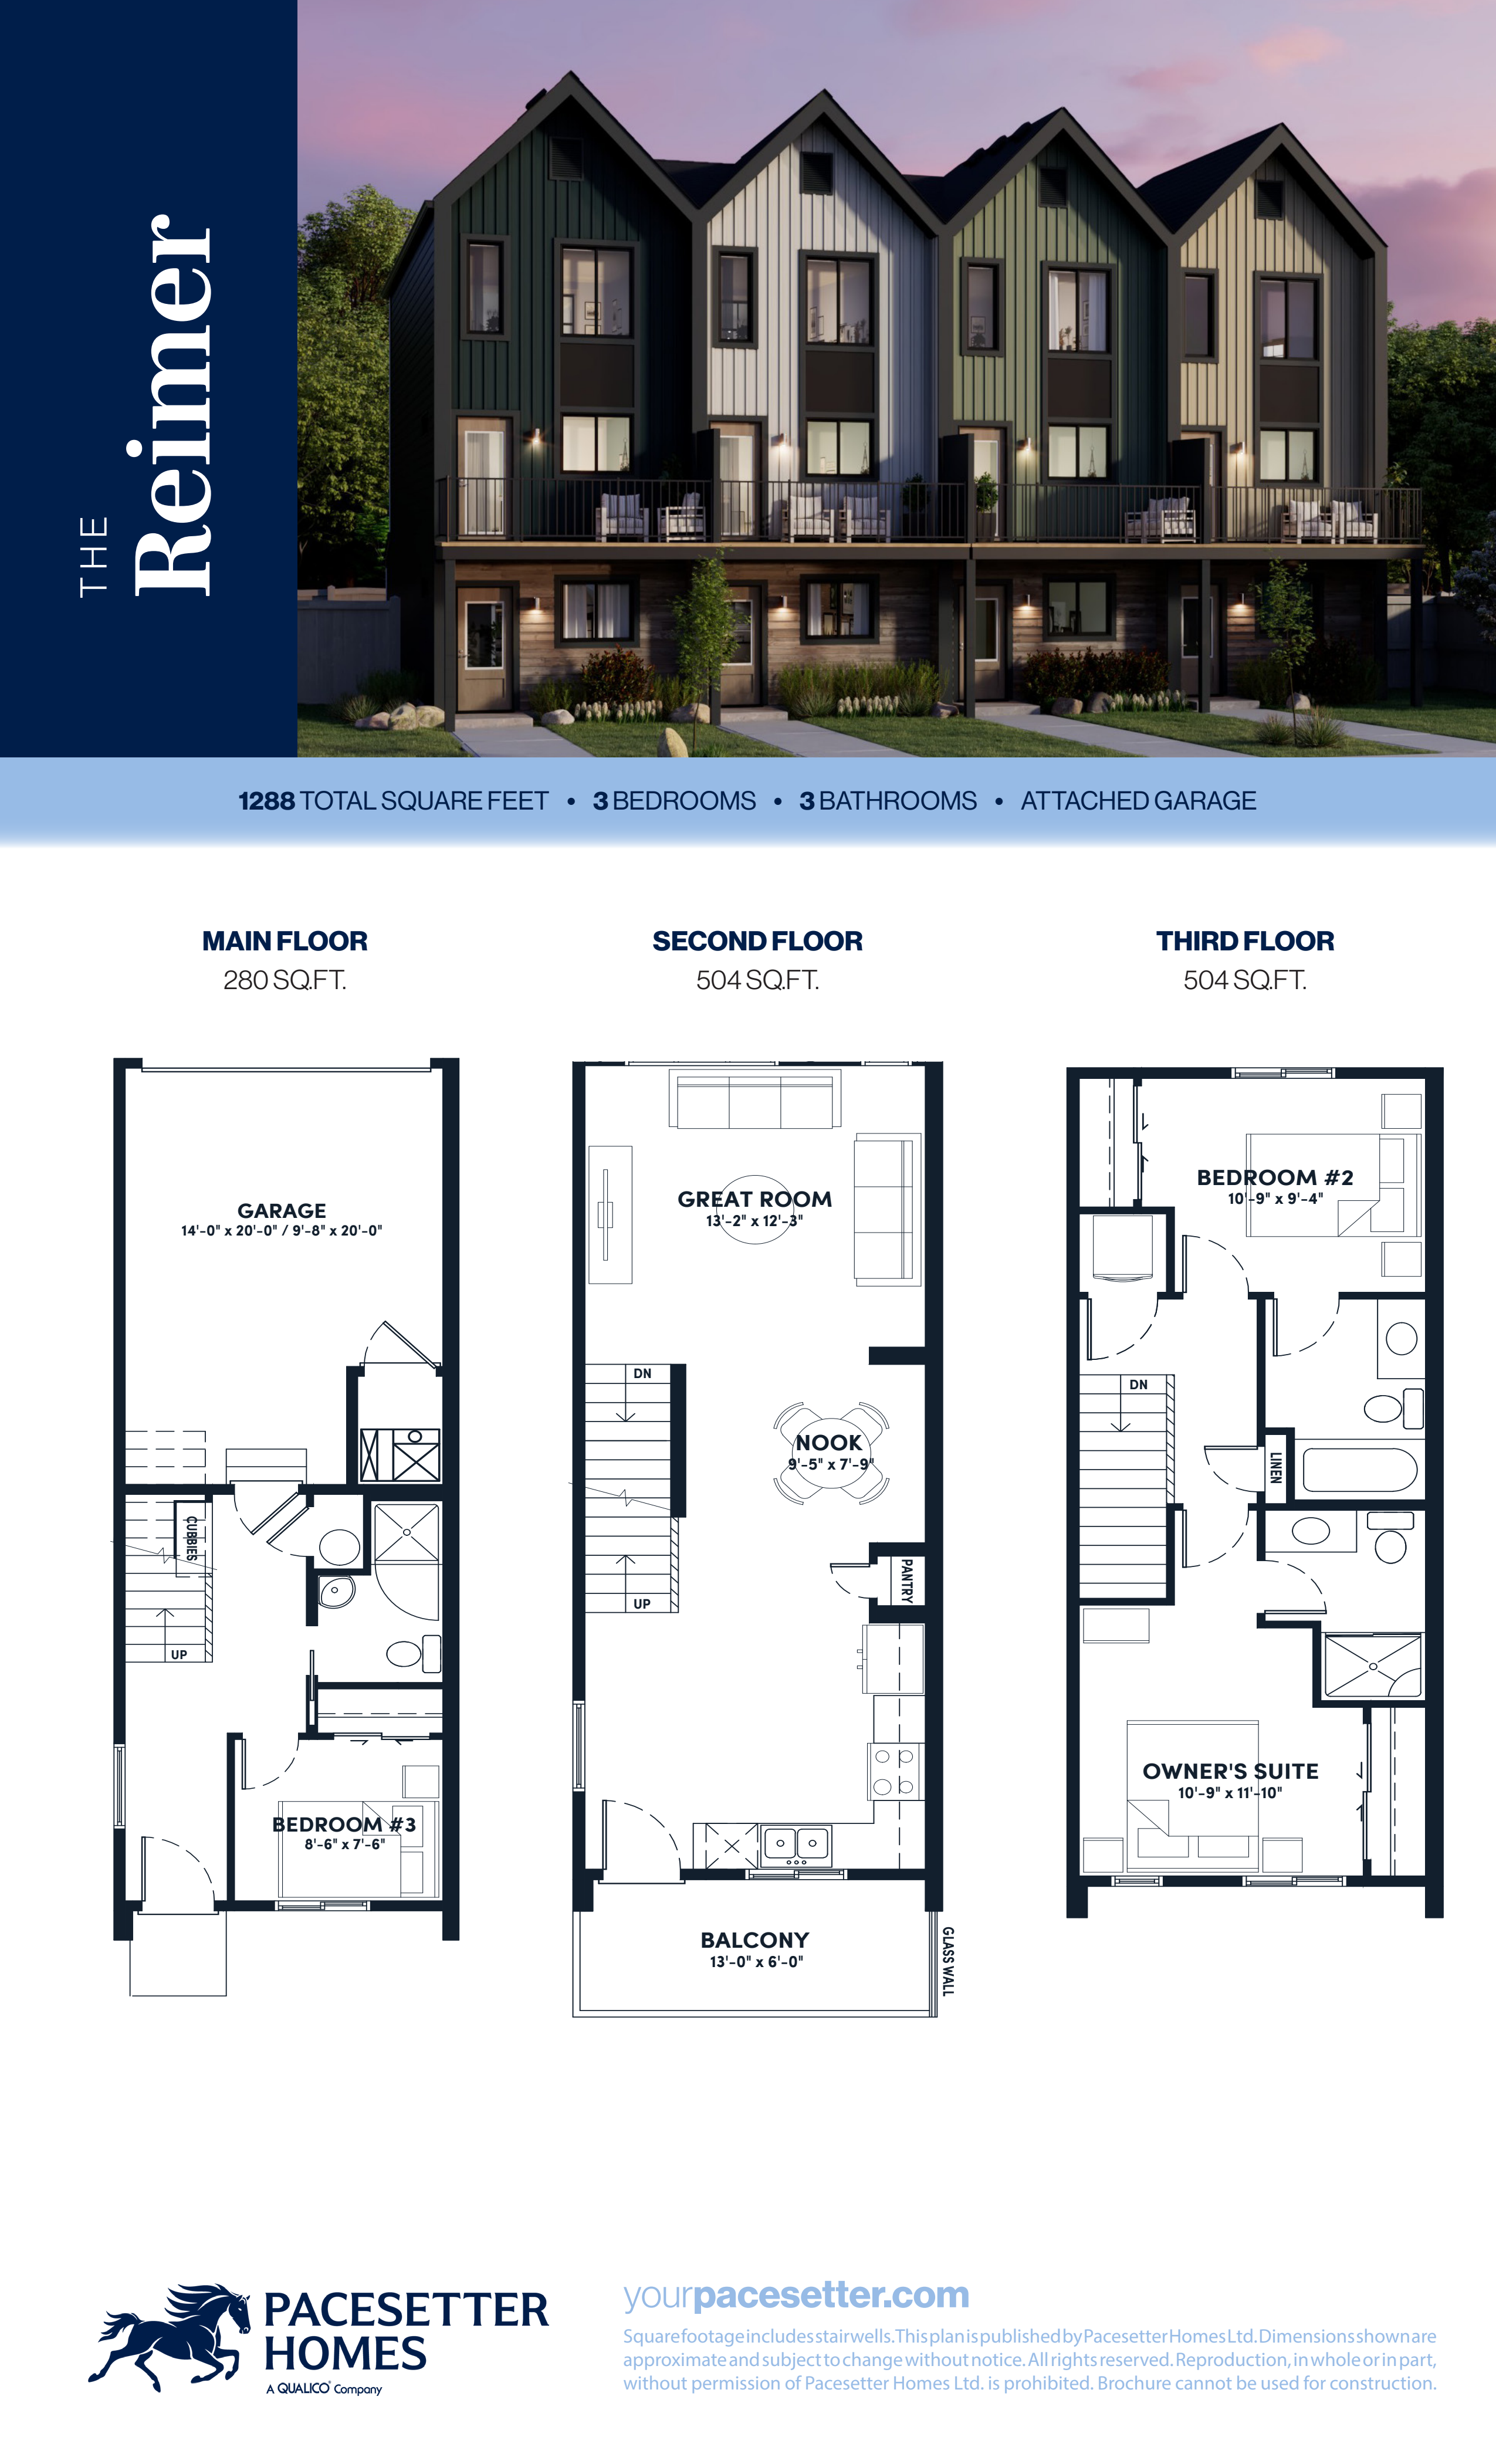
Reimer
For sale3 bd · 3 ba · 1,288 ft²
From the low $300,000's
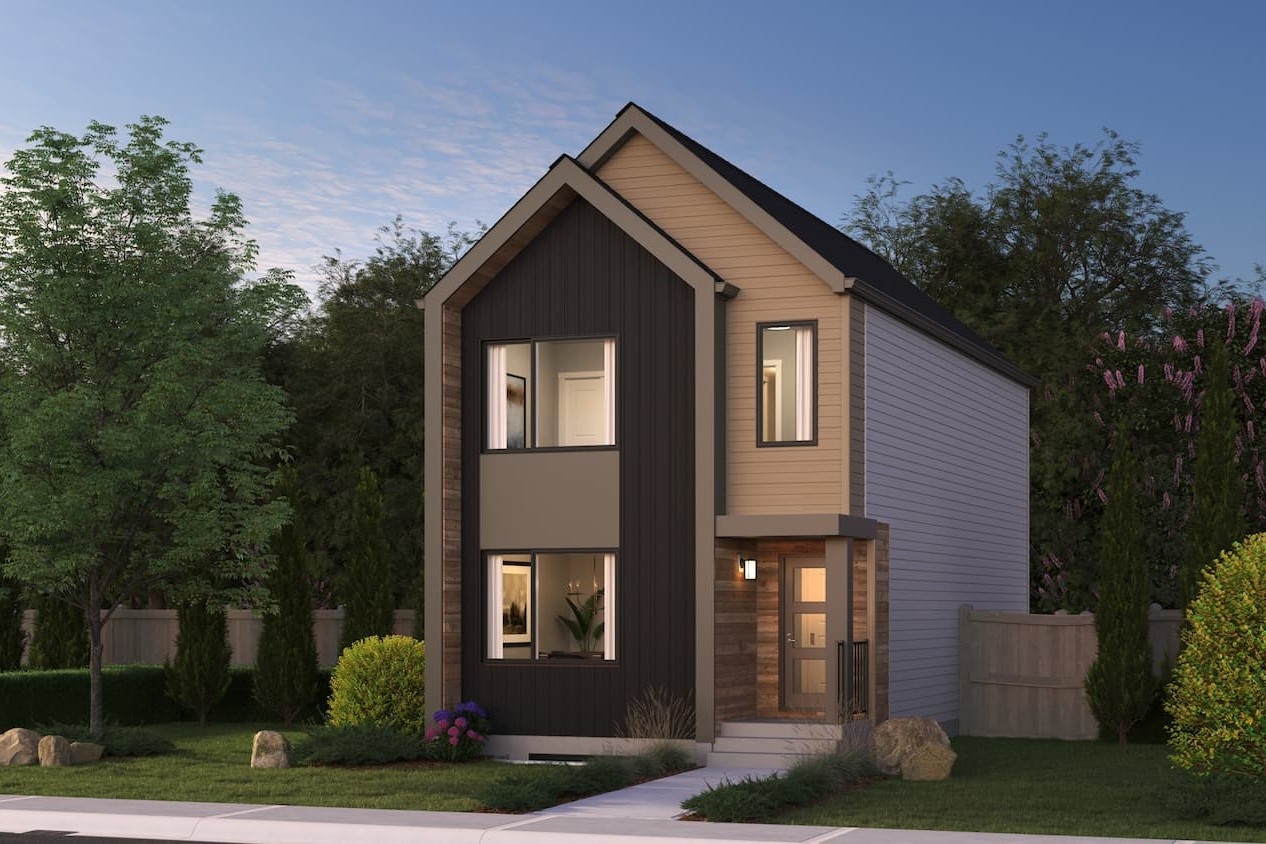
Dakota
For sale3 bd · 3 ba · 1,383 ft²
From the high $300,000's
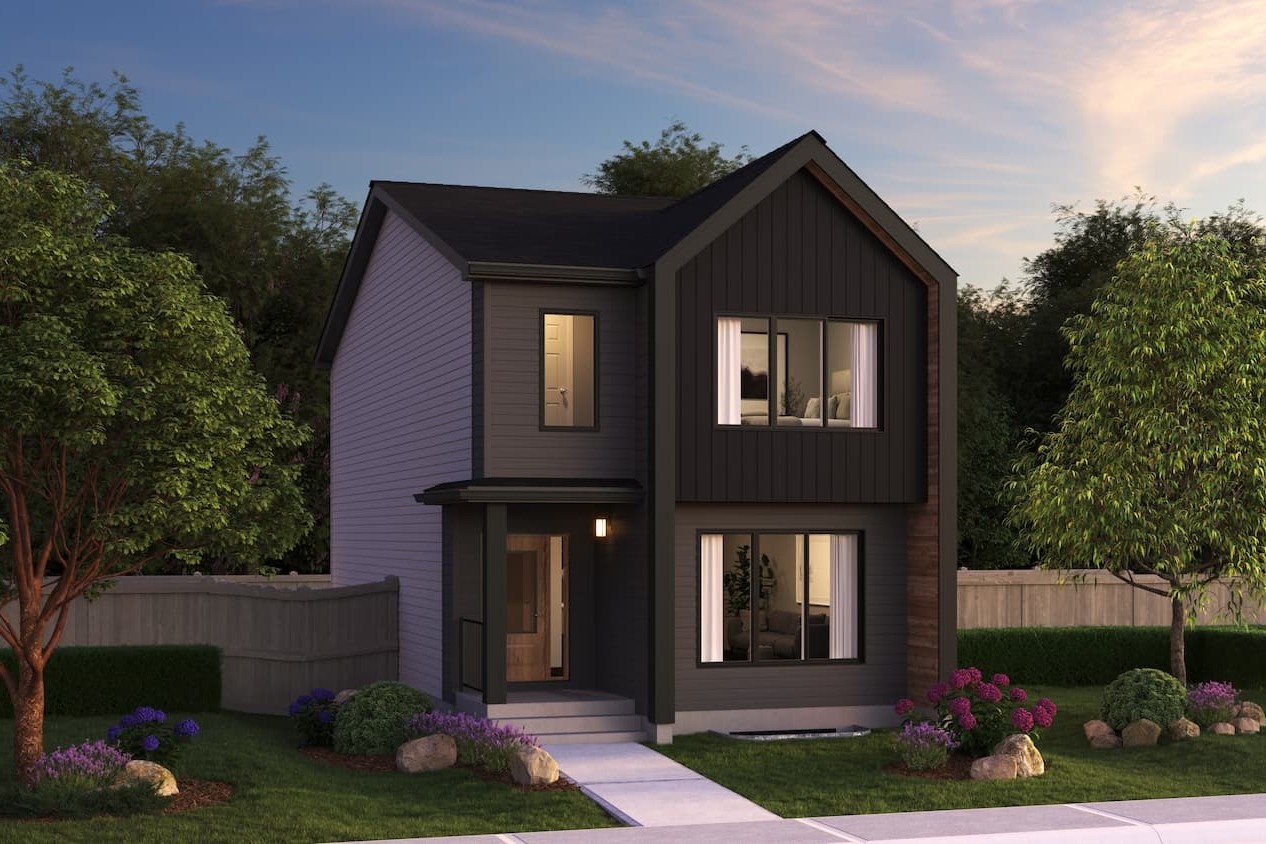
Brooklyn
For sale3 bd · 3 ba · 1,648 ft²
From the high $300,000's
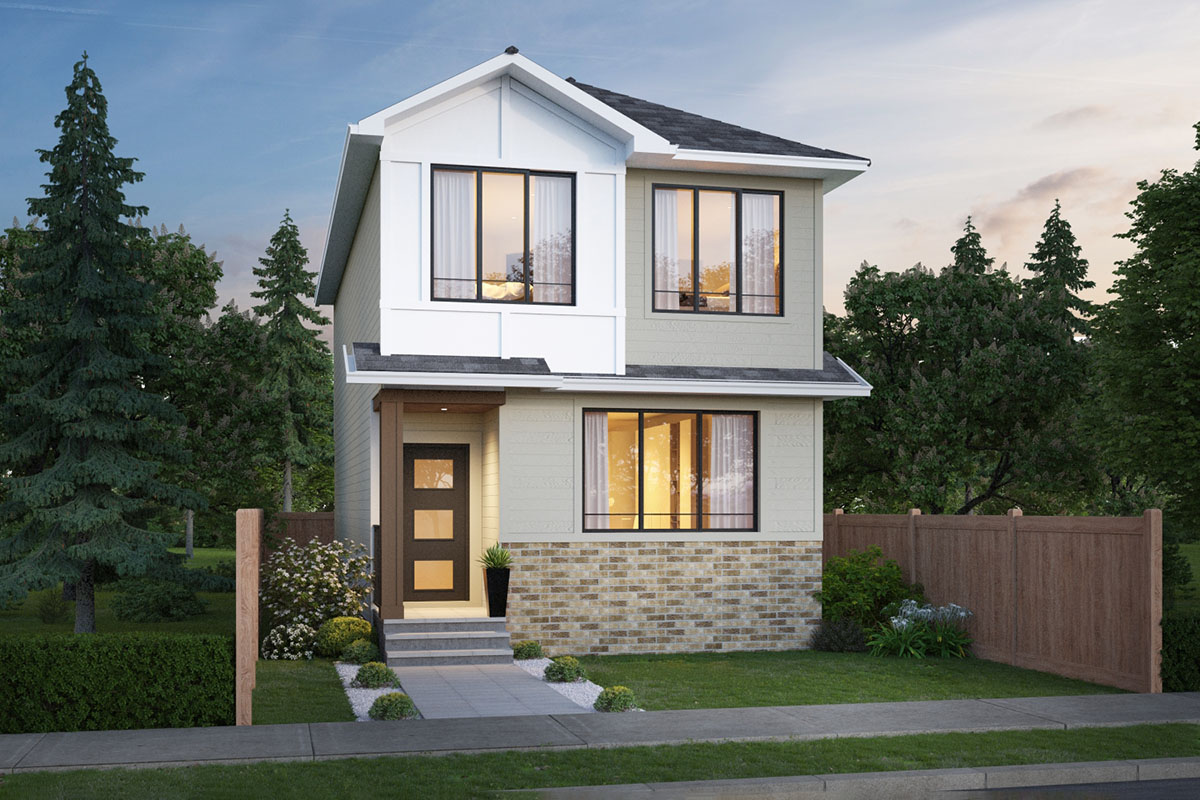
Phoenix
For sale3 bd · 3 ba · 1,428 ft²
From the low $400,000's