Verge at Stillwater · Edmonton, AB
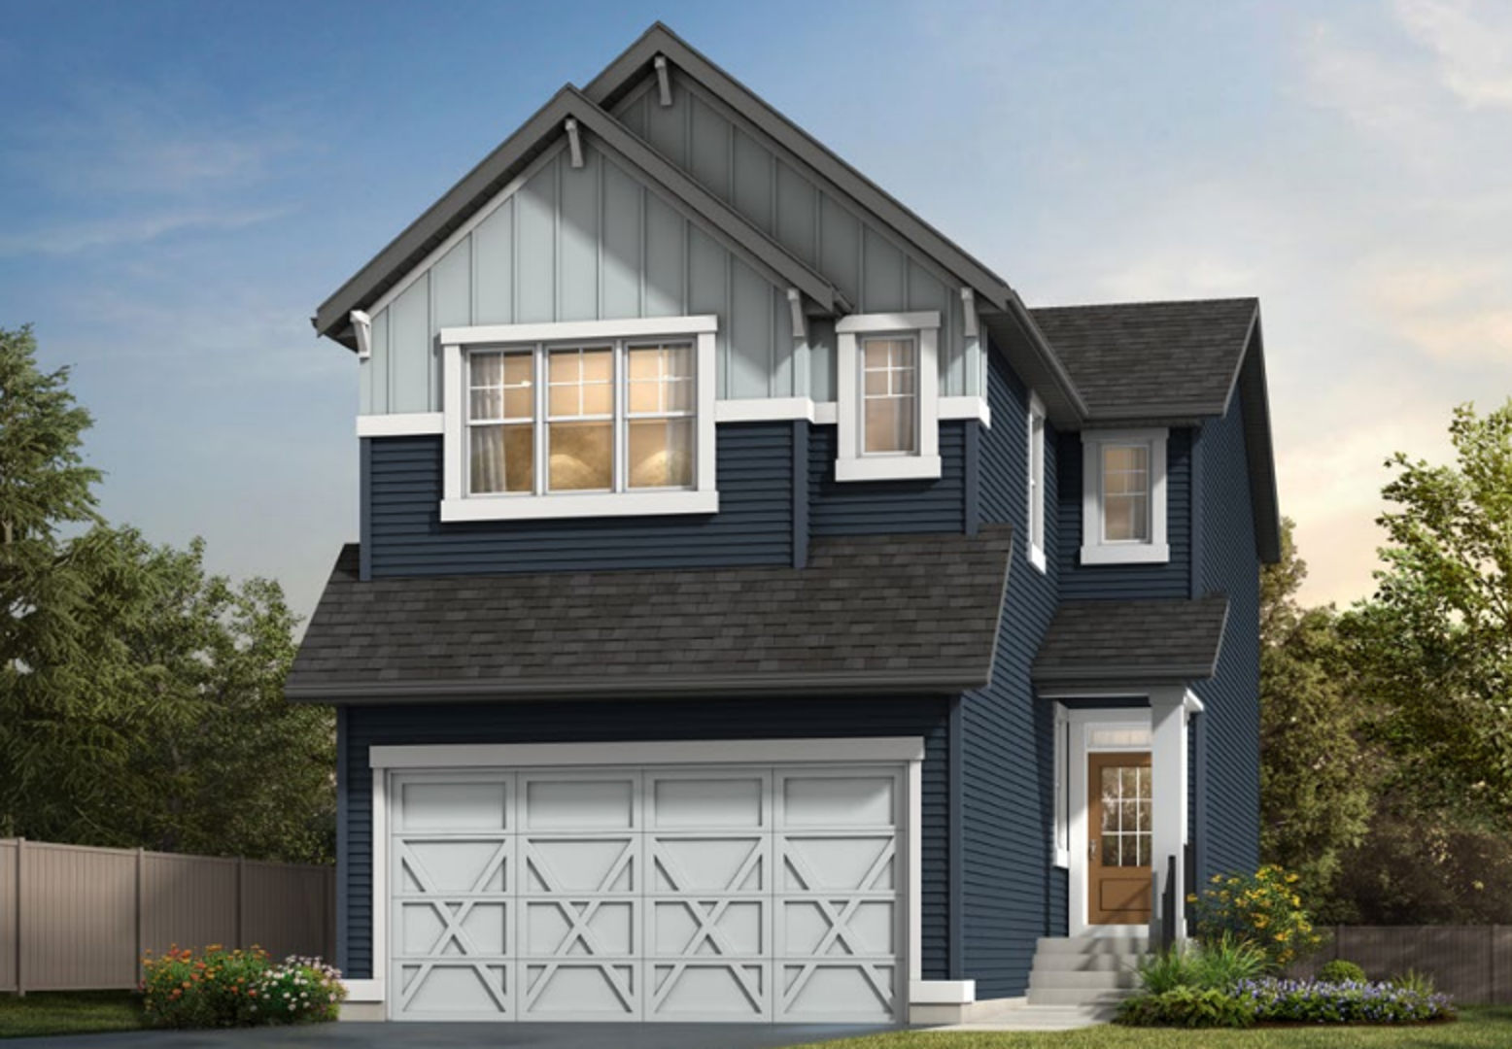
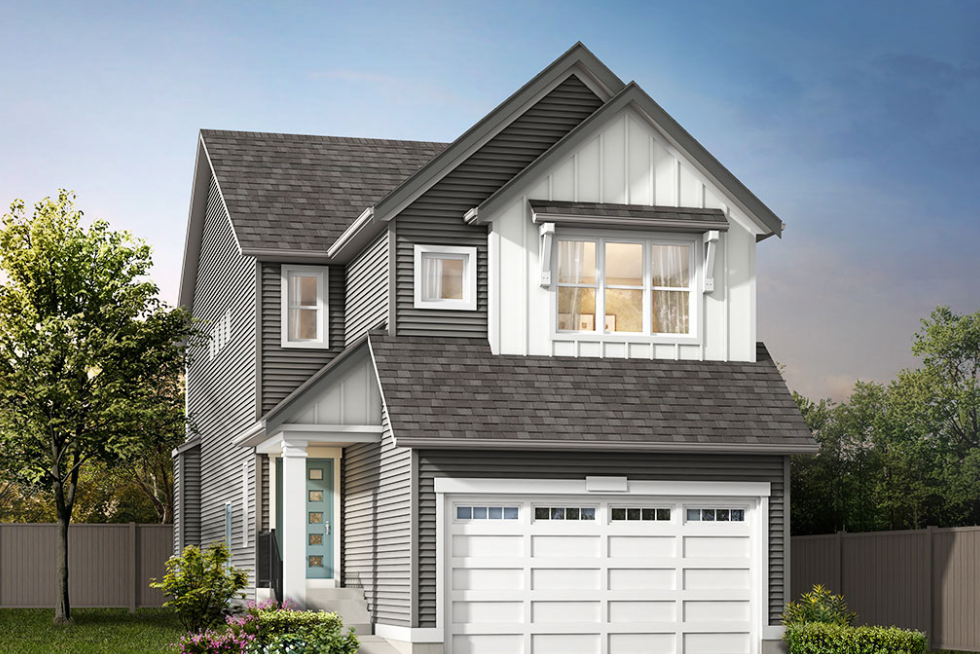
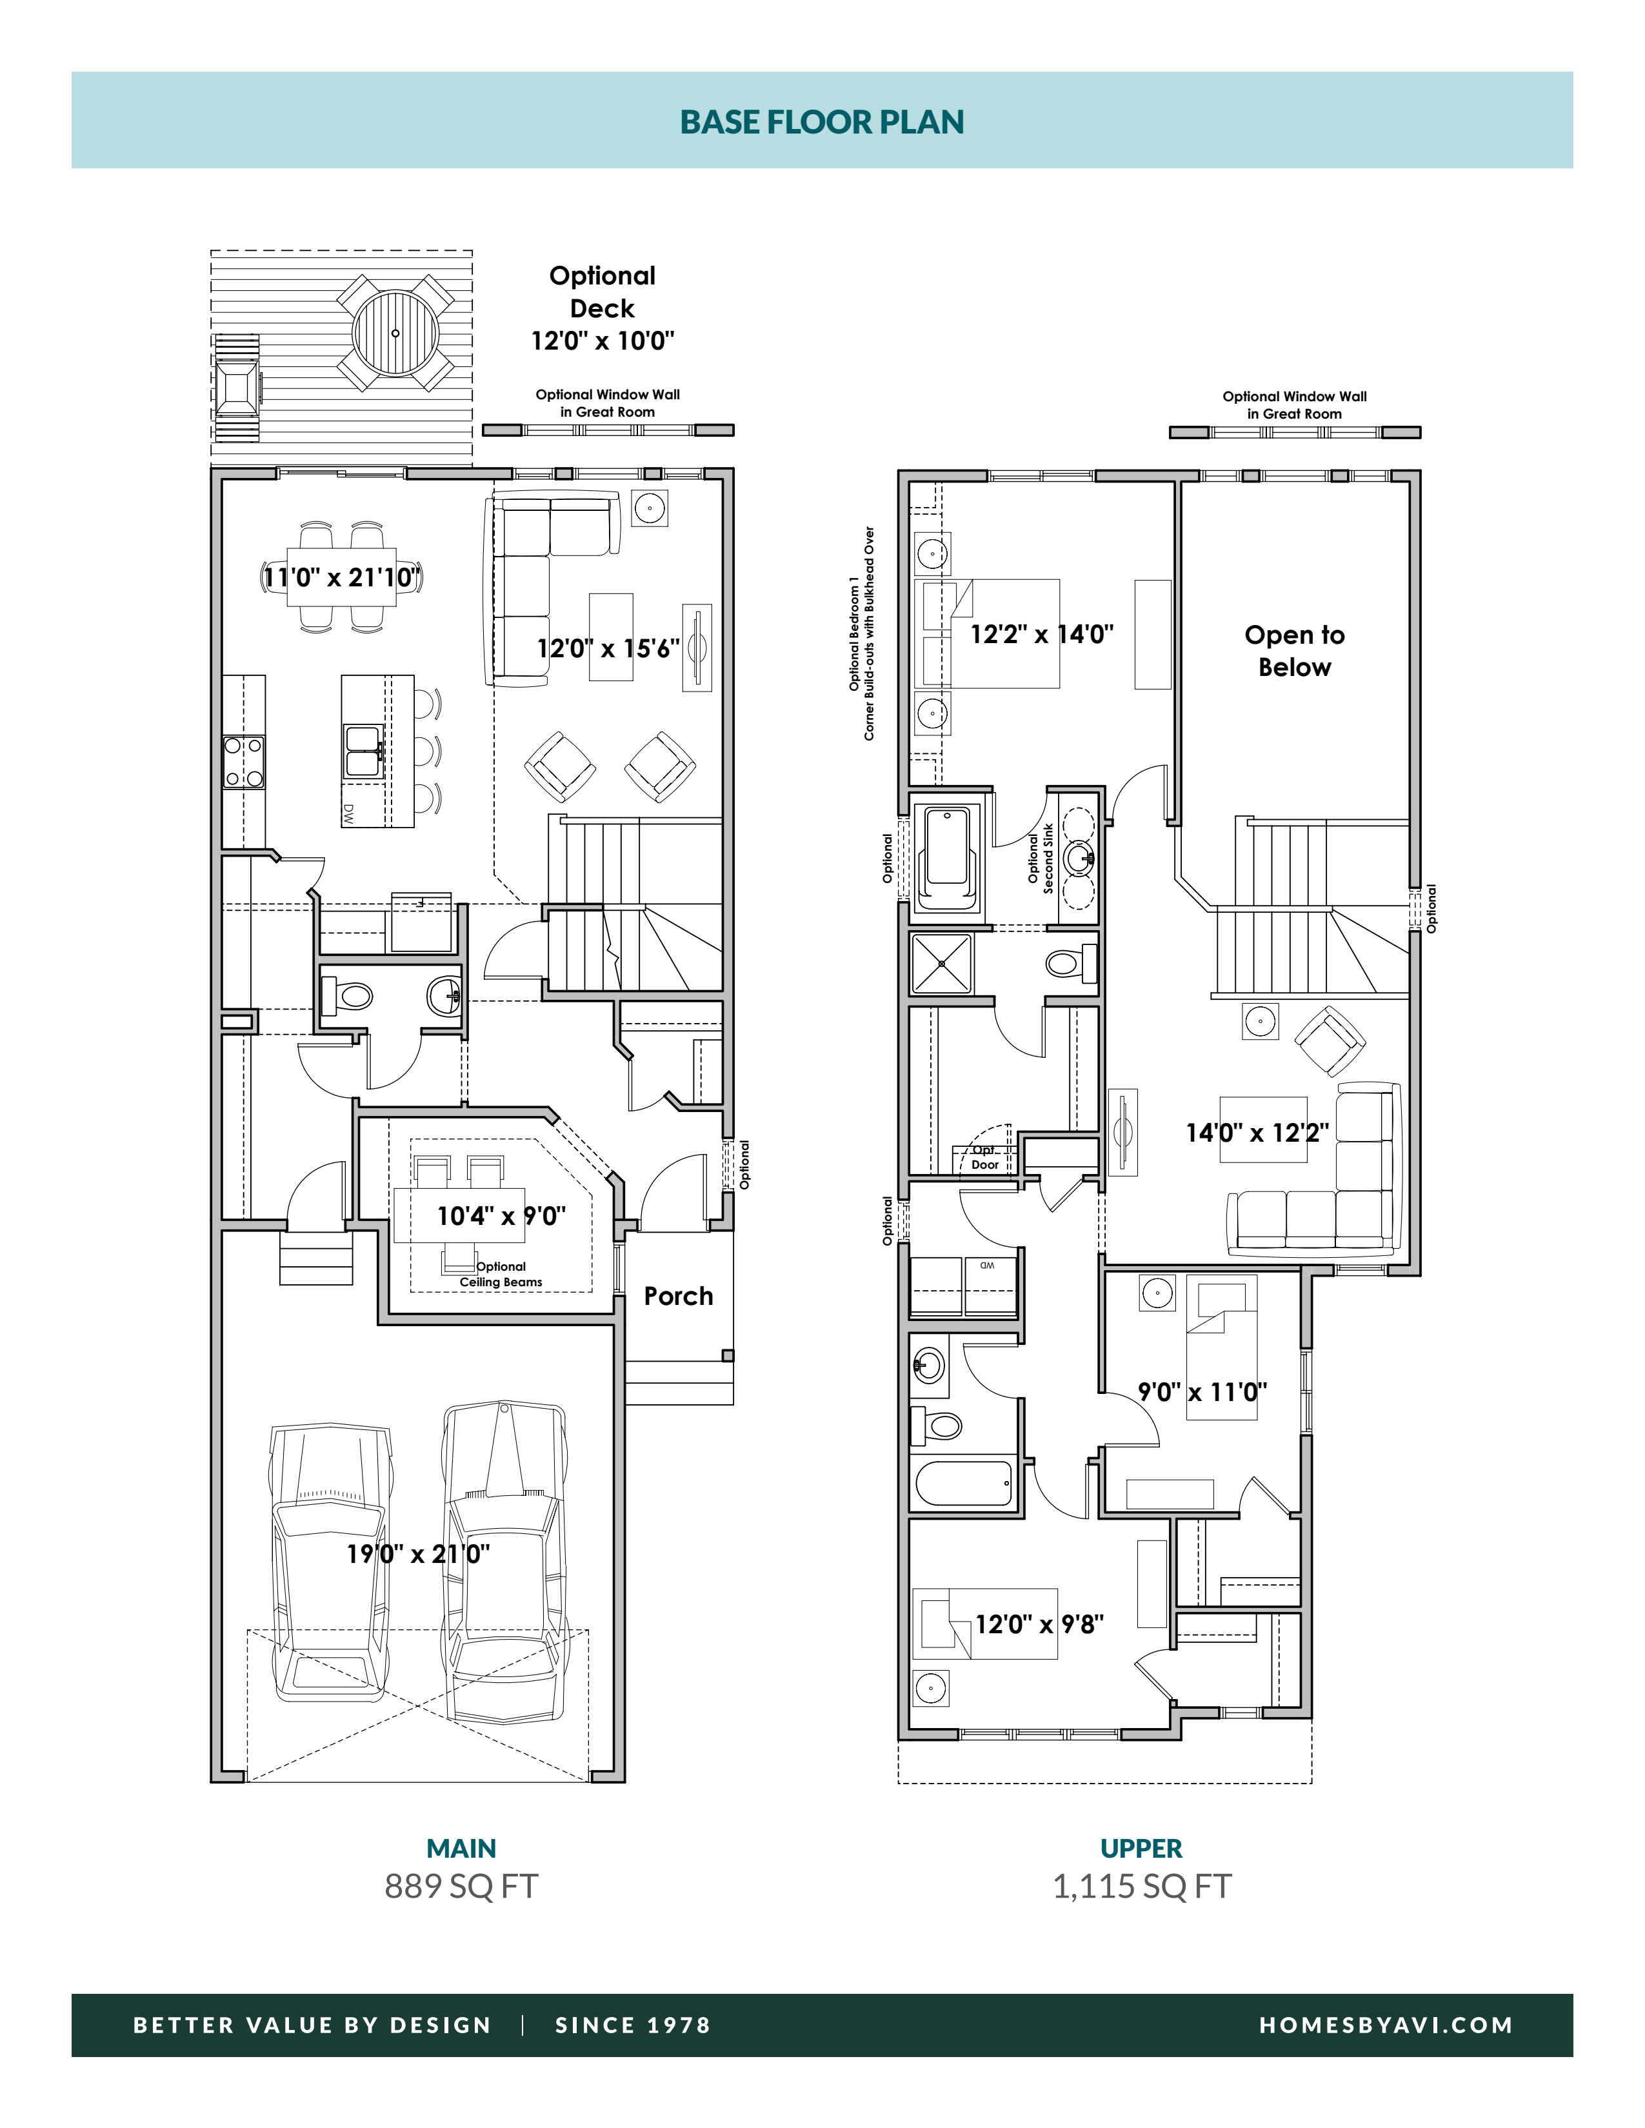
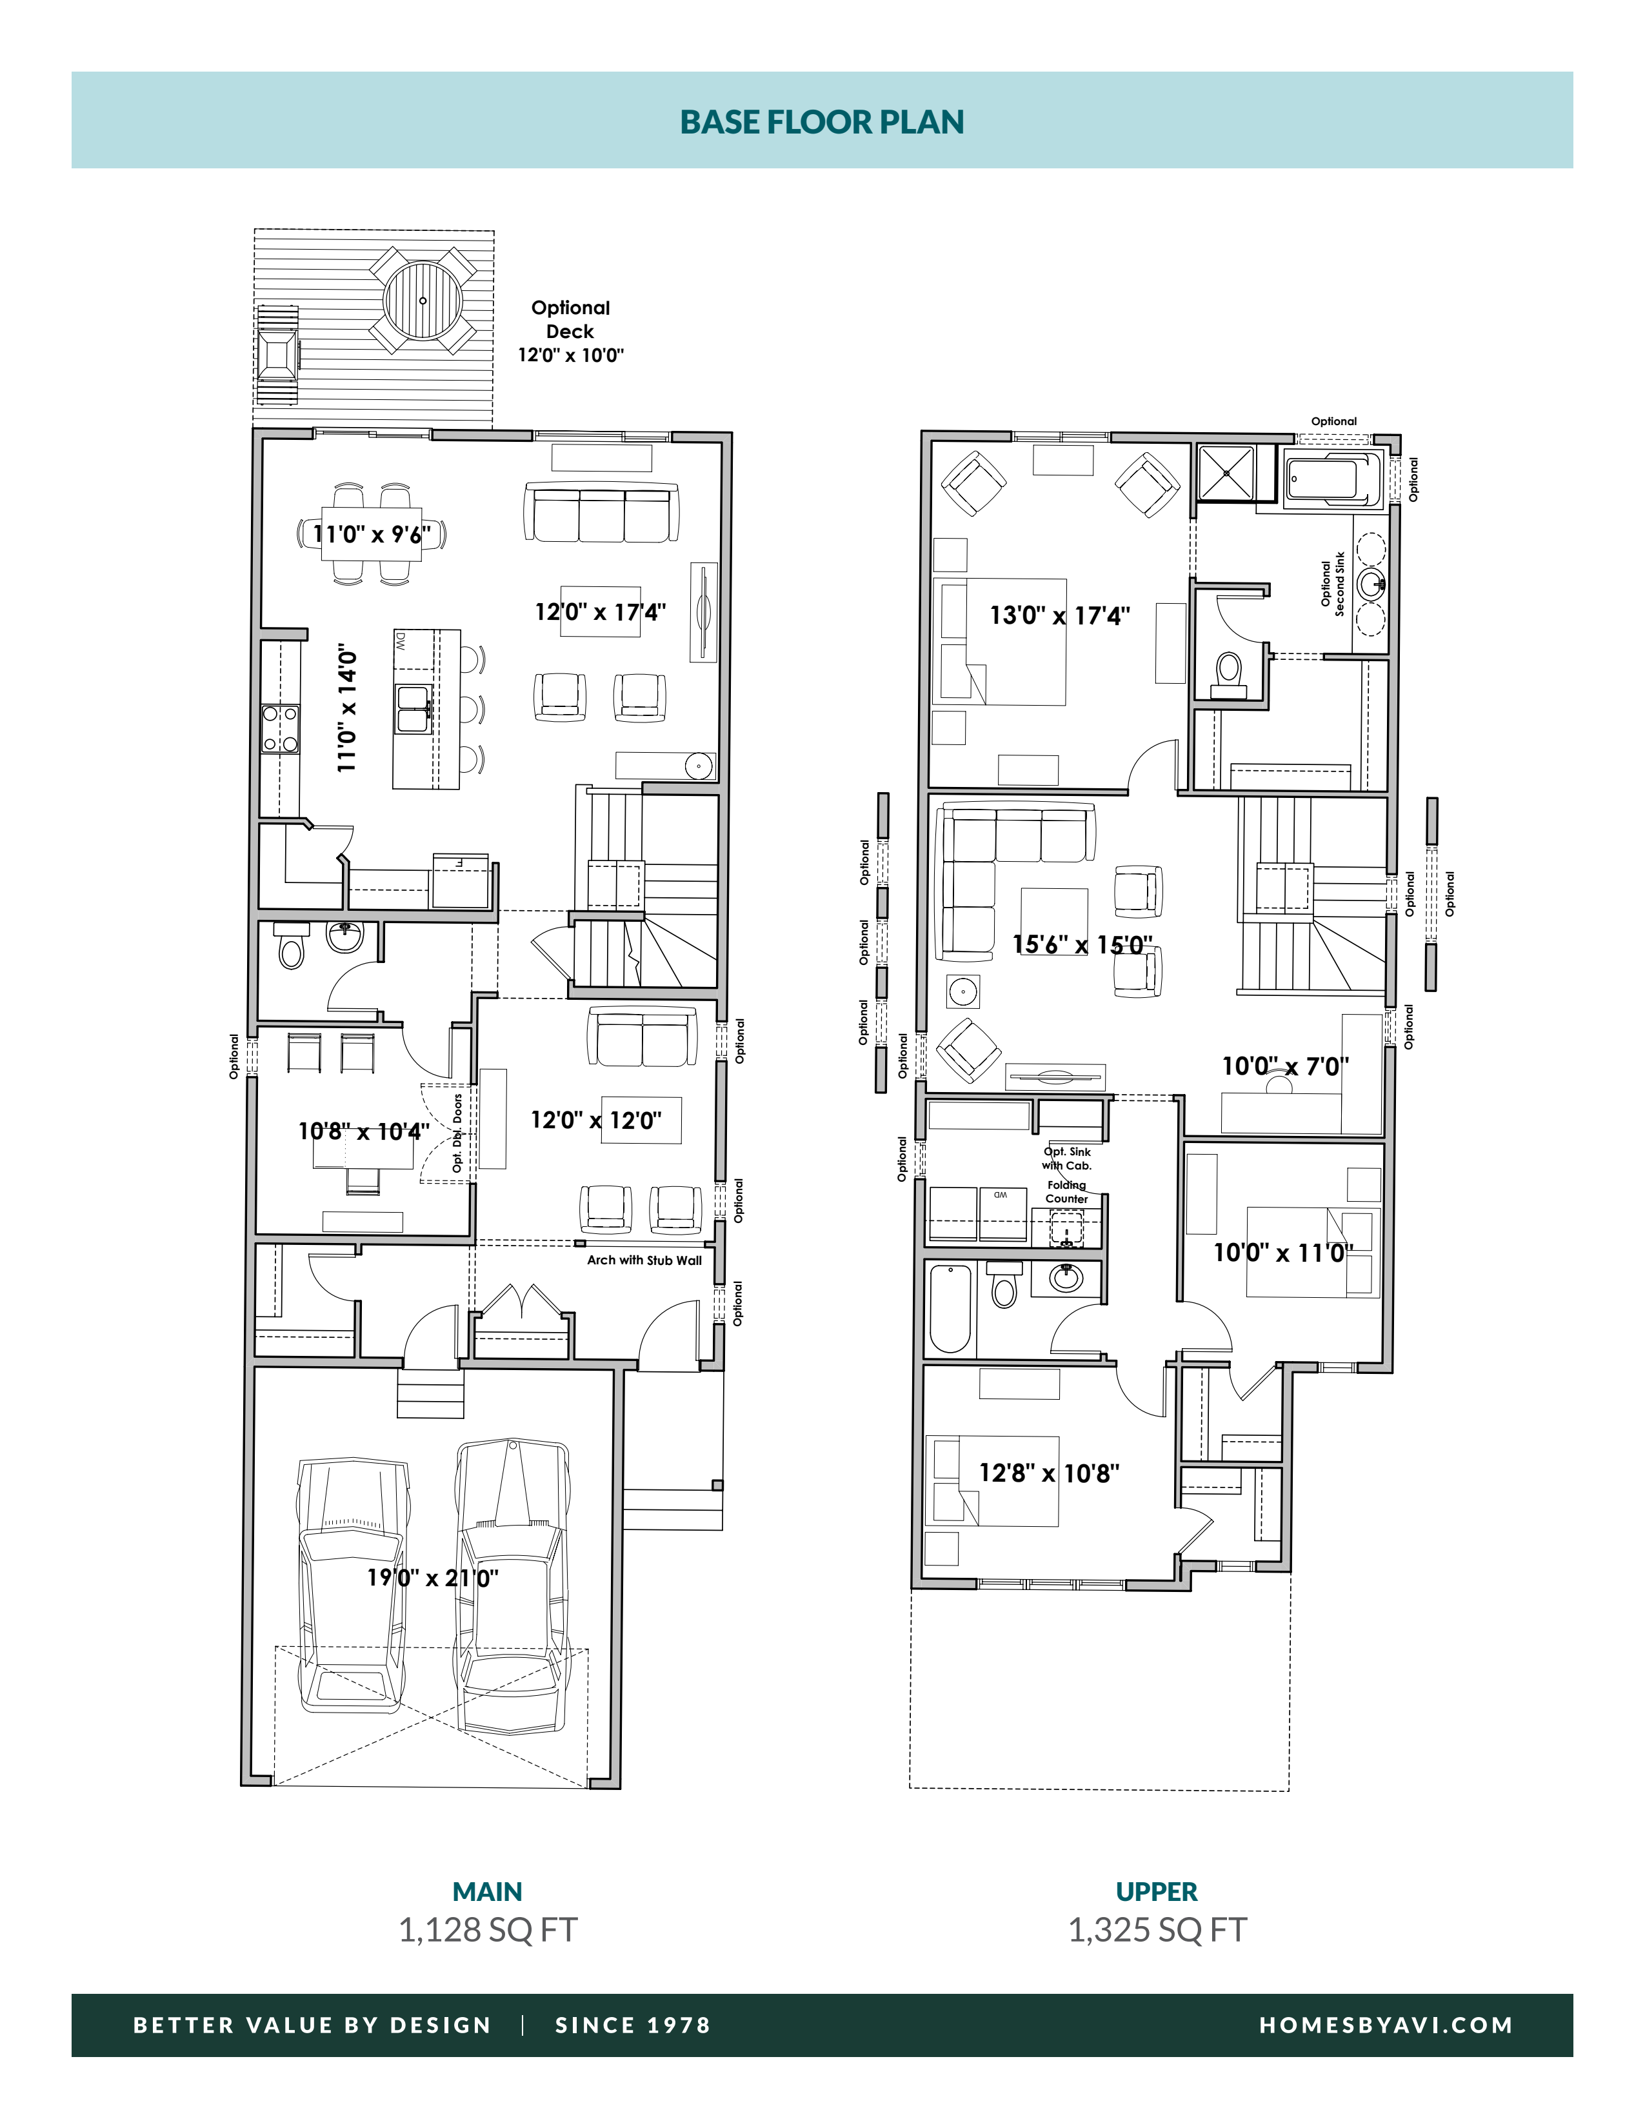
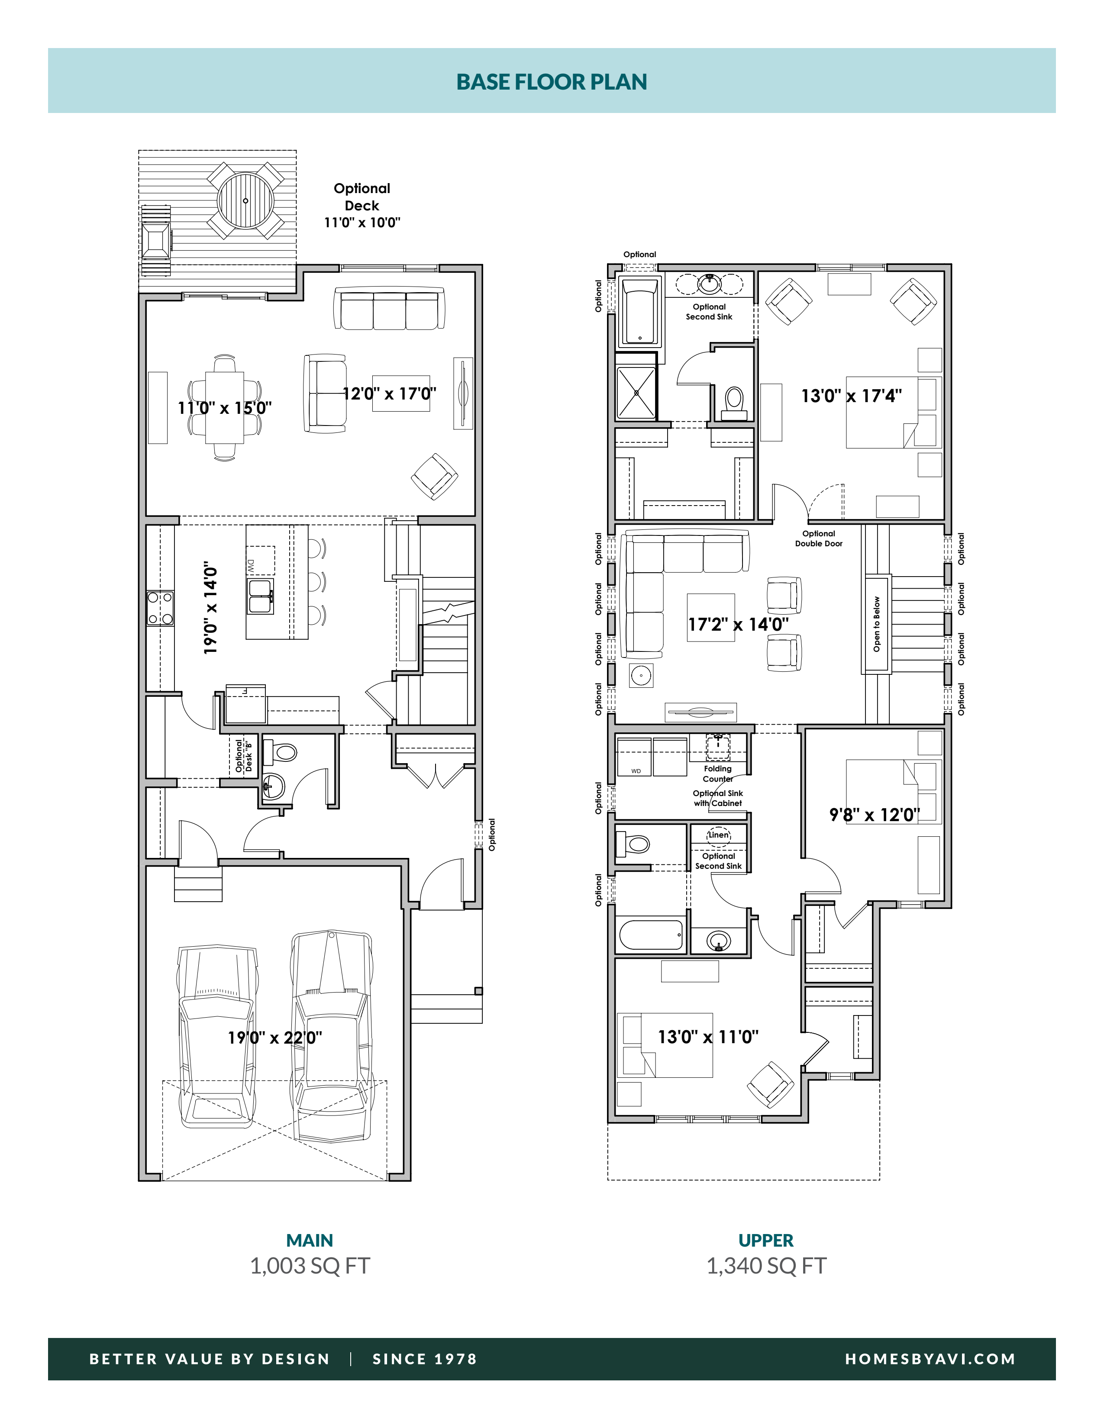
The Bryson floor plan.
Explore the recorded layout, price and features, then confirm the configuration with the builder.
For sale
3 bd · 3 ba · 1,812 ft² · Single family - Detached Two+ Story
The Bryson at Verge at Stillwater, 2004 210 St NW, Edmonton, AB T6M 2K7, Canada
Call us at 416-910-8923Source floor plan. Confirm dimensions and available configurations.
The Bryson is a single family - detached two+ story home at Verge at Stillwater in Edmonton, AB. Register for details to receive the full floor plan, pricing and availability.
Prices, dimensions and features may vary and are subject to change. Floor plans are for illustrative purposes only.
- Plan
- The Bryson
- Type
- Single family - Detached Two+ Story
- Status
- For sale
- Size
- 1,812 ft²
- Project
- Verge at Stillwater
- Developer
- Homes by Avi
Location
Edmonton|Verge at Stillwater|2004 210 St NW, Edmonton, AB T6M 2K7, Canada
Interested in The Bryson at Verge at Stillwater?
The Bryson at
Verge at Stillwater
2004 210 St NW, Edmonton, AB T6M 2K7, Canada
Welcome to a community on the verge of it all Nestled in Edmonton’s vibrant west end, Verge offers a beautiful balance of nature and modern living, surrounded by parks, trails, and nearby amenities like schools, shopping, and recreation.…
Explore this project