Vermilion Hill · Calgary, AB
Biltmore ZLL floor plan.
Explore the recorded layout, price and features, then confirm the configuration with the builder.
For sale
4 bd · 3 ba · 2,382 ft² · Single family - Detached Two+ Story
Biltmore ZLL at Vermilion Hill, 207 Versant Wy SW, Calgary, AB T2Y 0N5, Canada
Call us at 416-910-8923Source floor plan. Confirm dimensions and available configurations.
The Biltmore is a large family home that’s more than capable to adapt to your every day needs. Whether it’s a main floor bedroom with full bath or an extra master suite, it’s got you covered. Source: Genesis Builders
Prices, dimensions and features may vary and are subject to change. Floor plans are for illustrative purposes only.
- Plan
- Biltmore ZLL
- Type
- Single family - Detached Two+ Story
- Status
- For sale
- Size
- 2,382 ft²
- Project
- Vermilion Hill
- Developer
- Genesis Builders
Location
Calgary|Vermilion Hill|207 Versant Wy SW, Calgary, AB T2Y 0N5, Canada
Interested in Biltmore ZLL at Vermilion Hill?
Biltmore ZLL at
Vermilion Hill
207 Versant Wy SW, Calgary, AB T2Y 0N5, Canada
Feel connected to both your community and the outdoors when you live in Vermillion Hill. Located in SW Calgary, you have an easy commute to downtown and to the mountains making it easy to find the balance between city and nature living. Exp…
Explore this project
Other floor plans at Vermilion Hill
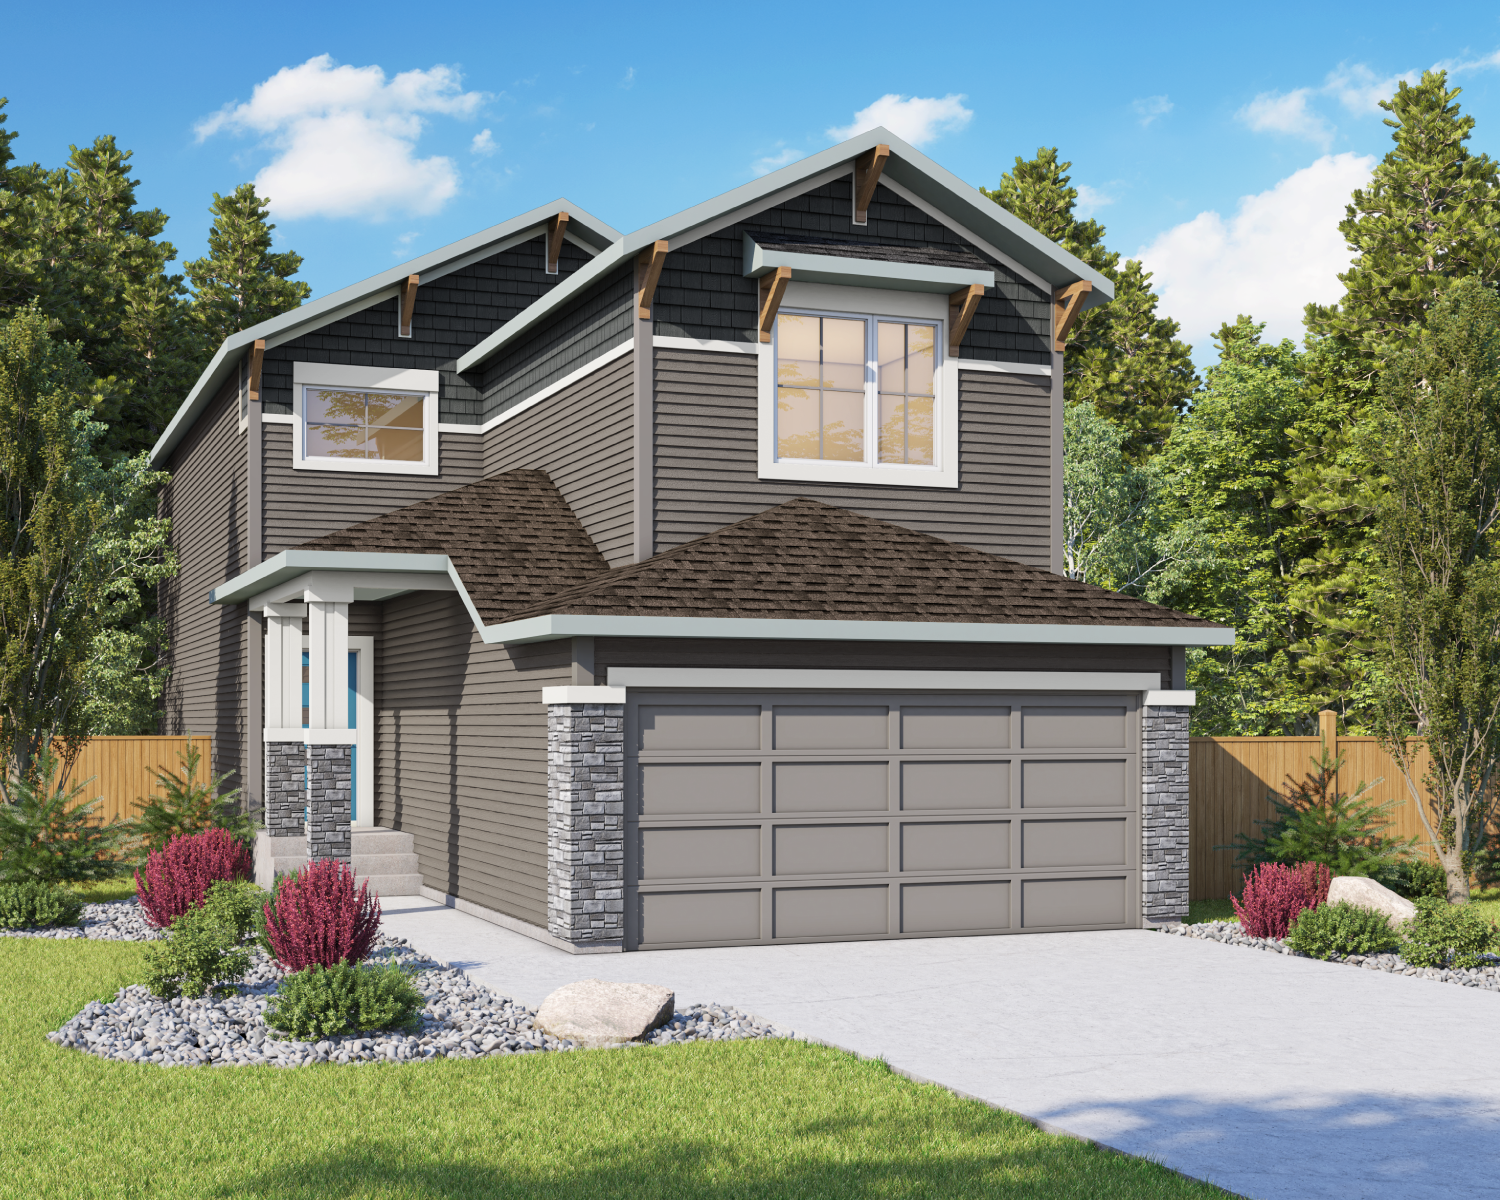
Belgrave
For sale3 bd · 2 ba · 2,073 ft²
Last listed from $734,950
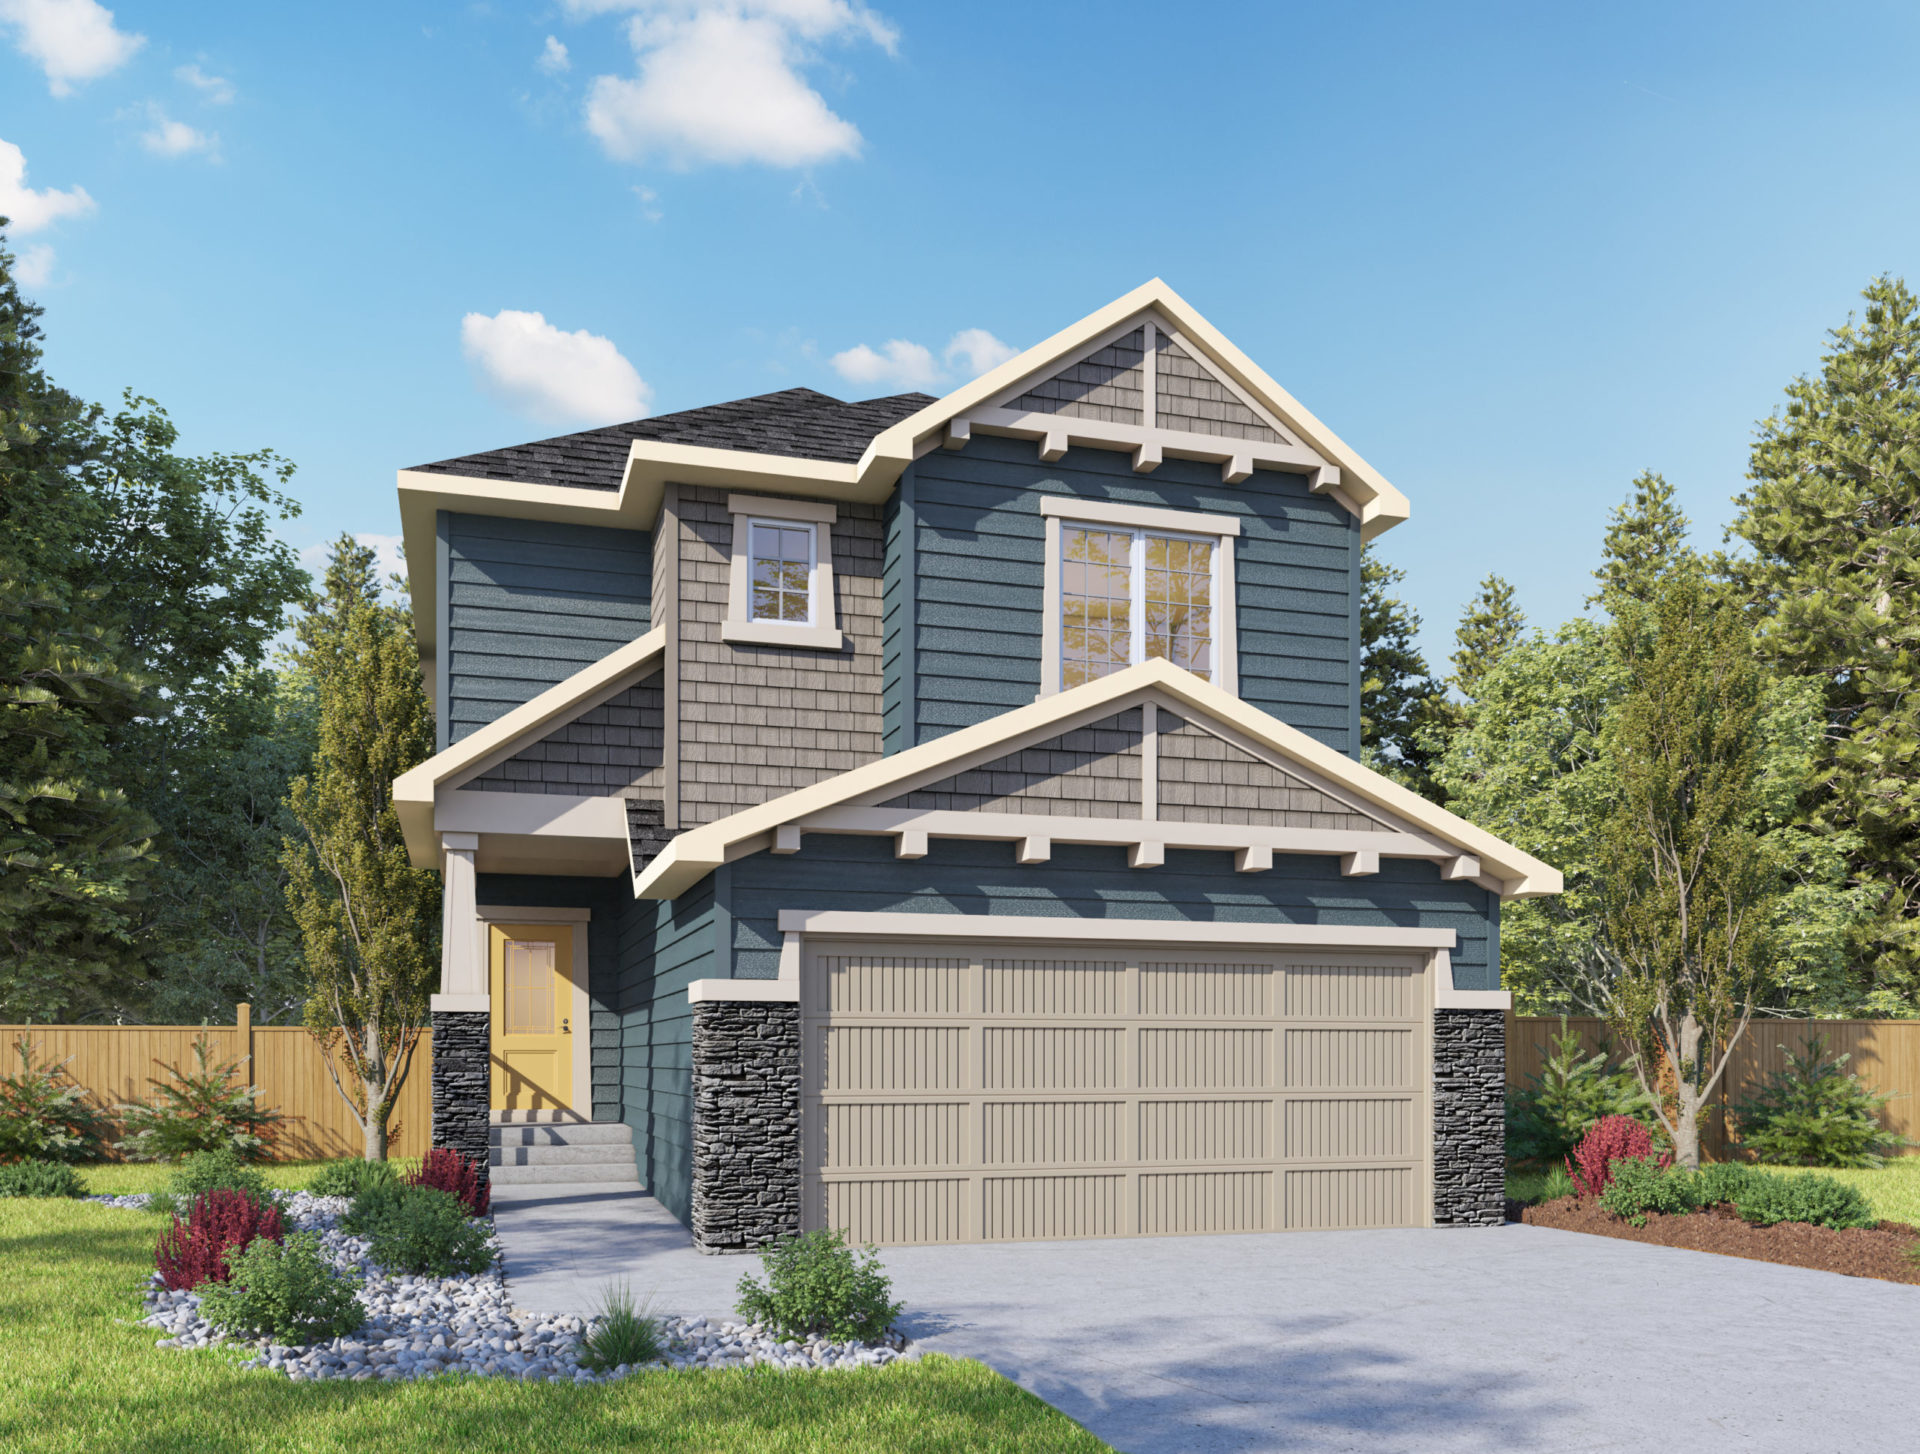
Jade II ZLL
For sale3 bd · 3 ba · 2,049 ft²
Last listed from $745,400
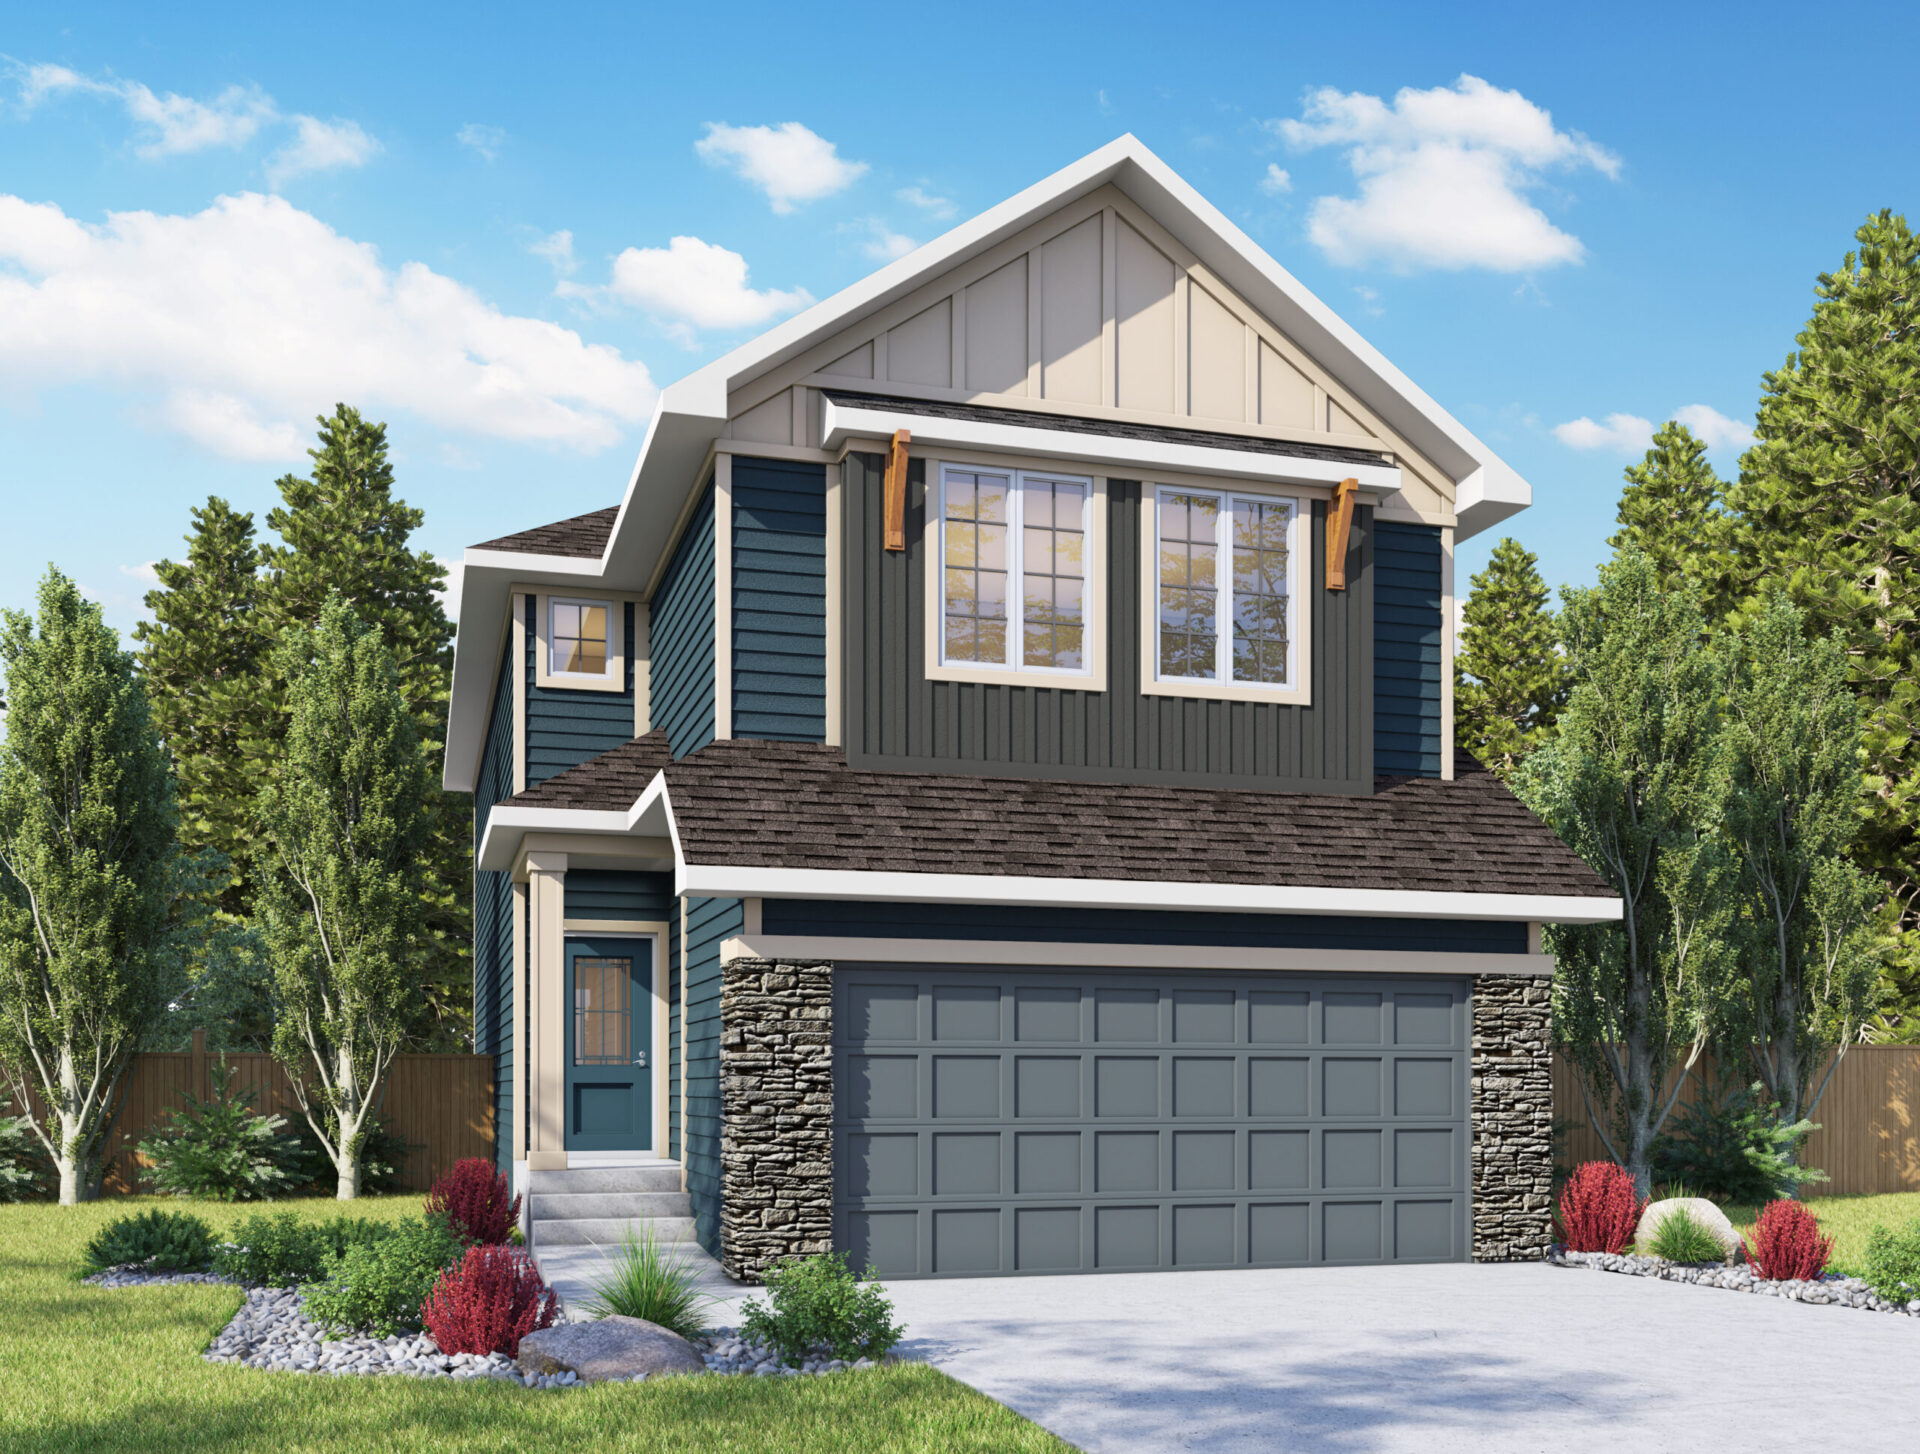
Asher
For sale3 bd · 3 ba · 2,026 ft²
Last listed from $773,750
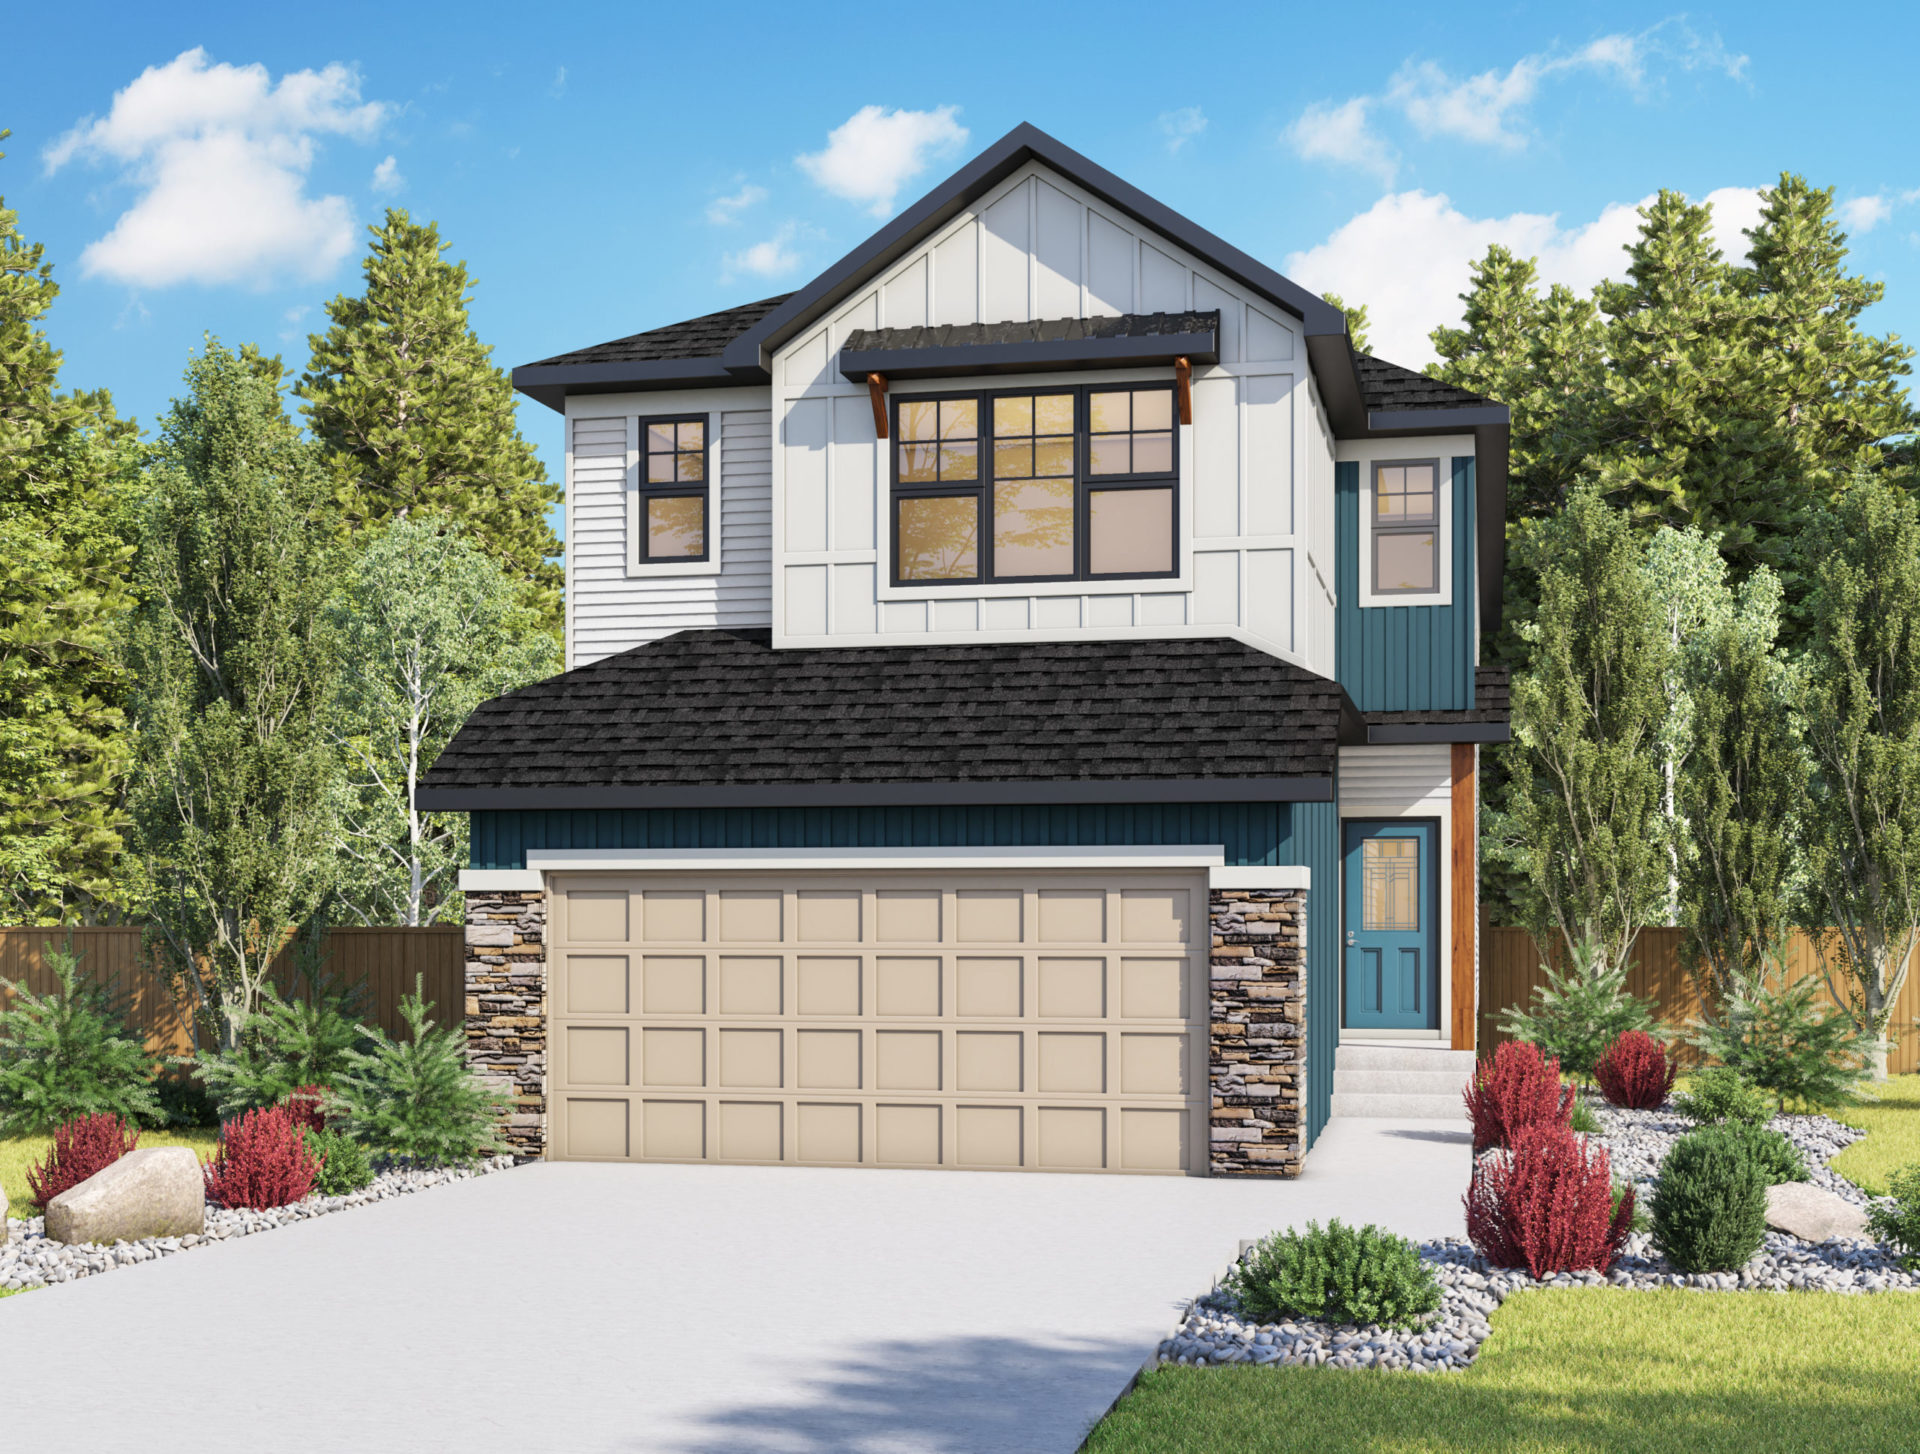
Hazel
For sale3 bd · 3 ba · 2,151 ft²
Last listed from $798,300
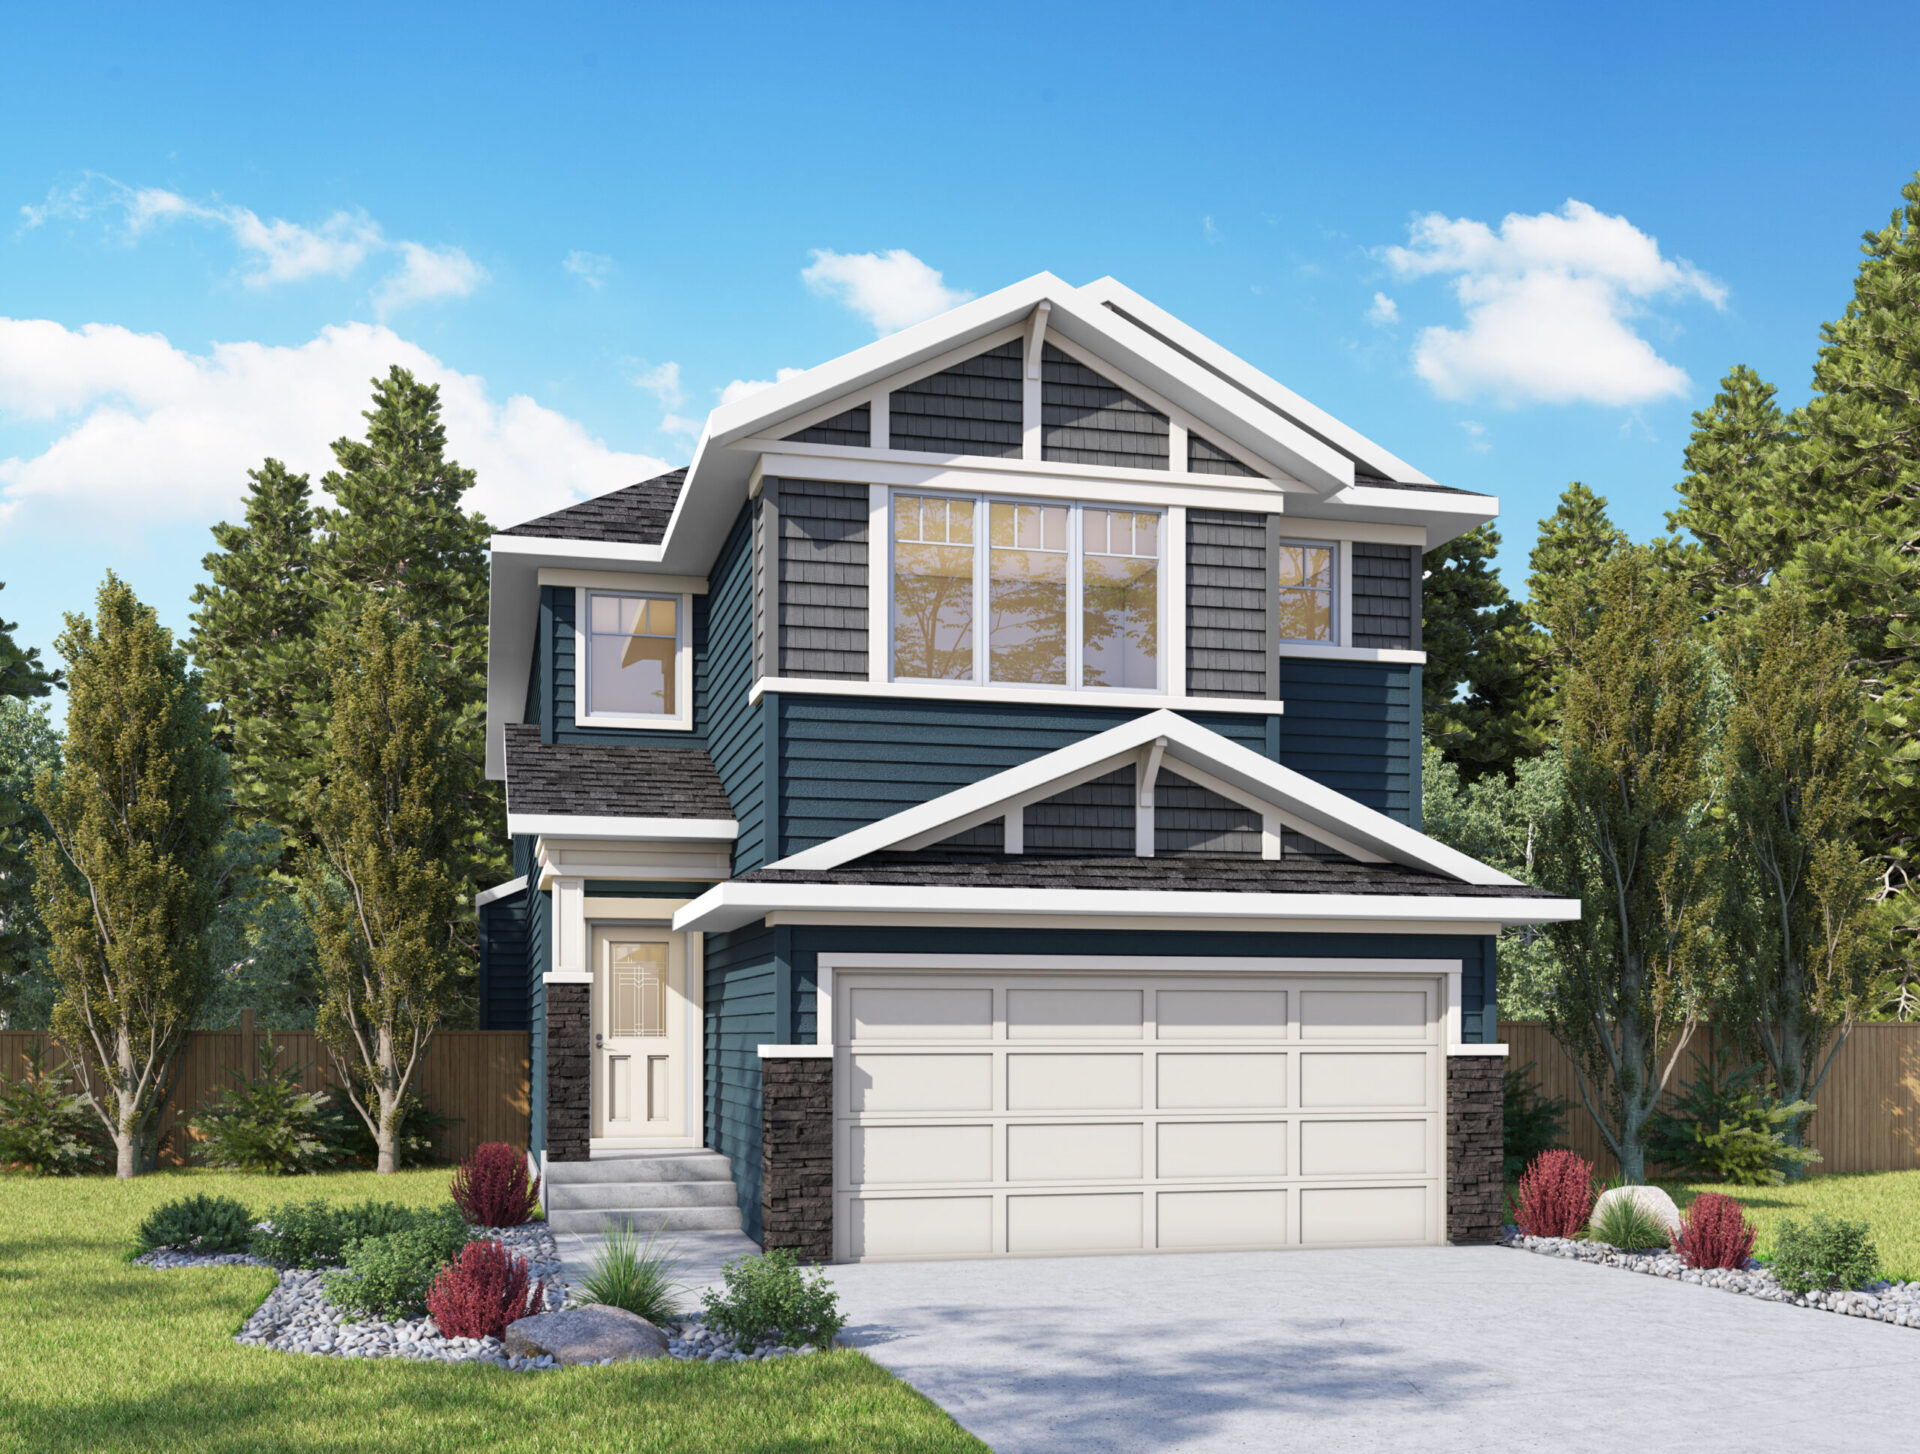
Mateo II
For sale4 bd · 3 ba · 2,284 ft²
Last listed from $824,659
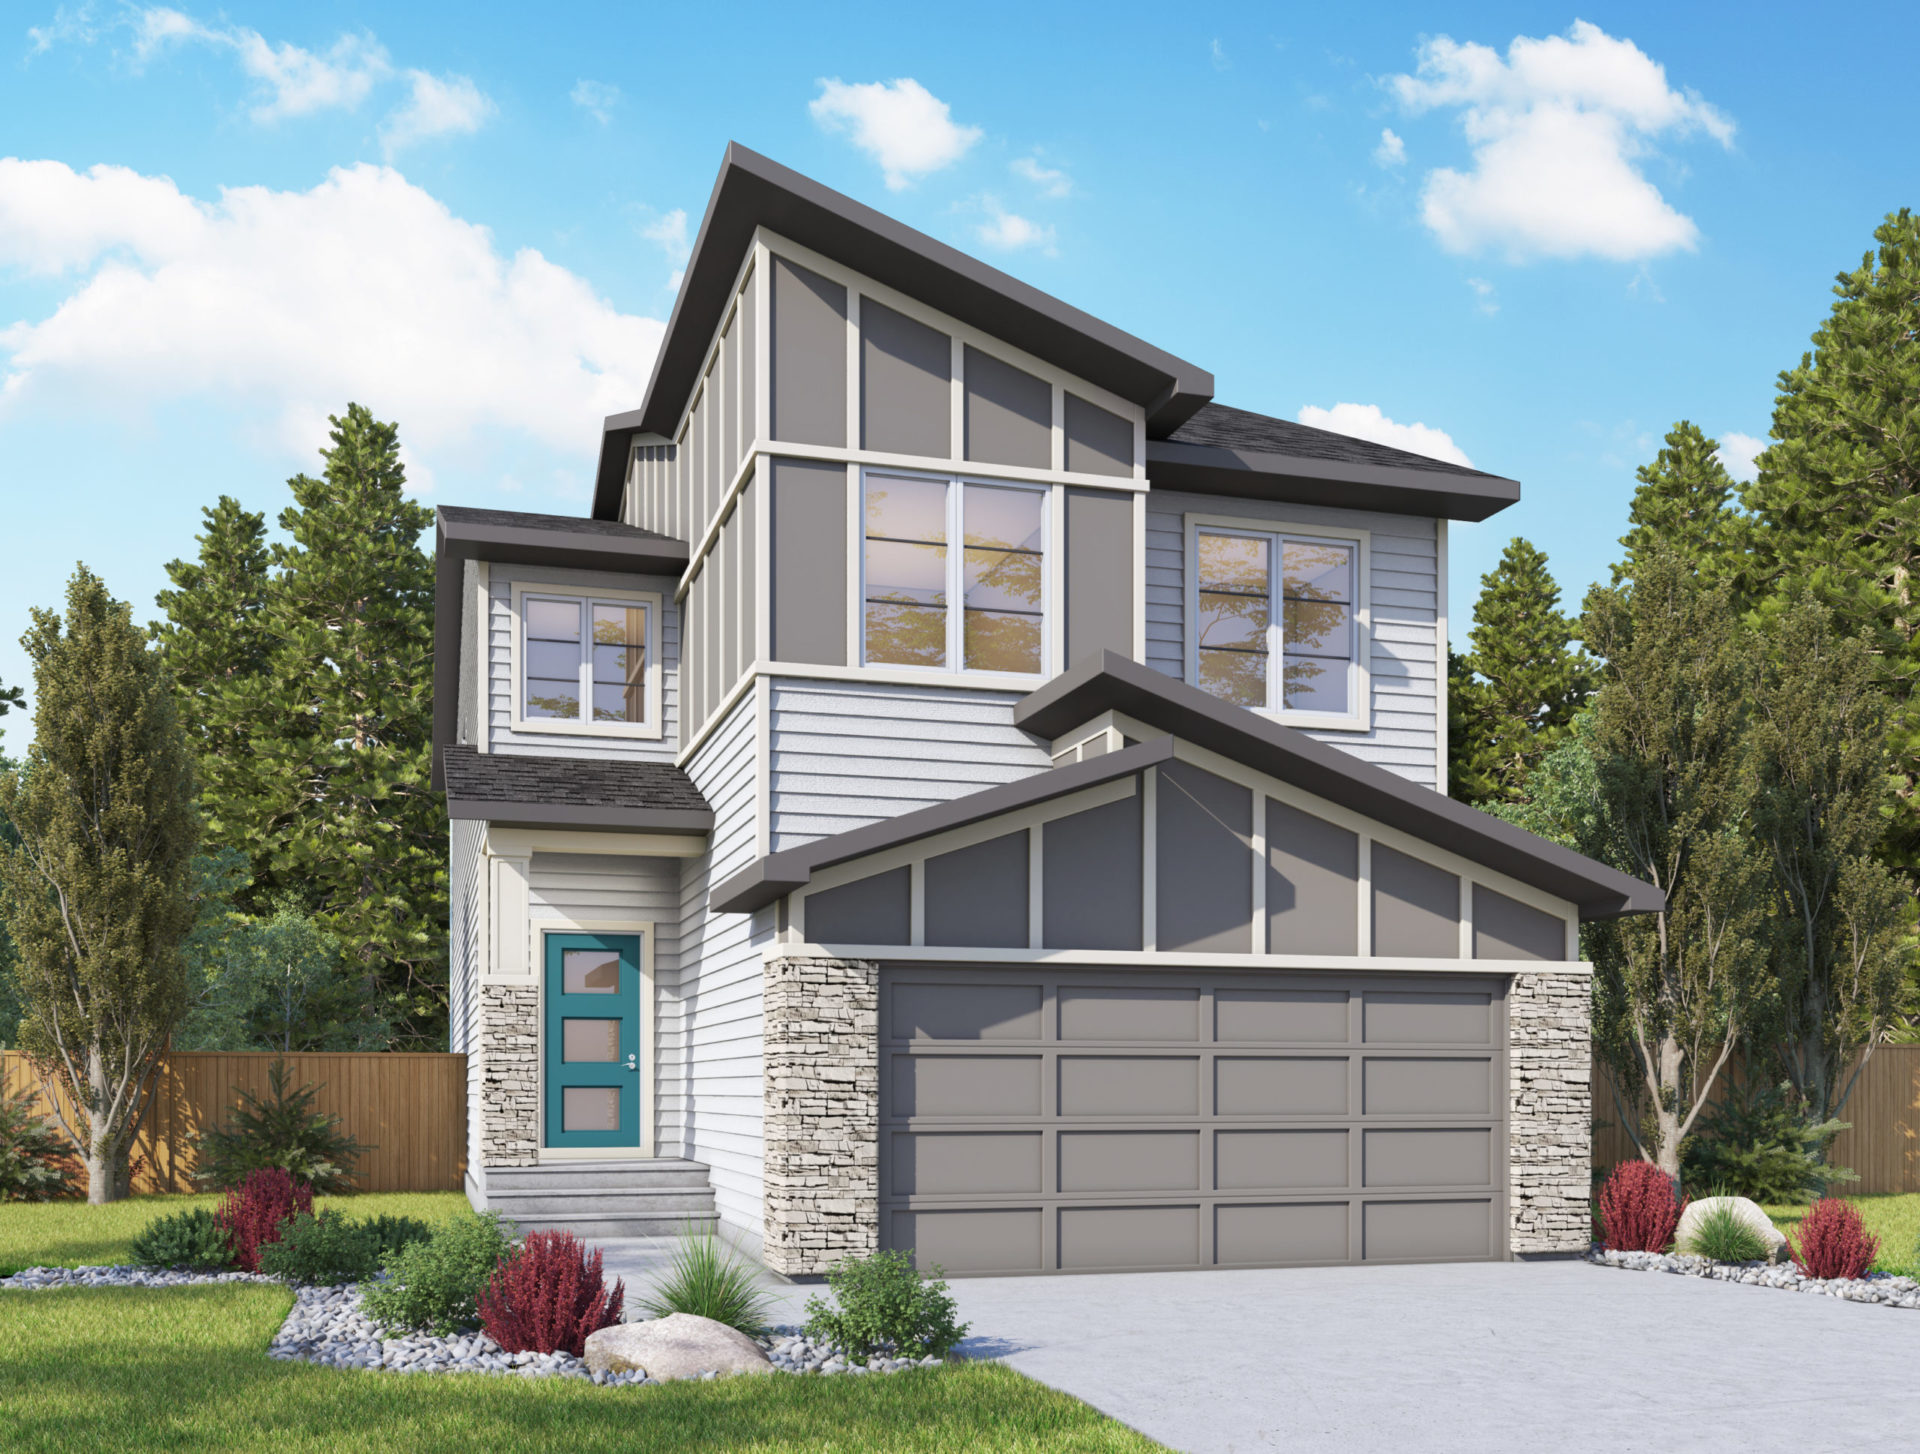
Ezra ZLL
For sale4 bd · 3 ba · 2,481 ft²
Last listed from $834,400