Vermilion Hill · Calgary, AB
Delta II floor plan.
Explore the recorded layout, price and features, then confirm the configuration with the builder.
For sale
3 bd · 3 ba · 1,684 ft² · Single family - Semi-Detached Two Story
Delta II at Vermilion Hill, 1296 Alpine Ave SW, Calgary, AB T3T 0A2, Canada
Call us at 416-910-8923Source floor plan. Confirm dimensions and available configurations.
Base Model Features: Foyer with handy coat closet Spacious front family room with large window allowing in natural light Central dining nook L shaped rear kitchen with spacious island Central main floor half-bath Central dining nook Second floor laundry closet Two similar-sized secondary bedrooms Second floor family room Owner’s suite with dual vanity ensuite and walk-in closet Legal suite side door Source: Shane Homes
Prices, dimensions and features may vary and are subject to change. Floor plans are for illustrative purposes only.
- Plan
- Delta II
- Type
- Single family - Semi-Detached Two Story
- Status
- For sale
- Size
- 1,684 ft²
- Project
- Vermilion Hill
- Developer
- Shane Homes
Location
Calgary|Vermilion Hill|1296 Alpine Ave SW, Calgary, AB T3T 0A2, Canada
Interested in Delta II at Vermilion Hill?
Delta II at
Vermilion Hill
1296 Alpine Ave SW, Calgary, AB T3T 0A2, Canada
Live to explore! The perfect community for nature lovers is now available in Southwest Calgary, AB. The Southwest community you didn't know you were waiting for. Vermilion Hill residents will love feeling connected to the outdoors and…
Explore this project
Other floor plans at Vermilion Hill
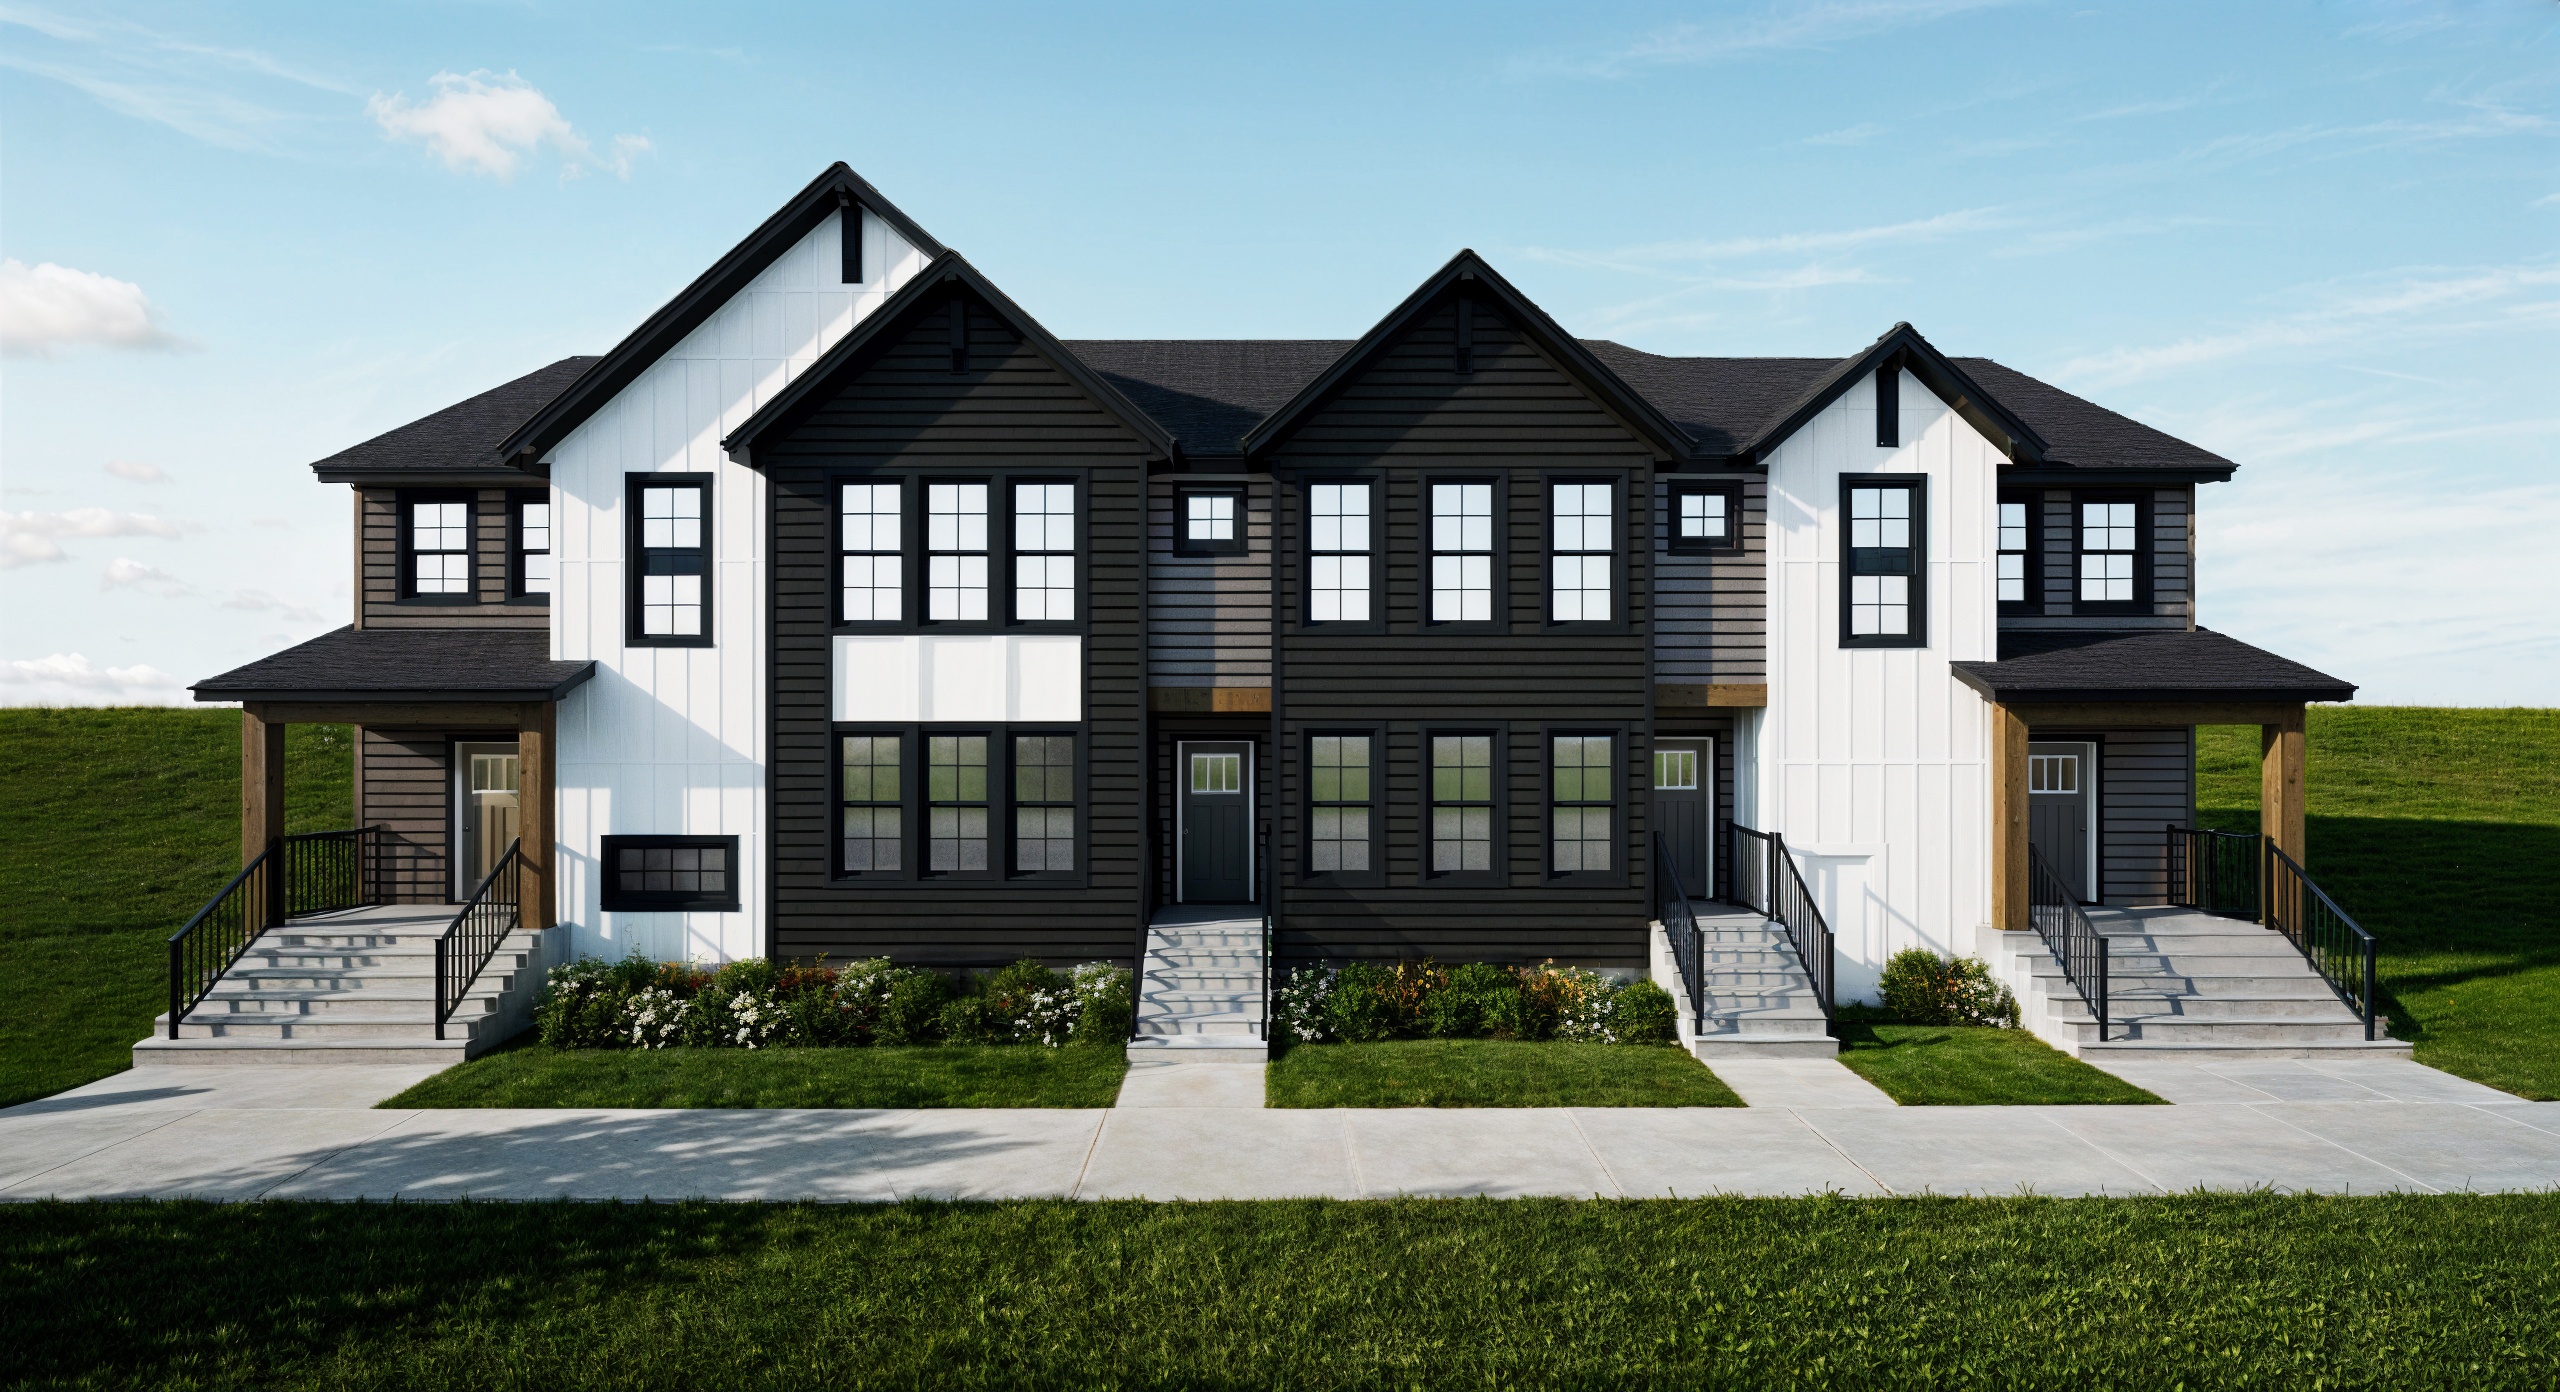
Aster
For sale3 bd · 3 ba · 1,512 ft²
From $496,594
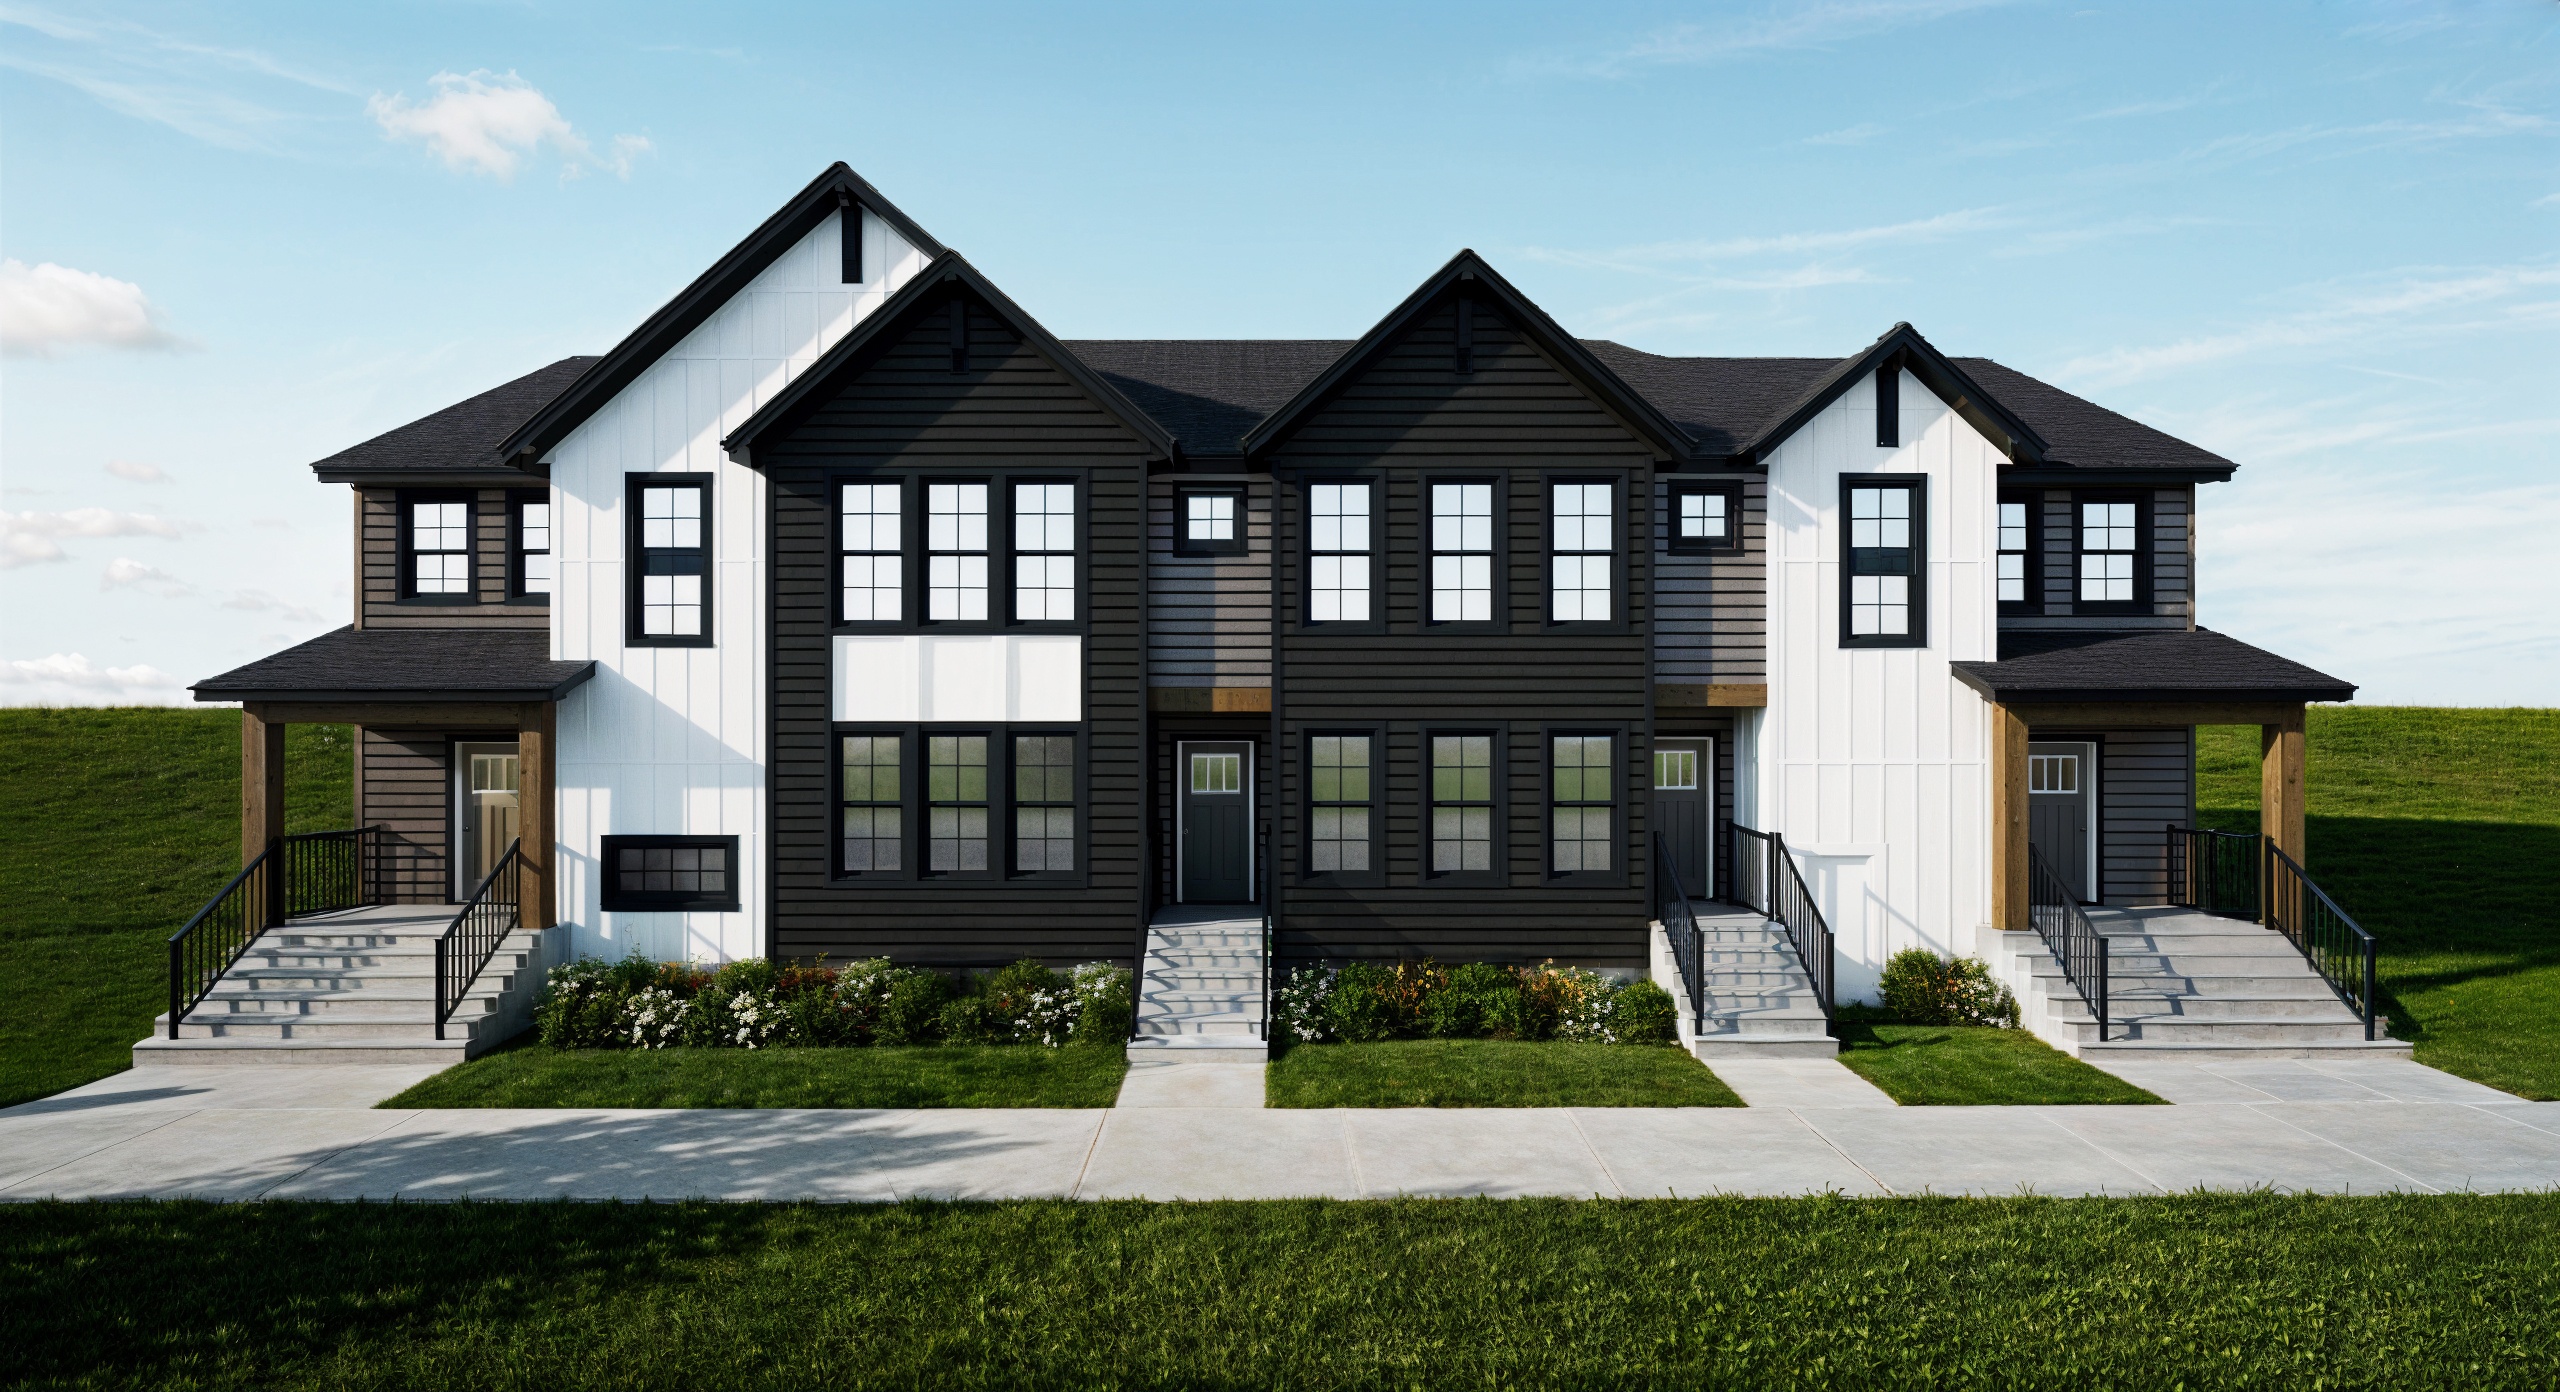
Eira
For sale3 bd · 3 ba · 1,586 ft²
From $504,271
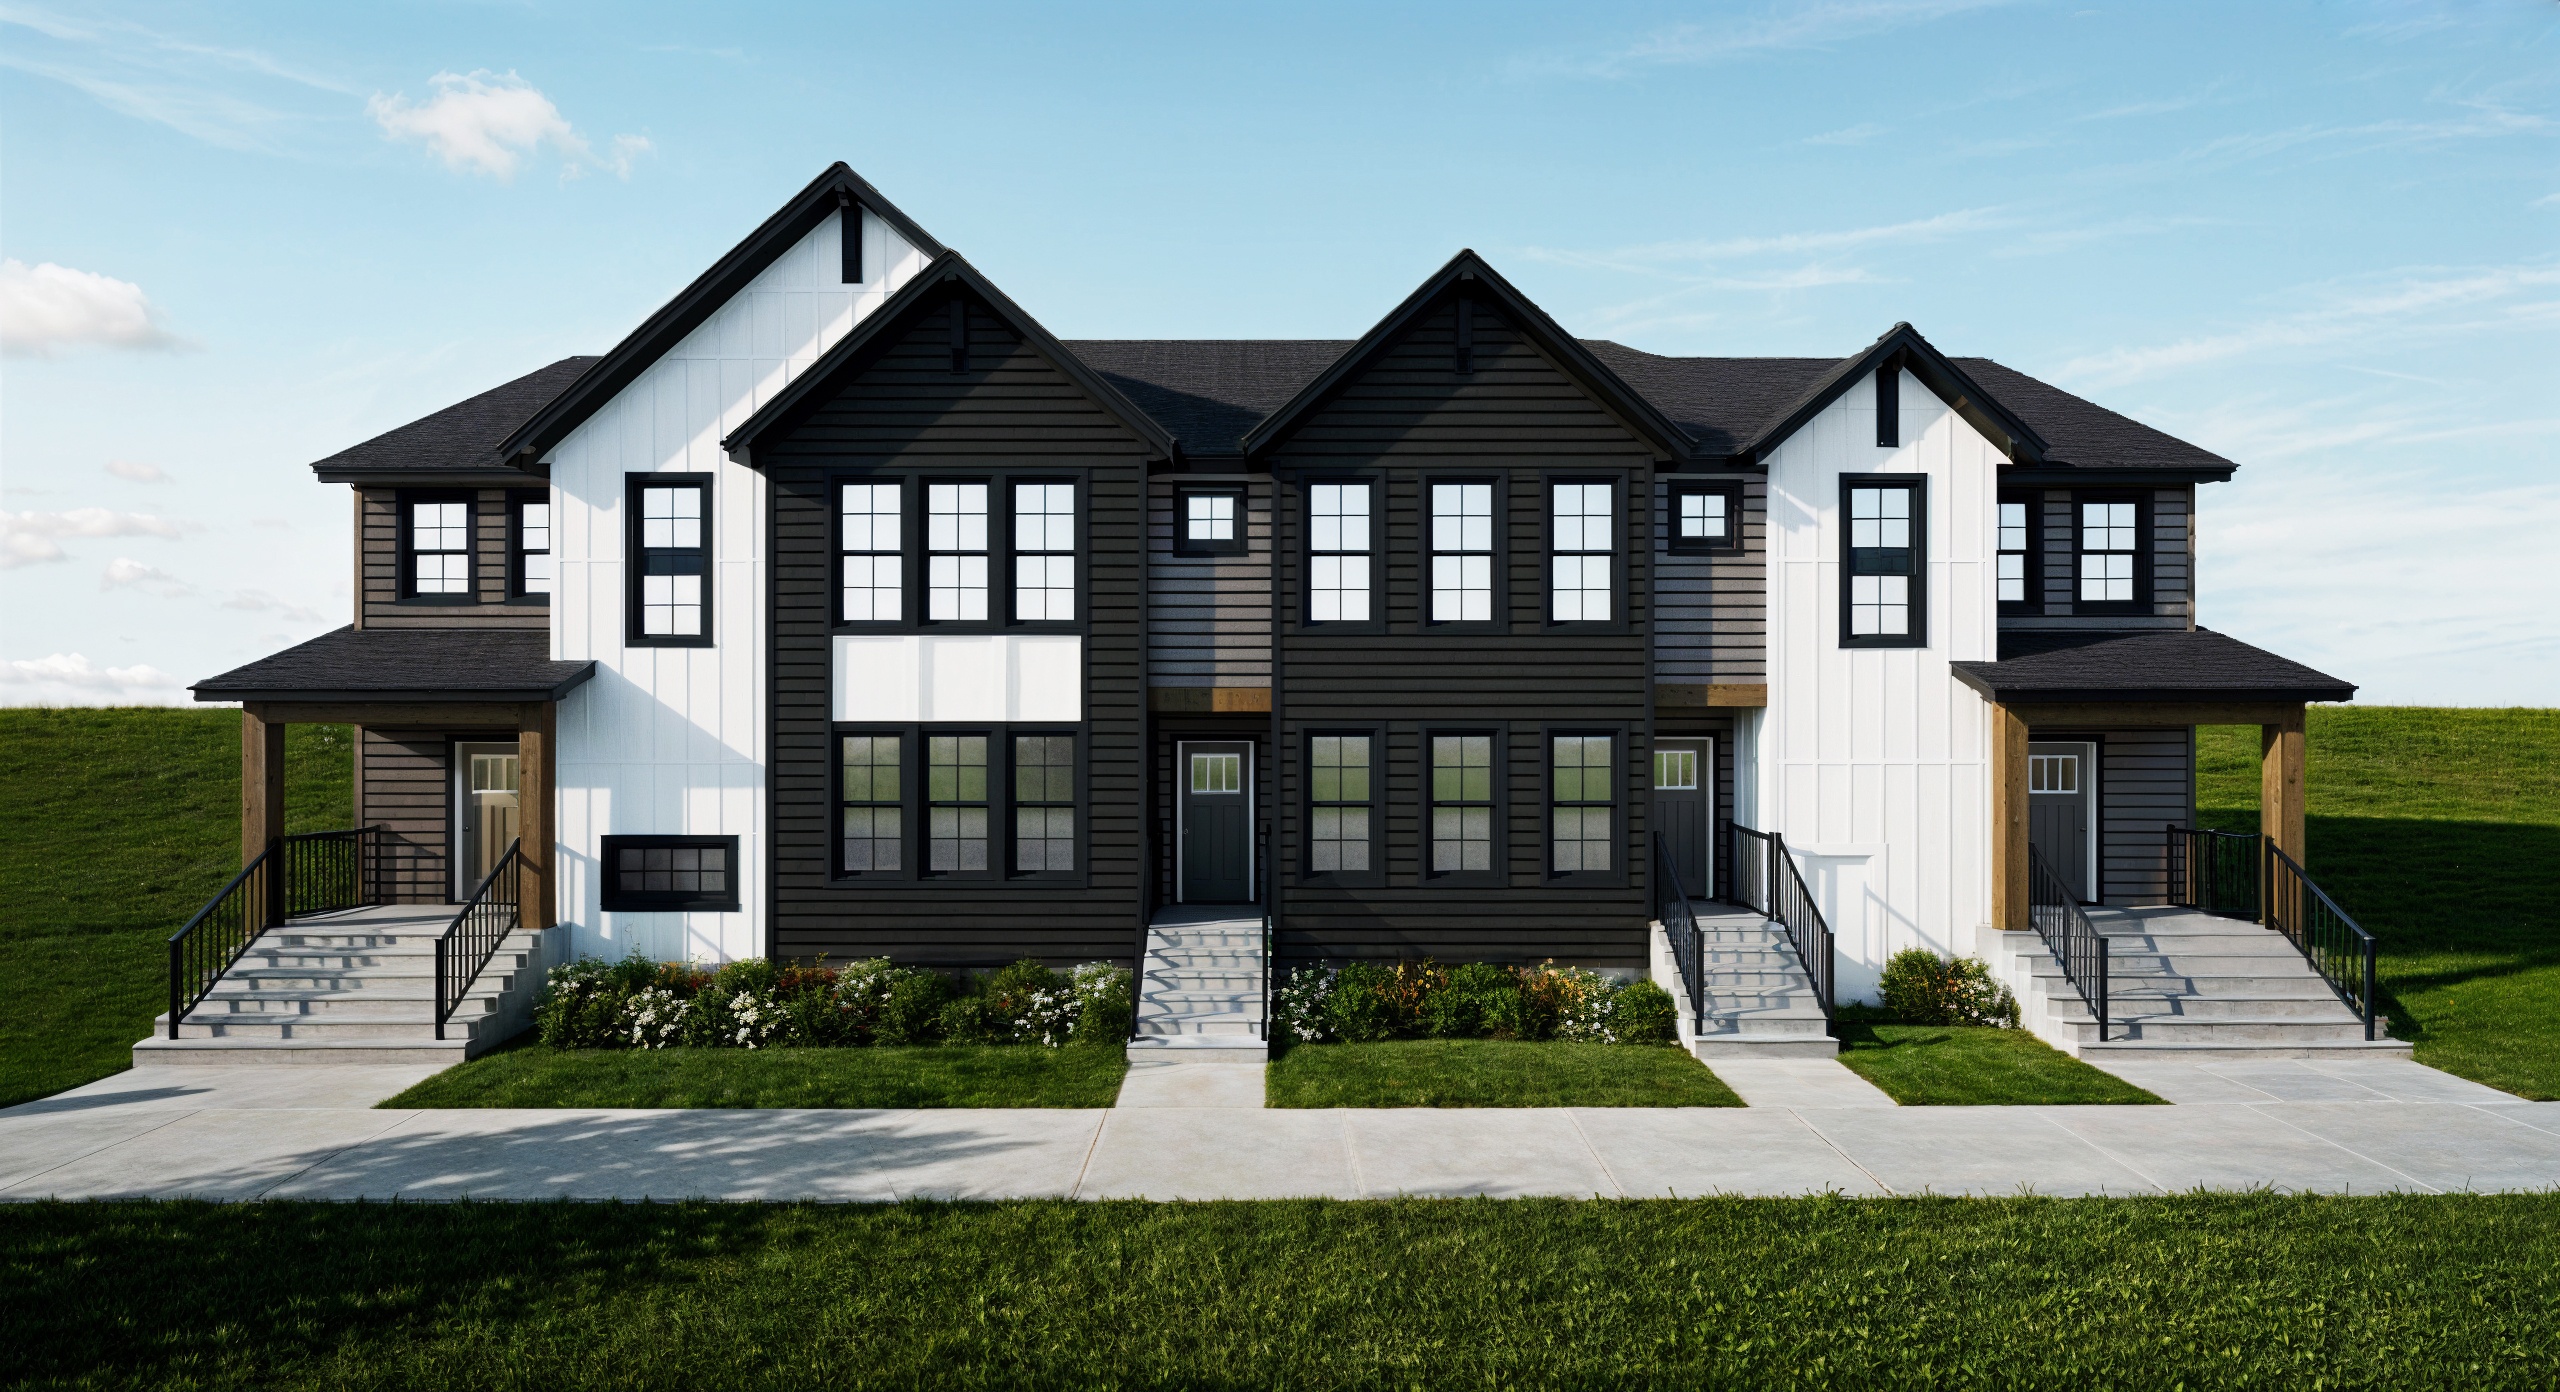
Heather
For sale3 bd · 3 ba · 1,570 ft²
From $552,000
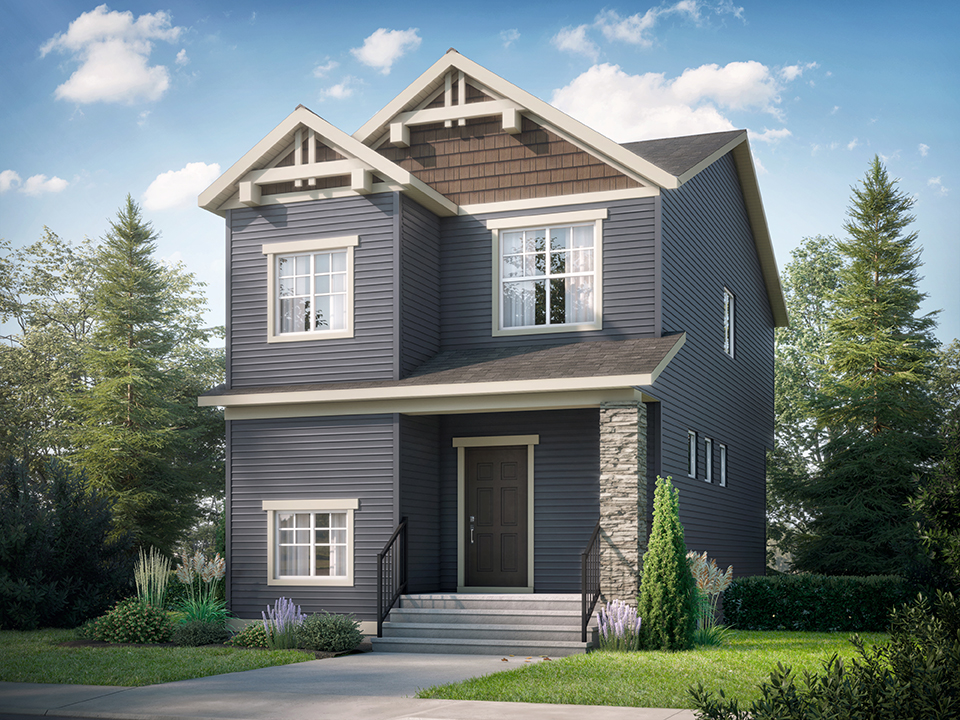
Kingston
For sale3 bd · 3 ba · 1,504 ft²
From $582,250
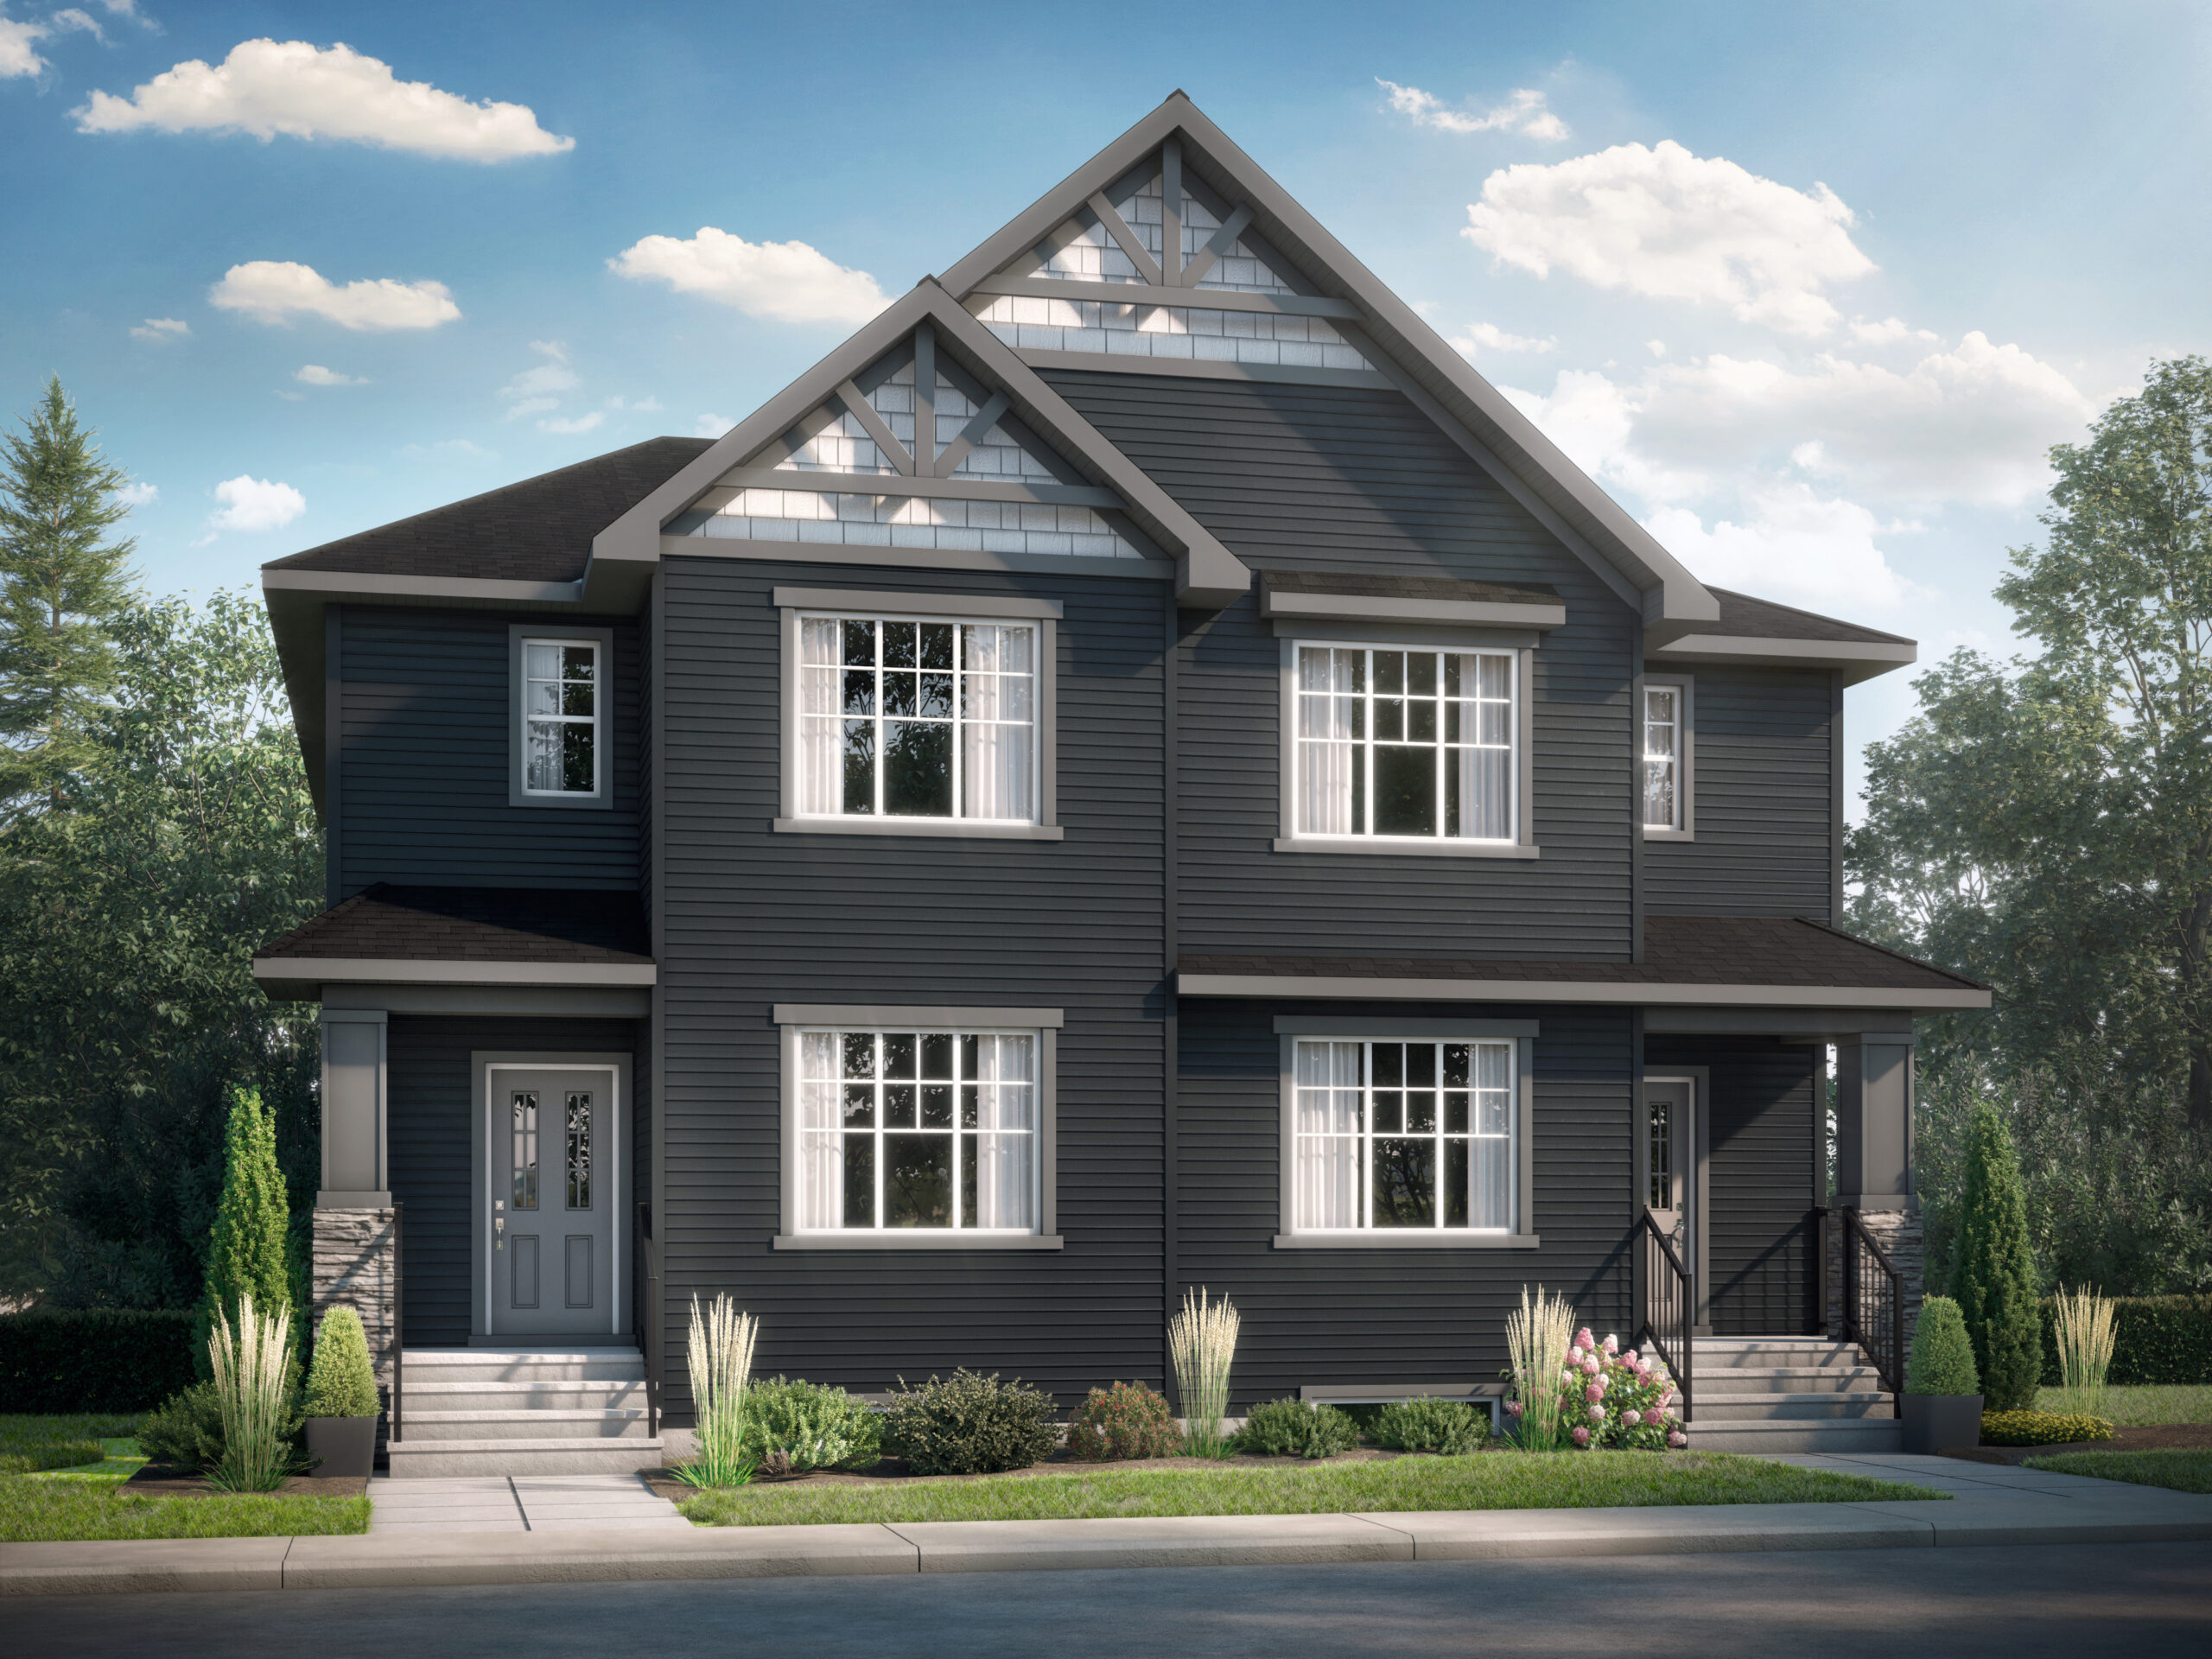
Cavell
For sale3 bd · 3 ba · 1,798 ft²
From $598,000
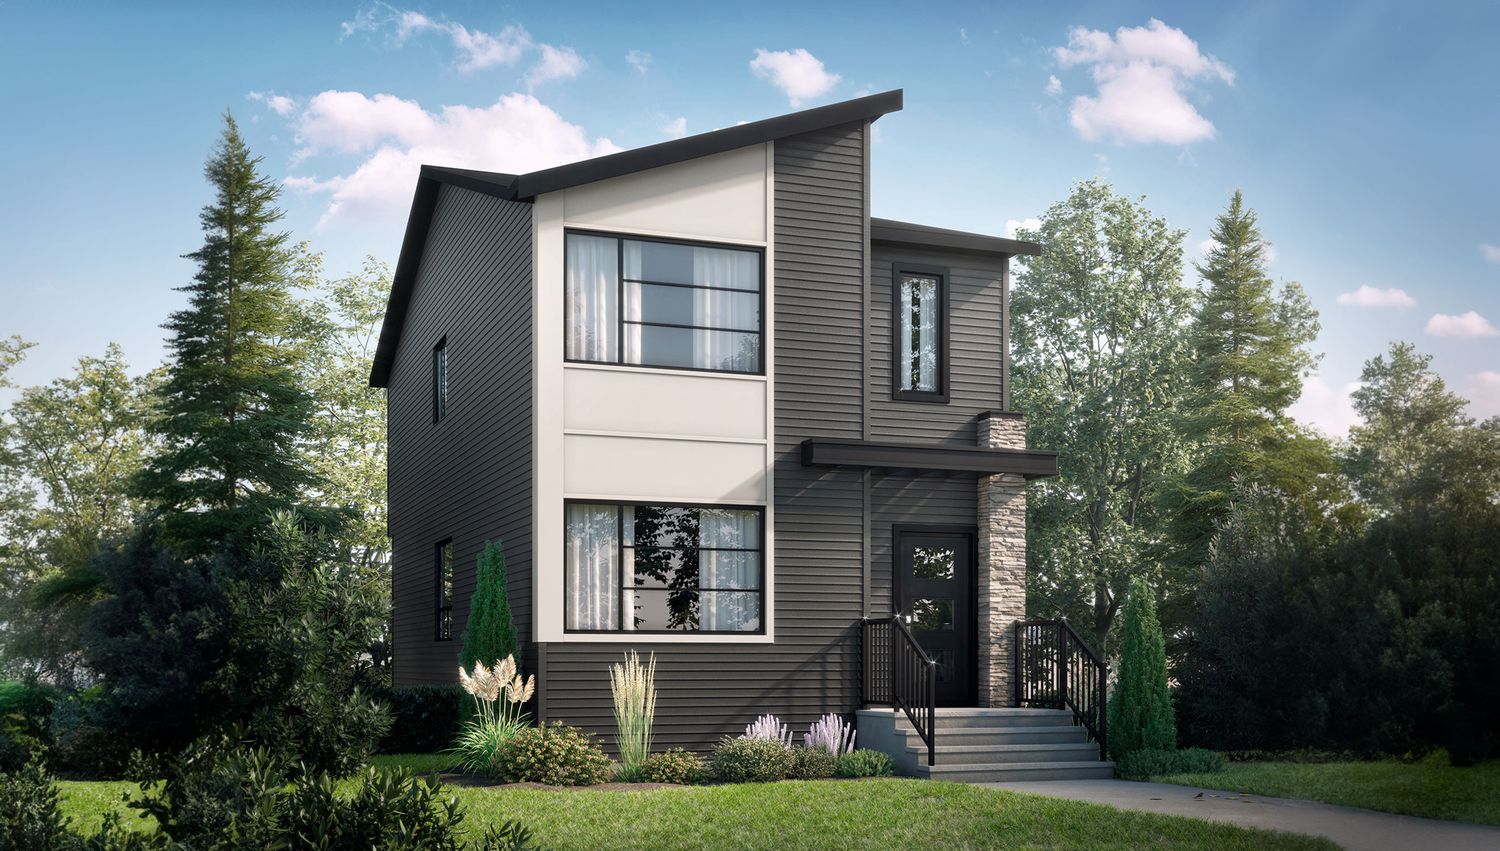
Parker II
For sale3 bd · 3 ba · 1,546 ft²
From $615,000