
Coming soon
3 bd · 4 ba · 2,311 ft² · Single family - Detached Two+ Story
Ann-Scott A at Victoria Grand by Aspen Ridge - Single-Family Homes, Warden Ave. & Elgin Mills Rd E, Markham, ON L6C 1N3, Canada
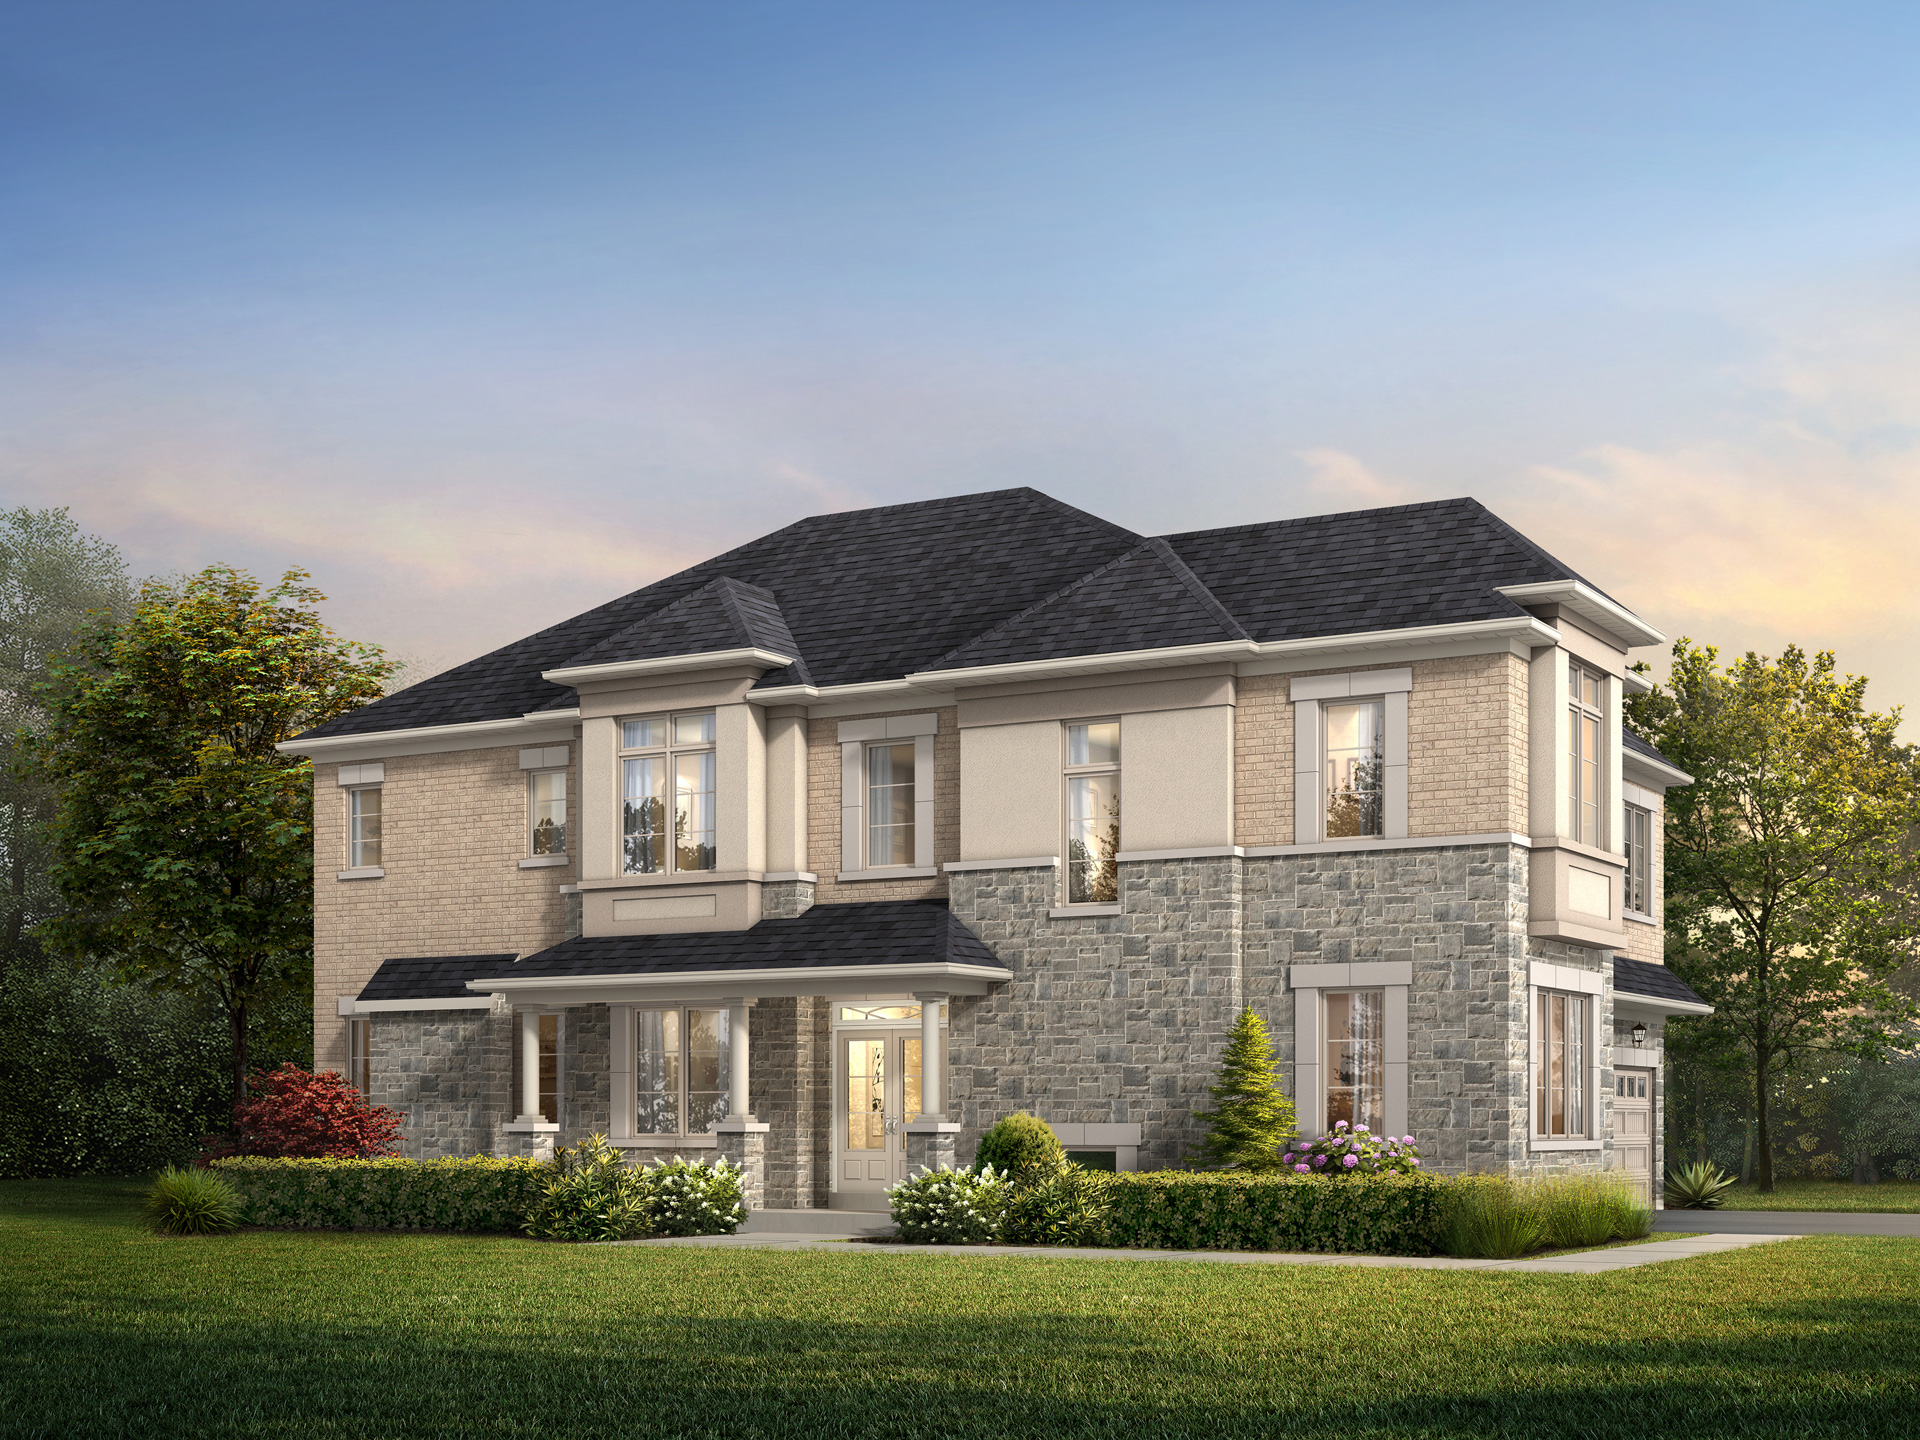
Call us at 844-892-0774Artists rendering. Actual homes and features may vary.
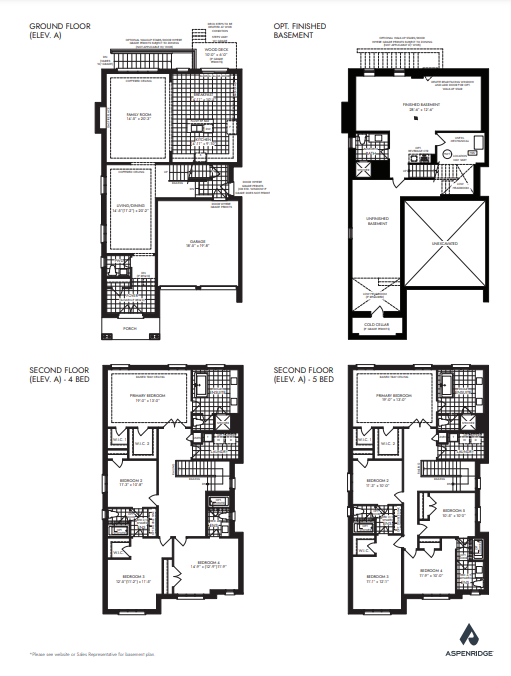
Ann-Scott A is a single family - detached two+ story home at Victoria Grand by Aspen Ridge - Single-Family Homes in Markham, ON. Register for details to receive the full floor plan, pricing and availability.
Prices, dimensions and features may vary and are subject to change. Floor plans are for illustrative purposes only.
- Plan
- Ann-Scott A
- Type
- Single family - Detached Two+ Story
- Status
- Coming soon
- Size
- 2,311 ft²
- Project
- Victoria Grand by Aspen Ridge - Single-Family Homes
- Developer
- Aspen Ridge Homes
Location
Markham|Victoria Grand by Aspen Ridge - Single-Family Homes|Warden Ave. & Elgin Mills Rd E, Markham, ON L6C 1N3, Canada
Interested in Ann-Scott A at Victoria Grand by Aspen Ridge - Single-Family Homes?
Ann-Scott A at
Victoria Grand by Aspen Ridge - Single-Family Homes
Warden Ave. & Elgin Mills Rd E, Markham, ON L6C 1N3, Canada
New Release Coming in 2025. Avant Garde Living in Markham Welcome to an innovative new community of elegant luxury homes at Warden Avenue and Elgin Mills Road East. Choose from a wide range of transitional and modern-style townhomes and si…
Explore this project
Other floor plans at Victoria Grand by Aspen Ridge - Single-Family Homes
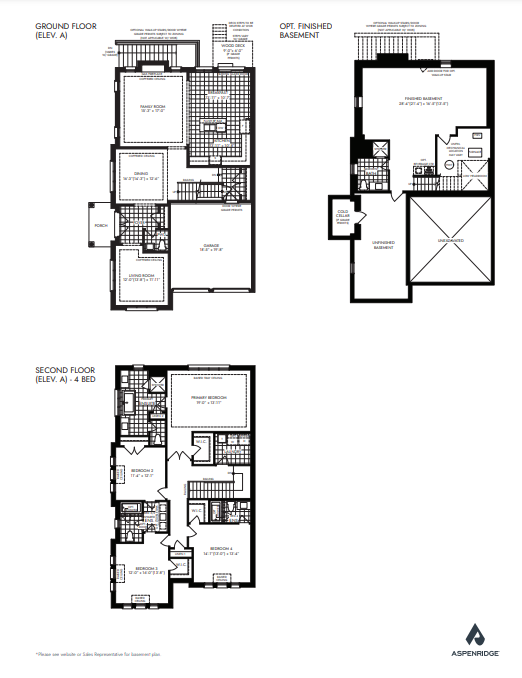
Larocque C
Coming soon4 bd · 4 ba · 2,993 ft²
Pricing coming soon
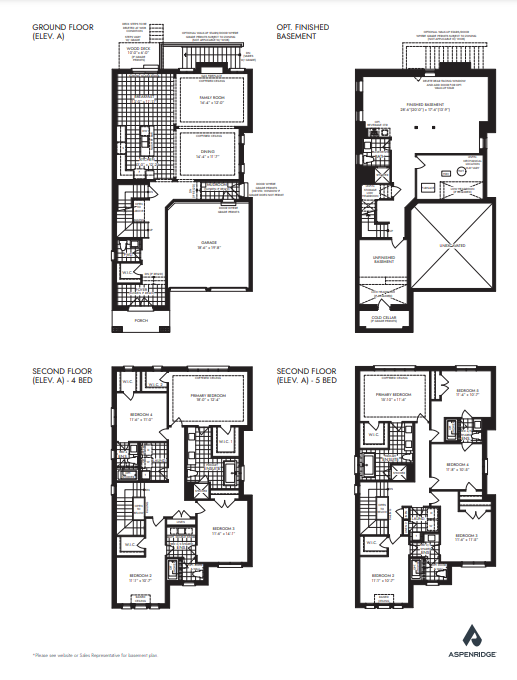
Poulin (5B) A
Coming soon5 bd · 4 ba · 2,805 ft²
Pricing coming soon
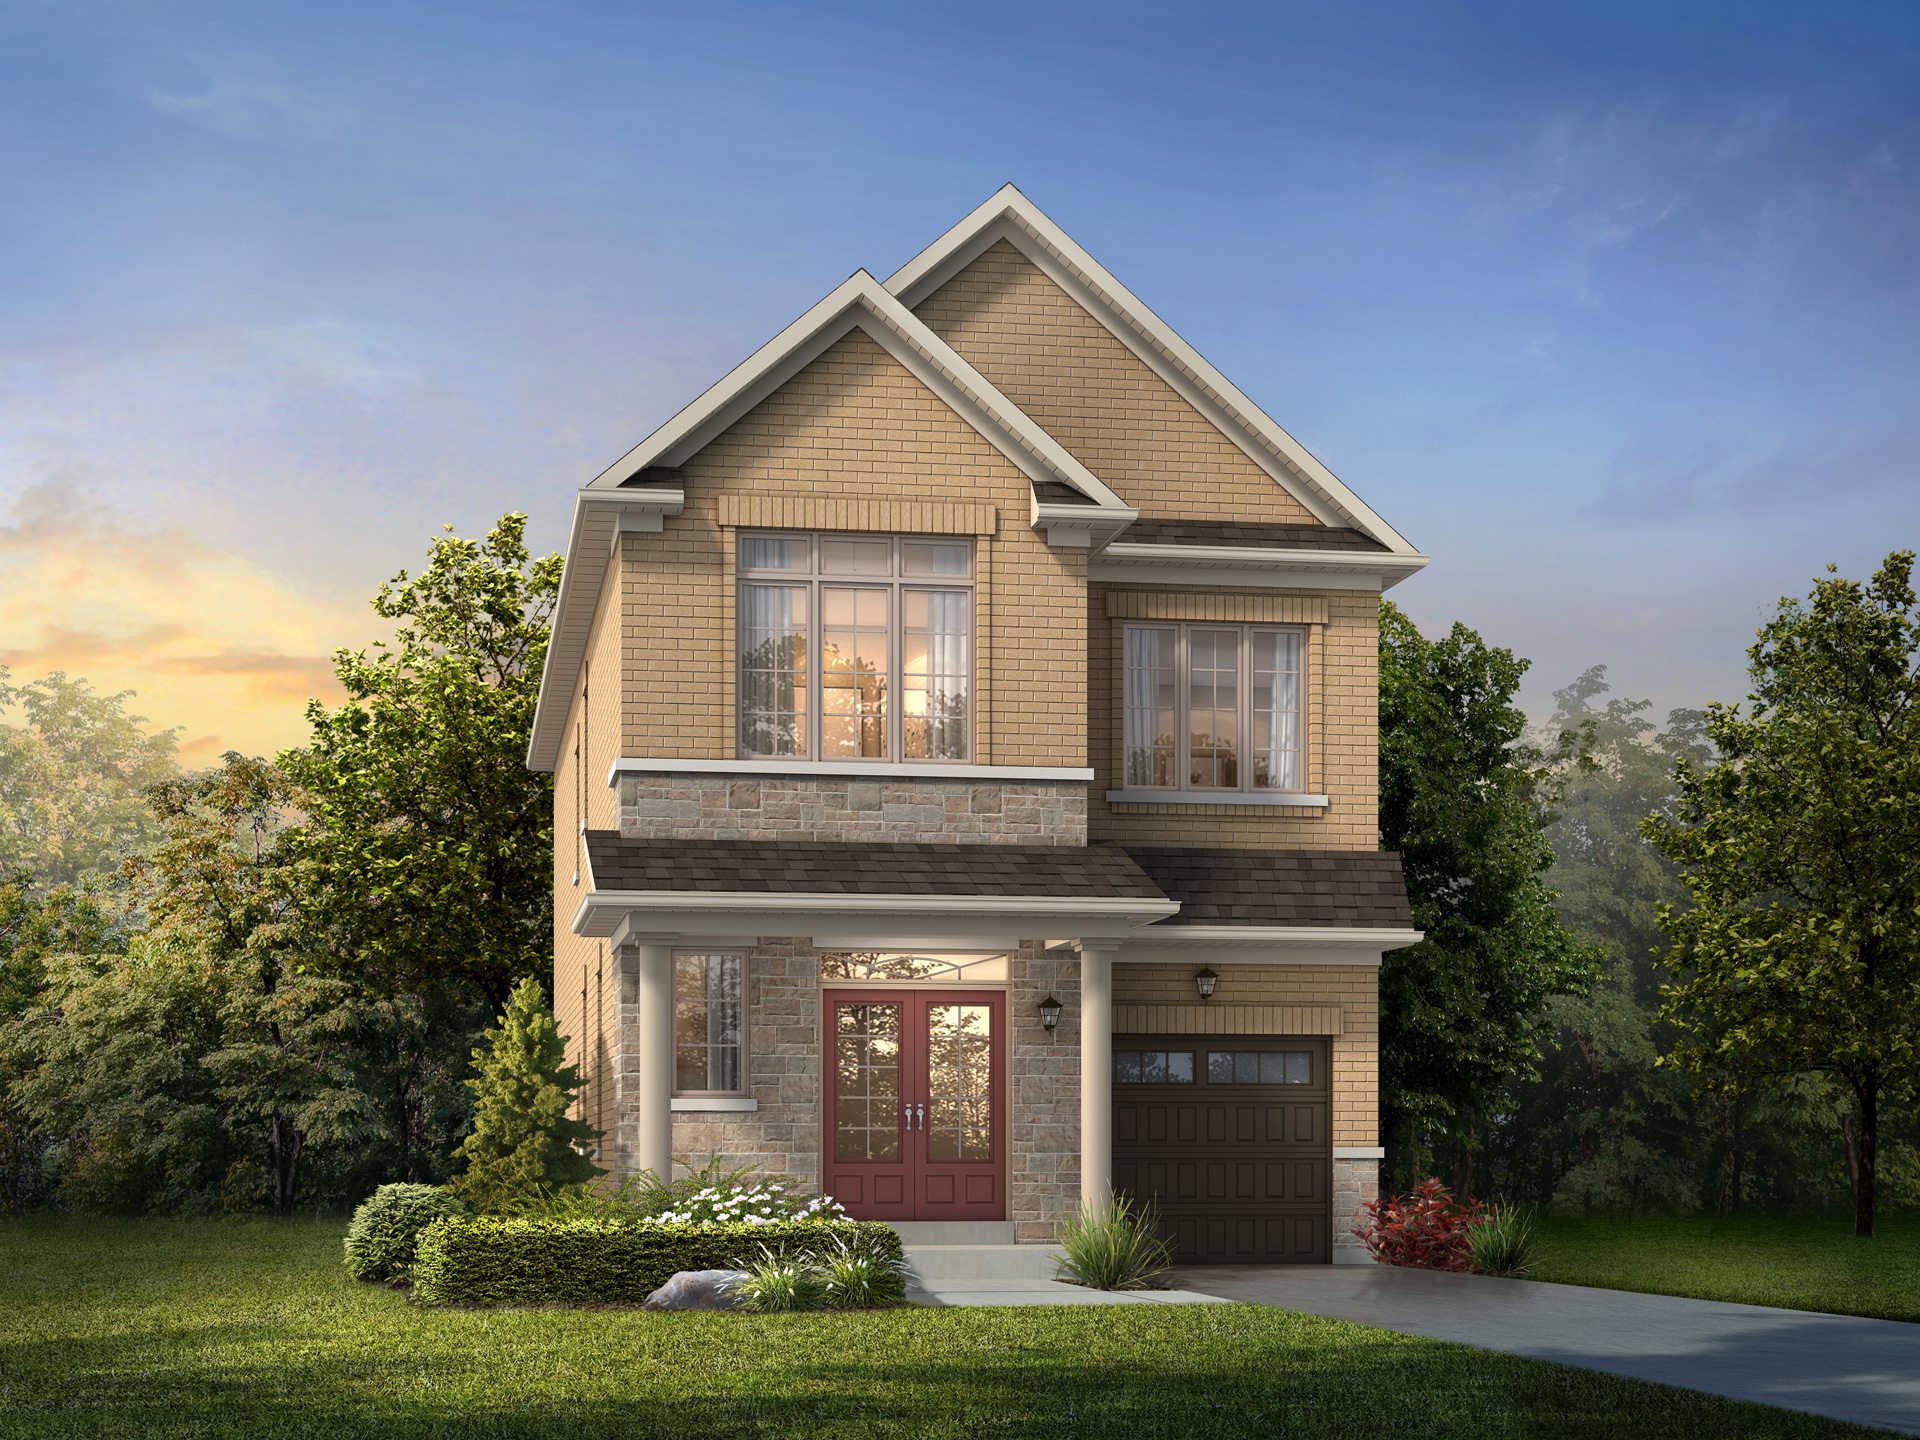
Nurse (4B) A
Coming soon4 bd · 4 ba · 2,328 ft²
Pricing coming soon
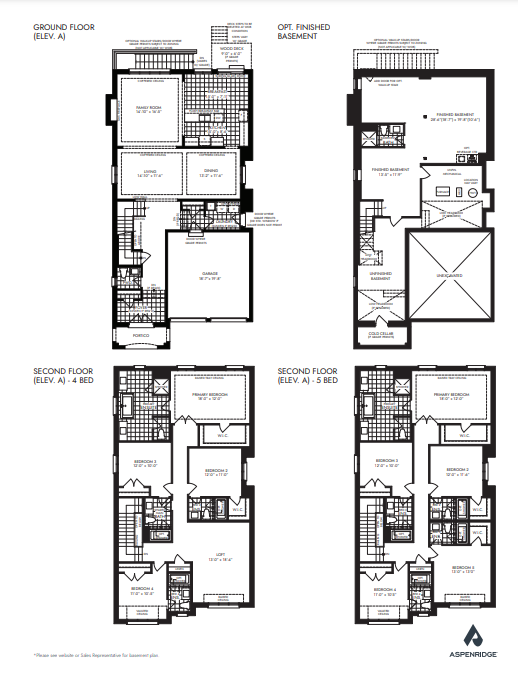
Turnbull B
Coming soon4 bd · 5 ba · 3,203 ft²
Pricing coming soon
Carpenter B
Coming soon4 bd · 4 ba · 2,970 ft²
Pricing coming soon
Ann-Scott B
Coming soon3 bd · 4 ba · 2,321 ft²
Pricing coming soon