
Renderings and features may vary and are subject to change. Renderings are for illustrative purposes only.
Victoria Grand by Aspen Ridge - Single-Family Homes
Registration — launching soon|Pricing coming soon
- Home type
- Single Family Home
- Price
- Pricing coming soon
- Bedrooms
- 3 – 5
- Bathrooms
- 4 – 6
- Size
- 2,311 – 3,203 ft²
New Release Coming in 2025. Avant Garde Living in Markham Welcome to an innovative new community of elegant luxury homes at Warden Avenue and Elgin Mills Road East. Choose from a wide range of transitional and modern-style townhomes and single family homes, and discover everything you need for a vibrant life surrounded by beautiful streetscapes and state-of-the-art facilities, with access to outstanding area amenities close to home. Source: Aspen Ridge Homes
Project information
Warden Ave. & Elgin Mills Rd E, Markham, ON L6C 1N3, Canada
By Aspen Ridge Homes
Request informationPricing, deposit & incentives
Pricing and fees
- Available unit price
- Pricing coming soon
Our team is here to help
Register to receive the latest updates on pricing, availability and incentives at Victoria Grand by Aspen Ridge - Single-Family Homes — before they reach the public.
Personalized help
Dedicated pre-construction experts to guide you, answer questions and help you choose the right plan.
VIP pricing & incentives
First access to launch pricing, deposit structures and developer incentives.
Floor plans & brochures
Get the full plan set, pricing sheets and project brochure delivered to your inbox.
Floor plans (36)
Plans available at Victoria Grand by Aspen Ridge - Single-Family Homes. Register for the full plan set with current pricing.
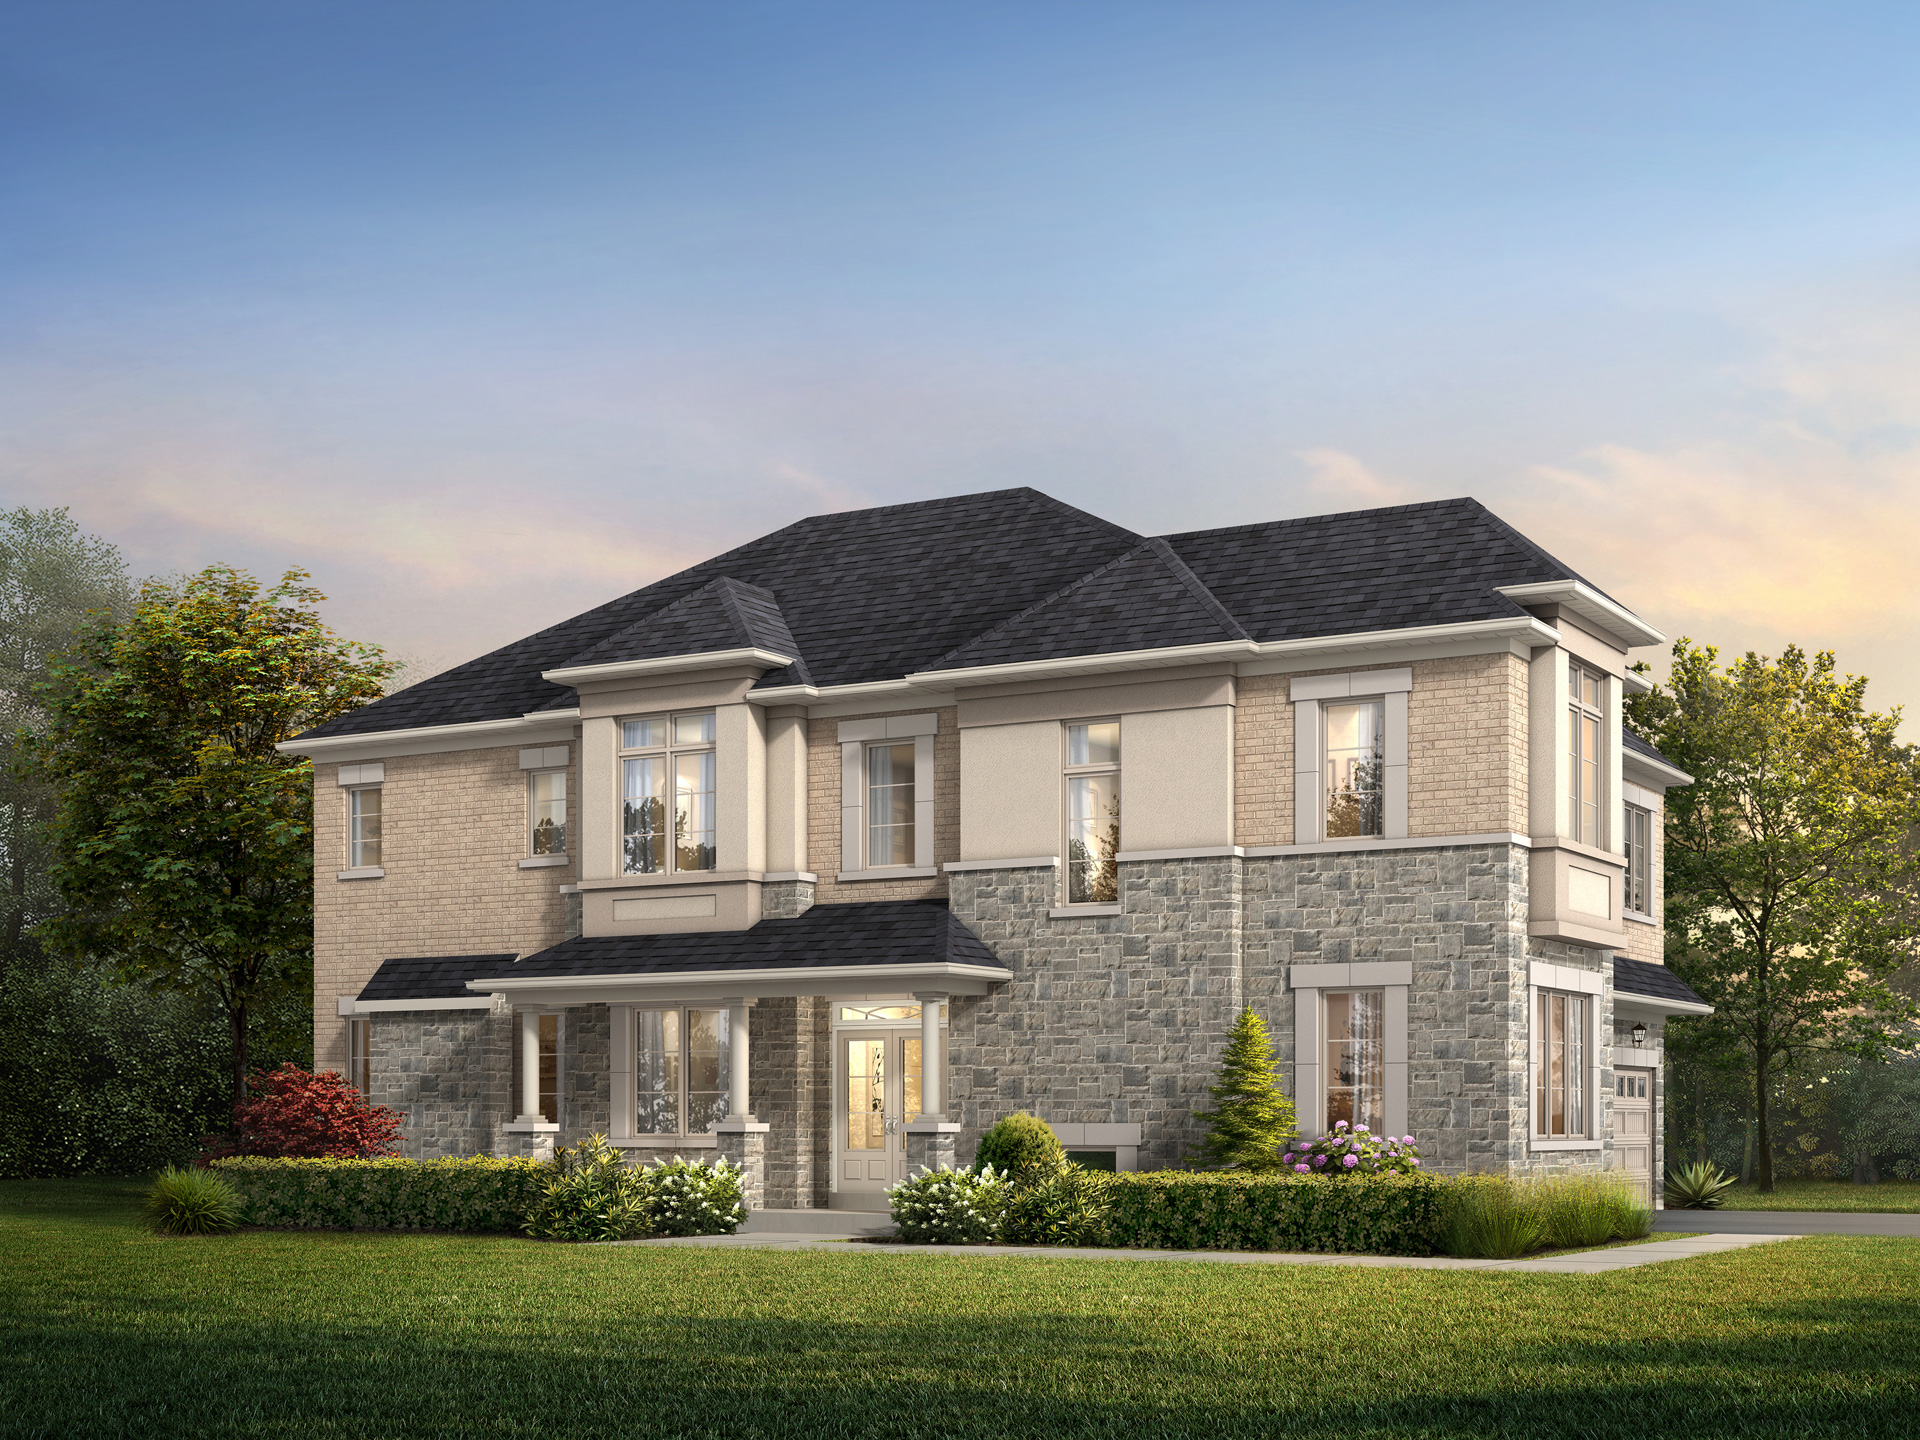
Ann-Scott B
Coming soon3 bd · 4 ba · 2,321 ft²
Pricing coming soon
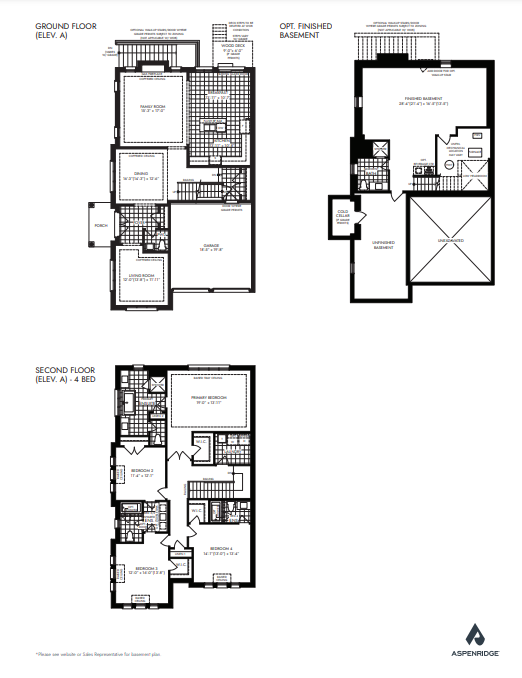
Larocque C
Coming soon4 bd · 4 ba · 2,993 ft²
Pricing coming soon
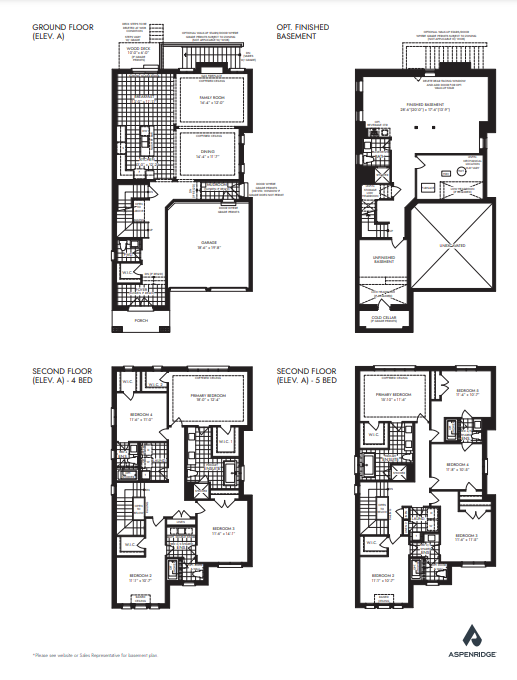
Poulin (5B) A
Coming soon5 bd · 4 ba · 2,805 ft²
Pricing coming soon
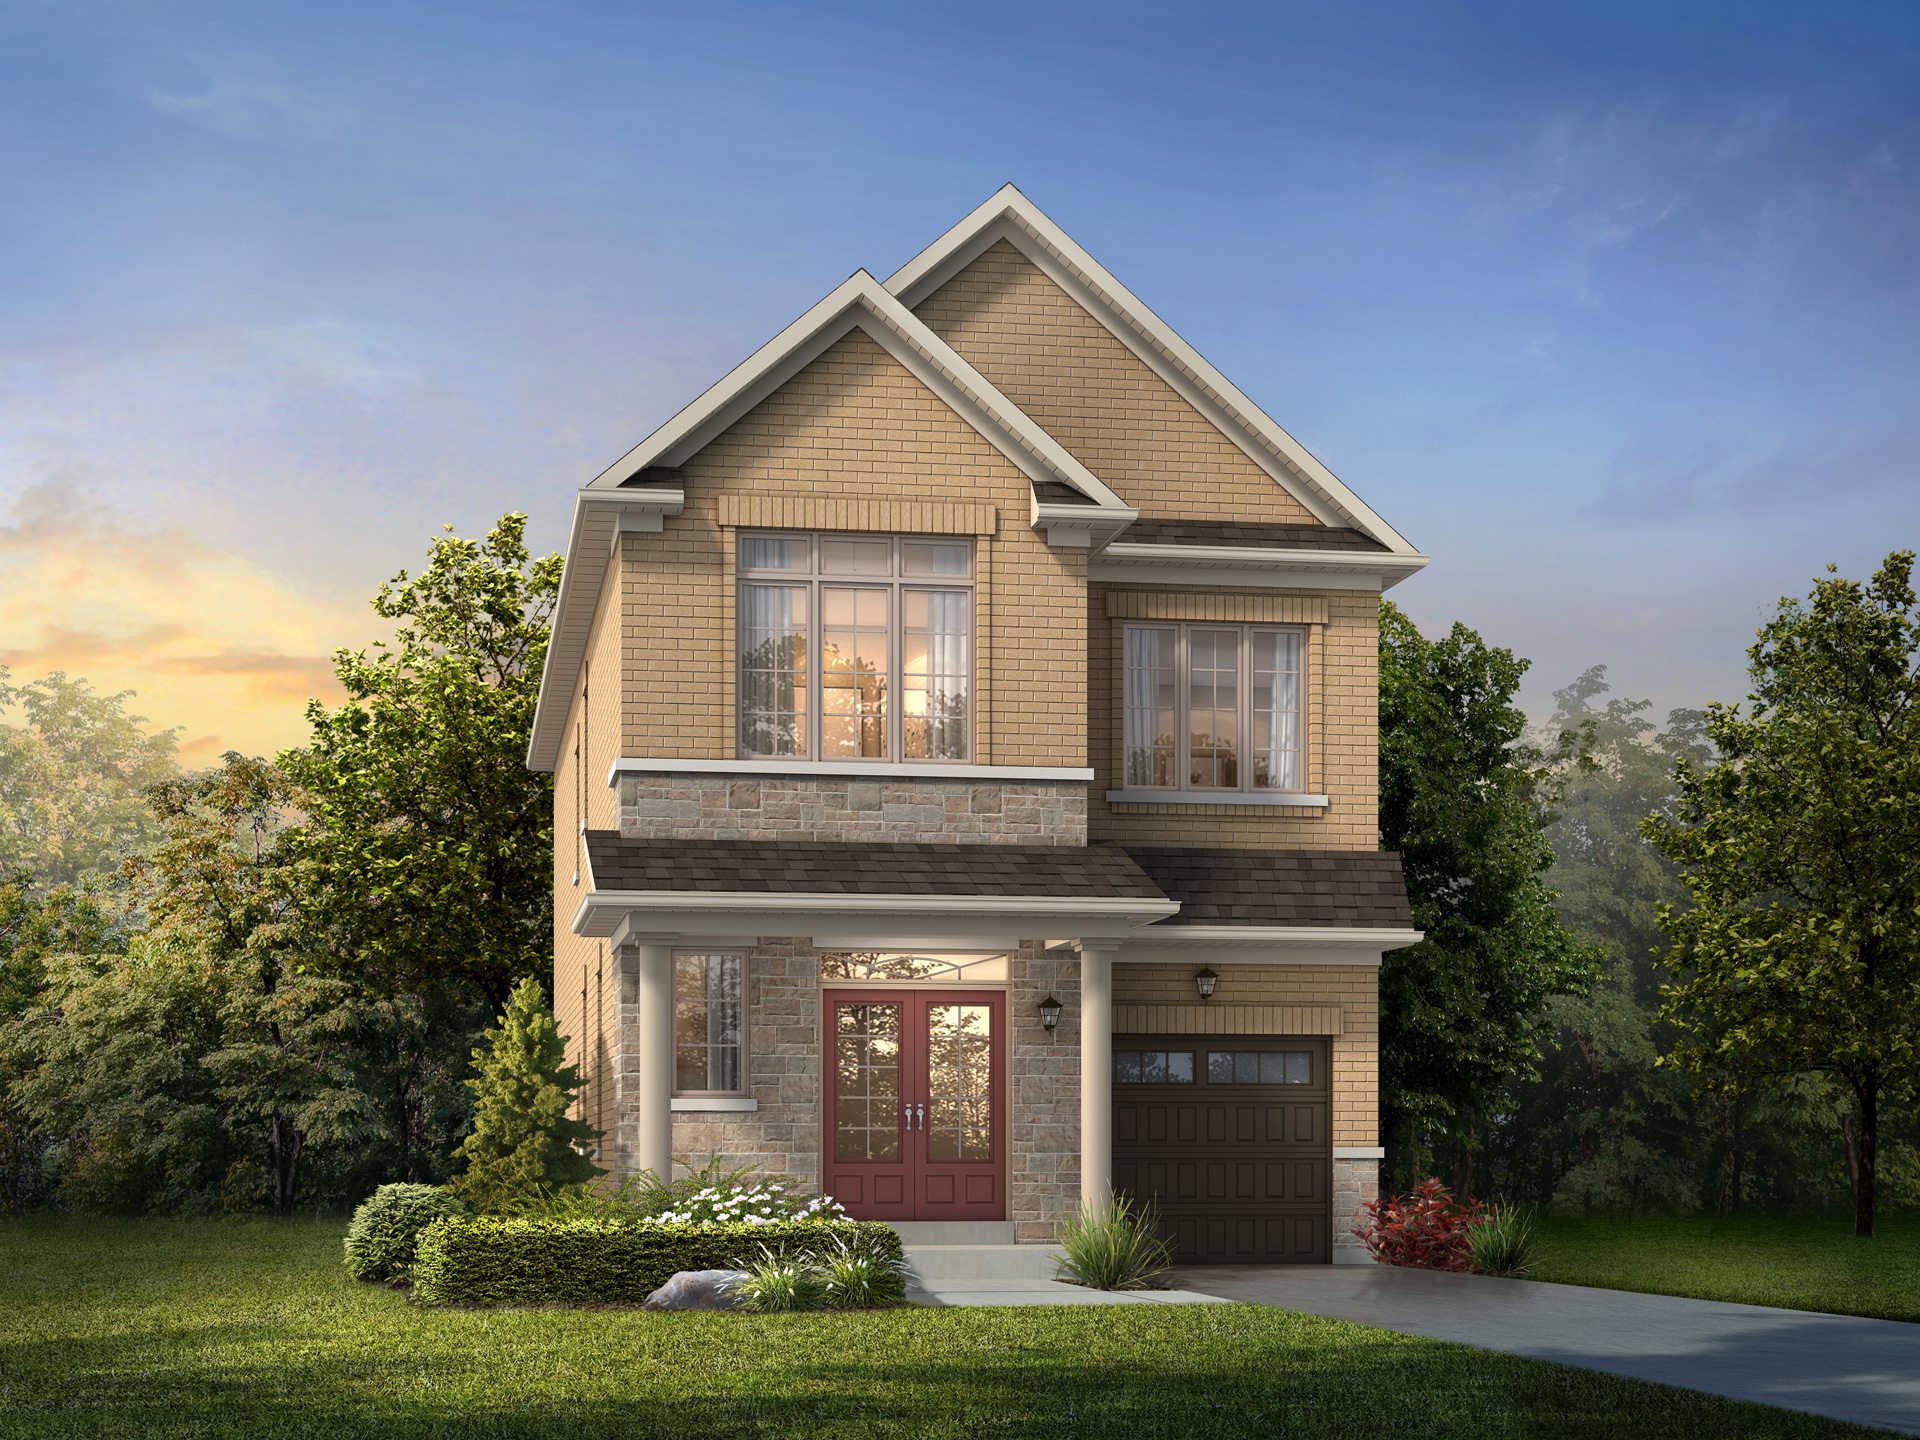
Nurse (4B) A
Coming soon4 bd · 4 ba · 2,328 ft²
Pricing coming soon
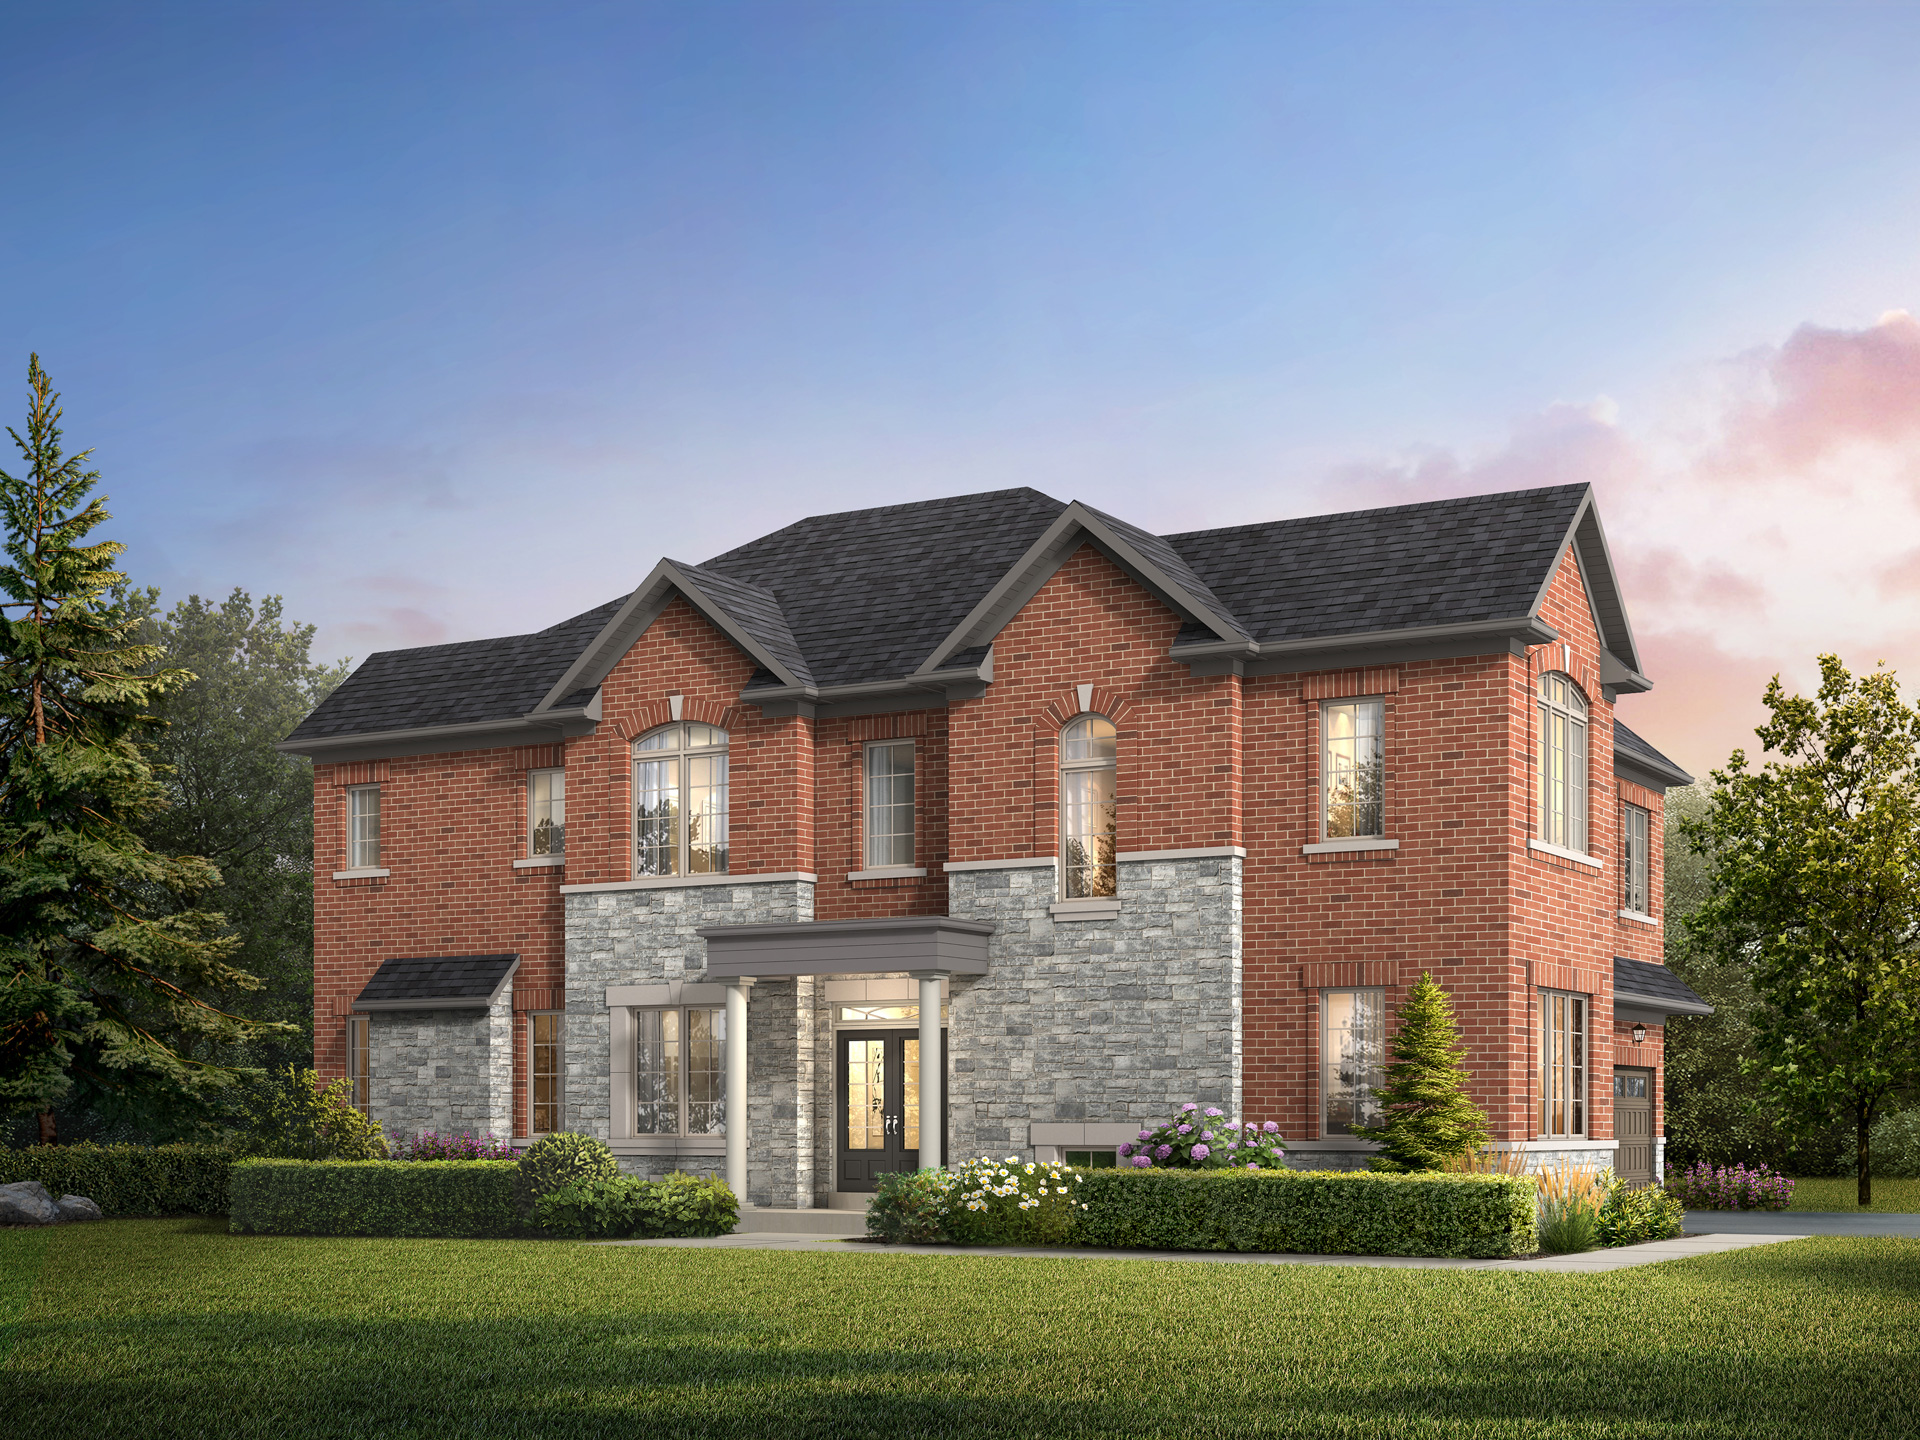
Ann-Scott A
Coming soon3 bd · 4 ba · 2,311 ft²
Pricing coming soon
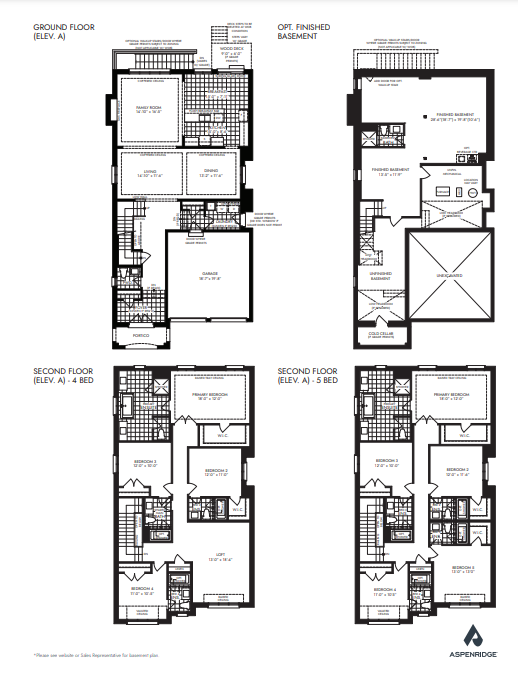
Turnbull B
Coming soon4 bd · 5 ba · 3,203 ft²
Pricing coming soon
Floor plans and pricing are set by the developer and subject to change without notice.
Location
Markham|Warden Ave. & Elgin Mills Rd E, Markham, ON L6C 1N3, Canada
Project details
- Selling status
- Registration
- Construction status
- Construction
- Ownership
- Freehold
- Floor plans
- 0
- Master-planned community
- Victoria Grand
Developed by
Aspen Ridge Homes
Based in Vaughan, Ontario
Our pre-construction team works directly with the developer to give registered buyers first access to floor plans, pricing and incentives at Victoria Grand by Aspen Ridge - Single-Family Homes.
Get VIP access
Other projects in Markham

Union City - Tower 3
From $700,000 · Markham, ON
1–2 bd · Condo · Move in 2028
By Metropia
Joy Station - Tower B
From $521,900 · Markham, ON
1–3 bd · Condo · Move in NOW
By Liberty Development Corporation

Unity
From $699,900 · Markham, ON
3 bd · Townhouse · Move in 2028
By Treasure Hill

Townhomes of Little Rouge
From $849,990 · Markham, ON
3 bd · Townhouse · Move in 2026
By Camcos Living