
For sale
3 bd · 3 ba · 2,109 ft² · Single family - Detached Two+ Story
Bayberry - Elev. A at Victoria Grand - Single-Family Homes, Warden Ave. & Elgin Mills Rd E, Markham, ON L6C 3S4, Canada
Call us at 844-892-0774Artists rendering. Actual homes and features may vary.
Bayberry - Elev. A is a single family - detached two+ story home at Victoria Grand - Single-Family Homes in Markham, ON. Register for details to receive the full floor plan, pricing and availability.
Prices, dimensions and features may vary and are subject to change. Floor plans are for illustrative purposes only.
- Plan
- Bayberry - Elev. A
- Type
- Single family - Detached Two+ Story
- Status
- For sale
- Size
- 2,109 ft²
- Project
- Victoria Grand - Single-Family Homes
- Developer
- Regal Crest Homes
Location
Markham|Victoria Grand - Single-Family Homes|Warden Ave. & Elgin Mills Rd E, Markham, ON L6C 3S4, Canada
Interested in Bayberry - Elev. A at Victoria Grand - Single-Family Homes?
Bayberry - Elev. A at
Victoria Grand - Single-Family Homes
Warden Ave. & Elgin Mills Rd E, Markham, ON L6C 3S4, Canada
Situated in the heart of the new Markham, this community of Rear-Lane Towns, Back-to-Back Towns, 30’ and 38’ Detached homes, is set in a thriving community with easy access to Highway 7, 407 and 404. Living at Victoria Grand will have you…
Explore this project
Other floor plans at Victoria Grand - Single-Family Homes
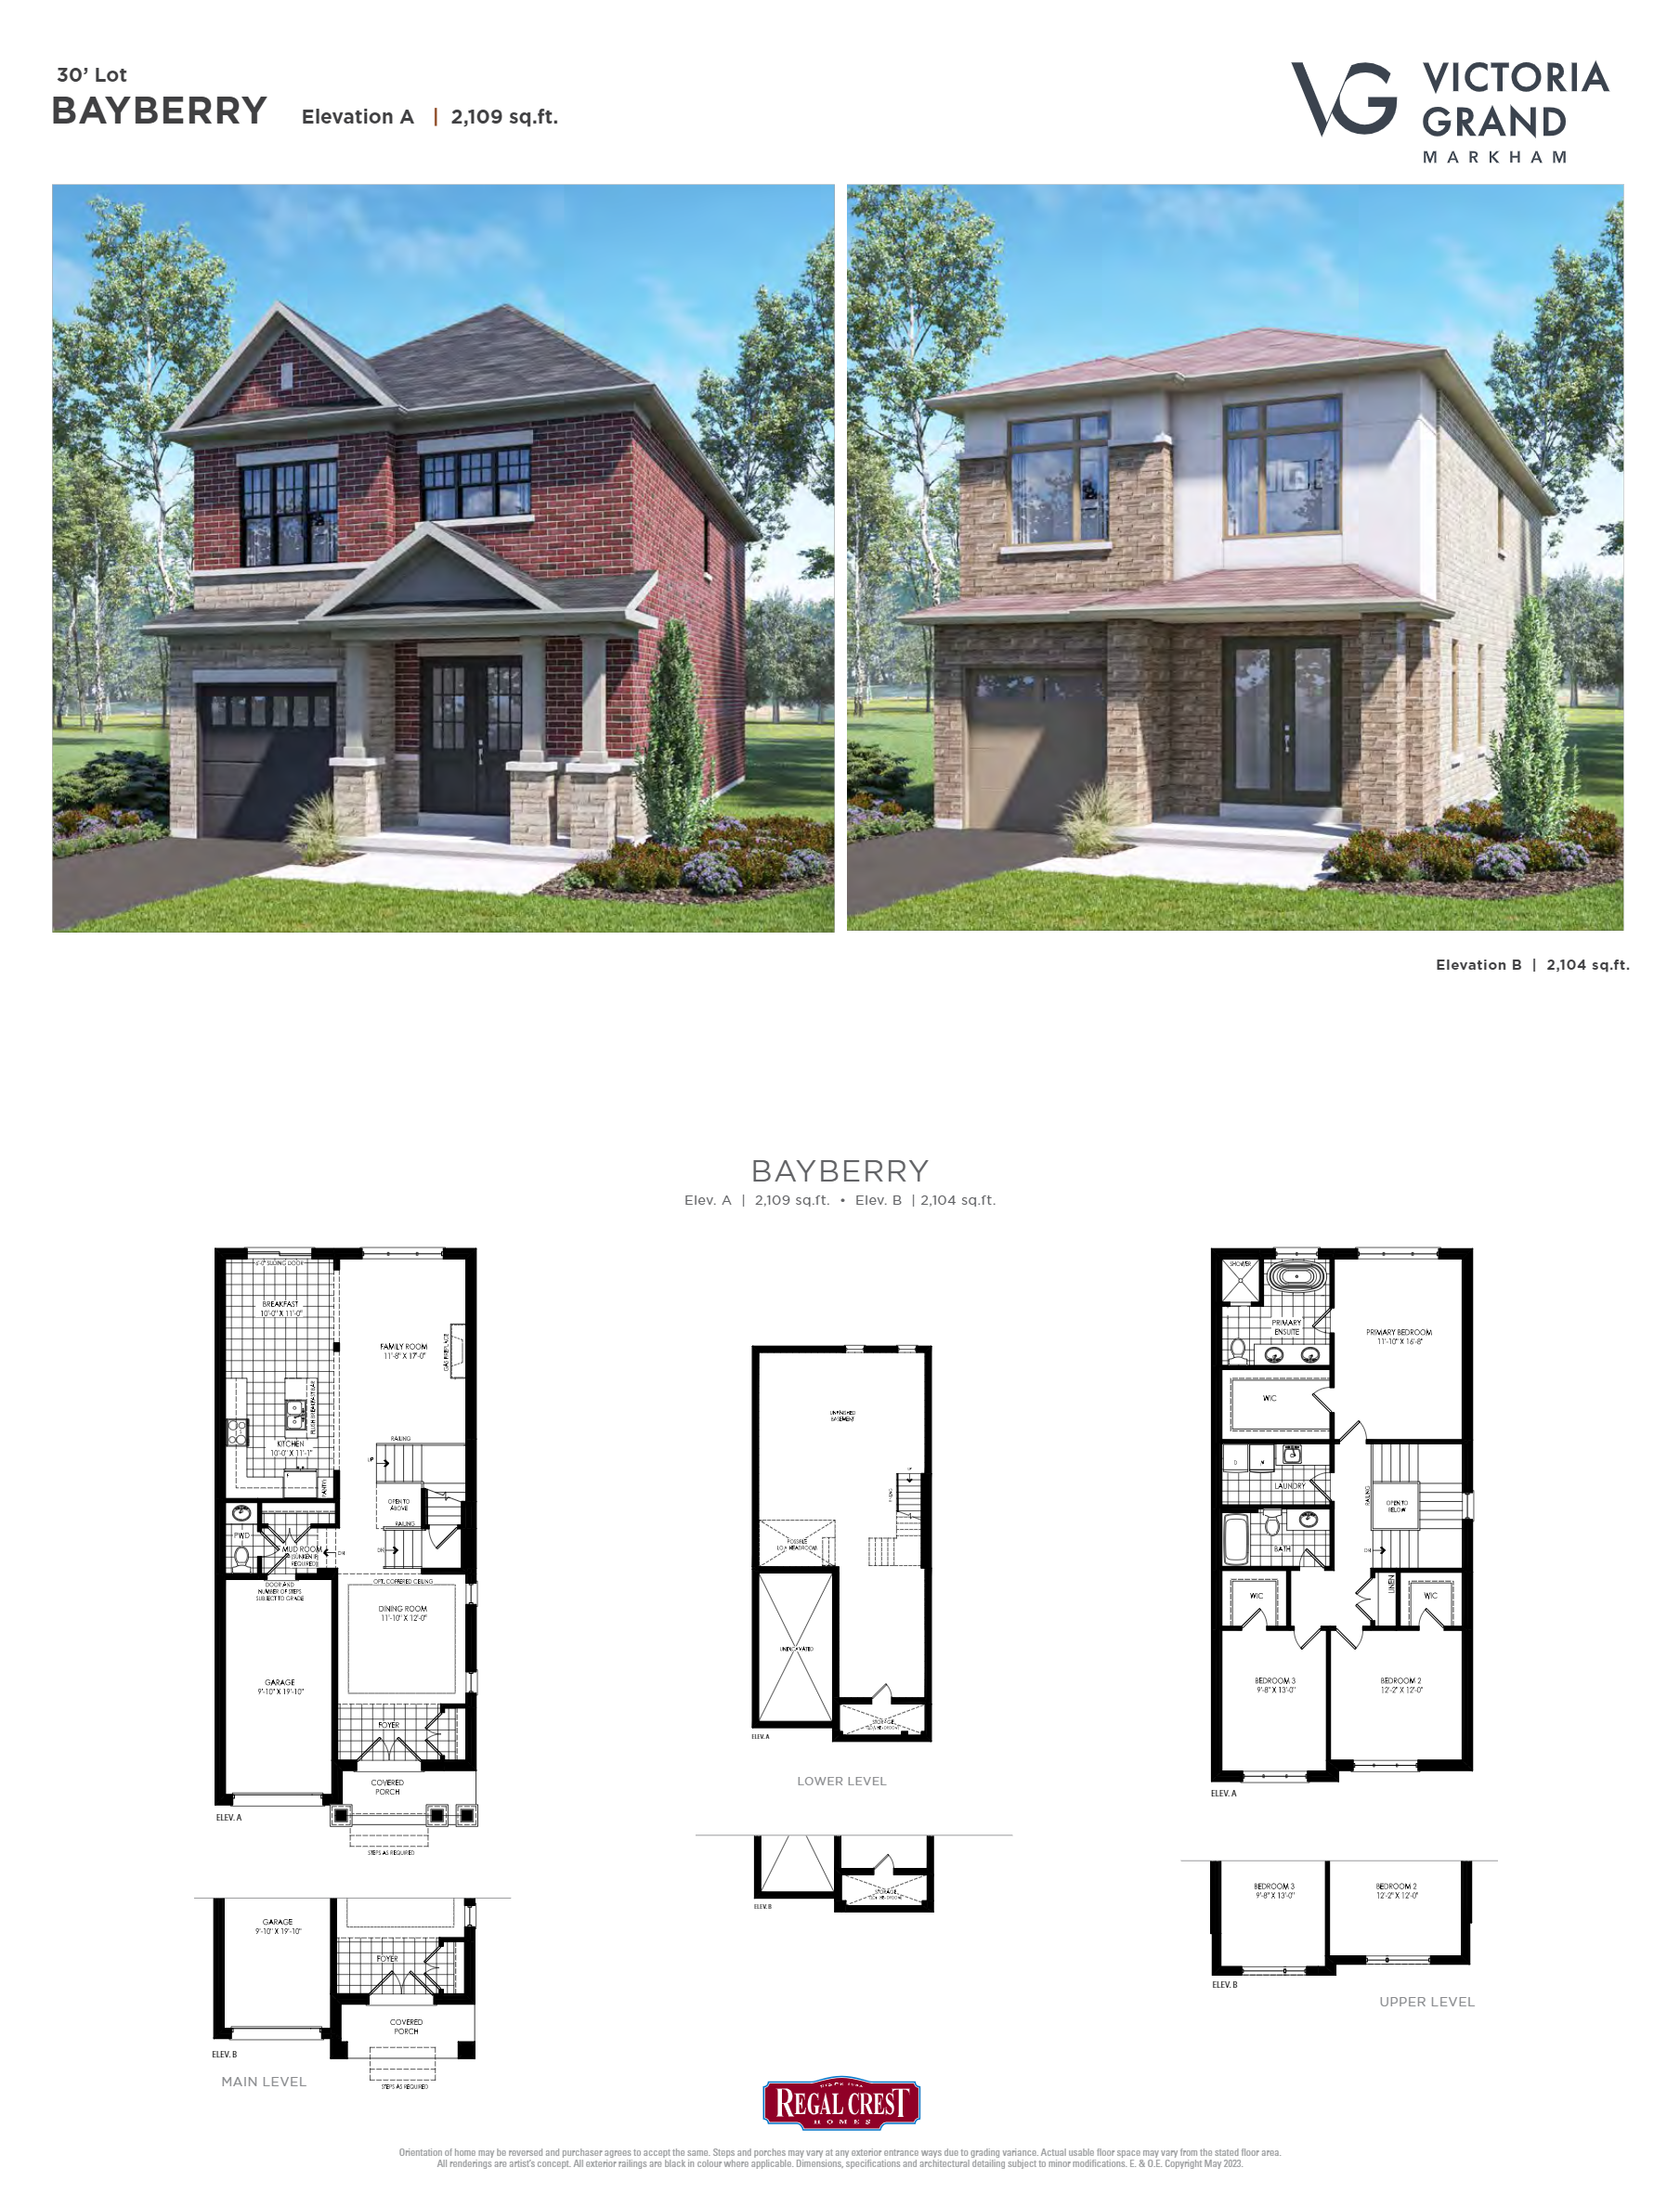
Bayberry - Elev. B
For sale3 bd · 3 ba · 2,104 ft²
Last listed from $1,999,990
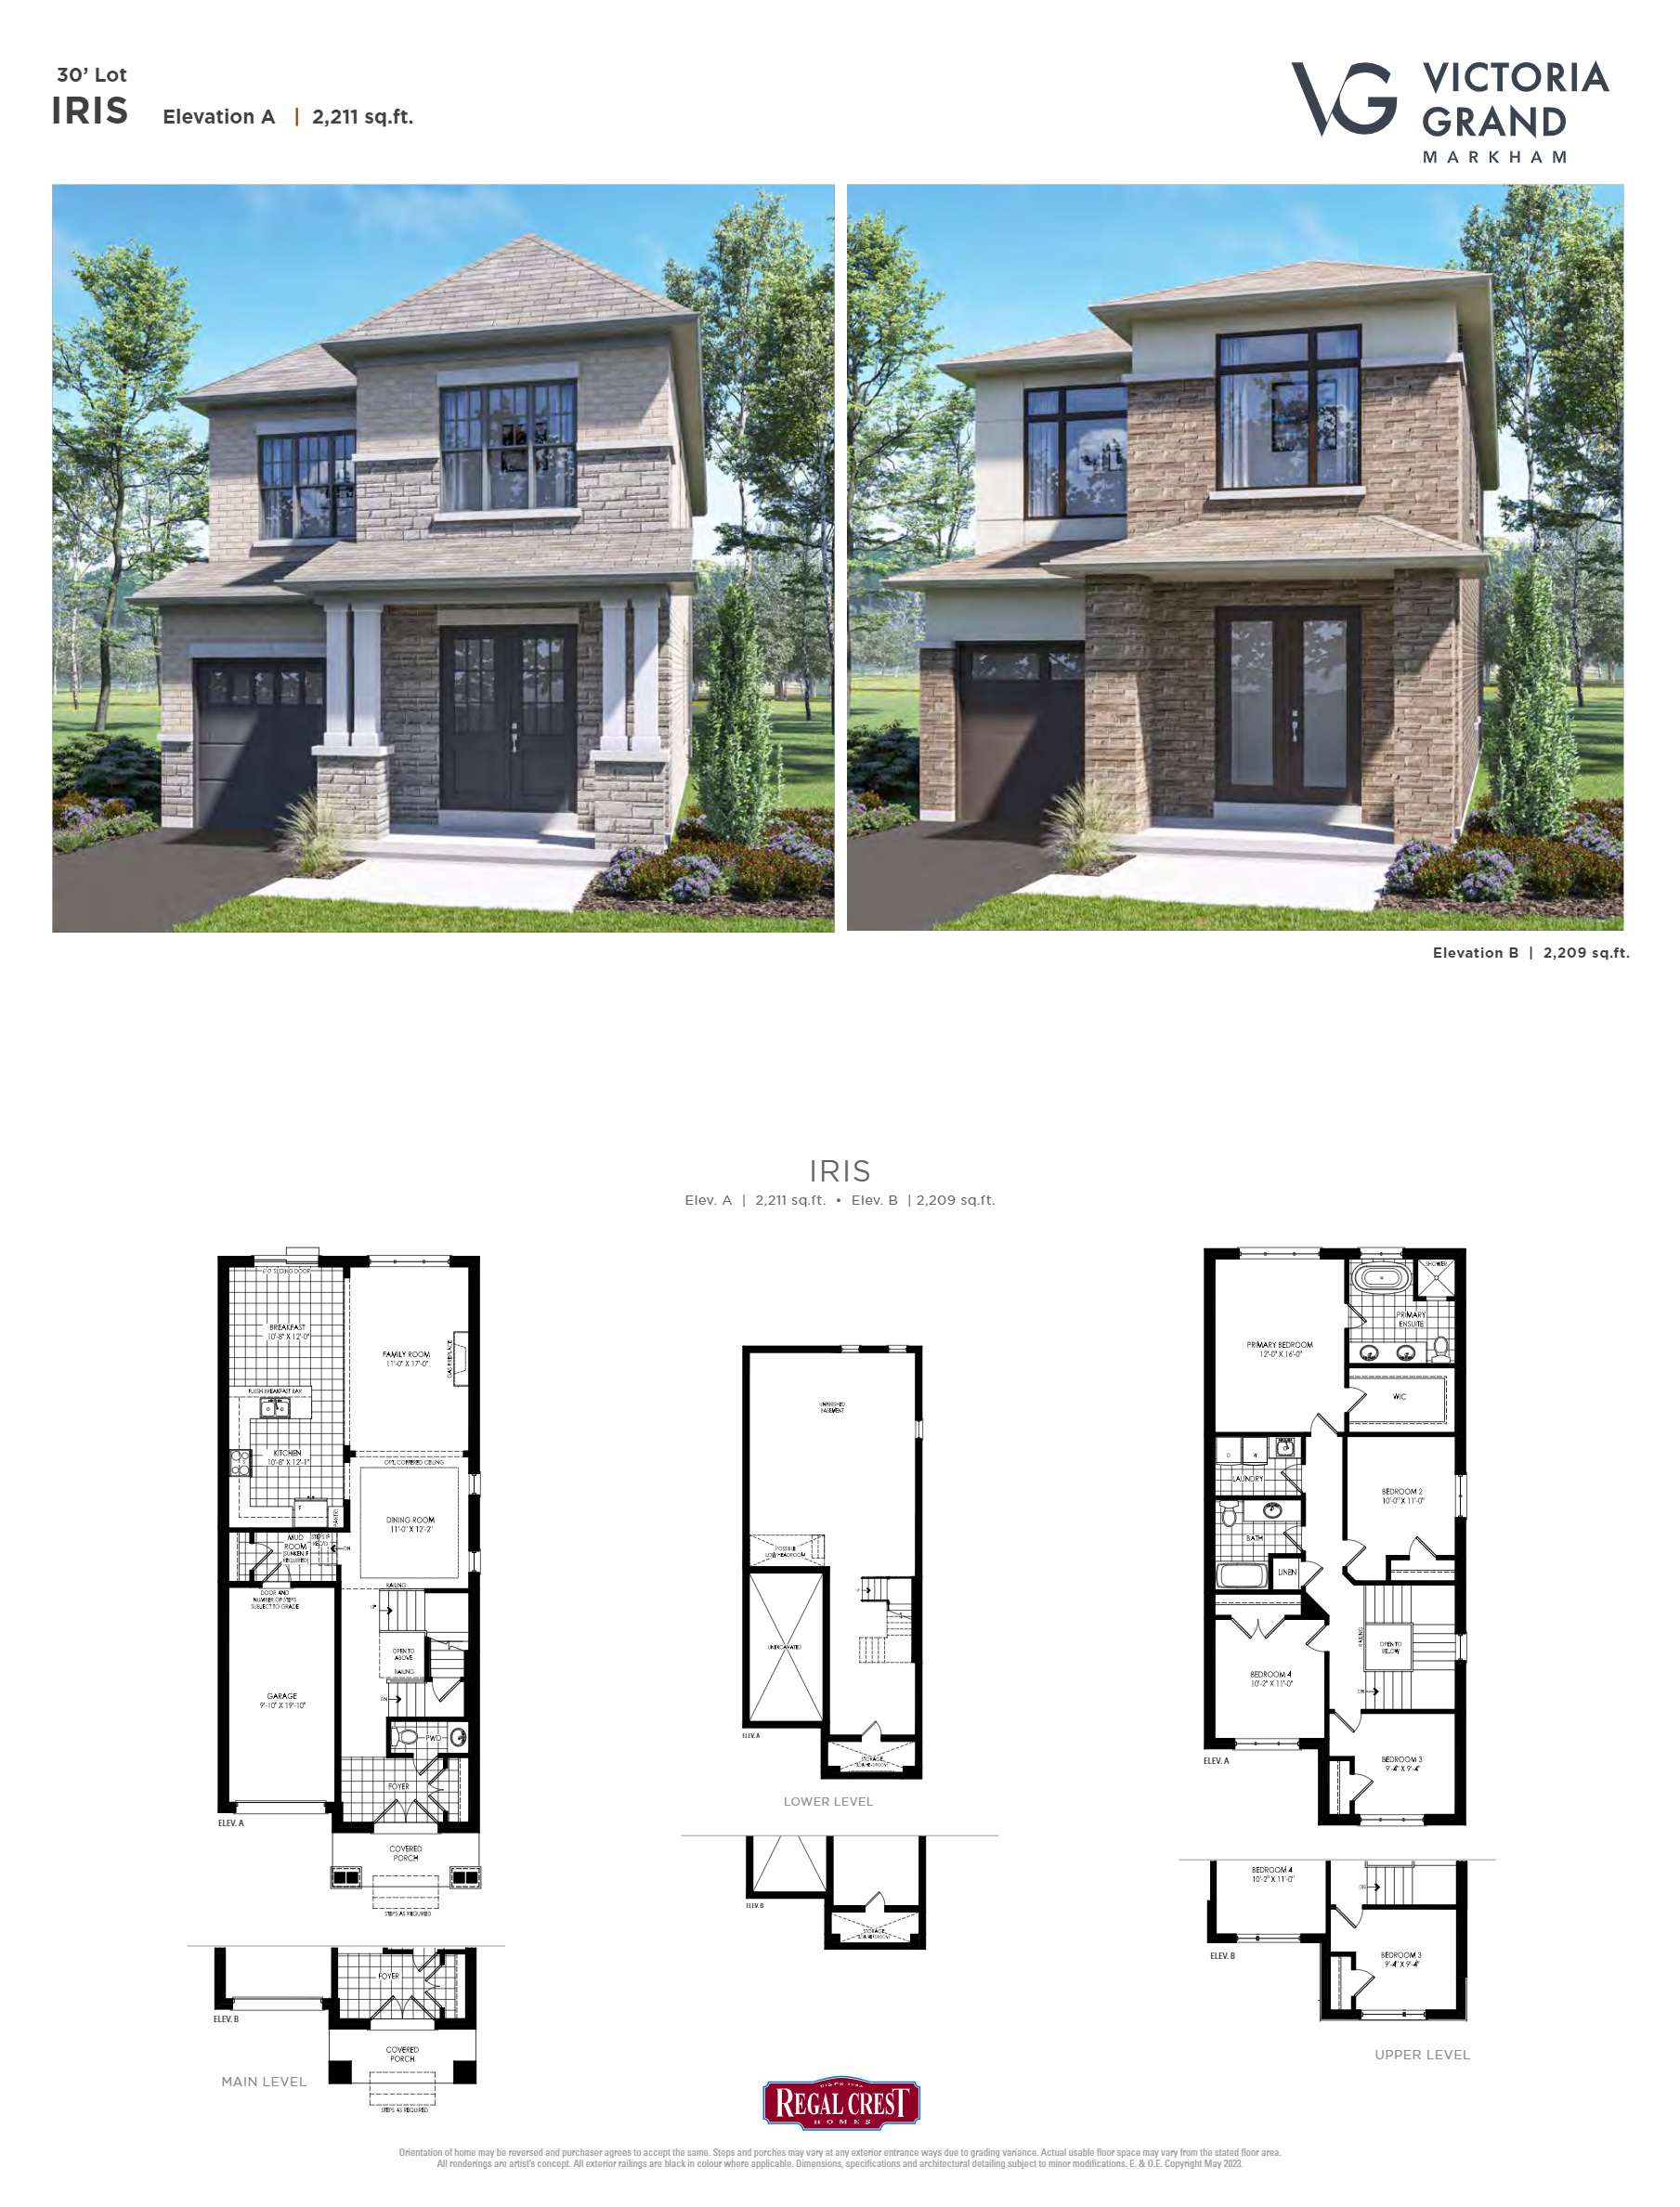
Iris - Elev. B
For sale4 bd · 3 ba · 2,209 ft²
Last listed from $2,025,990
Iris - Elev. A
For sale4 bd · 3 ba · 2,211 ft²
Last listed from $2,027,990
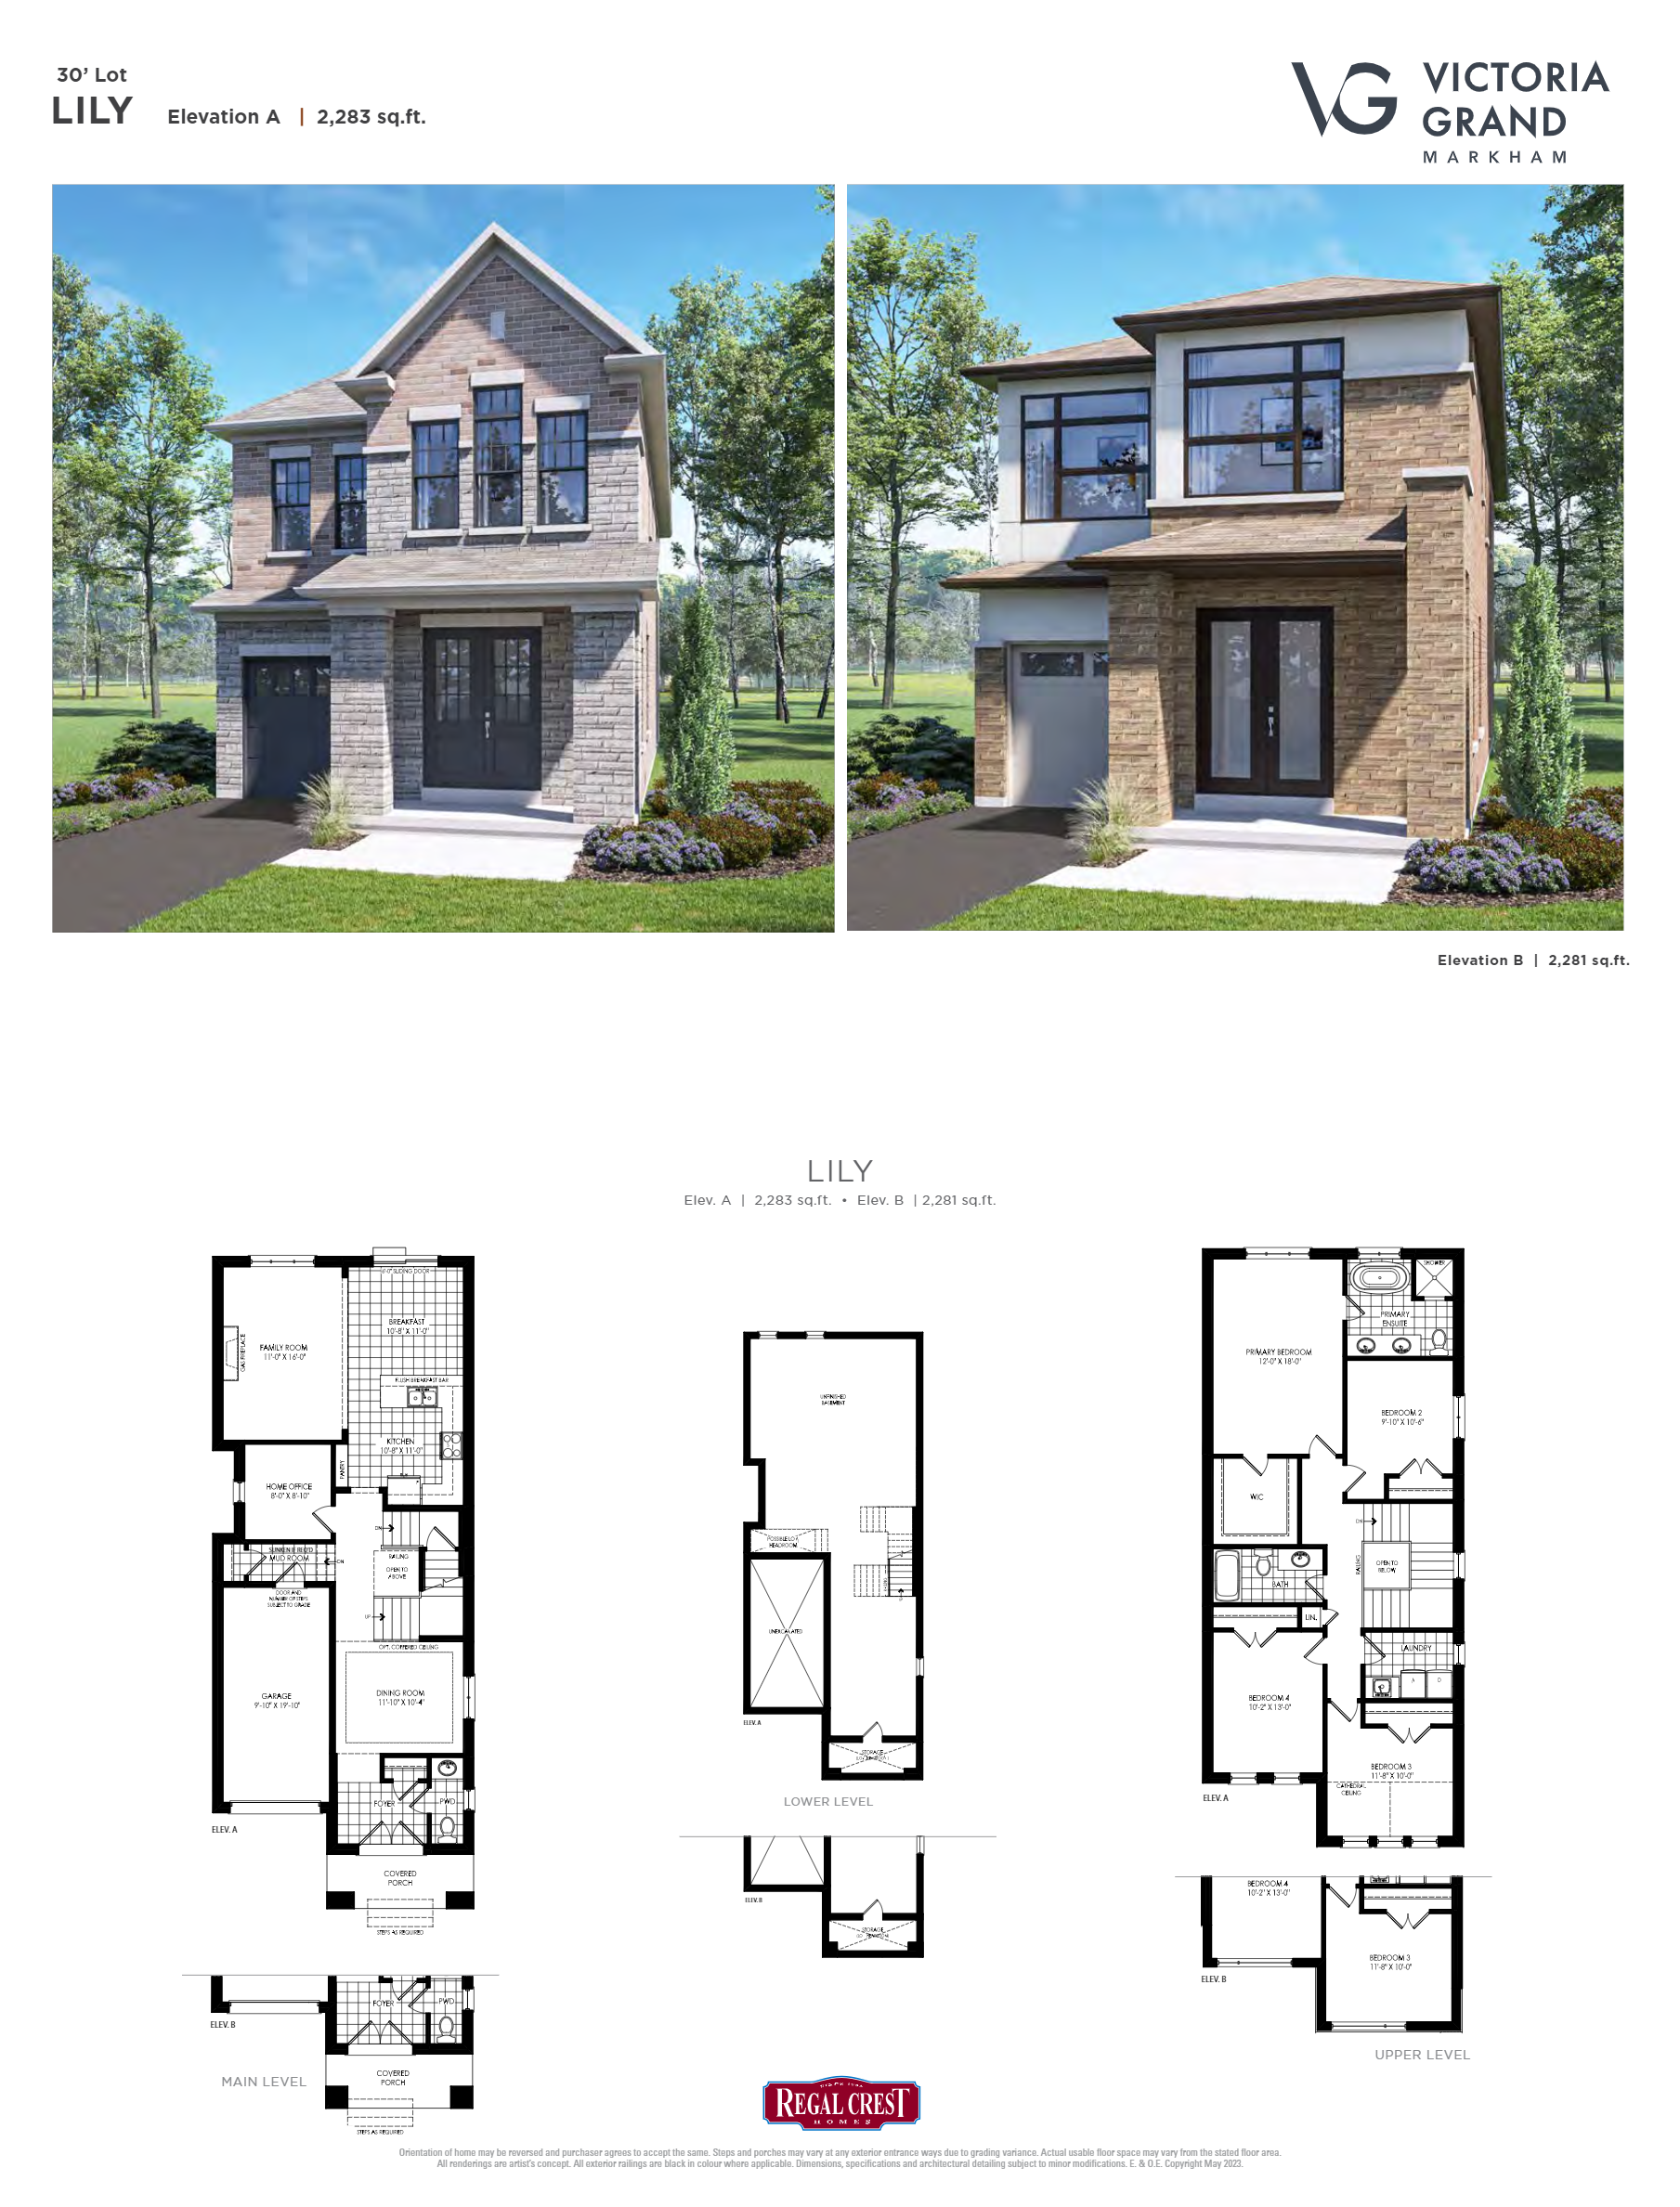
Lily - Elev. B
For sale4 bd · 3 ba · 2,281 ft²
Last listed from $2,038,990
Lily - Elev. A
For sale4 bd · 3 ba · 2,283 ft²
Last listed from $2,061,990
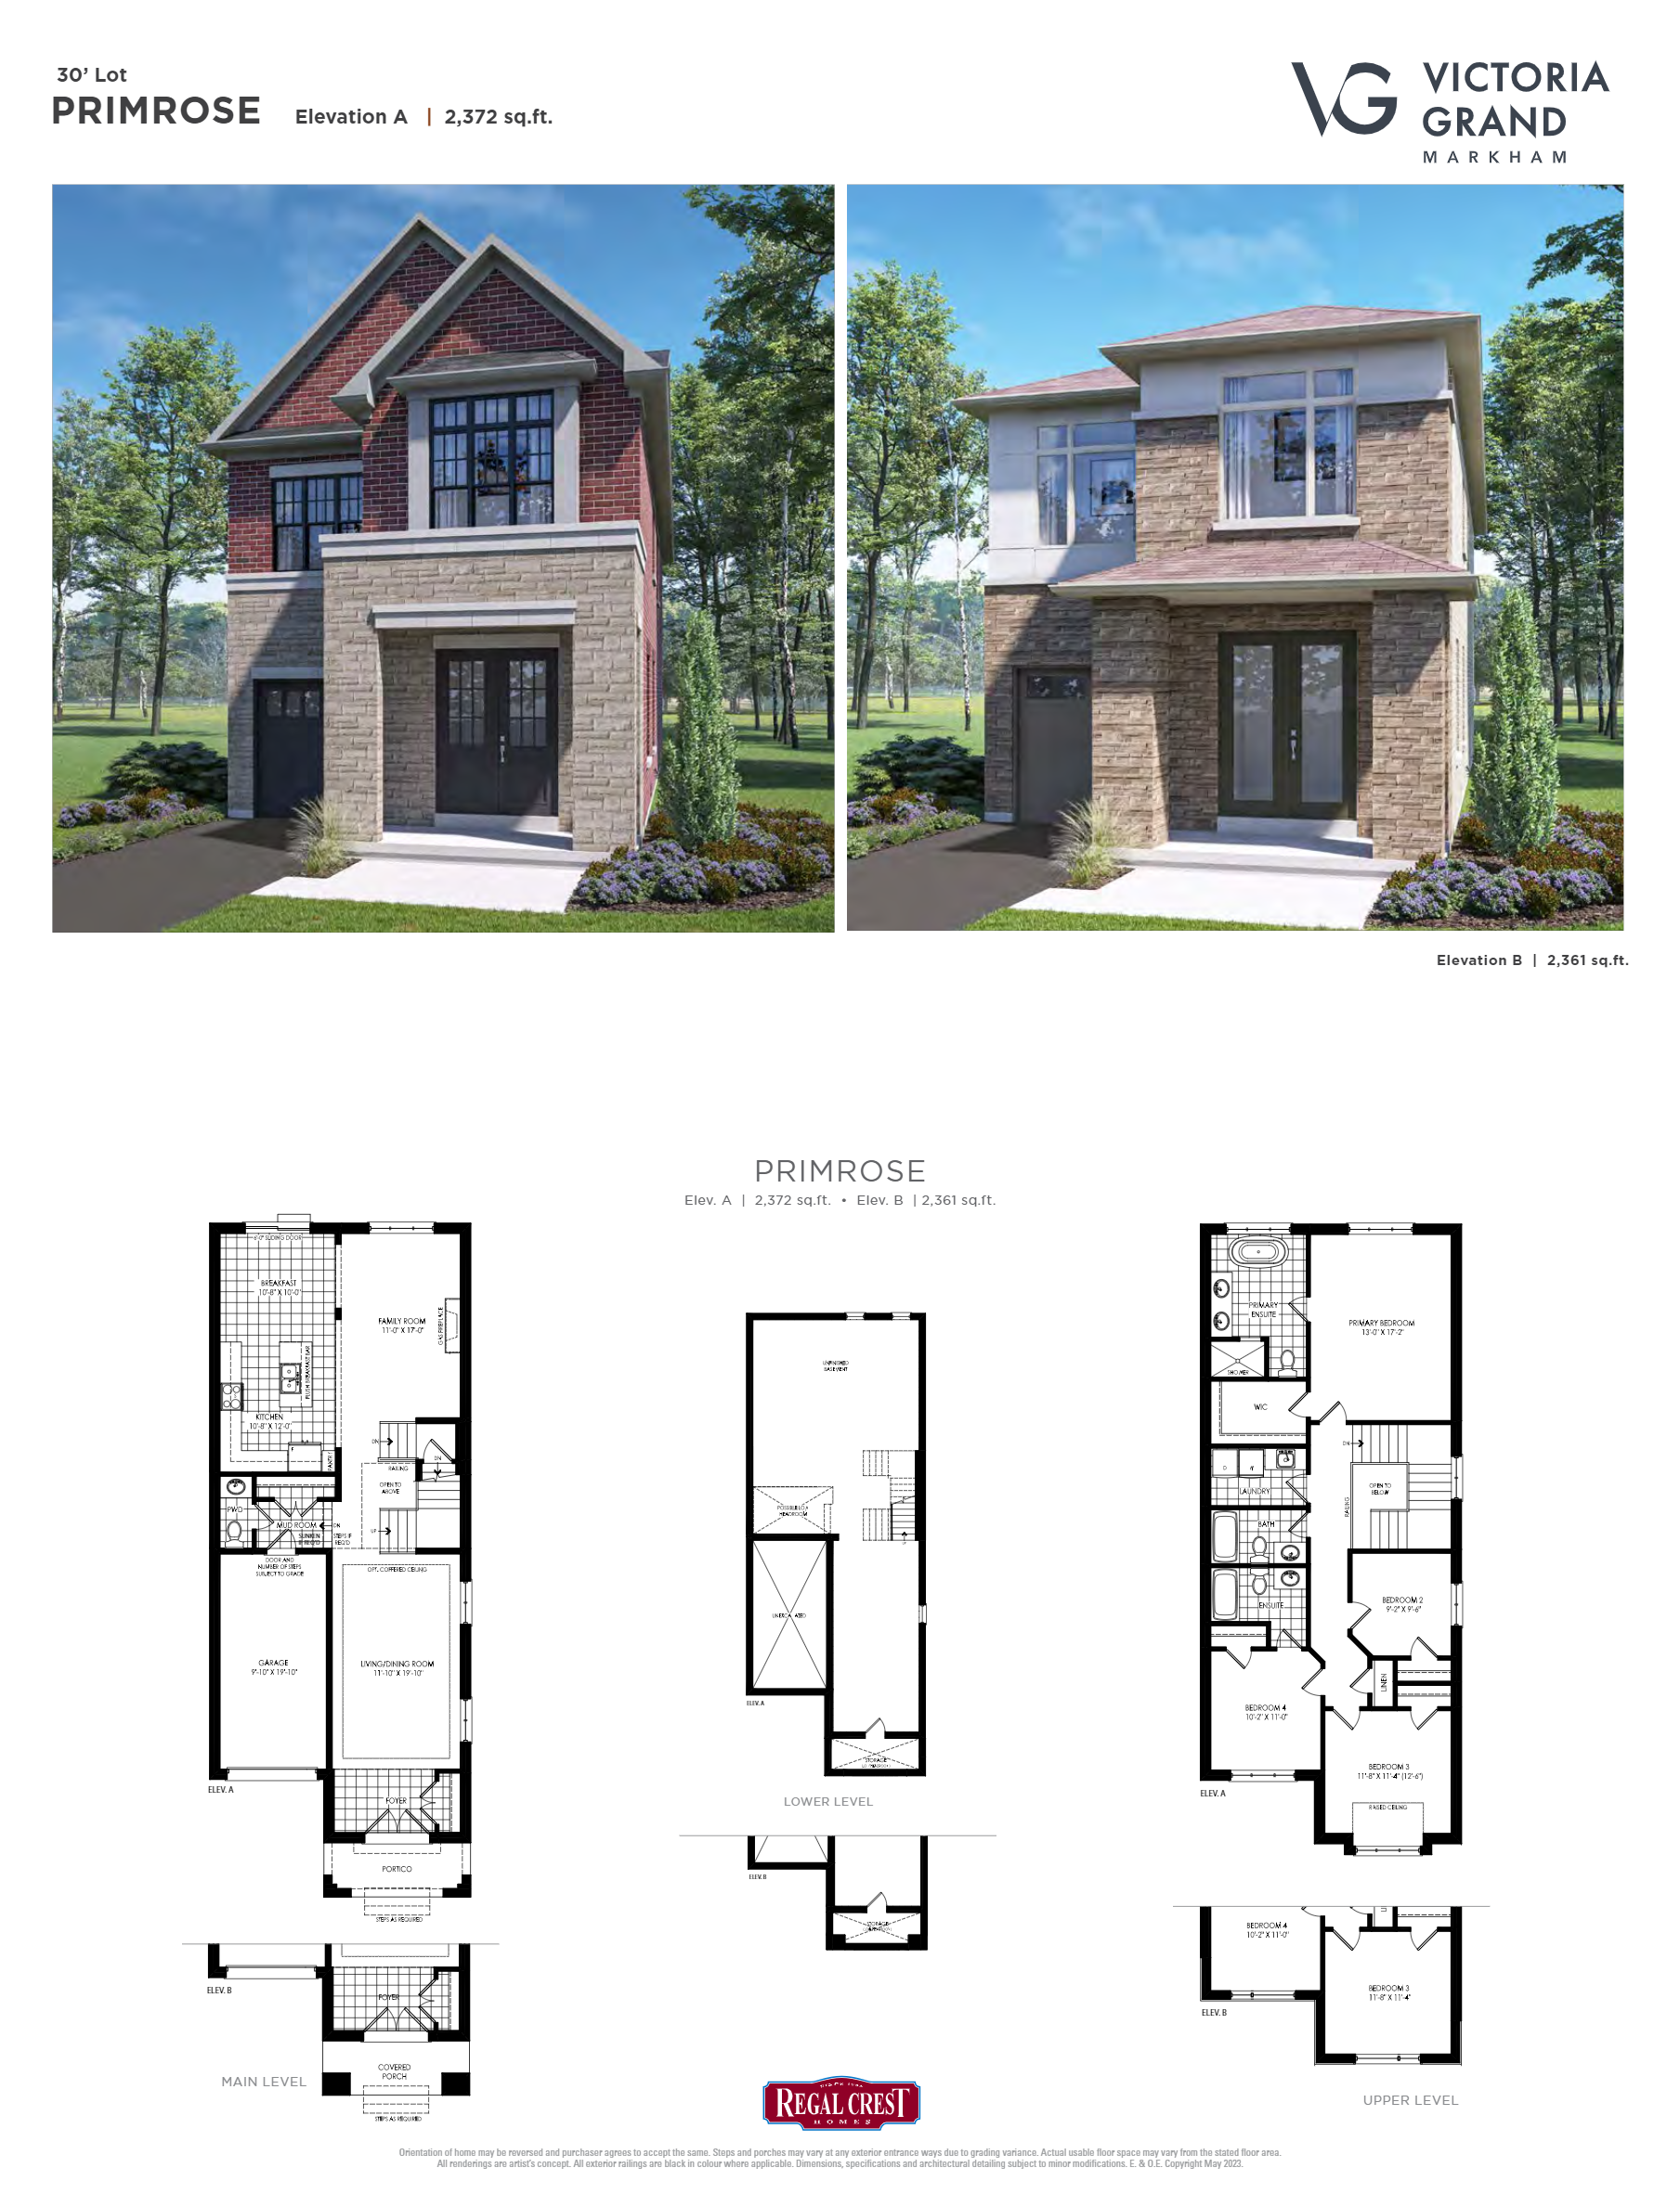
Primrose - Elev. B
For sale4 bd · 4 ba · 2,361 ft²
Last listed from $2,077,990