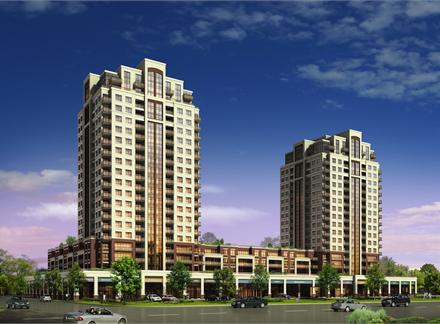
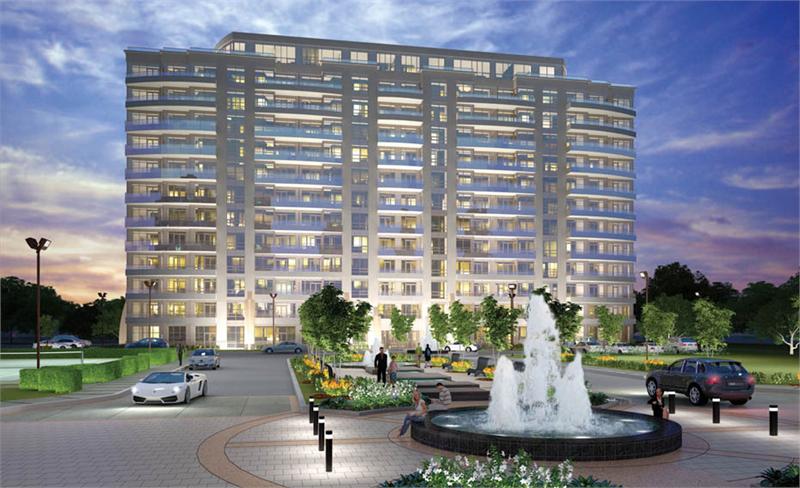
Markham, ON · Single Family Home
Victoria Grand - Single-Family Homes
Project information updated: Confirm current pricing and availability with the builder.
Renderings and features may vary and are subject to change. Renderings are for illustrative purposes only.
A closer look at Victoria Grand - Single-Family Homes.
- Home type
- Single Family Home
- Price range
- From $1,668,990 to $2,188,990
- Bedrooms
- 3 – 5
- Bathrooms
- 3 – 7
- Interior size
- 2,283 – 3,582 ft²
Situated in the heart of the new Markham, this community of Rear-Lane Towns, Back-to-Back Towns, 30’ and 38’ Detached homes, is set in a thriving community with easy access to Highway 7, 407 and 404.
Living at Victoria Grand will have you close to everything you need; shopping, dining, entertainment, recreation and so much more!
This is your chance to live your Happily Ever After in a Regal Crest home.
Project information
Warden Ave. & Elgin Mills Rd E, Markham, ON L6C 3S4, Canada
By Regal Crest Homes
Find the home that's right for you
4 homes available at Victoria Grand - Single-Family Homes
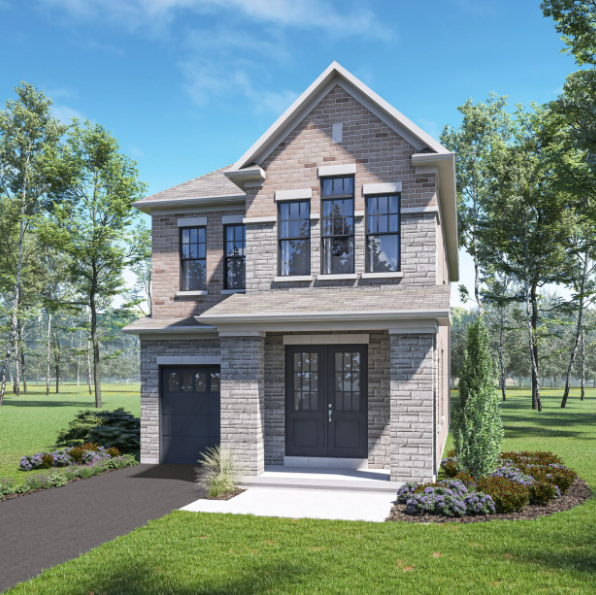
Lot 37
For sale- 4 beds
- 3 baths
- 2,283 ft²
$1,668,990
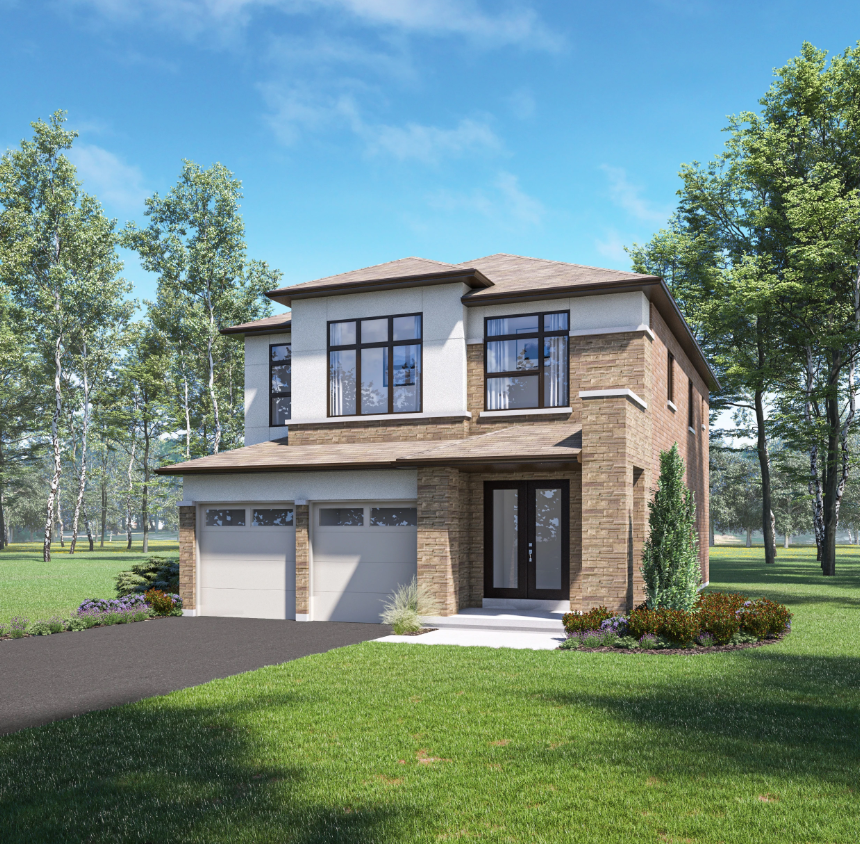
Lot 3
For sale- 4 beds
- 5 baths
- 2,600 ft²
$1,949,990
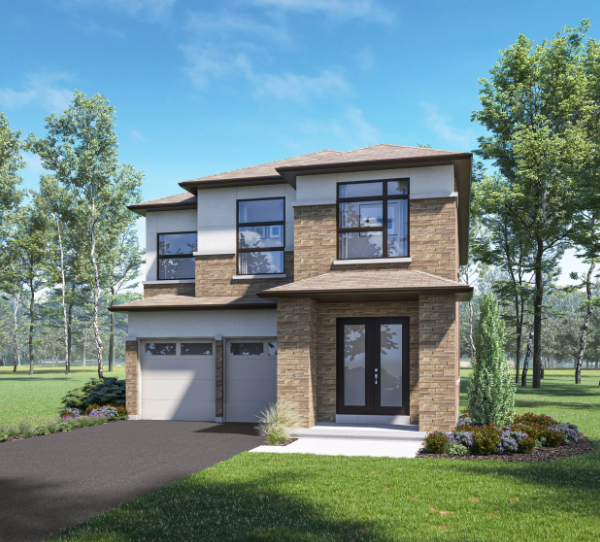
Lot 6
For sale- 4 beds
- 5 baths
- 2,897 ft²
$1,994,990
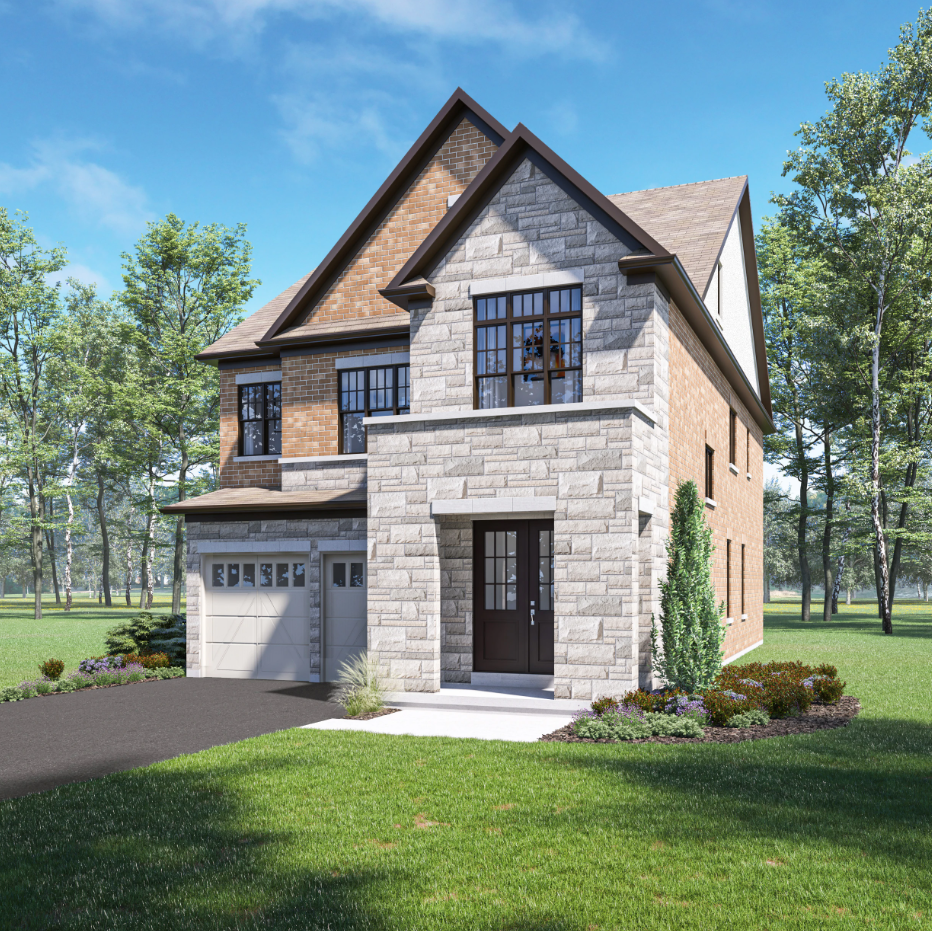
Lot 8
For sale- 4 beds
- 6 baths
- 3,582 ft²
$2,188,990
For sale
Pricing, deposit & incentives
Pricing and fees
- Available unit price
- From $1,668,990 to $2,188,990
- Average price / ft²
- $731
Deposit structure
| When | Amount |
|---|---|
| With Agreement | $150,000 |
Floor plans (5)
Compare home designs at Victoria Grand - Single-Family Homes. Open a plan to explore its layout, dimensions and recorded pricing.
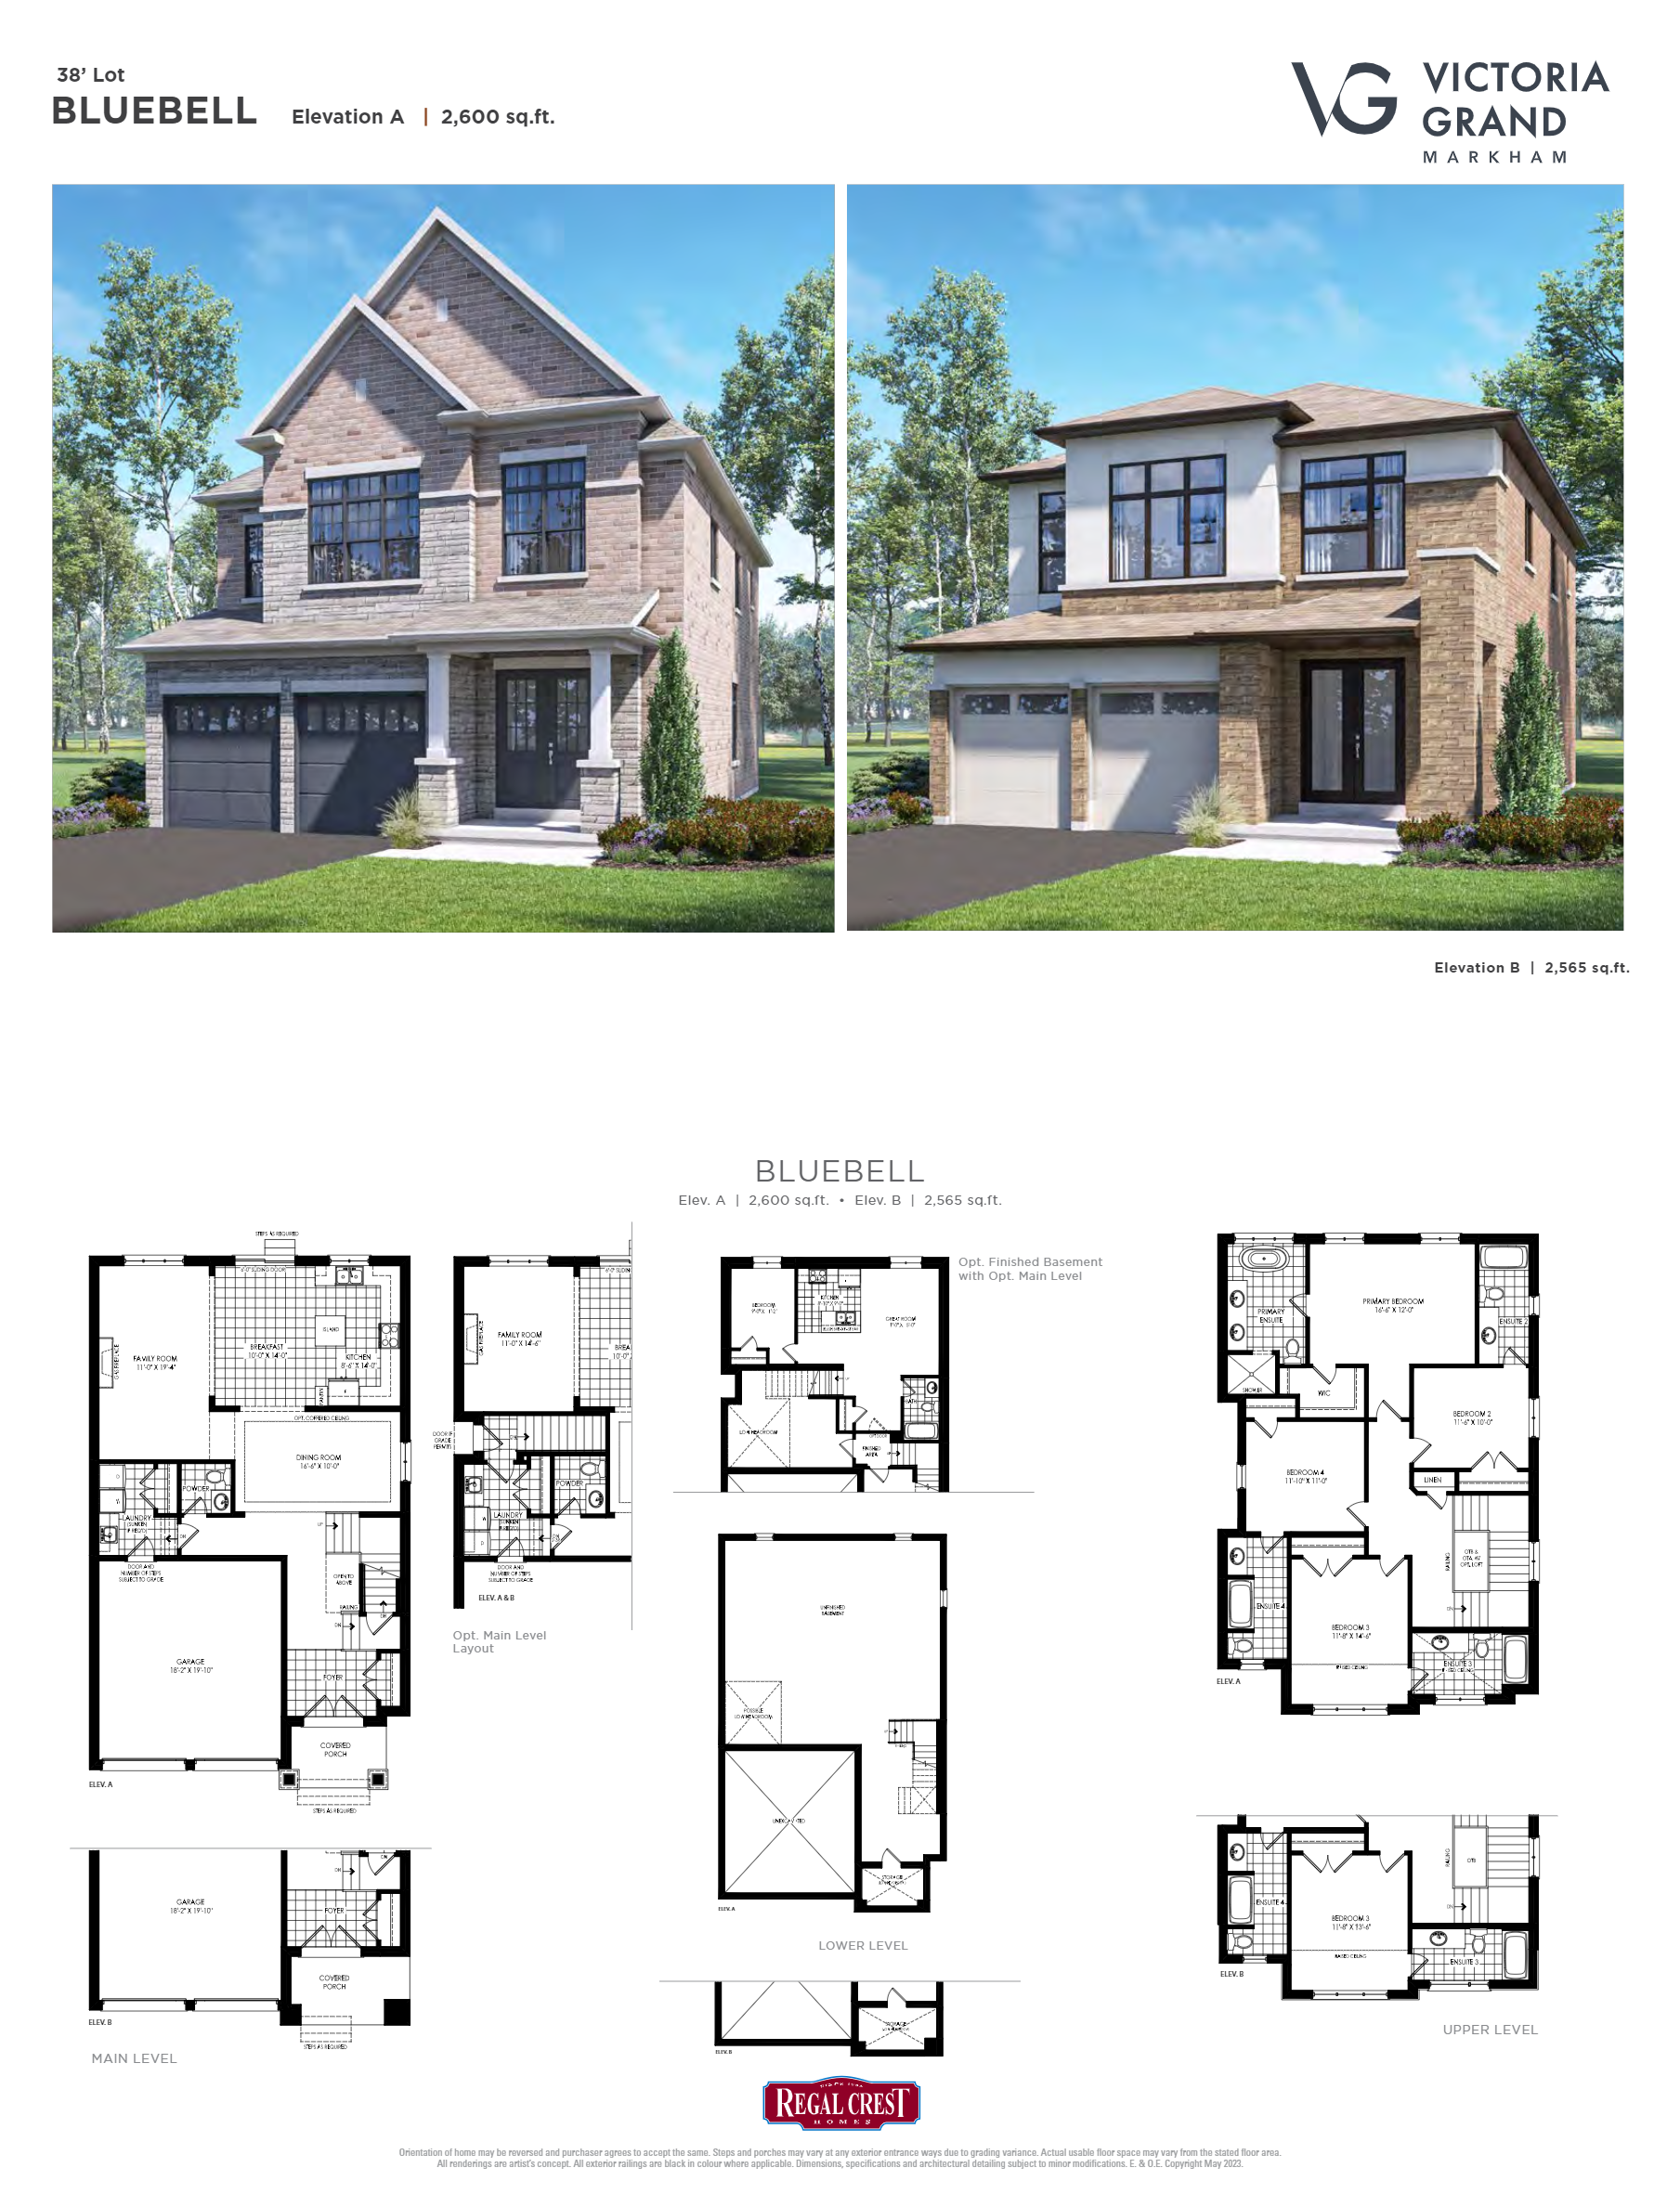
Bluebell - Elev. B
For sale- 4 beds
- 5 baths
- 2,565 ft²
Last listed from $2,509,990
View floor planBluebell - Elev. A
For sale- 4 beds
- 5 baths
- 2,600 ft²
Last listed from $2,536,990
View floor plan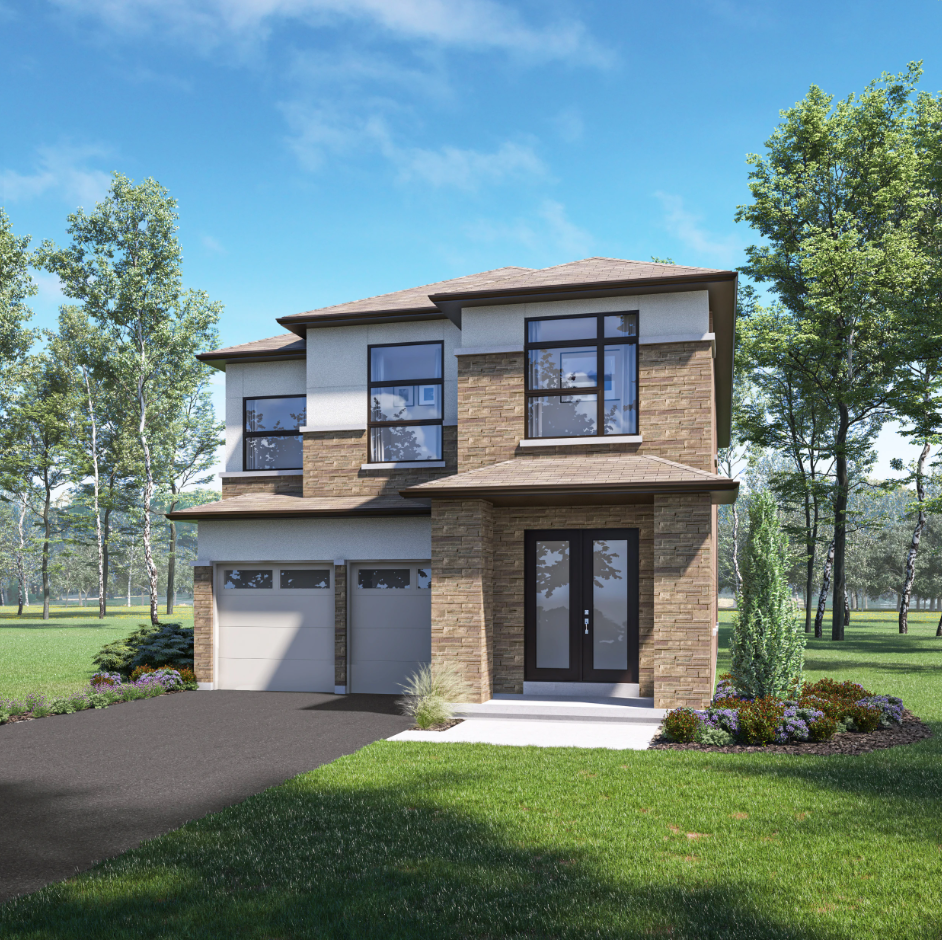
Lotus - Elev. B
For sale- 4 beds
- 5 baths
- 2,897 ft²
Last listed from $2,578,990
View floor planLotus Loft - Elev. A
For sale- 4 beds
- 6 baths
- 3,582 ft²
Pricing coming soon
View floor plan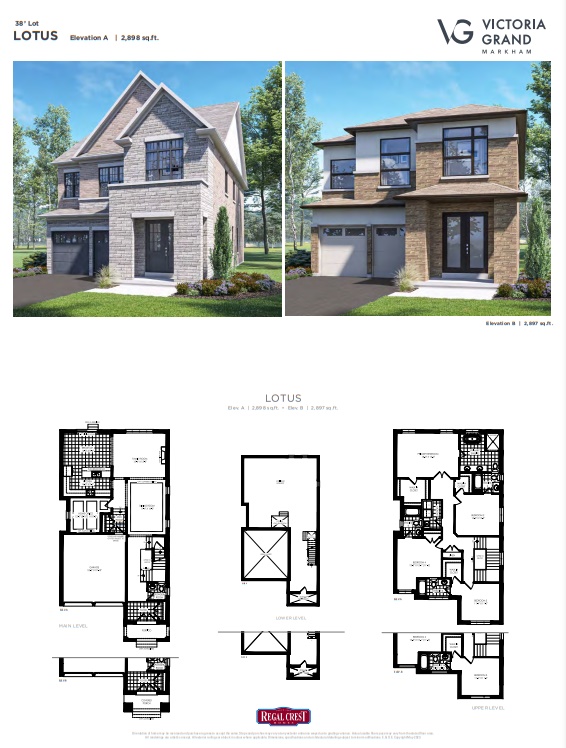
Lotus - Elev. A
For sale- 4 beds
- 5 baths
- 2,898 ft²
Pricing coming soon
View floor planFloor plans and pricing are set by the developer and subject to change without notice.
Amenities
3 recorded amenities
- Park
- Parks
- Playground
Features & finishes
Explore the details by category. Features and inclusions vary by model; confirm the specifications for your selected home with the builder.
Full specifications
62 items
- Lot graded and fully sodded to the requirements of the City, Town or Municipality.
- Paved driveway. Vendor provides base coat. Finish coat will be done by Vendor at Purchaser’s expense as set out in APS.
- Pre-cast concrete slab walkway to front entry.
- Concrete porch steps.
- Poured concrete 9’ (+/-)basement walls with damp proofing and weeping tiles.
- Storage room in basement, as per plan.
- Quality brick to exterior and/or stone/stucco. Sides, rear and other section where required by design, will be constructed of vinyl siding, aluminum siding, wood or other approved materials due to architectural specifications or treatments.
- Vinyl or aluminum soffit. Aluminum eavestrough, fascia and shutters.
- Self sealing asphalt shingles.
- Insulated metal clad front entry door(s) to house with glass insert.
- Vinyl casement & fixed windows on fronts, sides and rear elevations. Vinyl sliding windows in basement.
- All windows and doors are fully sealed or caulked.
- Sliding patio door at rear, as per plan.
- Garage doors with window inserts.
- Engineered floor system on main & upper level floors.
- OSB DryGuard subfloors on main & upper level floors.
- Insulation R60 in attic, R31 exposed floor, R24 above grade walls, R20 below grade walls, R10 below grade slab.
- High efficiency gas forced air furnace. HRV system. Includes duct cleaning.
- Web based programmable thermostat.
- Hot water tank on rental basis.
- Copper wiring throughout house from Hydro panel (per E.S.A. specifications).
- Exterior waterproof electrical outlet receptacles. Electrical outlet in garage. Garage ceiling outlet for future garage door opener.
- 200 AMP electrical service with circuit breaker panel.
- EV level 2 charging.
- Home energy monitoring system.
- 240V cable and outlet for stove and dryer.
- Electrical light fixtures in all rooms.
- Ceiling fixture in bathrooms & powder room.
- Decora plugs and switches in finished areas.
- Kitchen hood fan (vented to exterior).
- Pex water piping.
- White plumbing fixtures. Water line for fridge.
- Laundry base cabinet with laminate countertop and tub.
- Shower stall with posi-temp pressure balancing valve, shower light and clear glass shower door.
- Posi-temp pressure balancing valve in tub/shower.
- 3 piece rough-in in basement.
- One exterior hose faucet and one hose faucet in garage.
- Smoke detectors on all floors & all bedrooms (smoke detectors in bdrms include strobe light). Carbon monoxide detector in uppermost hall.
- All interior walls painted Birchwhite throughout.
- Smooth ceilings on main level and upper level.
- 13” x 13”(modular size) ceramic tile flooring in kitchen, foyer, powder room, main and ensuite bathrooms, mudroom and laundry room as per plan.
- Ceramic 8” x 10” (modular size) to shower walls & ceiling with 2x2 mosaic ceramic on floor. Ceramic 8” x 10” (modular size) to bathtub enclosure full height, excluding ceiling.
- 3 1/4” (+/-) prefinished engineered hardwood in stained finish on main level and upper level, excluding tiled areas.
- Custom designed quality kitchen cabinets with extended kitchen uppers.
- Quartz countertop in kitchen with undermount double stainless steel sink with single lever faucet with pull-out spray.
- Master ensuite vanity with quartz countertop, undermount sink with single lever faucet. All other bathrooms & powder room vanities with laminate countertops, topmount sinks with single lever faucets.
- Space provided for dishwasher, including plumbing rough-in at kitchen sink and electrical rough-in under subfloor at dishwasher space for future hook-ups (does not include installation).
- Quality 1 3/4” pickets with oak railing or level 1 black metal pickets, excluding basement.
- 10’ high ceilings on main level, 9’ foot ceilings on upper level.
- Oak stairs from main level to upper level, stained, if applicable.
- 5 1/4” (+/-) colonial baseboard trim and 3” (+/-) colonial series casing.
- 8’ interior doors on main level only, excluding garage to house door and/or any side/rear door(s). 7’ interior doors on upper level. Doors to be 2 panel square top smooth finish.
- Brushed nickel finish interior levers. Exterior hardware to be brushed nickel.
- Mirrors in all washrooms.
- Linear gas fireplace in family room.
- Ducts sized for future air conditioning.
- Rough-in alarm to 1st floor only.
- Conduit to enable retrofit to solar energy.
- Rough in for central vacuum, drops to garage. Network Cat5e pre-wiring rough-in in all bedrooms, family room, den/home office and loft. Cable T.V. rough-in in family room. Exact location of rough-ins at Vendor’s discretion.
- Home to be left in broom swept condition.
- One, two and seven year warranty under TARION administered and supported by the Vendor’s “Excellent Service” rating for after sales service.
- Vendor will not be responsible for damages not reported on the pre-delivery inspection.
Quality Features - Townhomes
60 items
- Lot graded and fully sodded to the requirements of the City, Town or Municipality.
- Paved driveway. Vendor provides base coat. Finish coat will be done by Vendor at Purchaser’s expense as set out in APS.
- Pre-cast concrete slab walkway to front entry.
- Concrete porch steps.
- Poured concrete 8’ (+/-)basement walls with damp proofing and weeping tiles.
- Storage room in basement, as per plan.
- Quality brick to exterior and/or stone/stucco. Sides, rear and other section where required by design, will be constructed of vinyl siding, aluminum siding, wood or other approved materials due to architectural specifications or treatments.
- Vinyl or aluminum soffit. Aluminum eavestrough, fascia and shutters.
- Self sealing asphalt shingles.
- Insulated metal clad front entry door(s) to house with glass insert.
- Vinyl casement & fixed windows on fronts, sides and rear elevations. Vinyl sliding windows in basement.
- All windows and doors are fully sealed or caulked.
- Sliding patio door at balcony/terrace, as per plan.
- Garage doors with window inserts.
- Engineered floor system on ground, main & upper level.
- Wood stud partywalls.
- OSB DryGuard subfloors on ground, main & upper level.
- Insulation R60 in attic, R31 exposed floor, R24 above grade walls, R20 below grade walls, R10 below grade slab.
- High efficiency gas forced air furnace. HRV system. Includes duct cleaning.
- Web based programmable thermostat.
- Hot water tank on rental basis.
- Copper wiring throughout house from Hydro panel (per E.S.A. specifications).
- Exterior waterproof electrical outlet receptacles. Electrical outlet in garage. Garage ceiling outlet for future garage door opener.
- 200 AMP electrical service with circuit breaker panel.
- EV level 2 charging.
- Home energy monitoring system.
- 240V cable and outlet for stove and dryer.
- Electrical light fixtures in all rooms.
- Ceiling fixture in bathrooms & powder room.
- Decora plugs and switches in finished areas.
- Kitchen hood fan (vented to exterior).
- Pex water piping.
- White plumbing fixtures. Water line for fridge.
- Laundry base cabinet with laminate countertop and tub, as per plan.
- Shower stall with posi-temp pressure balancing valve, shower light and clear glass shower door for Trillium model & 20’ Rear Lane Towns only.
- Posi-temp pressure balancing valve in tub/shower.
- 3 piece rough-in in basement on 15’ Rear Lane Towns Only.
- One exterior hose faucet and one hose faucet in garage. Back-to-back Townhomes one hose faucet only.
- Smoke detectors on all floors & all bedrooms (smoke detectors in bdrms include strobe light). Carbon monoxide detector in uppermost hall.
- All interior walls painted Birchwhite throughout.
- Smooth ceilings on ground, main and upper levels.
- 13” x 13”(modular size) ceramic tile flooring in kitchen, foyer, powder room, main and ensuite bathrooms, mud room and laundry room as per plan.
- Ceramic 8” x 10” (modular size) to shower walls & ceiling with 2x2 mosaic ceramic on floor. Ceramic 8” x 10” (modular size) to bathtub enclosure full height, excluding ceiling.
- 3 1/4” (+/-) prefinished engineered hardwood in stained finish on ground, main and upper levels, excluding tiled areas.
- Custom designed quality kitchen cabinets with extended kitchen uppers.
- Quartz countertop in kitchen with undermount double stainless steel sink with single lever faucet with pull-out spray.
- Master ensuite vanity with quartz countertop, undermount sink with single lever faucet. All other bathrooms & powder room vanities with laminate countertops, topmount sinks with single lever faucets.
- Space provided for dishwasher, including plumbing rough-in at kitchen sink and electrical rough-in under subfloor at dishwasher space for future hook-ups (does not include installation).
- Quality 1 3/4” pickets with oak railing or level 1 black metal pickets, excluding basement.
- 9’ high ceilings on ground level, 9’ high ceilings on main level, 9’ ceilings on upper level.
- Oak stairs from ground level to main level and main level to upper level, stained, if applicable.
- 4 1/8” (+/-) colonial baseboard trim and 2 3/4” (+/-) colonial series casing.
- 7’ interior doors on ground, main and upper level floors, excluding garage to house door and/or any side/rear door(s). Doors to be 2 panel square top smooth finish.
- Brushed nickel finish interior levers. Exterior hardware to be brushed nickel.
- Mirrors in all washrooms.
- Rough-in alarm to 1st floor only.
- Conduit to enable retrofit to solar energy.
- Rough in for central vacuum, drops to garage. Network Cat5e pre-wiring rough-in in all bedrooms, family room and home office. Cable T.V. rough-in in family room. Exact location of rough-ins at Vendor’s discretion.
- Home to be left in broom swept condition.
- One, two and seven year warranty under TARION administered and supported by the Vendor’s “Excellent Service” rating for after sales service.
Quality Features - Detached
62 items
- Lot graded and fully sodded to the requirements of the City, Town or Municipality.
- Paved driveway. Vendor provides base coat. Finish coat will be done by Vendor at Purchaser’s expense as set out in APS.
- Pre-cast concrete slab walkway to front entry.
- Concrete porch steps.
- Poured concrete 9’ (+/-)basement walls with damp proofing and weeping tiles.
- Storage room in basement, as per plan.
- Quality brick to exterior and/or stone/stucco. Sides, rear and other section where required by design, will be constructed of vinyl siding, aluminum siding, wood or other approved materials due to architectural specifications or treatments.
- Vinyl or aluminum soffit. Aluminum eavestrough, fascia and shutters.
- Self sealing asphalt shingles.
- Insulated metal clad front entry door(s) to house with glass insert.
- Vinyl casement & fixed windows on fronts, sides and rear elevations. Vinyl sliding windows in basement.
- All windows and doors are fully sealed or caulked.
- Sliding patio door at rear, as per plan.
- Garage doors with window inserts.
- Engineered floor system on main & upper level floors.
- OSB DryGuard subfloors on main & upper level floors.
- Insulation R60 in attic, R31 exposed floor, R24 above grade walls, R20 below grade walls, R10 below grade slab.
- High efficiency gas forced air furnace. HRV system. Includes duct cleaning.
- Web based programmable thermostat.
- Hot water tank on rental basis.
- Copper wiring throughout house from Hydro panel (per E.S.A. specifications).
- Exterior waterproof electrical outlet receptacles. Electrical outlet in garage. Garage ceiling outlet for future garage door opener.
- 200 AMP electrical service with circuit breaker panel.
- EV level 2 charging.
- Home energy monitoring system.
- 240V cable and outlet for stove and dryer.
- Electrical light fixtures in all rooms.
- Ceiling fixture in bathrooms & powder room.
- Decora plugs and switches in finished areas.
- Kitchen hood fan (vented to exterior).
- Pex water piping.
- White plumbing fixtures. Water line for fridge.
- Laundry base cabinet with laminate countertop and tub.
- Shower stall with posi-temp pressure balancing valve, shower light and clear glass shower door.
- Posi-temp pressure balancing valve in tub/shower.
- 3 piece rough-in in basement.
- One exterior hose faucet and one hose faucet in garage.
- Smoke detectors on all floors & all bedrooms (smoke detectors in bdrms include strobe light). Carbon monoxide detector in uppermost hall.
- All interior walls painted Birchwhite throughout.
- Smooth ceilings on main level and upper level.
- 13” x 13”(modular size) ceramic tile flooring in kitchen, foyer, powder room, main and ensuite bathrooms, mudroom and laundry room as per plan.
- Ceramic 8” x 10” (modular size) to shower walls & ceiling with 2x2 mosaic ceramic on floor. Ceramic 8” x 10” (modular size) to bathtub enclosure full height, excluding ceiling.
- 3 1/4” (+/-) prefinished engineered hardwood in stained finish on main level and upper level, excluding tiled areas.
- Custom designed quality kitchen cabinets with extended kitchen uppers.
- Quartz countertop in kitchen with undermount double stainless steel sink with single lever faucet with pull-out spray.
- Master ensuite vanity with quartz countertop, undermount sink with single lever faucet. All other bathrooms & powder room vanities with laminate countertops, topmount sinks with single lever faucets.
- Space provided for dishwasher, including plumbing rough-in at kitchen sink and electrical rough-in under subfloor at dishwasher space for future hook-ups (does not include installation).
- Quality 1 3/4” pickets with oak railing or level 1 black metal pickets, excluding basement.
- 10’ high ceilings on main level, 9’ foot ceilings on upper level.
- Oak stairs from main level to upper level, stained, if applicable.
- 5 1/4” (+/-) colonial baseboard trim and 3” (+/-) colonial series casing.
- 8’ interior doors on main level only, excluding garage to house door and/or any side/rear door(s). 7’ interior doors on upper level. Doors to be 2 panel square top smooth finish.
- Brushed nickel finish interior levers. Exterior hardware to be brushed nickel.
- Mirrors in all washrooms.
- Linear gas fireplace in family room.
- Ducts sized for future air conditioning.
- Rough-in alarm to 1st floor only.
- Conduit to enable retrofit to solar energy.
- Rough in for central vacuum, drops to garage. Network Cat5e pre-wiring rough-in in all bedrooms, family room, den/home office and loft. Cable T.V. rough-in in family room. Exact location of rough-ins at Vendor’s discretion.
- Home to be left in broom swept condition.
- One, two and seven year warranty under TARION administered and supported by the Vendor’s “Excellent Service” rating for after sales service.
- Vendor will not be responsible for damages not reported on the pre-delivery inspection.
Location & neighbourhood
Explore the full location guide ↗Markham|Warden Ave. & Elgin Mills Rd E, Markham, ON L6C 3S4, Canada
Loading the neighbourhood guide…
LOCAL MARKET INSIGHTS · SEP 2026
The market around Markham.
Understand the existing-home market alongside your new-home search. These completed-month observations cover the provider’s Markham geography across all property types. Builder prices and availability need a separate, current quote.
- Median sold price
- $1,059,000 -7.9% year over year
- Recorded sales
- 252 -4.2% year over year
- Active listings
- 1,160 746 new sale listings that month
- Listing days
- 34 days Provider’s listing-days measure
Compare the home and ownership type
Single-family is a broad catalogue category. Detached and semi-detached figures are shown separately as references; confirm the project’s exact home type.
| Property type | Median sold | Annual change | Sales | Active listings | Monthly rent |
|---|---|---|---|---|---|
| Detached homes | $1,409,000 | -6.1% | 105 | 429 | $2,10075 recorded rentals |
| Semi-detached homes | $1,005,000 | -12.2% | 20 | 42 | $3,09910 recorded rentals |
What this means for your search. Compare a similar home type first, then account for floor area, age, parking, maintenance fees and the future closing date. Changes in a monthly median also reflect which homes sold; they do not measure same-home appreciation. Recorded rents are historical resale observations, not projected rent for this development.
Explore price and rental history, sales activity, property-type filters and community comparisons in the full market report.
HouseSigma supplied aggregate export, captured 2026-10-24. Latest completed month: Sep 2026. Sale medians and annual price comparisons require at least 5 sales in each relevant month; rents require 5 rentals. Missing observations stay unavailable. These are resale figures, not project sales, appraisals or forecasts. Sources & methodology
Project details
Building & property details
- Selling status
- Selling
- Construction status
- Construction
- Homes
- 5
- Floor plans
- 5
- Ceiling height
- From 9'0" to 10'0"
Launch & timeline information
- Launch / sales date
- 2023-08-21
- Avg. price / ft²
- $731/sq ft
Additional information & categories
- Ownership types
- Freehold
- Google Maps
- View on Map ↗
Developed by
Regal Crest Homes
Based in Vaughan, Ontario
Explore the developers behind Victoria Grand - Single-Family Homes. Team Arora provides independent guidance to help you compare home designs and confirm current pricing, availability and purchase details.
Request pricing & availability
Our team is here to help
Ask Team Arora about pricing, availability and incentives at Victoria Grand - Single-Family Homes. We’ll help you compare the options and confirm the details with the builder.
Personalized help
Dedicated pre-construction experts to guide you, answer questions and help you choose the right plan.
Pricing & incentives
Understand recorded pricing, deposit schedules and the incentives to confirm with the builder.
Floor plans & brochures
Request available layouts and project materials to help you choose your next home.