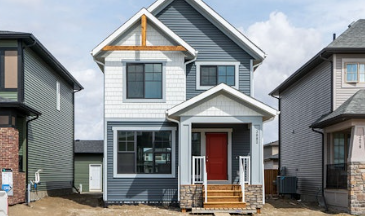
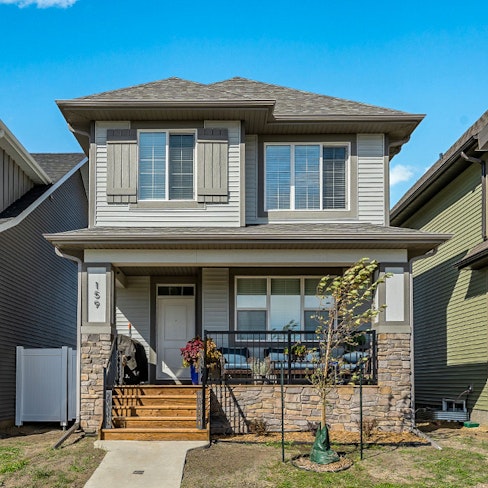
Vista Crossing · Crossfield, AB
Harrison floor plan.
Explore the recorded layout, price and features, then confirm the configuration with the builder.
For sale
1 bd · 1 ba · 1,249 ft² · Single family - Bungalow
Harrison at Vista Crossing, 201 Vista Dr, Crossfield, AB T0M 0S0, Canada
Call us at 416-910-8923Source floor plan. Confirm dimensions and available configurations.
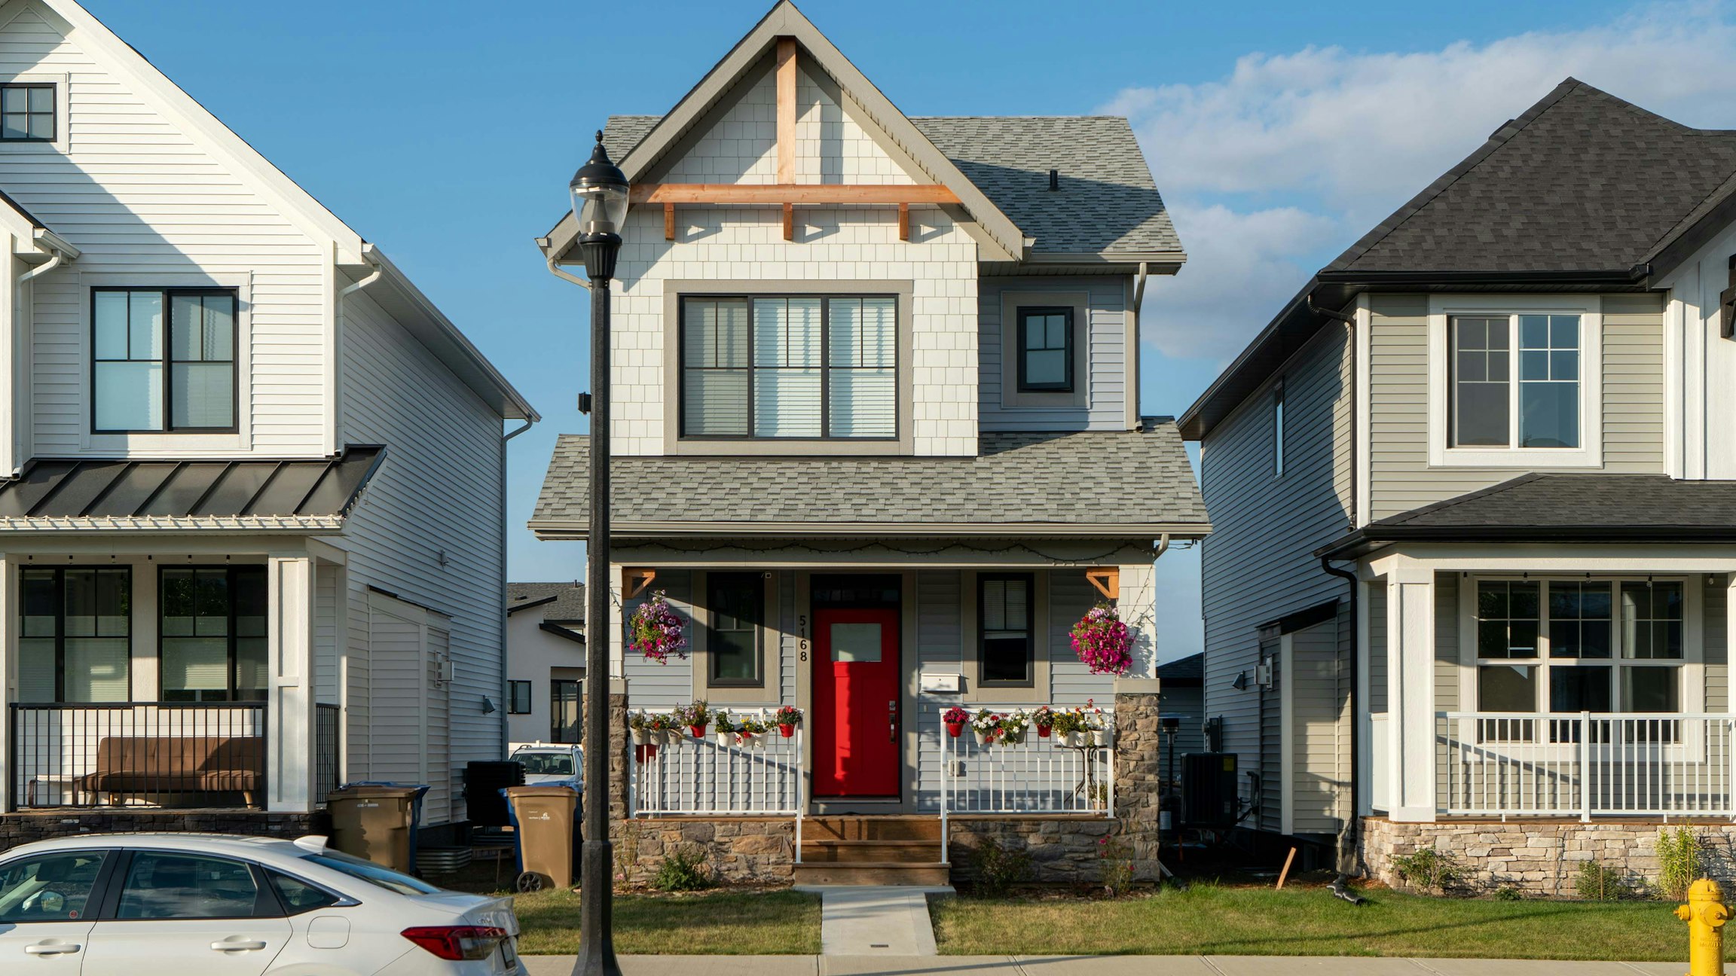
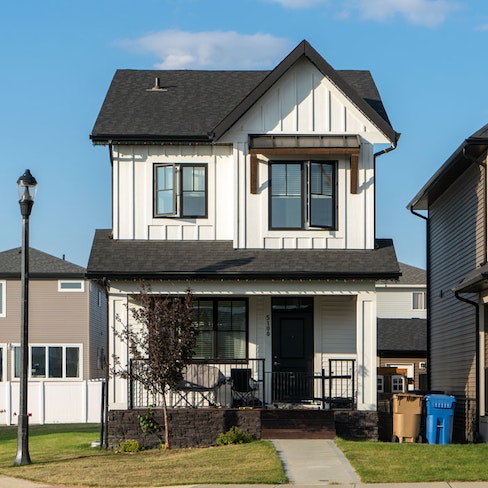
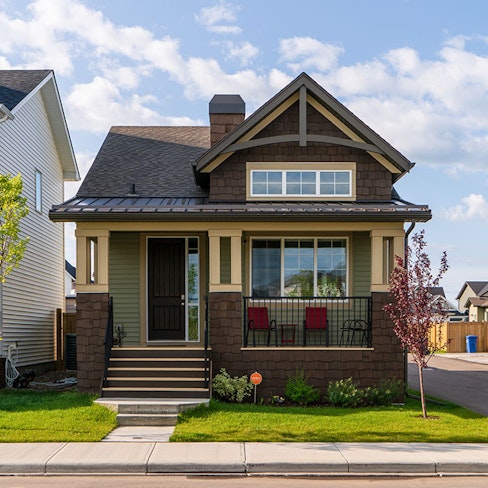
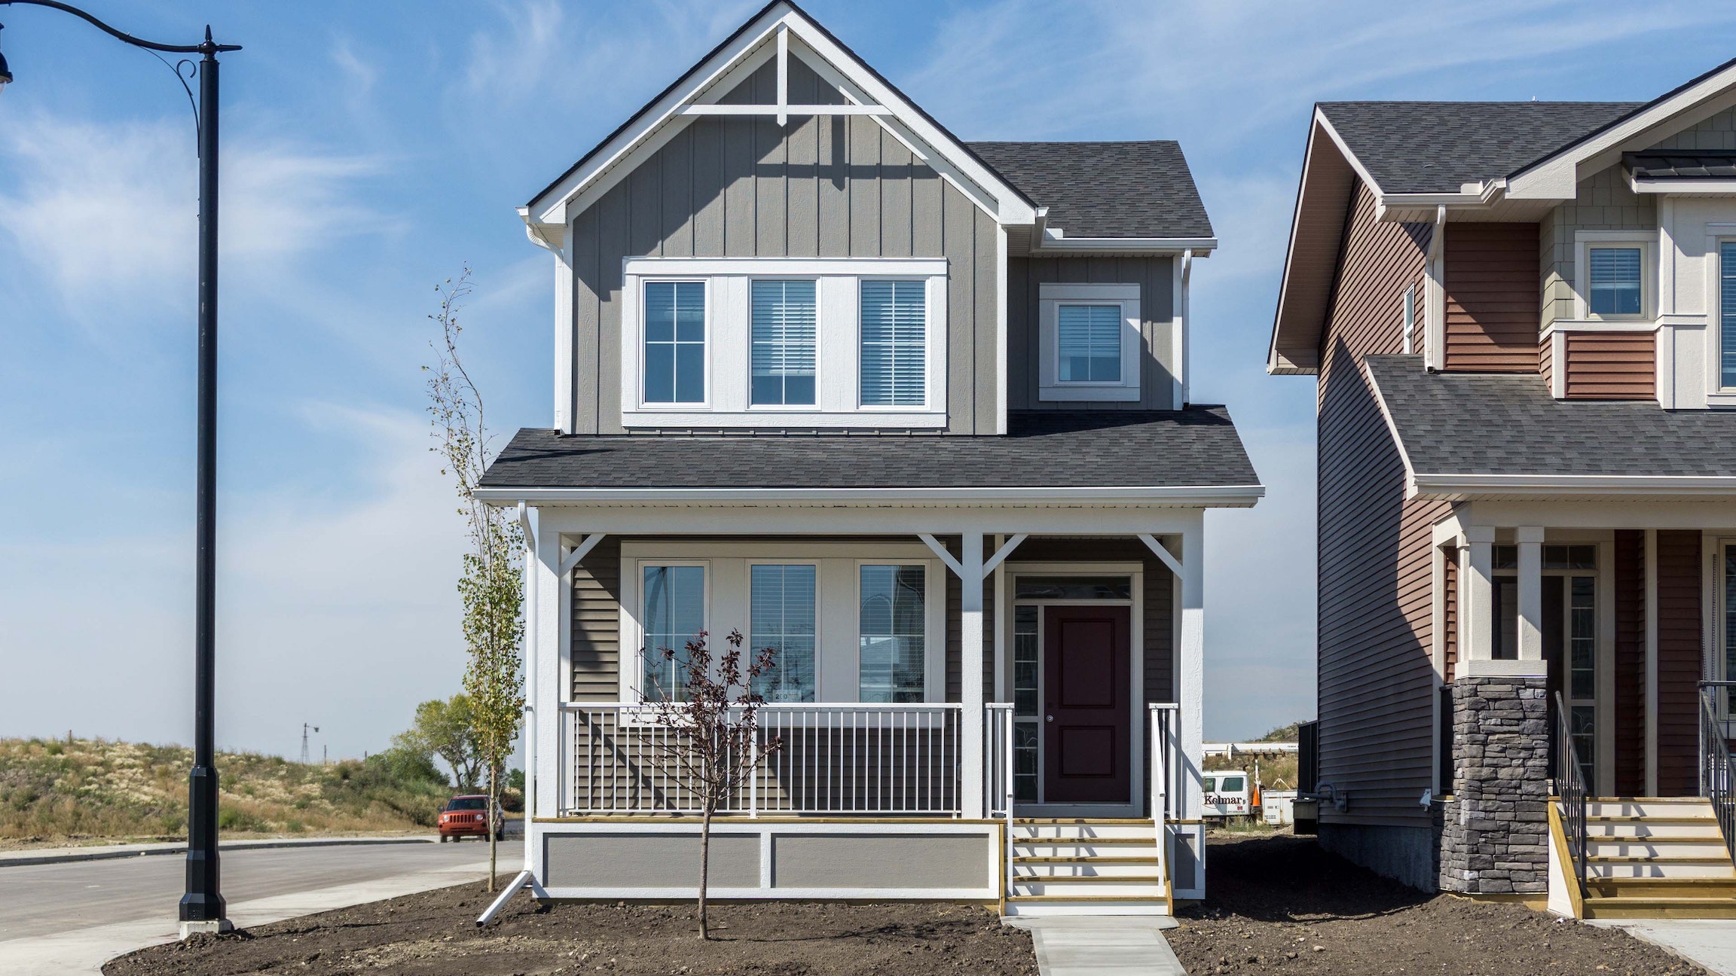
A modern take on bungalow living, the Harrison offers an open concept floorplan with a spacious front flex room and clear separation of private and semi-public spaces. Home Features Open concept main floor Convenient half-bath off foyer Walk-in pantry Convenient laundry room next to mudroom Optional vaulted owner's suite Optional 2nd bedroom on main floor Source: Homes by Dream
Prices, dimensions and features may vary and are subject to change. Floor plans are for illustrative purposes only.
- Plan
- Harrison
- Type
- Single family - Bungalow
- Status
- For sale
- Size
- 1,249 ft²
- Project
- Vista Crossing
- Developer
- Homes by Dream
Location
Crossfield|Vista Crossing|201 Vista Dr, Crossfield, AB T0M 0S0, Canada
Interested in Harrison at Vista Crossing?
Harrison at
Vista Crossing
201 Vista Dr, Crossfield, AB T0M 0S0, Canada
Charm comes standard. Welcome to Vista Crossing, where life is simplified in the most sophisticated way. Just a short drive from Calgary, this is the place where you can unplug and reconnect with what really matters. From stargazing in you…
Explore this project