Vogue at Queen's Common · Whitby, ON
Kent floor plan.
Explore the recorded layout, price and features, then confirm the configuration with the builder.
For sale
5 bd · 5 ba · 3,221 ft² · Single family - Detached Two+ Story
Kent at Vogue at Queen's Common, 5 Bertram Gate, Whitby, ON L1P 0M5, Canada
Call us at 416-910-8923Source floor plan. Confirm dimensions and available configurations.
Kent is a single family - detached two+ story home at Vogue at Queen's Common in Whitby, ON. Register for details to receive the full floor plan, pricing and availability.
Prices, dimensions and features may vary and are subject to change. Floor plans are for illustrative purposes only.
- Plan
- Kent
- Type
- Single family - Detached Two+ Story
- Status
- For sale
- Size
- 3,221 ft²
- Project
- Vogue at Queen's Common
- Developer
- Vogue Development Group
Location
Whitby|Vogue at Queen's Common|5 Bertram Gate, Whitby, ON L1P 0M5, Canada
Interested in Kent at Vogue at Queen's Common?
Kent at
Vogue at Queen's Common
5 Bertram Gate, Whitby, ON L1P 0M5, Canada
With Vogue at Queen's Common, we are excited to introduce an extensive collection of luxurious homes to Whitby's established Queen's Common community. Every home has been thoughtfully designed to Vogue's highest standards of…
Explore this project
Other floor plans at Vogue at Queen's Common
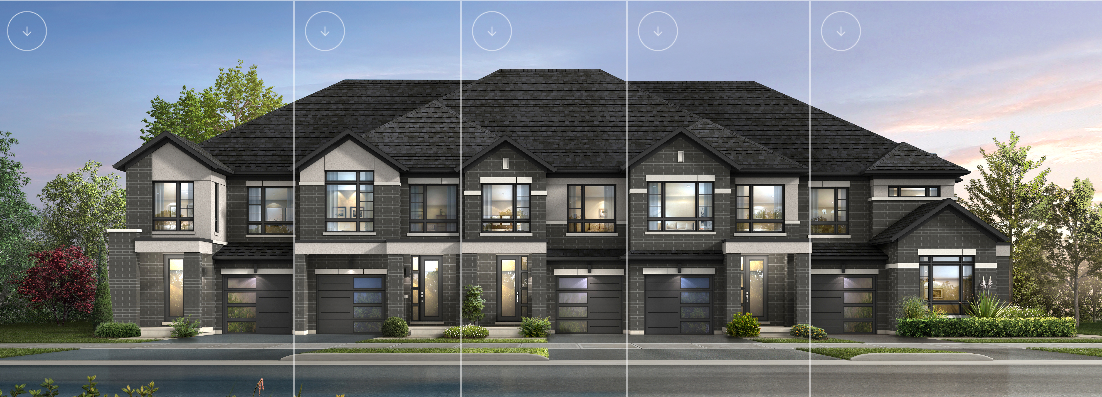
Euclid
For sale3 bd · 3 ba · 1,614 ft²
Last listed from $564,990
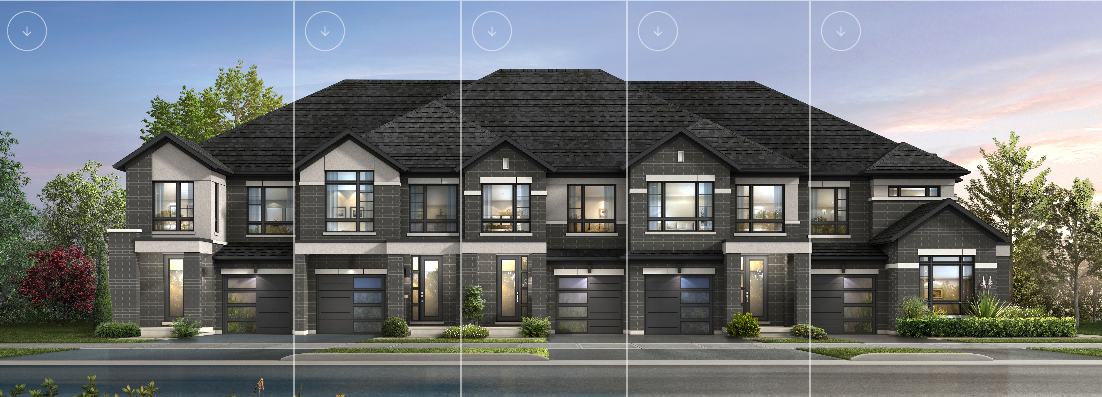
Dryden
For sale3 bd · 3 ba · 1,708 ft²
Last listed from $569,990
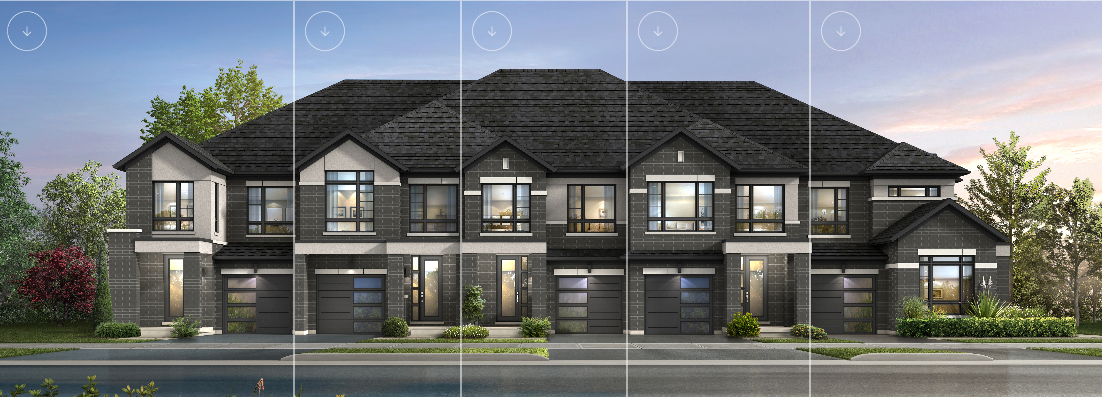
Colborne
For sale3 bd · 3 ba · 1,827 ft²
Last listed from $589,990
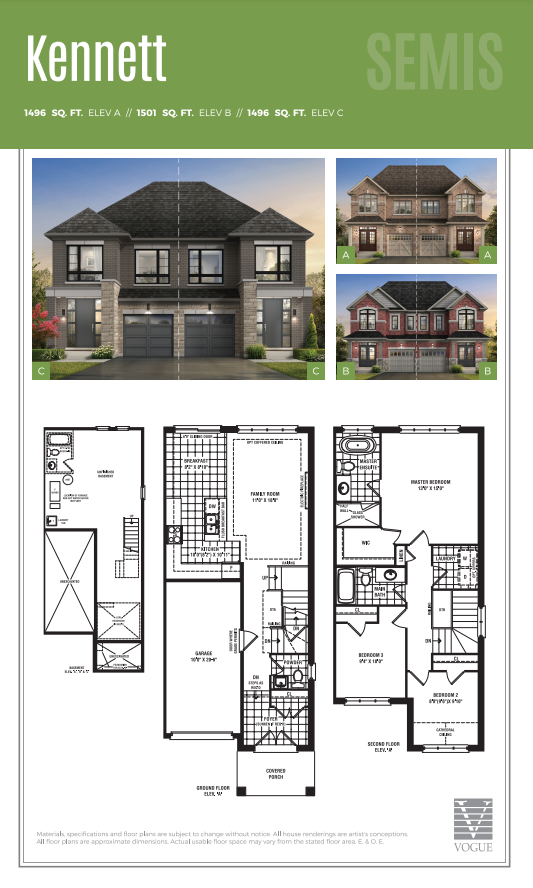
Kennett
For sale3 bd · 3 ba · 1,496 ft²
Last listed from $624,990
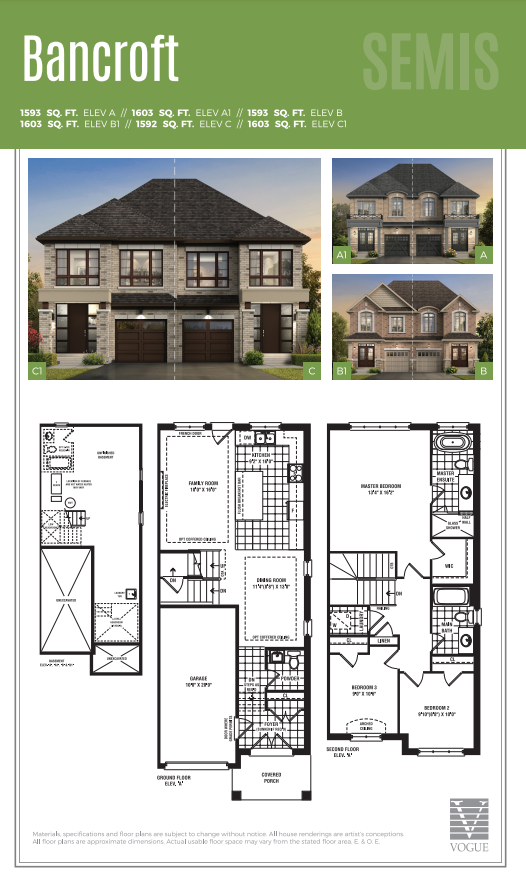
Bancroft
For sale3 bd · 3 ba · 1,592 ft²
Last listed from $634,990
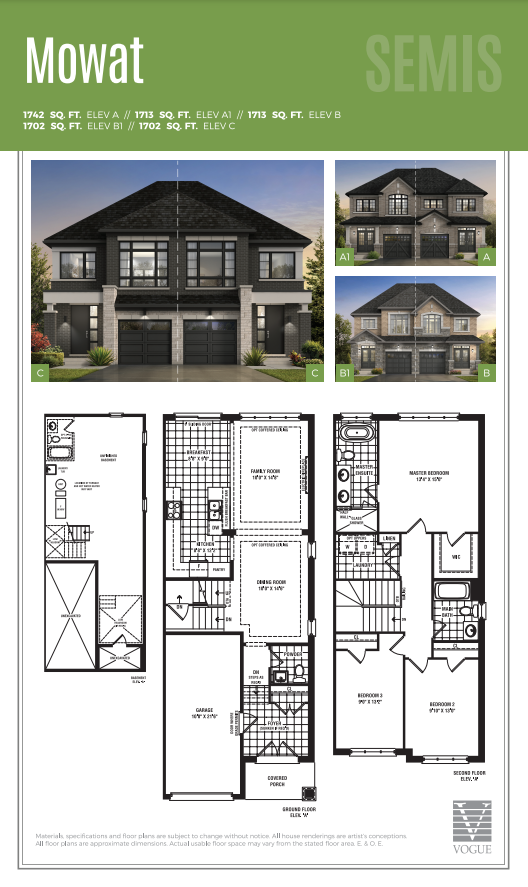
Mowat
For sale3 bd · 3 ba · 1,702 ft²
Last listed from $644,990