Wateridge Village at Rockcliffe · Ottawa, ON
Nexus floor plan.
Explore the recorded layout, price and features, then confirm the configuration with the builder.
For sale
3 bd · 3 ba · 1,474 ft² · Townhouse - Two+ Story
Nexus at Wateridge Village at Rockcliffe, 895 Montréal Rd, Ottawa, ON K1K 4B9, Canada
Call us at 416-910-8923Source floor plan. Confirm dimensions and available configurations.
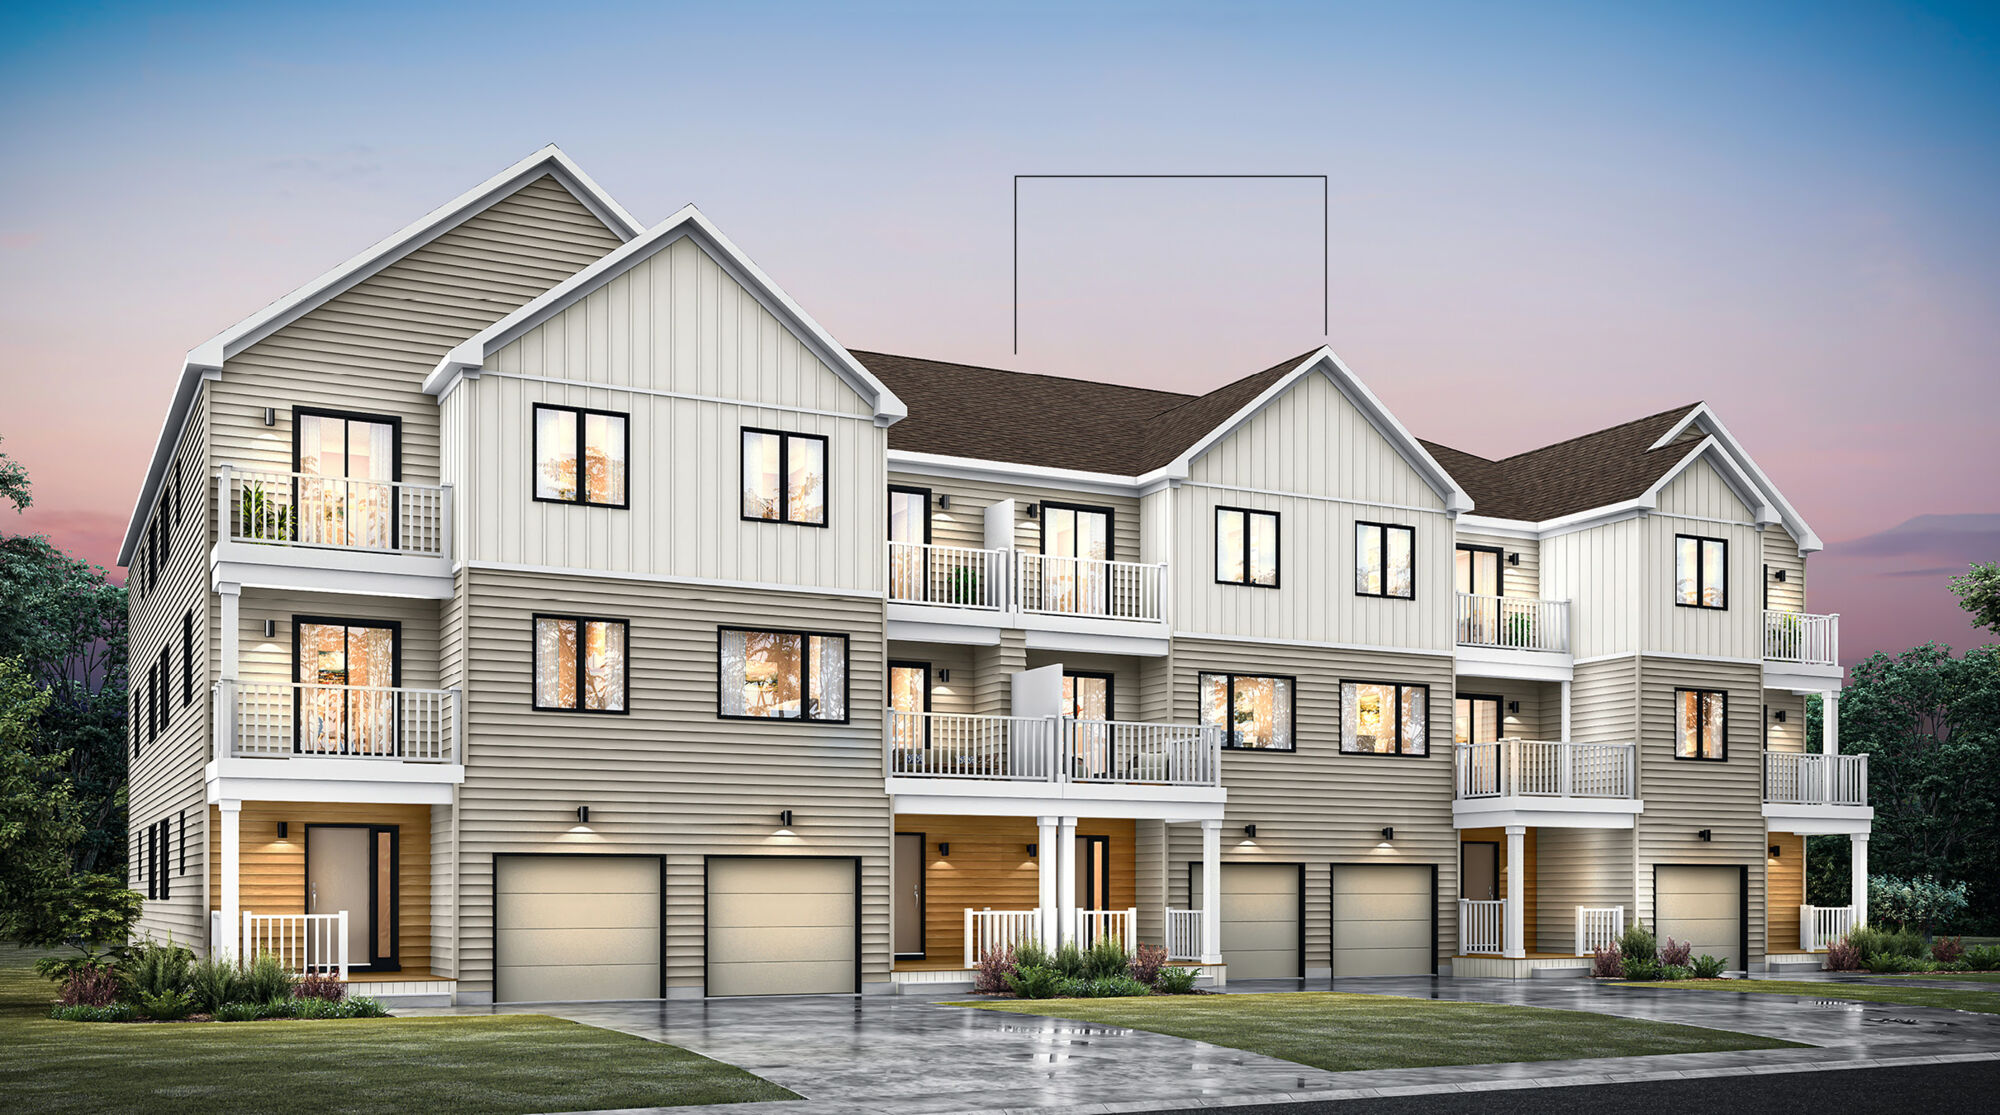
The Nexus is a 3-bedroom, 2.5-bathroom Townhome on a 21' lot with a single car garage. Step onto the welcoming porch and into the foyer, where youll be greeted by a front closet for storage and a powder room. Down the hallway, discover a door that provides easy access to the garage before passing by a flex room thats perfect for a formal dining area or home library. The spacious kitchen features a flush breakfast bar that overlooks the great room, letting you entertain friends and family with ease. Head upstairs and youll find bedrooms two and three with spacious closets, as well as a full bathroom and a linen closet next to the laundry room for added convenience. The primary bedrooms large windows provide plenty of natural light, while the large walk-in closet helps keep your wardrobe organized. End the day in your ensuite for some uninterrupted RR. The Nexus also offers you the option of a finished basement with a bathroom, recreation room and large storage area.
Prices, dimensions and features may vary and are subject to change. Floor plans are for illustrative purposes only.
- Plan
- Nexus
- Type
- Townhouse - Two+ Story
- Status
- For sale
- Size
- 1,474 ft²
- Project
- Wateridge Village at Rockcliffe
- Developer
- Mattamy Homes Canada
Location
Ottawa|Wateridge Village at Rockcliffe|895 Montréal Rd, Ottawa, ON K1K 4B9, Canada
Interested in Nexus at Wateridge Village at Rockcliffe?
Nexus at
Wateridge Village at Rockcliffe
895 Montréal Rd, Ottawa, ON K1K 4B9, Canada
Wateridge Village at Rockcliffe delivers stylish living in the heart of the nation's capital, overlooking the beautiful Ottawa River. With unparalleled amenities, elegant architecture and thoughtful designs, this community celebrates th…
Explore this project
Other floor plans at Wateridge Village at Rockcliffe
Petal
For sale2 bd · 2 ba · 1,568 ft²
From $503,531

Tendril
For sale2 bd · 2 ba · 1,708 ft²
From $512,381
Bloom
For sale3 bd · 3 ba · 1,840 ft²
From $552,204
Bloom II
For sale3 bd · 3 ba · 1,840 ft²
From $556,628

Bellshore
For sale3 bd · 3 ba · 1,875 ft²
From $616,805

Brentland
For sale3 bd · 3 ba · 1,875 ft²
From $621,230