Wateridge Village at Rockcliffe · Ottawa, ON
Odyssey floor plan.
Explore the recorded layout, price and features, then confirm the configuration with the builder.
For sale
3 bd · 3 ba · 1,559 ft² · Townhouse - Two+ Story
Odyssey at Wateridge Village at Rockcliffe, 895 Montréal Rd, Ottawa, ON K1K 4B9, Canada
Call us at 416-910-8923Source floor plan. Confirm dimensions and available configurations.
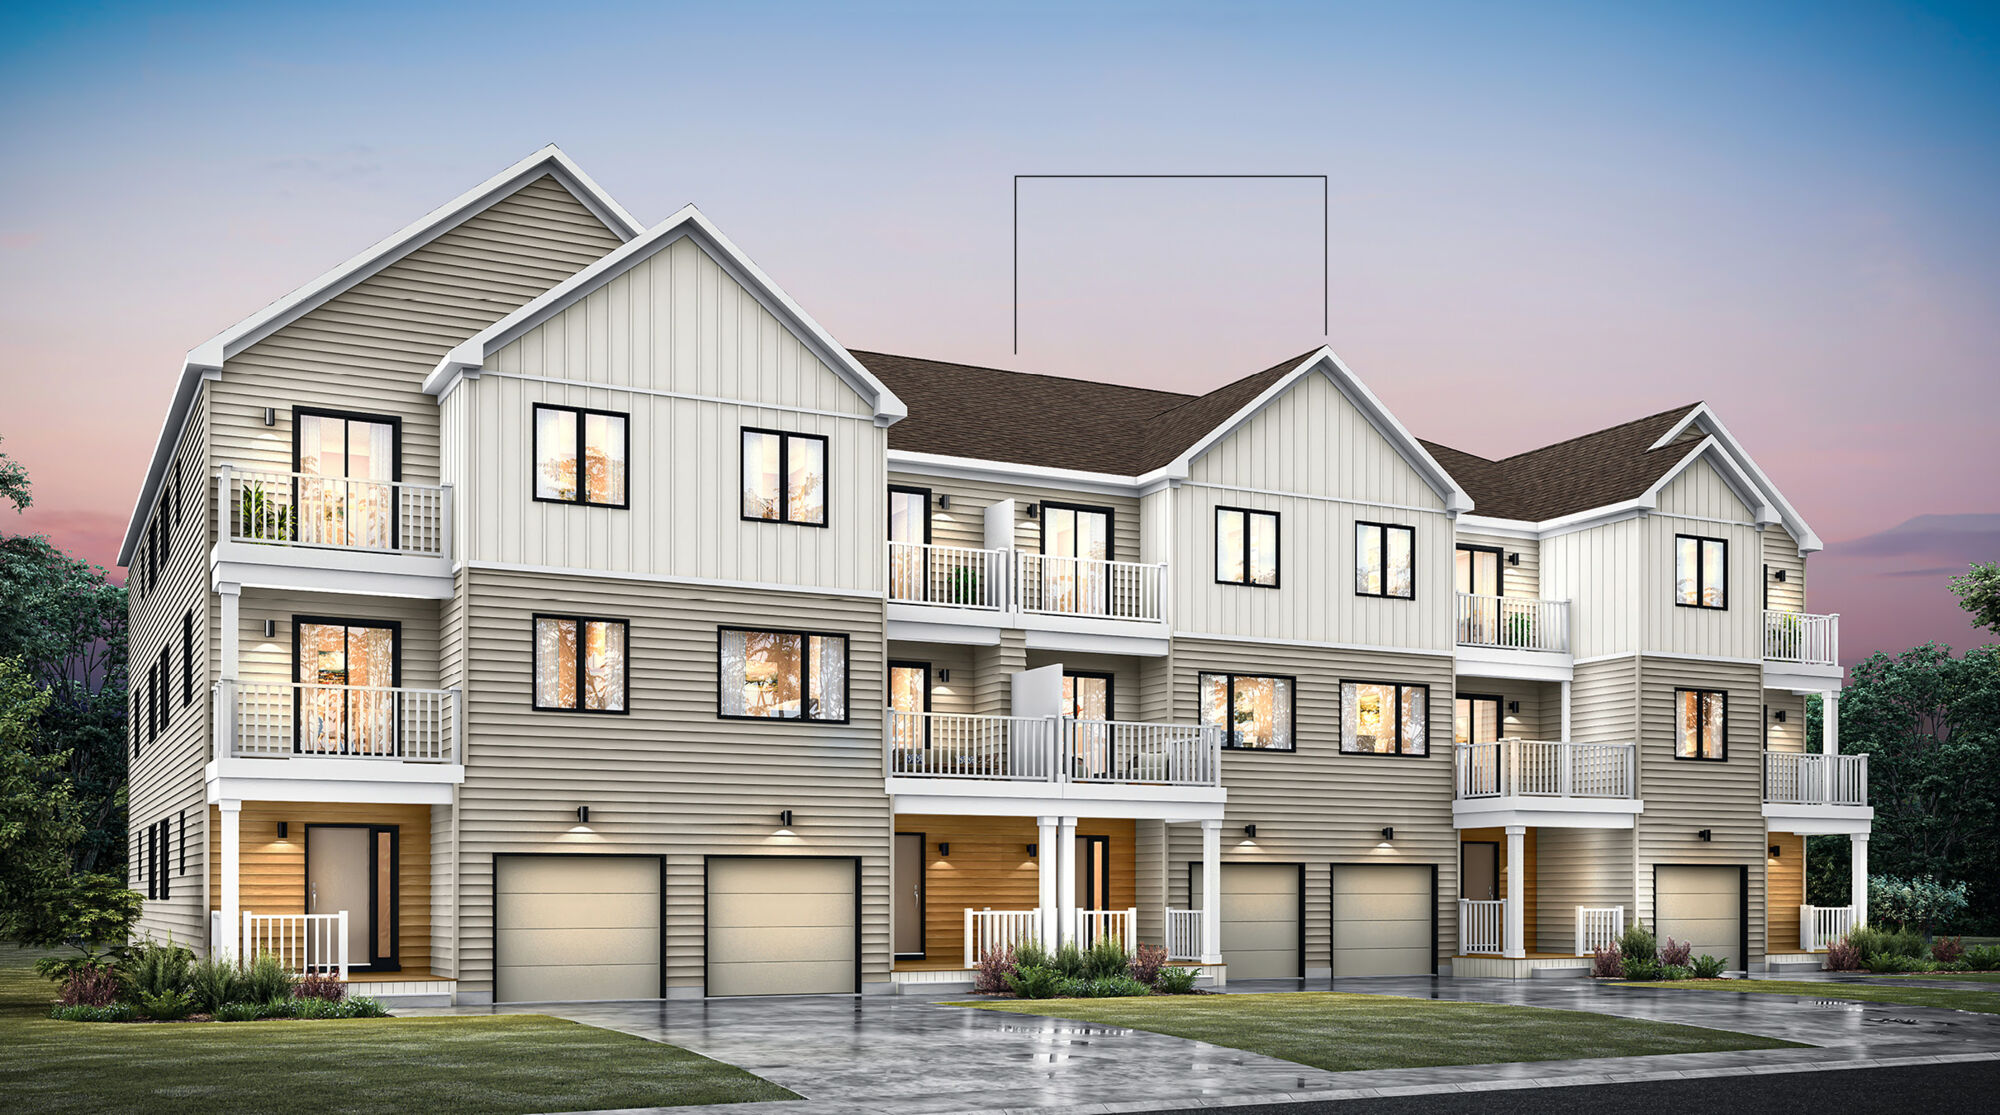
The Odyssey is a 3-bedroom, 2.5-bathroom Townhome on a 21' lot with a single car garage. A charming front porch guides you into the foyer, where youll find a closet for storage and a powder room. Down the hall is a tucked-away mudroom with another closet and a door that gives you easy access to the garage. Continue into the flex room before entering the beautiful kitchen. Perfect for entertaining, the kitchen includes an island that looks out to the great room, so you can easily engage with friends and family. Upstairs, discover a 3-piece bathroom and the linen closet conveniently close to the laundry room and all three bedrooms. Enter the second and third bedrooms, which have their own spacious closets before continuing into the primary. In the generously sized primary bedroom, take your time getting ready in the spacious walk-in closet and enjoy relaxing in the ensuite after a long day. The Odyssey gives you the option to finish the basement with a bathroom, recreation room and large storage area, as well as personalizing the kitchen layout to give you extra counter space.
Prices, dimensions and features may vary and are subject to change. Floor plans are for illustrative purposes only.
- Plan
- Odyssey
- Type
- Townhouse - Two+ Story
- Status
- For sale
- Size
- 1,559 ft²
- Project
- Wateridge Village at Rockcliffe
- Developer
- Mattamy Homes Canada
Location
Ottawa|Wateridge Village at Rockcliffe|895 Montréal Rd, Ottawa, ON K1K 4B9, Canada
Interested in Odyssey at Wateridge Village at Rockcliffe?
Odyssey at
Wateridge Village at Rockcliffe
895 Montréal Rd, Ottawa, ON K1K 4B9, Canada
Wateridge Village at Rockcliffe delivers stylish living in the heart of the nation's capital, overlooking the beautiful Ottawa River. With unparalleled amenities, elegant architecture and thoughtful designs, this community celebrates th…
Explore this project
Other floor plans at Wateridge Village at Rockcliffe
Petal
For sale2 bd · 2 ba · 1,568 ft²
From $503,531

Tendril
For sale2 bd · 2 ba · 1,708 ft²
From $512,381
Bloom
For sale3 bd · 3 ba · 1,840 ft²
From $552,204
Bloom II
For sale3 bd · 3 ba · 1,840 ft²
From $556,628

Bellshore
For sale3 bd · 3 ba · 1,875 ft²
From $616,805

Brentland
For sale3 bd · 3 ba · 1,875 ft²
From $621,230