
Esquimalt, BC · Townhouse
West Bay Crest
Renderings and features may vary and are subject to change. Renderings are for illustrative purposes only.
A closer look at West Bay Crest.
Selling|From $1,168,000 to $1,248,500
- Home type
- Townhouse
- Price
- From $1,168,000 to $1,248,500
- Bedrooms
- 2 – 3
- Bathrooms
- 3
- Size
- 1,345 – 1,432 ft²
- Homes
- 7
- Storeys
- 3
- Avg. price / ft²
- $870
Luxury Townhomes in Victoria, BC Luxury townhomes crafted for exceptional quality and comfort West Bay Crest redefines luxury living with a perfect blend of sophistication and coastal charm. Just steps from the sea and nestled in one of Victoria’s fastest-growing communities, it offers an unparalleled lifestyle in a prime location. Source: West Bay Crest
Project information
820 Dunsmuir Rd, Victoria, BC V9A 5B7, Canada
By Pack Building & Technology, Long-Term Developments
Request informationPricing, deposit & incentives
Pricing and fees
- Available unit price
- From $1,168,000 to $1,248,500
- Average price / ft²
- $870
Deposit structure
Initial Deposit - $10,000 Bank Draft payable to “Chen & Leung in Trust” with offer to purchase 2nd Deposit - Further deposit of 5% of the purchase price less the initial deposit, payable within 7 days 3rd Deposit - Further deposit of 5% of the purchase price, payable within 30 days of acceptance
Features & finishes
OCEAN MODERN TOWNHOMES Designed with timeless craftsman architecture and a modern palette, these homes provide single-family-inspired living with direct access from the street or courtyard. Enjoy spacious garages with epoxy-coated floors, beautifully manicured courtyard landscaping, and the comfort of individual hot water tanks in every home—all just steps from the stunning West Bay waterfront. SINGLE-FAMILY INSPIRED INTERIORS • Energy efficient air-conditioning provide year-round comfort and enhanced air quality • Airy ceiling heights throughout living areas - Main Floor: 9' - Upper Floor: 8' • Warm recessed pot lights in the ceiling for each level • Wide plank engineered hardwood floors throughout • Ground floor patios and main floor balcony decks • Sleek roller blinds • Family-sized LG Washer & Dryer • Bedrooms comes complete with closet organizers SPA-INSPIRED BATHROOMS Our bathrooms are designed to provide the perfect balance of comfort and tranquility. Featuring fully tiled walls and custom tiled shower floors as standard, they deliver outstanding quality and timeless design. • Floor to ceiling large format tiles in ensuite and bathrooms • Expansive ensuite shower with custom tiled shower base, glass enclosure and built-in niche • Contemporary rain-head shower with shower-arm in ensuite shower • Relaxing soaker tub in secondary bathroom • Quartz countertops • High-end gold fixtures • Floating vanity • Elongated toilet with soft close seat and cover • Powder room in all homes LUXURIOUS KITCHENS Our kitchens are thoughtfully designed with integrated Fisher & Paykel and Fulgor Milano appliances, offering ample storage and seamless functionality. Whether you’re entertaining guests or supporting a growing family, these kitchens are built to complement your lifestyle. • Quartz countertop with full backsplash and waterfall edges • Modern two-tone shaker kitchen cabinets with kitchen island • High-end gold fixtures • Fully-integrated appliance package – 32" Fisher & Paykel refrigerator with bottom freezer – 30" Fulgor Milano induction cooktop – 30" Fulgor Milano oven – 24" Fisher & Paykel dishwasher – Venmar hood fan • Panasonic microwave with stainless steel trim kit • Contemporary farmhouse sink • Kitchen windows in select homes FUTURE-READY GARAGE SPACES At West Bay Crest, the garages have been thoughtfully designed to offer both functionality and modern convenience. Each garage is prewired for electric vehicle (EV) charging, eliminating the need for costly retrofitting. The epoxy-coated flooring provides a sleek, durable surface that enhances the overall aesthetic while ensuring long-lasting protection against wear and tear. Unlike typical garages, our spaces are seamlessly finished, with no exposed pipes or obstructions, creating a clean and organized look. Additionally, our silent garage doors operate with minimal noise, making them ideal for townhome living where comfort and tranquility are key. • Prewired for EV charging – ready for installation • Seamless epoxy-coated flooring for a clean, durable finish • Silent garage door system for noise-free operation • Thoughtfully designed with no exposed pipes or clutter
Our team is here to help
Register to receive the latest updates on pricing, availability and incentives at West Bay Crest — before they reach the public.
Personalized help
Dedicated pre-construction experts to guide you, answer questions and help you choose the right plan.
VIP pricing & incentives
First access to launch pricing, deposit structures and developer incentives.
Floor plans & brochures
Get the full plan set, pricing sheets and project brochure delivered to your inbox.
Floor plans (3)
Plans available at West Bay Crest. Register for the full plan set with current pricing.
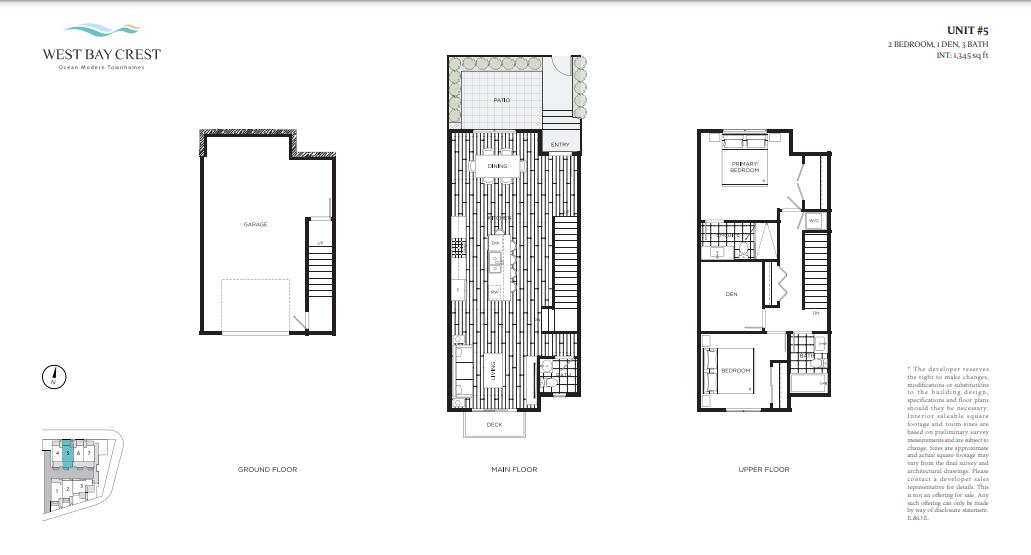
5 820 Dunsmuir
For sale2 bd · 3 ba · 1,345 ft²
From $1,168,000
6 820 Dunsmuir
For sale2 bd · 3 ba · 1,345 ft²
From $1,168,000
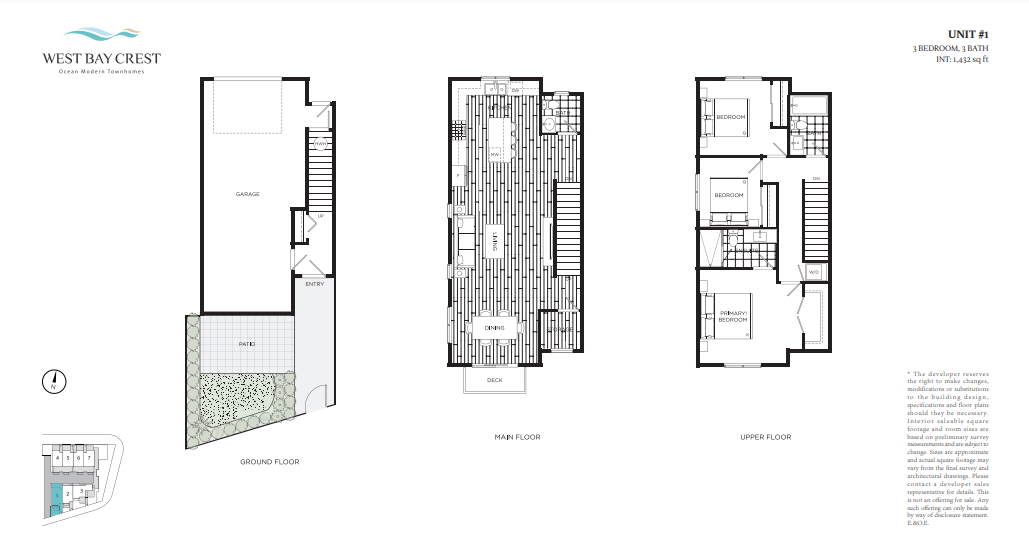
1 820 Dunsmuir
For sale3 bd · 3 ba · 1,432 ft²
From $1,248,500
Floor plans and pricing are set by the developer and subject to change without notice.
Location
Esquimalt|820 Dunsmuir Rd, Victoria, BC V9A 5B7, Canada
Project details
- Selling status
- Selling
- Construction status
- Construction
- Sales started
- Aug 1 2023
- Construction started
- Feb 2023
- Ownership
- Freehold
- Homes
- 7
- Storeys
- 3
- Floor plans
- 3
- Ceiling height
- From 8'0" to 9'0"
- Avg. price / ft²
- $870
Developed by
Pack Building & Technology · Long-Term Developments
Based in Vancouver, British Columbia
Our pre-construction team works directly with the developer to give registered buyers first access to floor plans, pricing and incentives at West Bay Crest.
Get VIP access