West Hawk · Cochrane, AB
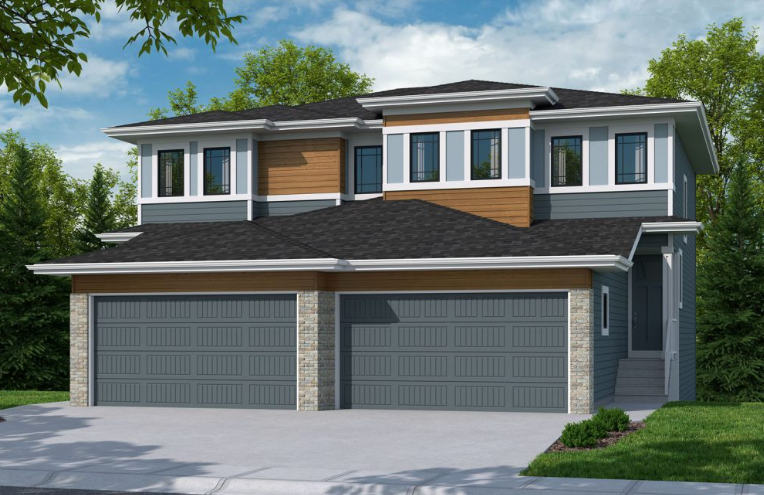
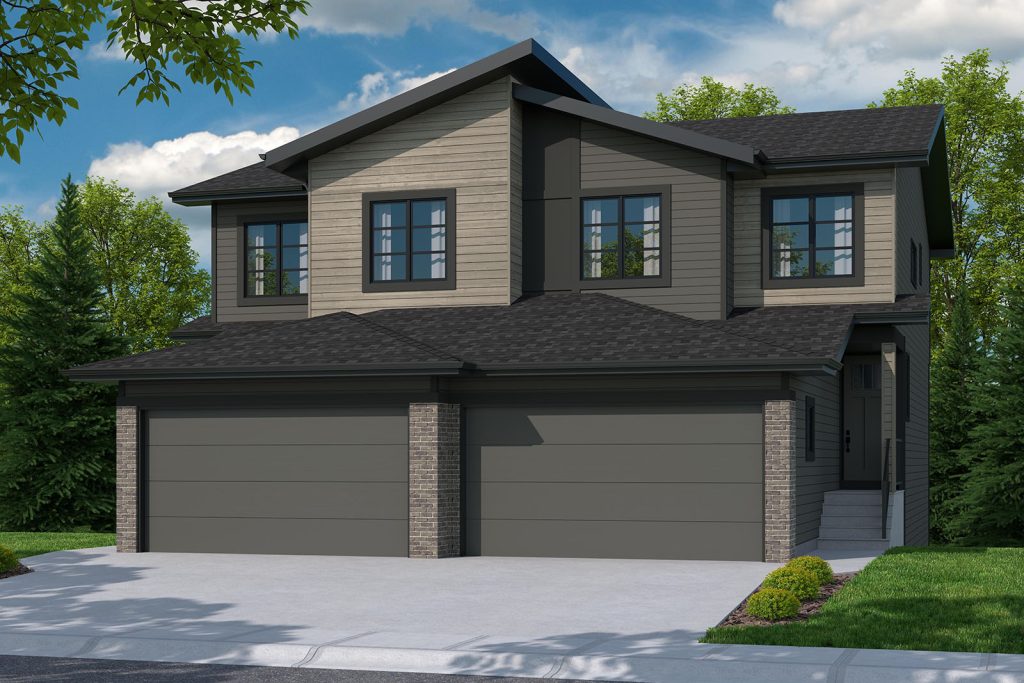
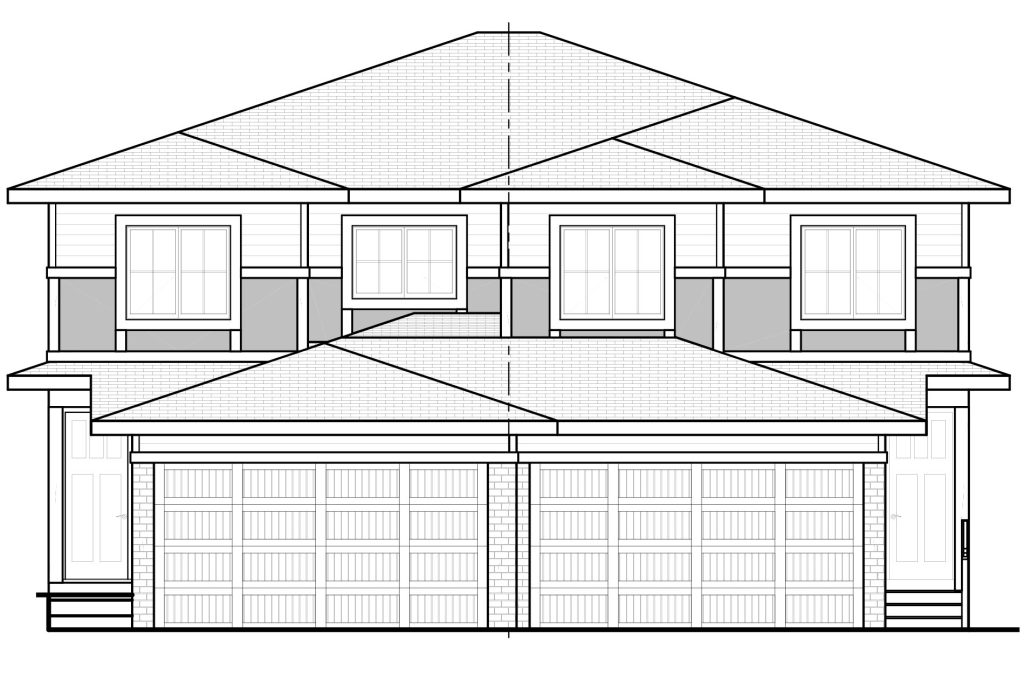
OSPREY 1 floor plan.
Explore the recorded layout, price and features, then confirm the configuration with the builder.
For sale
3 bd · 3 ba · 1,810 ft² · Single family - Semi-Detached Two Story
OSPREY 1 at West Hawk, 76 Heritage Mnr, Cochrane, AB T4C 3K8, Canada
Call us at 416-910-8923Source floor plan. Confirm dimensions and available configurations.
OSPREY 1 is a single family - semi-detached two story home at West Hawk in Cochrane, AB. Register for details to receive the full floor plan, pricing and availability.
Prices, dimensions and features may vary and are subject to change. Floor plans are for illustrative purposes only.
- Plan
- OSPREY 1
- Type
- Single family - Semi-Detached Two Story
- Status
- For sale
- Size
- 1,810 ft²
- Project
- West Hawk
- Developer
- Artistique Homes
Location
Cochrane|West Hawk|76 Heritage Mnr, Cochrane, AB T4C 3K8, Canada
Interested in OSPREY 1 at West Hawk?
OSPREY 1 at
West Hawk
76 Heritage Mnr, Cochrane, AB T4C 3K8, Canada
Discover West Hawk – A Community Like No Other Welcome to West Hawk, Cochrane’s newest master-planned hillside community, where nature and modern living come together. Nestled in 110 acres of scenic landscape, West Hawk offers breathtaking…
Explore this project