
Prince Edward County, ON
Picton, Prince Edward County
Pricing to be announced
Townhouse
By Cosmopolitan Homes
Prince Edward County, ON · Townhouse / Single Family Home
Renderings and features may vary and are subject to change. Renderings are for illustrative purposes only.
Selling|From $620,000 to $718,000
Welcome to West Meadows, a nature-connected community where relaxed living meets small-town charm. Just a short walk from the shops, restaurants, library, and theatre along Picton’s vibrant Main Street, and steps from the scenic Millennium Trail, West Meadows offers the perfect balance of convenience and outdoor adventure. Choose from a distinctive selection of spacious lots featuring beautifully crafted Detached Homes and Townhomes. Whether you’re starting a new chapter with family or seeking a peaceful place to retire, West Meadows offers four-season recreation and the true spirit of Prince Edward County living. Source: Port Picton Homes
145 Talbot St, Prince Edward, ON K0K 2T0, Canada
By Port Picton Homes
Request information3 homes available at West Meadows
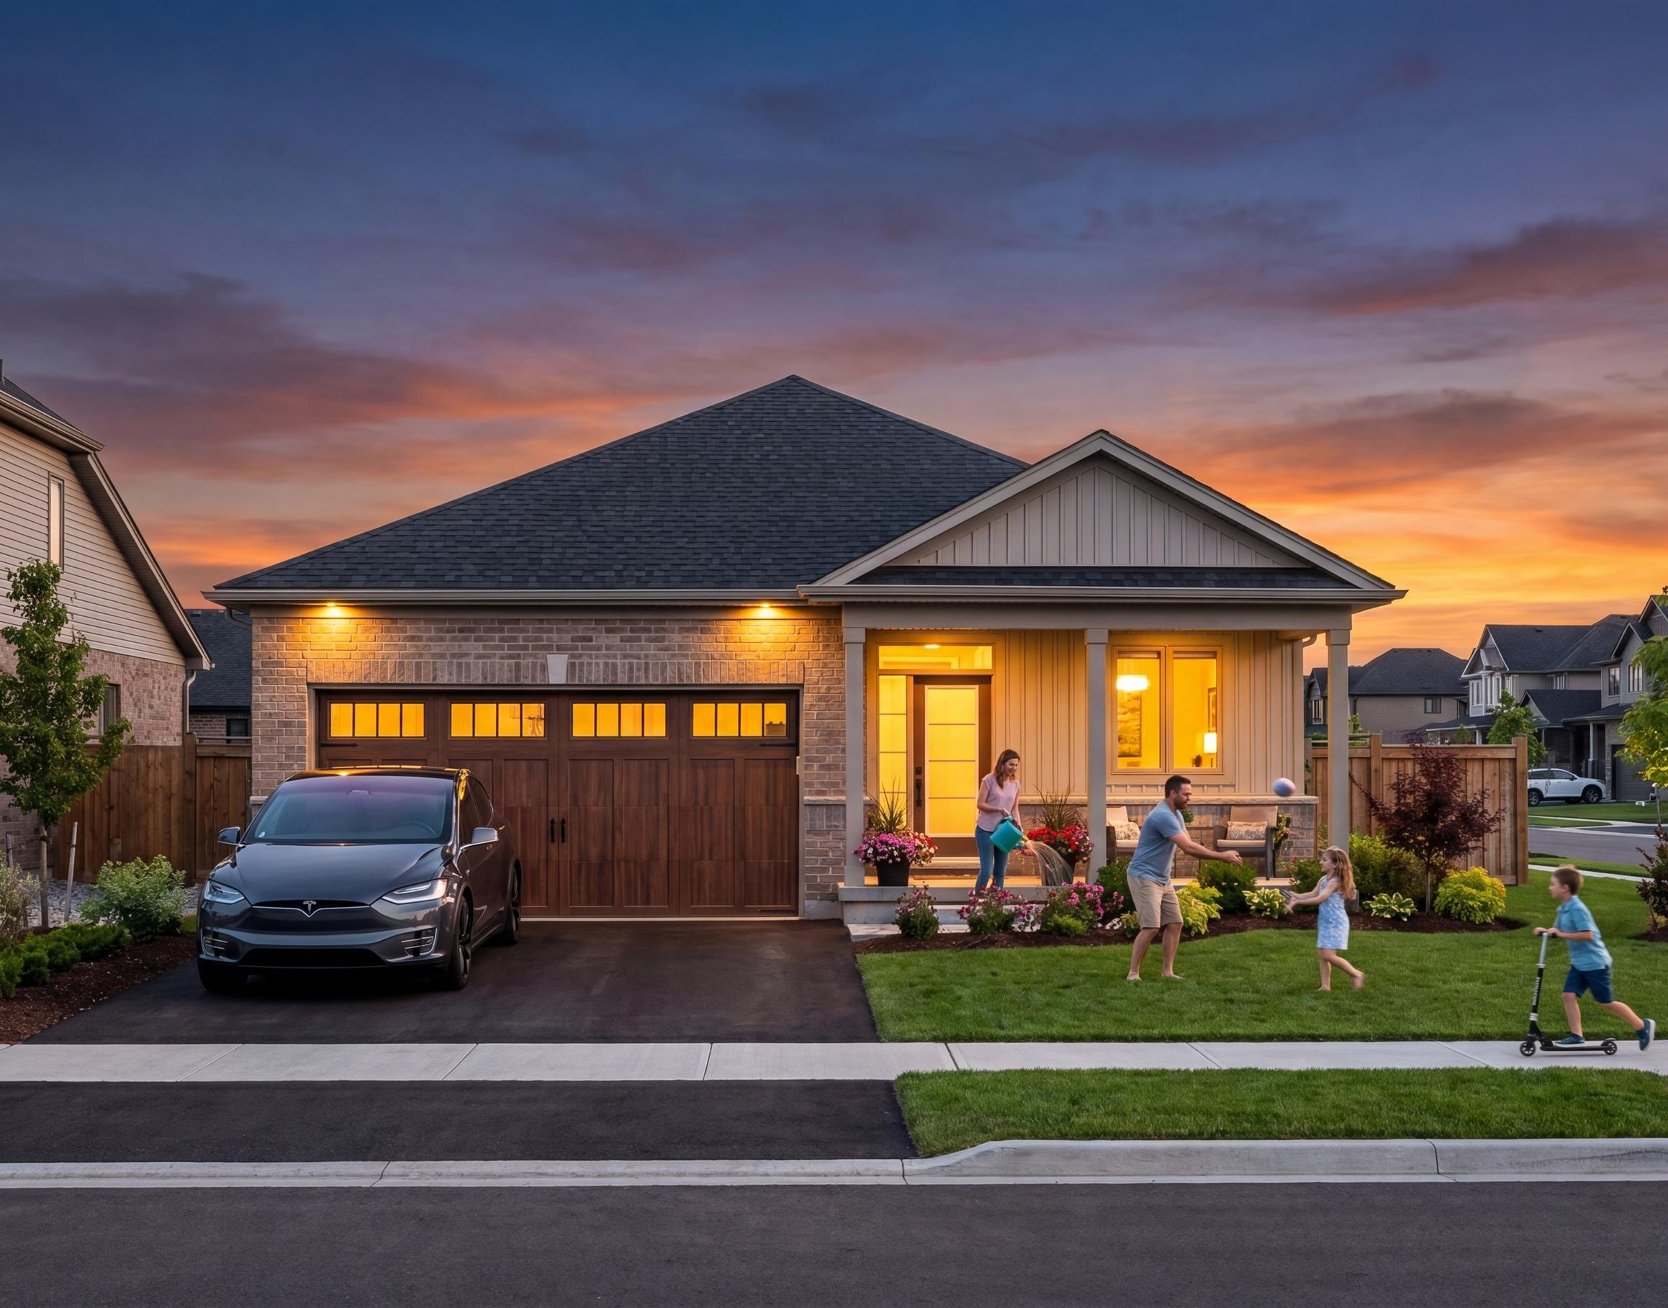
2 bd · 2 ba · 1,252 ft²
$620,000
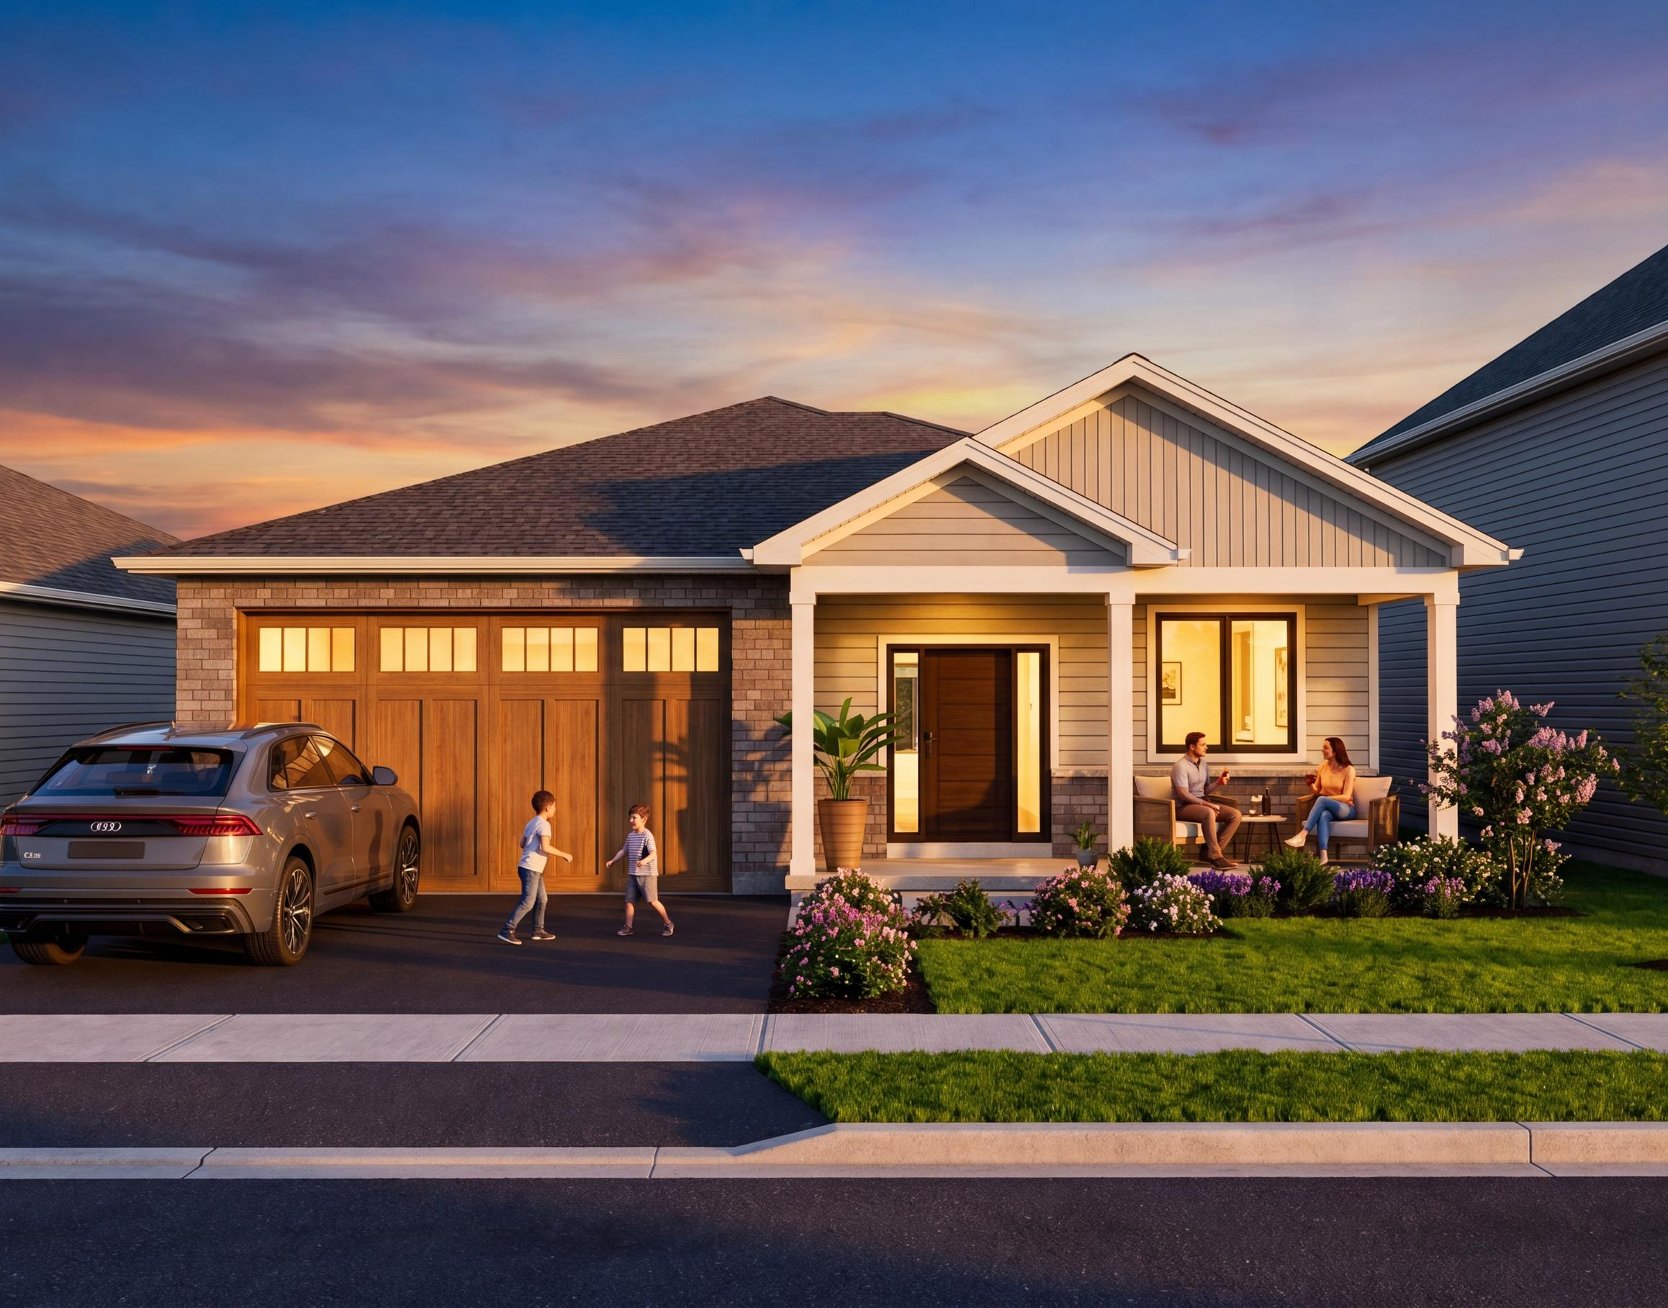
2 bd · 2 ba · 1,567 ft²
$674,000
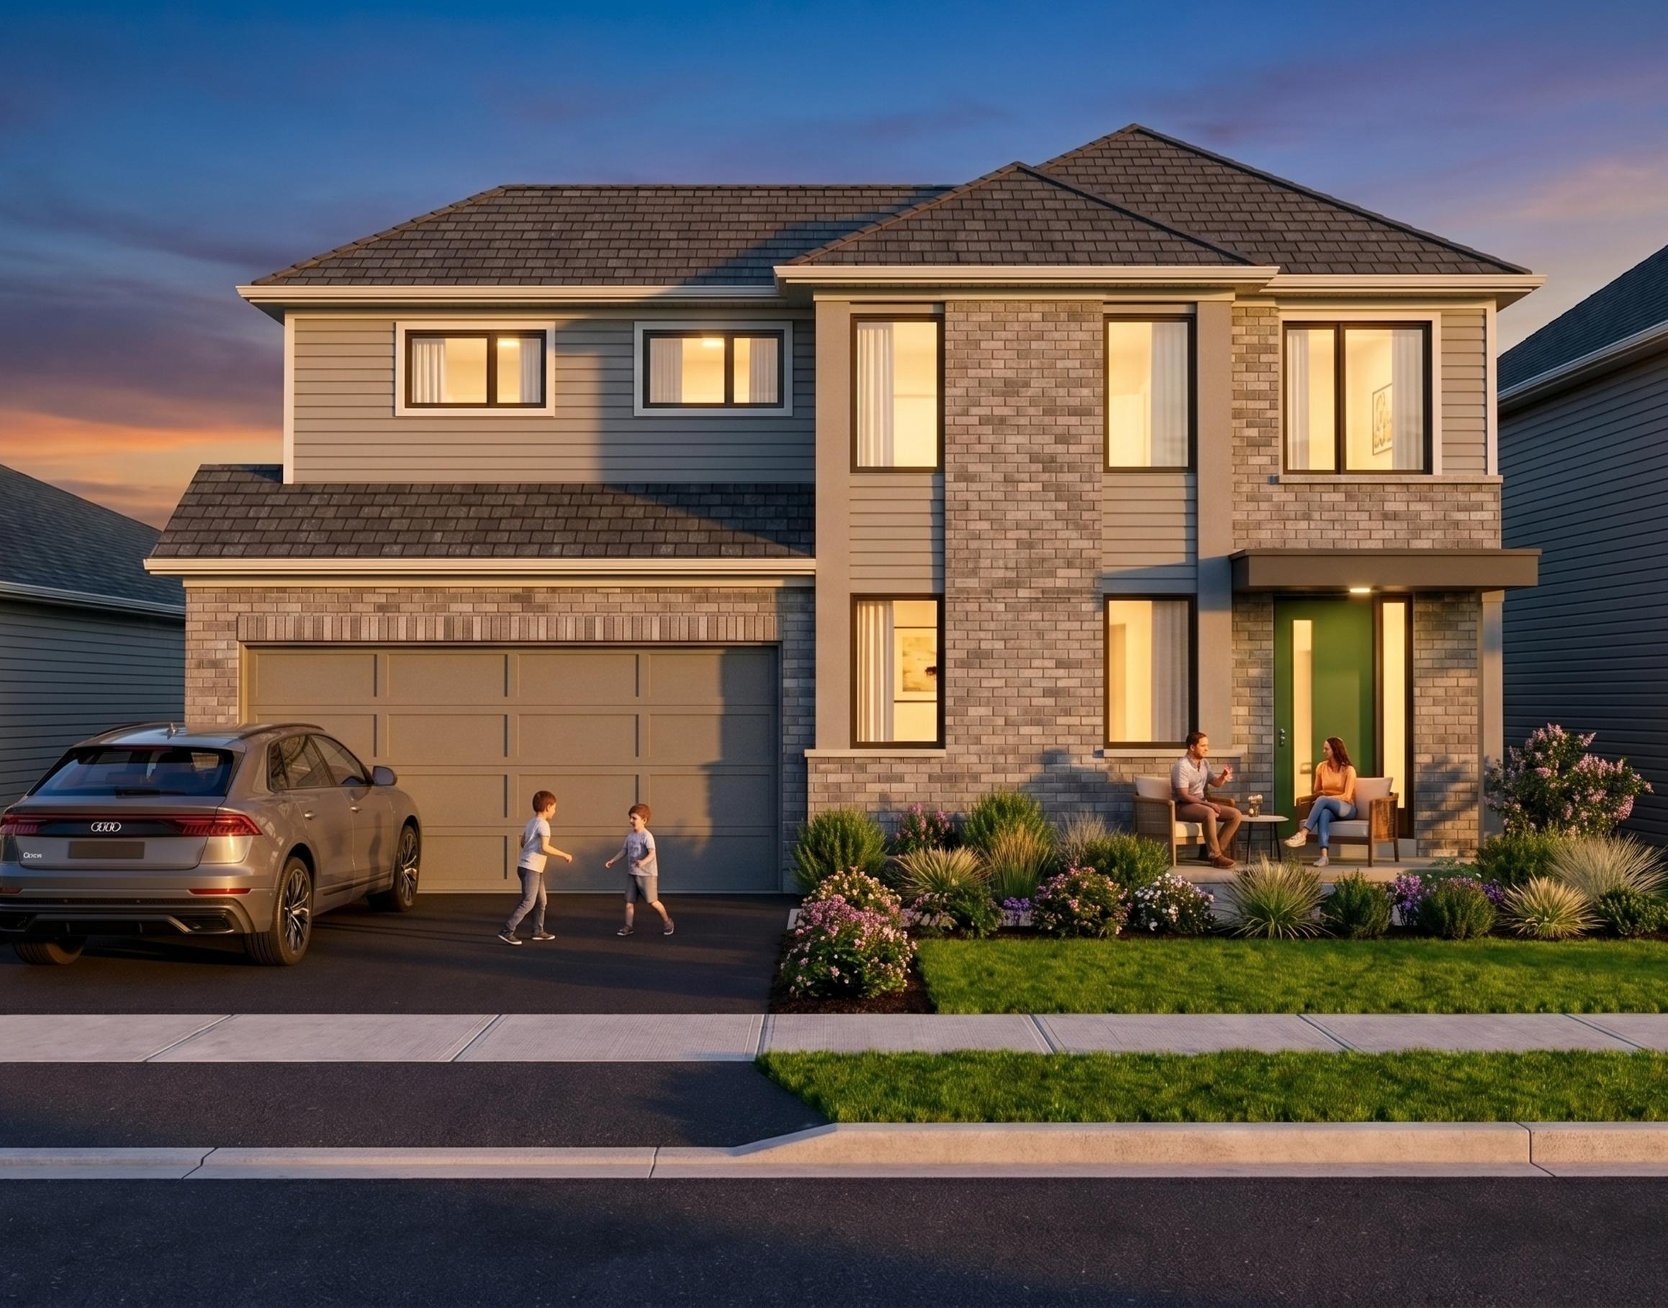
4 bd · 3 ba · 1,924 ft²
$718,000
EXTERIOR • Asphalt paved driveway. • 8 ft prefinished insulated overhead garage door. • Paved municipal roads. Curbs and lighted sidewalks. • Municipal water, sanitary sewers. All services are underground: natural gas, hydro and phone. • Poured concrete garage floor. Poured concrete front porch. • Front elevation: finished in brick and vinyl siding for contrast. Details as per plan. • Side & Rear elevation: clad in vinyl siding, details are as per plan. • 1800 sq ft of sodded lawn. • Concrete patio stone walkway from driveway to front door. • Garage will have interior gas-tight passage door with wooden step(s) – where grade allows. • Garage is pre-wired for optional garage door opener, and one other electrical outlet. • 2 frost free exterior hose bibs. • Roof is covered with quality asphalt shingles with 30-year manufacturer’s warranty. • Maintenance free aluminum soffit, fascia, trough and downspouts. • All exterior colour schemes are architecturally controlled by vendor to create an attractive streetscape. • Homes include a main floor walk out pressure treated deck as per plan 8’ x 10’. STRUCTURAL • Kiln-dried lumber framing, Engineered roof trusses, 1/2" plywood sheathing on roof. • Poured concrete foundation to Ontario Building Code specifications. • Exterior walls 2 x 6 kiln dried studs. • Floor: to achieve a quieter floor, we use kiln dried joists on 16” centres with 5/8” tongue and groove subfloor, glued and pneumatically fastened. • Basement, where indicated on plan, will be standard 7' 10". Basement windows, if grading permits, are as per plan. • R60 attic insulation. Wall and below grade insulation meet or exceed code. • Townhomes: demising walls between adjacent homes have sound attenuation which meets or exceeds code. INTERIOR • 9' ceilings on main floor. • Ceramic floor tile (Builder samples, 1 selection): foyer, all baths and main floor laundry. • High quality laminate floor in all other main level living areas. All bedrooms are carpeted. Carpet on stairs to 2nd floor, and 2nd storey hallway. • Interior walls painted (1 colour) with primer and two coats of high-quality latex. • 5 1/2” Trim, 3 1/2” Casing and Doors painted with two coats semi-gloss latex, white. • Ceilings painted white flat latex. Smooth ceiling throughout (no stipple) • Single level shelving in each clothes closet. • Basements & closed stairwells to basement are unfinished, with carpet-grade stairs (not carpeted). • Basement: poured concrete floor, includes rough-in for future bathroom, installed sump where required, location may change as per builder requirements. Basement support columns, ducting, and location of furnace, hot water heater, and HRV may be changed as per the builder’s requirements. KITCHEN • Quartz countertops from Builder samples, on island and lower cabinets. (1 selection) • Double bowl stainless steel undermount kitchen sink with single-lever chrome faucet. • Quality décor kitchen cabinets with soft-close. Choice of door style/finish, as per plan and Builder samples. • Rough-in for future dishwasher. • Electrical rough-in for your over-the-range microwave oven. (internal venting design) BATH • Raised & elongated water-saver toilets are standard. • 1-piece Acrylic tub/shower or 1-piece Acrylic shower, customer choice. • Quality white plumbing fixtures in all bathrooms. • Single lever chrome faucets in all vanities, showers, and tubs. • Scald-guard temperature control valve for all showers. • Vanity cabinet/sink as per plan, laminate counter from Builder samples (1 selection) • Mirrors at all vanities. Bathroom accessories: towel bar, paper holder. LAUNDRY • Hookup connection for washing machine. • One 4” dryer vent ducted to exterior and Heavy-duty receptacle for dryer. LIGHTING • LED Pot lighting in kitchen as per plan. (3) • One LED vanity light over each vanity from Builders Samples. • Light Fixtures for foyer, island/peninsula, and dining room from Builder’s Samples. • Flush mounted LED ceiling lights: 1 in each remaining room, hall and walk-in closet from Builder’s samples. • Exterior LED light fixture front and back entrances. DOORS, WINDOWS & TRIMS • Windows: colour on all sides of home, buyer’s choice of colour from Builder’s Samples. Solid vinyl maintenance free Low E glass, Argon gas filled (warmer in winter, cooler in summer). • Lever-style quality polished interior door handles. • Insulated entry doors, fully weather-stripped, with tarnish resistant grip-set on front door. • Contemporary style interior doors. • Patio doors (where included on plan): vinyl, sliding, with screen. HEATING AND COOLING • Central Air Conditioning • High-efficiency forced-air gas furnace. • High efficiency gas-fired water heater (rental) • Fully ducted Heat Recovery Ventilators (HRV) ducted to bathrooms, kitchen. • Programmable digital thermostat. ELECTRICAL • 200-amp Service with circuit breakers and copper electrical wiring throughout. • Carbon monoxide and smoke detectors wherever required by code. • Door chime at front entrance way. • Heavy duty receptacle for laundry and kitchen stove. • White "Decora" or equivalent light switches and receptacles throughout. • Unfinished basements: 4 outlets & 4 lights. • 2 weather proof exterior electrical outlets. • Prewired for telephone (2 outlets, white). Prewired for television (2 outlets, white). GENERAL • All building permits, inspections and development charges are paid by the builder. • Plans may be reverse image, depending on chosen lot requirements. • Square footage is calculated from the outside dimension of the building on the first floor. All dimensions are approximate. Number of steps may vary depending on lot grade. • Homes are covered by the Tarion Warranty Corporation. Homes will be registered by the vendor with the enrolment fee to be paid by the purchaser as an adjustment on closing. • Plans, specifications, and materials are subject to availability, substitution, and modification, without notice. Builder reserves the right to substitute materials of equal or better quality. • Connection to municipal services (water and sanitary sewer) are paid by the builder. • Final clean-up of construction site and house professionally cleaned prior to move in. • All homes will be built to the Ontario Building Code Standards as of the date of construction. • Room by room pre-closing inspection will be completed with the Builder. • HST will be included, based on eligibility. If eligible, rebate will be assigned to the builder.
Register to receive the latest updates on pricing, availability and incentives at West Meadows — before they reach the public.
Personalized help
Dedicated pre-construction experts to guide you, answer questions and help you choose the right plan.
VIP pricing & incentives
First access to launch pricing, deposit structures and developer incentives.
Floor plans & brochures
Get the full plan set, pricing sheets and project brochure delivered to your inbox.
Plans available at West Meadows. Register for the full plan set with current pricing.
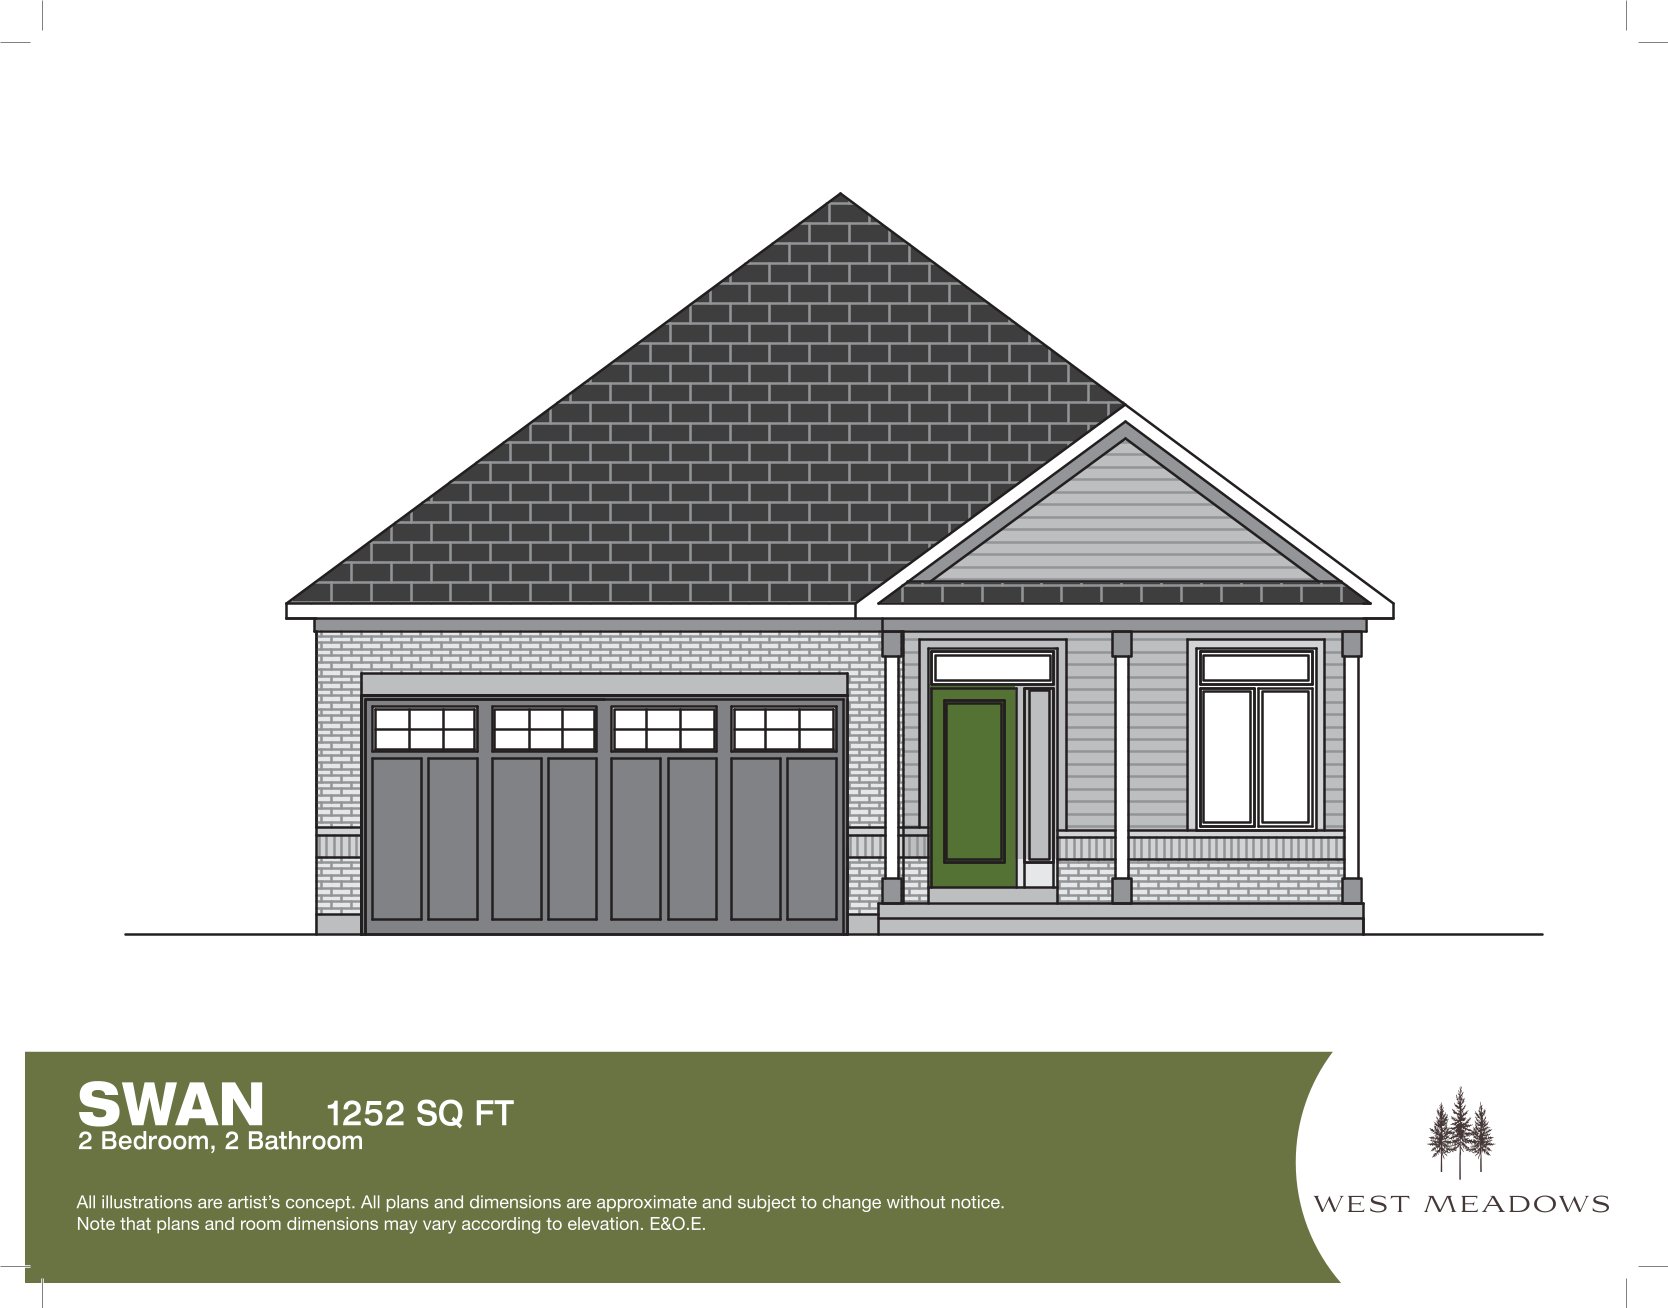
2 bd · 2 ba · 1,252 ft²
Last listed from $660,900
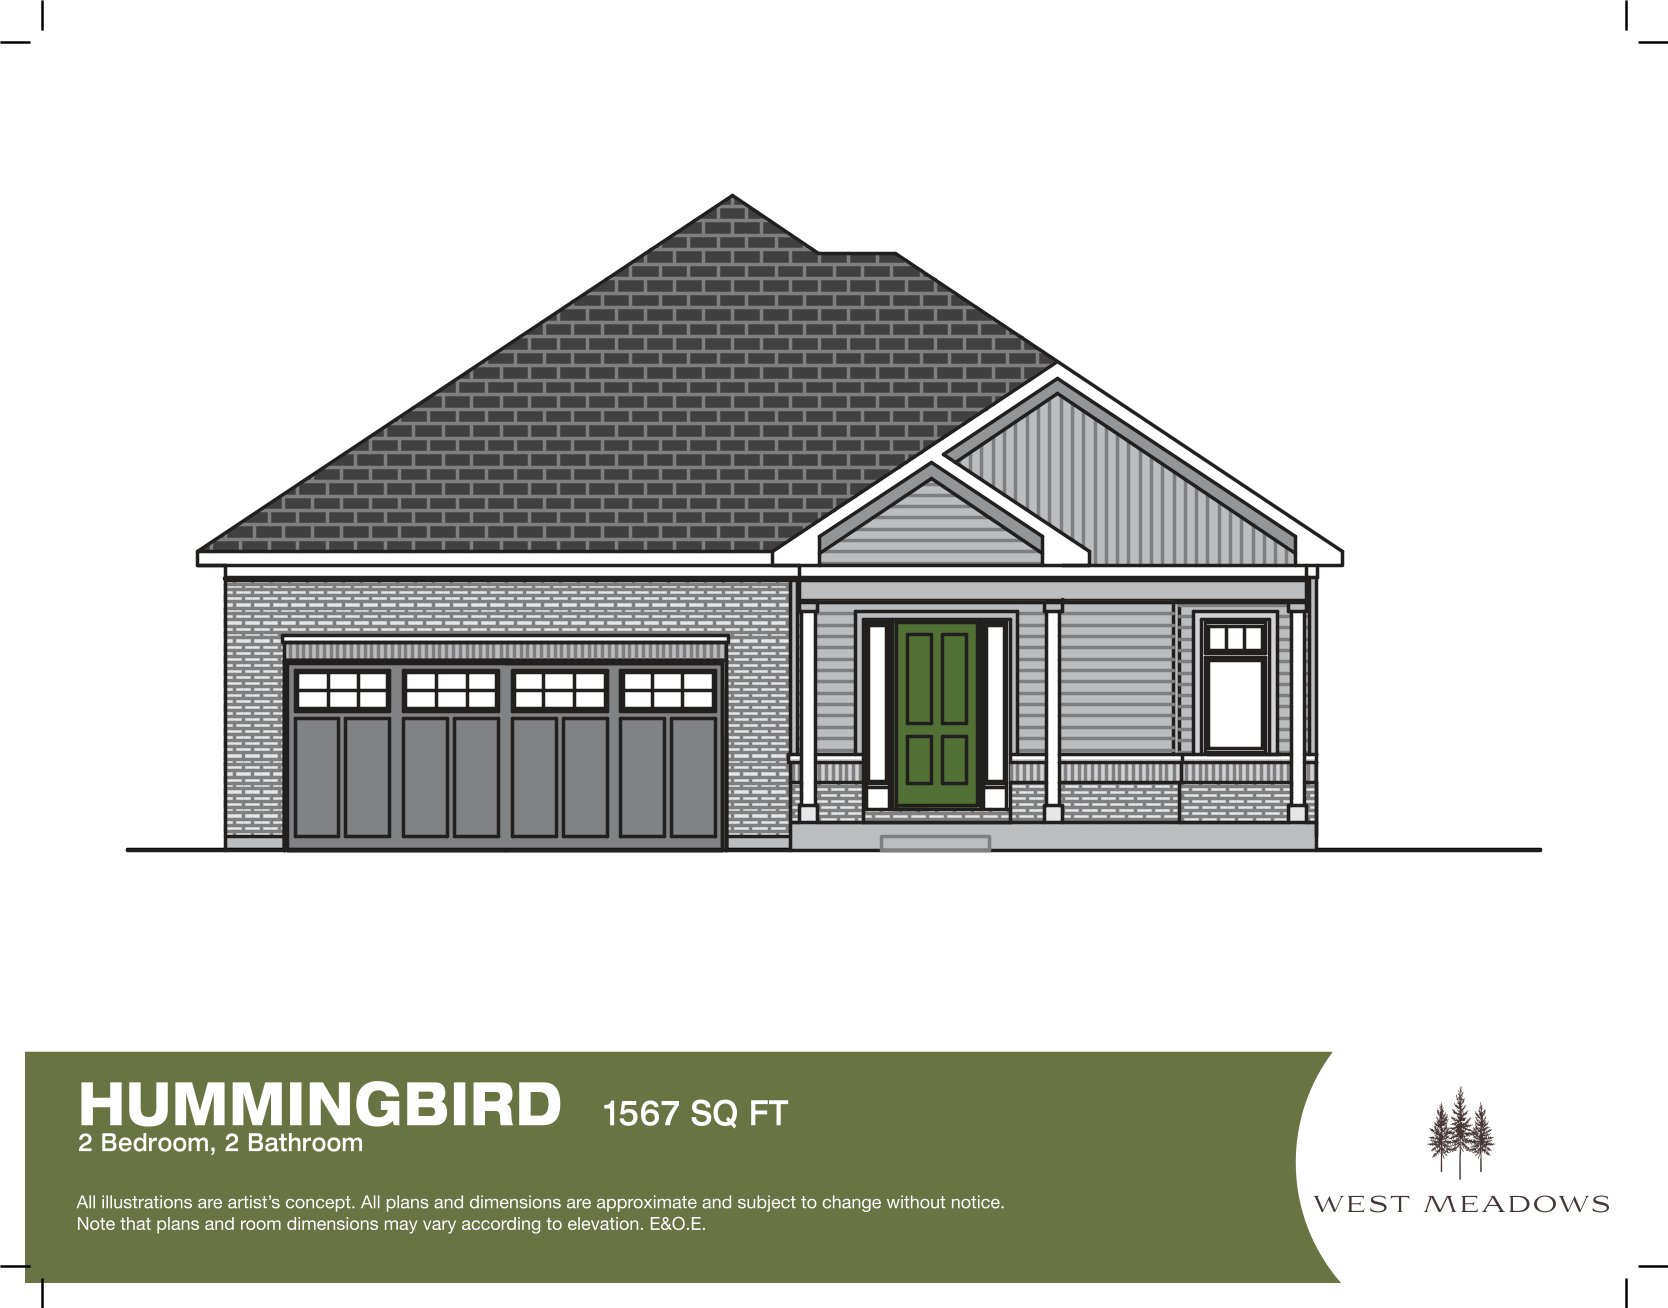
2 bd · 2 ba · 1,567 ft²
Last listed from $708,045
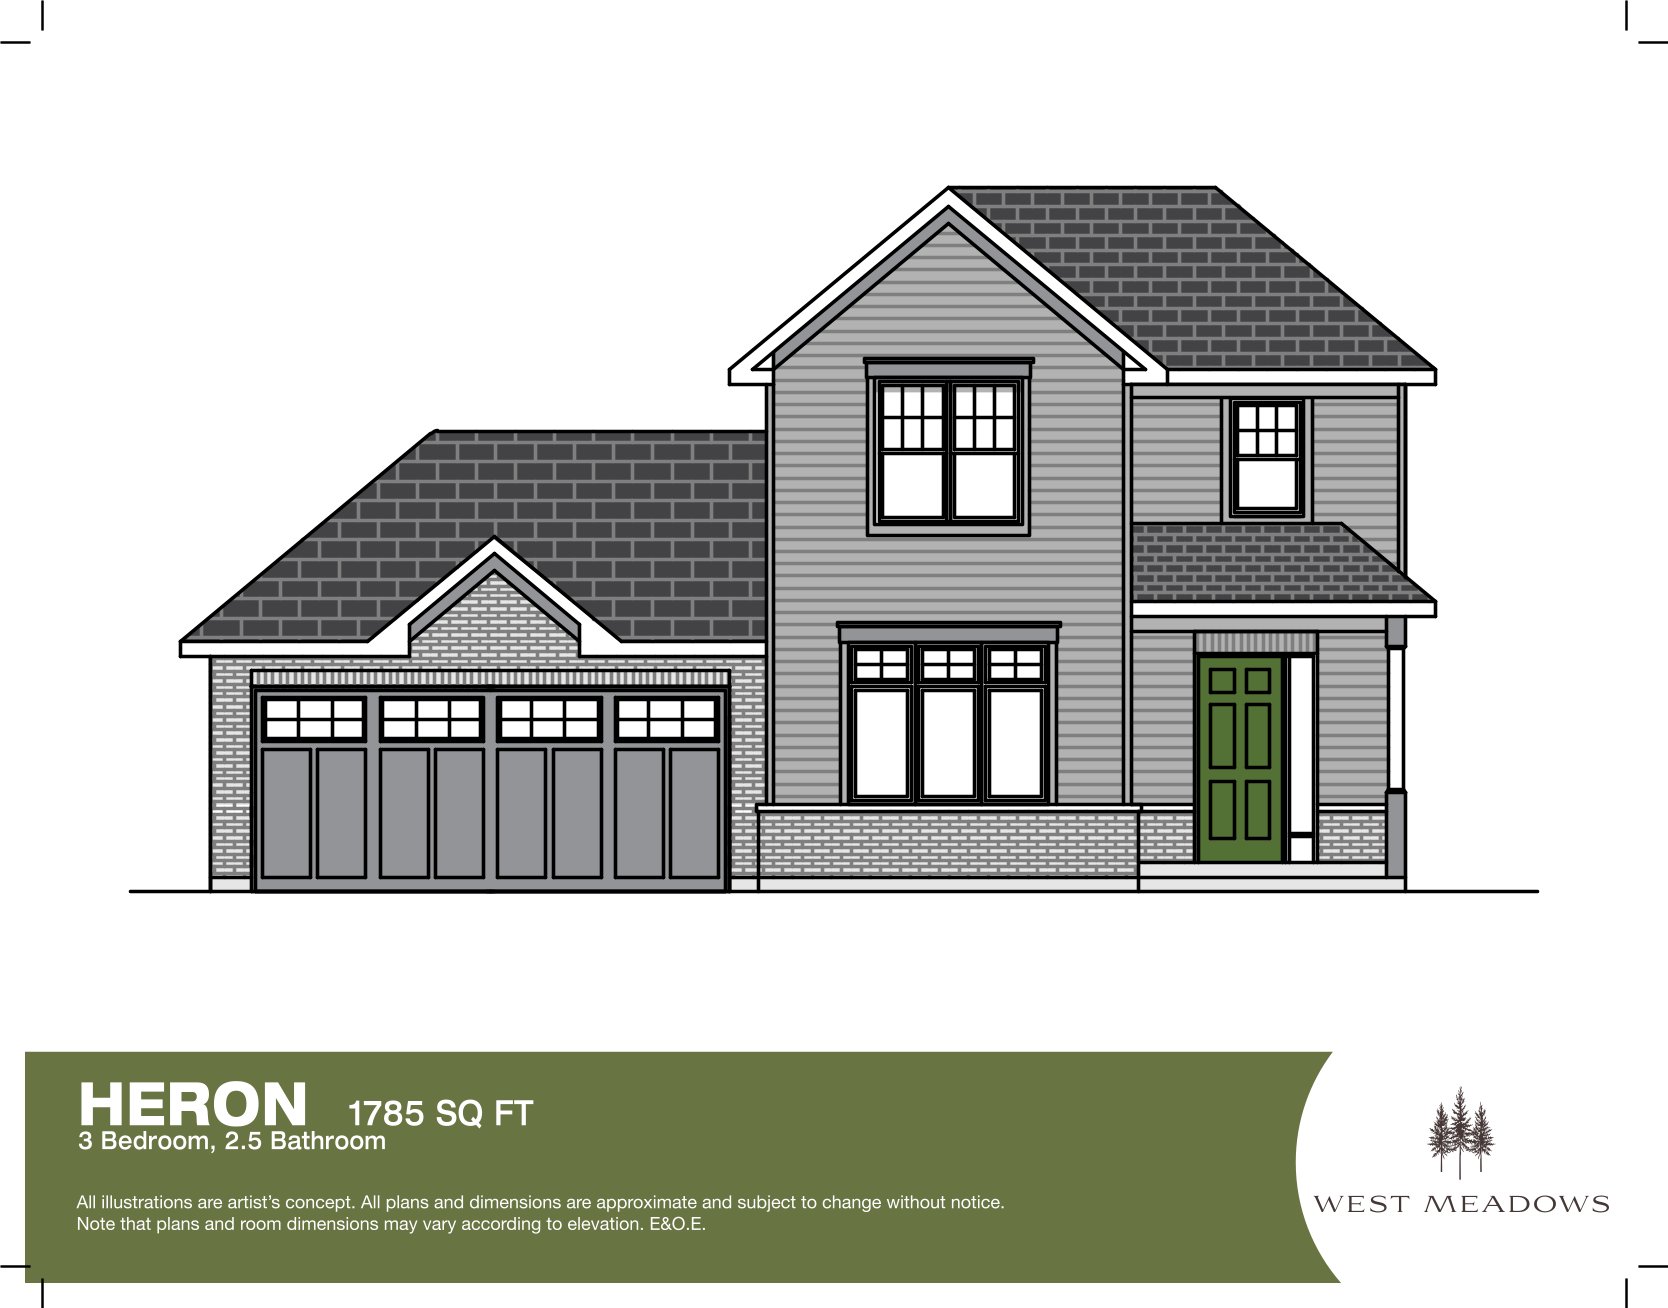
3 bd · 3 ba · 1,785 ft²
Last listed from $769,500
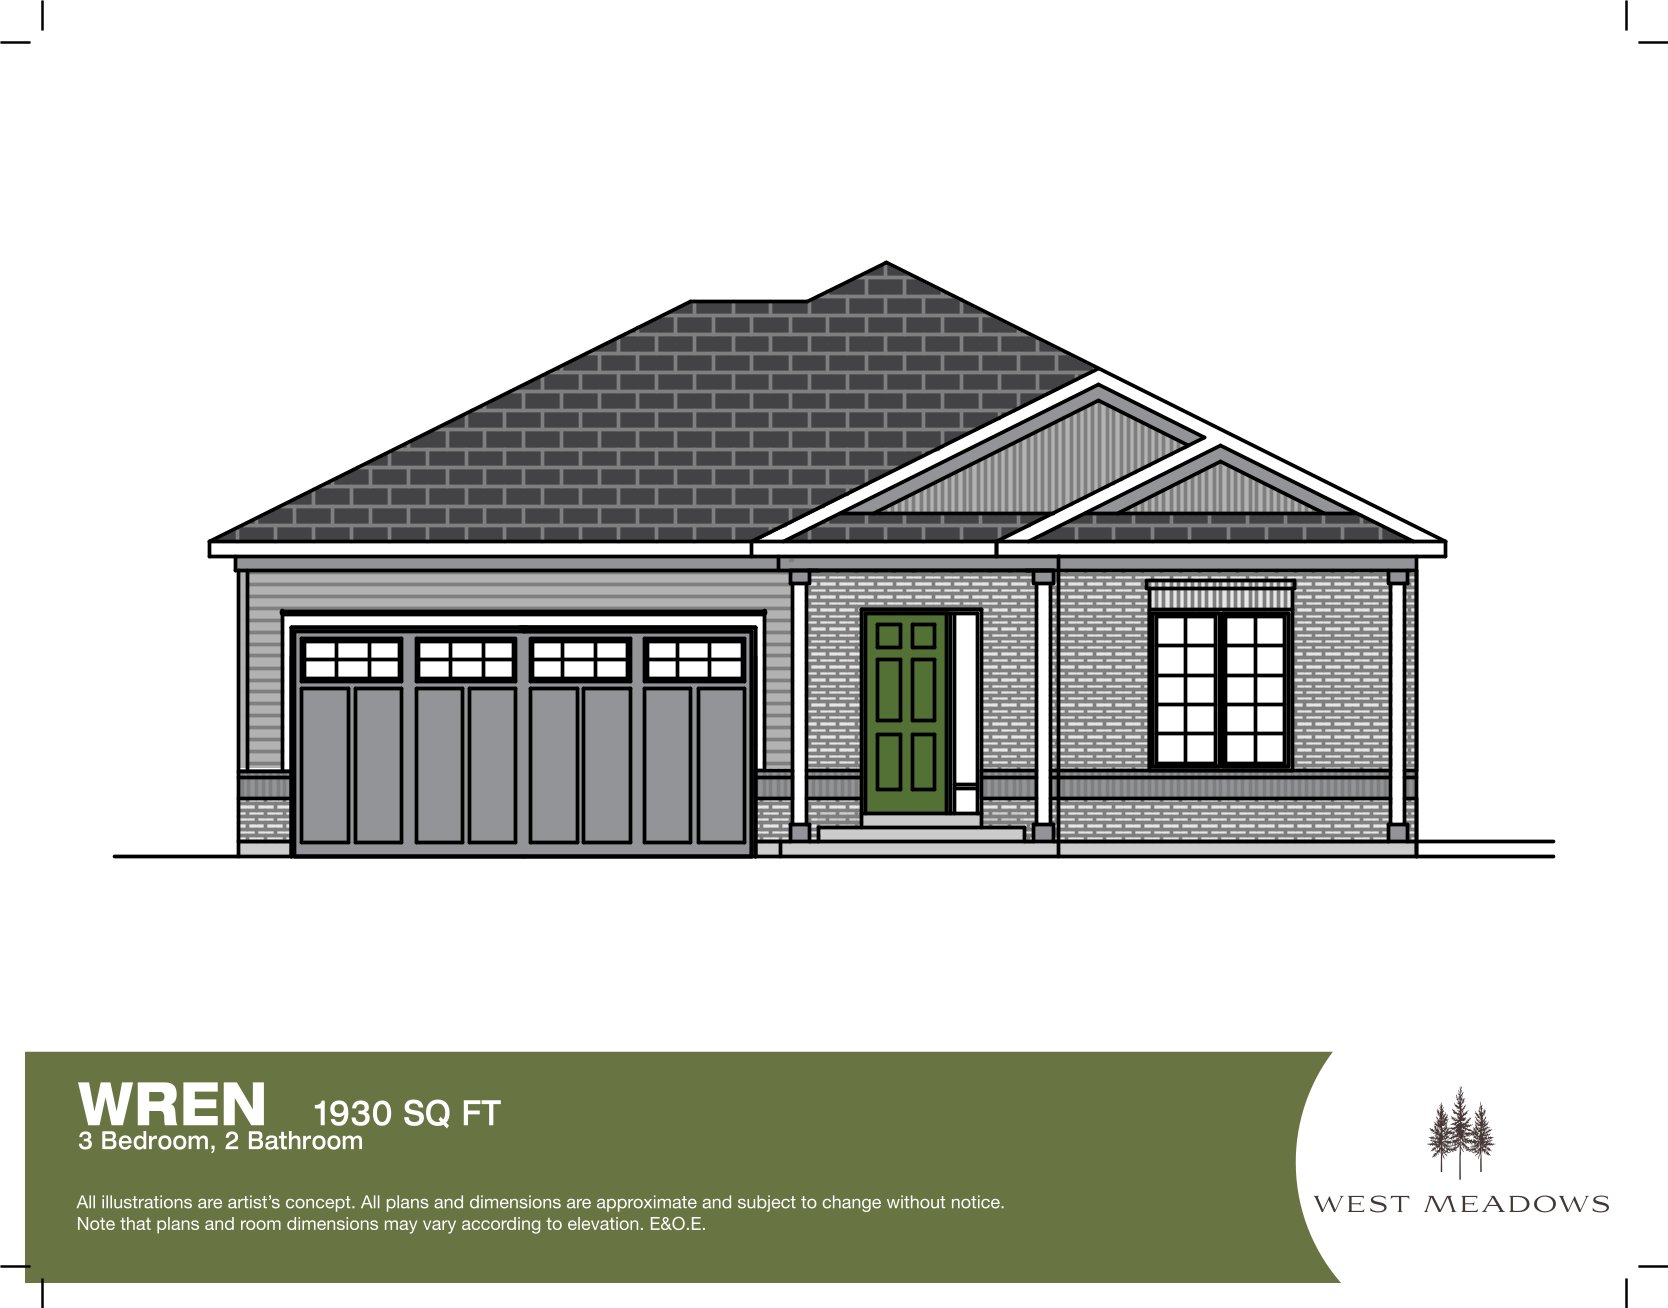
3 bd · 2 ba · 1,930 ft²
Last listed from $773,517
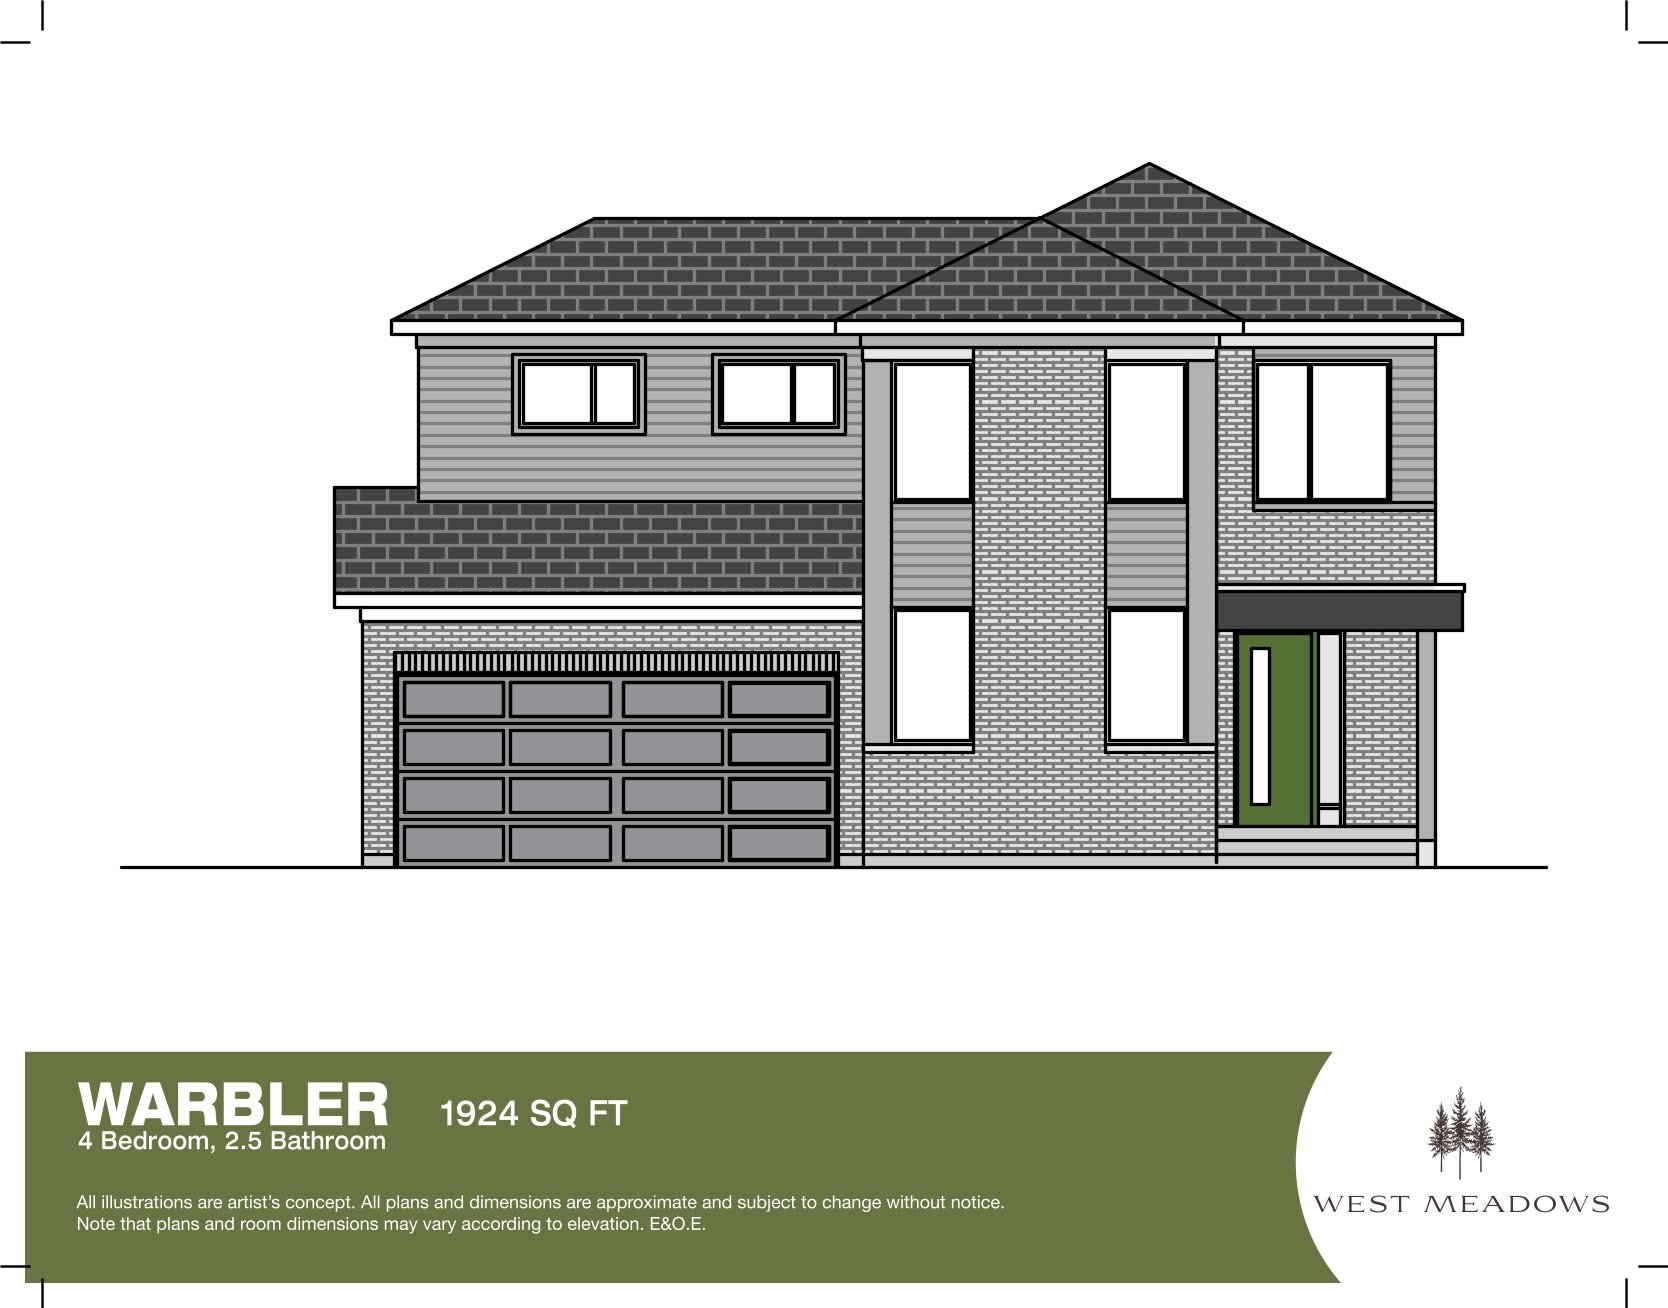
4 bd · 3 ba · 1,924 ft²
Last listed from $775,600
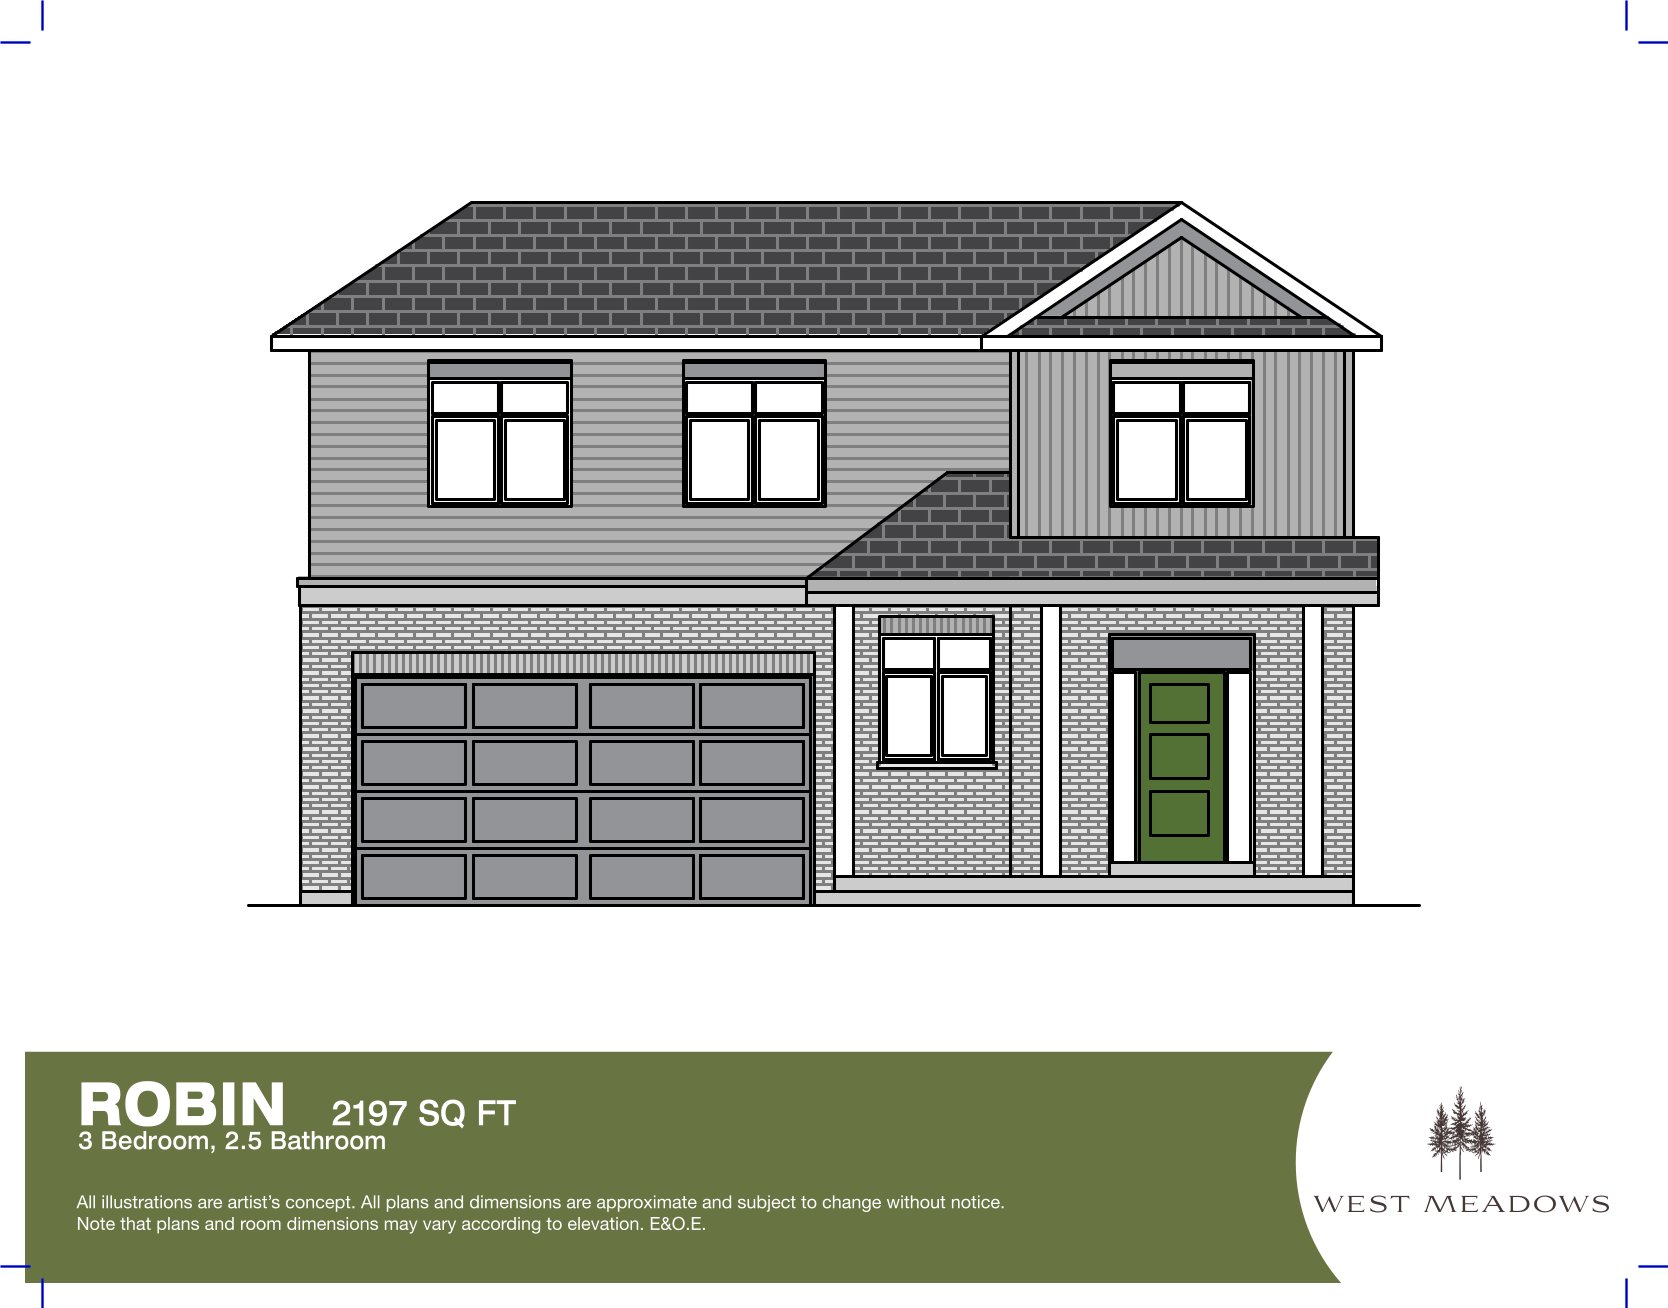
3 bd · 3 ba · 2,197 ft²
Last listed from $824,500
Floor plans and pricing are set by the developer and subject to change without notice.
Prince Edward County|145 Talbot St, Prince Edward, ON K0K 2T0, Canada
Developed by
Based in Prince Edward, Ontario
Our pre-construction team works directly with the developer to give registered buyers first access to floor plans, pricing and incentives at West Meadows.
Get VIP access
Prince Edward County, ON
Pricing to be announced
By Cosmopolitan Homes

Neighbourhood
Livability index
Average overall
8 min
to groceries
5.0
Driving score
8 min
to dining
24
parks nearby
Score profile
Best for driving
On foot
Driving
5.0
Excellent
Quiet
4.6
Excellent
Schools nearby
Best for groceries
Best for daycares
Best for quiet
Walking estimates based on straight-line distance to each place.