West Ridge Trailside · Orillia, ON
Redstone - Elev. A floor plan.
Explore the recorded layout, price and features, then confirm the configuration with the builder.
For sale
3 bd · 3 ba · 2,144 ft² · Single family - Bungalow
Redstone - Elev. A at West Ridge Trailside, Orion Blvd, Orillia, ON L3V 6H2, Canada
Call us at 416-910-8923Source floor plan. Confirm dimensions and available configurations.
Redstone - Elev. A is a single family - bungalow home at West Ridge Trailside in Orillia, ON. Register for details to receive the full floor plan, pricing and availability.
Prices, dimensions and features may vary and are subject to change. Floor plans are for illustrative purposes only.
- Plan
- Redstone - Elev. A
- Type
- Single family - Bungalow
- Status
- For sale
- Size
- 2,144 ft²
- Project
- West Ridge Trailside
- Developer
- Dreamland Homes
Location
Orillia|West Ridge Trailside|Orion Blvd, Orillia, ON L3V 6H2, Canada
Interested in Redstone - Elev. A at West Ridge Trailside?
Redstone - Elev. A at
West Ridge Trailside
Orion Blvd, Orillia, ON L3V 6H2, Canada
A LIMITED RELEASE OF 40’ DETACHED HOMES Only moments away from all essential amenities, schools, beaches, skiing, and golf courses – you’ll find it all in Orillia and West Ridge. West Ridge Trailside showcases a diverse selection of newly…
Explore this project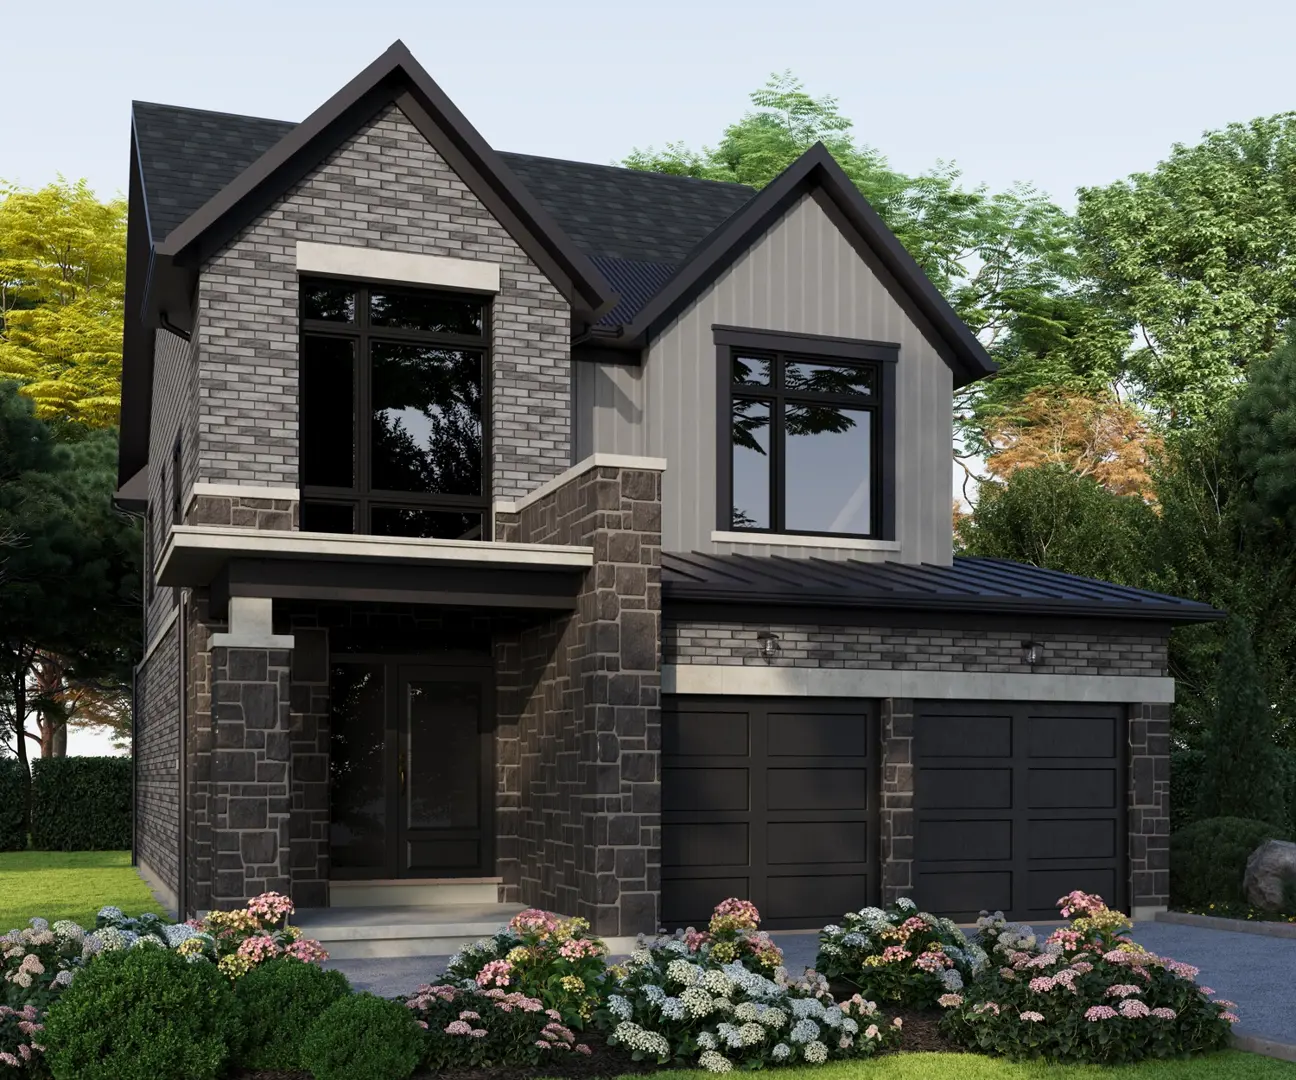
Other floor plans at West Ridge Trailside
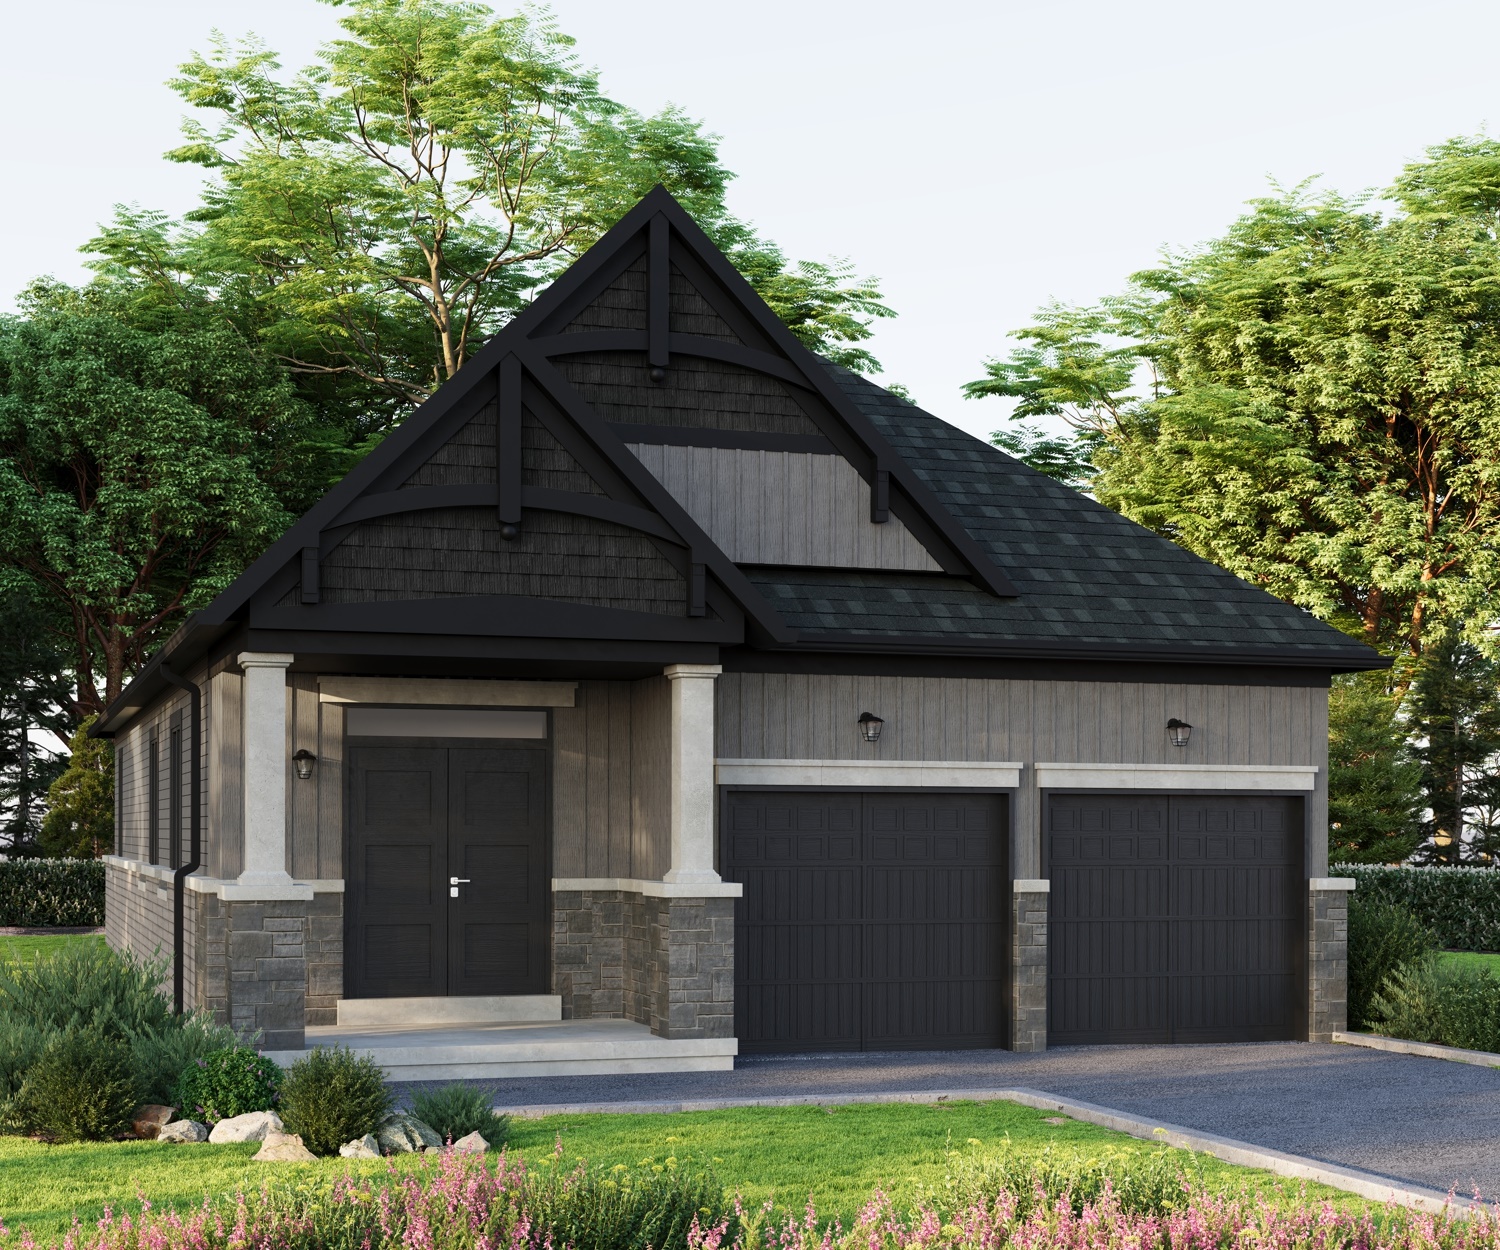
Berkley - Elev. A
For sale3 bd · 3 ba · 1,512 ft²
Last listed from $849,900
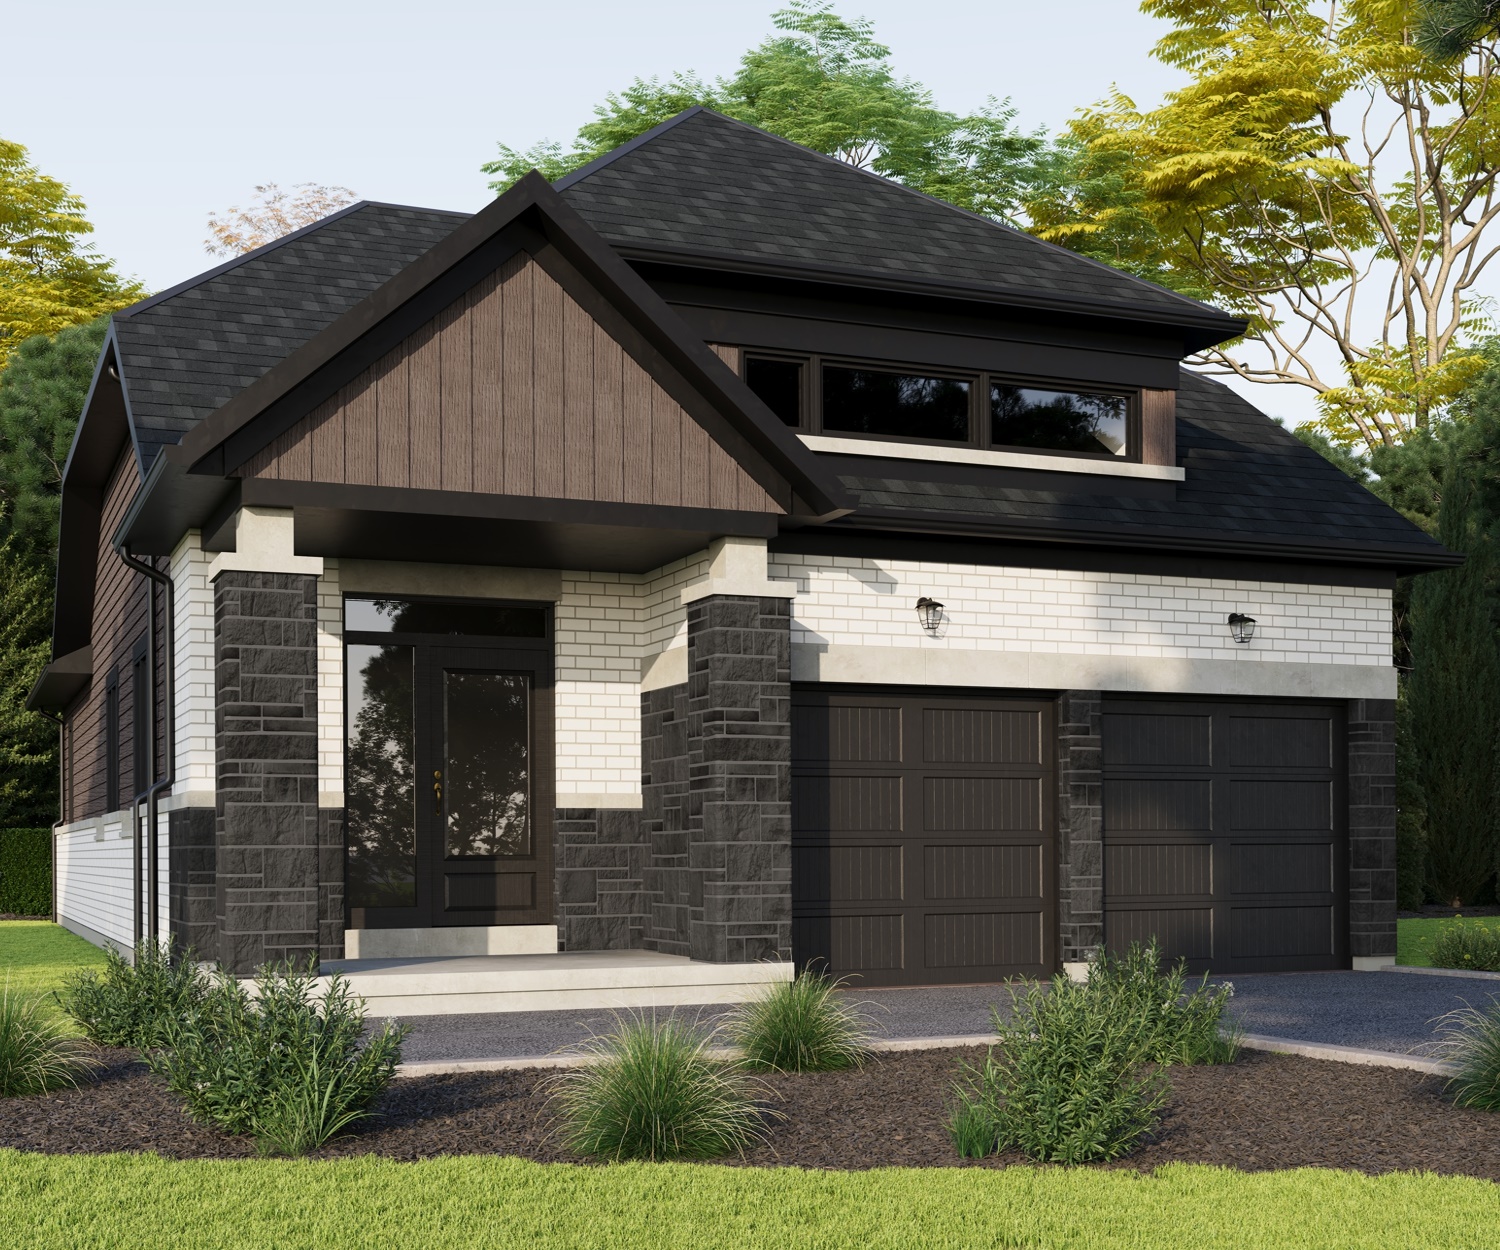
Berkley - Elev. B
For sale3 bd · 3 ba · 1,512 ft²
Last listed from $853,900
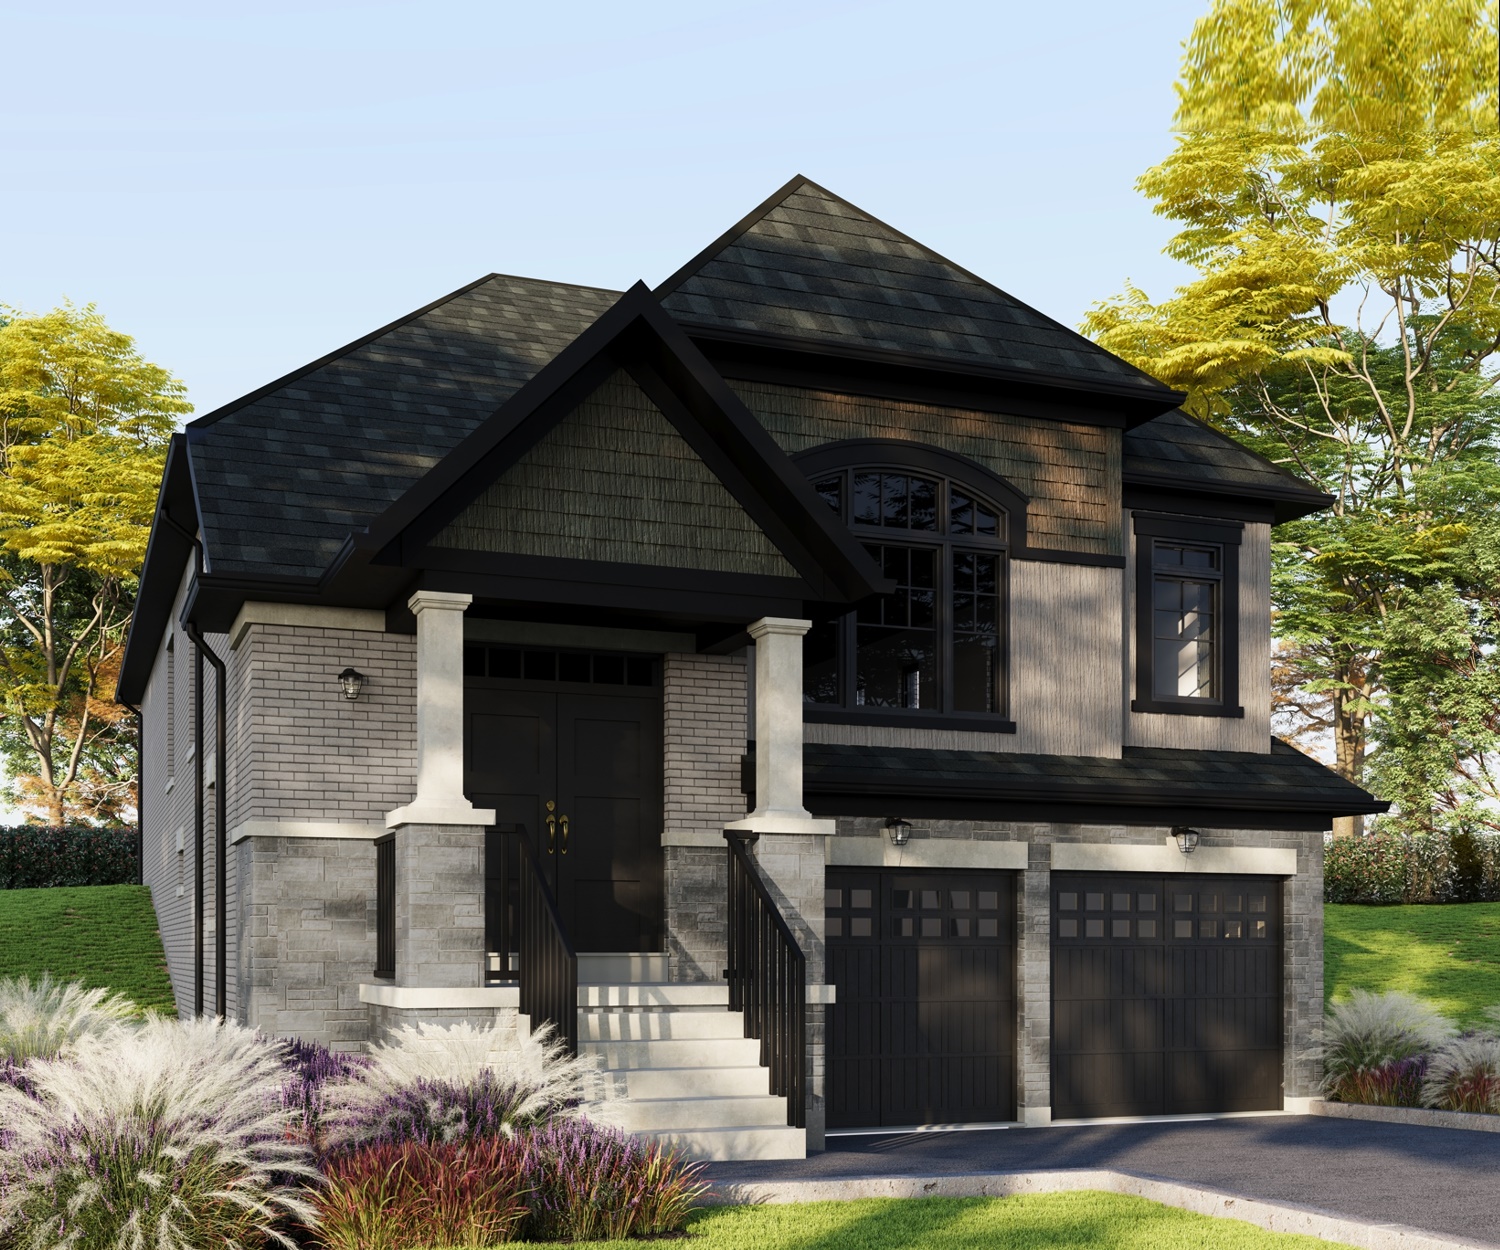
Huronia - Elev. A
For sale3 bd · 3 ba · 1,969 ft²
Last listed from $926,900
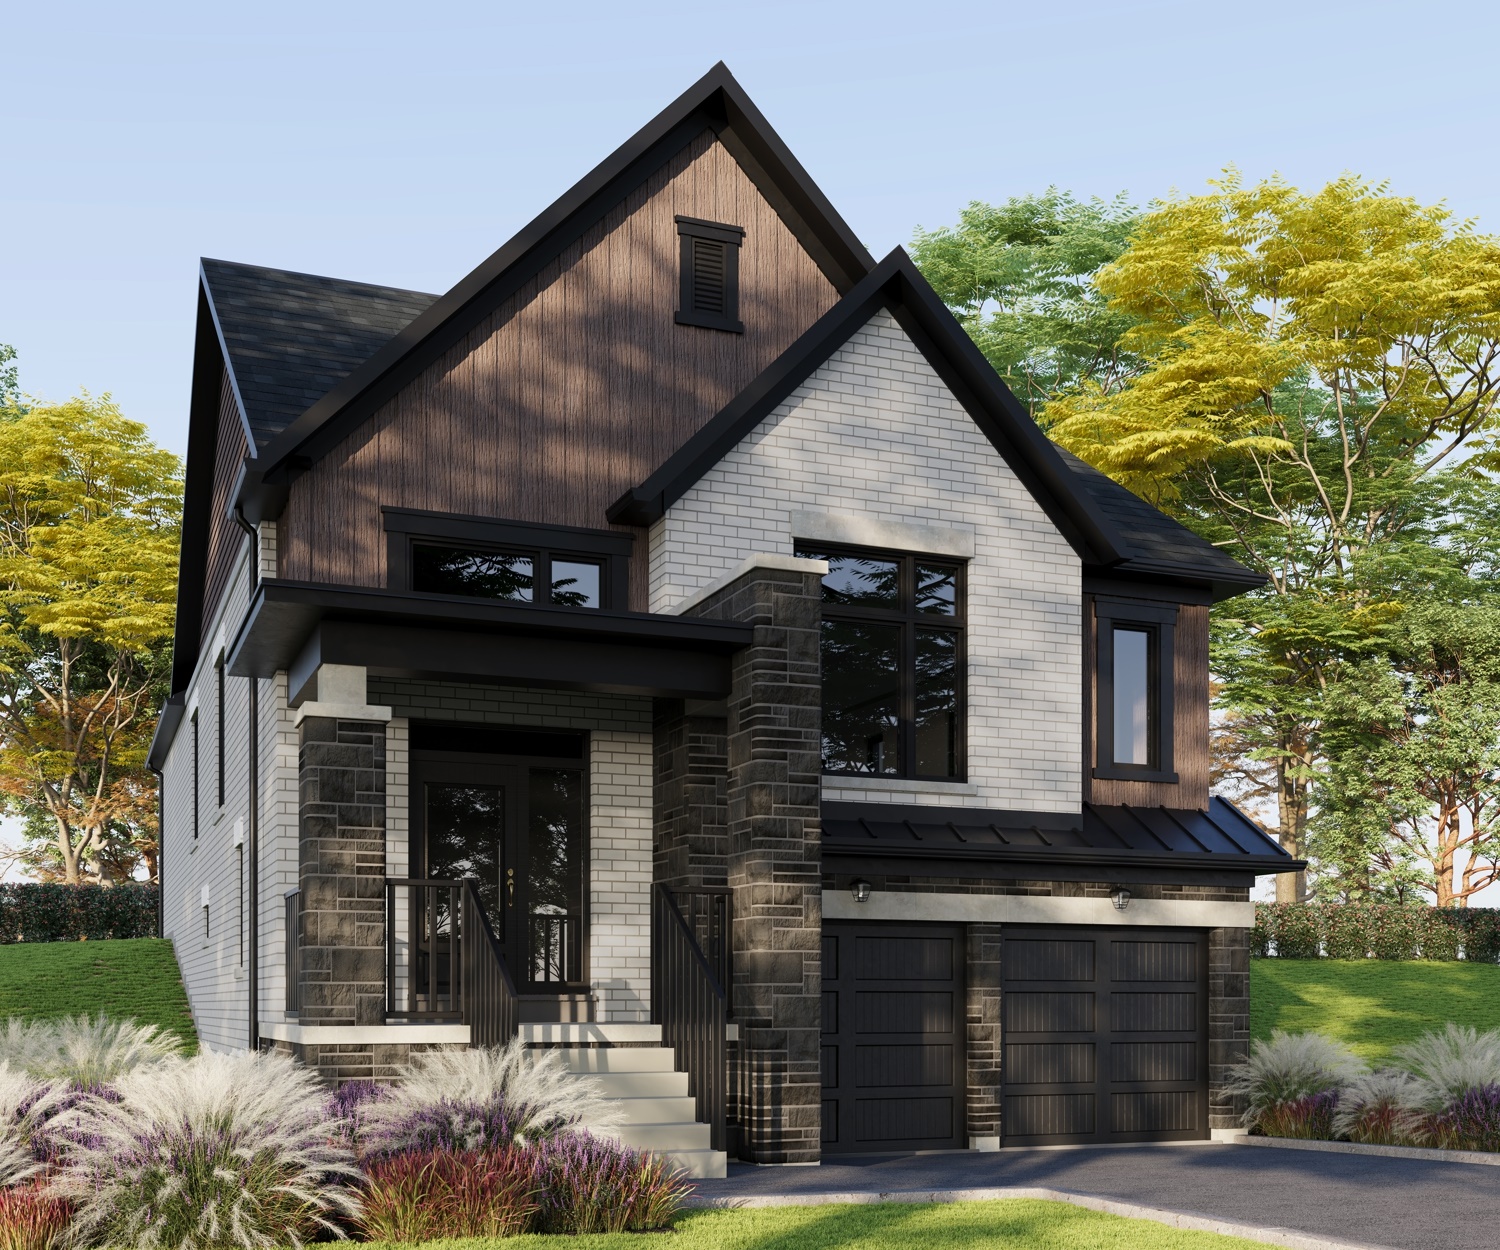
Huronia - Elev. B
For sale3 bd · 3 ba · 1,974 ft²
Last listed from $931,900
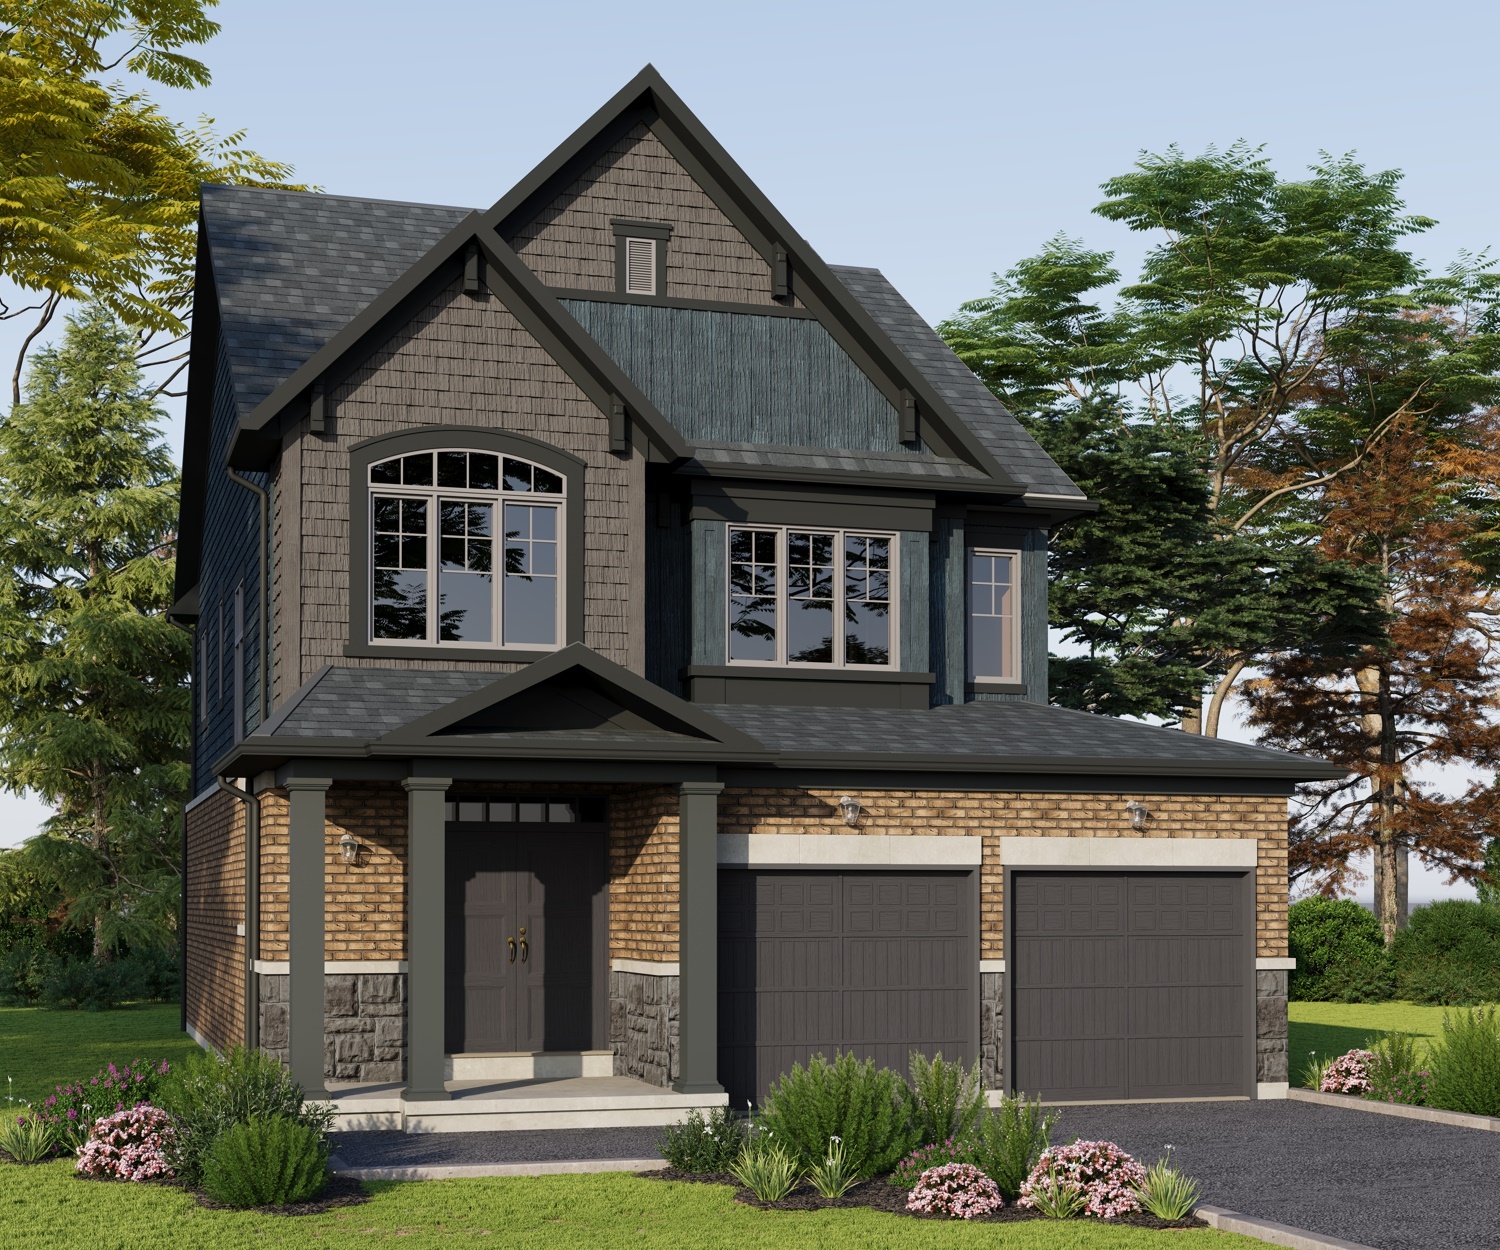
Camden - Elev. A
For sale4 bd · 3 ba · 2,120 ft²
Last listed from $945,900
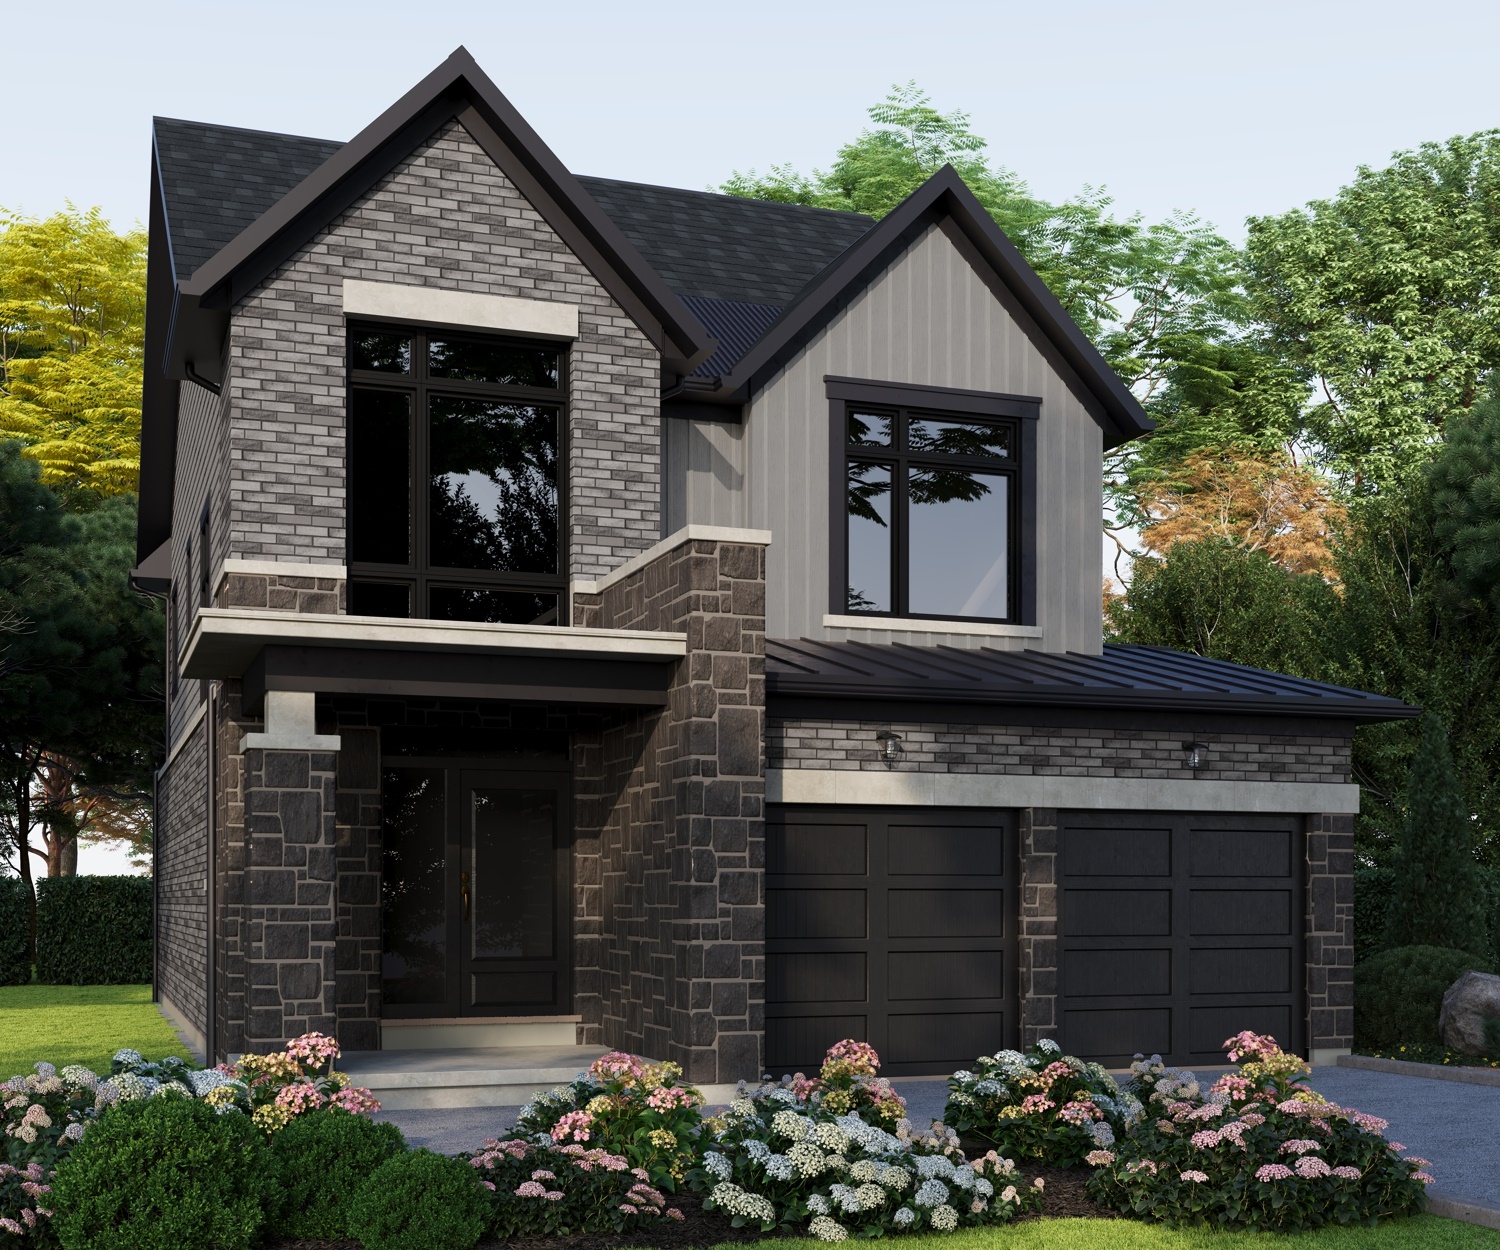
Camden - Elev. B
For sale4 bd · 3 ba · 2,130 ft²
Last listed from $947,900