Westfield - Single Family Homes · Brampton, ON
The Ashfield floor plan.
Explore the recorded layout, price and features, then confirm the configuration with the builder.
For sale
5 bd · 4 ba · 2,875 ft² · Single family - Detached Two+ Story
The Ashfield at Westfield - Single Family Homes, 8540 Mississauga Rd, Brampton, ON L6Y 0C1, Canada
Call us at 416-910-8923Source floor plan. Confirm dimensions and available configurations.
Experience the charm of The Ashfield– where modern living meets style.On the first floor, discover the harmonious blend of the Open Concept Family Room and Dining Room, featuring a captivating 2 Sided Gas Fireplace. The Large L-Shape Kitchen with Island and Breakfast Nook offers ample space for culinary creativity, while the Formal Living Room adds a touch of sophistication. Enjoy the convenience of Main Floor Laundry and a Powder Room. With a 2 Car Garage providing shelter for your vehicles, every aspect of daily life is effortlessly catered to. Upstairs, retreat to the serene Primary Bedroom retreat boasting an ensuite and walk-in-closet, accompanied by four additional bedrooms for ample living space. Customize your home with optional features like Cold Storage and Rough-in Plumbing for an additional bathroom, ensuring your home perfectly suits your lifestyle. Source: Great Gulf
Prices, dimensions and features may vary and are subject to change. Floor plans are for illustrative purposes only.
- Plan
- The Ashfield
- Type
- Single family - Detached Two+ Story
- Status
- For sale
- Size
- 2,875 ft²
- Project
- Westfield - Single Family Homes
- Developer
- Great Gulf
Location
Brampton|Westfield - Single Family Homes|8540 Mississauga Rd, Brampton, ON L6Y 0C1, Canada
Interested in The Ashfield at Westfield - Single Family Homes?
The Ashfield at
Westfield - Single Family Homes
8540 Mississauga Rd, Brampton, ON L6Y 0C1, Canada
Now Selling Detached Homes! A collection of homes perfect for family living North of Steeles Ave. & Mississauga Road. Westfield is a prestigious family-friendly community located at Brampton’s most coveted address. An affluent urban set…
Explore this project
Other floor plans at Westfield - Single Family Homes
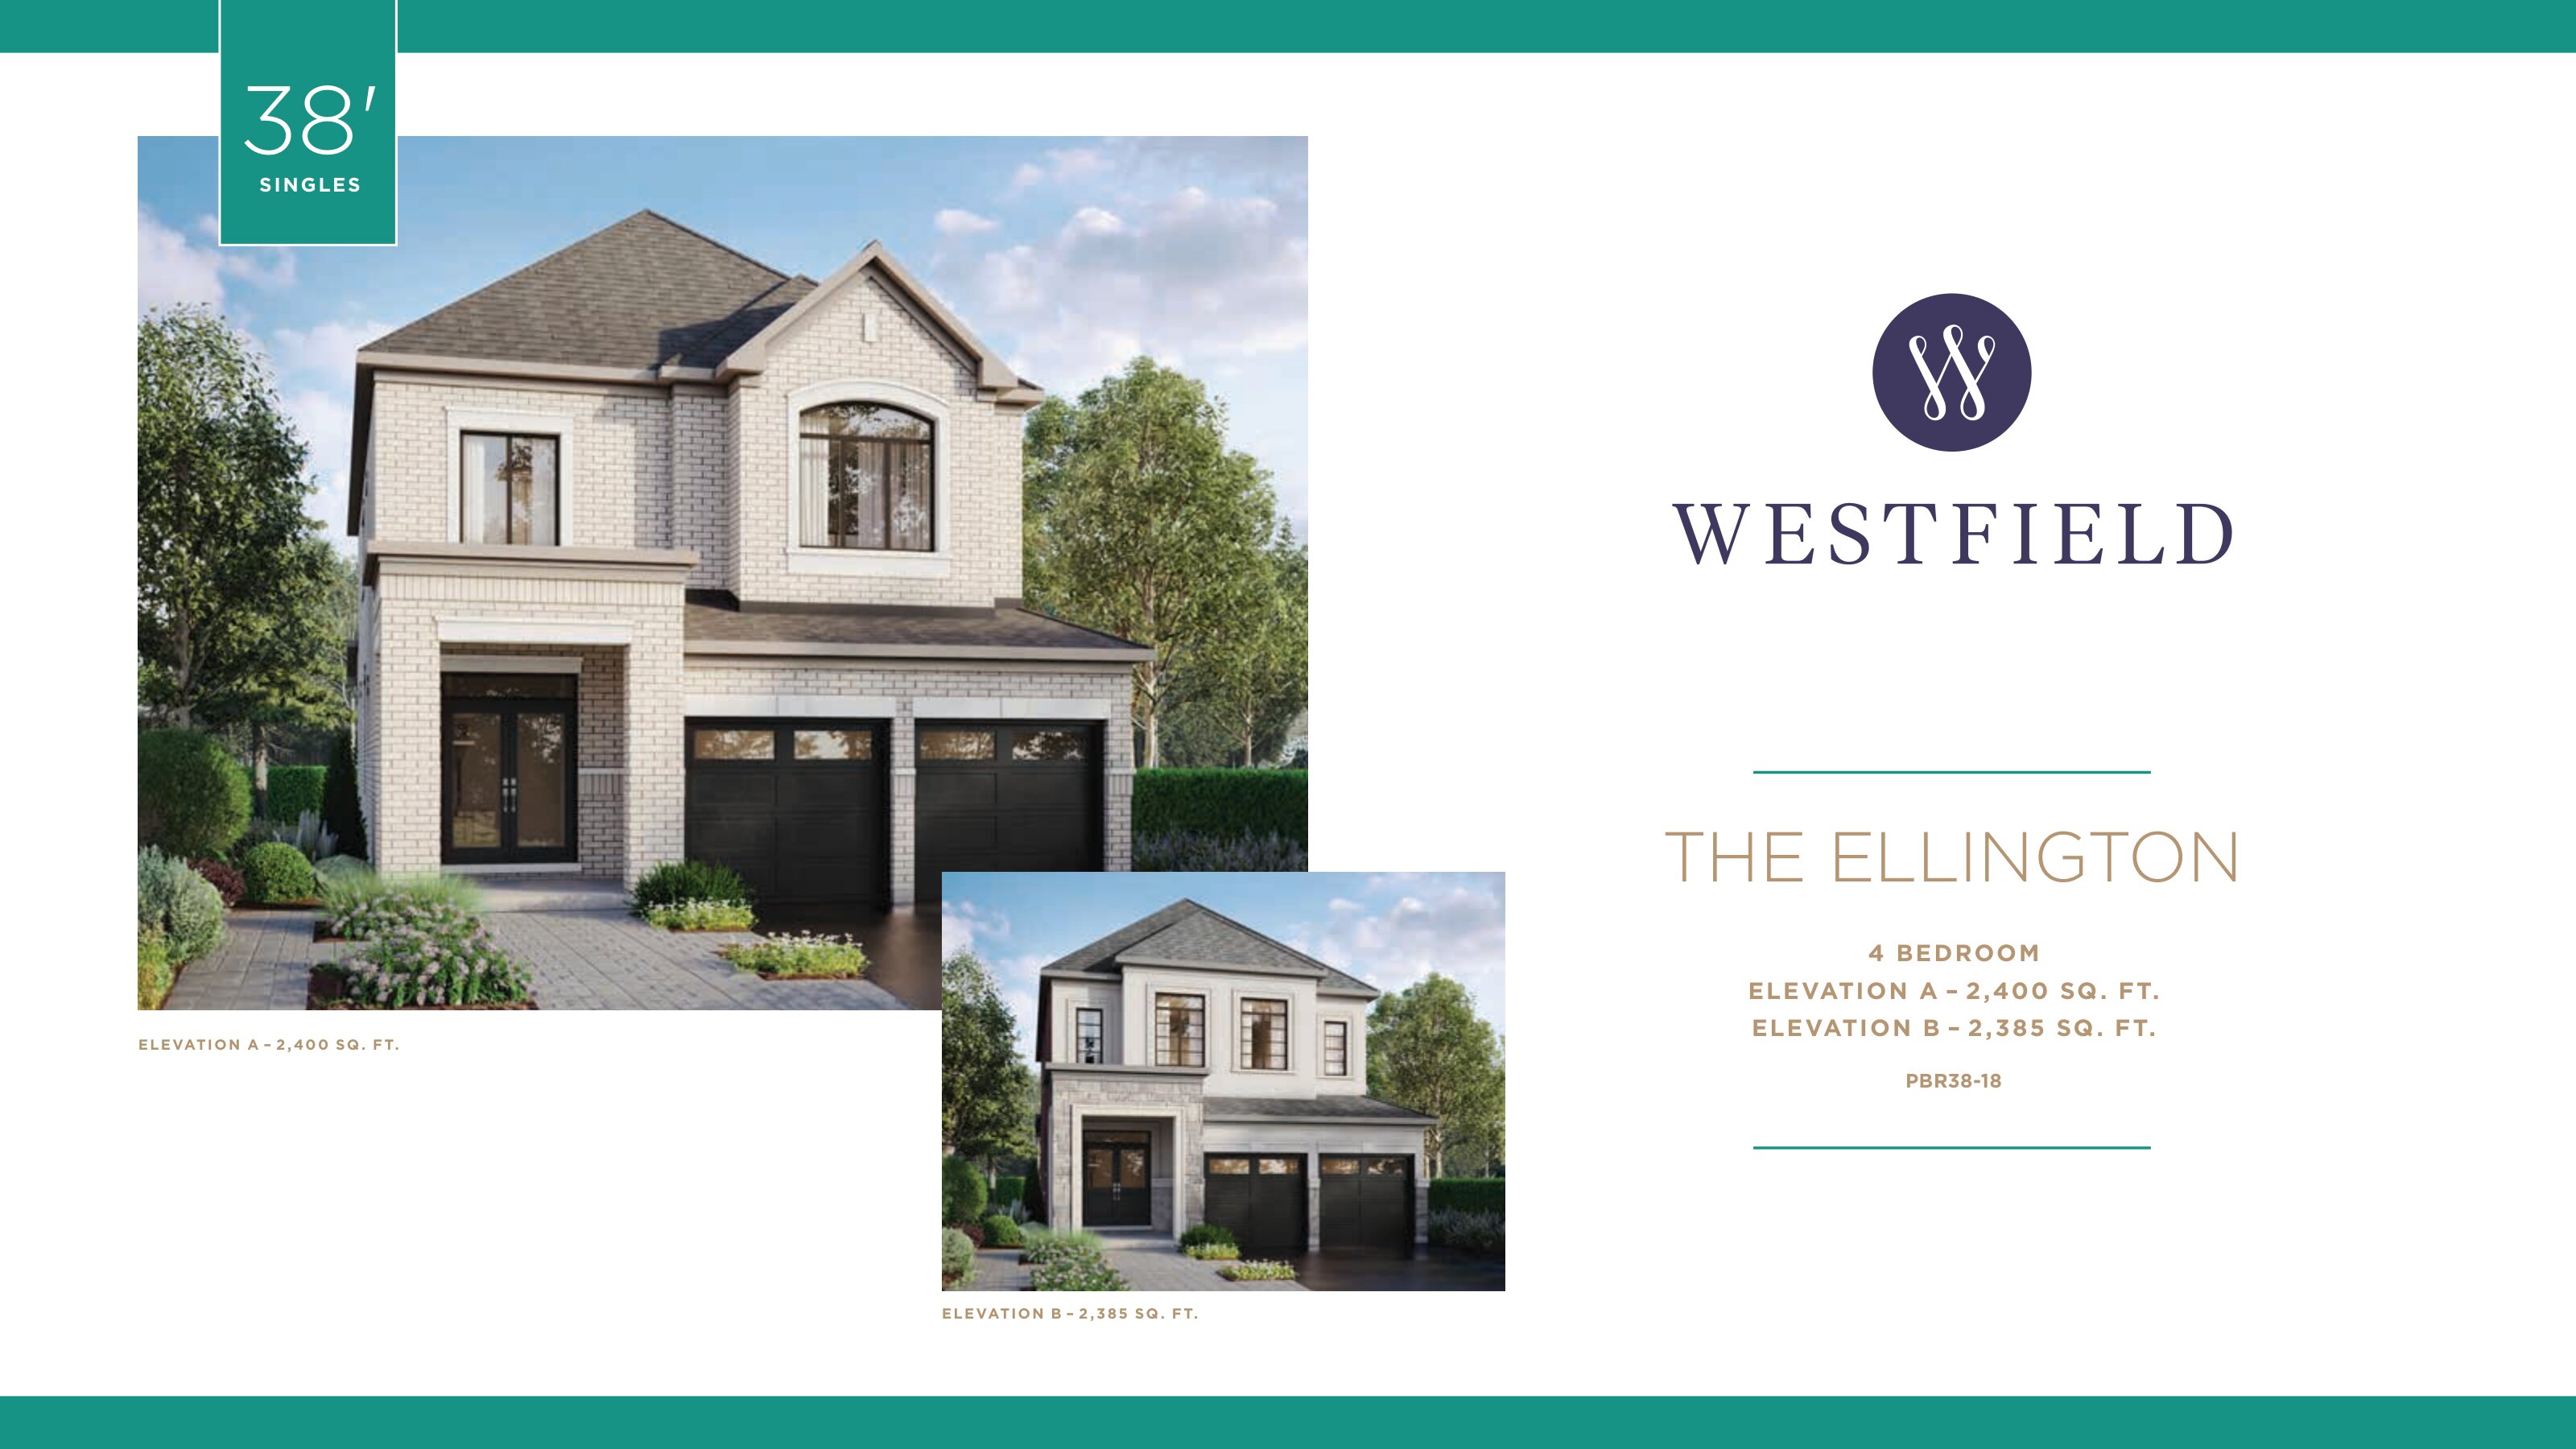
The Ellington
For sale4 bd · 4 ba · 2,385 ft²
From $1,254,990
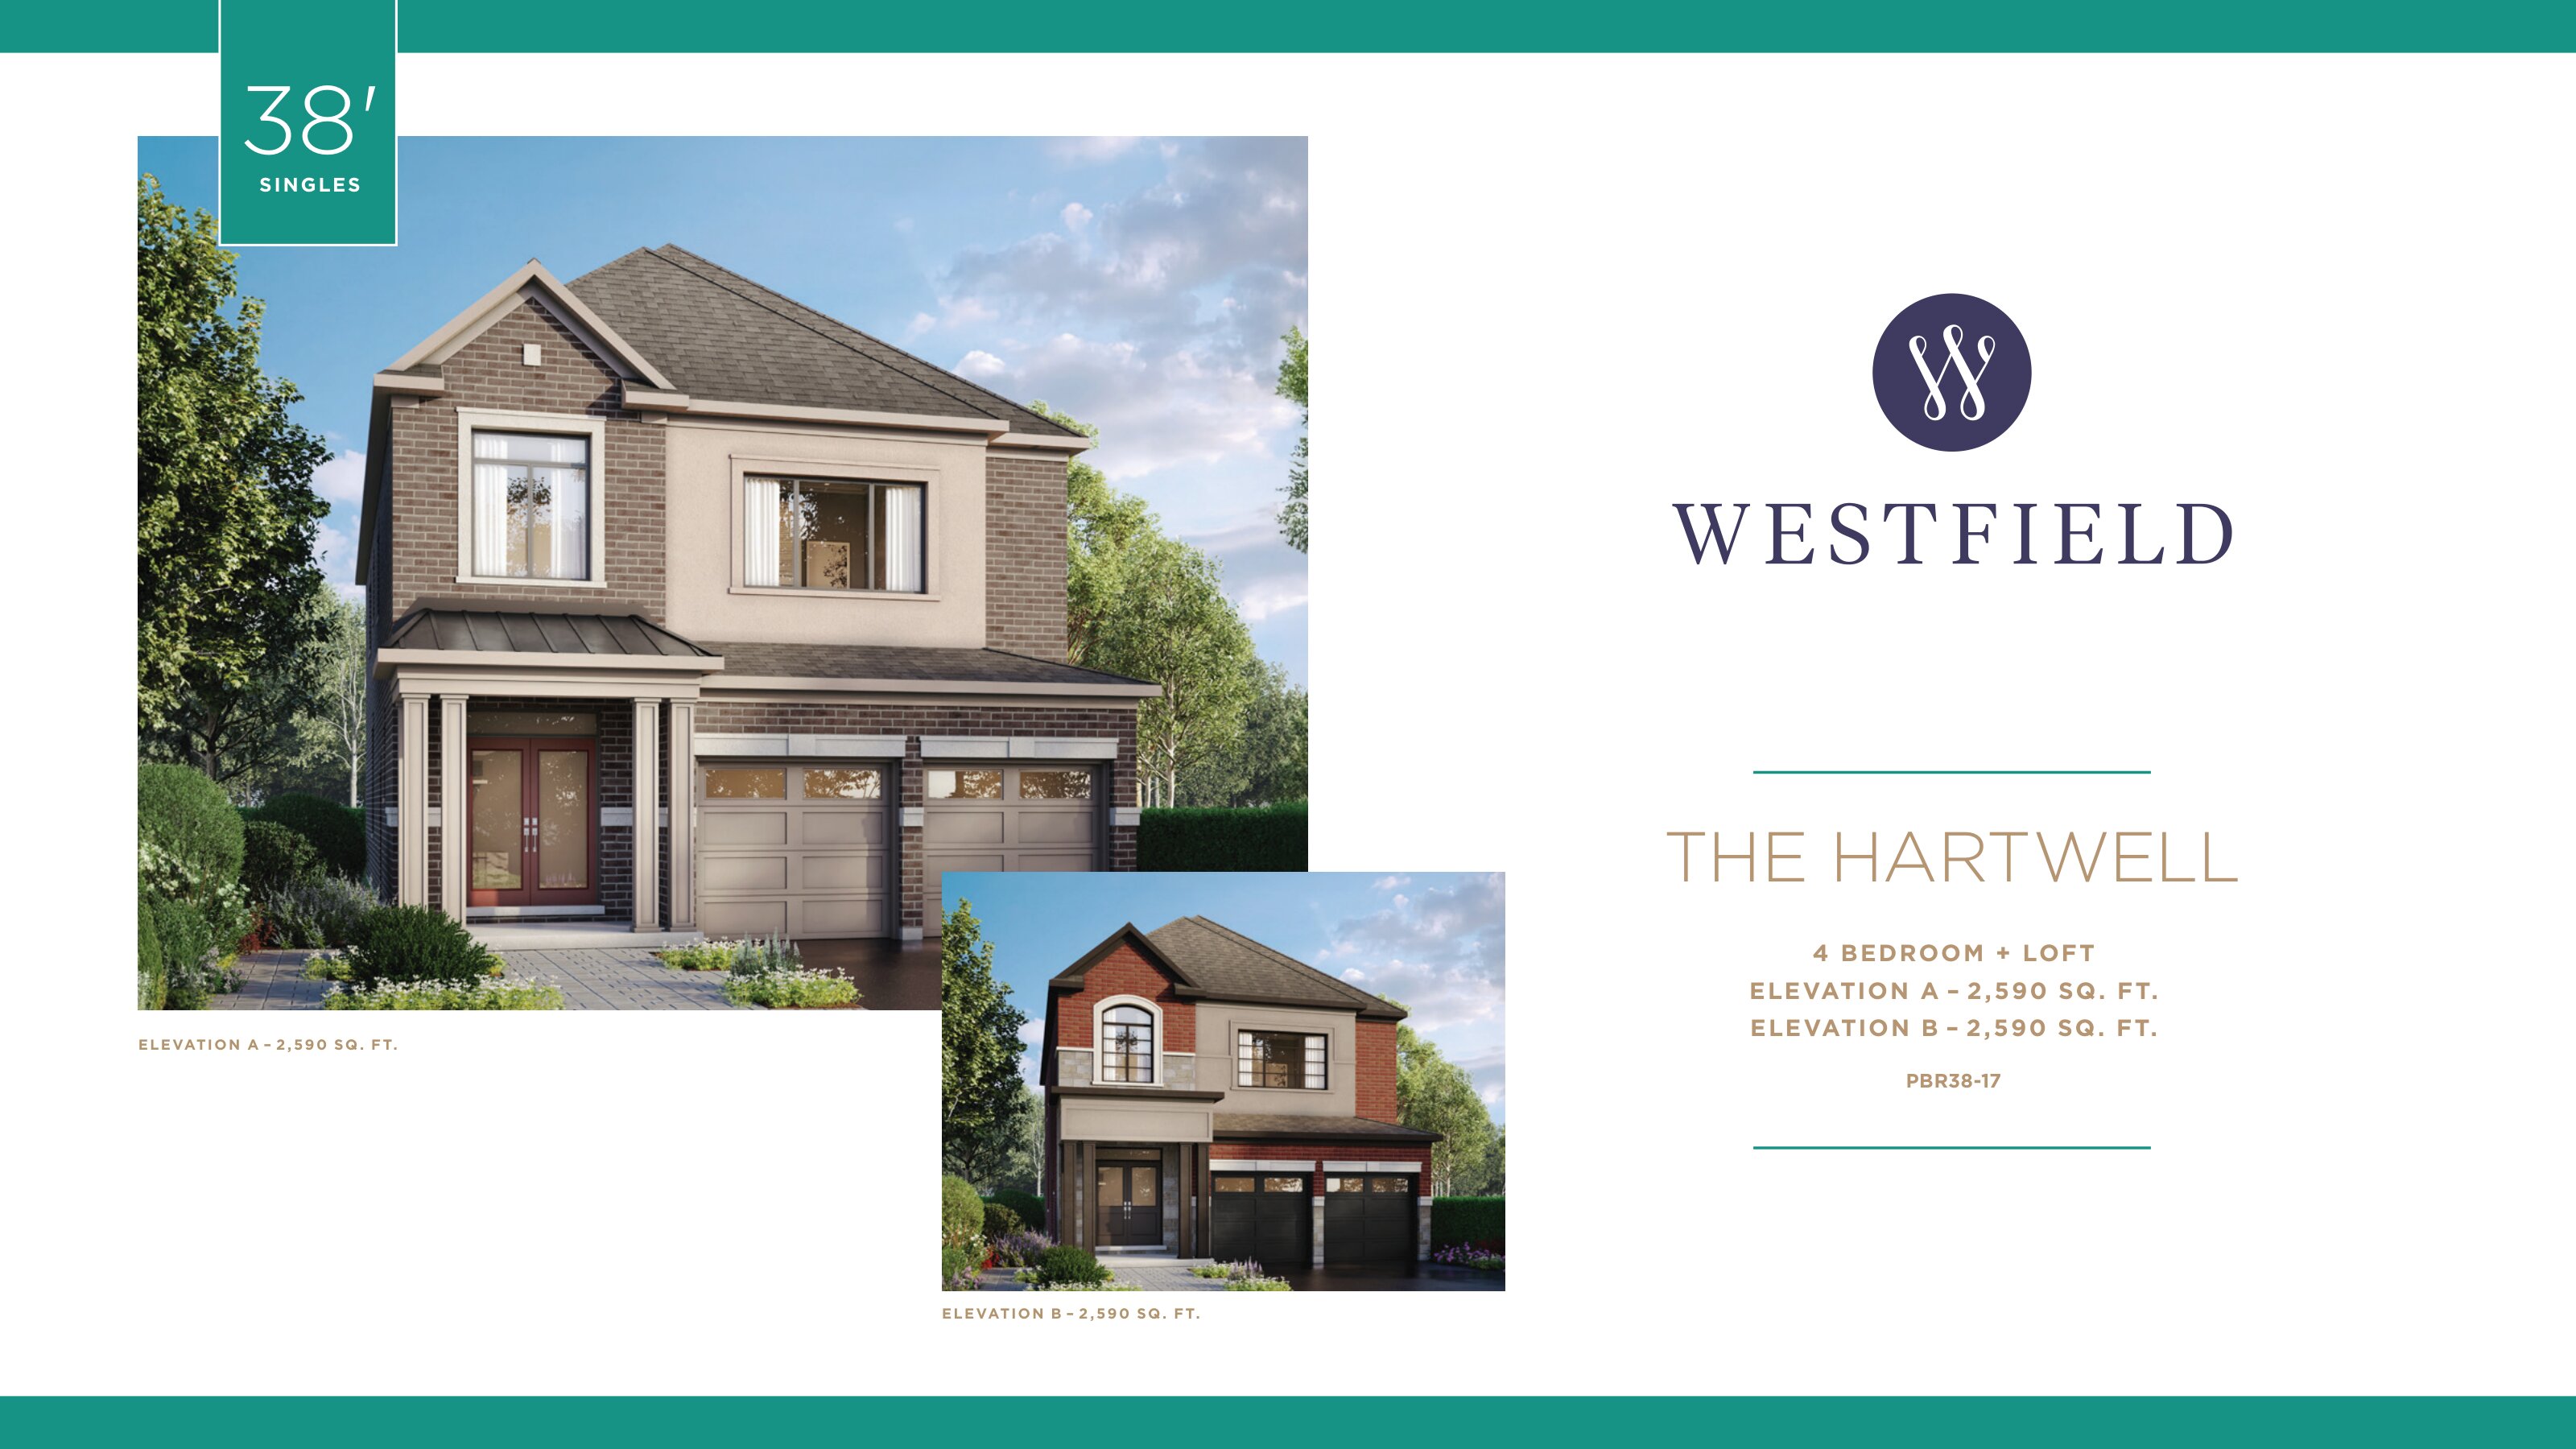
The Hartwell
For sale4 bd · 4 ba · 2,590 ft²
From $1,284,990
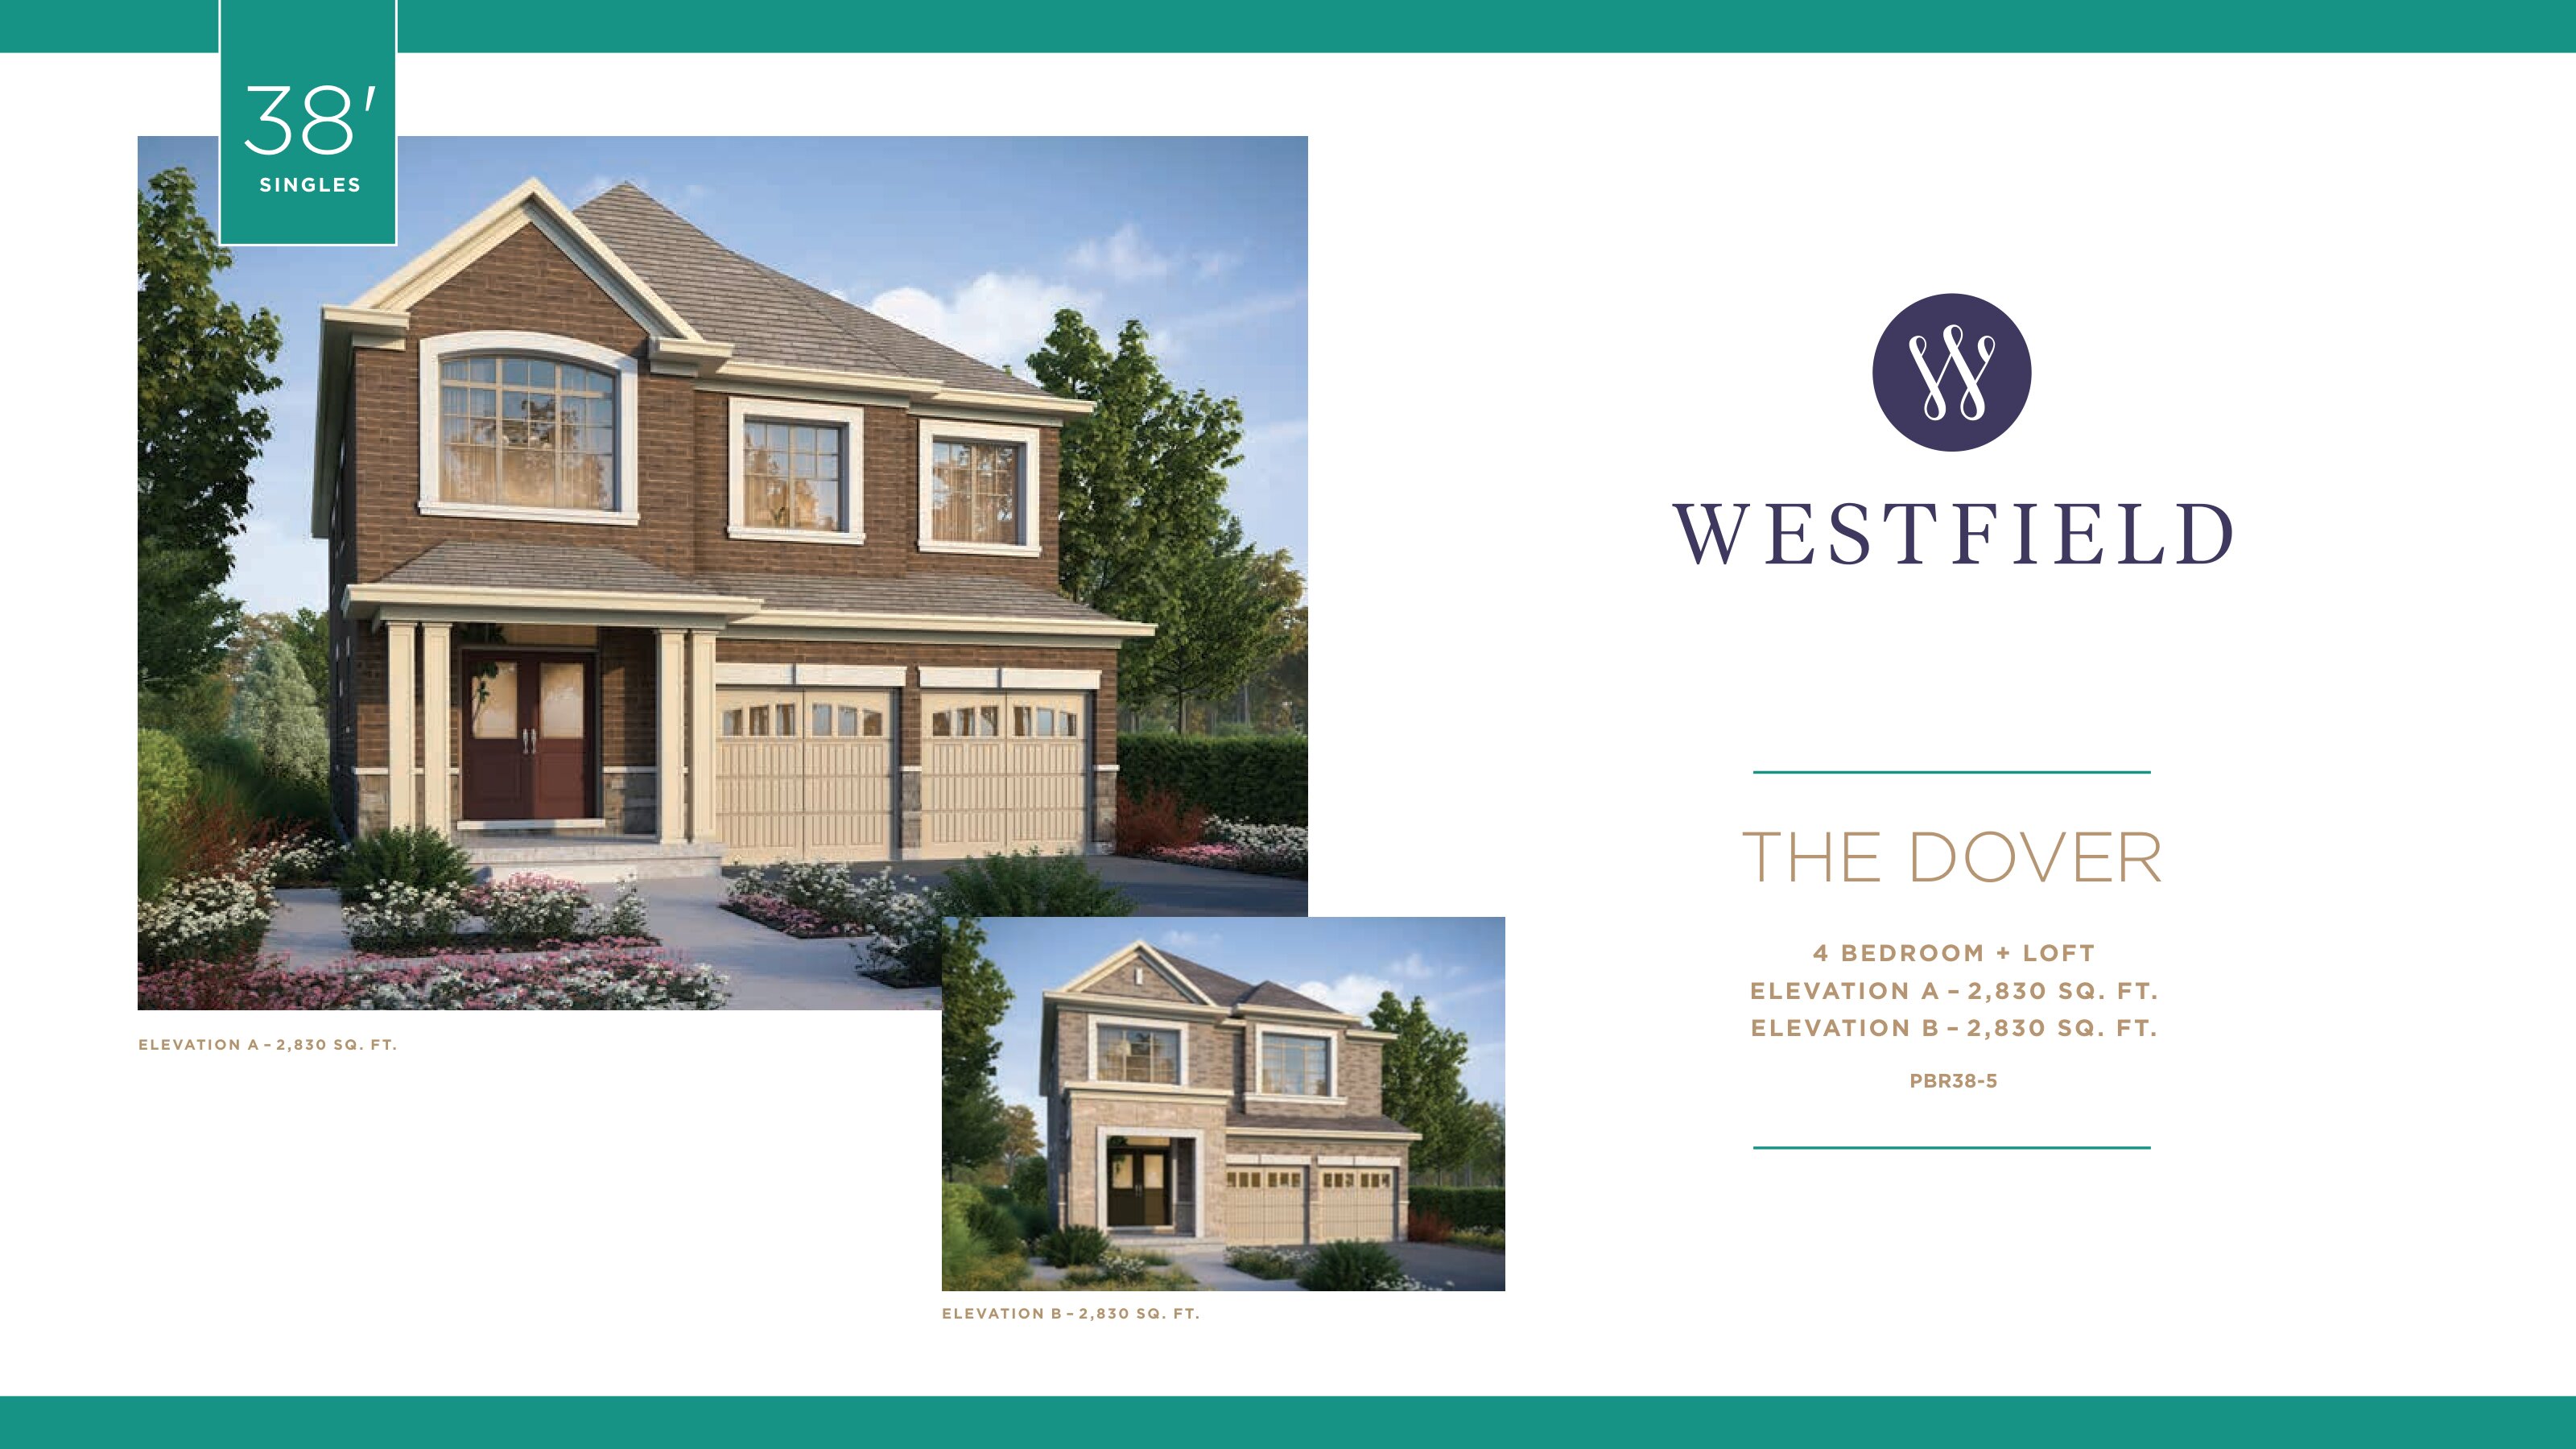
The Dover
For sale4 bd · 4 ba · 2,830 ft²
From $1,334,990
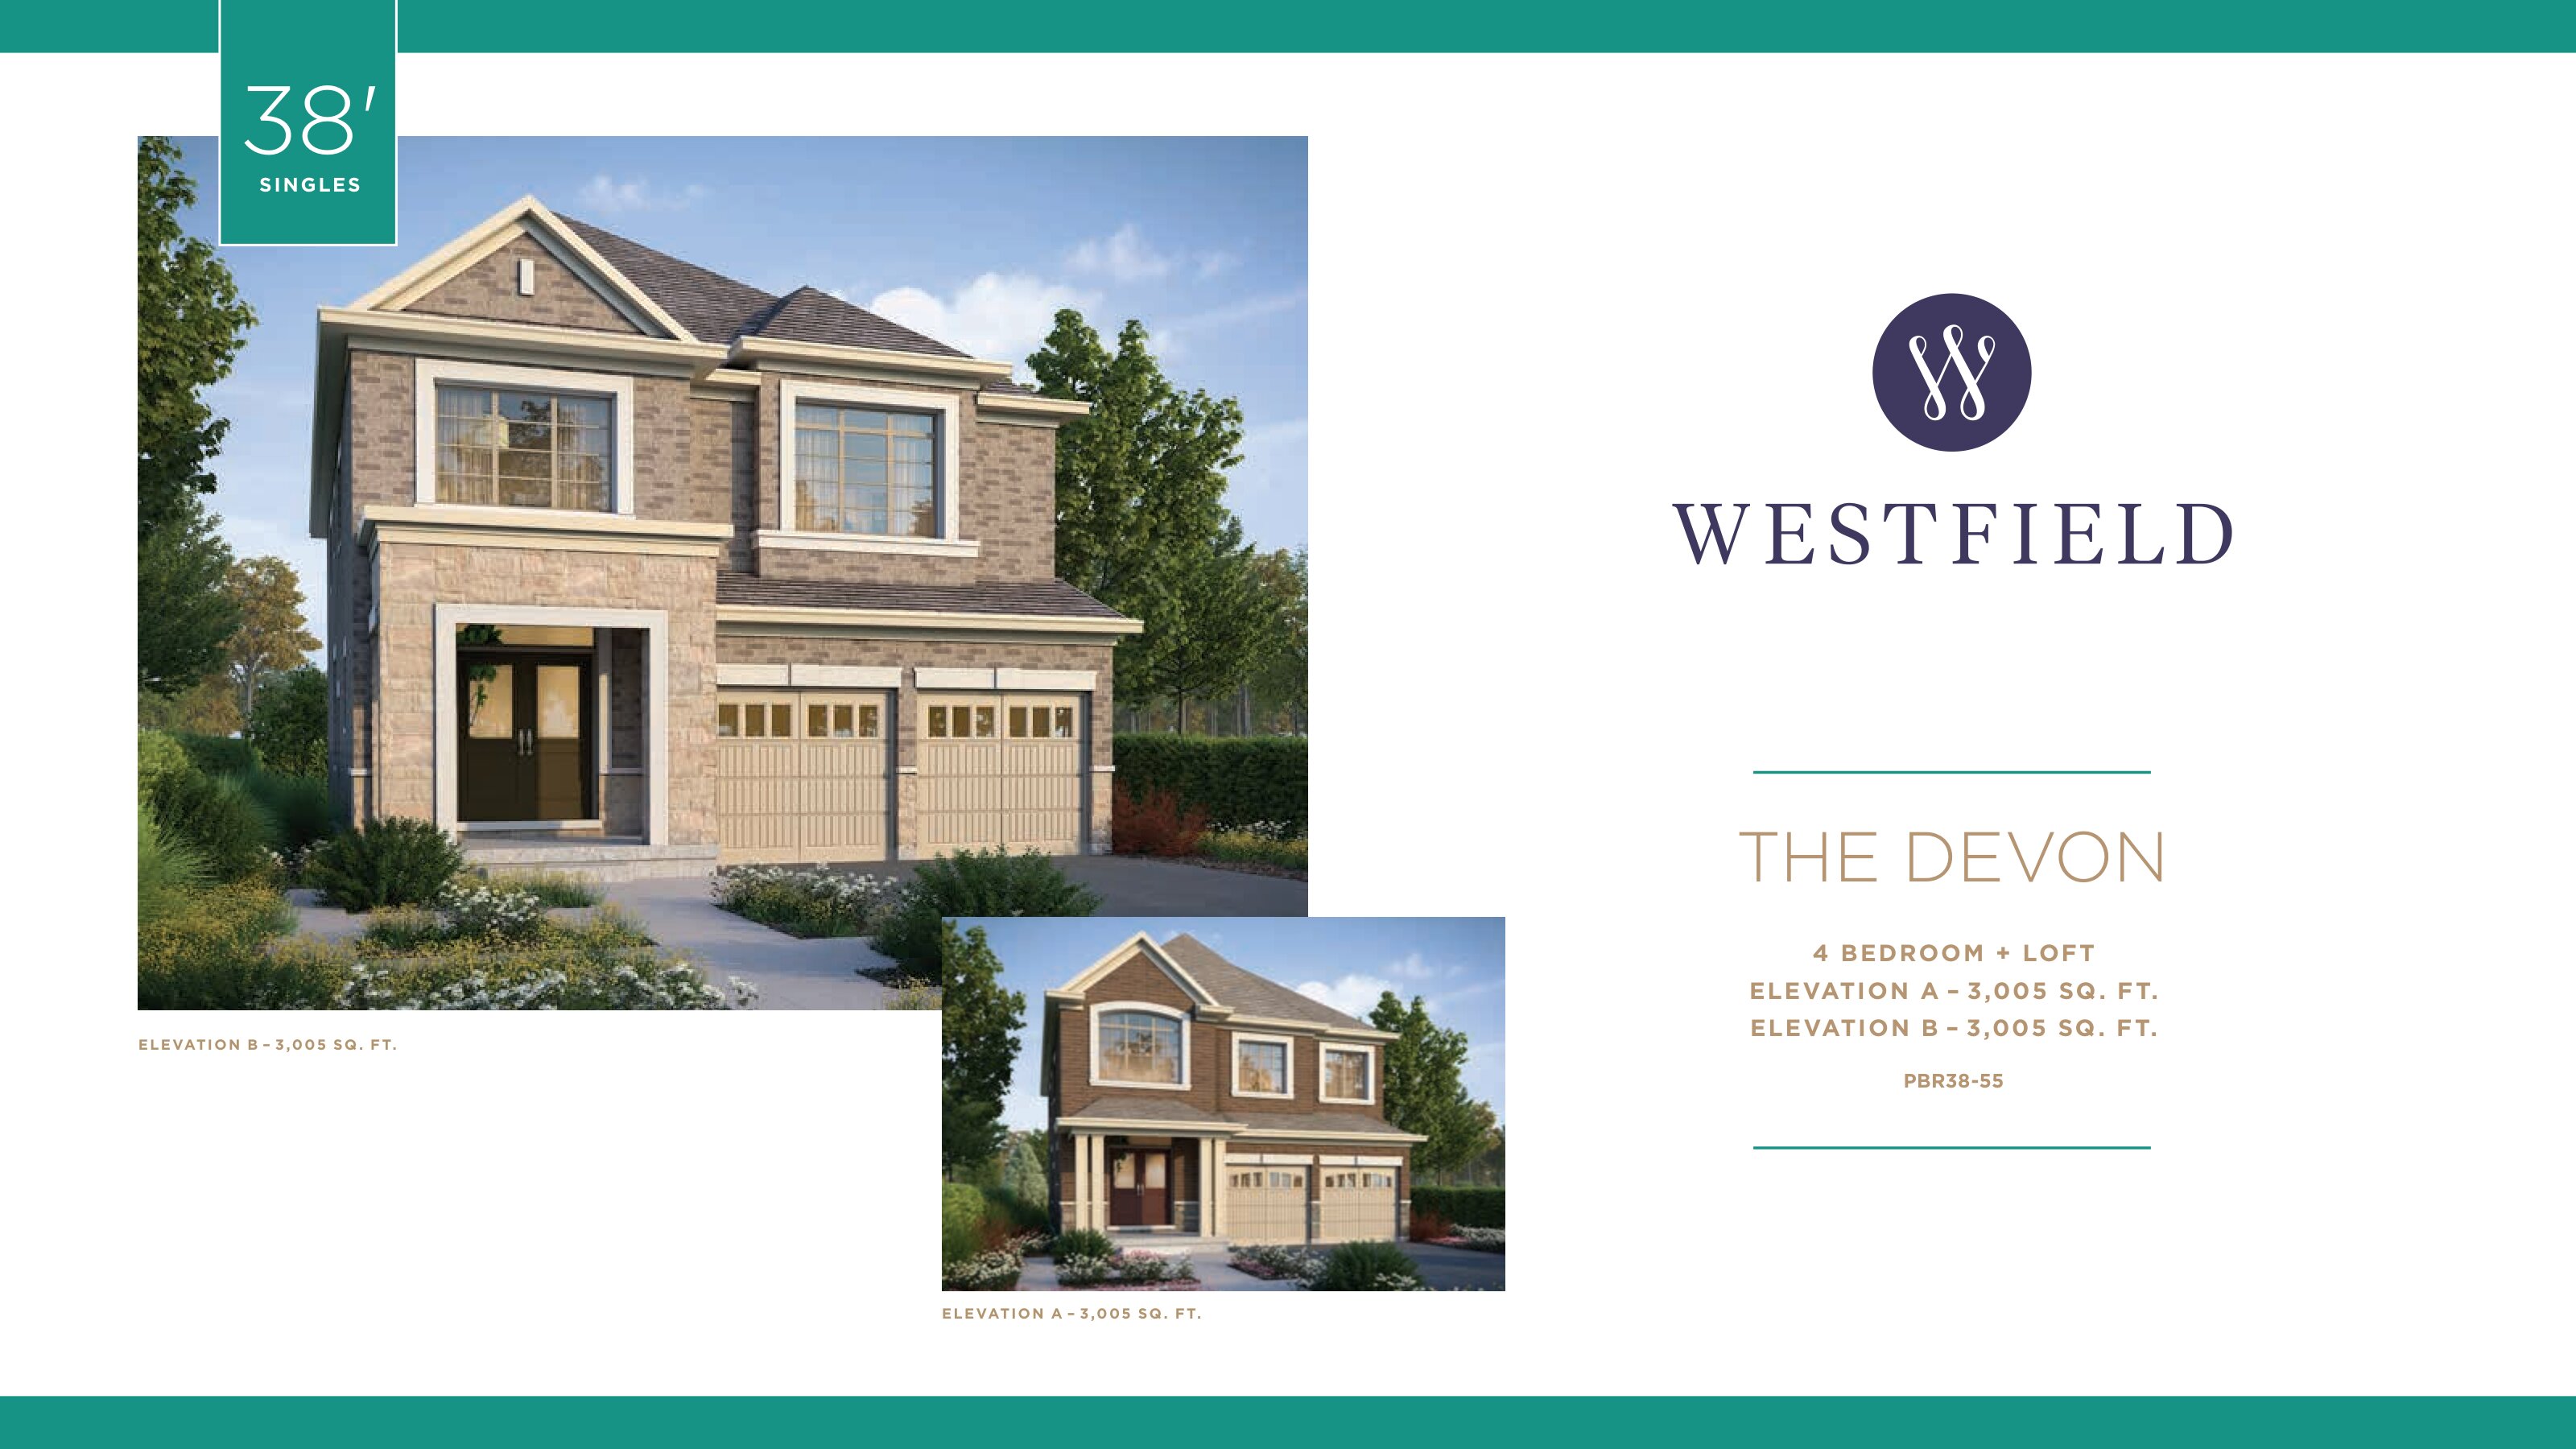
The Devon
For sale4 bd · 4 ba · 3,005 ft²
From $1,359,990
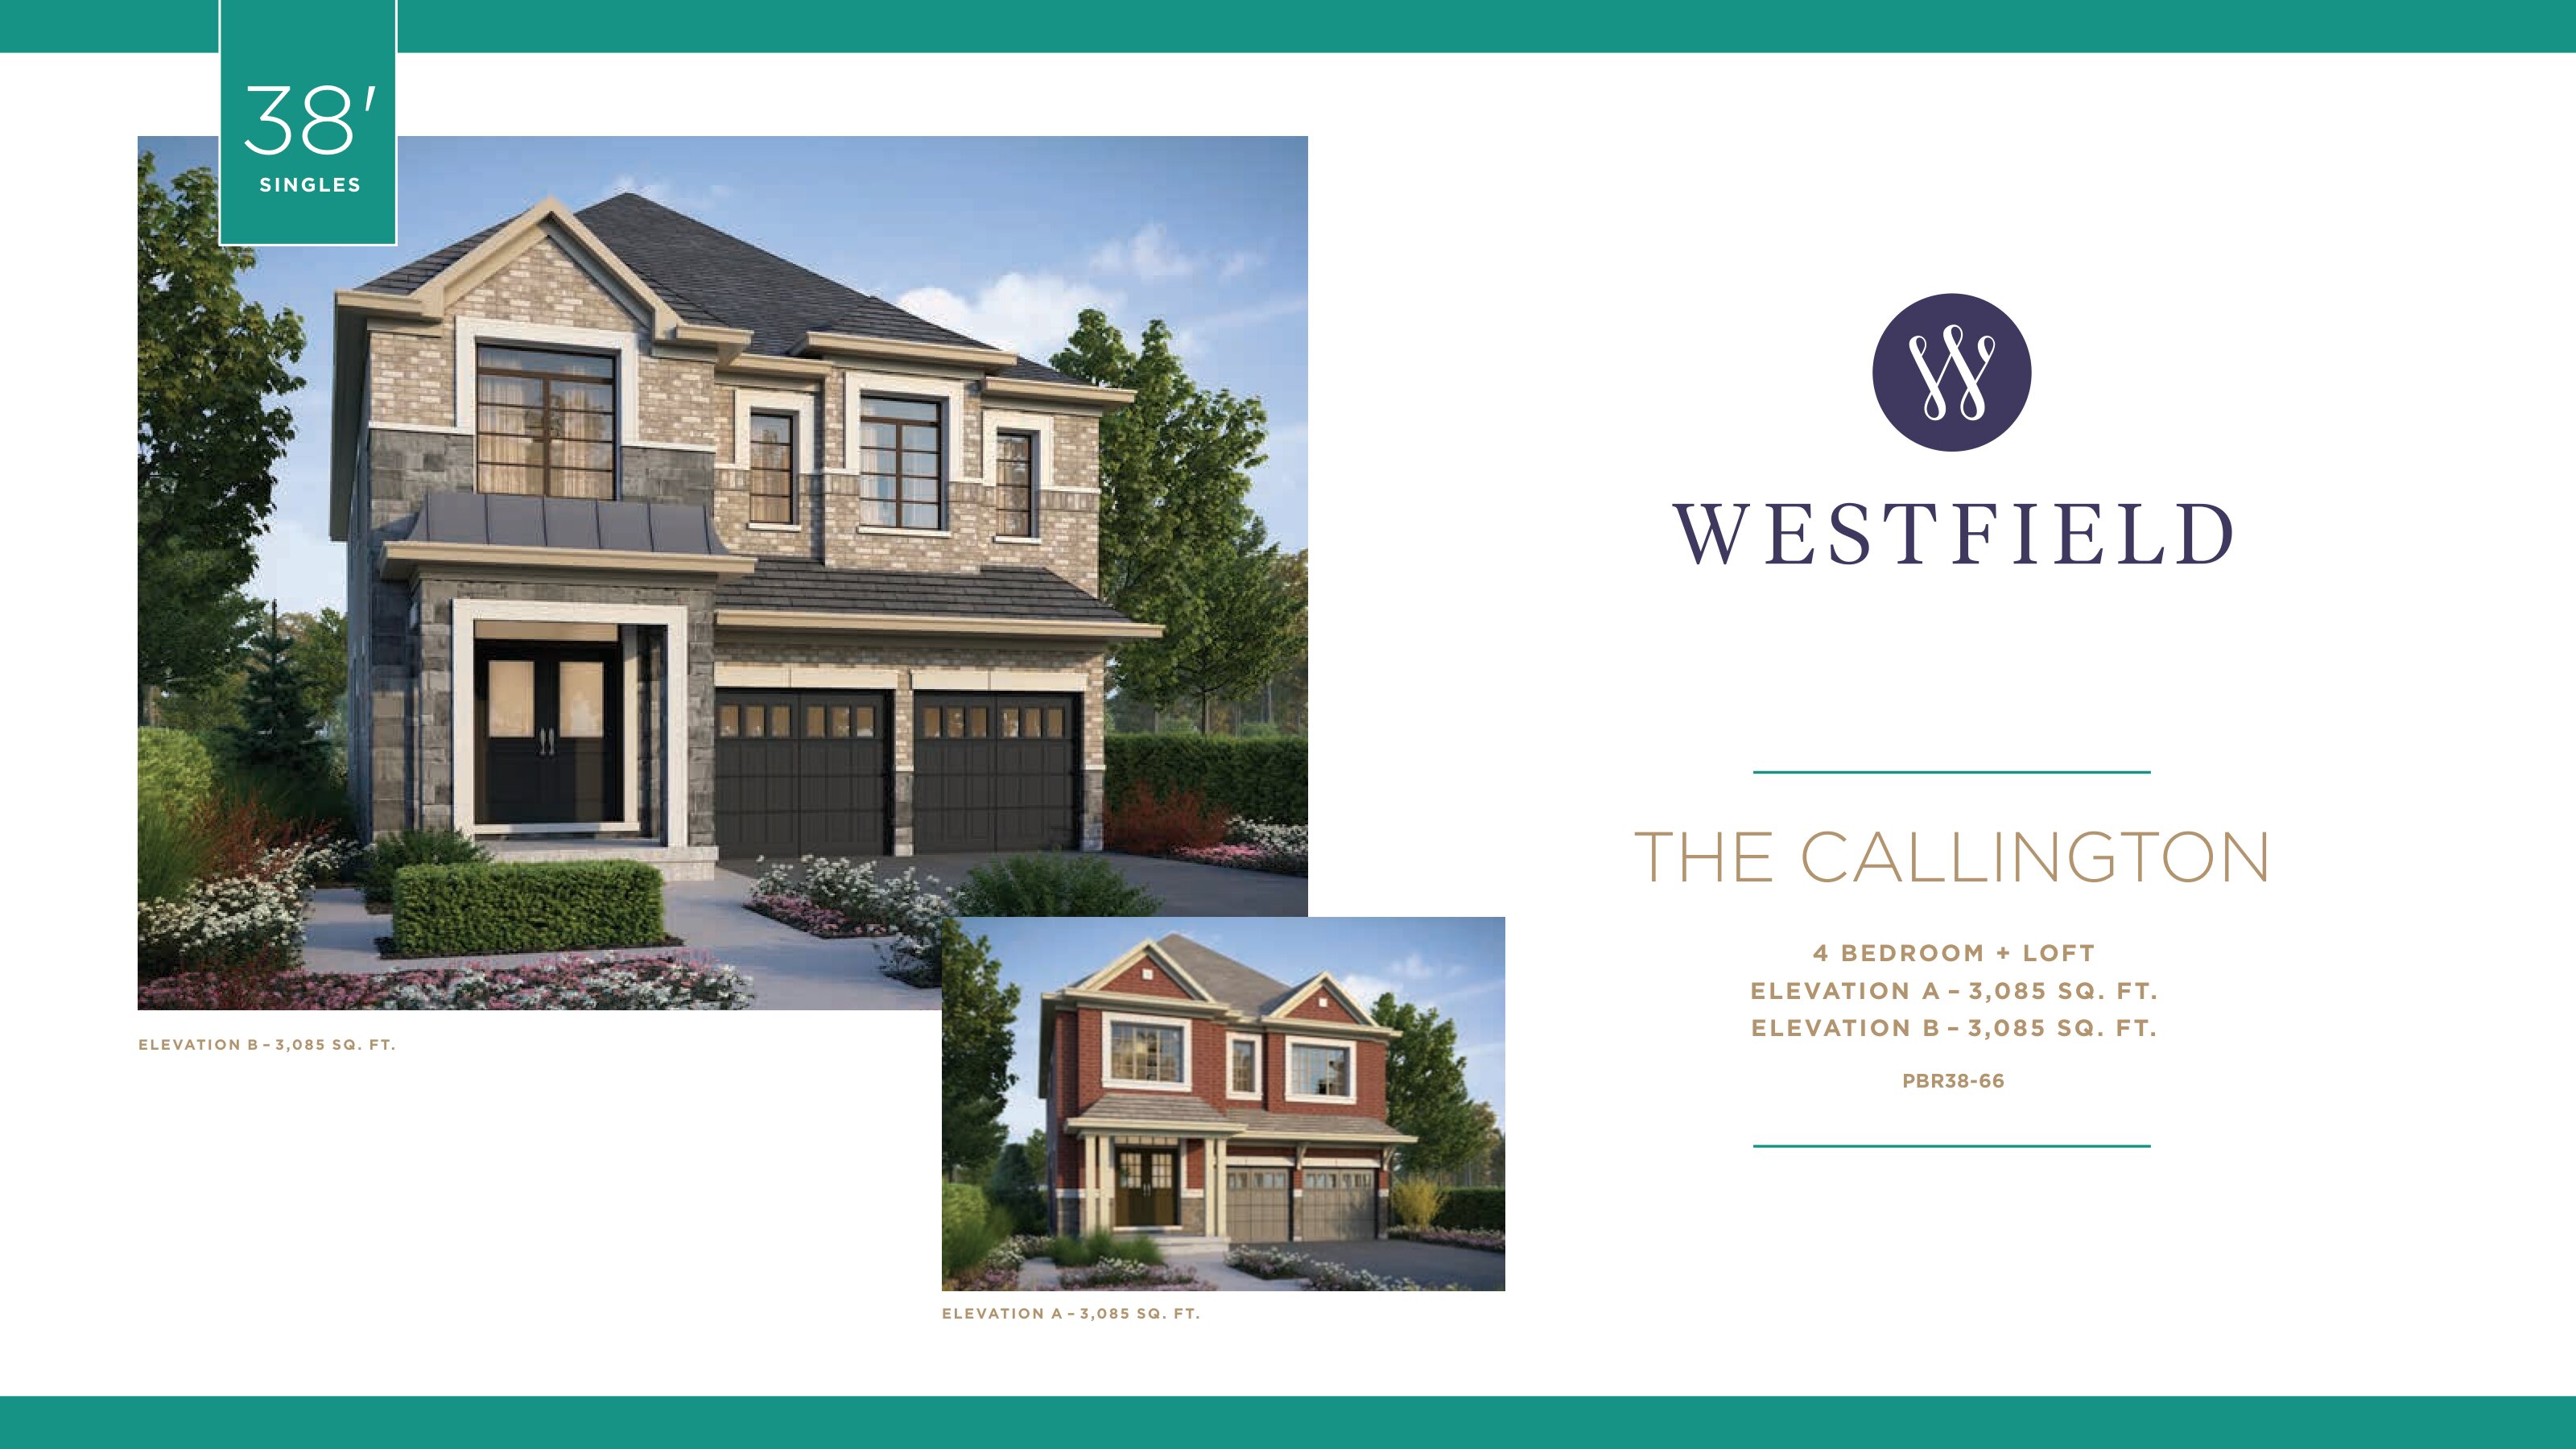
The Callington
For sale4 bd · 4 ba · 3,085 ft²
From $1,374,990
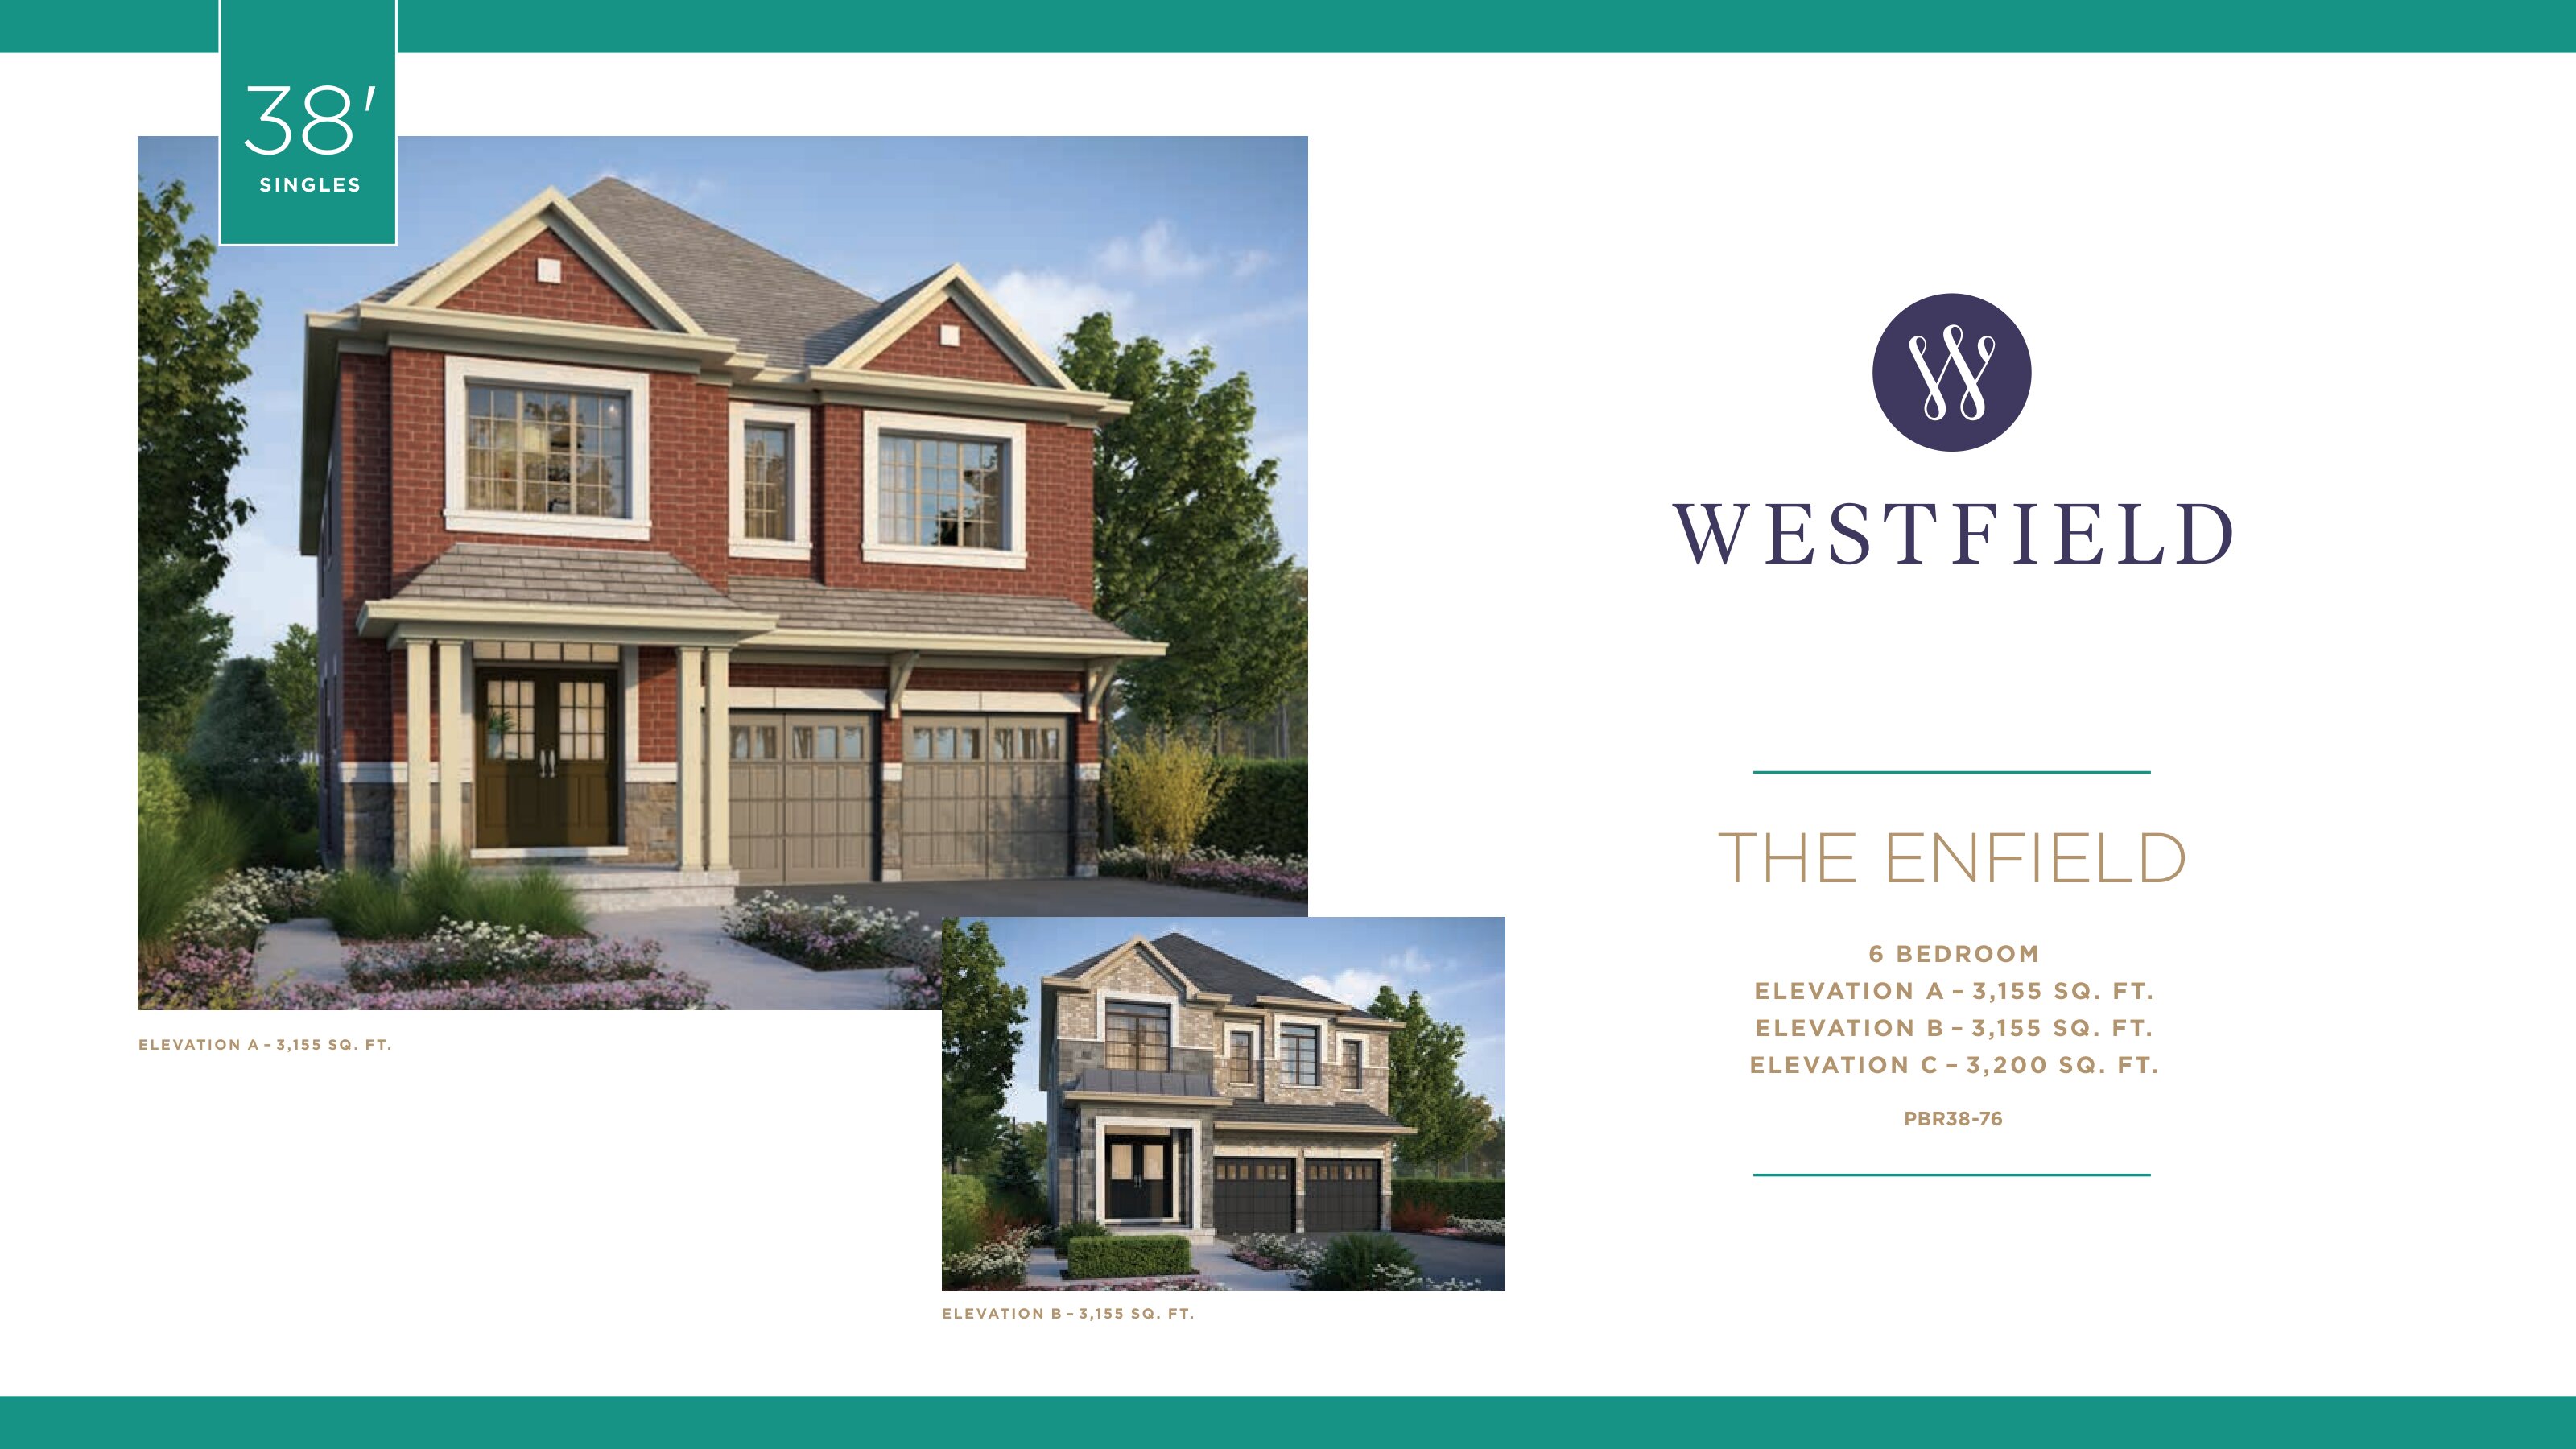
The Enfield
For sale6 bd · 5 ba · 3,155 ft²
From $1,391,990