North Middlesex, ON · Single Family Home
Westwood Estates, Parkhill
Renderings and features may vary and are subject to change. Renderings are for illustrative purposes only.
A closer look at Westwood Estates, Parkhill.
Selling|From $799,900 to $799,900
- Home type
- Single Family Home
- Price
- From $799,900 to $799,900
- Bedrooms
- 2 – 4
- Bathrooms
- 2 – 4
- Size
- 1,754 ft²
- Homes
- 9
- Storeys
- 2
- Avg. price / ft²
- $368
Two Model Homes open for viewing! Source: Saratoga Homes
Project information
McLeod St & Spruce Cres, North Middlesex, ON N0M 2K0, Canada
By Saratoga Homes London
Request informationFind the home that's right for you
1 home available at Westwood Estates, Parkhill
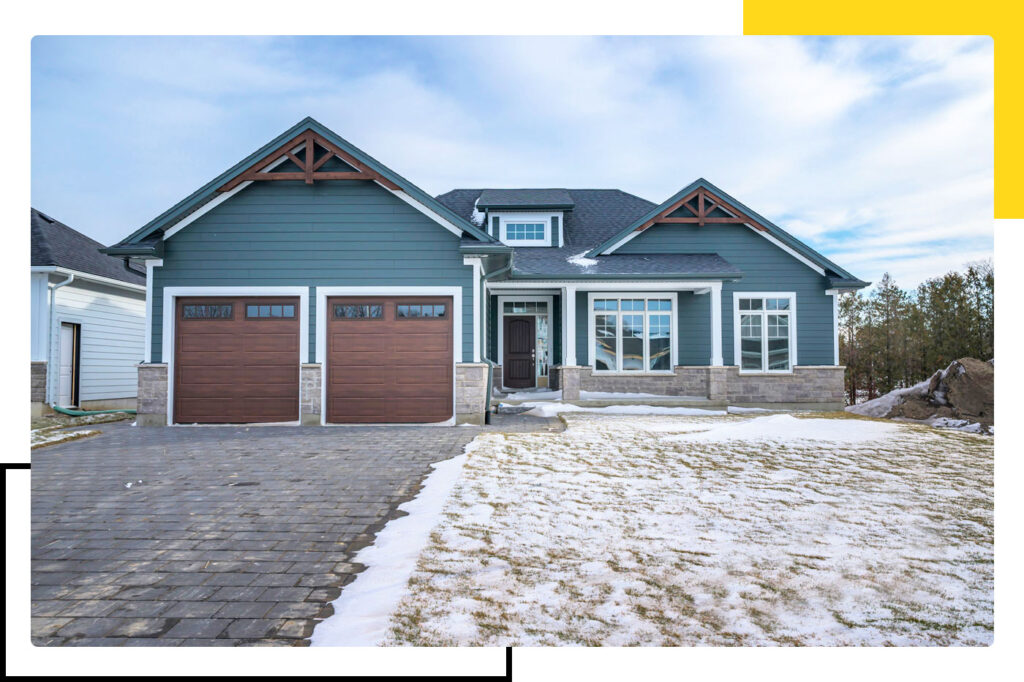
7 Spruce Crescent
For sale3 bd · 2 ba · 1,754 ft²
$799,900
Pricing, deposit & incentives
Pricing and fees
- Available unit price
- From $799,900 to $799,900
- Average price / ft²
- $368
Features & finishes
FULLY SERVICED LOTS • Underground sanitary sewers, water, electrical and gas services, cable television and telephone • Land survey included and supplied on closing • Tarion New Home Warranty enrollment fee included • Building Permit included • Lot Levy Fees included EXTERIOR • 9” concrete foundation walls complete with drainage layer 7’10” • Cement parging to exposed foundation walls • Architecturally controlled exteriors • Your choice of clay brick ($765 per thousand max size) • Pre-cast stone sills on all exterior doors and windows • Maintenance free vinyl siding, aluminum eavestrough, soffit, facia, and shutters as per elevation • 7/16” OSB roof sheathing • Engineered roof trusses at 24” on centre • BP42 Limited Lifetime Mystique/Everest Shingles • 3” poured concrete basement floor, trowel finish • 2” x 6” stud external walls and 2”x4” internal walls at 16” on center • 2”x4”strapped bsmt walls at 24” on center • Steel beam basement support with steel teleposts • 4” poured concrete garage floor, broom finished & saw cut • Handi-paver drive and walkway to front and side doors • Fully sodded front and rear yards • Steel insulated exterior passage doors with self adjusting magnetic weather-strip • Brushed Nickel dead bolt locks on exterior passage doors • Brushed Nickel Augusta front door gripset • Clad casement windows throughout, with Low ‘E’ glass • 3 Basement slider windows including 1 Egress window, other 2- 40”x24” • Transom over 6’ Patio or Terrace door • Screens on all operational windows- One Operator min. per room • 2 exterior hose faucets with interior shut-off valves • 2 weather proof exterior electrical outlets • Garage Door(s)-(2) 8x8 or (1) 16x8 Acadia Insulated R12 std colour • Front Door- Stained single fibreglass door (6’8”)from Fibreclassic oak collection (no glass, standard sidelites) INTERIOR • 9’ ceilings on main floor • 2 X 10 sp. Jst. @ 16”o.c. 1st. and 2nd. floor • ¾” Dryguard sub floor • 1/2” drywall on walls • 1/2” c.d. drywall on insulated ceilings • Garage drywall taped and sanded • 3 pastel paint colours (walls and trim) • Orange Peel ceilings throughout except bathrooms, and laundry (where applicable) • Upgraded Colonial baseboard & casing in main floor living areas (exclude laundry, closets, baths, bedrooms)3 ½” & 6 ½”. • Standard colonial trim everywhere else- 2 ¾” Casing & 3 7/8” Baseboard (Step in lieu of colonial also available) • Moulded interior doors from standard samples • Painted shaker mantel over fireplace c/w tile 6” around • Full jamb trim on all passage and 1/2 jamb on closet openings • Brushed Nickel Athena hardware throughout • Stained Oak stair & spindles with oak railing on upper stairs of 2 storey homes. • 1 Storey Homes-Oak stringer & spindles. Pine tread and rise c/w standard carpet • Wire closet shelving FLOORING • 13”x13” Ceramic flooring in all hard surface areas- from standard samples • 3/8” underlay for ceramic floors • Engineered Hardwood included in Great Room & Dining Room (or Den or Sitting Area in lieu of Dining) from standard samples • Wall to wall carpeting as per brochure floor plan- from standard samples • 10mm Foam underpadding in carpeted areas KITCHEN • Choice of oak, maple or painted cabinets as per standard samples • Kitchen- Granite/Quartz Allowance $5000 • Post formed countertops chosen from supplier samples • Microwave shelf where possible • Opening for dishwasher and install owner supplied dishwasher • Roller drawers, matching toe-kick and fridge gable • Double stainless steel kitchen sinks • Delta single handle faucet - Delta 4353DST BATHROOM • Choice of oak, maple or painted cabinets as per standard samples • Plate glass polished edge mirror over full width of vanity • Delta two handled faucets- Lahara 2538MPU-DST • White coloured bath fixtures • Soaker tub ensuite with ceramic 16” above ledge where applicable • Chrome or Brushed Nickel towel bar and tissue holder • PVC Trim Around acrylic tub/shower enclosures • Ensuite-Standard ceramic tile shower enclosure w/ 4’ opening for (1) door & (1) panel. No glass on tub side • Energy Star Exhaust fans in all bathrooms ELECTRICAL, MECHANICAL & PLUMBING • 95 % efficiency condensing natural gas furnace w/ ECM motor • Natural gas fireplace with electric ignition- ZCV3622 • Heat Recovery Ventilator- Simple Vent System • 200 amp electrical service with 60 circuit breaker panel • 220 amp receptacle for electric stove • White Decora switches • One electric smoke detector per floor & per bedroom interconnected • One carbon monoxide detector in each sleeping area • Freezer outlet in basement at electrical panel • Copper wiring • $2000 allowance for light fixtures, door chimes • Customer to supply energy star hood fan to be installed by vendor (install charges apply for chimney or micro hoods) • (15) 4” LED pot lights (switching extra in some cases) • Large volume 50 U.S. gallon rental unit gas water heater from Reliance • Security rough-in • Electrical prewire for future garage door opener • 7 Telephone or Cable T.V. complete • Rogers Program-30% off for Two Years- London only • Central Air Conditioning SEER 14.5 • Glacier Bay Laundry cabinet w/ ABS basin & spray faucet • (1) waterline to fridge (does not include connection) • (2) light boxes & (1) switch for Pendants over island ENERGY SAVERS • R25 total insulation on exterior walls • R60 blown fiberglass insulation in ceiling • R31 spray foam insulation in garage ceiling where rooms are above • Comfortboard on interior of bsmt walls, strapped & insulated Total=R22 • Low ‘E’ Glass in exterior windows • Programmable thermostat
Our team is here to help
Register to receive the latest updates on pricing, availability and incentives at Westwood Estates, Parkhill — before they reach the public.
Personalized help
Dedicated pre-construction experts to guide you, answer questions and help you choose the right plan.
VIP pricing & incentives
First access to launch pricing, deposit structures and developer incentives.
Floor plans & brochures
Get the full plan set, pricing sheets and project brochure delivered to your inbox.
Location
North Middlesex|McLeod St & Spruce Cres, North Middlesex, ON N0M 2K0, Canada
Project details
- Selling status
- Selling
- Construction status
- Construction
- Ownership
- Freehold
- Homes
- 9
- Storeys
- 2
- Floor plans
- 0
- Ceiling height
- Up to 9'0"
- Avg. price / ft²
- $368
Developed by
Saratoga Homes London
Based in London, Ontario
Our pre-construction team works directly with the developer to give registered buyers first access to floor plans, pricing and incentives at Westwood Estates, Parkhill.
Get VIP access