
Sold
2 bd · 2 ba · 1,360 ft² · Single family - Detached Bungalow
Sandstone XE at Westwood - Single-Family Homes, 558 Bobolink Ridge, Ottawa, ON K2T 0E4, Canada
Call us at 844-892-0774Artists rendering. Actual homes and features may vary.
This roomy bungalow features an open living/dining room, spacious kitchen with breakfast area and family room with fireplace. Bedrooms share a large ensuite in standard plan. Optional plan available with luxury ensuite for master bedroom only and second full bathroom off hall.
Prices, dimensions and features may vary and are subject to change. Floor plans are for illustrative purposes only.
- Plan
- Sandstone XE
- Type
- Single family - Detached Bungalow
- Status
- Sold
- Size
- 1,360 ft²
- Project
- Westwood - Single-Family Homes
- Developer
- Richcraft Homes
Location
Ottawa|Westwood - Single-Family Homes|558 Bobolink Ridge, Ottawa, ON K2T 0E4, Canada
Interested in Sandstone XE at Westwood - Single-Family Homes?
Sandstone XE at
Westwood - Single-Family Homes
558 Bobolink Ridge, Ottawa, ON K2T 0E4, Canada
Welcome to Westwood Work, play and shop close to home in Westwood, a community that has everything in Ottawa’s West end including the Canadian Tire Centre and the Bell Sensplex. On the edge of Stittsville, Westwood plans to weave together…
Explore this project
Other floor plans at Westwood - Single-Family Homes
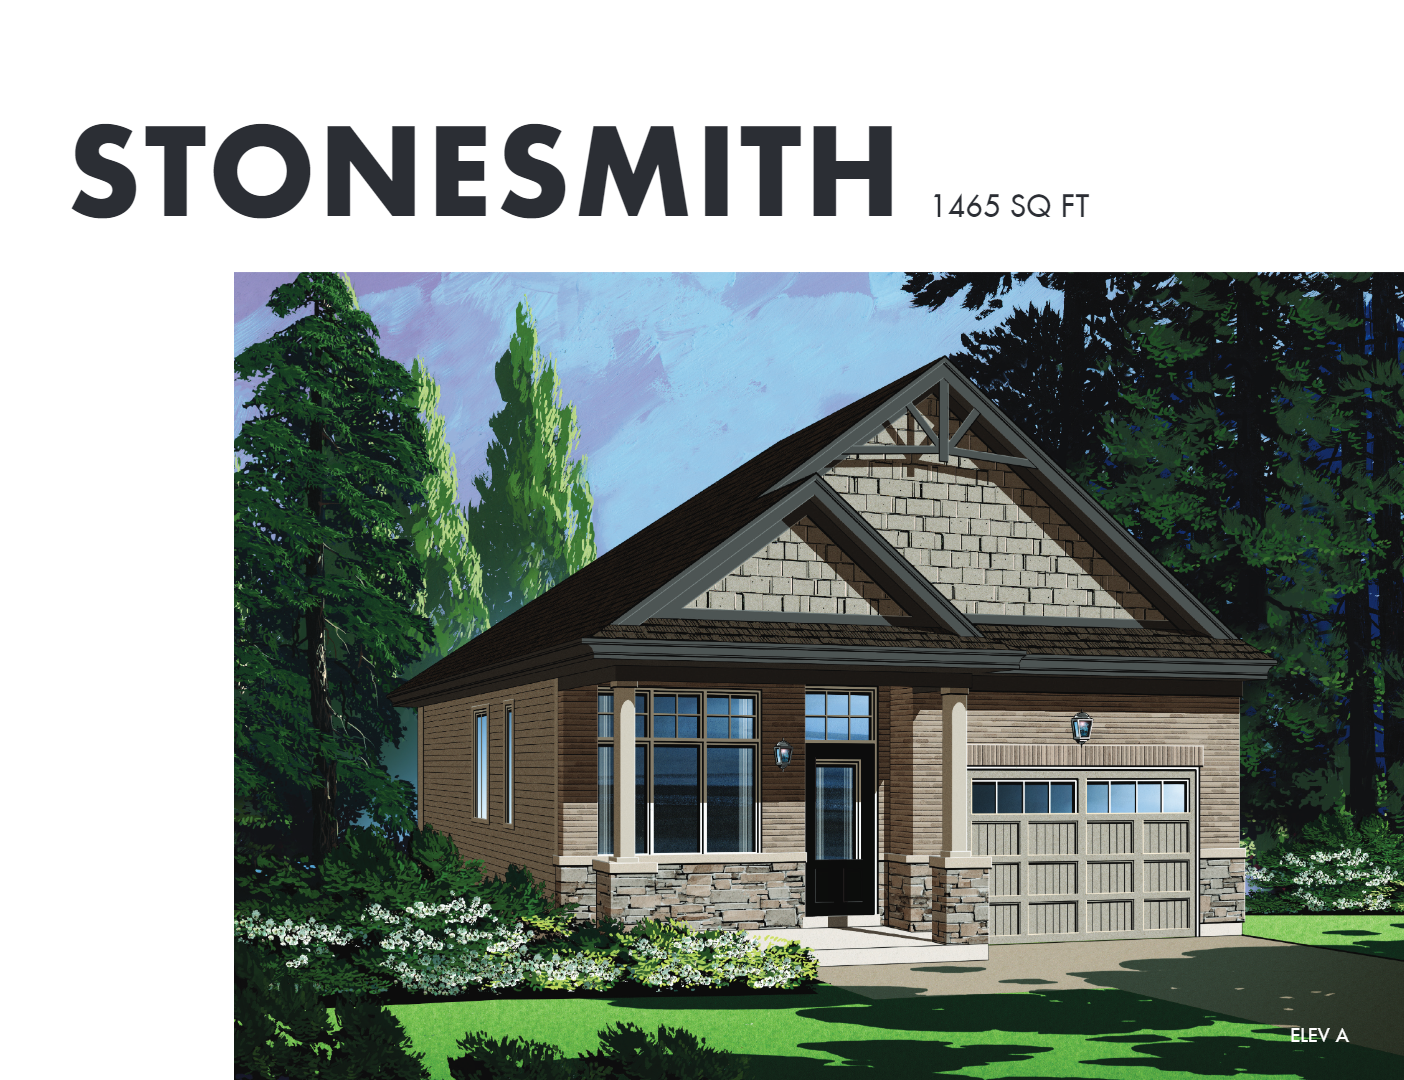
Stonesmith
Sold2 bd · 2 ba · 1,360 ft²
Last listed from $562,900

Echo
For sale3 bd · 3 ba · 2,215 ft²
Last listed from $580,900
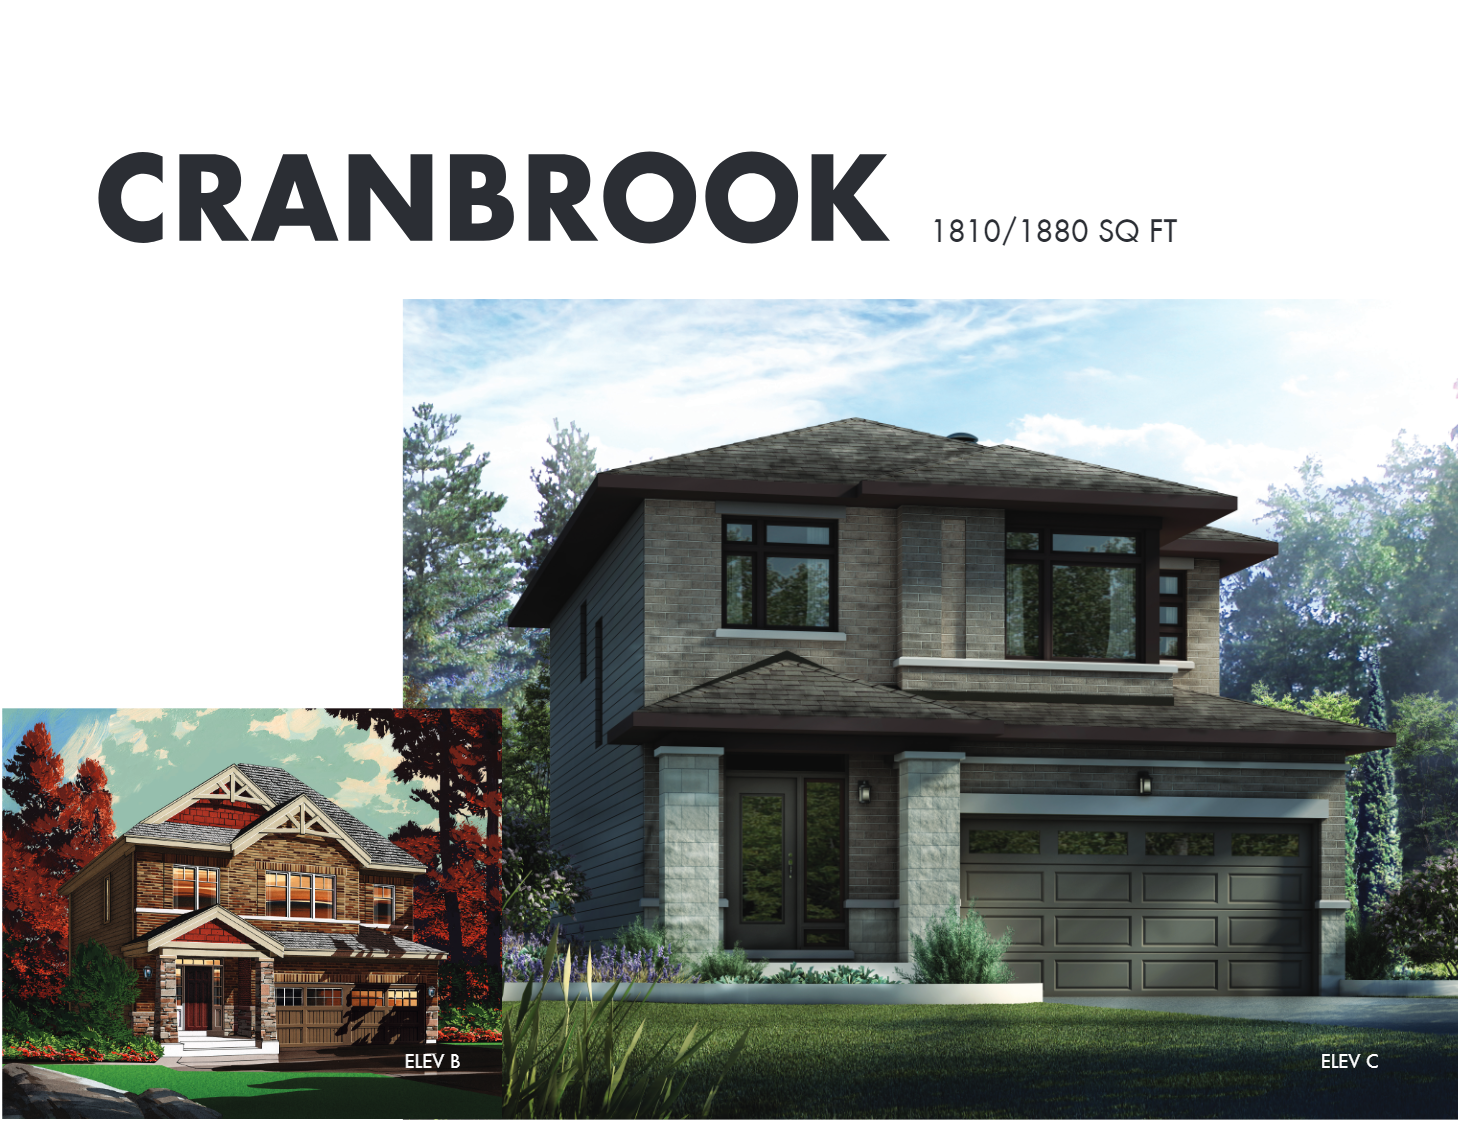
Cranbrook
Sold3 bd · 3 ba · 1,810 ft²
Last listed from $619,900
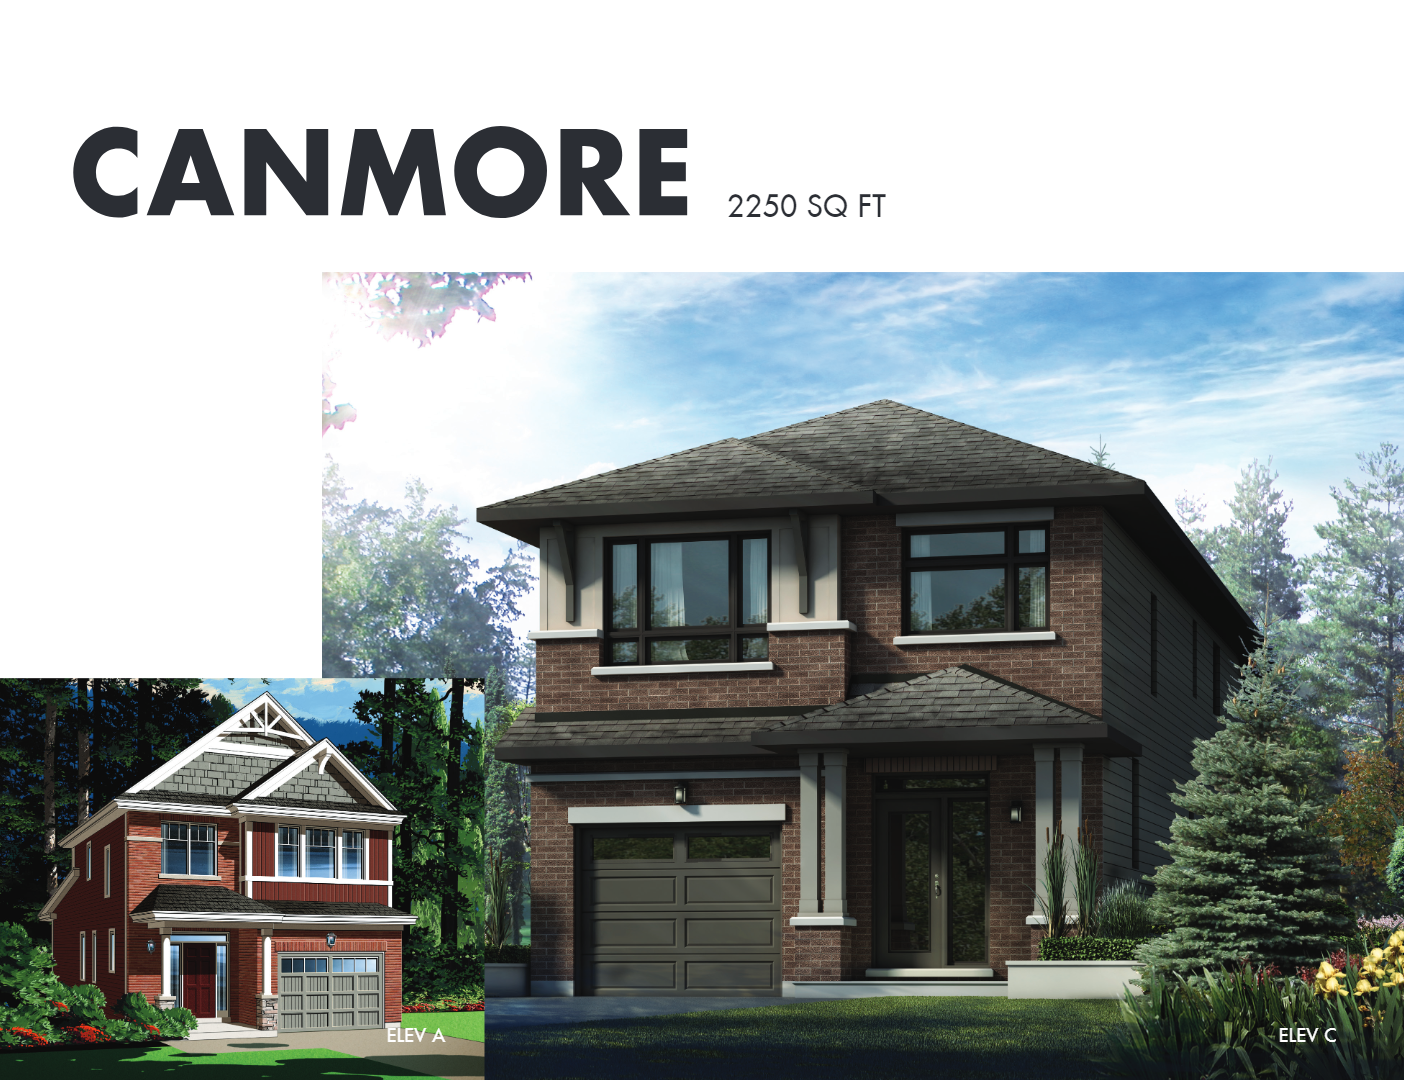
Canmore
Sold3 bd · 3 ba · 2,250 ft²
Last listed from $635,900
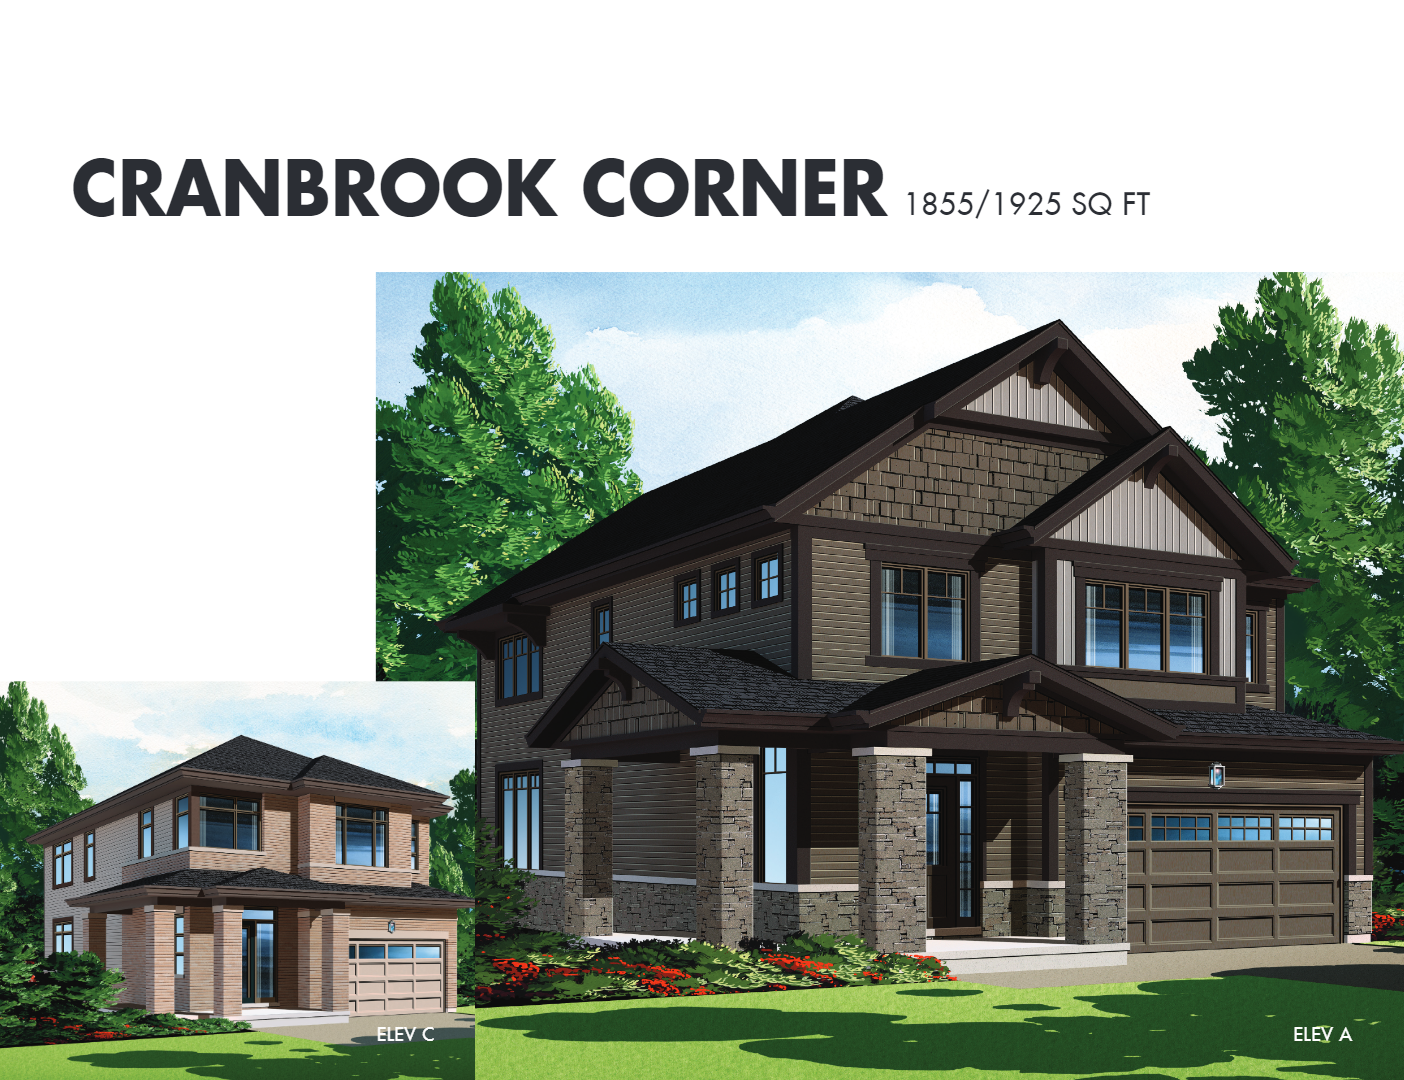
Cranbrook Corner
Sold3 bd · 3 ba · 1,855 ft²
Last listed from $638,900
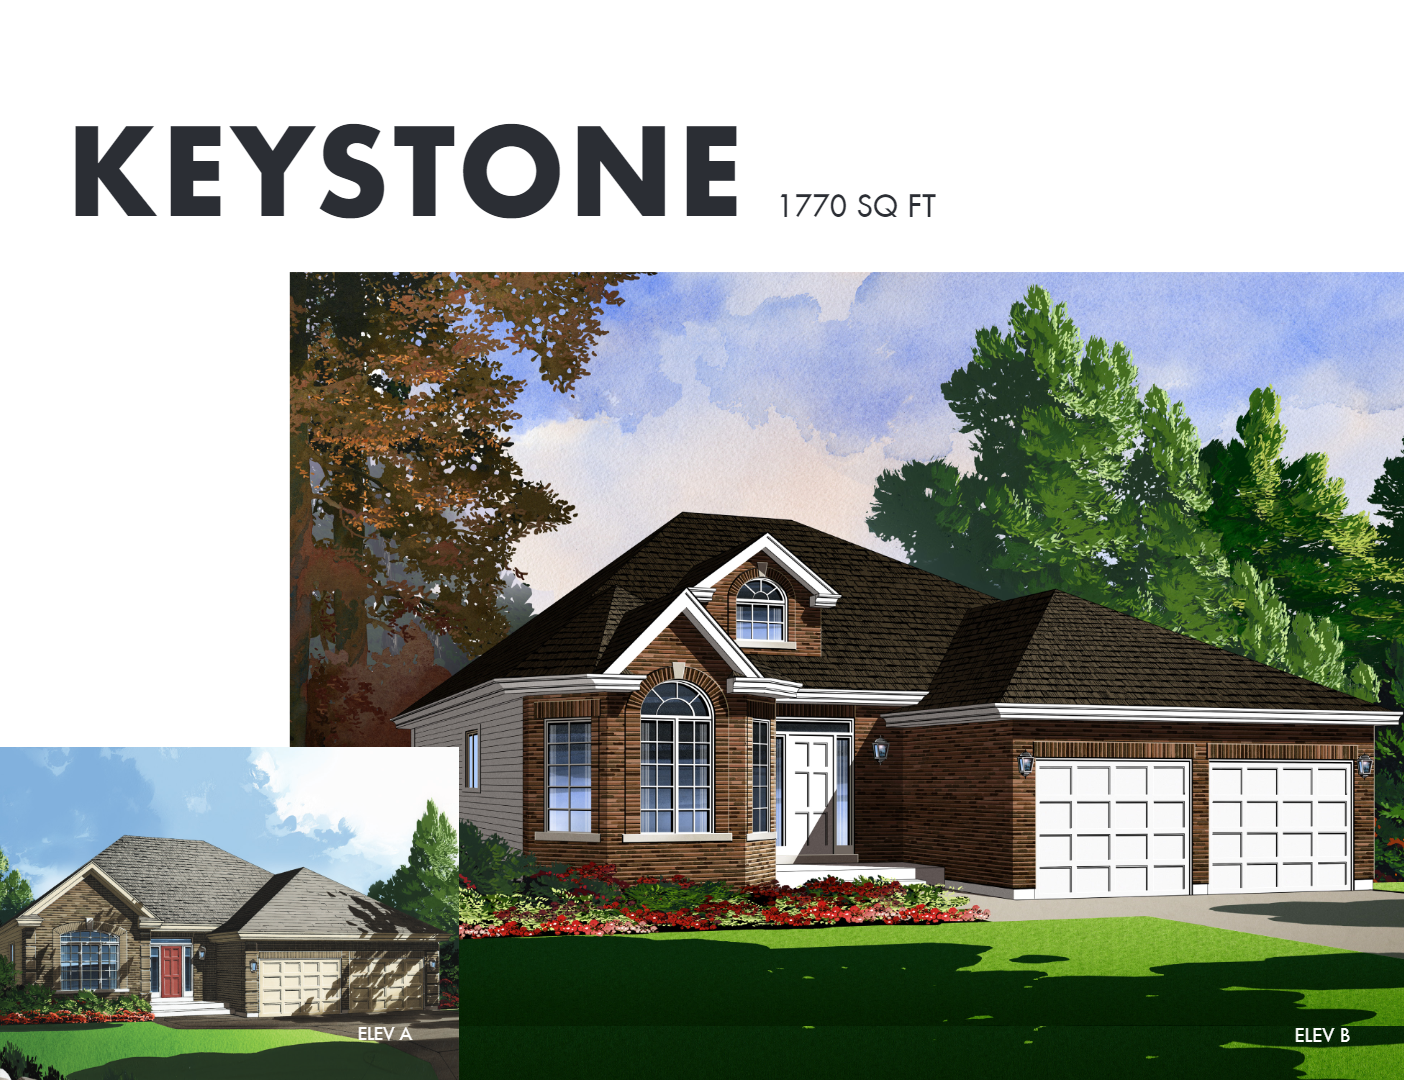
Keystone
Sold2 bd · 2 ba · 1,770 ft²
Last listed from $744,900