

Renderings and features may vary and are subject to change. Renderings are for illustrative purposes only.
Westwood - Single-Family Homes
Selling|From $888,617 to $1,569,423
- Home type
- Single Family Home
- Price
- From $888,617 to $1,569,423
- Bedrooms
- 2 – 7
- Bathrooms
- 2 – 6
- Size
- 1,360 – 4,460 ft²
- Homes
- 10
- Avg. price / ft²
- $415
Welcome to Westwood Work, play and shop close to home in Westwood, a community that has everything in Ottawa’s West end including the Canadian Tire Centre and the Bell Sensplex. On the edge of Stittsville, Westwood plans to weave together green space, walkways and a community to connect people, nature, and places. Source: Richcraft
Project information
558 Bobolink Ridge, Ottawa, ON K2T 0E4, Canada
By Richcraft Homes
Request informationFind the home that's right for you
10 homes available at Westwood - Single-Family Homes

817 Beckton Heights
For sale4 bd · 3 ba · 2,370 ft²
$$888,617
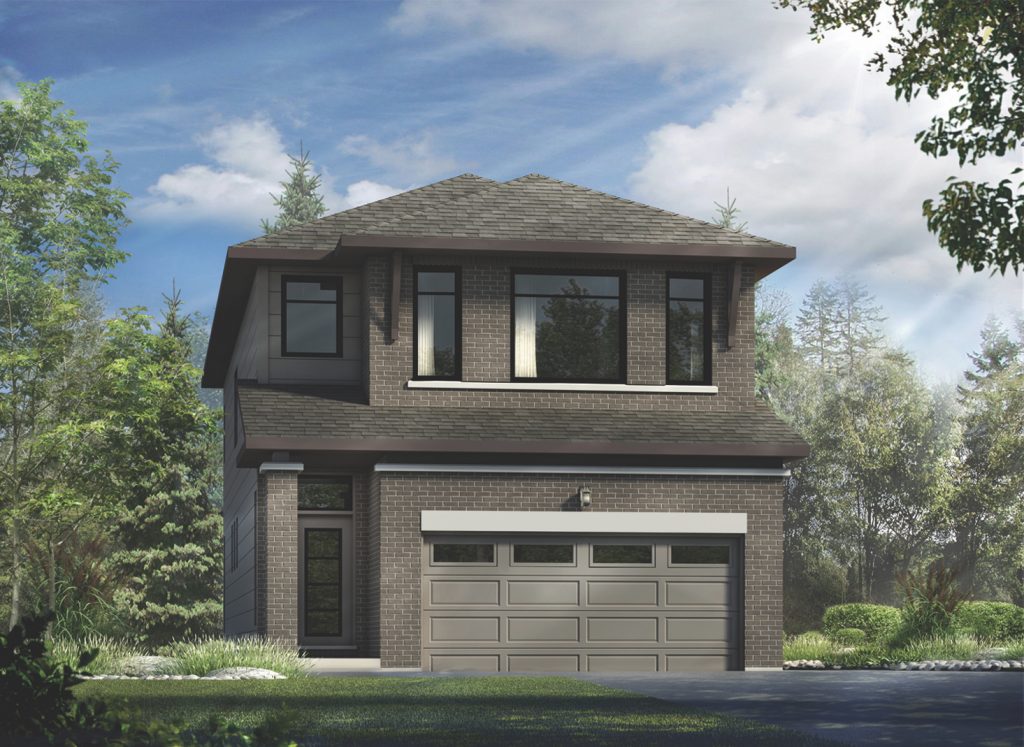
801 Beckton Heights
For sale4 bd · 3 ba · 2,575 ft²
$$910,316
829 Beckton Heights
Sold3 bd · 3 ba · 2,250 ft²
Last listed at $946,552
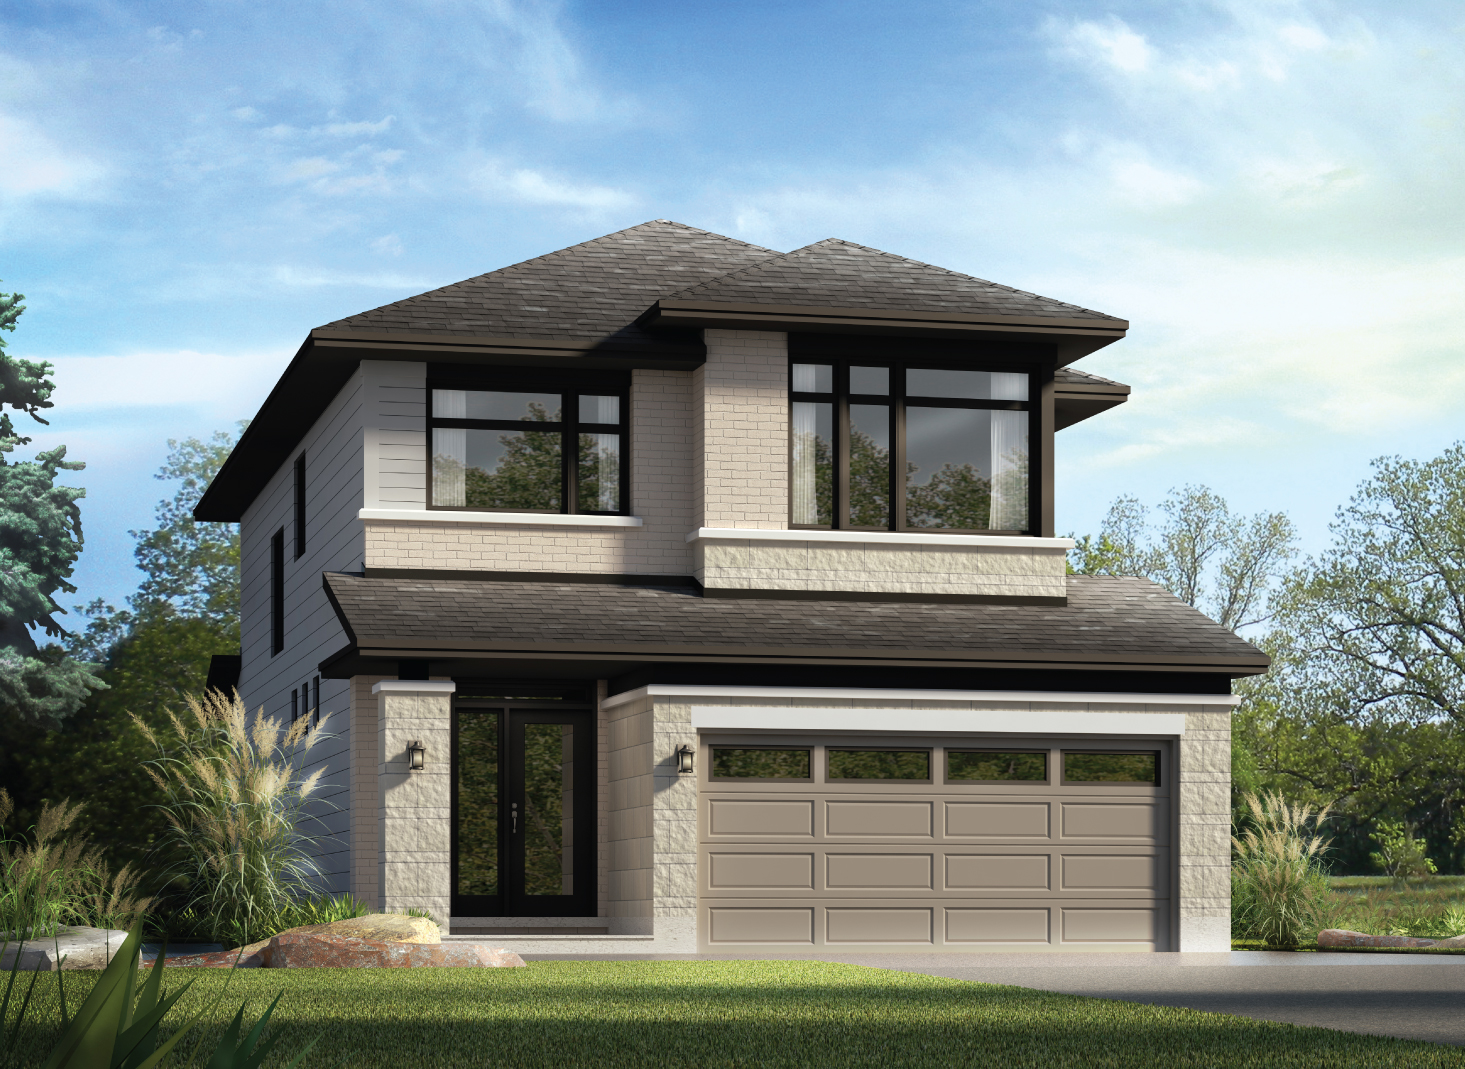
421 Turmeric Court
Sold4 bd · 3 ba · 2,150 ft²
Last listed at $1,030,729
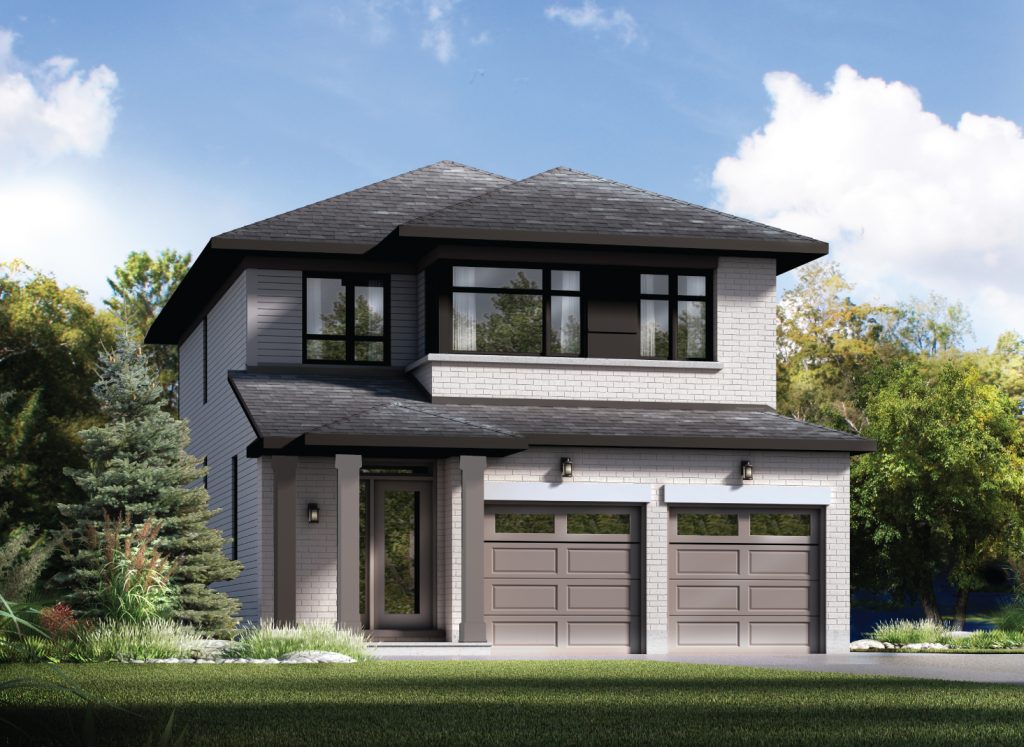
552 Bobolink Ridge
For sale3 bd · 3 ba · 1,992 ft²
$$1,063,906
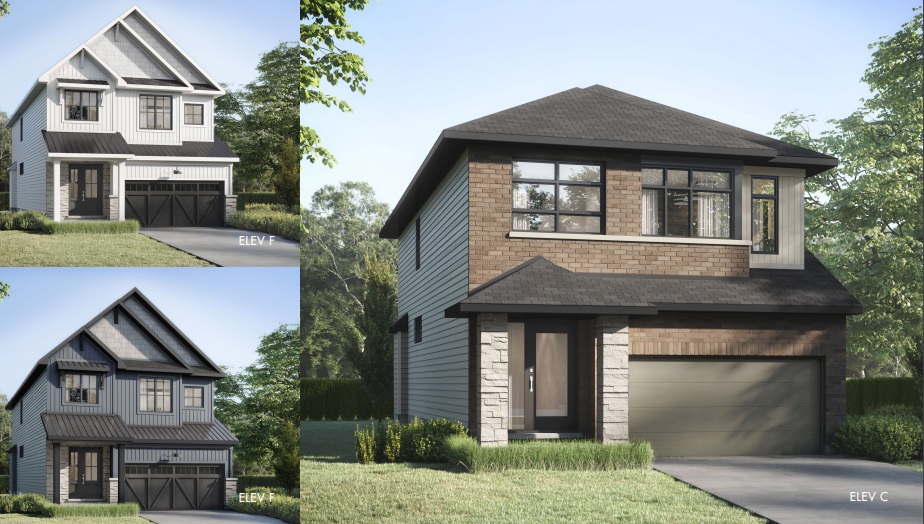
1938 Barnsbury Road
Sold3 bd · 3 ba · 2,770 ft²
Last listed at $1,122,943
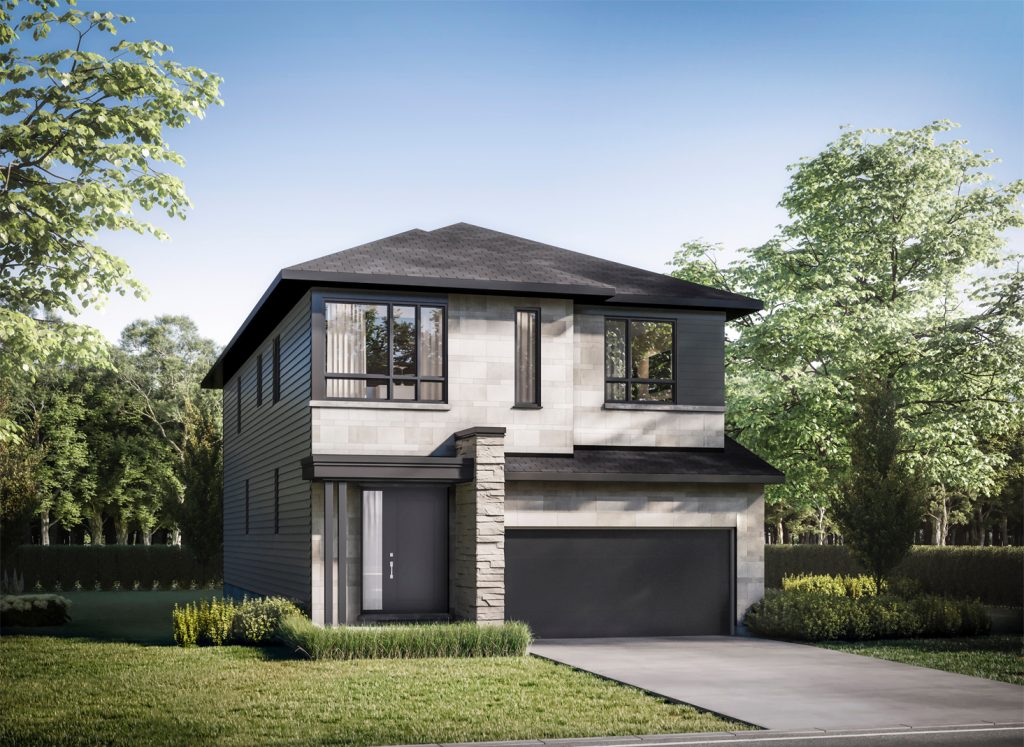
550 Bobolink Ridge
For sale4 bd · 4 ba · 3,330 ft²
$$1,323,168
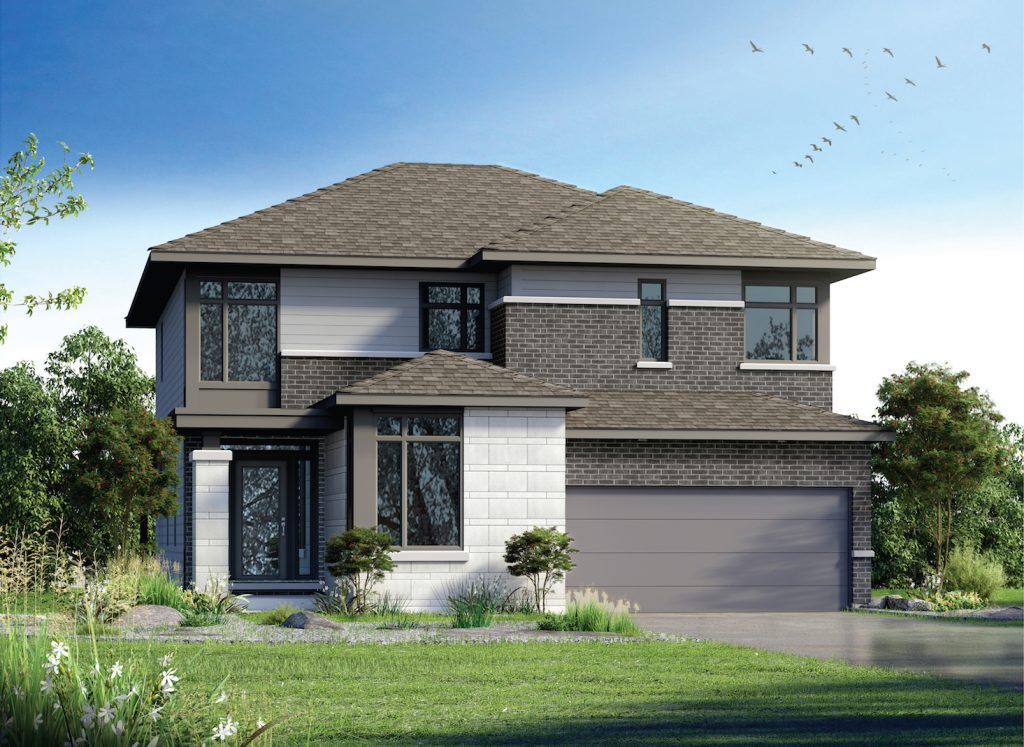
556 Bobolink Ridge
For sale3 bd · 4 ba · 3,040 ft²
$$1,498,440
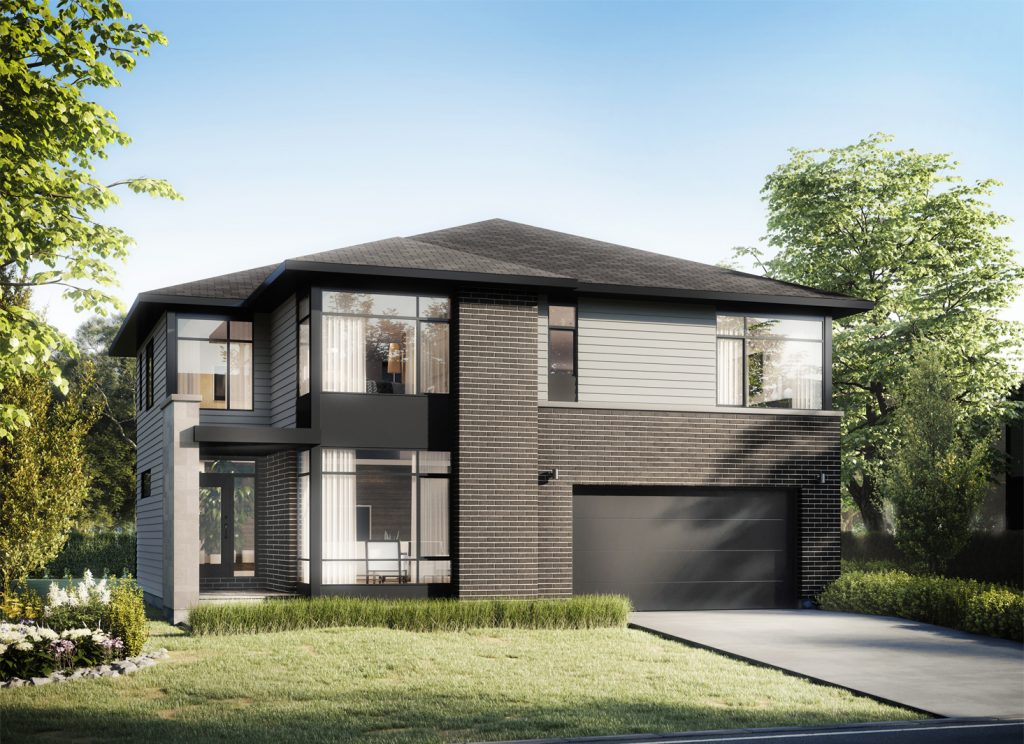
558 Bobolink Ridge
For sale4 bd · 4 ba · 3,830 ft²
$$1,569,423
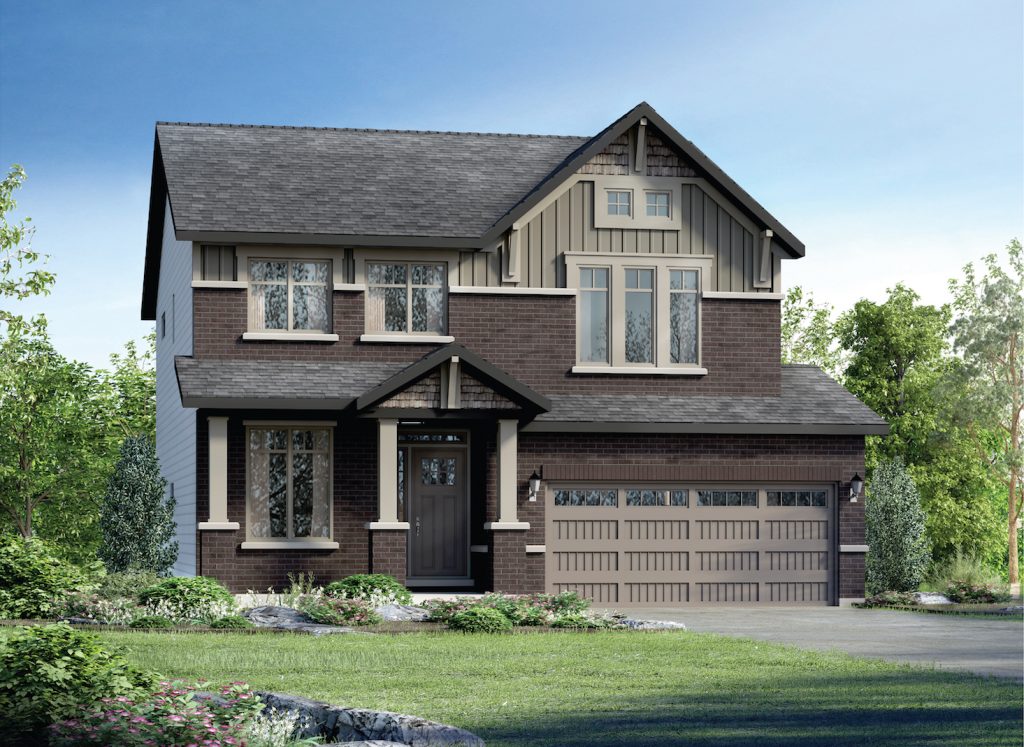
561 Bobolink Ridge
Sold4 bd · 3 ba · 2,628 ft²
Last listed price unavailable
Pricing, deposit & incentives
Pricing and fees
- Available unit price
- From $888,617 to $1,569,423
- Average price / ft²
- $415
Amenities
- Parks
- Green Space
- walkways
Features & finishes
$19
Our team is here to help
Register to receive the latest updates on pricing, availability and incentives at Westwood - Single-Family Homes — before they reach the public.
Personalized help
Dedicated pre-construction experts to guide you, answer questions and help you choose the right plan.
VIP pricing & incentives
First access to launch pricing, deposit structures and developer incentives.
Floor plans & brochures
Get the full plan set, pricing sheets and project brochure delivered to your inbox.
Floor plans (60)
Plans available at Westwood - Single-Family Homes. Register for the full plan set with current pricing.
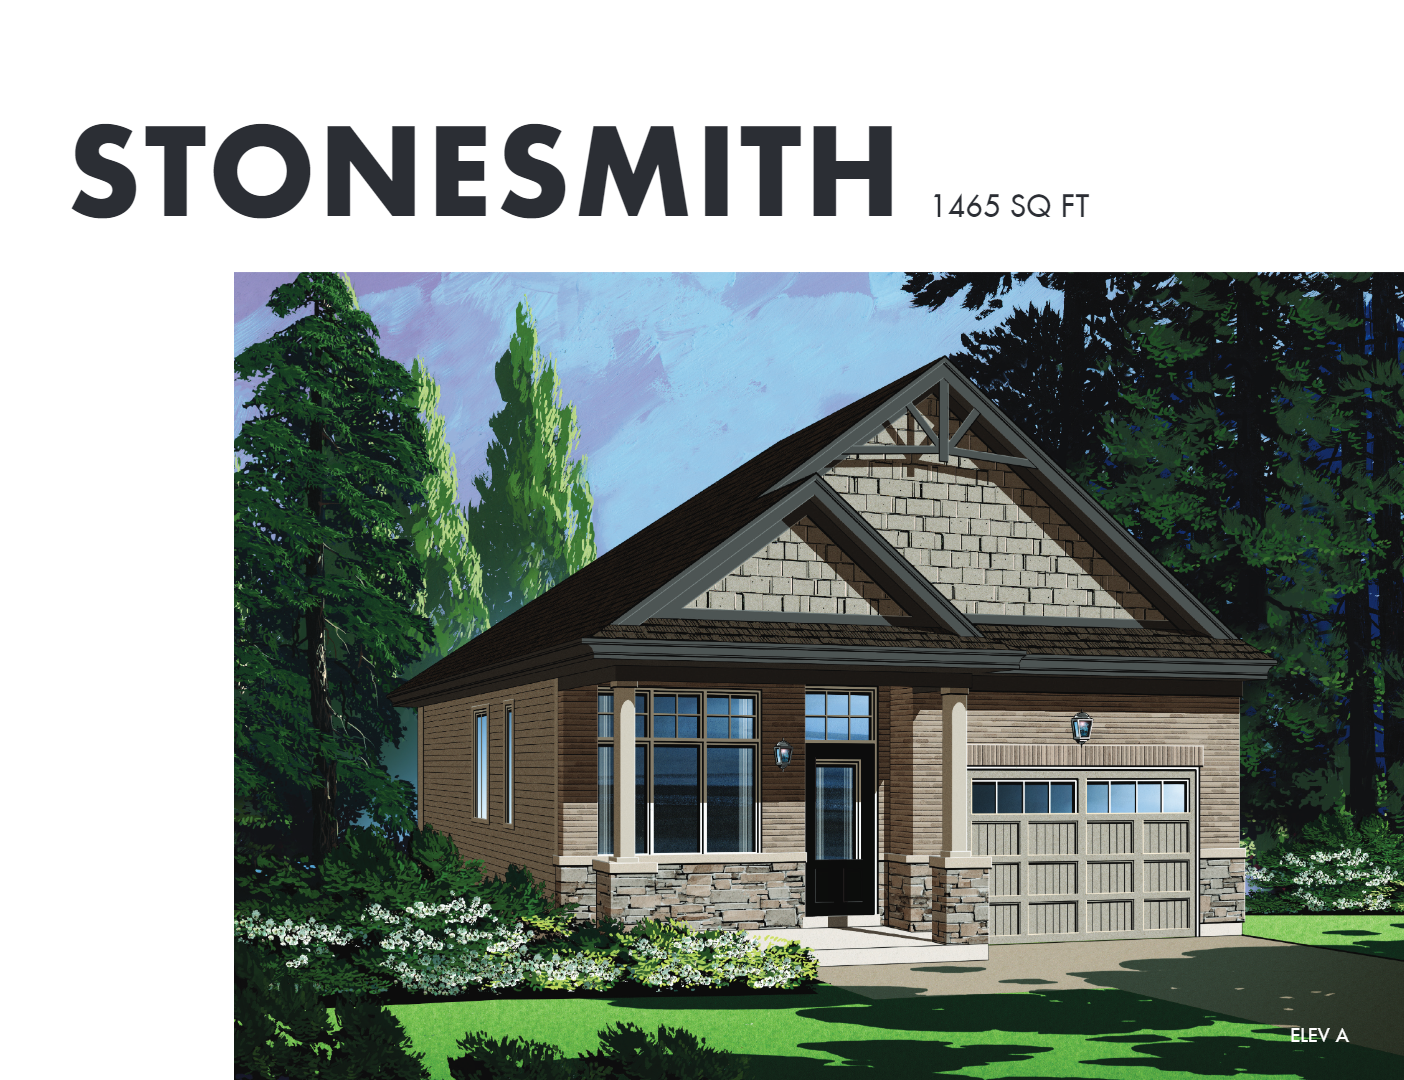
Stonesmith
Sold2 bd · 2 ba · 1,360 ft²
Last listed from $562,900

Echo
For sale3 bd · 3 ba · 2,215 ft²
Last listed from $580,900
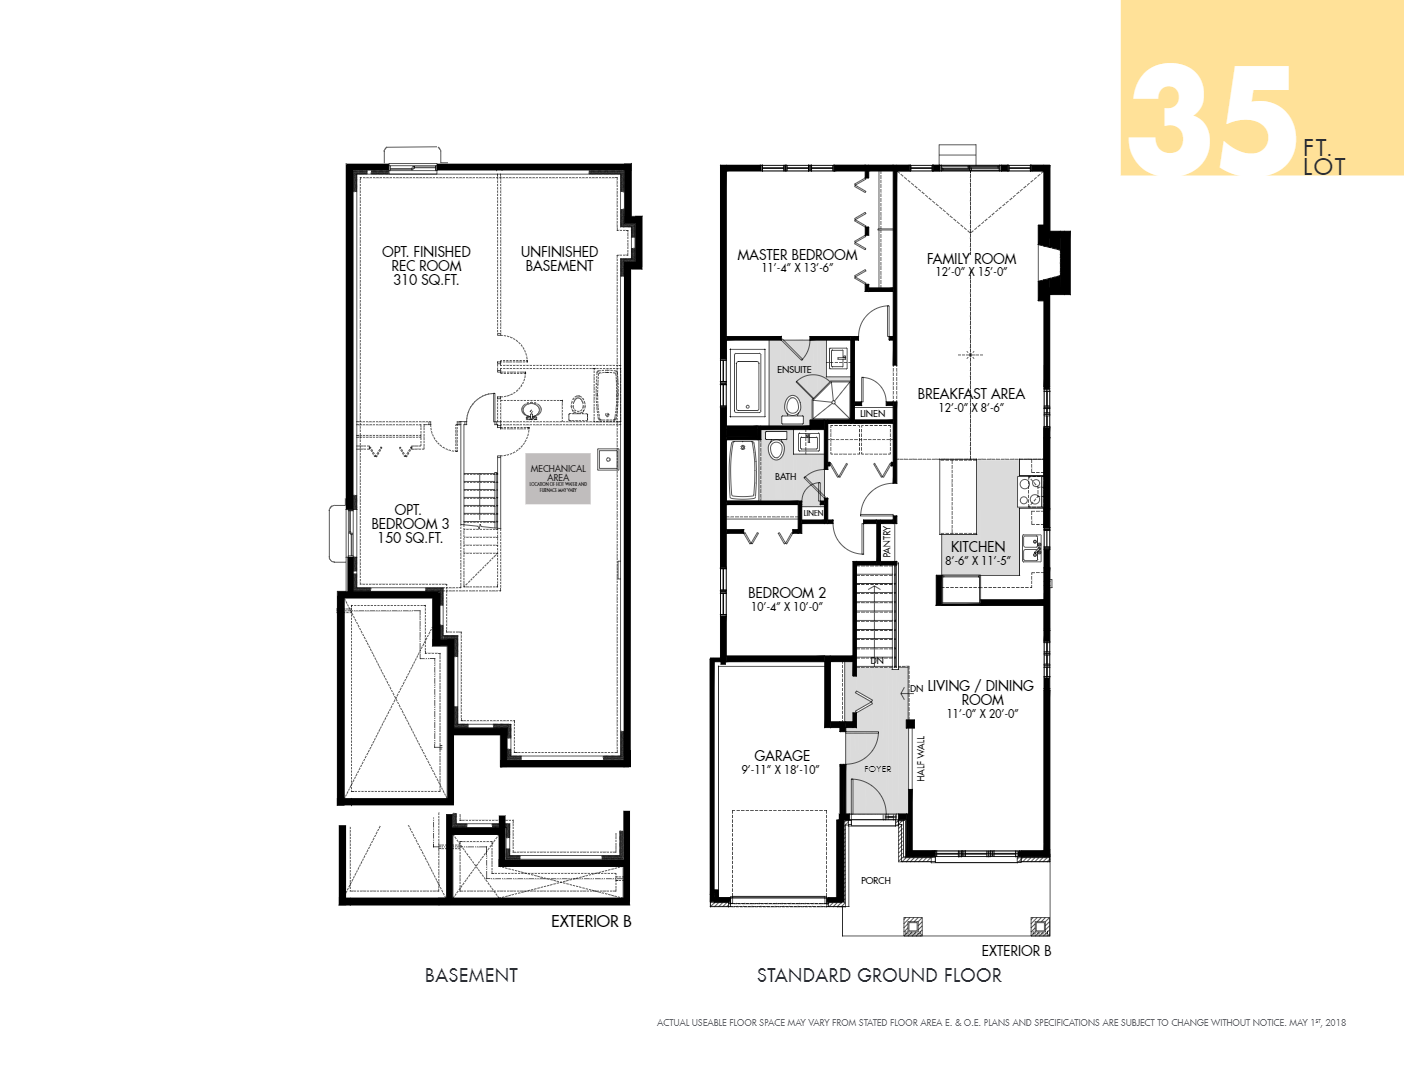
Sandstone XE
Sold2 bd · 2 ba · 1,360 ft²
Last listed from $589,900
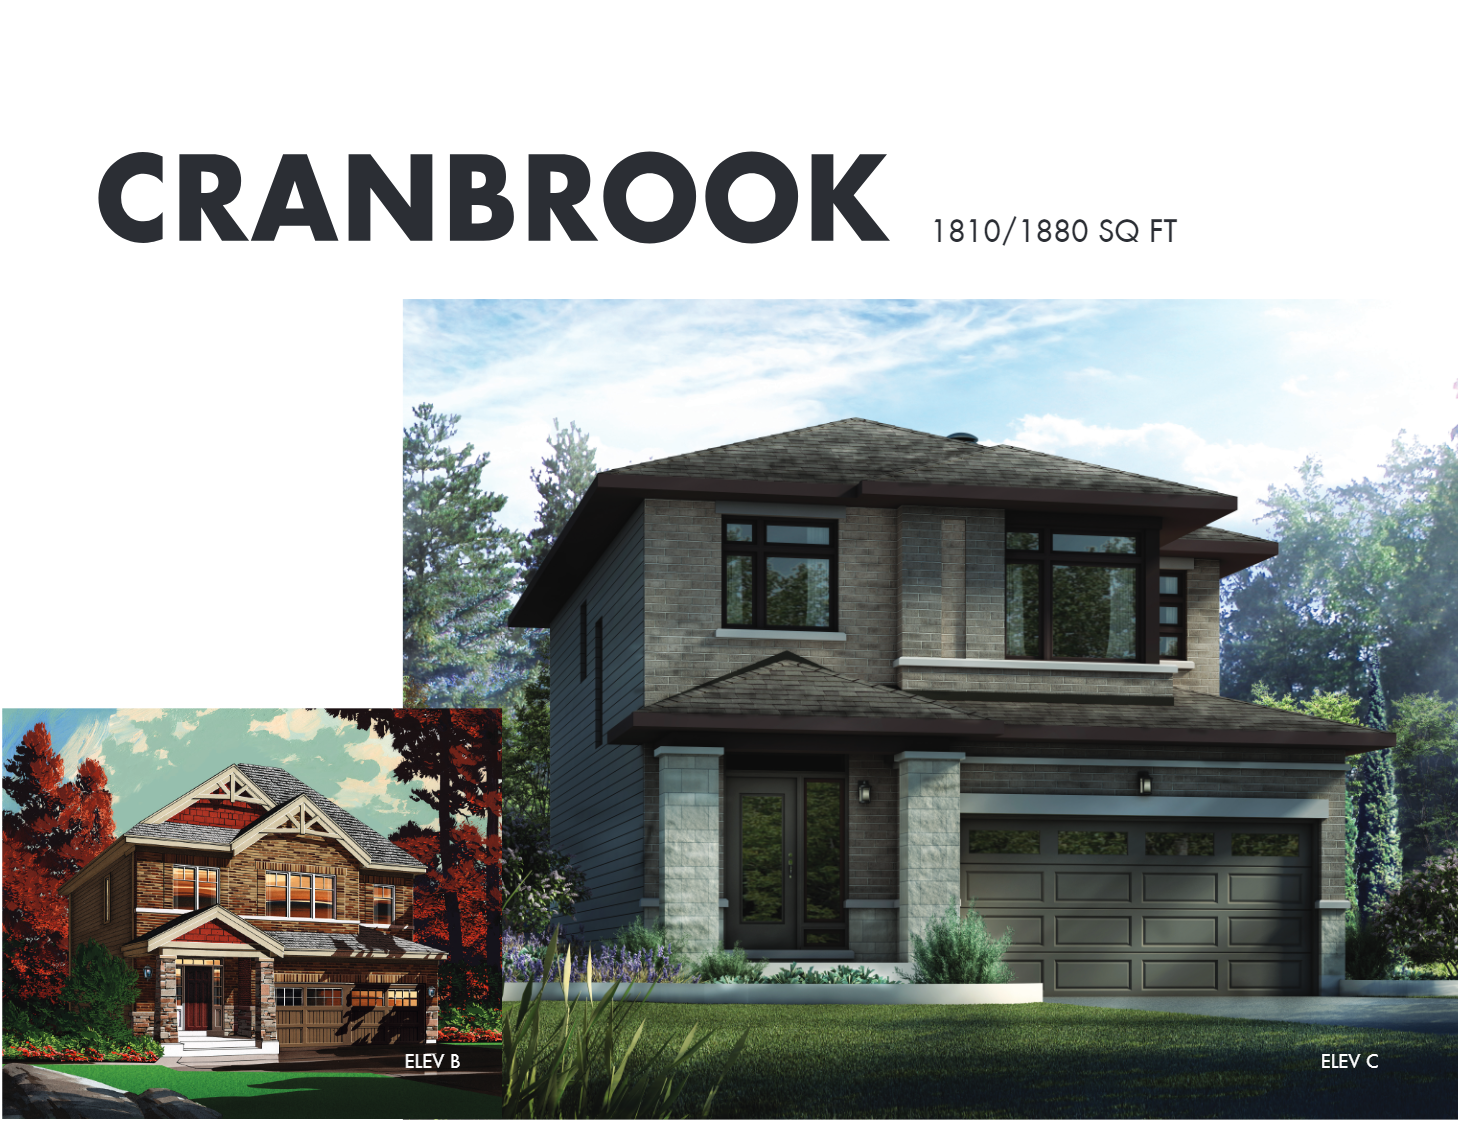
Cranbrook
Sold3 bd · 3 ba · 1,810 ft²
Last listed from $619,900
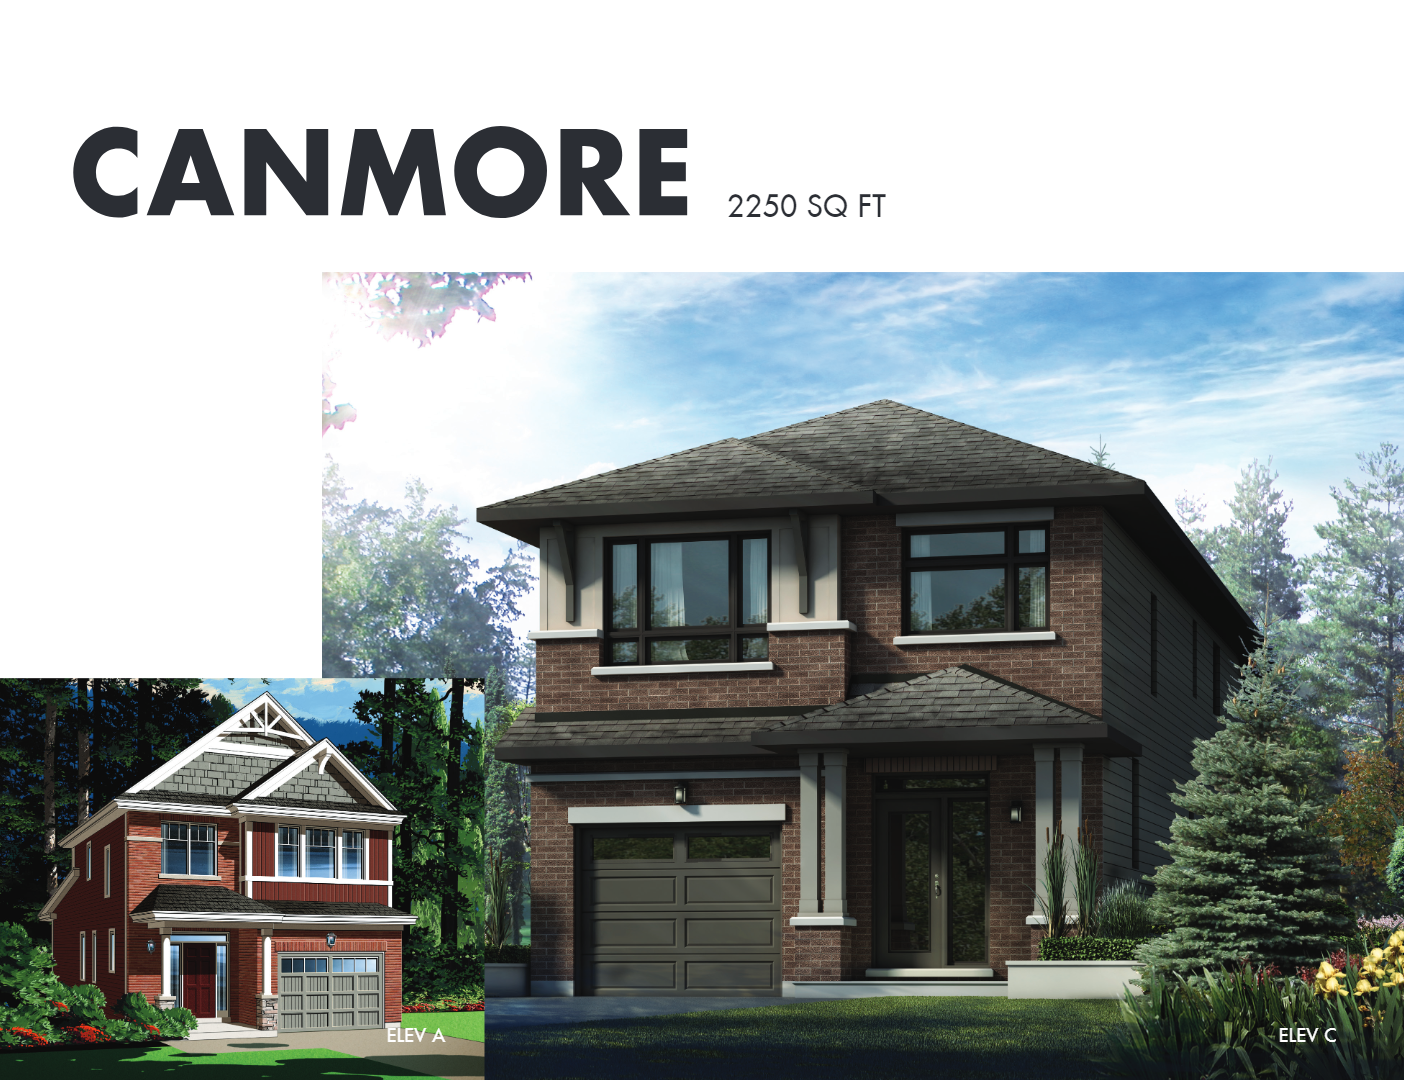
Canmore
Sold3 bd · 3 ba · 2,250 ft²
Last listed from $635,900
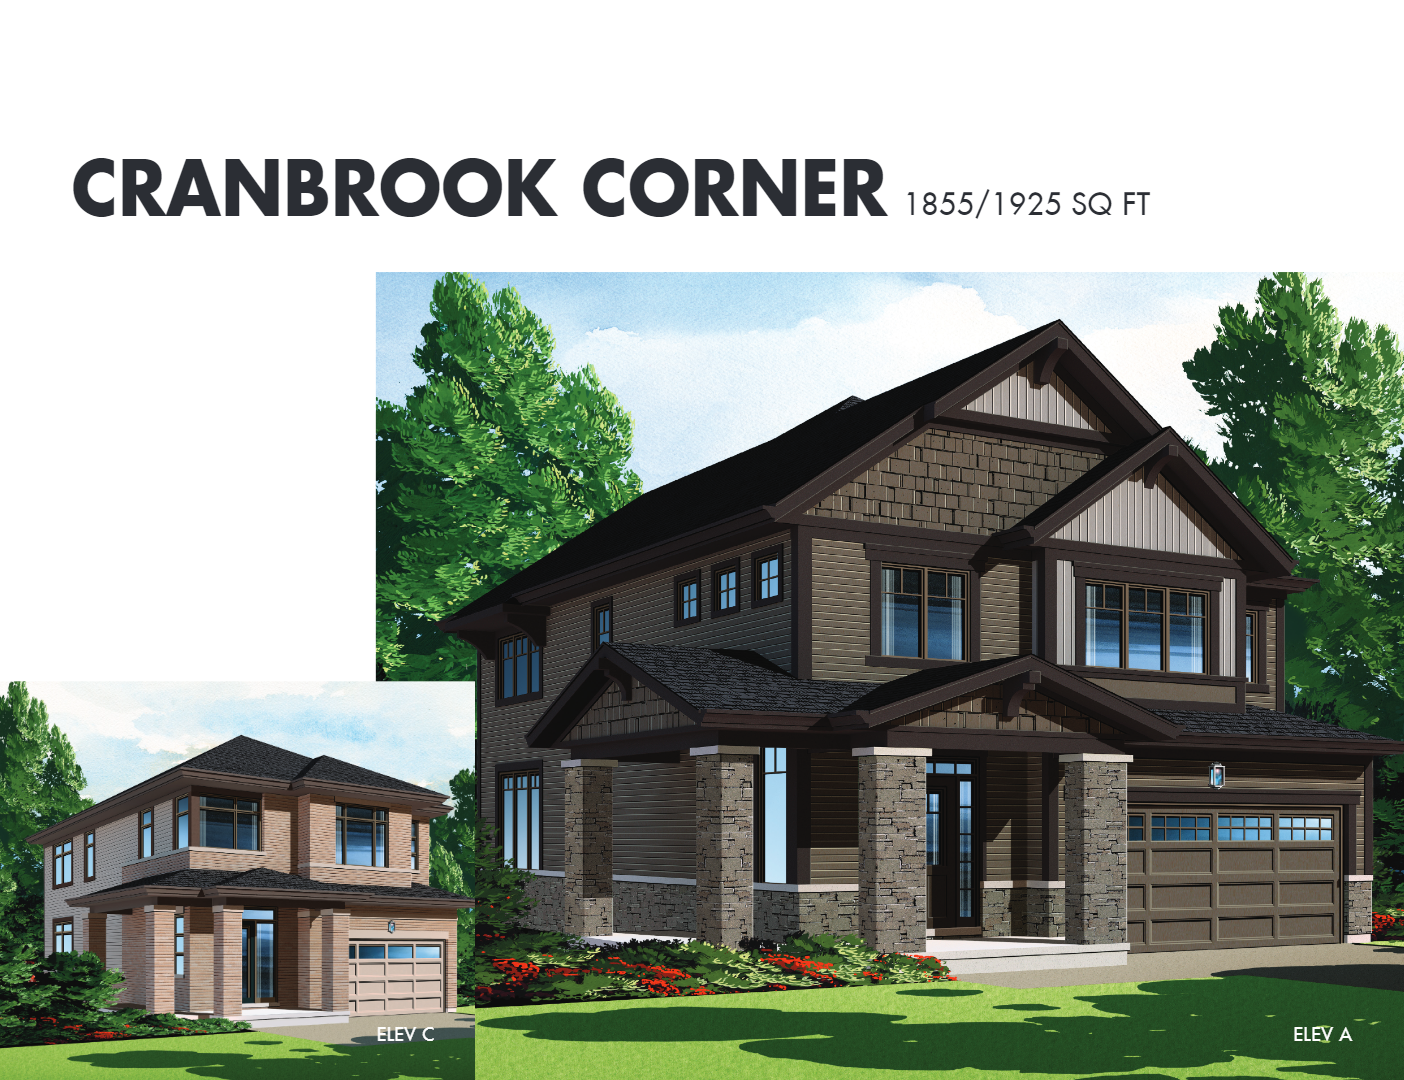
Cranbrook Corner
Sold3 bd · 3 ba · 1,855 ft²
Last listed from $638,900
Floor plans and pricing are set by the developer and subject to change without notice.
Location
Ottawa|558 Bobolink Ridge, Ottawa, ON K2T 0E4, Canada
Project details
- Selling status
- Selling
- Construction status
- Construction
- Ownership
- Freehold
- Homes
- 10
- Floor plans
- 44
- Ceiling height
- Up to 9'0"
- Avg. price / ft²
- $415
- Master-planned community
- Westwood
Developed by
Richcraft Homes
Based in Ottawa, Ontario
Our pre-construction team works directly with the developer to give registered buyers first access to floor plans, pricing and incentives at Westwood - Single-Family Homes.
Get VIP access
Other projects in Ottawa

The Evergreen On Blackburn
From $299,900 · Ottawa, ON
1–3 bd · Condo · Move in 2028
By Windmill Developments

Summit Series at Orleans Village
From $342,196 · Ottawa, ON
2–3 bd · Townhouse · Move in 2026
By Caivan

Traditions II
From $369,990 · Ottawa, ON
2–3 bd · Townhouse · Single Family Home
By Mattamy Homes Canada
Summit Series at The Conservancy
From $373,119 · Ottawa, ON
2–3 bd · Townhouse · Move in NOW
By Caivan