Whitby Meadows · Whitby, ON
Almond floor plan.
Explore the recorded layout, price and features, then confirm the configuration with the builder.
For sale
3 bd · 3 ba · 1,654 ft² · Single family - Detached Two+ Story
Almond at Whitby Meadows, Rossland Rd W & Coronation Rd, Whitby, ON L1P 0H2, Canada
Call us at 416-910-8923Source floor plan. Confirm dimensions and available configurations.
Almond is a single family - detached two+ story home at Whitby Meadows in Whitby, ON. Register for details to receive the full floor plan, pricing and availability.
Prices, dimensions and features may vary and are subject to change. Floor plans are for illustrative purposes only.
- Plan
- Almond
- Type
- Single family - Detached Two+ Story
- Status
- For sale
- Size
- 1,654 ft²
- Project
- Whitby Meadows
- Developer
- Fieldgate Homes
Location
Whitby|Whitby Meadows|Rossland Rd W & Coronation Rd, Whitby, ON L1P 0H2, Canada
Interested in Almond at Whitby Meadows?
Almond at
Whitby Meadows
Rossland Rd W & Coronation Rd, Whitby, ON L1P 0H2, Canada
The highly anticipated new release of Whitby Meadows is almost here! Coming soon to this established community setting, discover a brand-new collection of 36’ & 40’ SINGLES from award-winning builder Fieldgate Homes. Enjoy an incredible…
Explore this project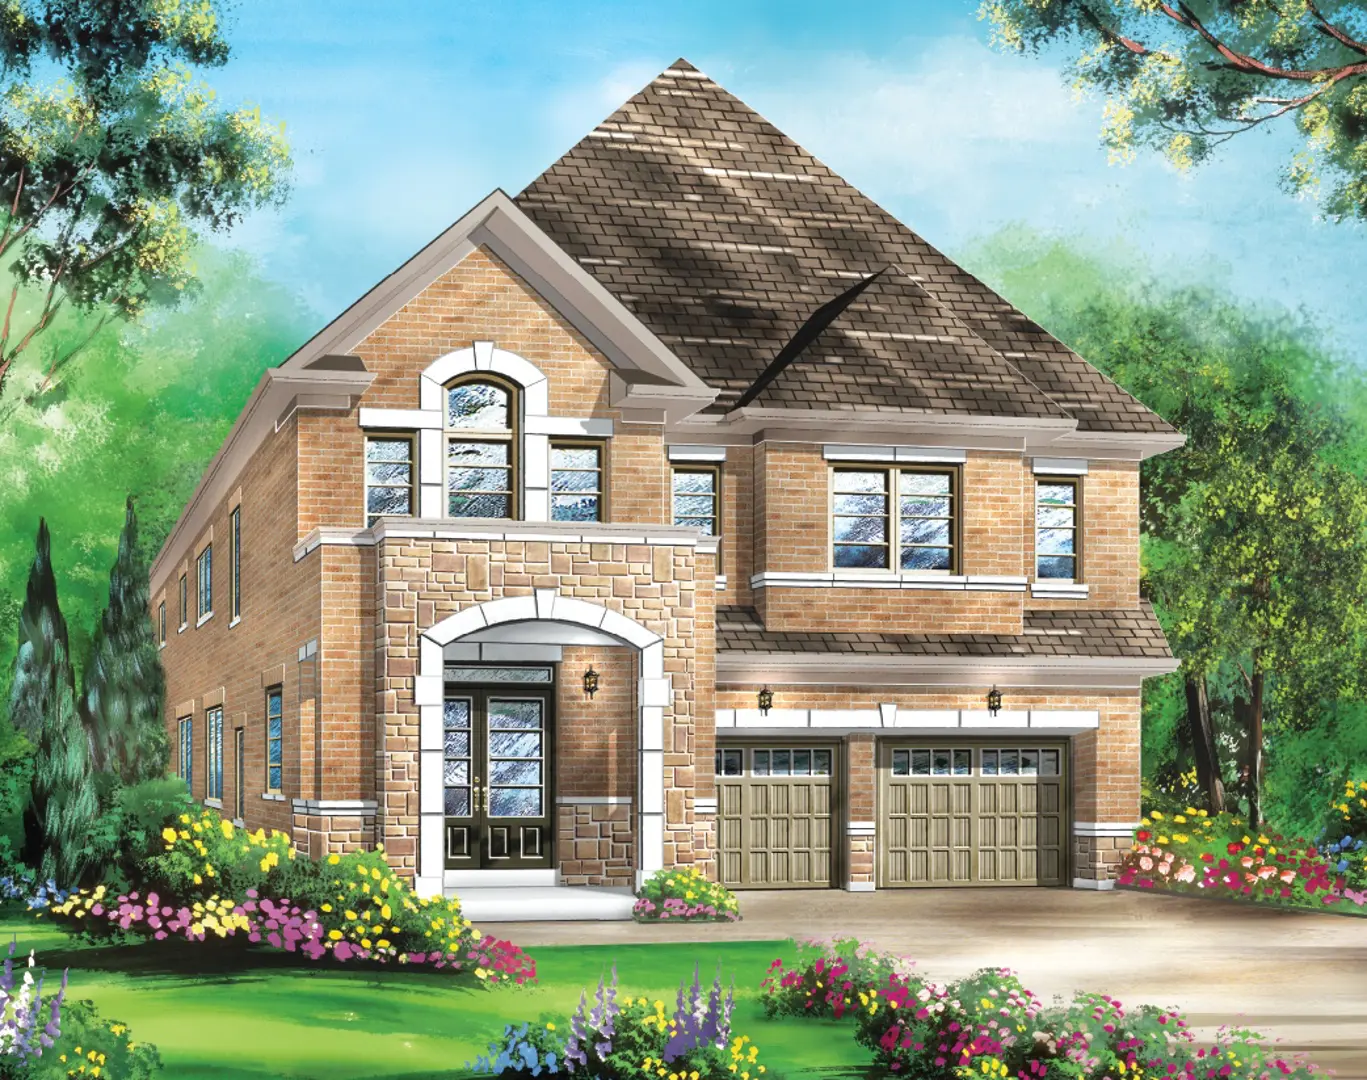
Other floor plans at Whitby Meadows
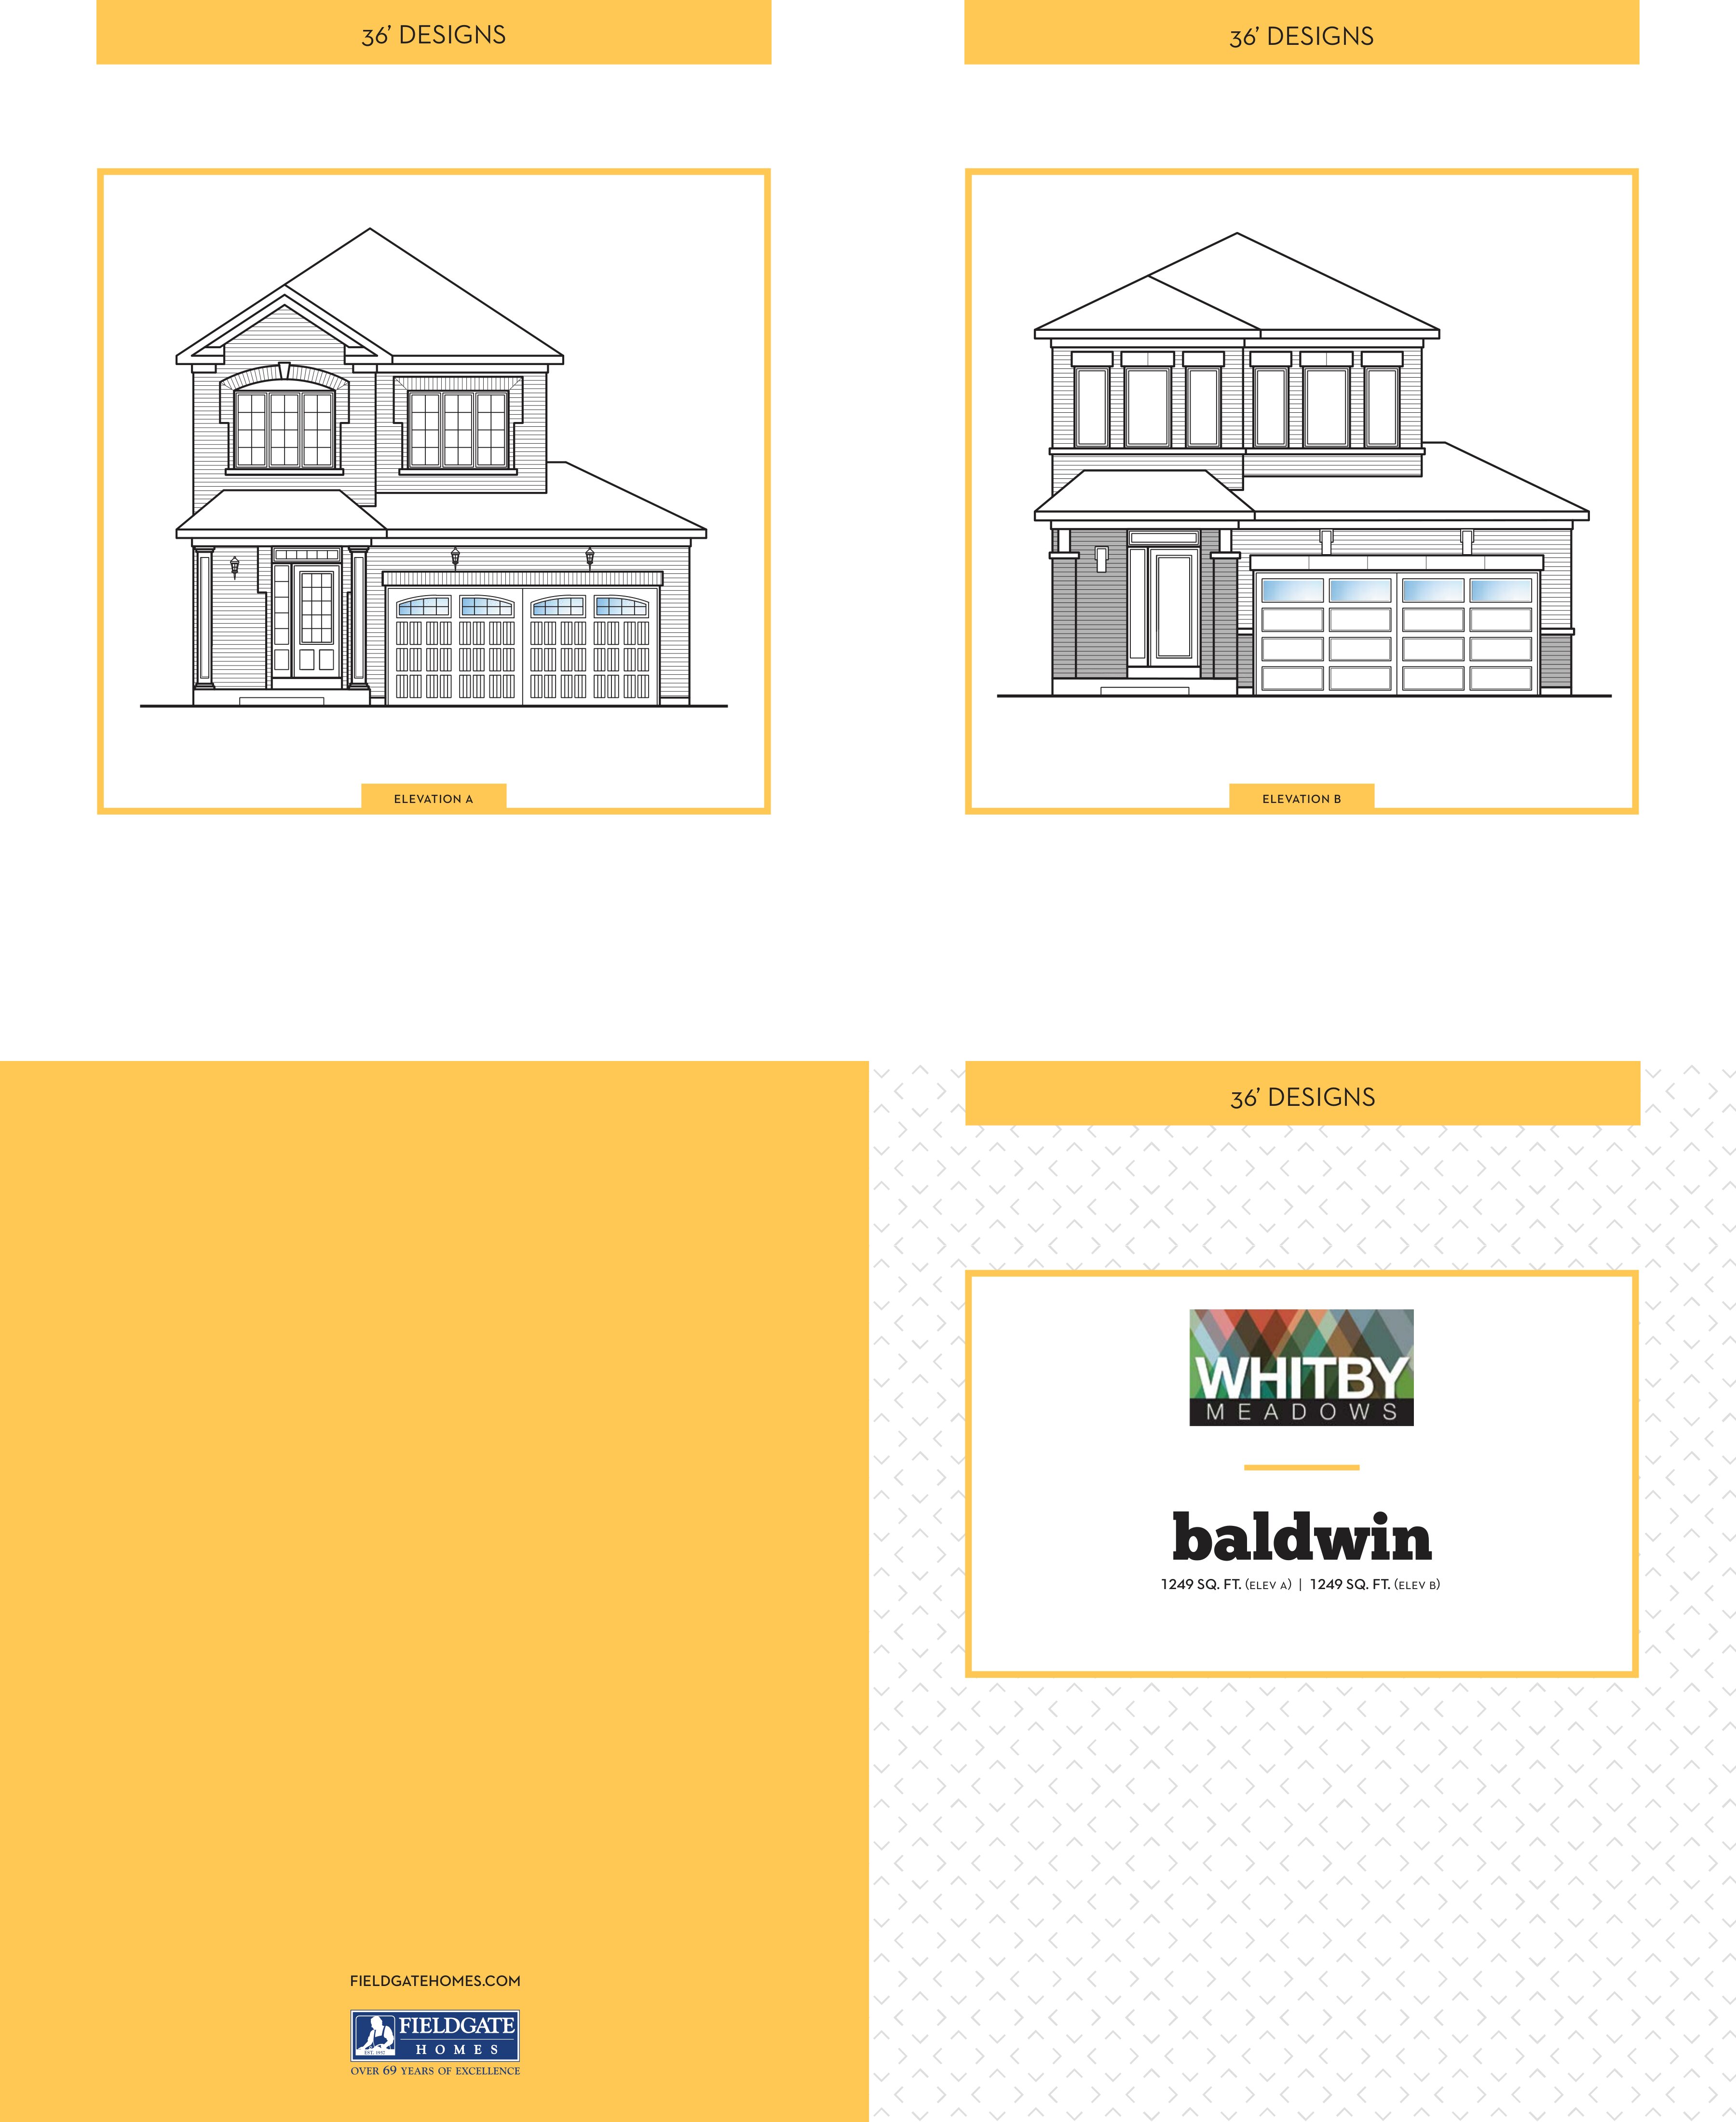
Baldwin
For sale3 bd · 2 ba · 1,249 ft²
From $949,990
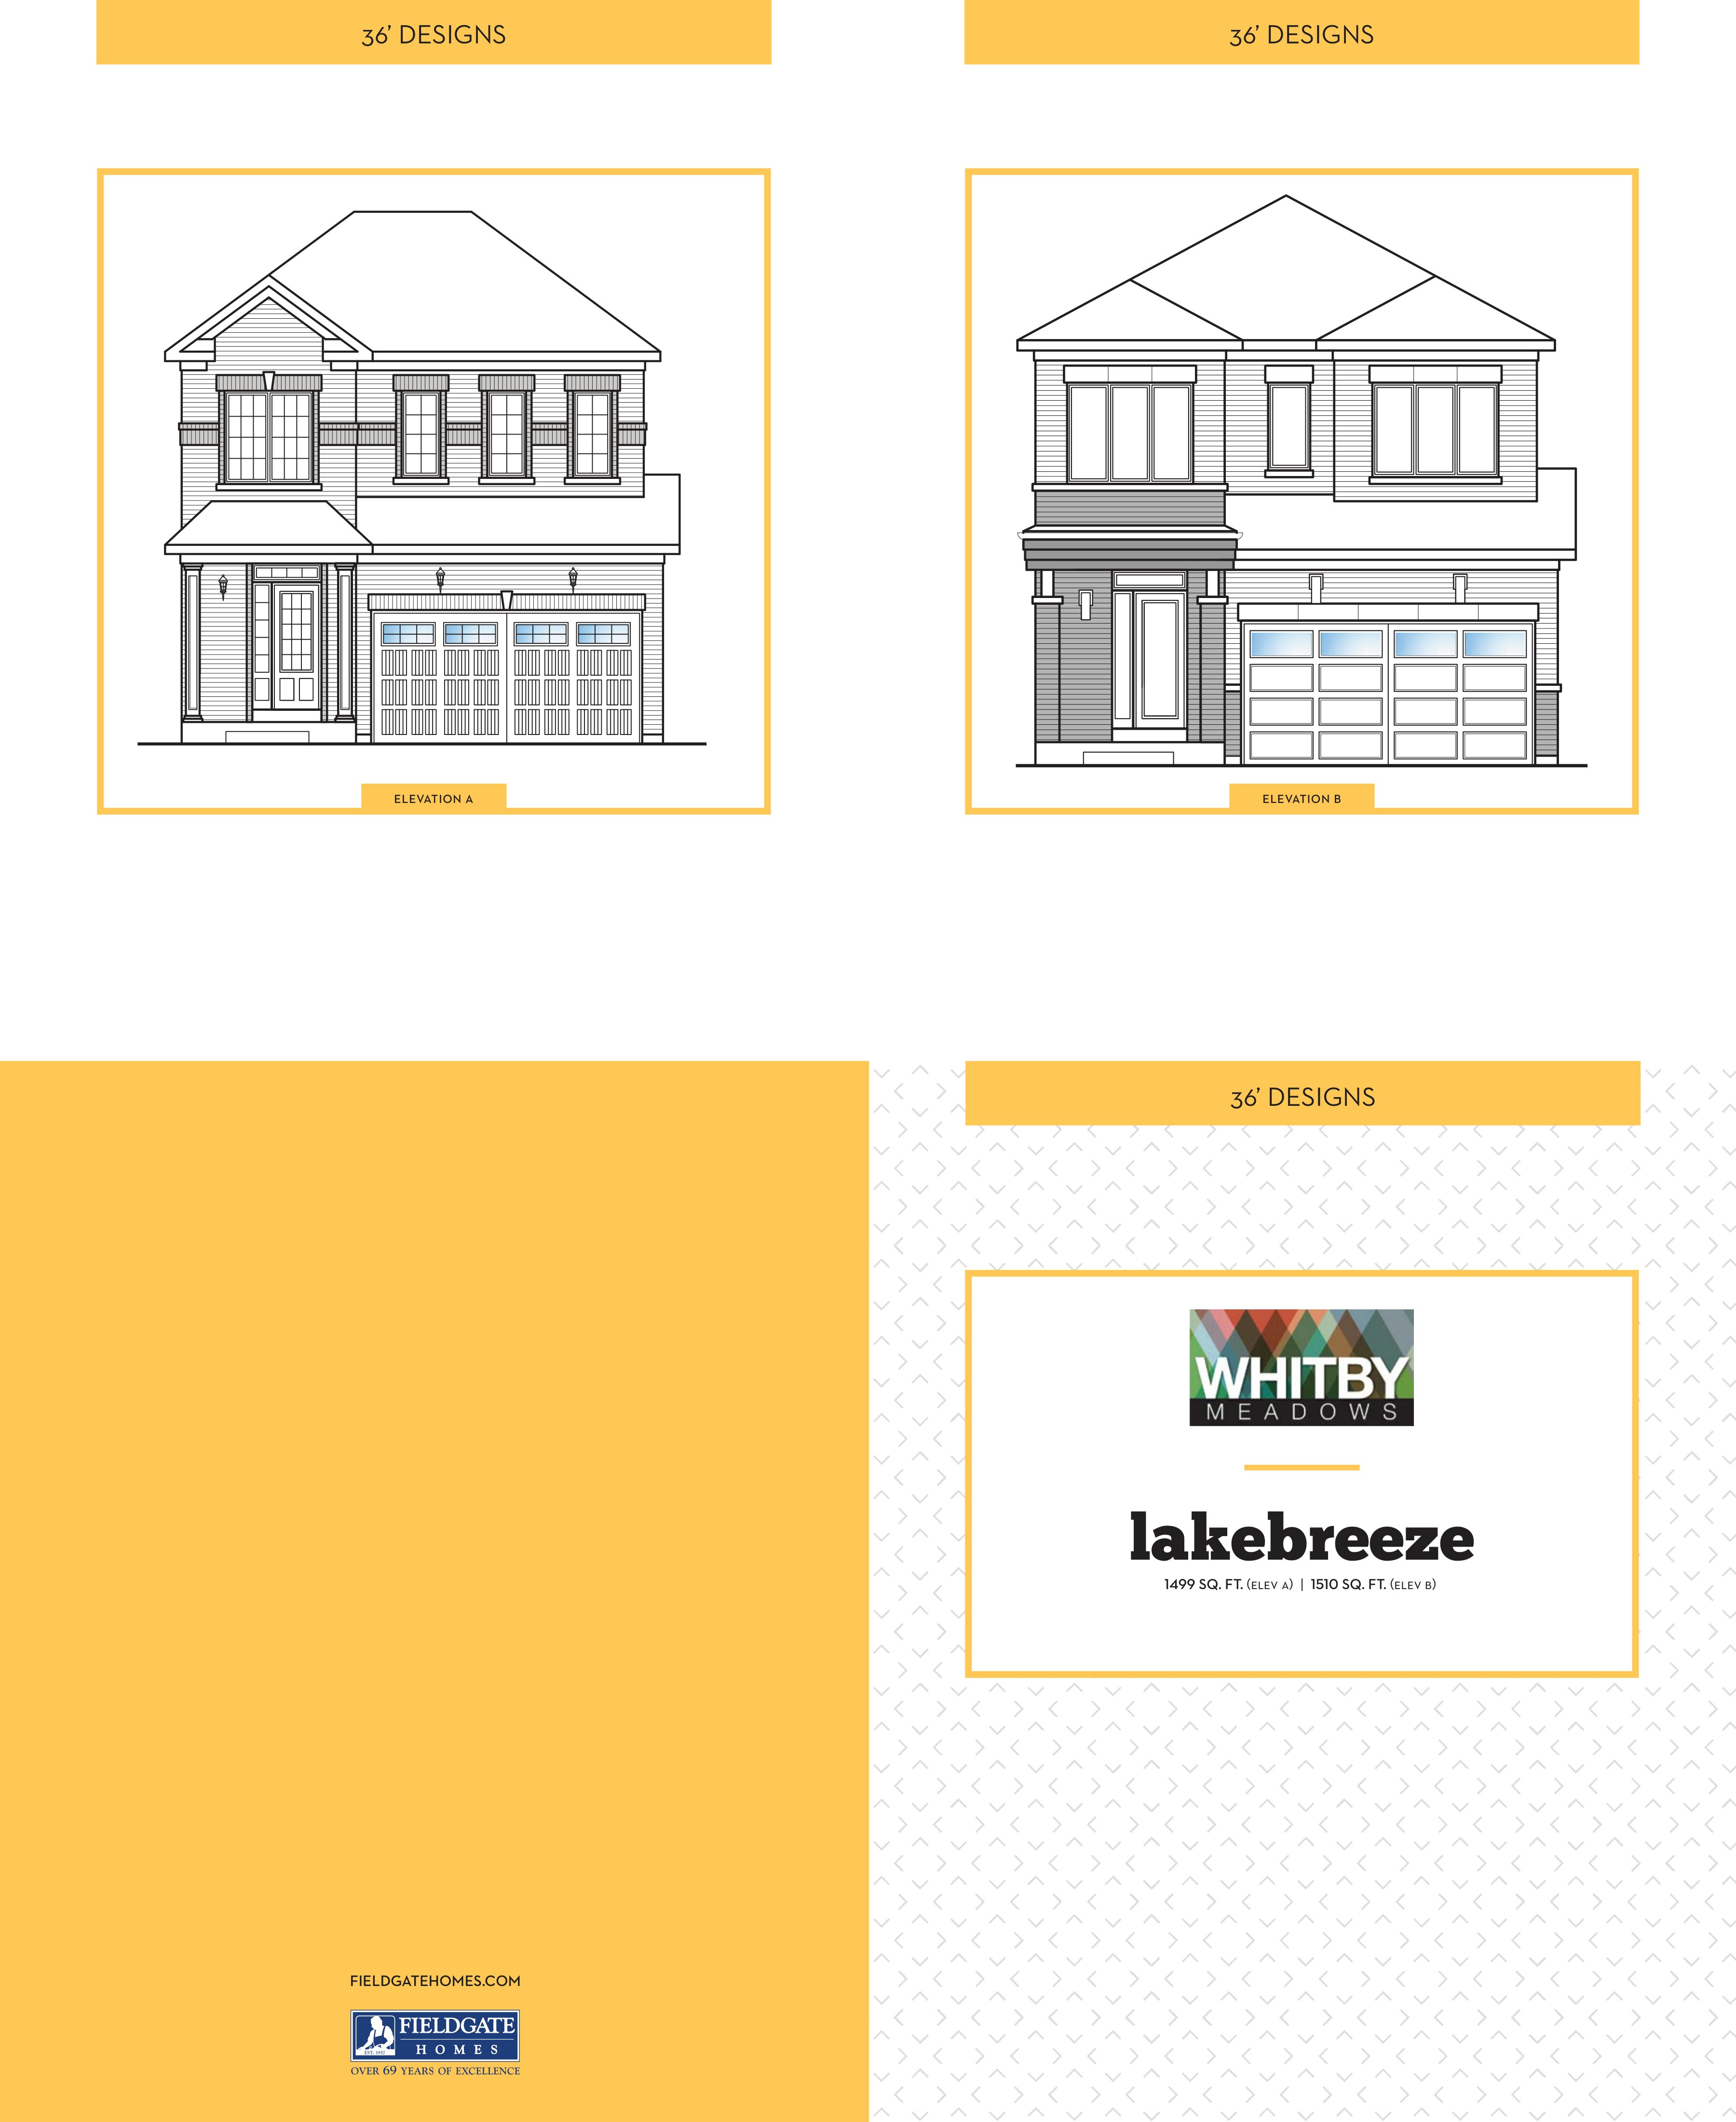
Lakebreeze
For sale3 bd · 3 ba · 1,499 ft²
From $989,990
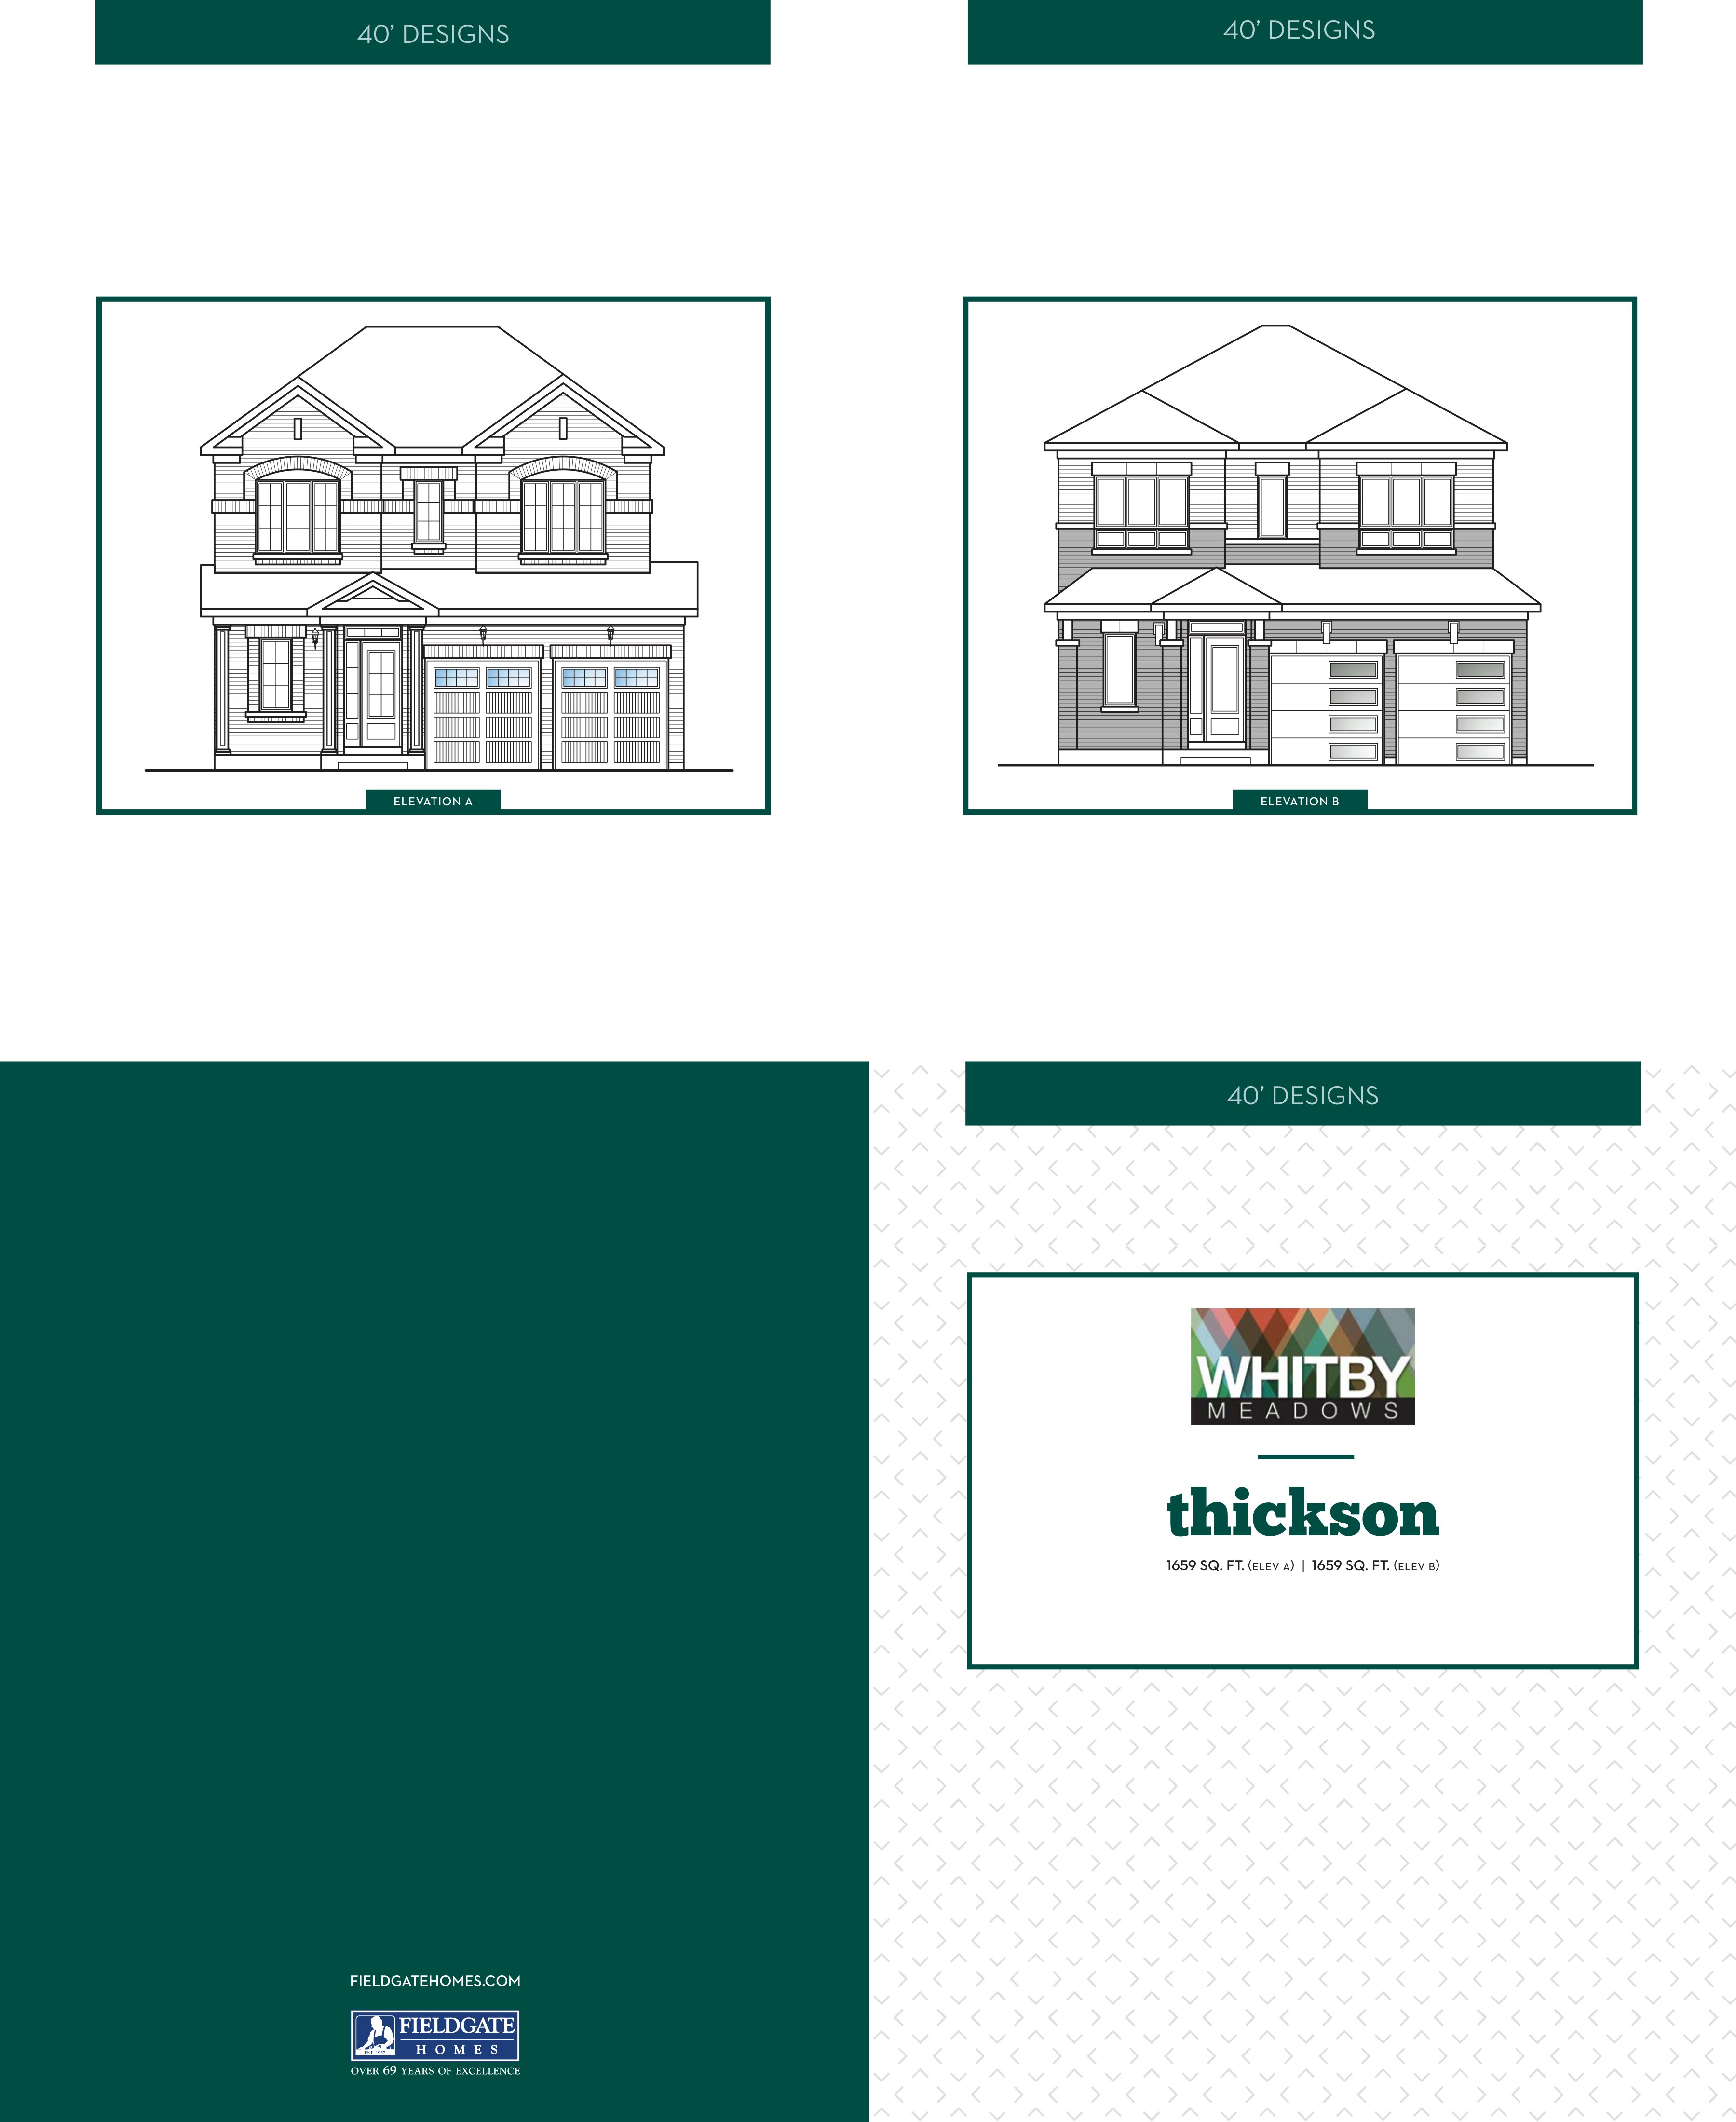
Thickson
For sale3 bd · 3 ba · 1,659 ft²
From $1,059,990
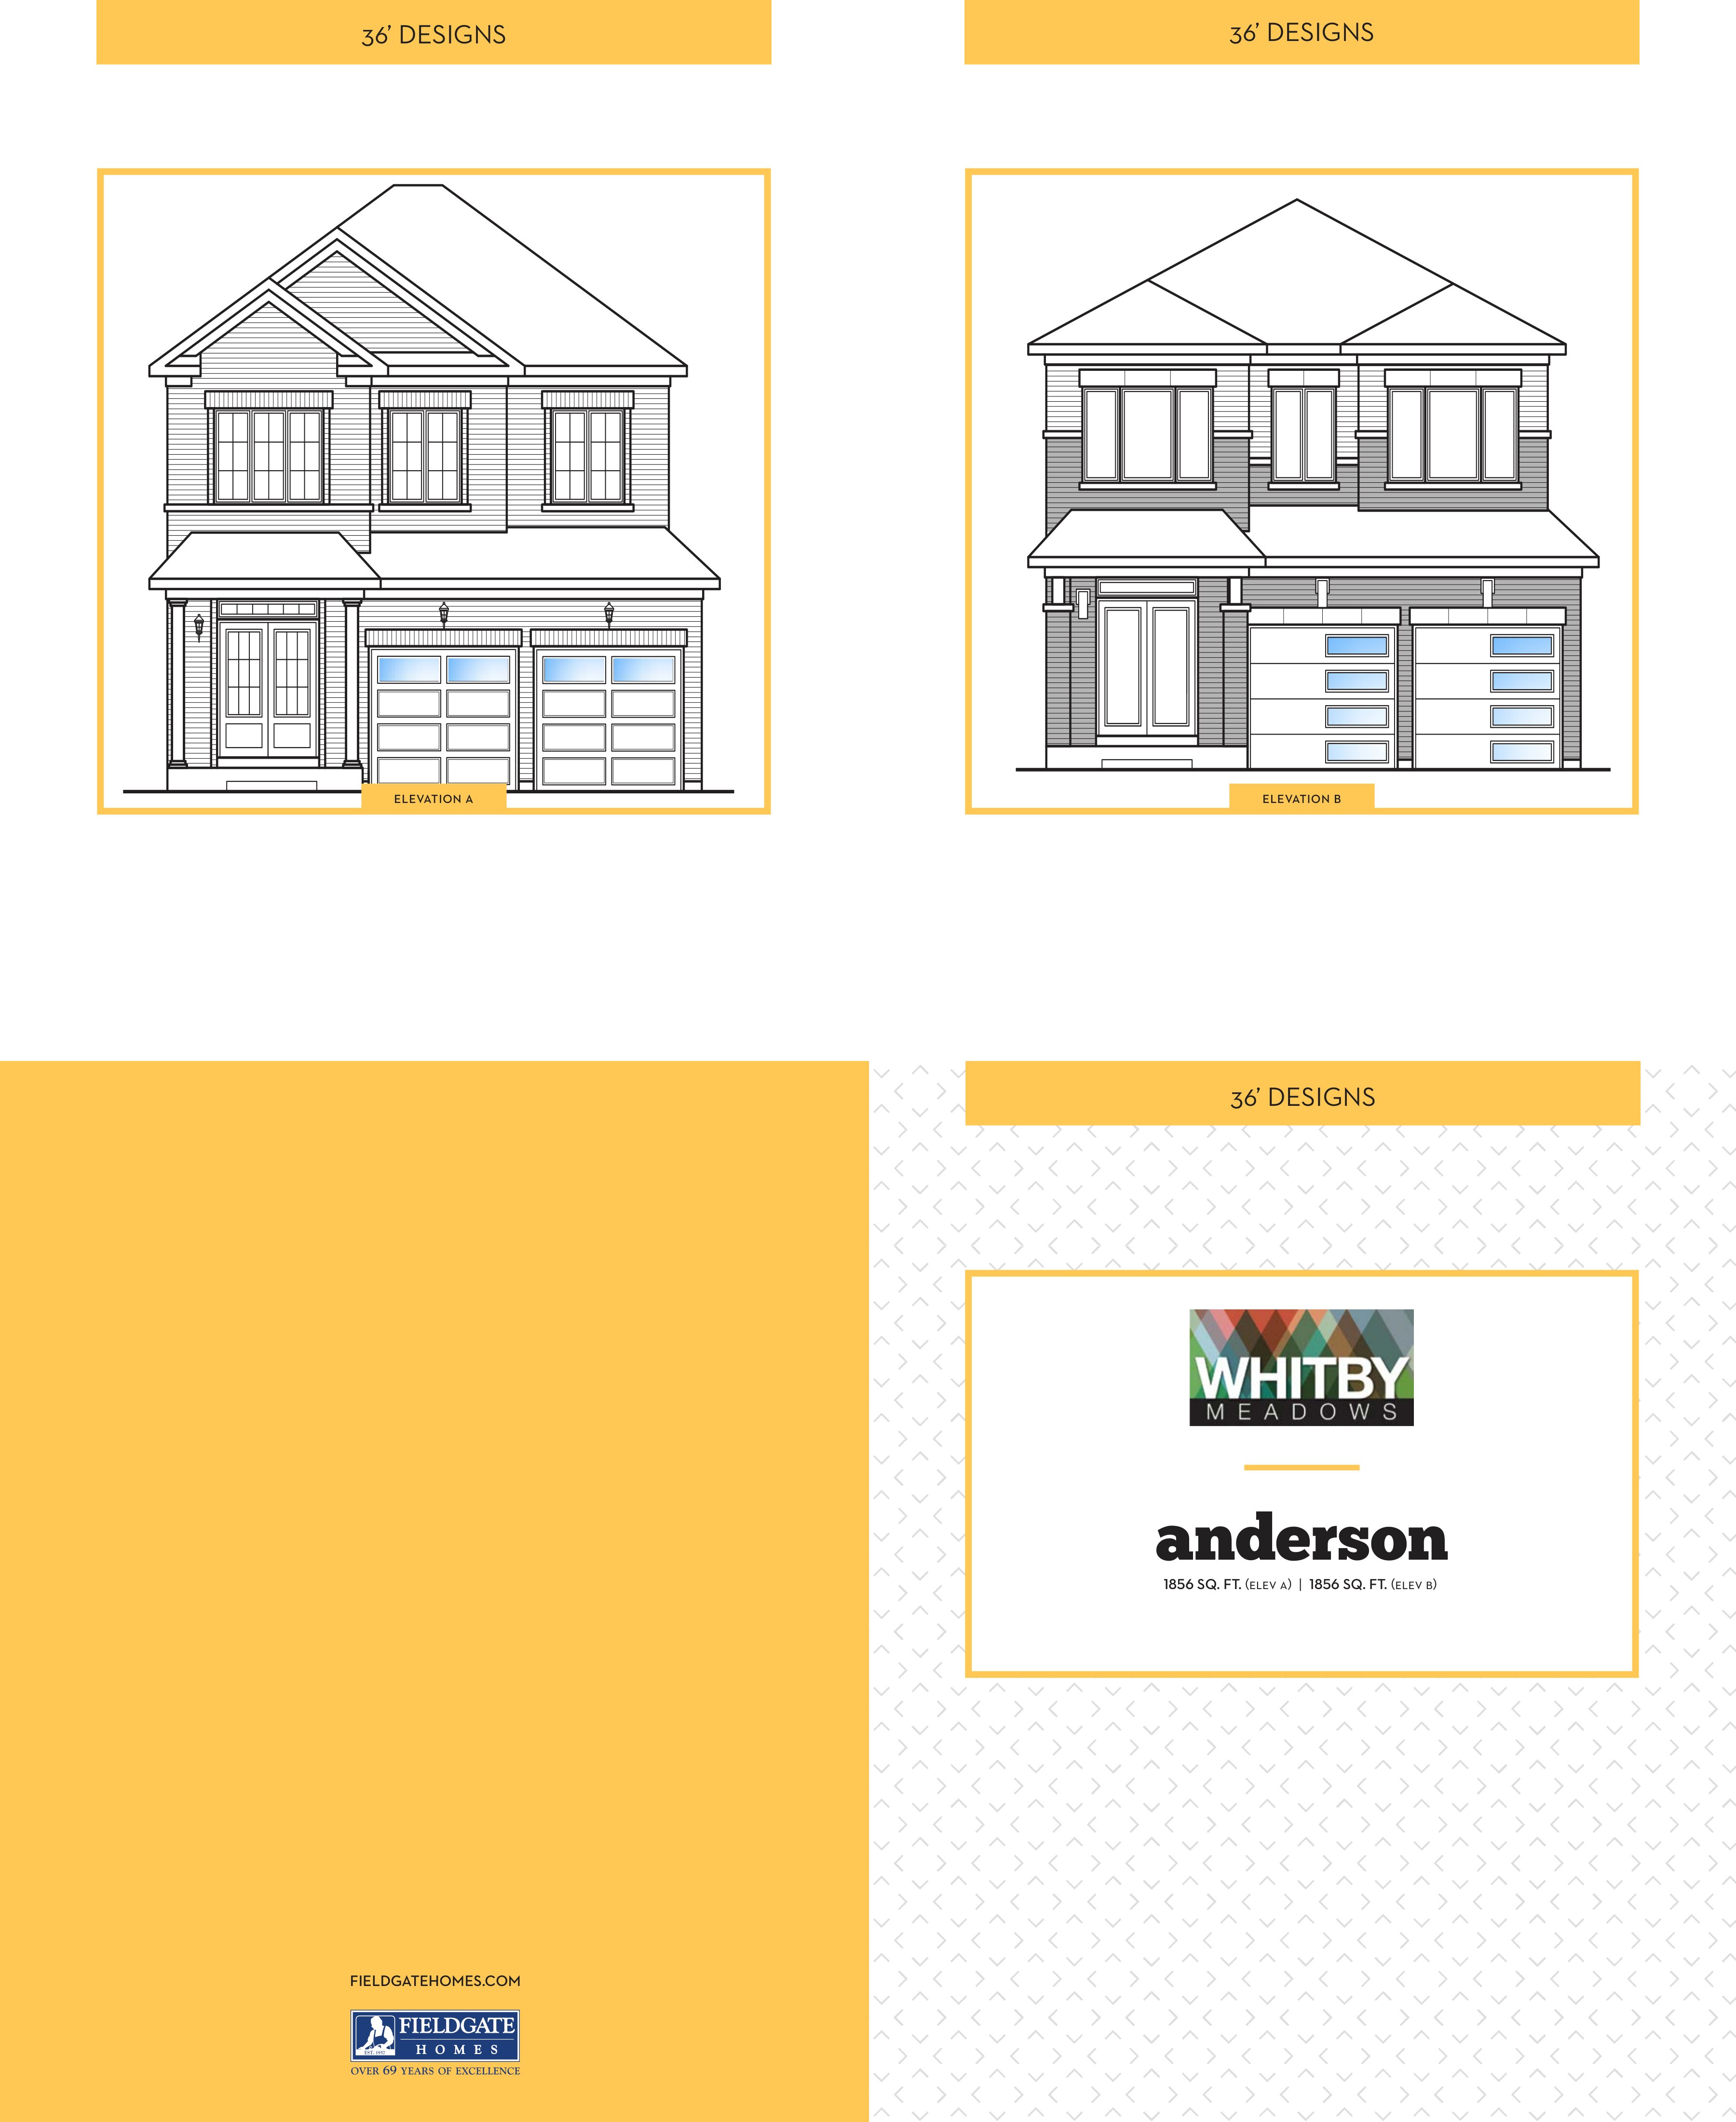
Anderson
For sale3 bd · 3 ba · 1,853 ft²
From $1,063,990
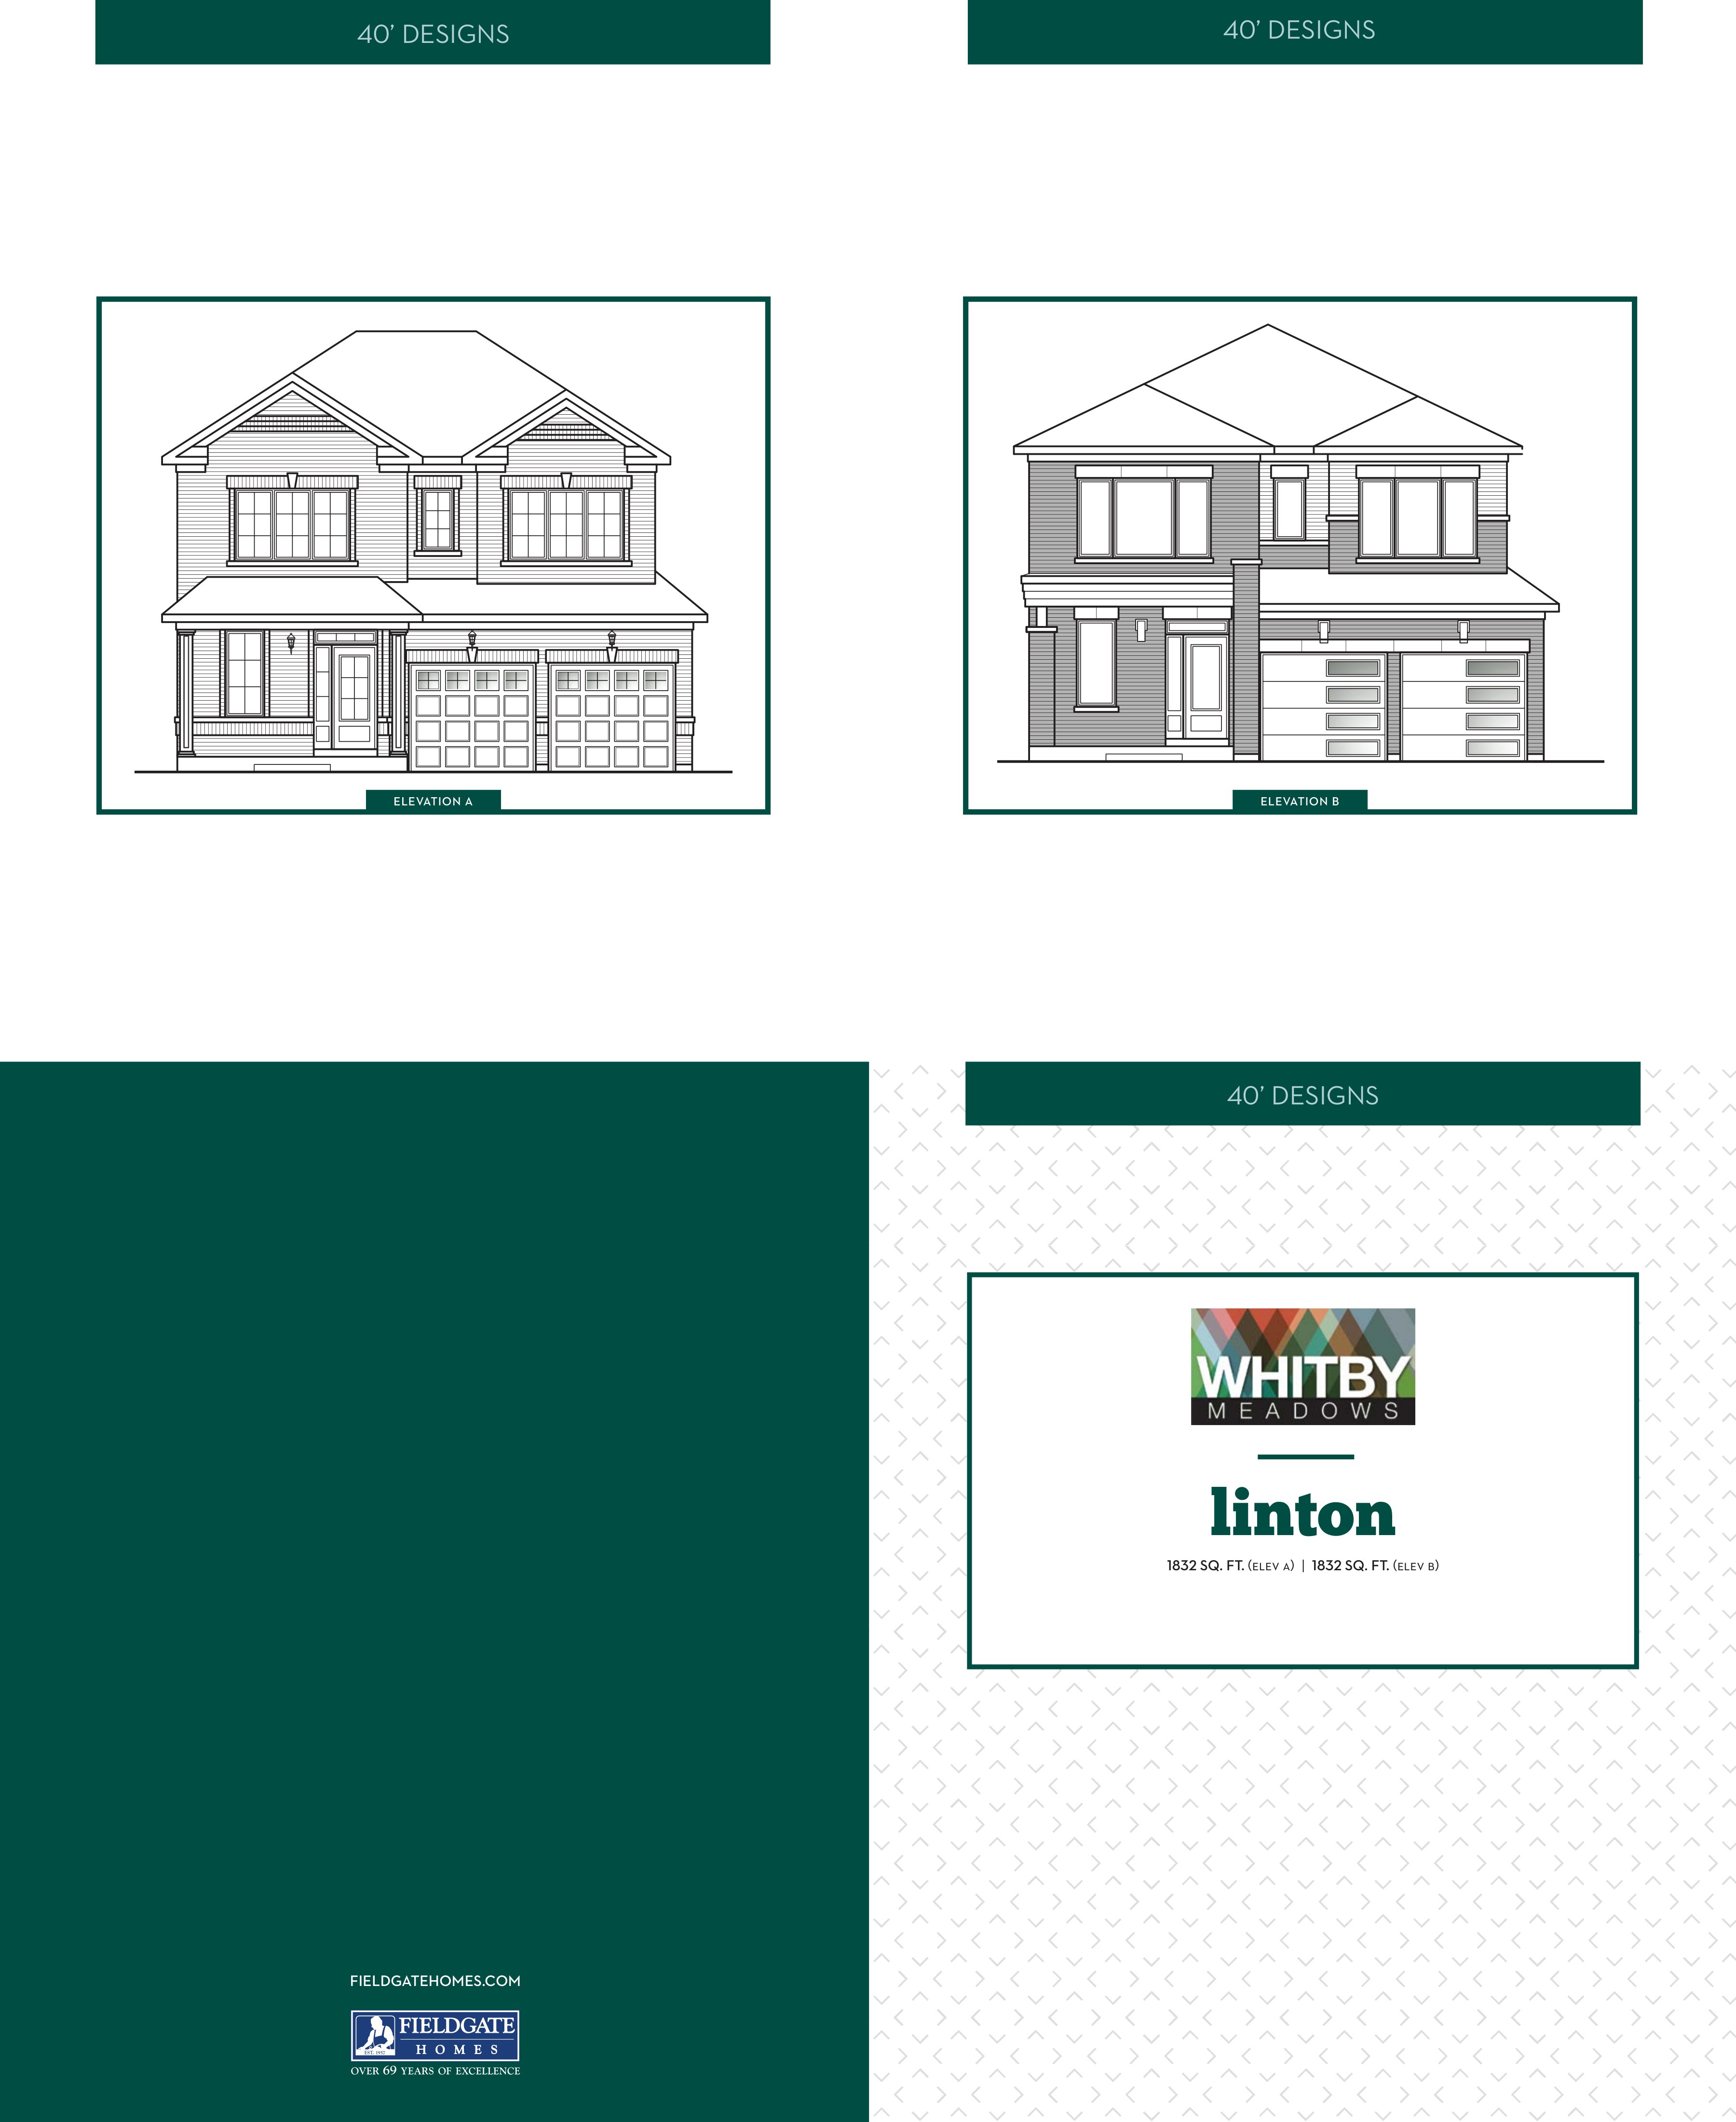
Linton
For sale3 bd · 3 ba · 1,832 ft²
From $1,099,990
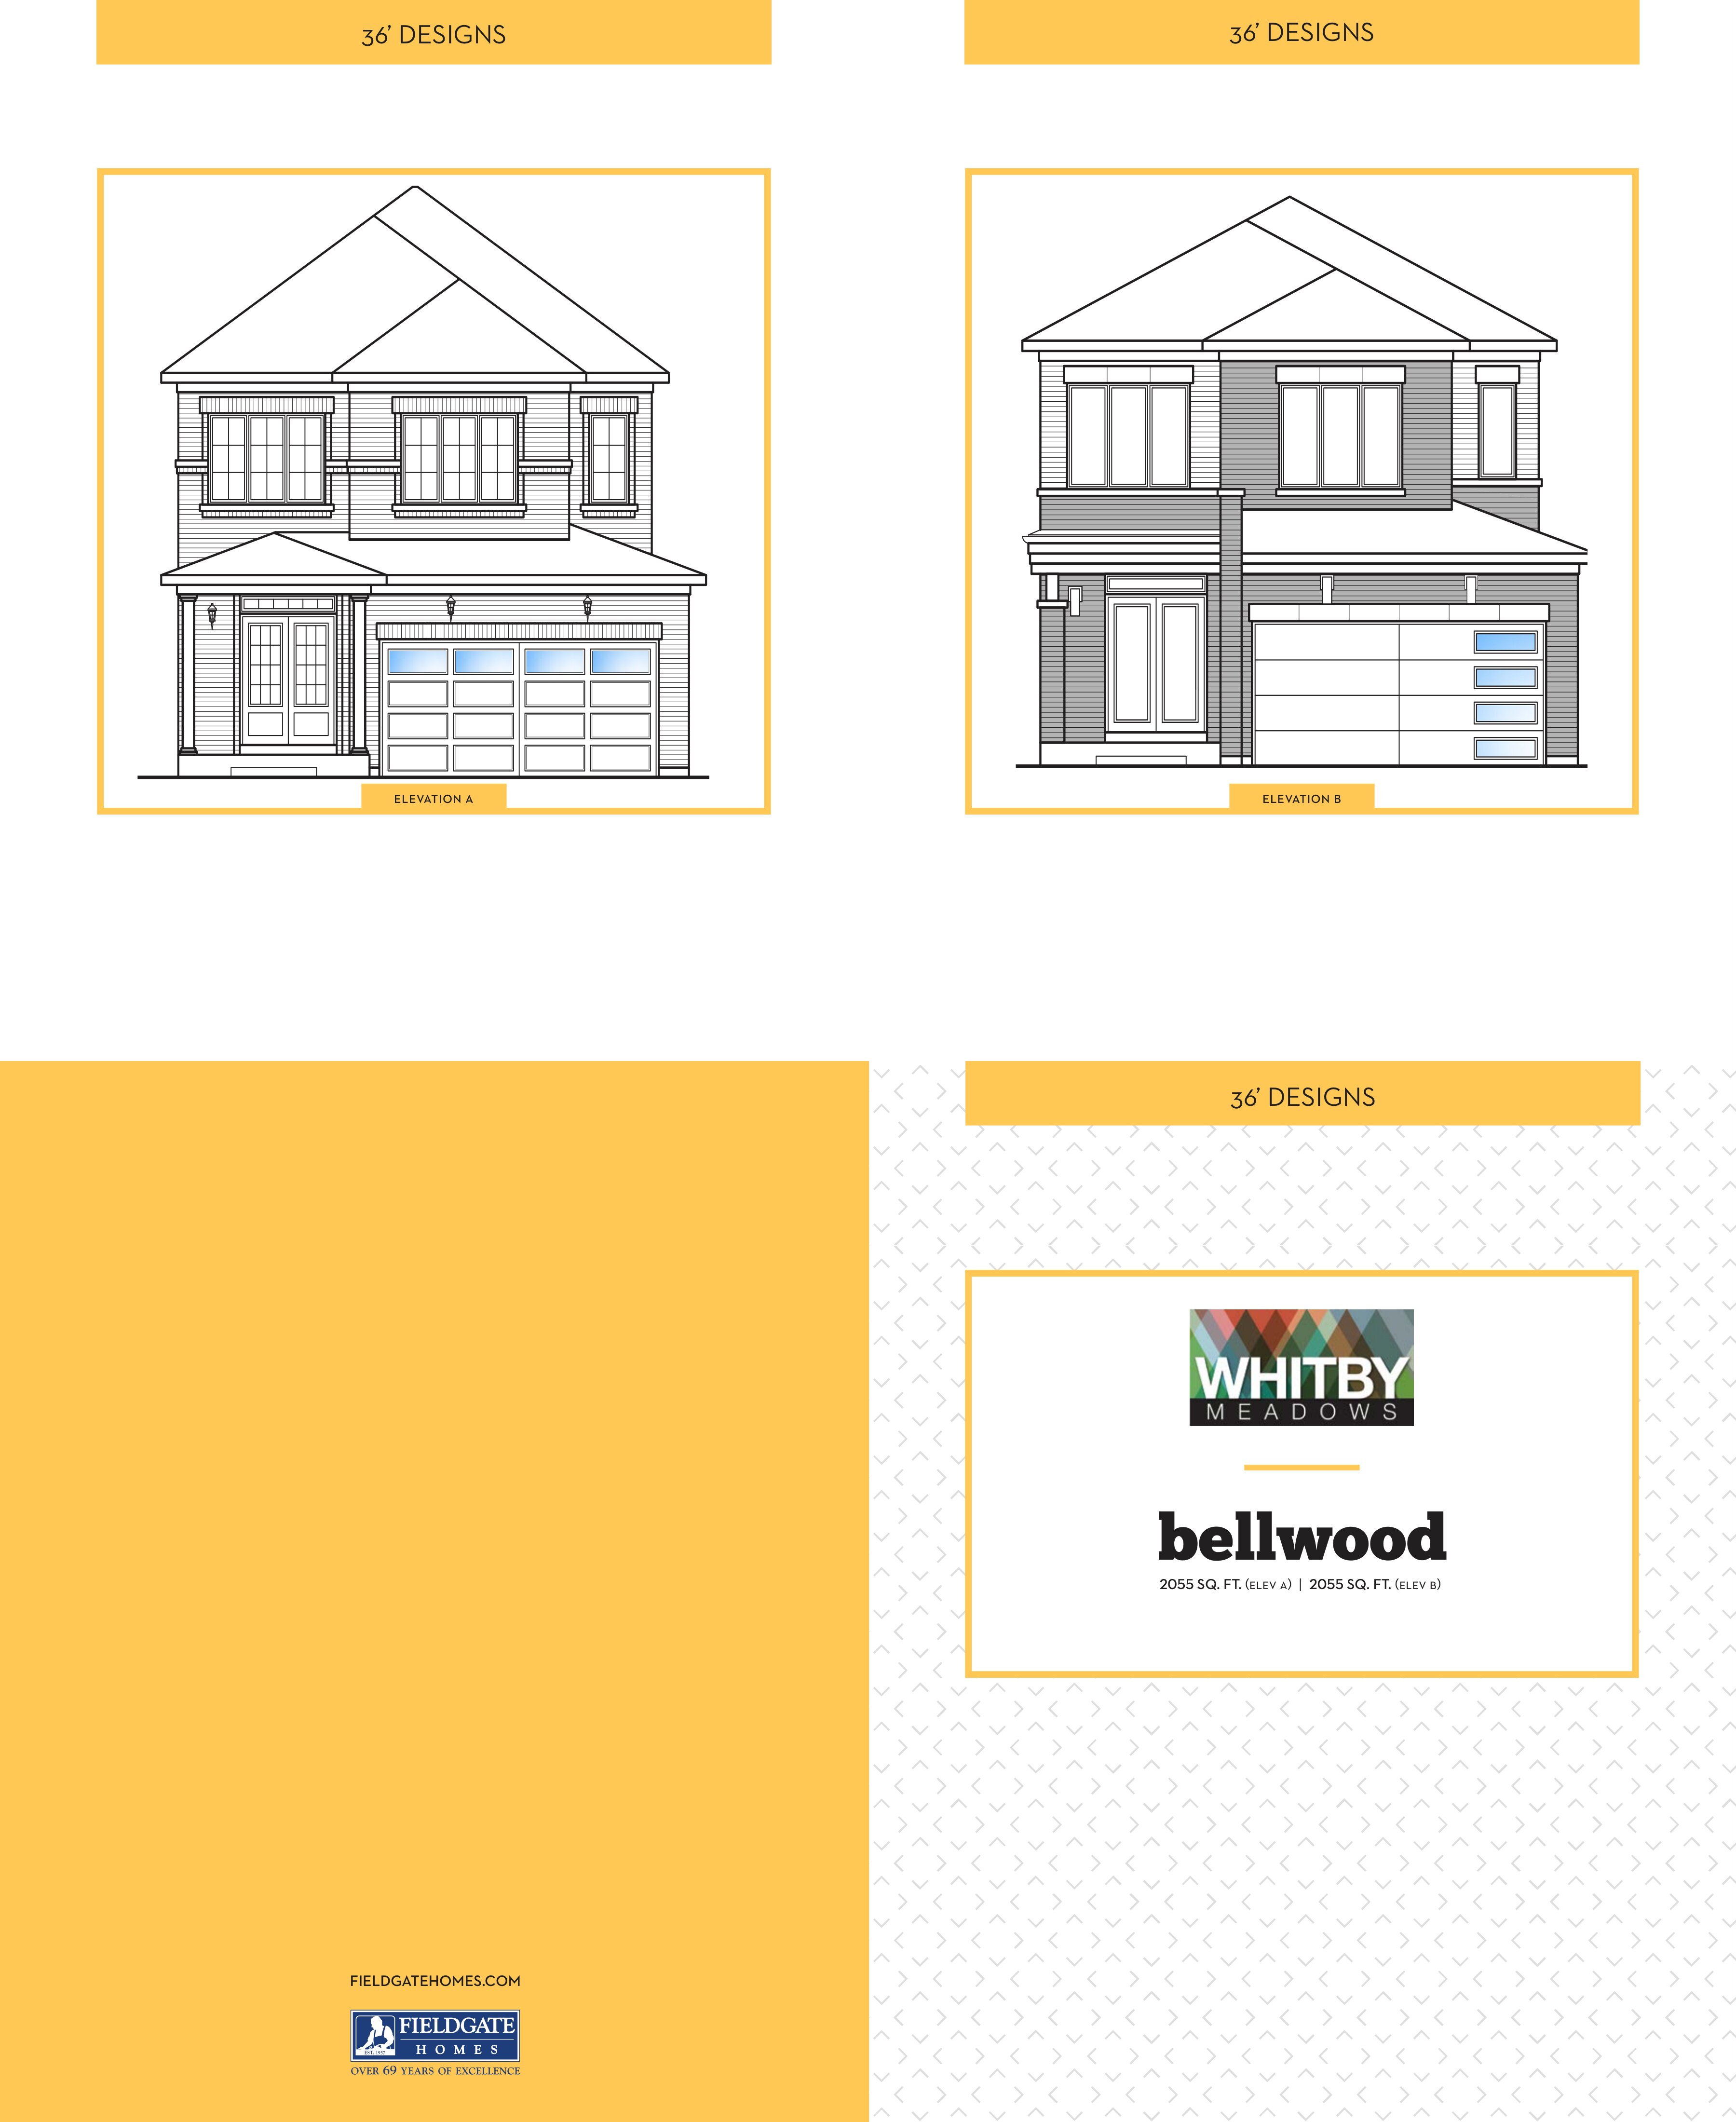
Bellwood
For sale4 bd · 3 ba · 2,055 ft²
From $1,108,990