Wolf Willow · Calgary, AB
Bentley floor plan.
Explore the recorded layout, price and features, then confirm the configuration with the builder.
For sale
3 bd · 3 ba · 1,810 ft² · Single family - Detached Two+ Story
Bentley at Wolf Willow, 111 Wolf Creek Ave SE, Calgary, AB T2X 4V1, Canada
Call us at 416-910-8923Source floor plan. Confirm dimensions and available configurations.
Features Walk through pantry Optional extended dining room and kitchen Optional side entry Upper floor bonus room Expansive primary suite Upper floor laundry 3 spacious bedrooms with an optional 4th Optional deluxe ensuite Source: Morrison Homes
Prices, dimensions and features may vary and are subject to change. Floor plans are for illustrative purposes only.
- Plan
- Bentley
- Type
- Single family - Detached Two+ Story
- Status
- For sale
- Size
- 1,810 ft²
- Project
- Wolf Willow
- Developer
- Morrison Homes
Location
Calgary|Wolf Willow|111 Wolf Creek Ave SE, Calgary, AB T2X 4V1, Canada
Interested in Bentley at Wolf Willow?
Bentley at
Wolf Willow
111 Wolf Creek Ave SE, Calgary, AB T2X 4V1, Canada
Live, Work, and Play in Wolf Willow Cherished for its natural beauty, Wolf Willow inspires its residents to live a life worth living. This area has long been cherished for its natural beauty, diverse fish and wildlife, and abundant recrea…
Explore this project
Other floor plans at Wolf Willow
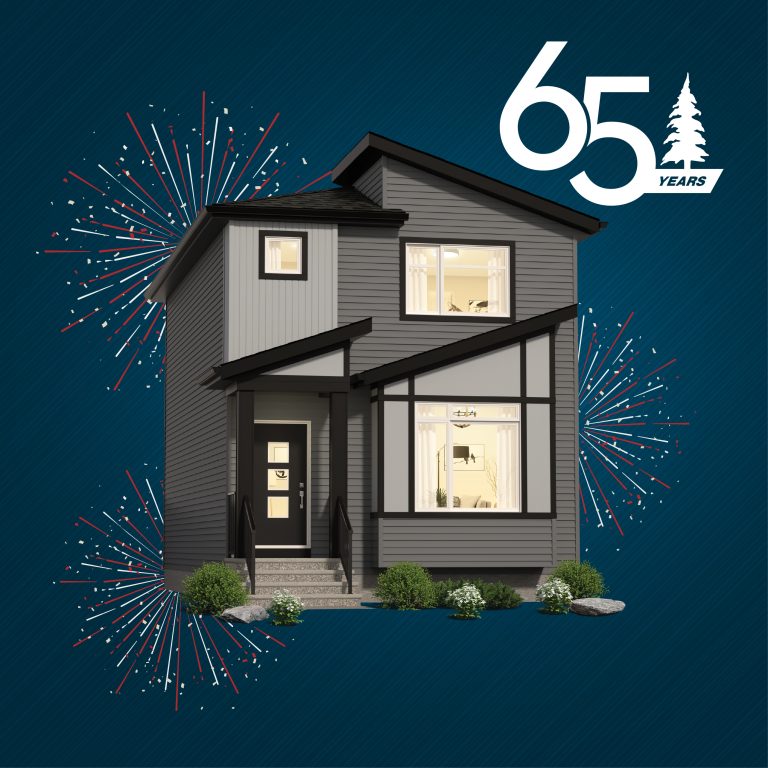
Nova
For sale3 bd · 3 ba · 1,360 ft²
From the $490,000's
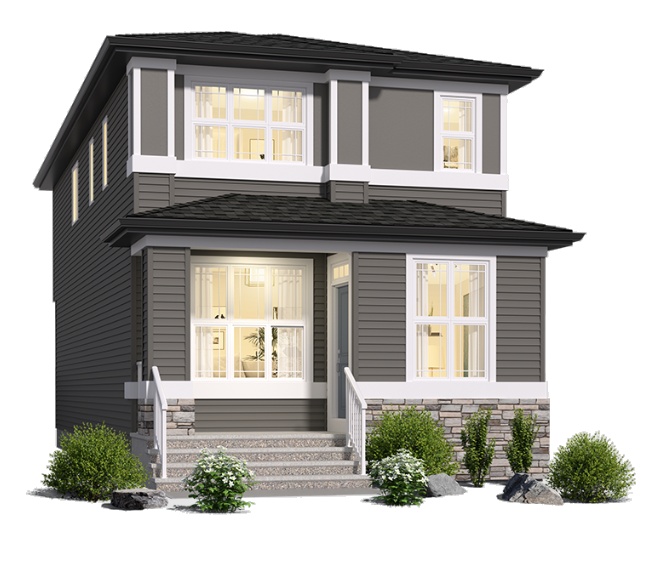
Arista
For sale3 bd · 3 ba · 1,691 ft²
From the high $500,000's
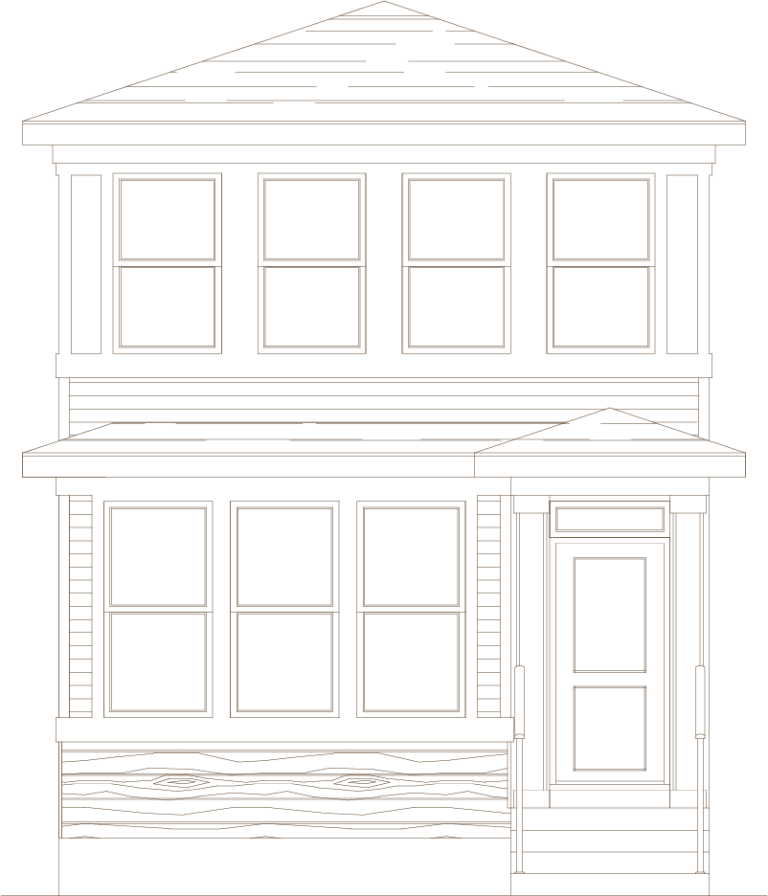
Sutton III
For sale3 bd · 3 ba · 1,406 ft²
From the mid $500,000's
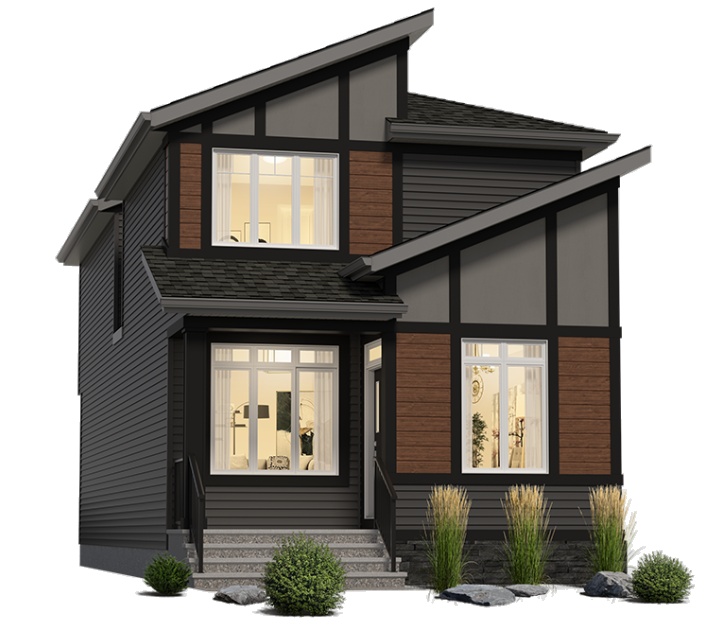
Arista III
For sale3 bd · 3 ba · 1,524 ft²
From the high $500,000's
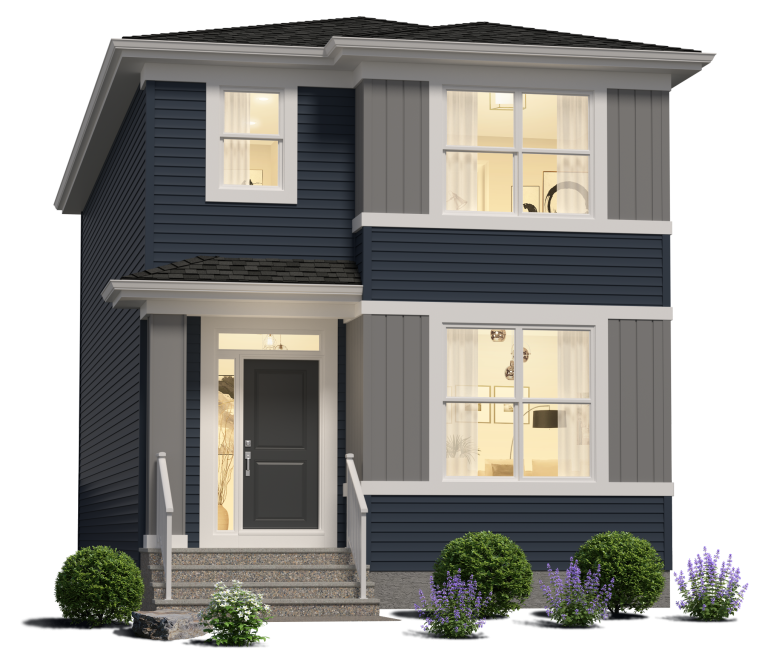
Atlas
For sale3 bd · 2 ba · 1,793 ft²
From the high $500,000's
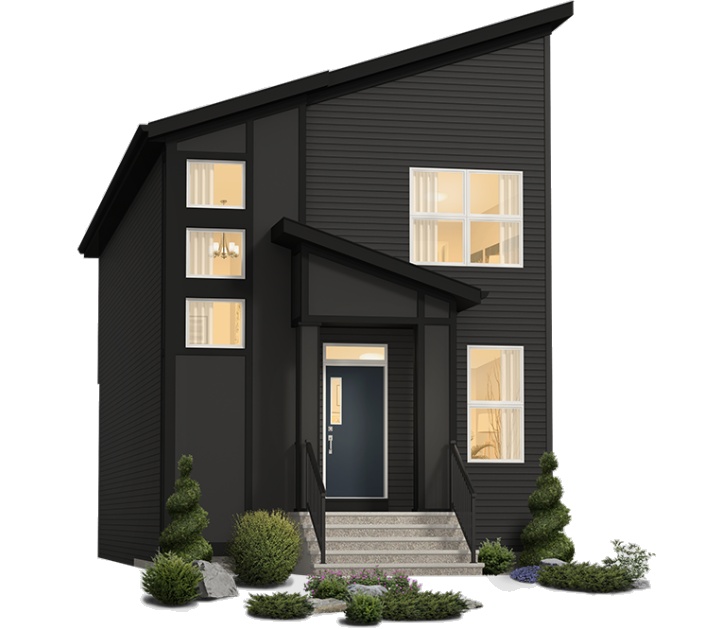
Brooklyn
For sale3 bd · 3 ba · 1,748 ft²
From the high $500,000's