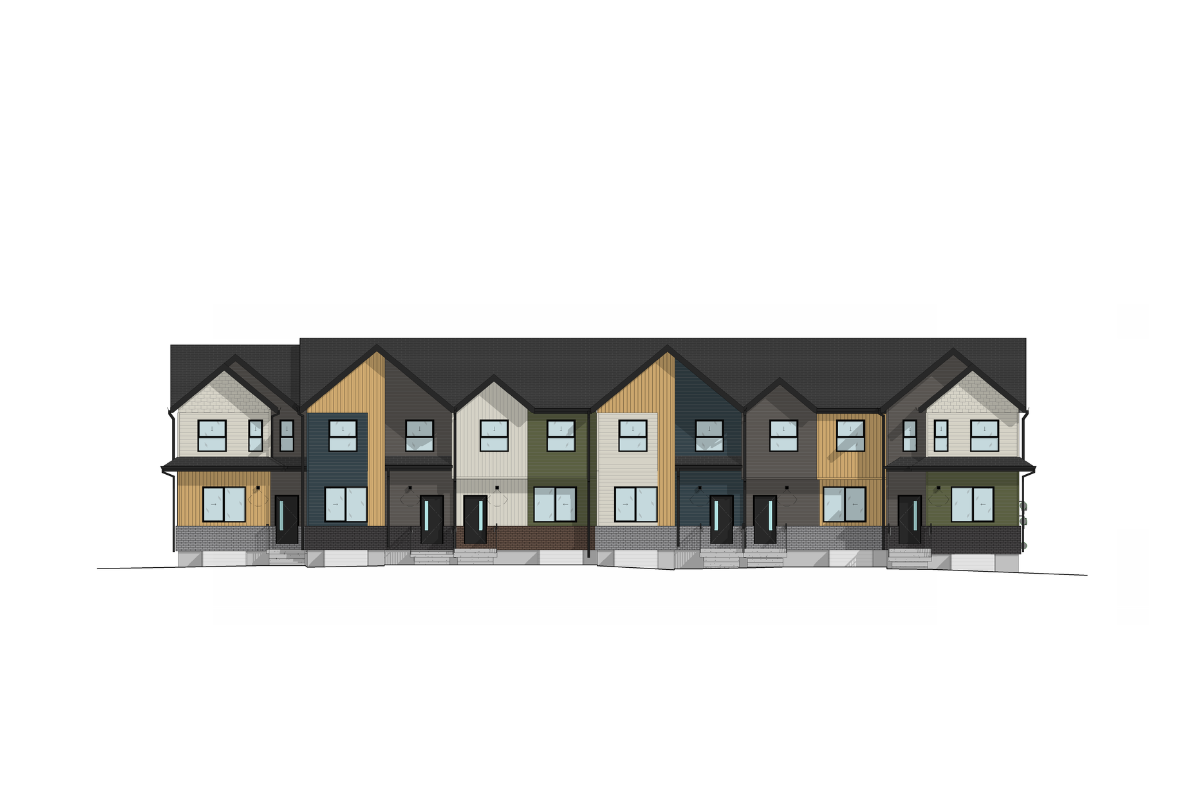
Wolf Willow · Calgary, AB
Ford floor plan.
Explore the recorded layout, price and features, then confirm the configuration with the builder.
For sale
3 bd · 3 ba · 1,440 ft² · Townhouse - Two+ Story
Ford at Wolf Willow, Wolf River Dr SE, Calgary, AB T2X 0M7, Canada
Call us at 416-910-8923Source floor plan. Confirm dimensions and available configurations.
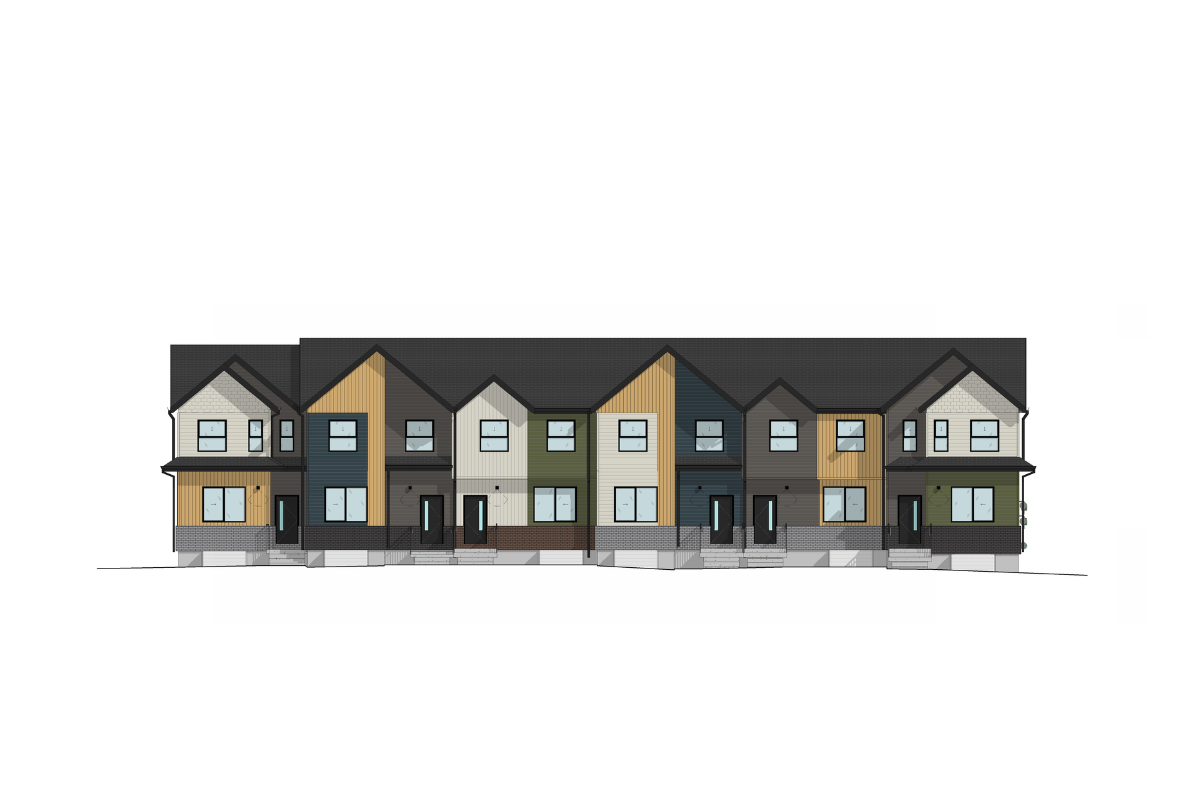
Open, airy, and built for real life – this 3-bedroom, 2.5-bathroom Ford townhome delivers a seamless main floor layout perfect for hosting or unwinding. Upstairs, enjoy the everyday ease of stacked laundry and a smart bedroom layout designed to keep life running smoothly. Source: WestCreek Homes
Prices, dimensions and features may vary and are subject to change. Floor plans are for illustrative purposes only.
- Plan
- Ford
- Type
- Townhouse - Two+ Story
- Status
- For sale
- Size
- 1,440 ft²
- Project
- Wolf Willow
- Developer
- WestCreek Homes
Location
Calgary|Wolf Willow|Wolf River Dr SE, Calgary, AB T2X 0M7, Canada
Interested in Ford at Wolf Willow?
Ford at
Wolf Willow
Wolf River Dr SE, Calgary, AB T2X 0M7, Canada
Final Opportunities in Wolf Willow WestCreek Homes builds clarity through communication, and you can count on our polished process to deliver trust and transparency at every step. We’re proud to offer the final selection of lots in our sou…
Explore this project