Woodbend · Leduc, AB
Amari floor plan.
Explore the recorded layout, price and features, then confirm the configuration with the builder.
For sale
3 bd · 2 ba · 1,997 ft² · Single family - Detached Two+ Story
Amari at Woodbend, 342 Juniper Cove, Leduc, AB T9E 1L5, Canada
Call us at 416-910-8923Source floor plan. Confirm dimensions and available configurations.
The Amari seamlessly blends form and function, making it an ideal place to call home. Just off the open-to-above foyer, you're greeted by a half bathroom and flex room. The main floor opens up to reveal a central kitchen, and a dinette and great room at the rear of the home. Convenience is plentiful thanks to the walk-through pantry and mudroom just off the double car garage. Upstairs, you'll find a large central bonus room, laundry room, two secondary bedrooms, full bathroom, and a primary bedroom with a roomy ensuite and walk-in closet. Central bonus room Second floor laundry Optional: Main floor bedroom Optional: 4-piece ensuite Optional: Legal basement suite Source: Bedrock Homes
Prices, dimensions and features may vary and are subject to change. Floor plans are for illustrative purposes only.
- Plan
- Amari
- Type
- Single family - Detached Two+ Story
- Status
- For sale
- Size
- 1,997 ft²
- Project
- Woodbend
- Developer
- Bedrock Homes
Location
Leduc|Woodbend|342 Juniper Cove, Leduc, AB T9E 1L5, Canada
Interested in Amari at Woodbend?
Amari at
Woodbend
342 Juniper Cove, Leduc, AB T9E 1L5, Canada
Welcome Home to Woodbend Situated on the West side of the charming city of Leduc, Alberta, you will find the perfect place to set down your family’s roots. Connect with nature as you explore plenty of walking trails, two ponds, a creek, and…
Explore this project
Other floor plans at Woodbend
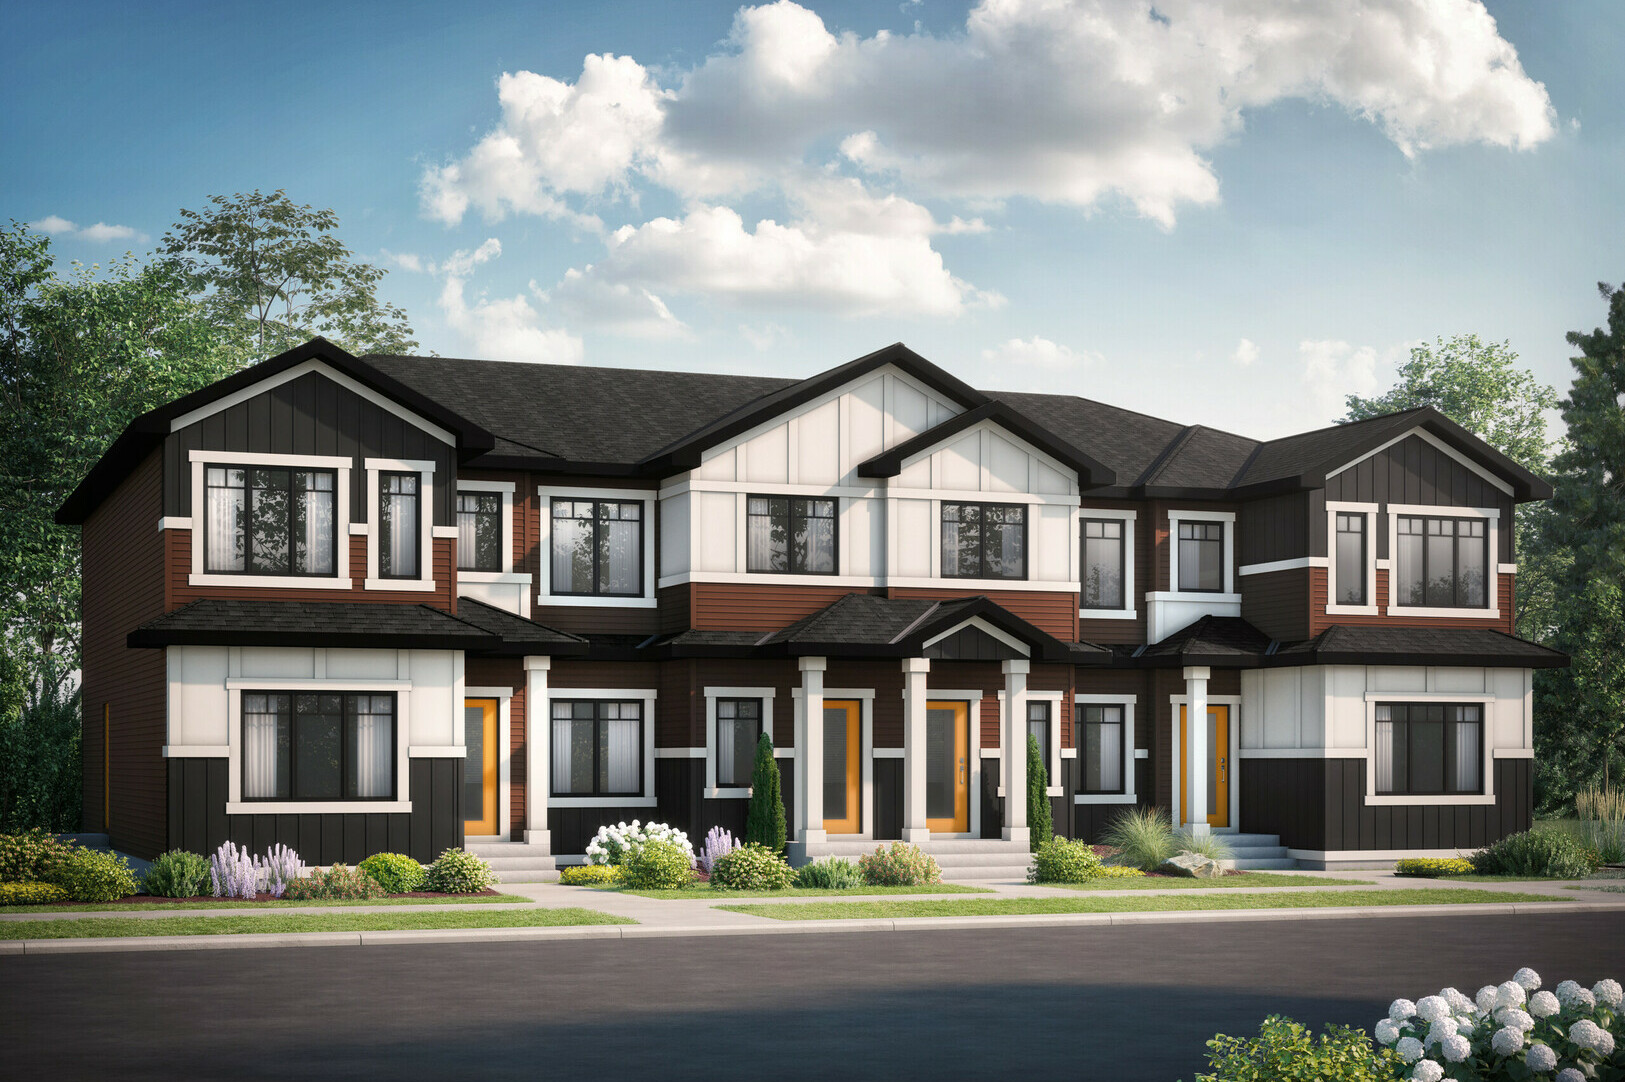
Jade
For sale3 bd · 3 ba · 1,314 ft²
Last listed from $301,000
Ivy
For sale3 bd · 3 ba · 1,413 ft²
Last listed from $332,000
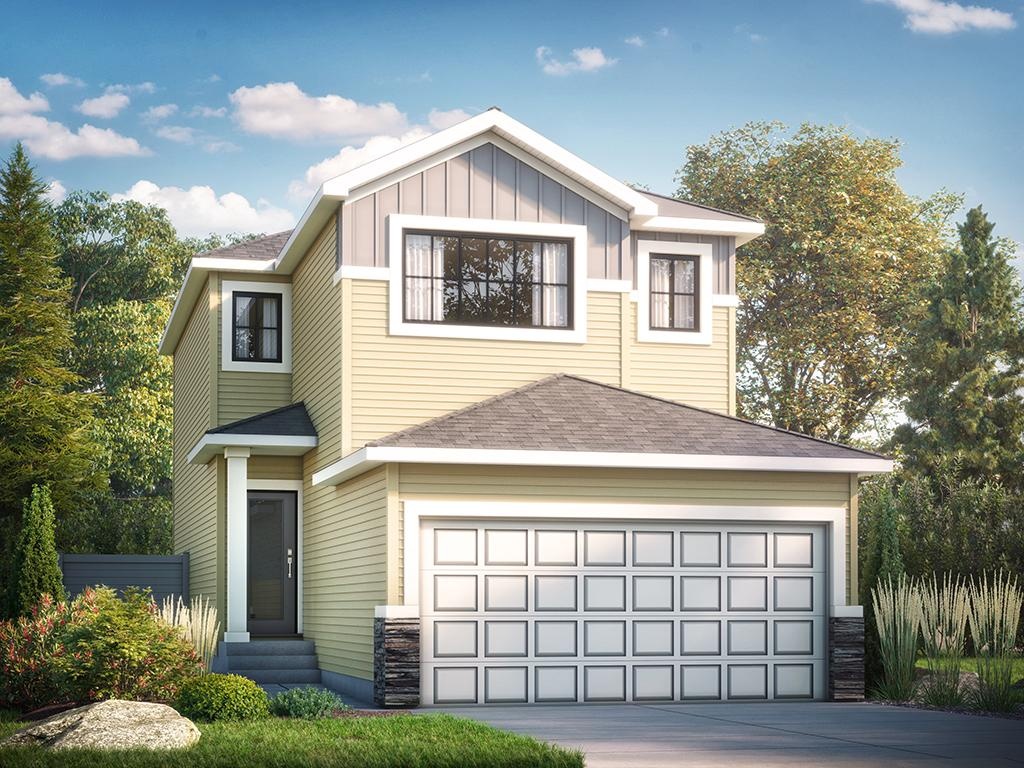
Julia
For sale3 bd · 3 ba · 1,713 ft²
Last listed from $339,000
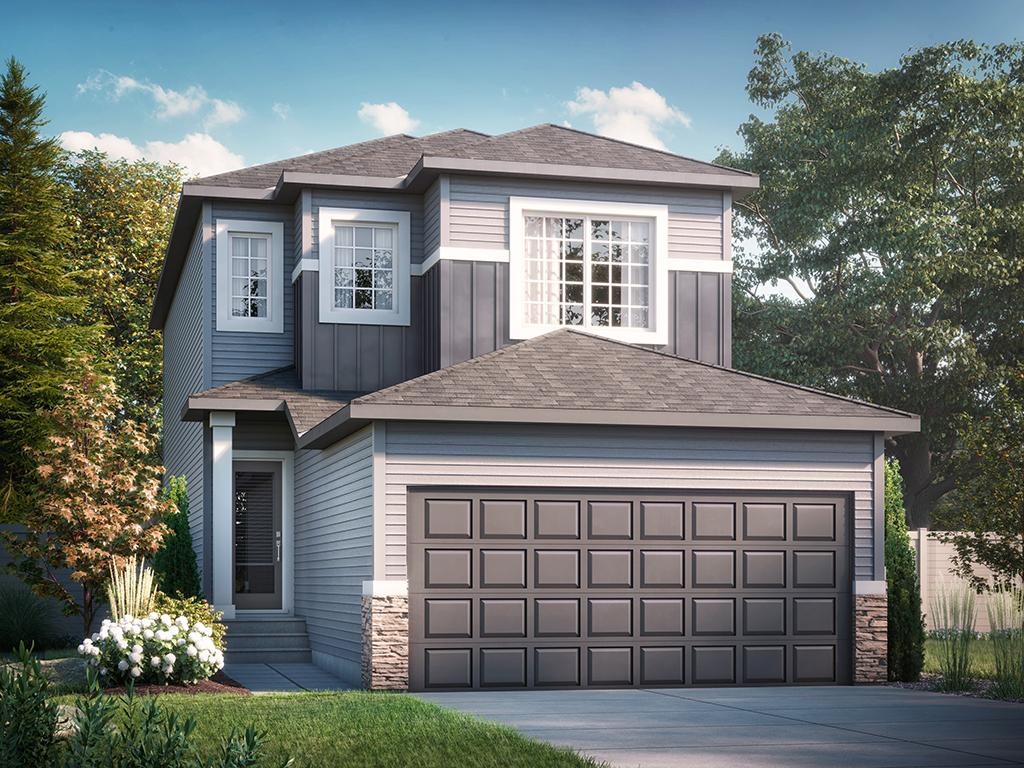
Stella
For sale3 bd · 2 ba · 1,770 ft²
Last listed from $341,000
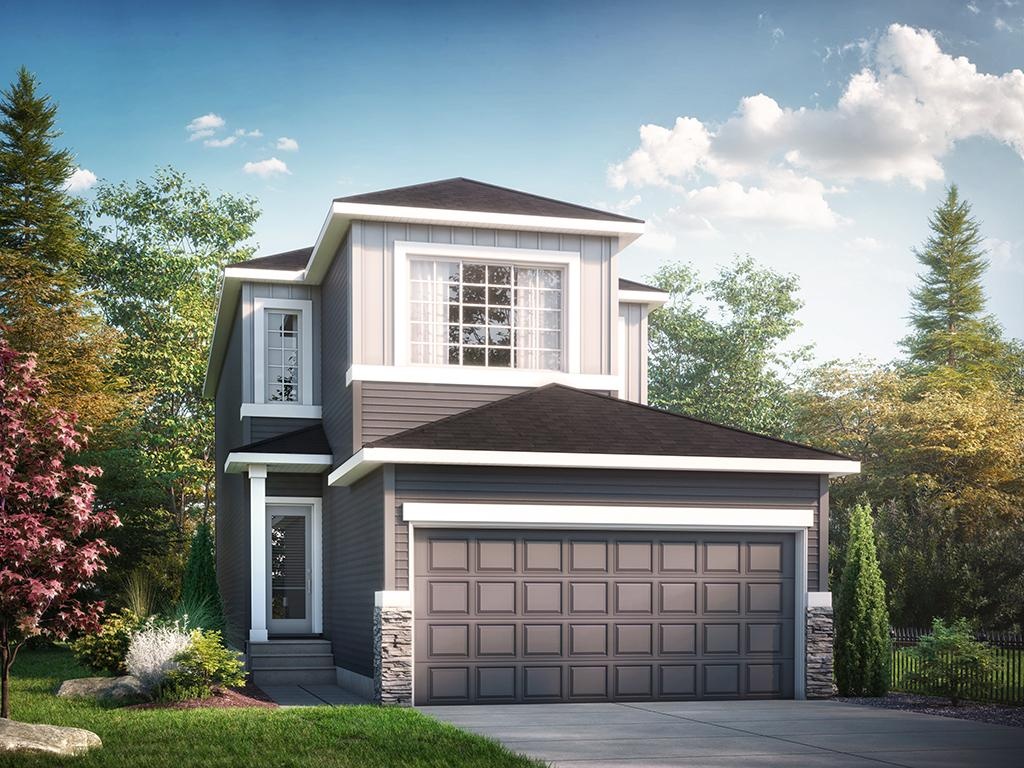
Ruby
For sale3 bd · 3 ba · 1,928 ft²
Last listed from $355,000
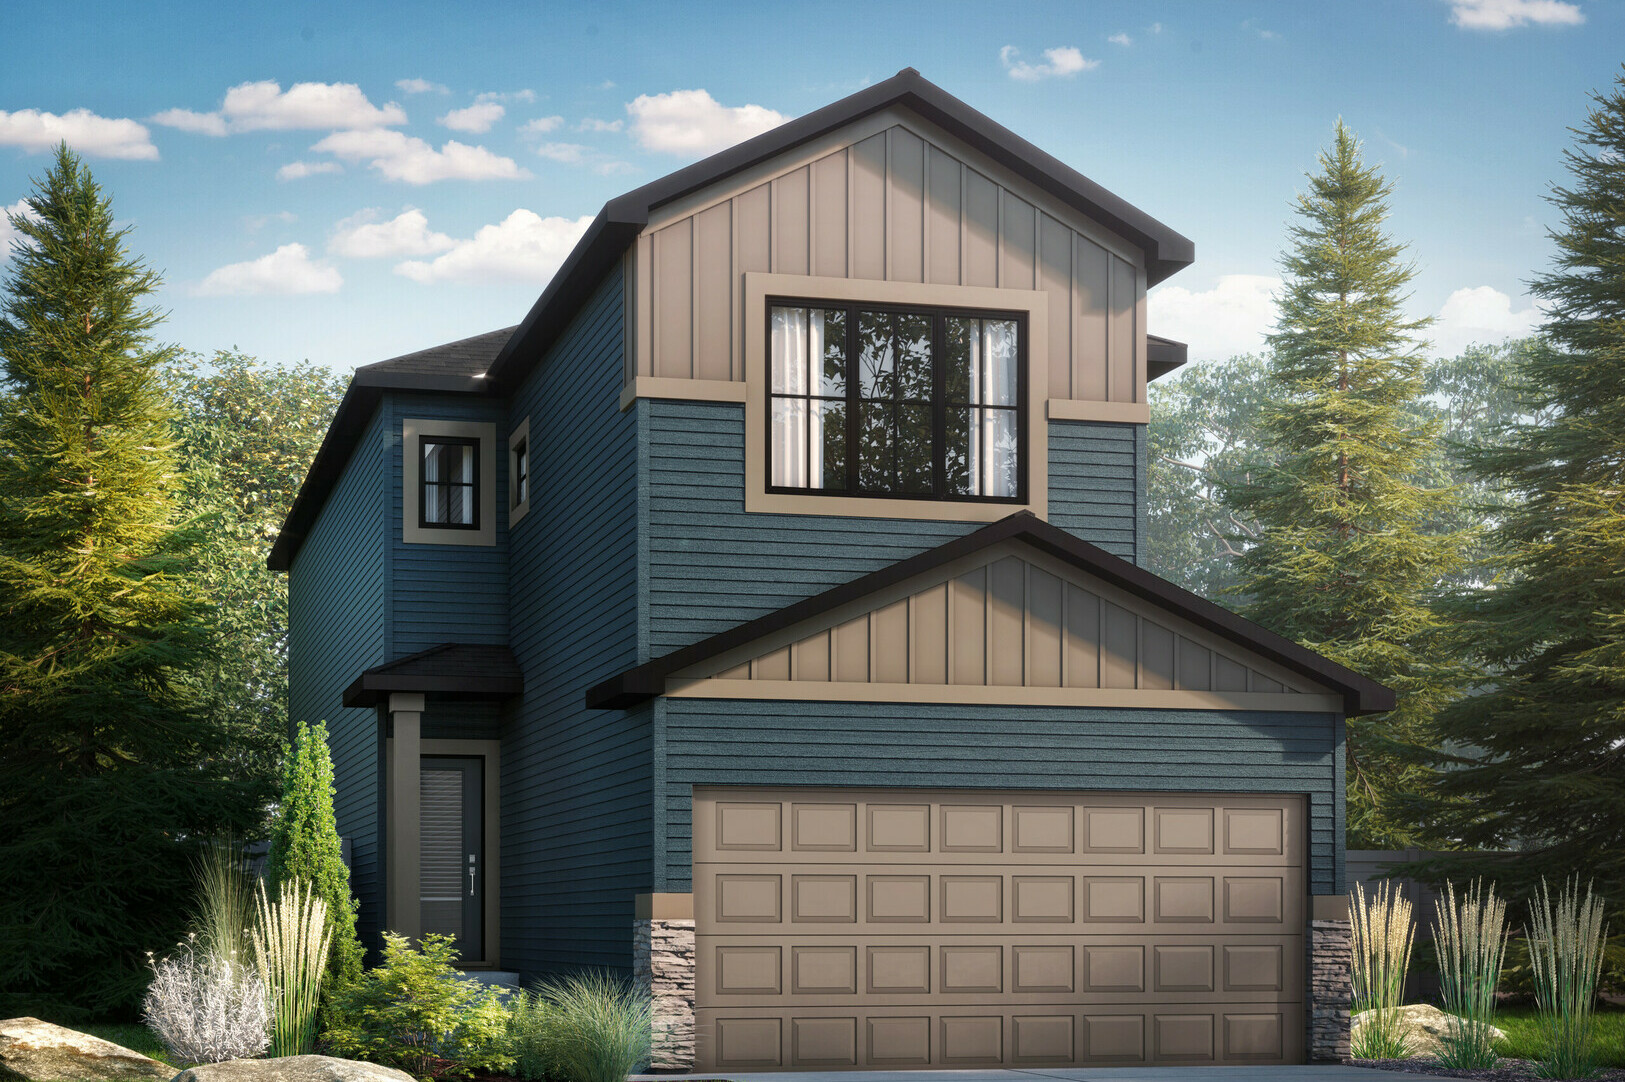
Kiera
For sale3 bd · 2 ba · 1,991 ft²
Last listed from $364,000