Woodbury Trails · Georgina, ON
The River Trail - Elev. A floor plan.
Explore the recorded layout, price and features, then confirm the configuration with the builder.
For sale
4 bd · 3 ba · 2,865 ft² · Single family - Detached Two+ Story
The River Trail - Elev. A at Woodbury Trails, John Dallimore Dr & Dovedale Dr, Georgina, ON L4P 0B9, Canada
Call us at 416-910-8923Source floor plan. Confirm dimensions and available configurations.
The River Trail - Elev. A is a single family - detached two+ story home at Woodbury Trails in Georgina, ON. Register for details to receive the full floor plan, pricing and availability.
Prices, dimensions and features may vary and are subject to change. Floor plans are for illustrative purposes only.
- Plan
- The River Trail - Elev. A
- Type
- Single family - Detached Two+ Story
- Status
- For sale
- Size
- 2,865 ft²
- Project
- Woodbury Trails
- Developer
- Ballymore Homes
Location
Georgina|Woodbury Trails|John Dallimore Dr & Dovedale Dr, Georgina, ON L4P 0B9, Canada
Interested in The River Trail - Elev. A at Woodbury Trails?
The River Trail - Elev. A at
Woodbury Trails
John Dallimore Dr & Dovedale Dr, Georgina, ON L4P 0B9, Canada
Where all trails lead to home At Woodbury Trails, the air is fresher, the water bluer, the pace of life gentler. Miles of open countryside invite you to explore and discover. Stunning sunsets over the lake enthrall you while sandy beaches…
Explore this project
Other floor plans at Woodbury Trails
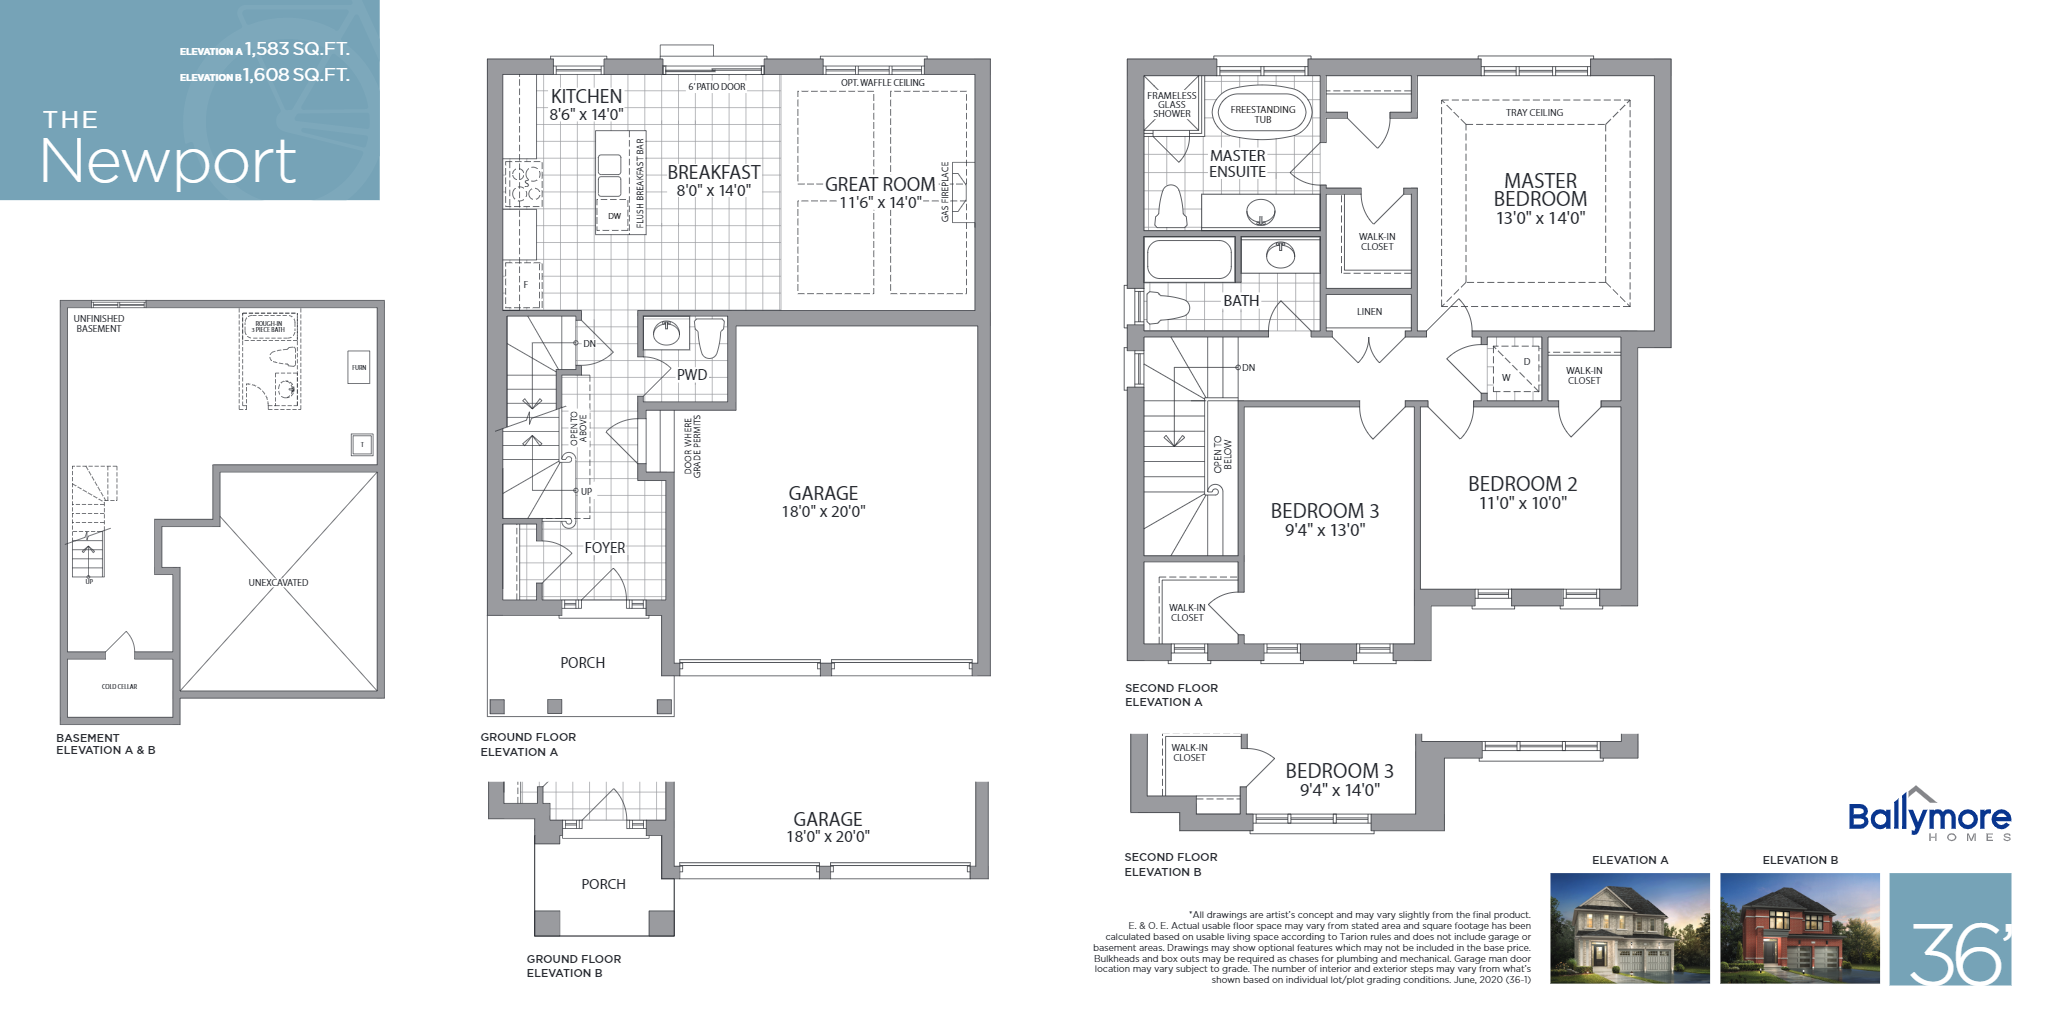
The Newport - Elev. A
For sale3 bd · 3 ba · 1,583 ft²
Last listed from $669,990
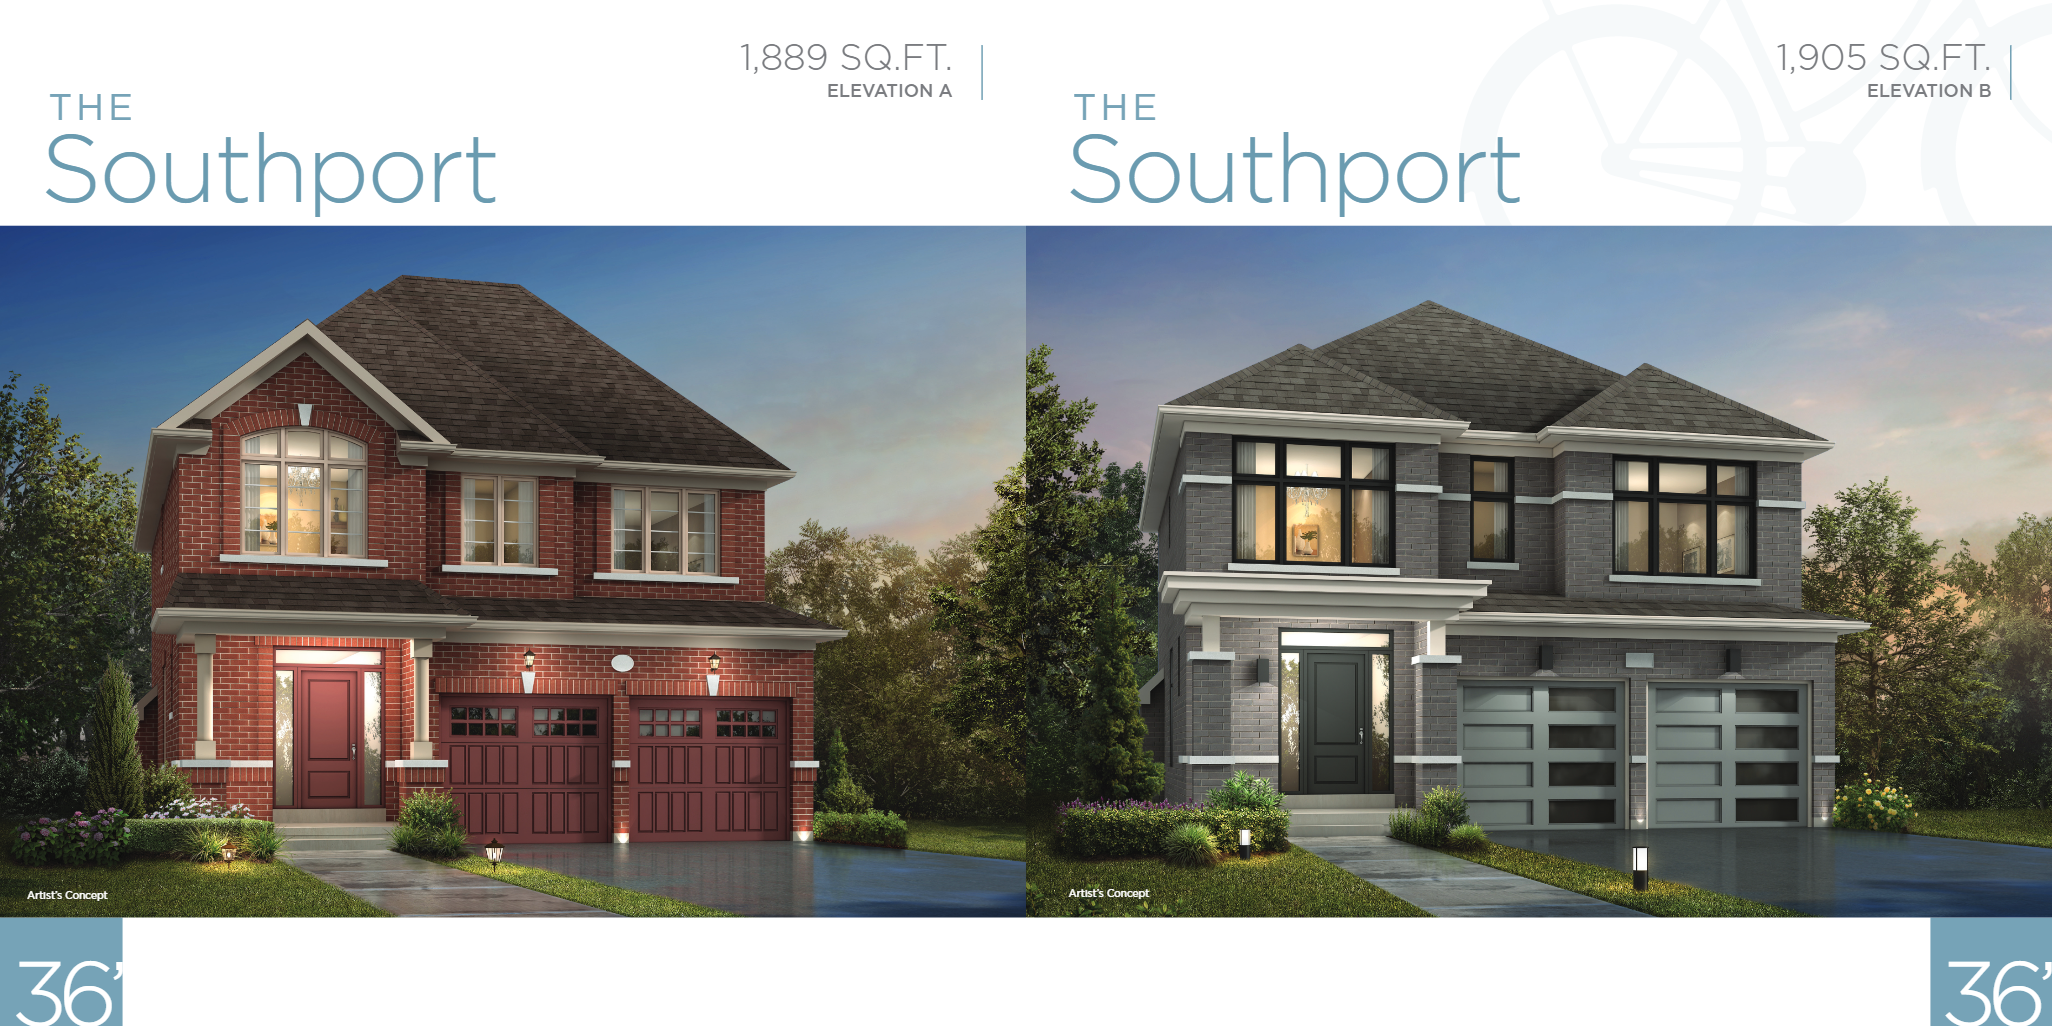
The Southport - Elev. A
For sale3 bd · 3 ba · 1,889 ft²
Last listed from $699,990
The Newport - Elev. B
For sale3 bd · 3 ba · 1,608 ft²
Last listed from $719,990
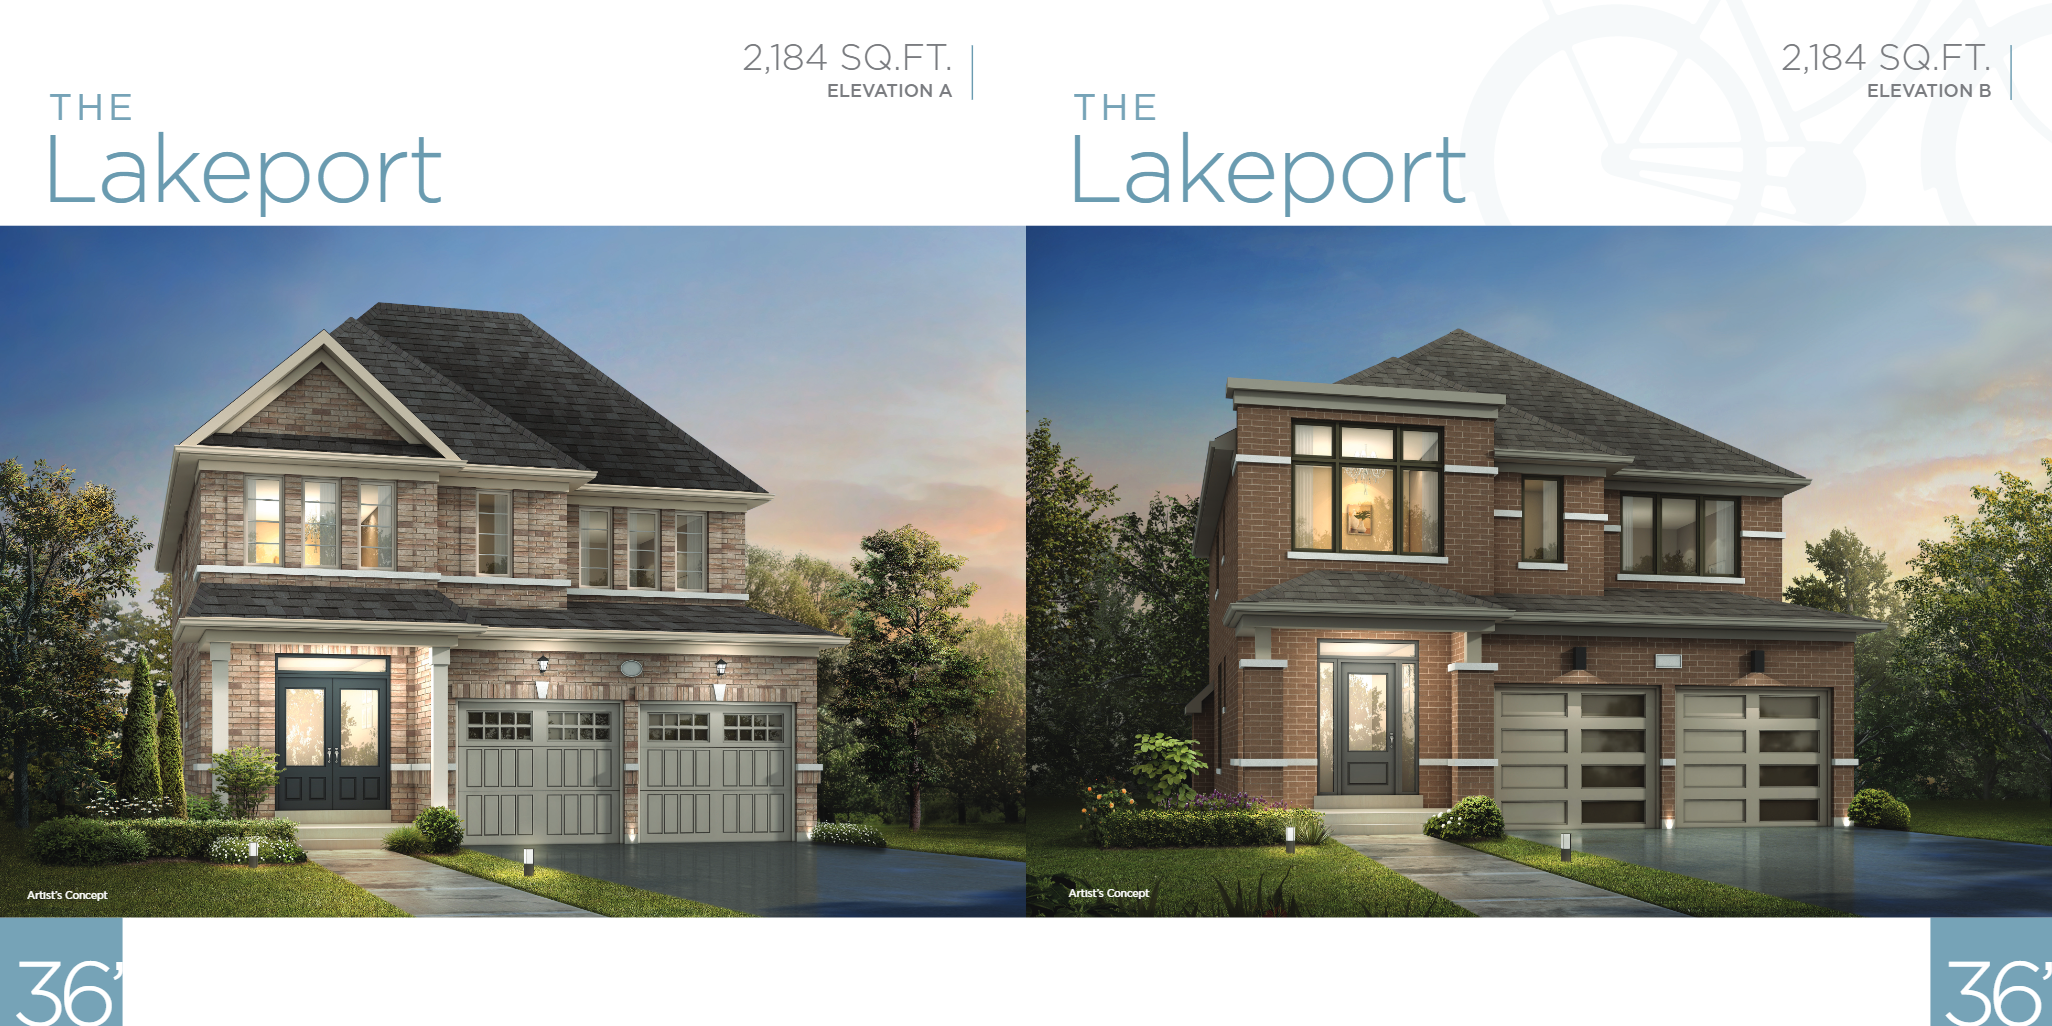
The Lakeport - Elev. A
For sale4 bd · 3 ba · 2,184 ft²
Last listed from $734,990
The Southport - Elev. B
For sale3 bd · 3 ba · 1,905 ft²
Last listed from $749,990
The Lakeport - Elev. B
For sale4 bd · 3 ba · 2,184 ft²
Last listed from $784,990