

Verified DeveloperbuilderTarion-Regulated Builder
Kirkor Architect and Planners

- Total Portfolio
- 17 Communities
- Now Selling
- 0 Active
- VIP Registration
- 0 Upcoming
- Municipalities
- 7 Cities
- Starting From
- Coming Soon
Priority Access
Featured & Active Launches by Kirkor Architect and Planners
Complete Portfolio
Developments & Communities by Kirkor Architect and Planners
Browse active releases, upcoming registrations, and approved future master-planned communities. Filter by selling status, property type, or city.
Showing 17 of 17 developments
Toronto, ON
RioCan Scarborough Centre - Phase 1 (Building 2A)
Pricing to be announced
Condo
By Kirkor Architect and Planners


Toronto, ON
1-40 Fountainhead Road & 470 Sentinel Road Condos
Pricing to be announced
Condo
By Kirkor Architect and Planners

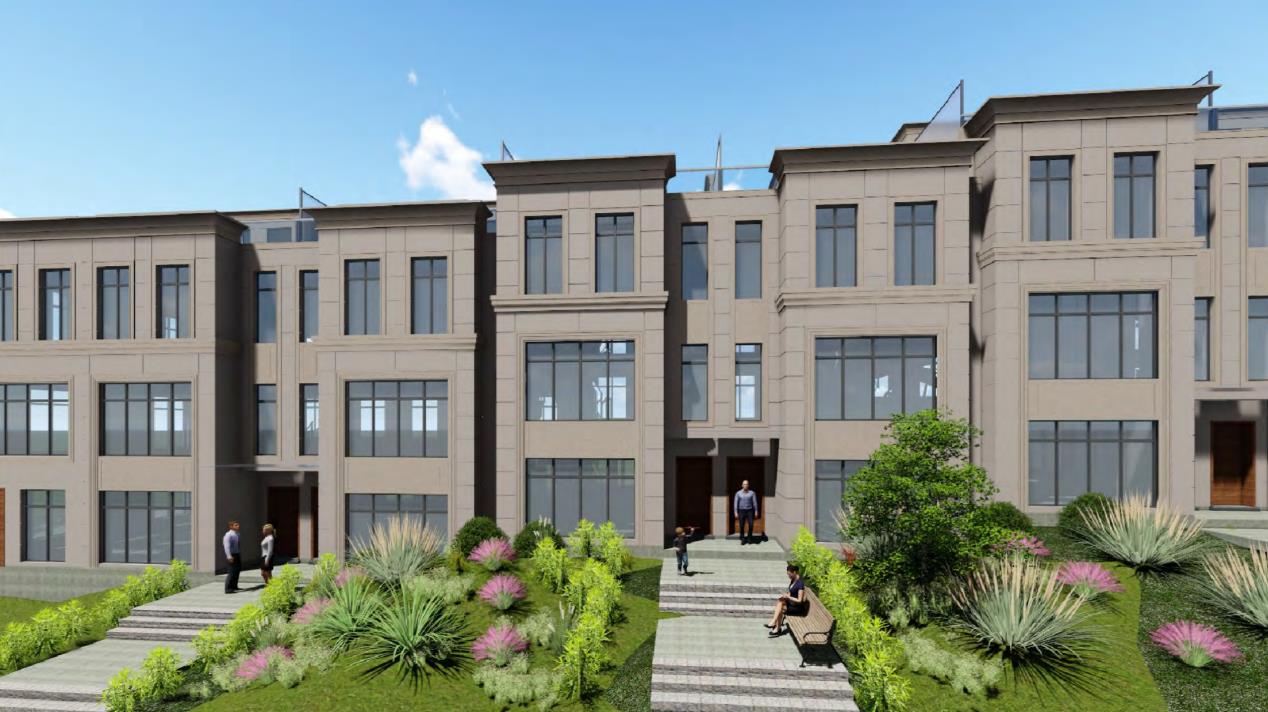
Toronto, ON
1 Garnier Court Townhomes
Pricing to be announced
Townhouse
By Kirkor Architect and Planners


Bolton, ON
336 King Street East Townhomes
Pricing to be announced
Townhouse
By Kirkor Architect and Planners

Ajax, ON
Old Liverpool House - Tower A & B
Pricing to be announced
Condo
By Kirkor Architect and Planners

Toronto, ON
2450 Finch Avenue West Condos
Pricing to be announced
Condo
By Kirkor Architect and Planners
Mississauga, ON
805 Dundas Street East Condos
Pricing to be announced
Condo
By Kirkor Architect and Planners

Toronto, ON
1675-1685 Eglinton Avenue West Condos
Pricing to be announced
Condo
By Kirkor Architect and Planners
Toronto, ON
409-415 Yonge Street and 9 & 17 McGill Street Condos
Pricing to be announced
Condo
By Kirkor Architect and Planners

Toronto, ON
1711-1741 Eglinton Avenue West Condos
Pricing to be announced
Condo
By Kirkor Architect and Planners
Toronto, ON
740-748 Sheppard Avenue West Condos
Pricing to be announced
Condo
By Kirkor Architect and Planners
Mississauga, ON
3420 & 3442 Hurontario Street Condos
Pricing to be announced
Condo
By Kirkor Architect and Planners
About Kirkor Architect and Planners
Kirkor Architect and Planners is an established Canadian real estate developer based in Toronto, Ontario, with a recorded portfolio of 17 pre-construction developments across Southern Ontario and the Greater Toronto Area.
With active land holdings and residential communities spanning 7 distinct municipalities, Kirkor Architect and Planners has established a track record of identifying high-growth corridors and delivering thoughtfully planned neighbourhoods tailored to modern homeowners and property investors.
Community Types & Architectural Vision
The developer’s portfolio encompasses condo, townhouse communities. From architectural mid-rise and high-rise towers in transit-connected urban centres to expansive low-rise subdivisions featuring townhomes and single-family residences, Kirkor Architect and Planners integrates contemporary design with durable craftsmanship.
Each community is planned around lifestyle conveniences, featuring modern floor plan layouts, quality interior appointments, and proximity to neighborhood parks, schools, retail hubs, and major transit corridors.
Strategic Regional Footprint
Key concentrations of Kirkor Architect and Planners developments are located across Toronto, Vaughan, Mississauga, Oakville, Brampton, and other surrounding municipalities. These locations offer strategic connectivity to arterial highways (such as Highways 401, 404, 407, and the QEW) and GO Transit transit lines, positioning residents close to major employment centres while enjoying vibrant local neighbourhoods.
Tarion Warranty & Buyer Security
Pre-construction homes and condominiums developed by Kirkor Architect and Planners in Ontario are covered by the Tarion Warranty Corporation in accordance with the Ontario New Home Warranties Plan Act.
This provincial framework provides purchasers with mandatory deposit protection, a 1-year warranty on workmanship and materials, a 2-year warranty on building systems (mechanical, electrical, and plumbing), and up to 7 years of major structural defect coverage. Condominium buyers additionally benefit from Ontario's statutory 10-day cooling-off rescission period upon signing.
Kirkor Architect and Planners Developments by Municipality
Explore pre-construction homes and market insights in the cities where Kirkor Architect and Planners builds:
Developer profile data, timelines, and specifications are compiled from public registry records, builder disclosures, and municipal applications for informational purposes. Verify all contract terms directly with the vendor’s sales representative. E. & O.E.
Geographic Reach
Kirkor Architect and Planners's Development Footprint
Explore 17 mapped community locations across Ontario. Click any pin to view pricing and community details.


