
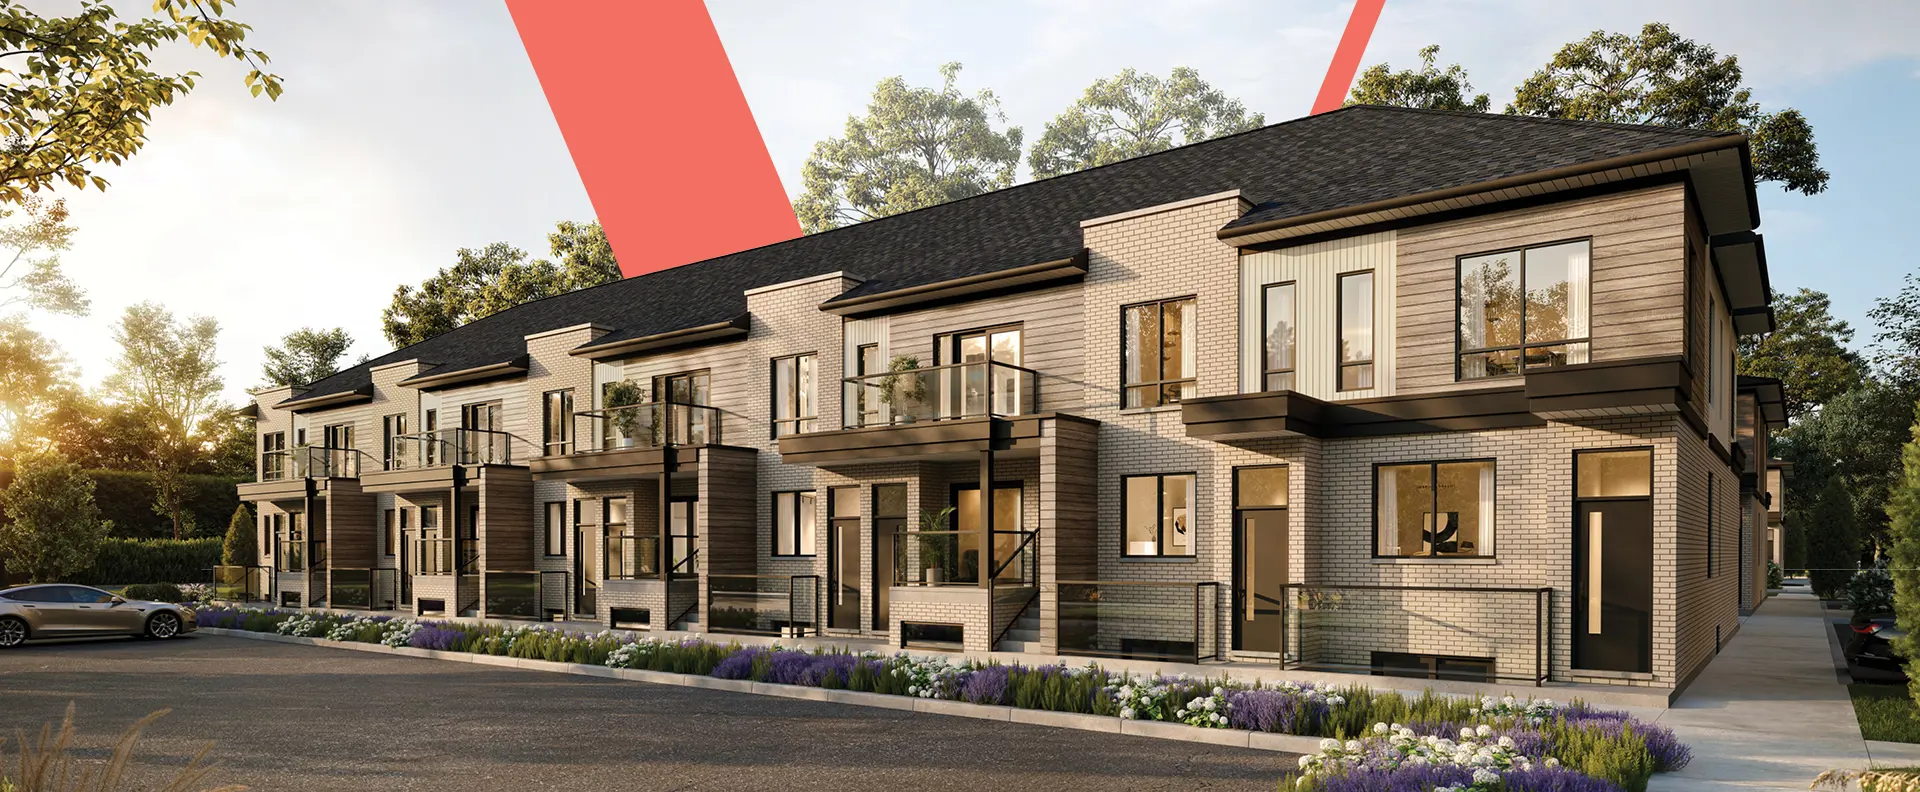
Hamilton, ON · Condo
1107 Main
Renderings and features may vary and are subject to change. Renderings are for illustrative purposes only.
A closer look at 1107 Main.
Selling|From $378,058 to $1,220,229|Incentives available
- Home type
- Condo
- Price
- From $378,058 to $1,220,229
- Bedrooms
- 1 – 3
- Bathrooms
- 1 – 2
- Size
- 289 – 1,053 ft²
- Units
- 312
- Storeys
- 15
- Avg. price / ft²
- $1,125
1107 Main is perfectly positioned to take advantage of the investment being made in Hamilton The only condo project located within walking distance of McMaster Hospital & University NOW SELLING STUDIO, 1 & 2 BEDROOM CONDOS Source: 1107 Main
Project information
1107 Main St W, Hamilton, ON L8S 1B8, Canada
Move in 2027
By Westdale Properties, IN8 Developments
Request informationFind the home that's right for you
22 homes available at 1107 Main
Plan image coming soon
A289
For sale0 bd · 1 ba · 289 ft²
$378,058
Plan image coming soon
A312
For sale0 bd · 1 ba · 312 ft²
$400,956
Plan image coming soon
A346
For sale0 bd · 1 ba · 346 ft²
$405,985
Plan image coming soon
B473
For sale1 bd · 1 ba · 474 ft²
$499,991

C500
For sale1 bd · 1 ba · 500 ft²
$512,381
Plan image coming soon
C521
For sale1 bd · 1 ba · 521 ft²
$549,549

C524
For sale1 bd · 1 ba · 517 ft²
$552,204

C502T
For sale1 bd · 1 ba · 502 ft²
$552,204
Plan image coming soon
C534
For sale1 bd · 1 ba · 534 ft²
$552,204
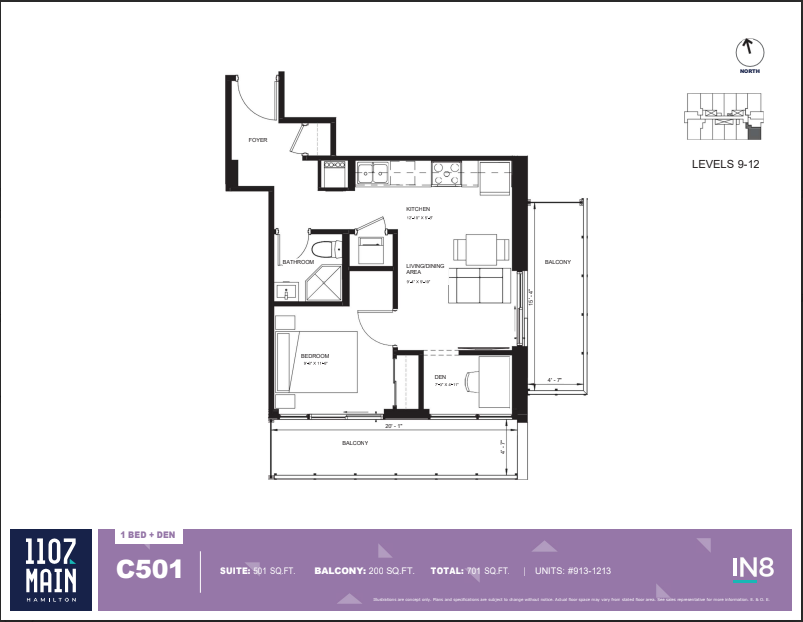
C501
For sale1 bd · 1 ba · 501 ft²
$561,938
Plan image coming soon
C534T
For sale1 bd · 2 ba · 537 ft²
$570,788
Plan image coming soon
C526T
For sale1 bd · 1 ba · 526 ft²
$575,212
Plan image coming soon
E669
For sale2 bd · 2 ba · 670 ft²
$640,699
Plan image coming soon
E703
For sale2 bd · 2 ba · 705 ft²
$649,549
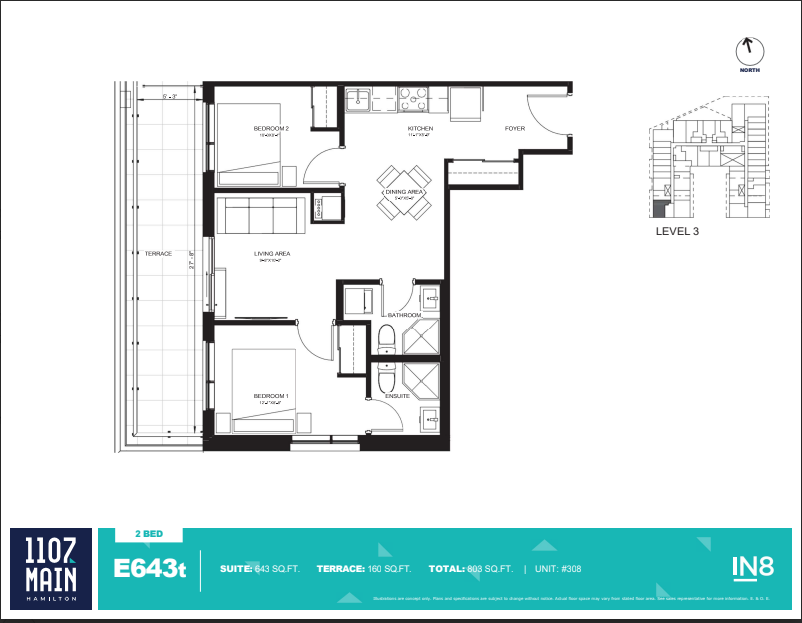
E643T
For sale2 bd · 2 ba · 642 ft²
$676,097

E669T
For sale2 bd · 2 ba · 669 ft²
$680,522
Plan image coming soon
E733T
For sale2 bd · 2 ba · 733 ft²
$698,221
Plan image coming soon
E748
For sale2 bd · 2 ba · 748 ft²
$701,761
Plan image coming soon
E765T
For sale2 bd · 2 ba · 765 ft²
$711,496
Plan image coming soon
E767
For sale2 bd · 2 ba · 767 ft²
$724,770
Plan image coming soon
E790T
For sale2 bd · 2 ba · 790 ft²
$729,195
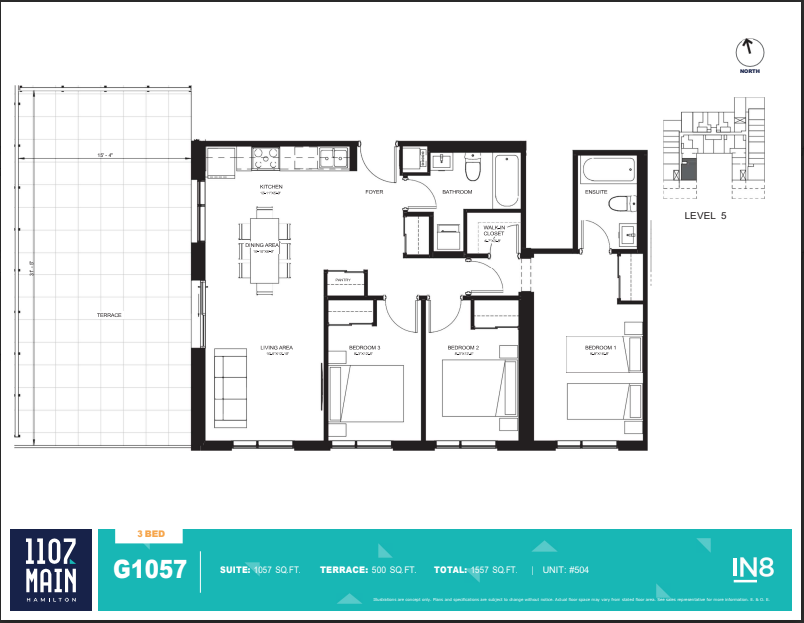
G1057
For sale3 bd · 2 ba · 1,053 ft²
$1,220,229
For sale
Pricing, deposit & incentives
Pricing and fees
- Available unit price
- From $378,058 to $1,220,229
- Average price / ft²
- $1,125
- Maintenance / ft²
- $0.69
- Parking
- $65,000
- Co-op agent commission
- 4%
Deposit structure
Extended Deposit Structure $10,000 on Signing Balance to 5% in 15 days 5% in 180 days 5% on March 1, 2025 5% three months prior to Occupancy (Payable to Levy Zavet PC in Trust)
Current incentives
Incentive 1
$$65,000 credit at closing
Incentive 2
10% deposit structure or monthly deposit program
Incentive 3
2 yr lease guarantee, rental mgmt or $10,000-$15,000 credit at closing (Q3-2026)
Features & finishes
Furnished suites situated in the Westdale neighbourhood within a 10 minute walk to the main McMaster University Campus and McMaster Children's Hospital. Immediate access to future Hamilton LRT route. Two minute drive to Highway 403 and quick access to GO Bus service on Longwood Avenue. Walking distance to retail and restaurants. Amenities to include a 16-hour concierge during week and 24 hour concierge on weekends. Building to feature 6 commercial condominium units at-grade ranging from 715 sf to 1,427 sf. Parking & locker combination: $75,000. Locker fee noted for 15 sf below-grade unit. Above-grade locker (45 sf): $6,000. Bicycle storage: $500. Maintenance fees excludes water and includes heating/cooling, gas, hydro and bulk internet. Additional monthly fees of $135 for parking, $25-$35 for lockers, $165 for parking/locker combination and $8 for bicycle storage., Kitchen Floor: Laminate, Kitchen Counter: Others, Entry Floor: Laminate, Living Area Floor: Laminate, Bedroom Floor: Laminate, Main Bathroom Floor: Tile, Main Bathroom Counter: Others, Ensuite Bathroom Floor: Tile, Ensuite Bathroom Counter: Others, Cabinets: Laminate, Appliance Finish: Integrated, Fridge: Bottom Freezer, Stove: Elec Ceran Top, Heating Source: Heat Pump, AC: Individual
Our team is here to help
Register to receive the latest updates on pricing, availability and incentives at 1107 Main — before they reach the public.
Personalized help
Dedicated pre-construction experts to guide you, answer questions and help you choose the right plan.
VIP pricing & incentives
First access to launch pricing, deposit structures and developer incentives.
Floor plans & brochures
Get the full plan set, pricing sheets and project brochure delivered to your inbox.
Location & neighbourhood
Explore the full location guide ↗Hamilton|1107 Main St W, Hamilton, ON L8S 1B8, Canada
Loading the neighbourhood guide…
Project details
- Selling status
- Selling
- Construction status
- Construction
- Sales started
- Oct 4 2023
- Construction started
- Nov 2024
- Estimated completion
- May 2027
- Ownership
- Condominium
- Units
- 312
- Storeys
- 15
- Floor plans
- 0
- Ceiling height
- From 9'0"
- Avg. price / ft²
- $1,125
Developed by
Westdale Properties · IN8 Developments
Based in Toronto, Ontario
Our pre-construction team works directly with the developer to give registered buyers first access to floor plans, pricing and incentives at 1107 Main.
Get VIP access
Other projects in Hamilton

Hamilton, ON
Summit Park
From $1,049,990
3–6 bedsTownhouse / Single Family Home
By Multi-Area Developments Inc

